Dane Cottage
MACCLESFIELD, WILDBOARCLOUGH, CHESHIRE SK11 0BH
019__dsc9305.jpg 010__dsc7334.jpg daneCottageline.jpg 014__dsc7304.jpg 028_dji_20260430092811_0215_d.jpg 015__dsc7309.jpg 008__dsc7289.jpg 019__dsc7284.jpg 011__dsc7339.jpg 041__dsc7354.jpg 037__dsc7319.jpg 038__dsc7324.jpg 020__dsc7214.jpg 027__dsc7234.jpg 028__dsc7259.jpg 021__dsc7184.jpg 025__dsc7204.jpg 017__dsc7219.jpg 033__dsc7249.jpg 034__dsc7254.jpg 036__dsc7274.jpg 001__dsc7424.jpg 017__dsc9290.jpg 004__dsc9335.jpg 009__dsc9350.jpg 007__dsc9405.jpg 008__dsc9330.jpg 016__dsc9285.jpg 018__dsc9295.jpg 020__dsc9310.jpg 022__dsc9320.jpg 024__dsc9345.jpg 028__dsc9390.jpg 003__dsc9280.jpg 032__dsc9380.jpg 033__dsc9385.jpg 011__dsc9250.jpg 002__dsc9270.jpg 012__dsc9255.jpg BoundaryLine.jpg 024_dji_20260430092655_0195_d.jpg 025_dji_20260430092719_0200_d.jpg 014__dsc9265.jpg 031_dji_20260430092930_0230_d.jpg
/ 44
Property details
Tenure
FREEHOLD
Floor area
193 m²
Last sold
£300,000 Nov 2000
Local average
£457,443 (+85.8%)
Deprivation
Decile 7 (23,130 of 33,755)
Street crime
1 incident within 1 mile (May 2026)
Additional details
- Parking
- Yes
- Garden
- Yes
Description
Accommodation -
Ground Floor -
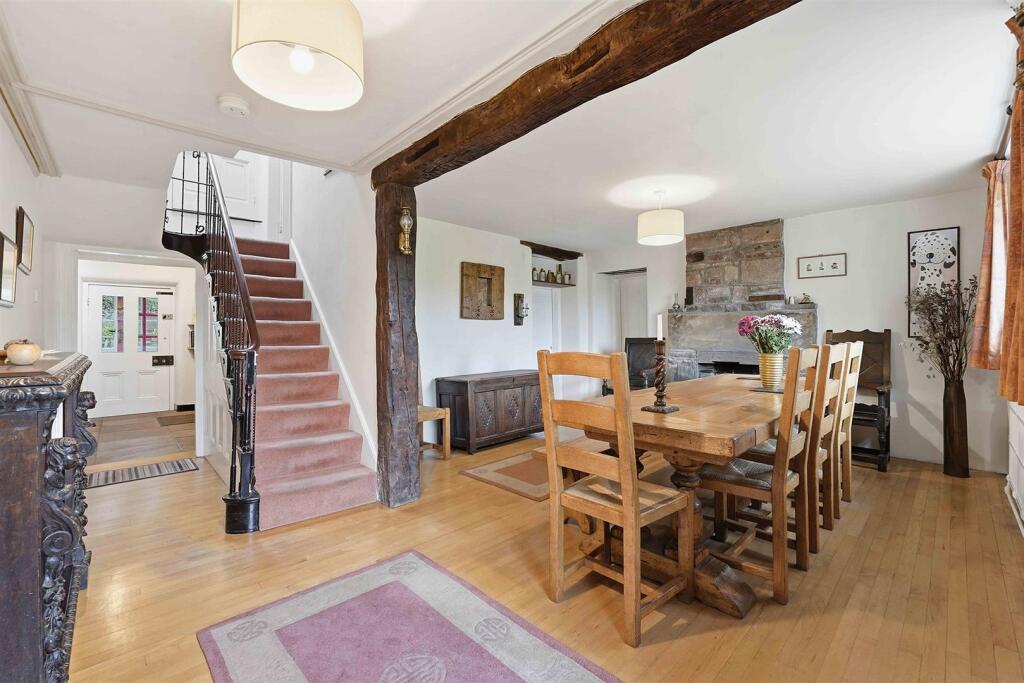
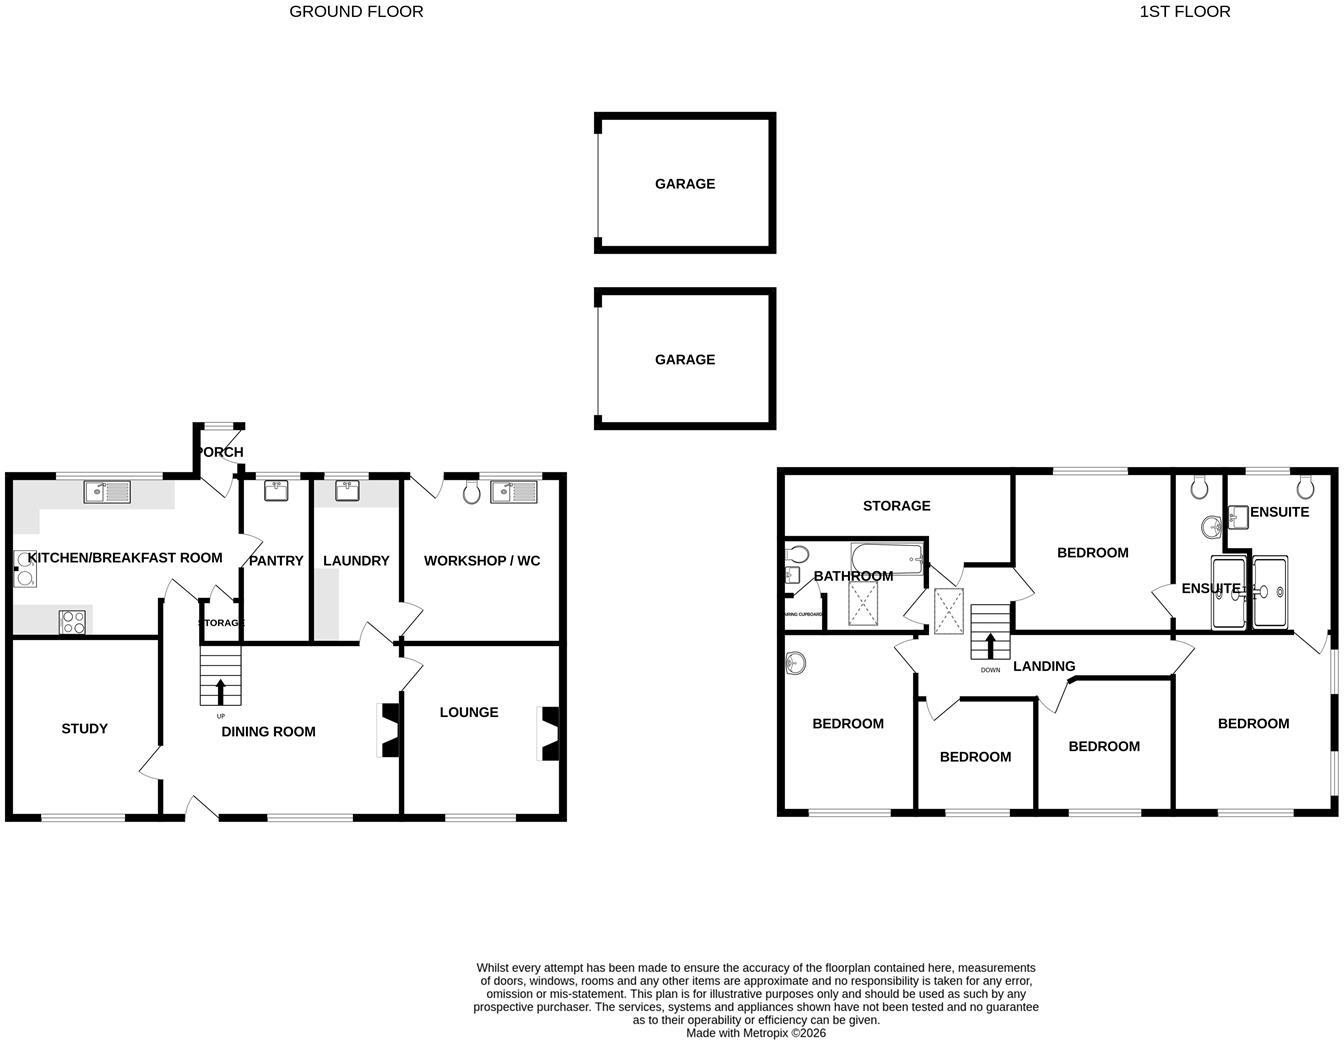
Entrance Hall - With hardwood flooring, beautiful period staircase leading to first floor, opening through to:
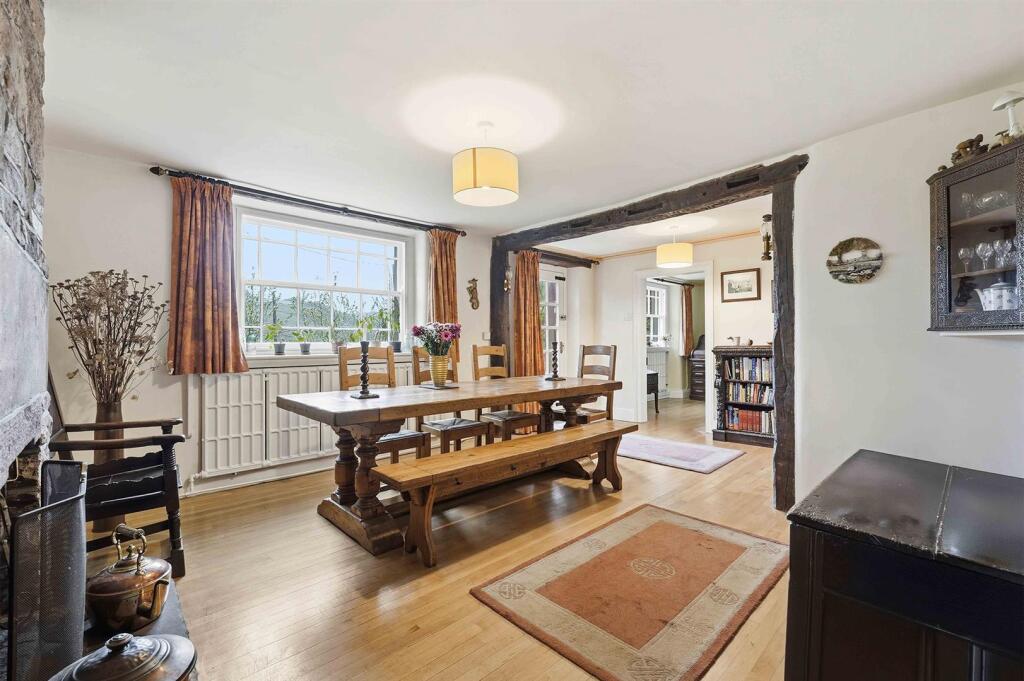
Dining Room - 4.11m x 3.48m (13'6" x 11'5") - With hardwood floor, radiator, views, open fire, access to:
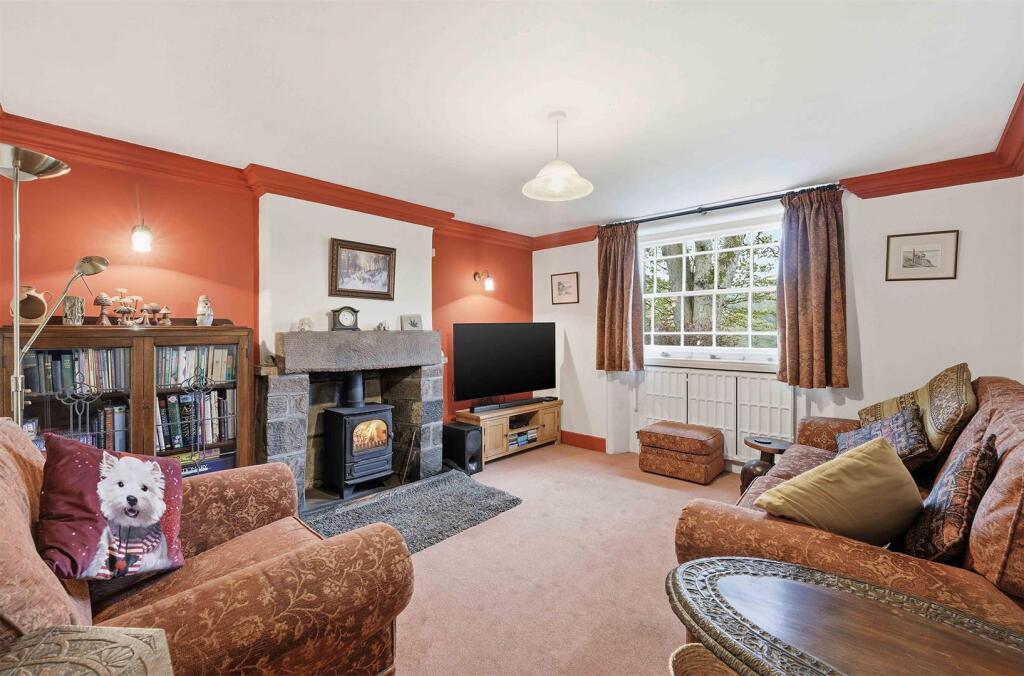
Lounge - 4.11m x 3.63m (13'6" x 11'11") - With radiator, fabulous views, cast iron stove.
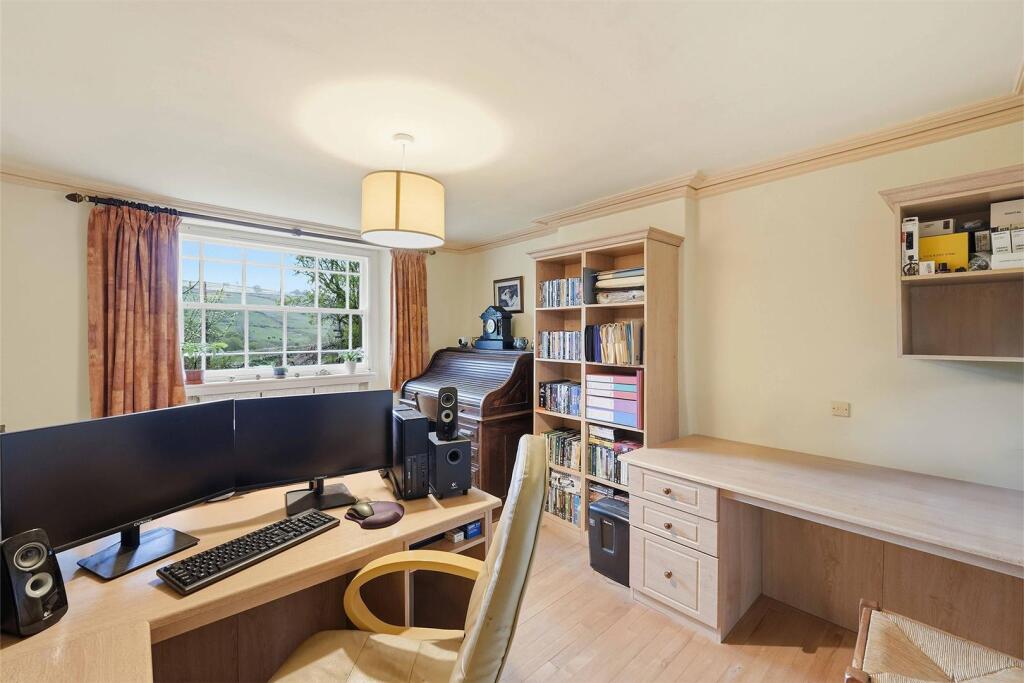
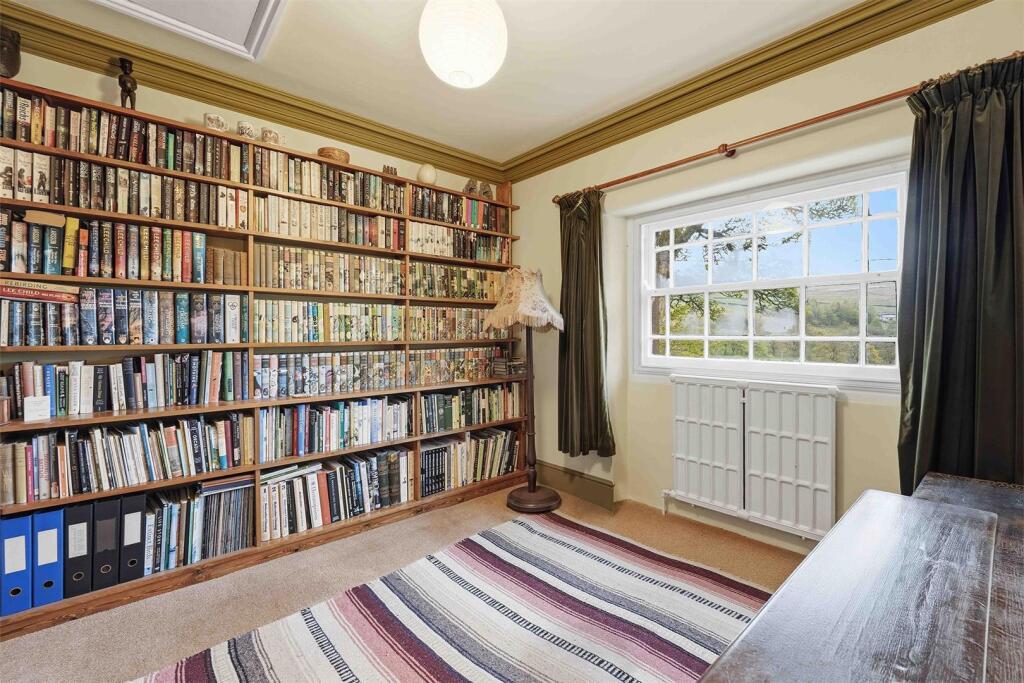
Study - 4.11m x 3.45m (13'6" x 11'4") - With hardwood flooring, fitted office furniture, radiator, wonderful views, built-in cupboard and drawers (through hatch with the kitchen).
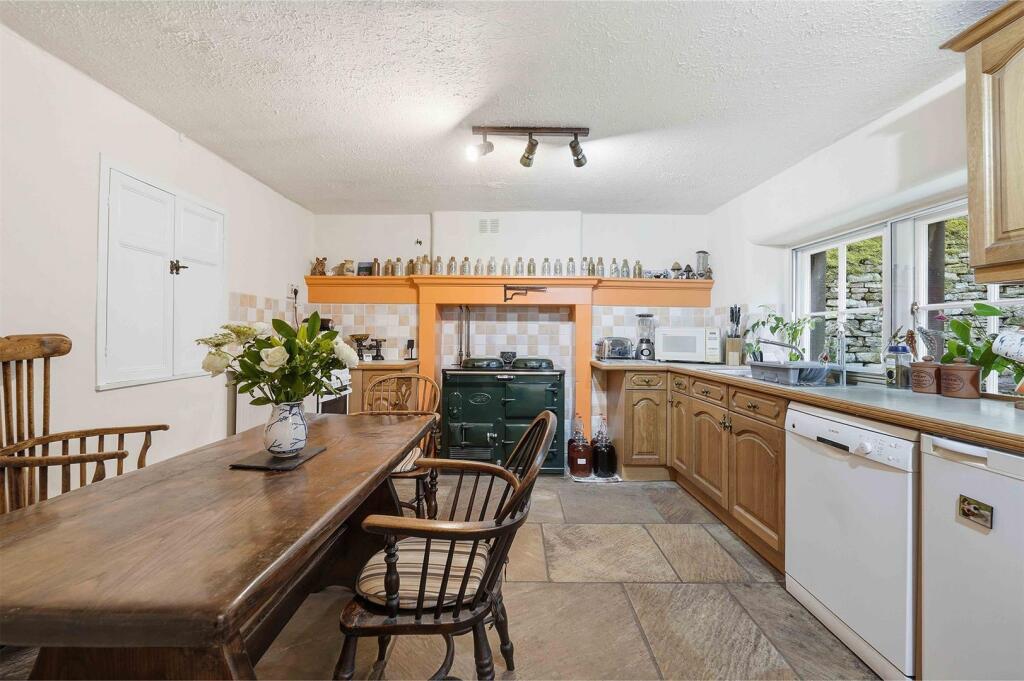
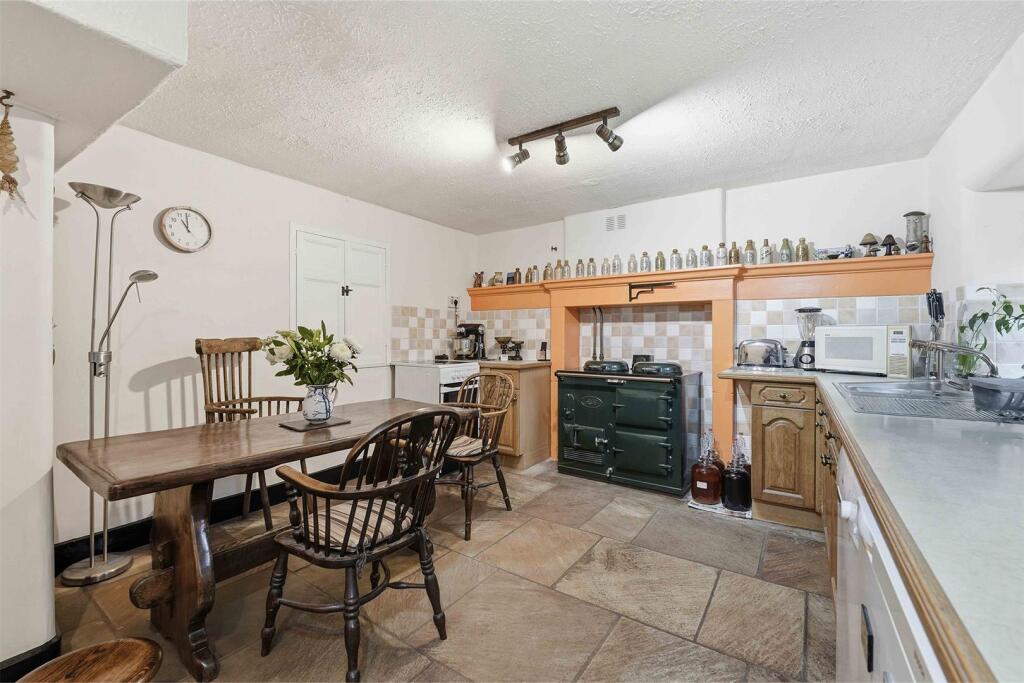
Breakfast Kitchen - 5.18m x 3.63m (17' x 11'11") - With Oak units including base cupboards and drawers, wall cupboards and worktops, stainless steel sink unit, plumbing for dishwasher, oil fired AGA, stone flagged floor, dining area, stainless steel sink unit, under stairs cupboard, part tiled walls, rear porch.
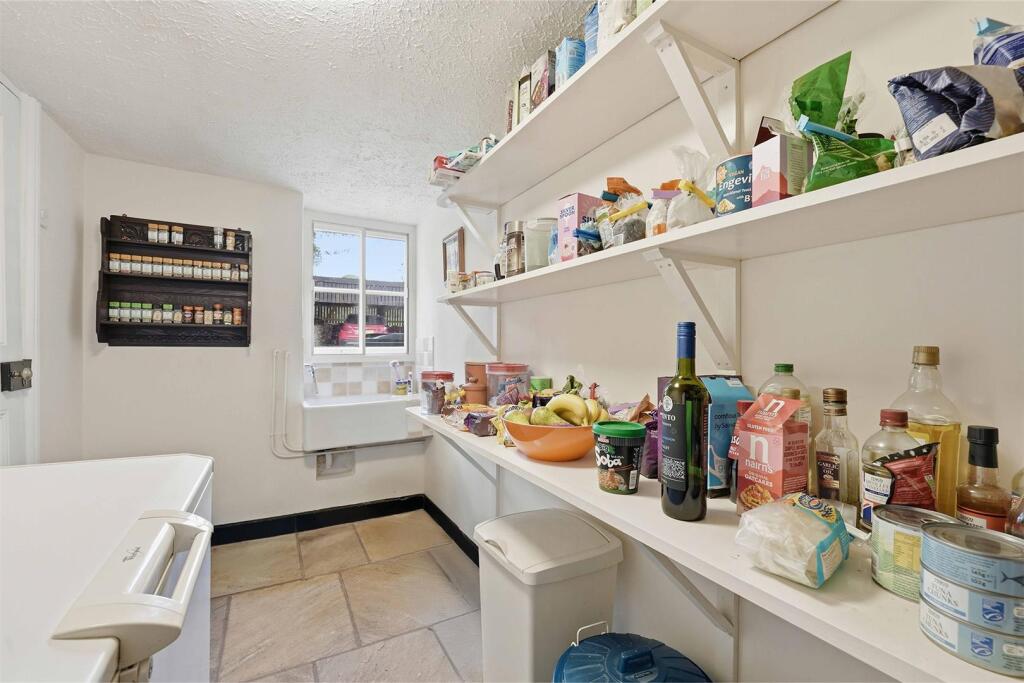
Pantry - 3.63m x 1.75m (11'11" x 5'9") - Enjoying Belfast sink unit, stone flagged floor, shelving.
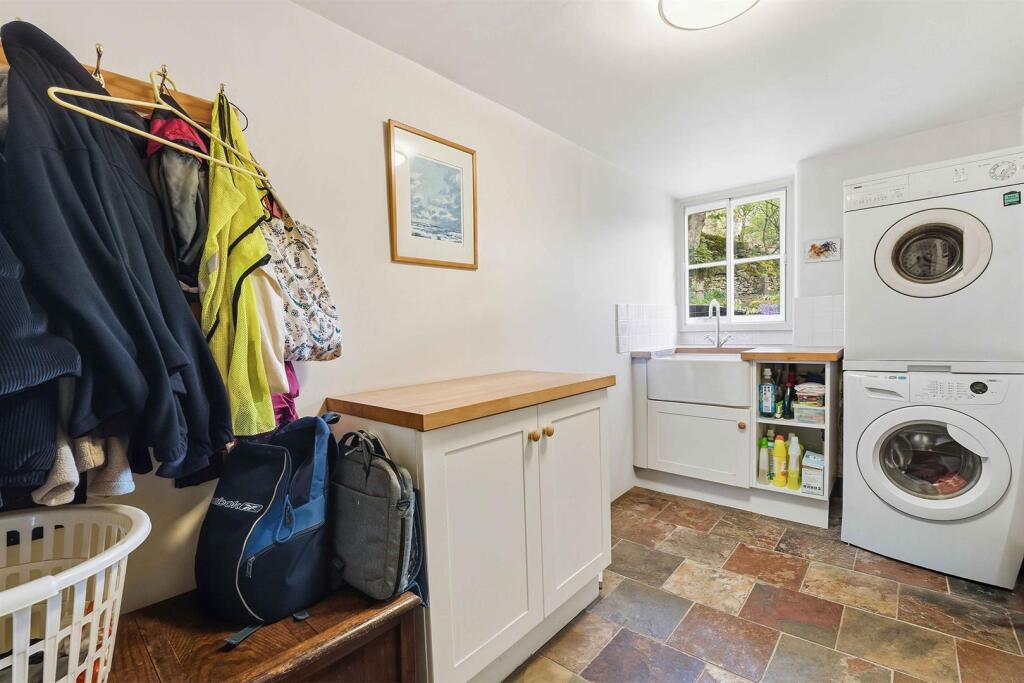
Laundry - 3.63m x 1.80m (11'11" x 5'11") - Enjoying Belfast sink unit, fitted units, slate tiled floor, radiator, plumbing for washing machine.
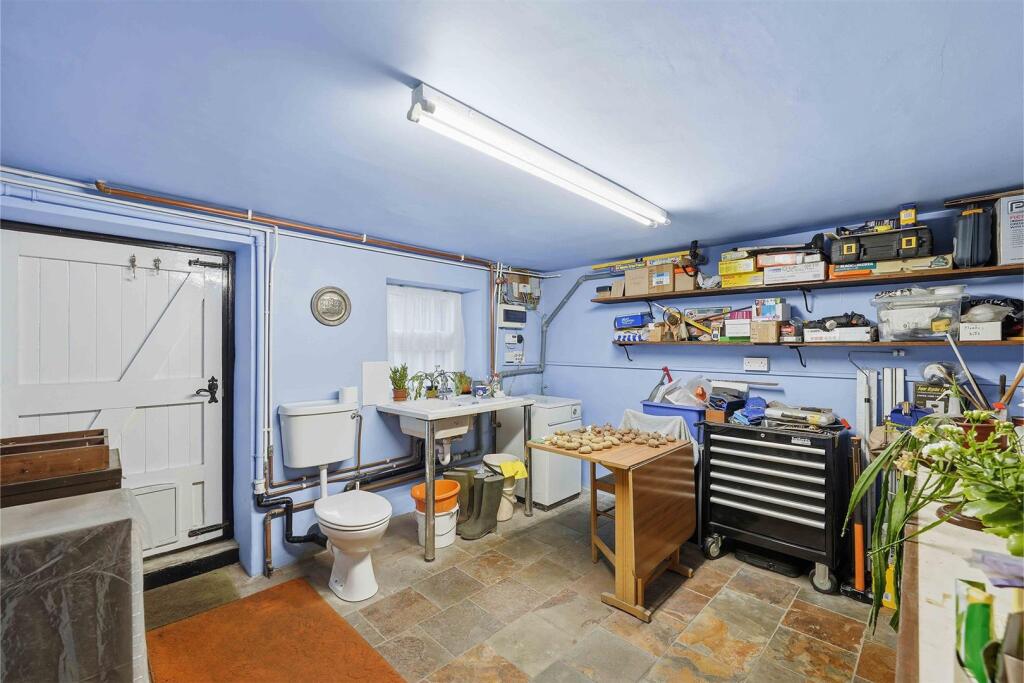
Workshop/Wc - 3.66m x 3.51m (12' x 11'6") - With slate tiled floor, enamel sink unit, WC, oil fired boiler, door to outside.
First Floor -
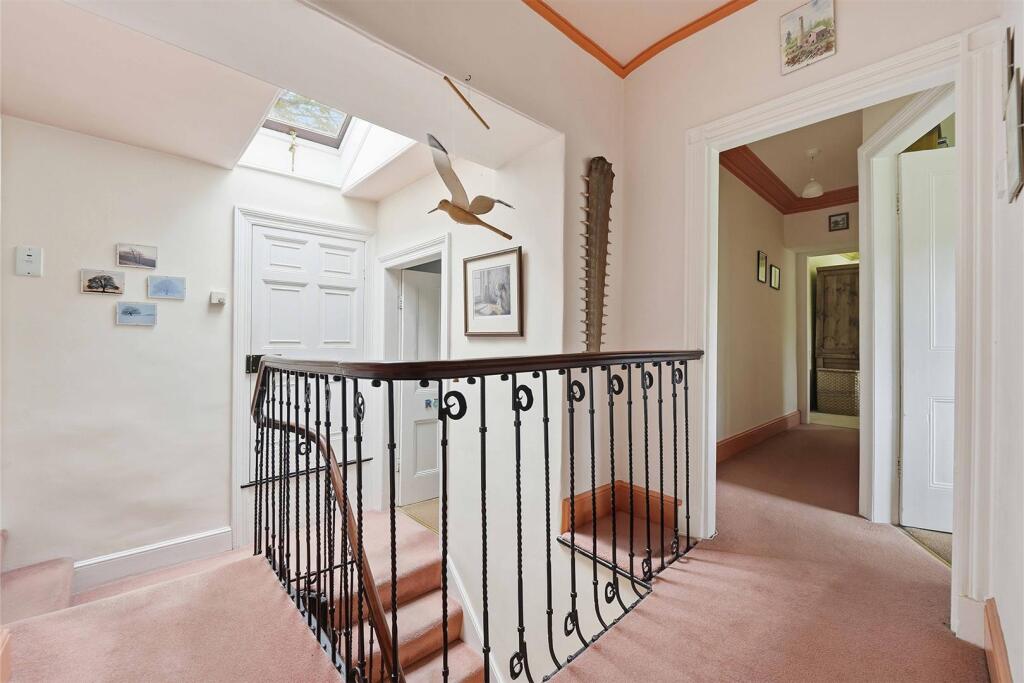
Landing - A large split level landing area with large walk-in store room.
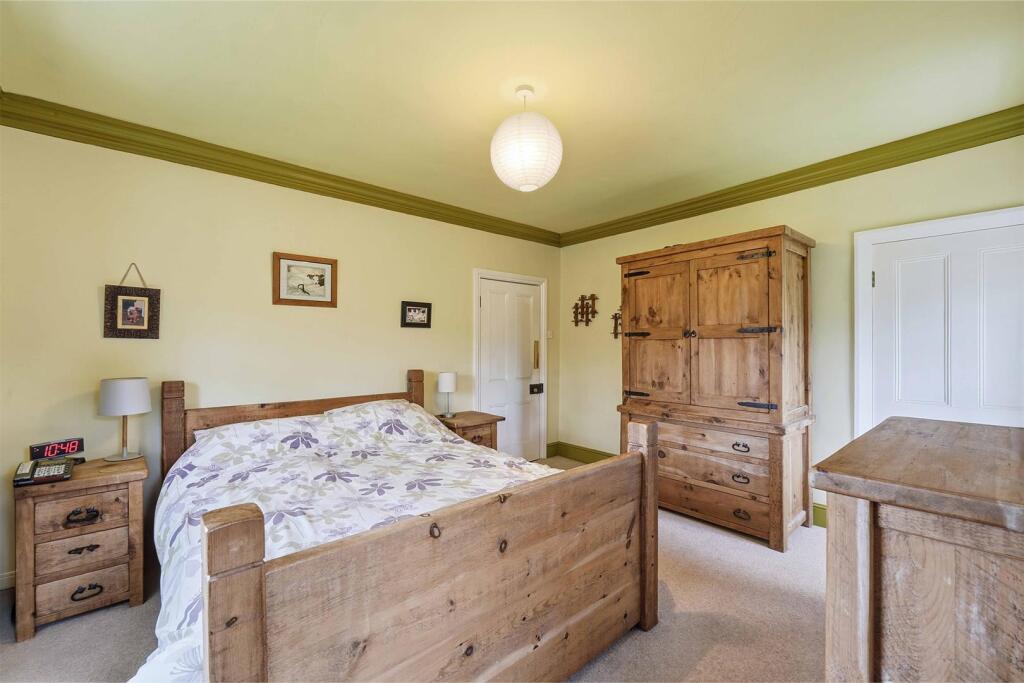
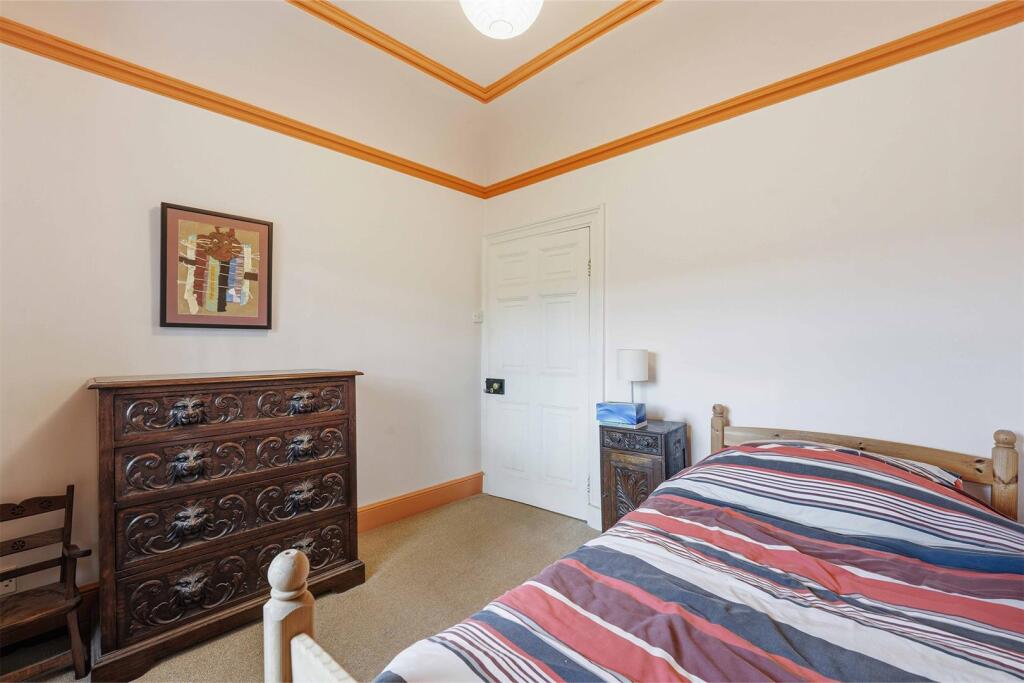
Bedroom 1 - 4.09m x 3.73m (13'5" x 12'3") - With radiator, dual aspect enjoying fabulous views.
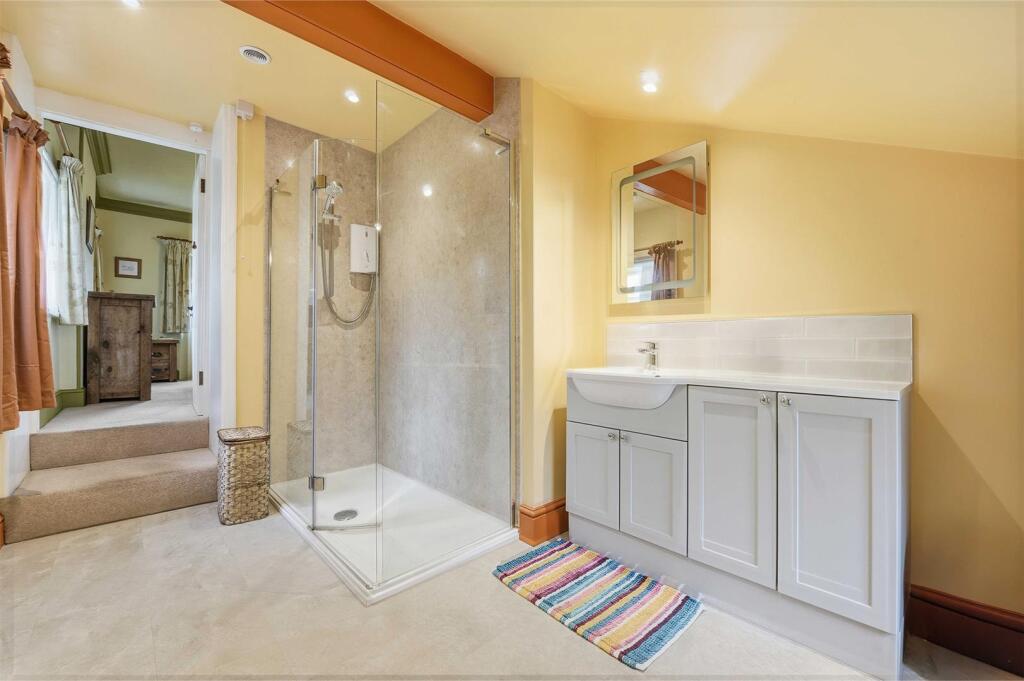
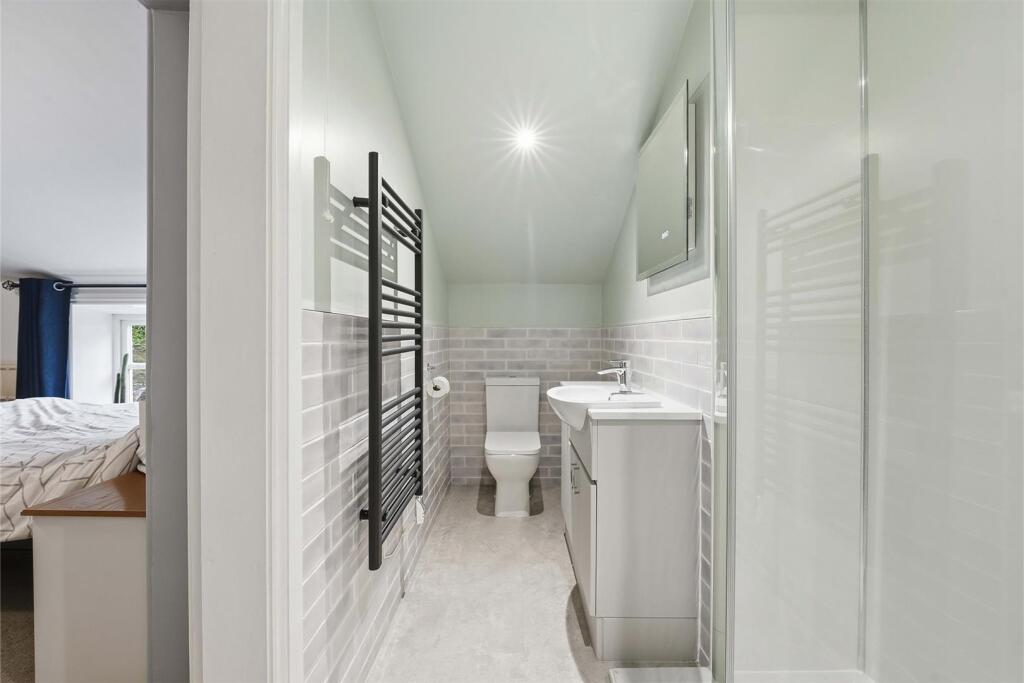
En-Suite - 3.48m x 2.49m (overall) (11'5" x 8'2" (overall)) - With shower, wash hand basin with store cupboards below, low level WC, radiator and separate radiator/towel rail.
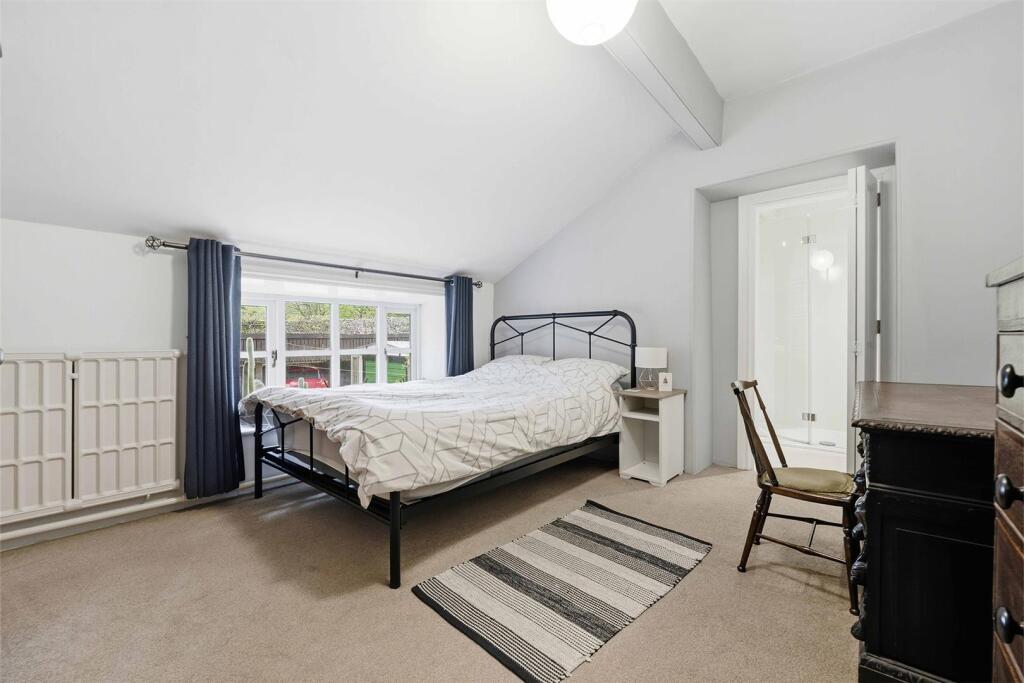
Bedroom 2 - 3.68m x 3.63m (12'1" x 11'11") - With radiator.
En-Suite - With shower, wash hand basin with store cupboards below, low level WC, radiator/towel rail, part tiled walls.
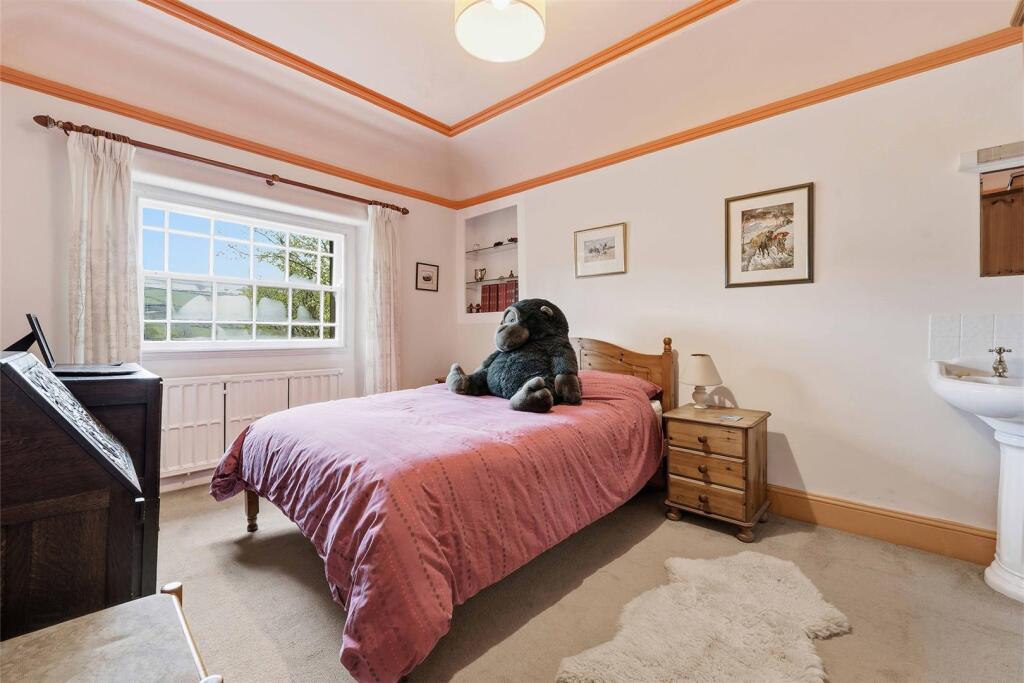
Bedroom 3 - 4.01m x 3.02m (13'2" x 9'11") - With radiator, pedestal wash hand basin, fabulous views.
Bedroom 4 - 2.69m x 2.54m (8'10" x 8'4") - With radiator, wonderful views.
Bedroom 5 - 3.05m x 3.02m (10' x 9'11") - With radiator and delightful views.
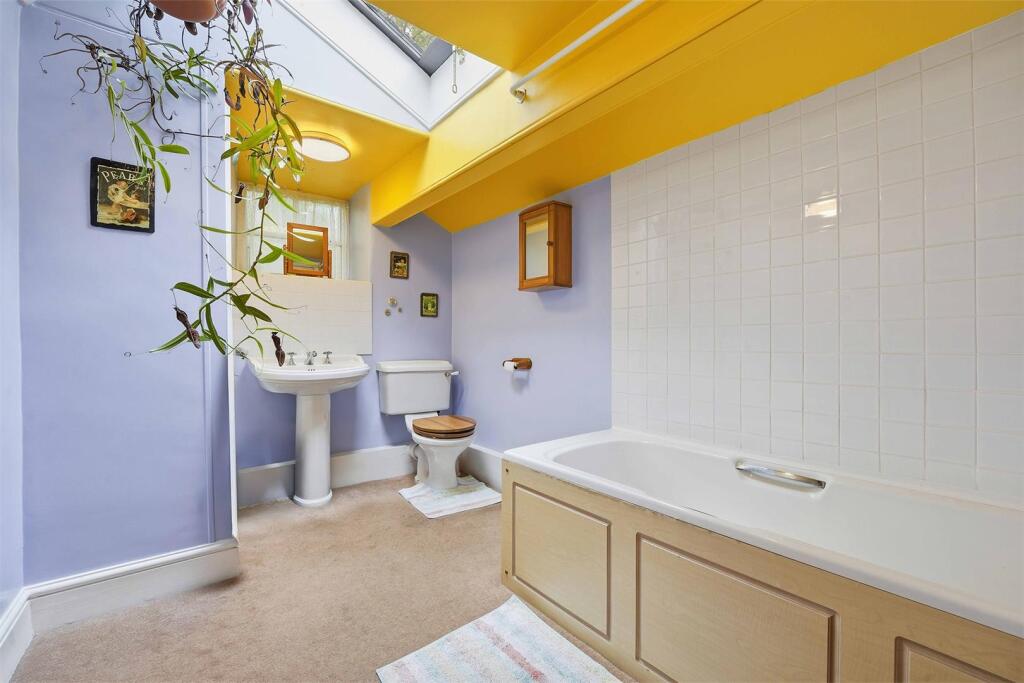
Bathroom/Wc - With paneled bath and overhead shower, low level WC, pedestal wash hand basin, radiator/towel rail, airing cupboard with lagged hot water cylinder.
Outside - Beautiful gardens as previously mentioned.
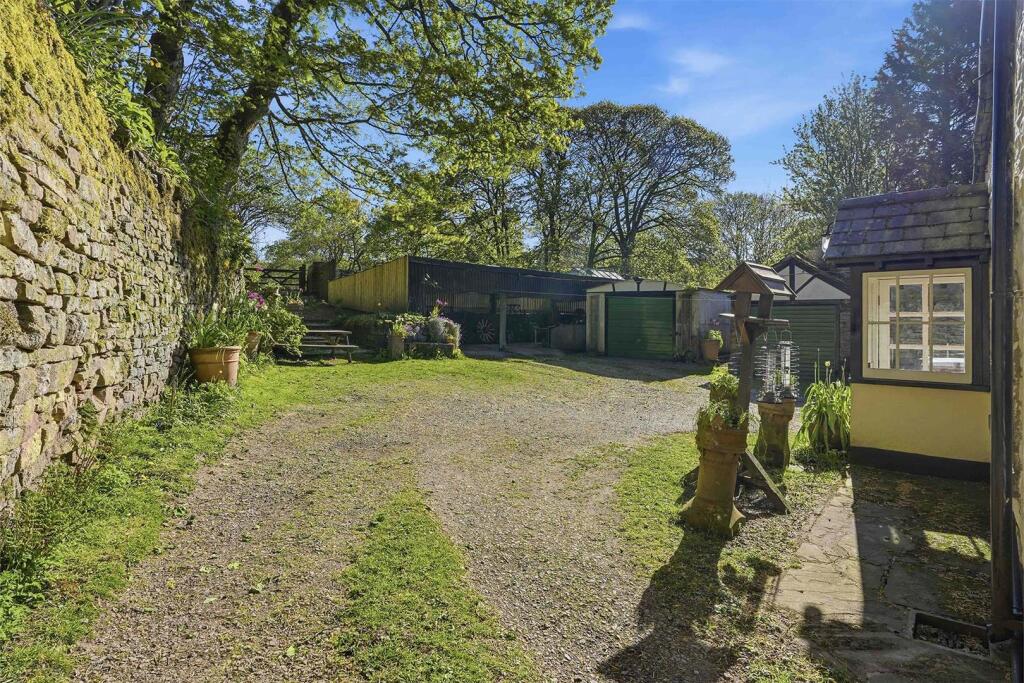
2 x detached single garages.
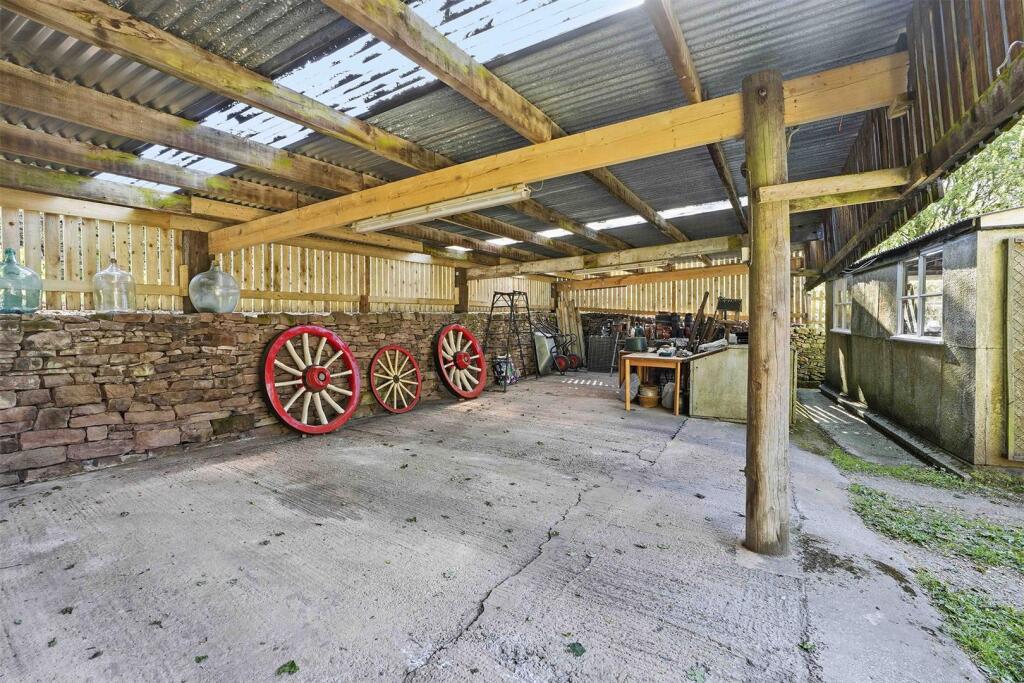
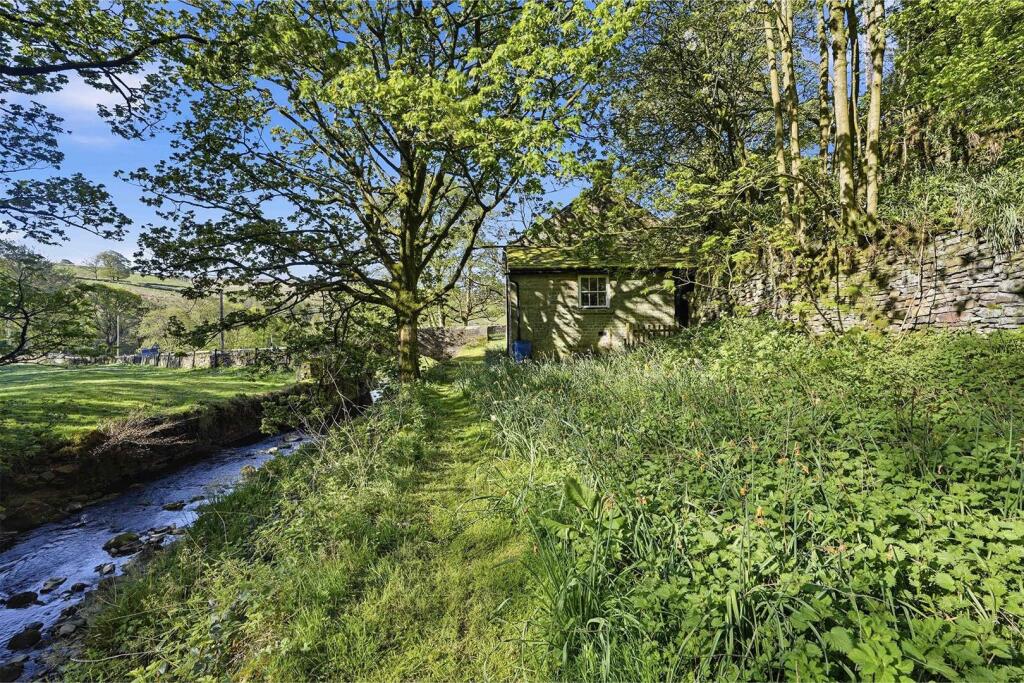
Shippon - 11.89m x 5.21m (39' x 17'1") - Currently used as a carport.
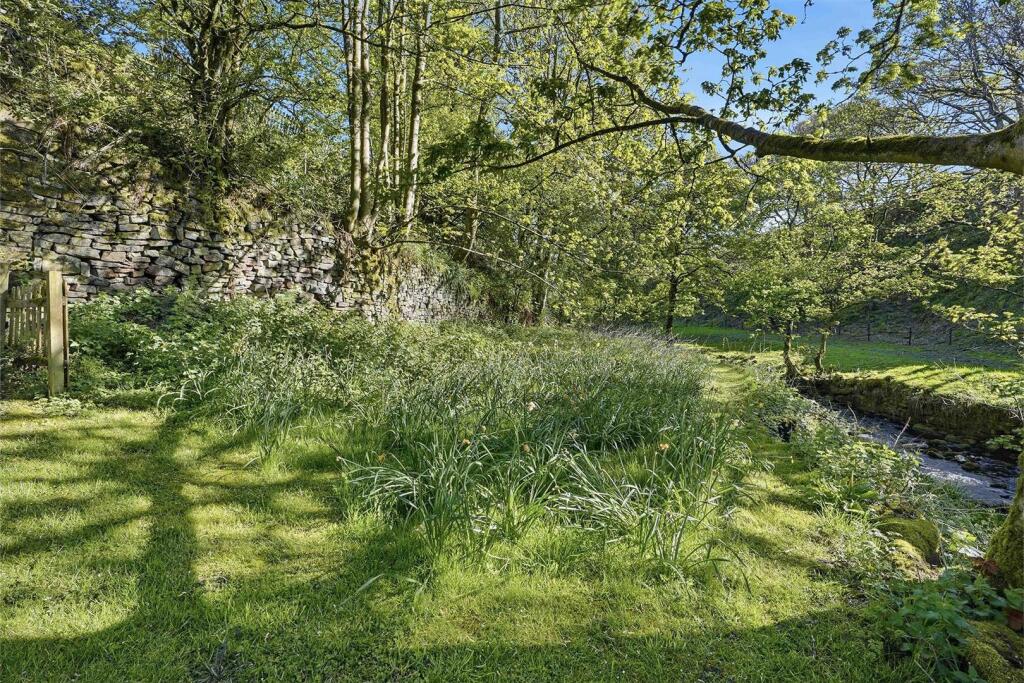
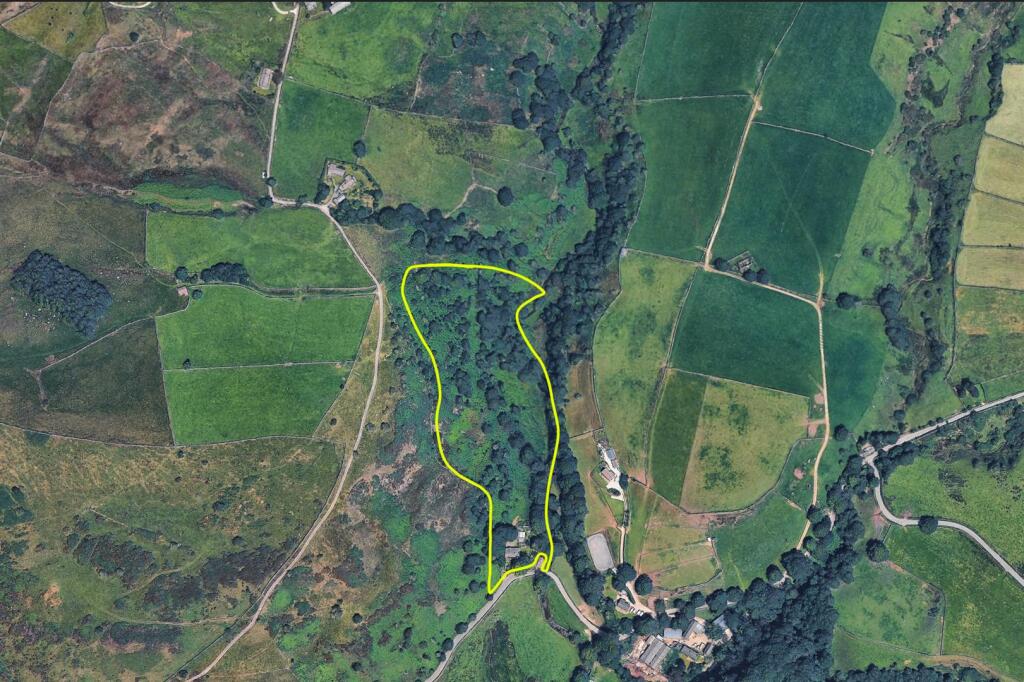
Gardens and grounds extending to approximately 7.5 acres.
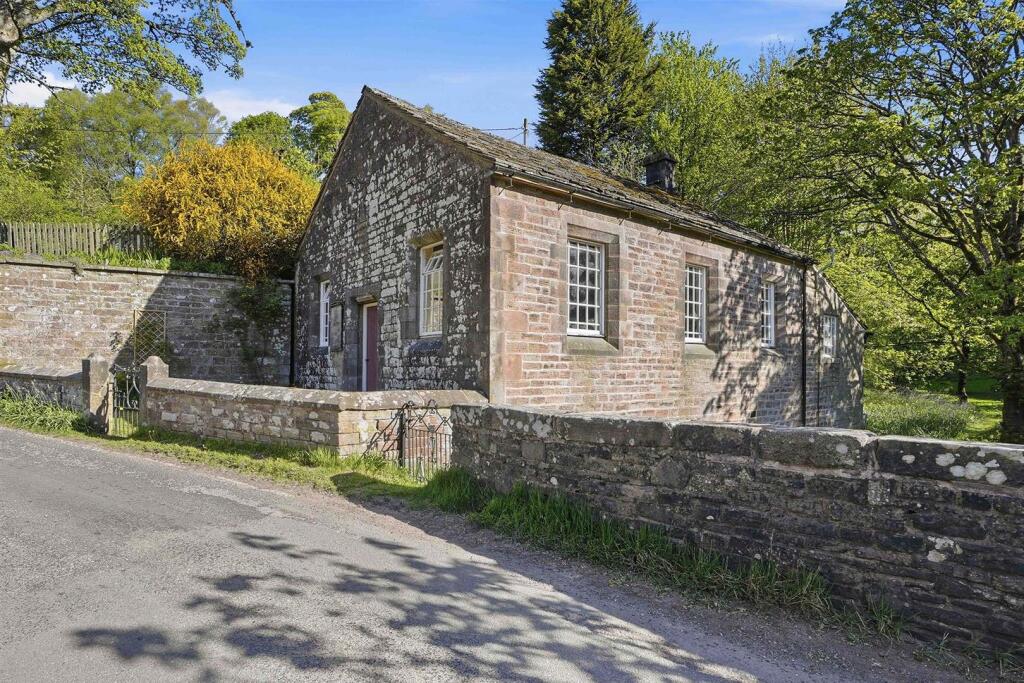
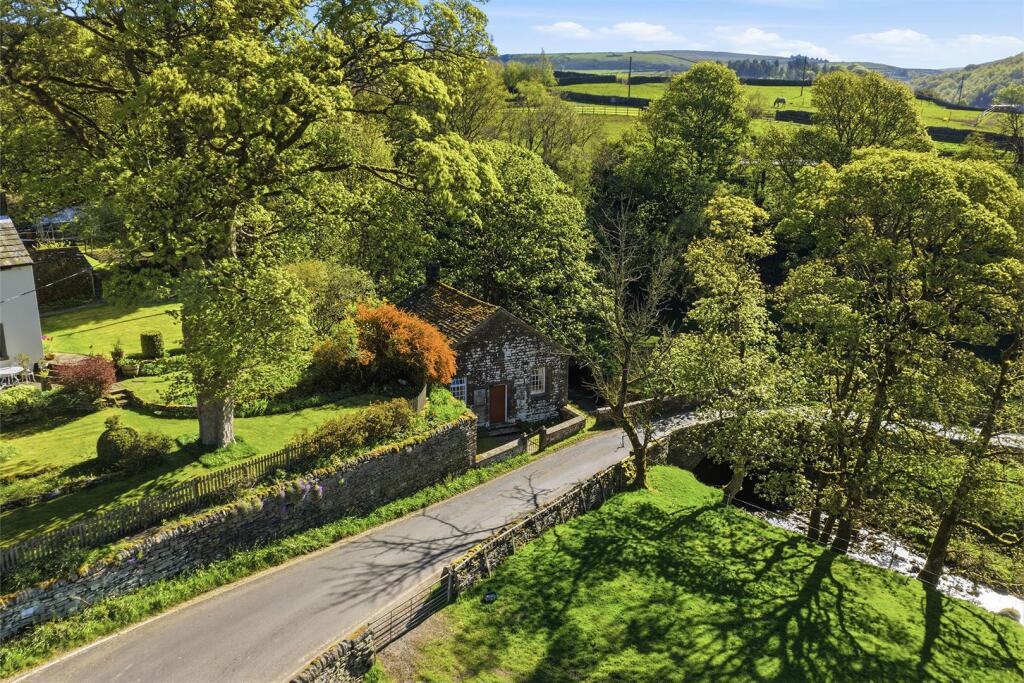
NB. Available by separate negotiation: The old Chapel Guide Price £100,000
Comprises The main Chapel 29'2" x 24'5", The Vestry 15'11" x 10'11" and a kitchen 10'10" x 6'11".
Tenure: - Freehold. Interested purchasers should seek clarification of this with their solicitor.
Viewings: - Strictly by appointment through the Agents.
Possession: - Vacant possession upon completion.
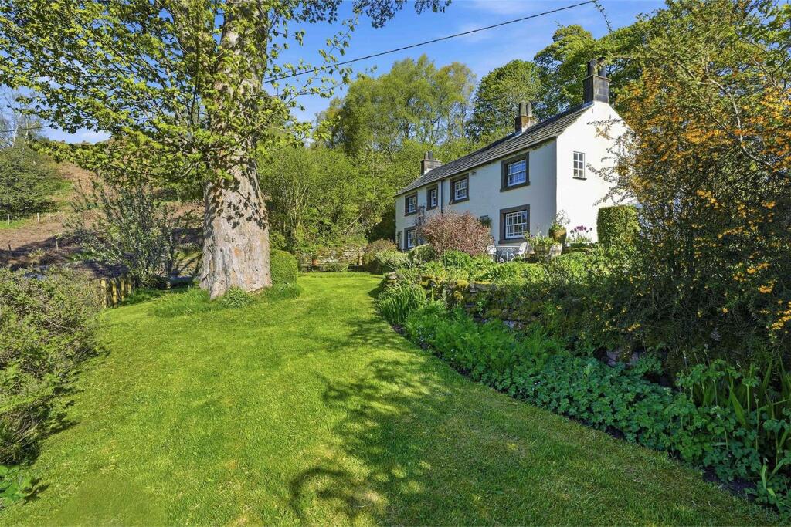
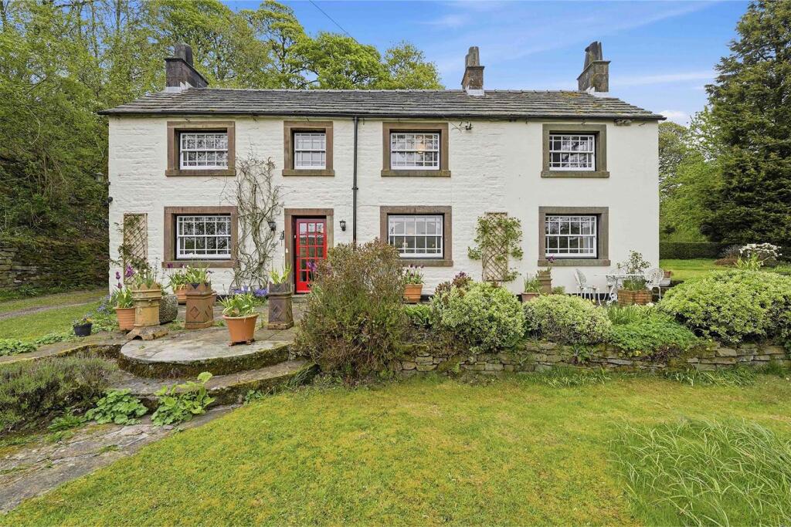
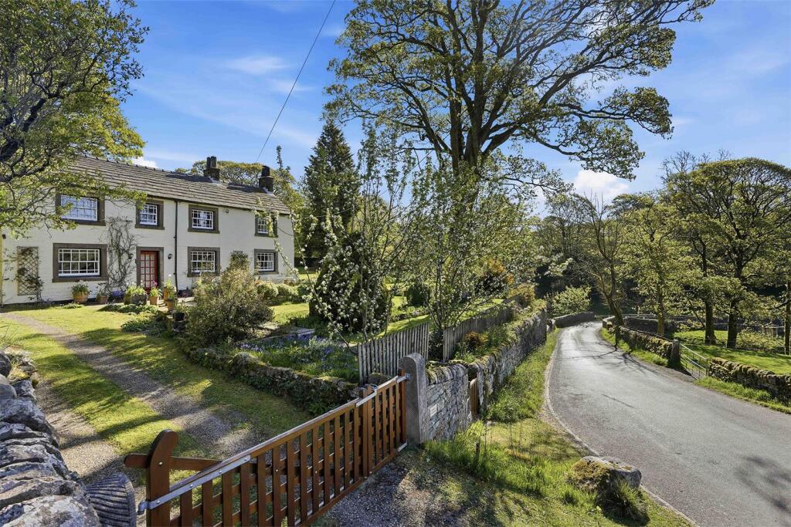
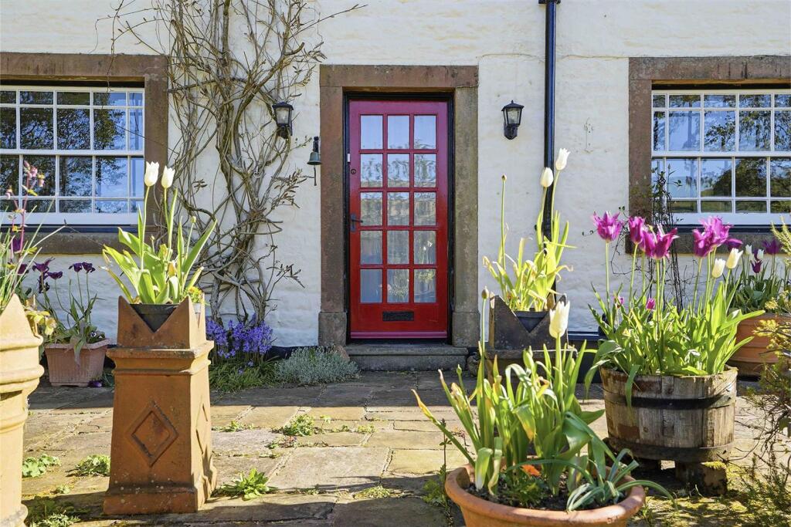
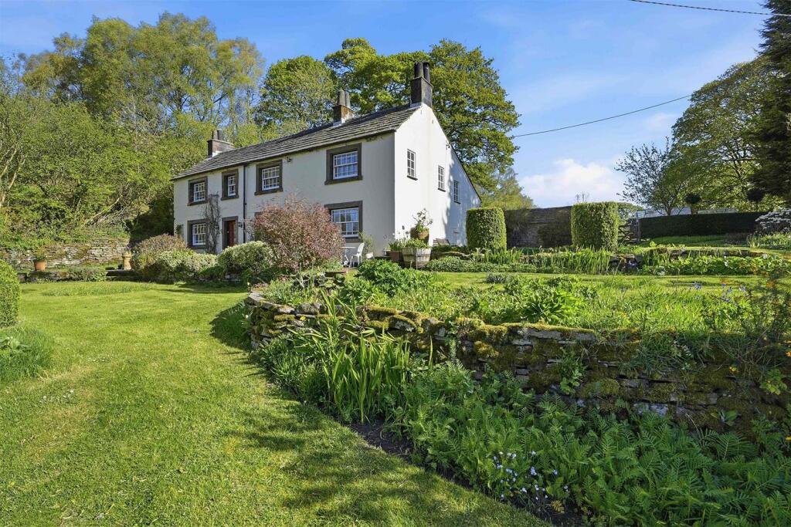
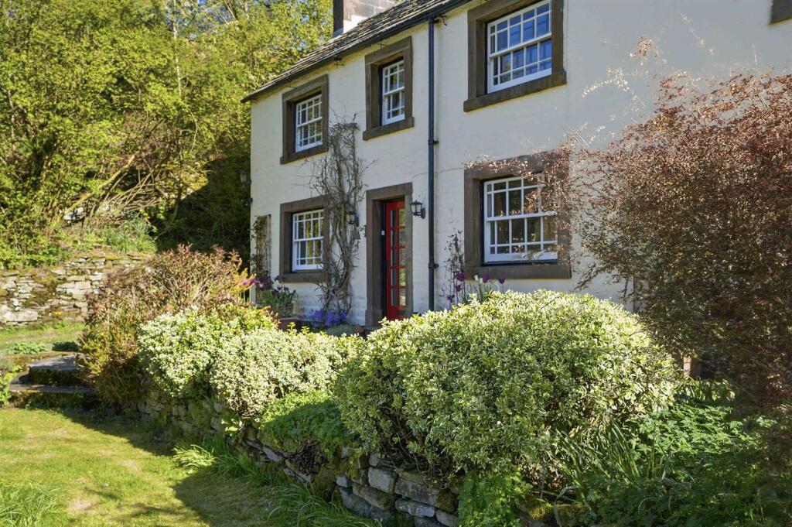
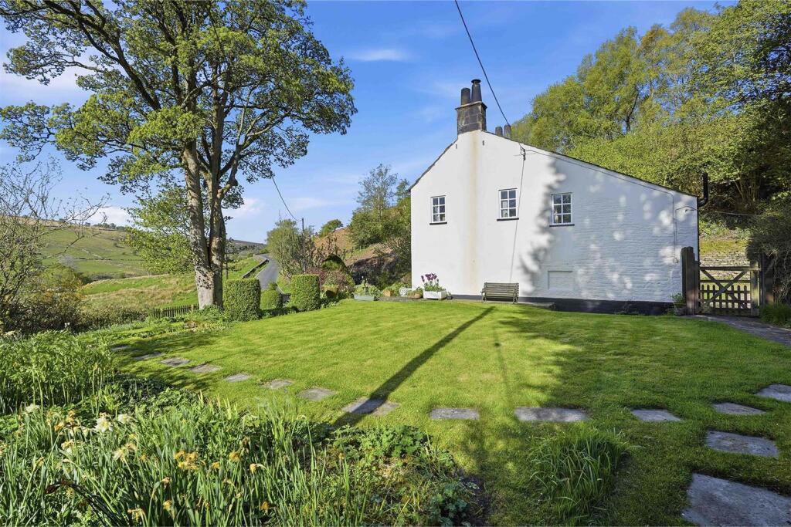
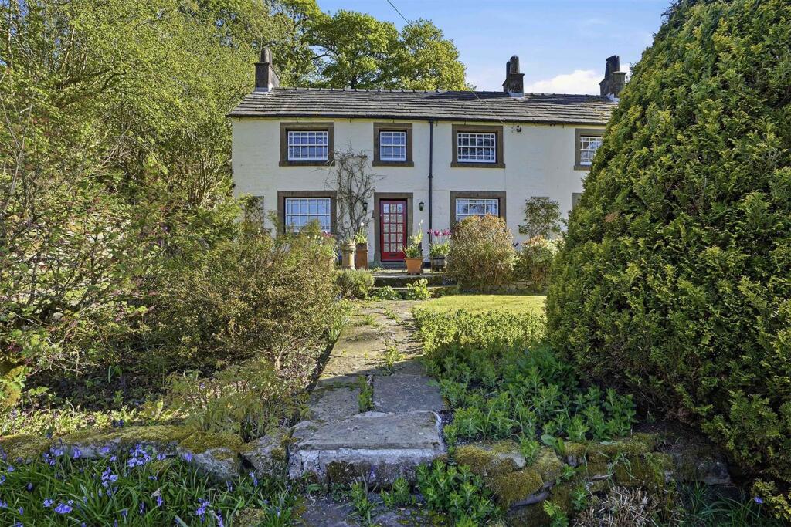
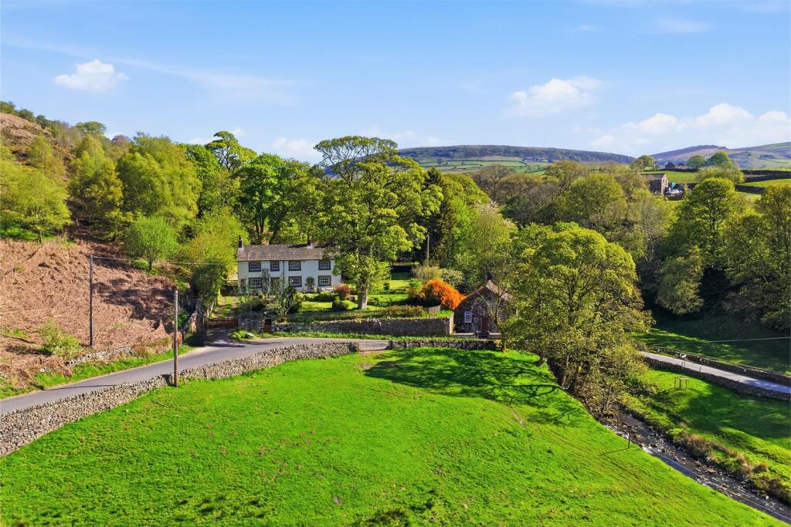
Constructed of stone, this picturesque detached property offers the discerning purchaser a wonderful home located in a stunning location in the heart of the countryside. The accommodation briefly comprises on the ground floor an entrance hall, dining room with open fire, lounge enjoying cast iron stove, study with fitted office furniture, 17ft breakfast kitchen with oil fired AGA, pantry, laundry and workshop with WC. To the first floor the split level landing allows access to five bedrooms and three bathrooms (two en-suite). An oil fired central heating system has been installed.
An internal inspection is highly recommended to appreciate the size, space and quality of this fabulous family home.
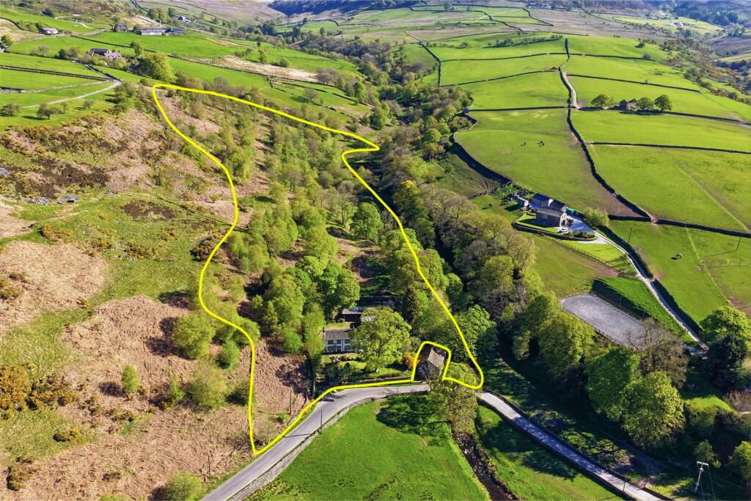
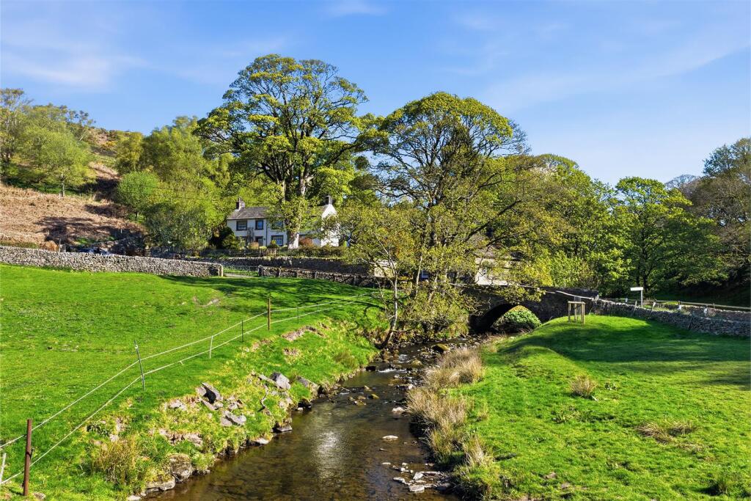
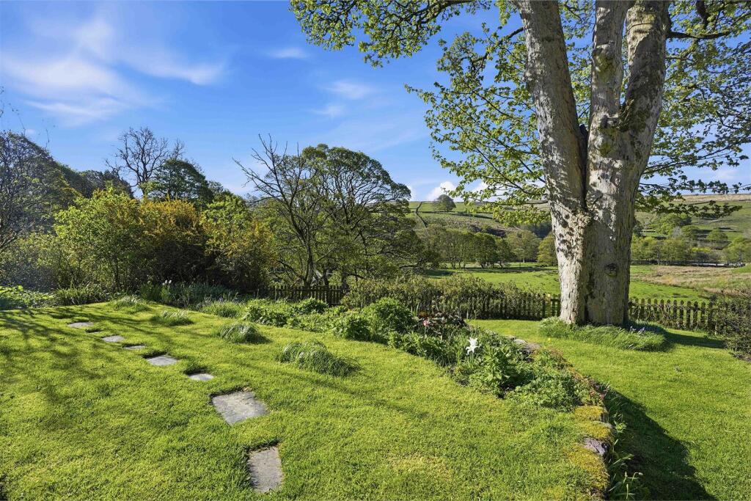
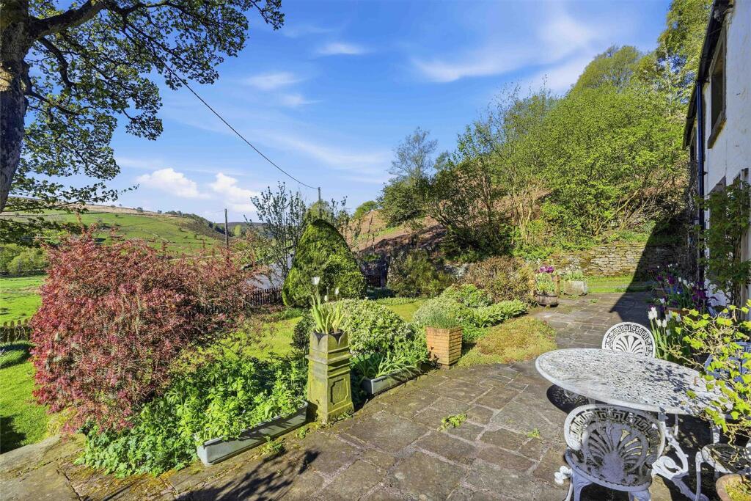
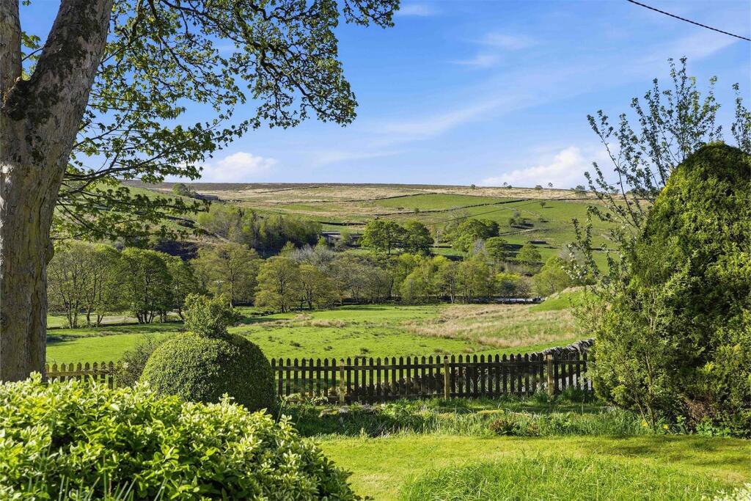
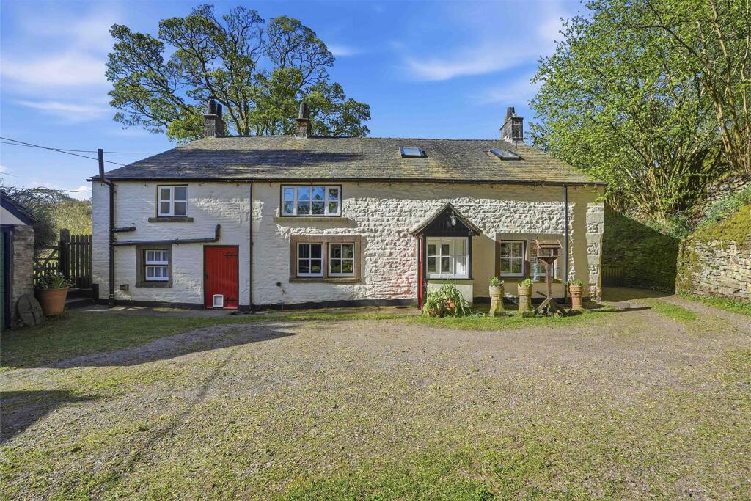
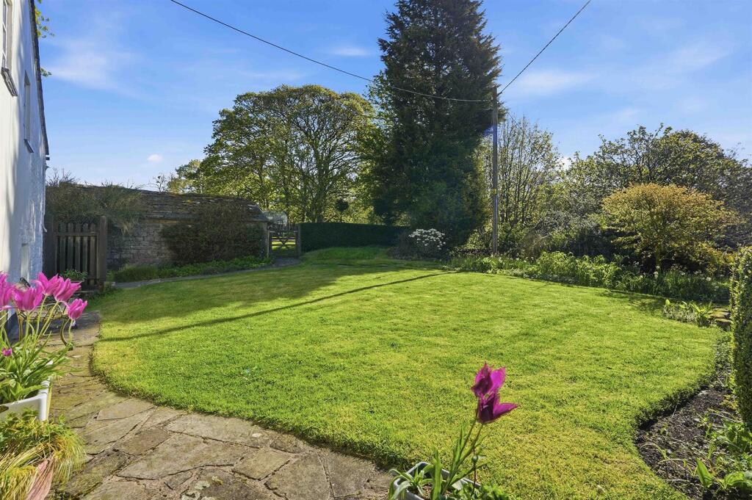
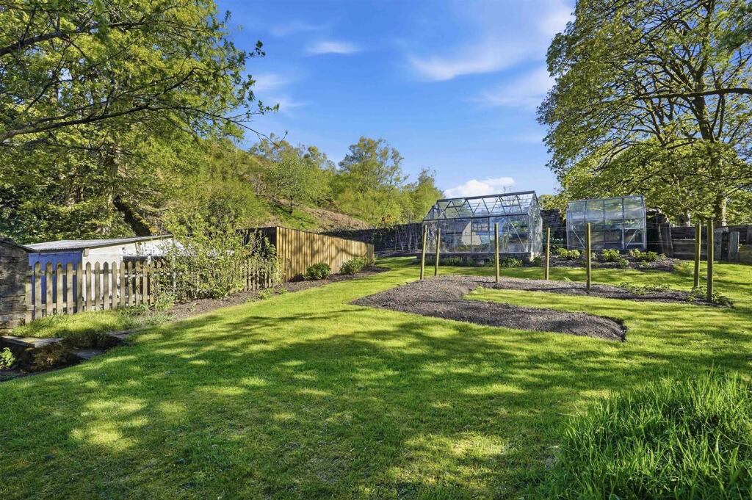
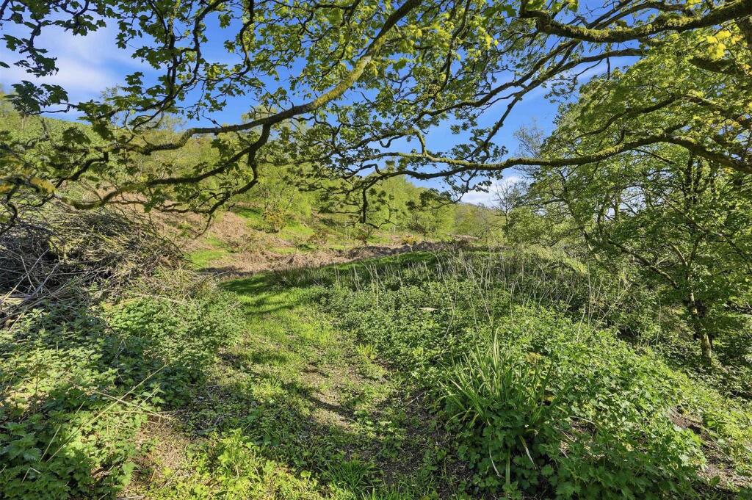
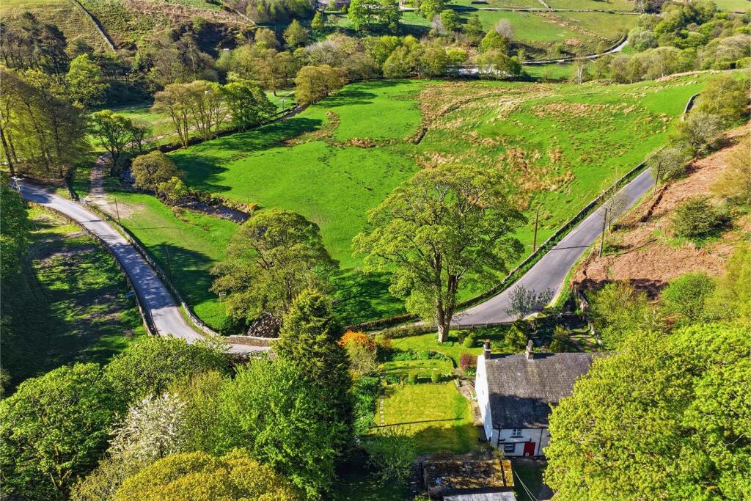
The property is approached via a deep driveway which leads to the rear allowing ample hardstanding for motor vehicles and easy access to the large shippon currently used as a carport and two single garages. The gardens extend to approximately half an acre and are laid mainly down to lawn with well stocked borders, shrubs, mature and specimen trees and vegetable garden. In addition to the sale there is approximately 7.5 acres of grazing land laid down to grass with mature trees flanked by a beautiful meandering river. A special mention must be made to the wonderful views over the adjoining countryside.
There is a wide range of shopping, travel, educational and recreational facilities available in Macclesfield 15 to 20 minutes drive way. Access points to the national motorway network, Inter-City rail travel to London and Manchester International Airport are all within 20 and 40 minutes drive of the property.
Directions: what3words ///cowboys.lecturing.uptake
Listed by
Prestbury
Holmes Naden (Estates) Ltd
Reference: 88372608
EPC ratings on this postcode
We don't have a matched EPC for this property yet. Below are efficiency scores and details for other addresses on this postcode.
| Address | Current | Potential | Floor area | Age band | Type |
|---|---|---|---|---|---|
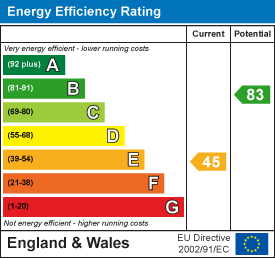
| Dane Cottage, Wildboarclough, MACCLESFIELD | 45 | 83 | 193 m² | England and Wales: before 1900 | Detached |
Flood risk
Zone: 1
Risk: Low
Job (default Low)
Floorplans
FLOOR PLAN DANE COTTAGE.jpg
EPC Graphs
EE Rating
Price history
| Event | Date | Price | % change |
|---|---|---|---|
| Listed for sale | — | £850,000 | +183.3% |
| Sold | 22/11/2000 (25 years ago) | £300,000 | — |
Source: HM Land Registry Price Paid Data. Crown copyright.
Sold Comparables
Sold comparables data is not available for this property.
Capital growth trend
Land Registry outcode average: last 12 months vs 5y and 10y ago (from sold prices).
House Price Index (HM Land Registry — official index, not sold-price averages): Cheshire East. Series: All dwelling types. As of April 2026.
Rental Range
Estimated market rent for Cheshire East. Low = conservative, Realistic = average, Optimistic = best case.
Based on Local Authority from postcode lookup → Cheshire East.
LHA (30th percentile) floor for East Cheshire: £1,745/mo (Apr 2025 – Mar 2026)
Location
Address
Love Lane Bridge
Nearby
Nearest stations, universities and amenities (distance from property).
| Type | Name | Distance |
|---|---|---|
| Bus stop | Flash C of E Primary School | 1.7 miles |
| Bus stop | Travellers Rest PH | 2.1 miles |
| Shop | Flash Bar Stores | 2.1 miles |
| Shop | The Alloy Hub Ltd | 3.7 miles |
| Hospital | Buxton Hospital & Corbar Birth Centre | 5.3 miles |
| Train station | Hunthouse Wood | 5.4 miles |
| Train station | Buxton Miniature Railway | 5.4 miles |
| University | University of Derby, Buxton | 5.7 miles |
| Hospital | Corbar hall | 5.7 miles |
| University | Tovell Building, Buxton & Leek College | 6.1 miles |
Street-level crime
| Category | Count |
|---|---|
| Violence and sexual offences | 1 |
| Total incidents | 1 |
Within 1 mile during May 2026. Source: data.police.uk (England & Wales).
Schools nearby
Nearest open schools with Ofsted ratings (England). Closed schools are not shown. Data from Get Information about Schools and Ofsted.
| Name | Type | Distance | Ofsted |
|---|---|---|---|
| Old Sams Farm Independent School | Other | 2.0 miles | Good — 27 Nov 2022 |
| Wincle CofE Primary School | Primary | 2.6 miles | Good — 17 Nov 2014 |
| Bradshaw Farm Independent School | Other | 3.0 miles | Requires improvement — 21 Sep 2022 |
| Blackshaw Moor CofE First School | Primary | 4.1 miles | Good — 5 Nov 2014 |
| Burbage Primary School | Primary | 4.9 miles | Good — 22 Oct 2023 |
Rental Comparables
Rental comparables are temporarily unavailable while listing-site fetches are paused. Try again later.
Rent-driven metrics
Based on Area rent estimate.
- Rent ratio — Monthly rent ÷ purchase price (1% rule). 1%+ = strong, 0.8–1% = okay, <0.8% = weak for cashflow.
- Max investor price — Rent ÷ 0.8%; the price at which rent would be 0.8% of price (Stoke-style target).
- Target investor price — Rent ÷ 1%; the price at which rent would be 1% of price (strong cashflow band).
- Gross yield — Annual rent as % of purchase price (no costs).
Enter House Number
Enter the house number to help us retrieve more accurate pricing history and property data.
Please log in to submit or correct the house number for this listing.
Log in to continue