146 WEASTE LANE
SALFORD, GREATER MANCHESTER M5 5JJ
£650 pcm
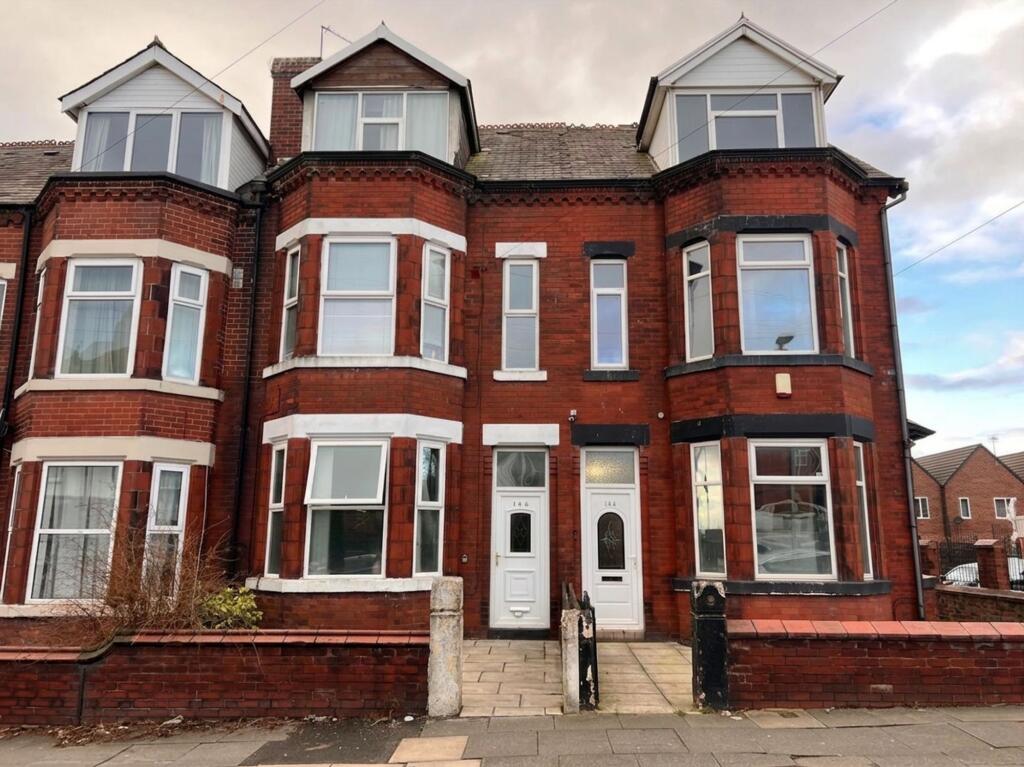
Property details
Floor area
144 m²
Council tax band
A
EPC rating
D
Year built
England and Wales: before 1900
Last sold
£275,000 Sep 2021
Price per m²
£5/m²
Local average
£326,000 (-99.8%)
Street crime
0 incidents within 1 mile (May 2026)
Key features
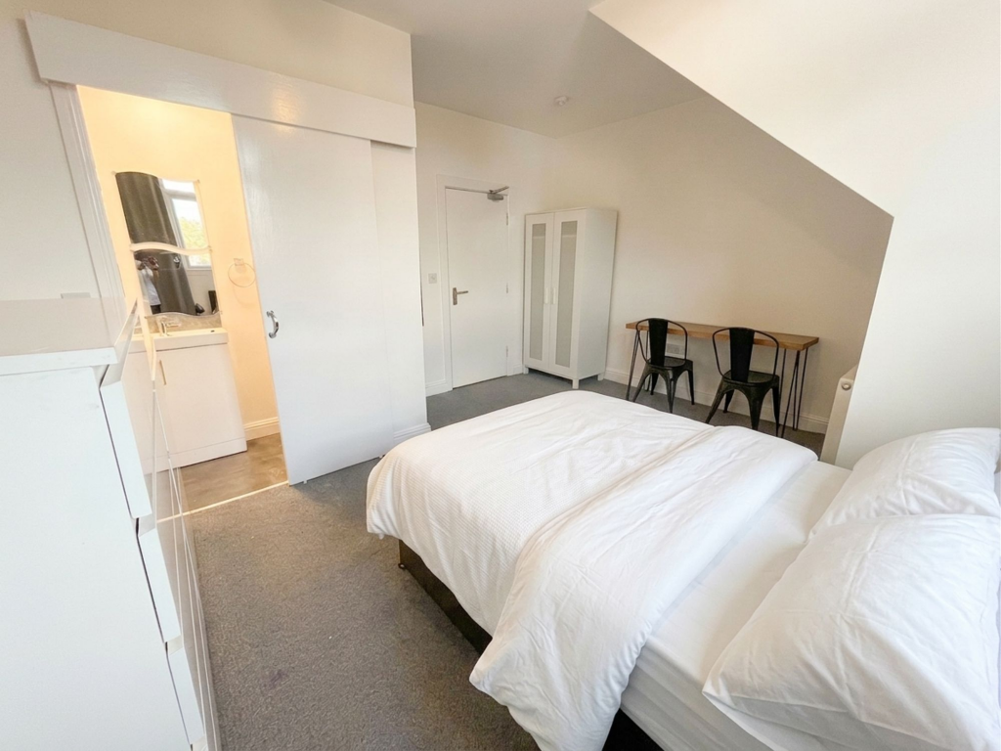
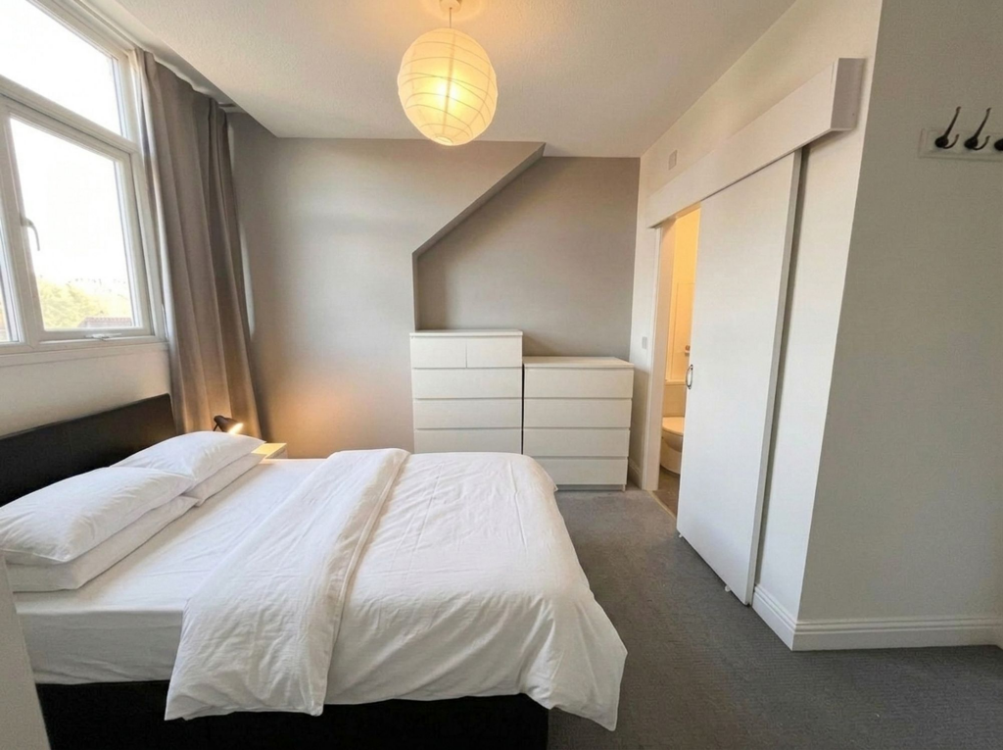
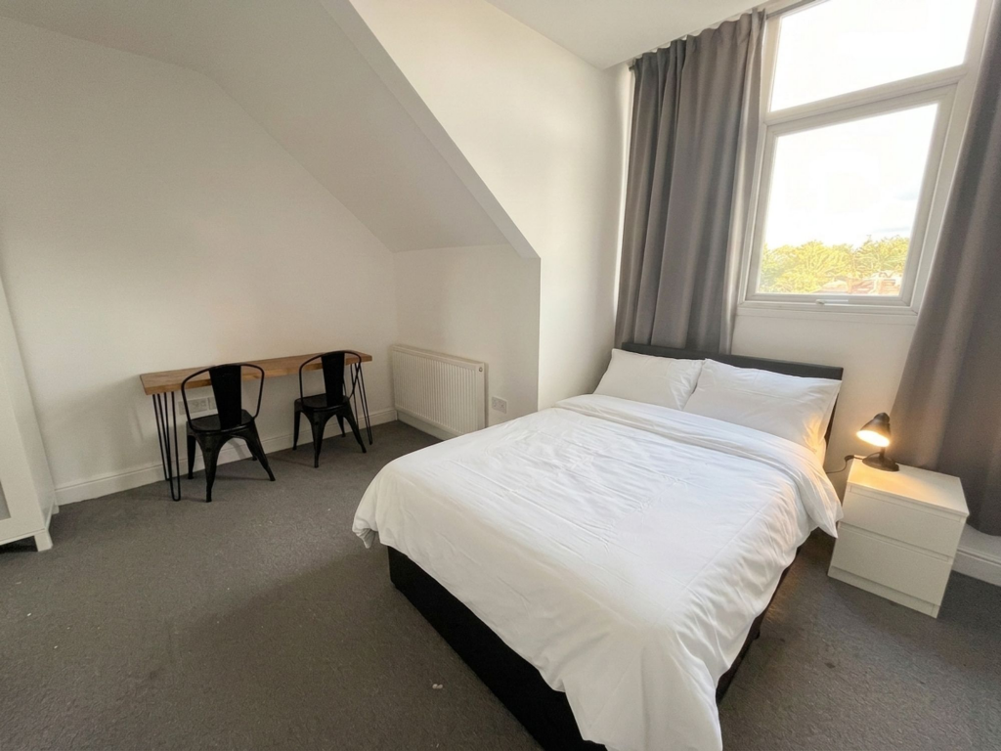
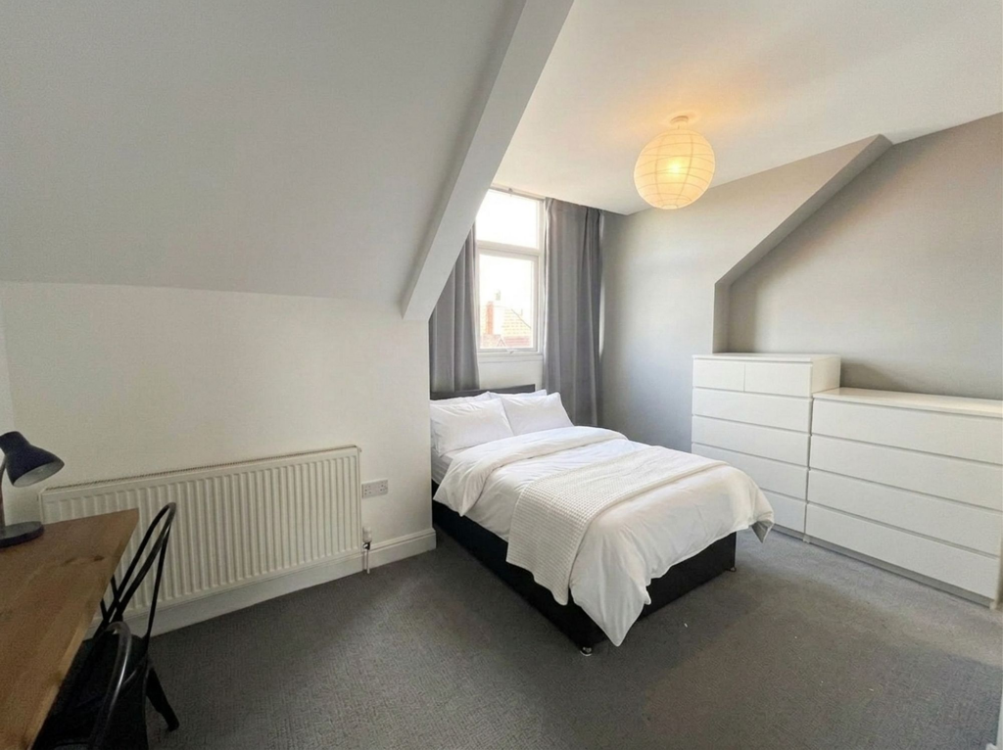
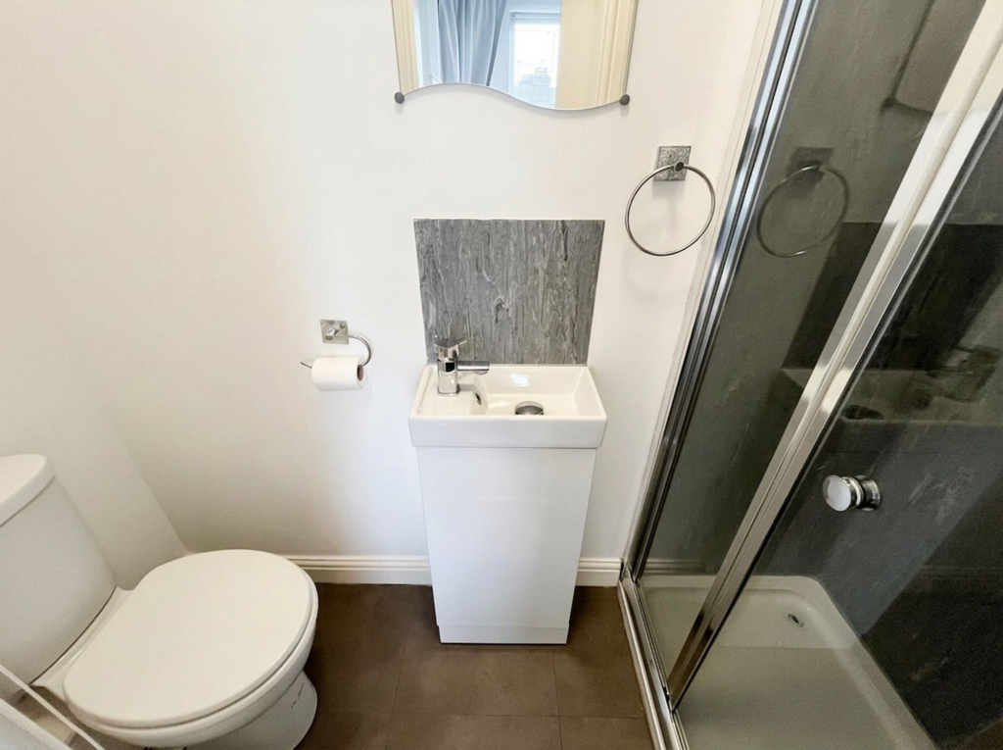
- Single Room with private Ensuite Available in Flat Share of 6
- All Bills Included!
- Deposit-free option via Reposit
- Fully furnished ready to move in
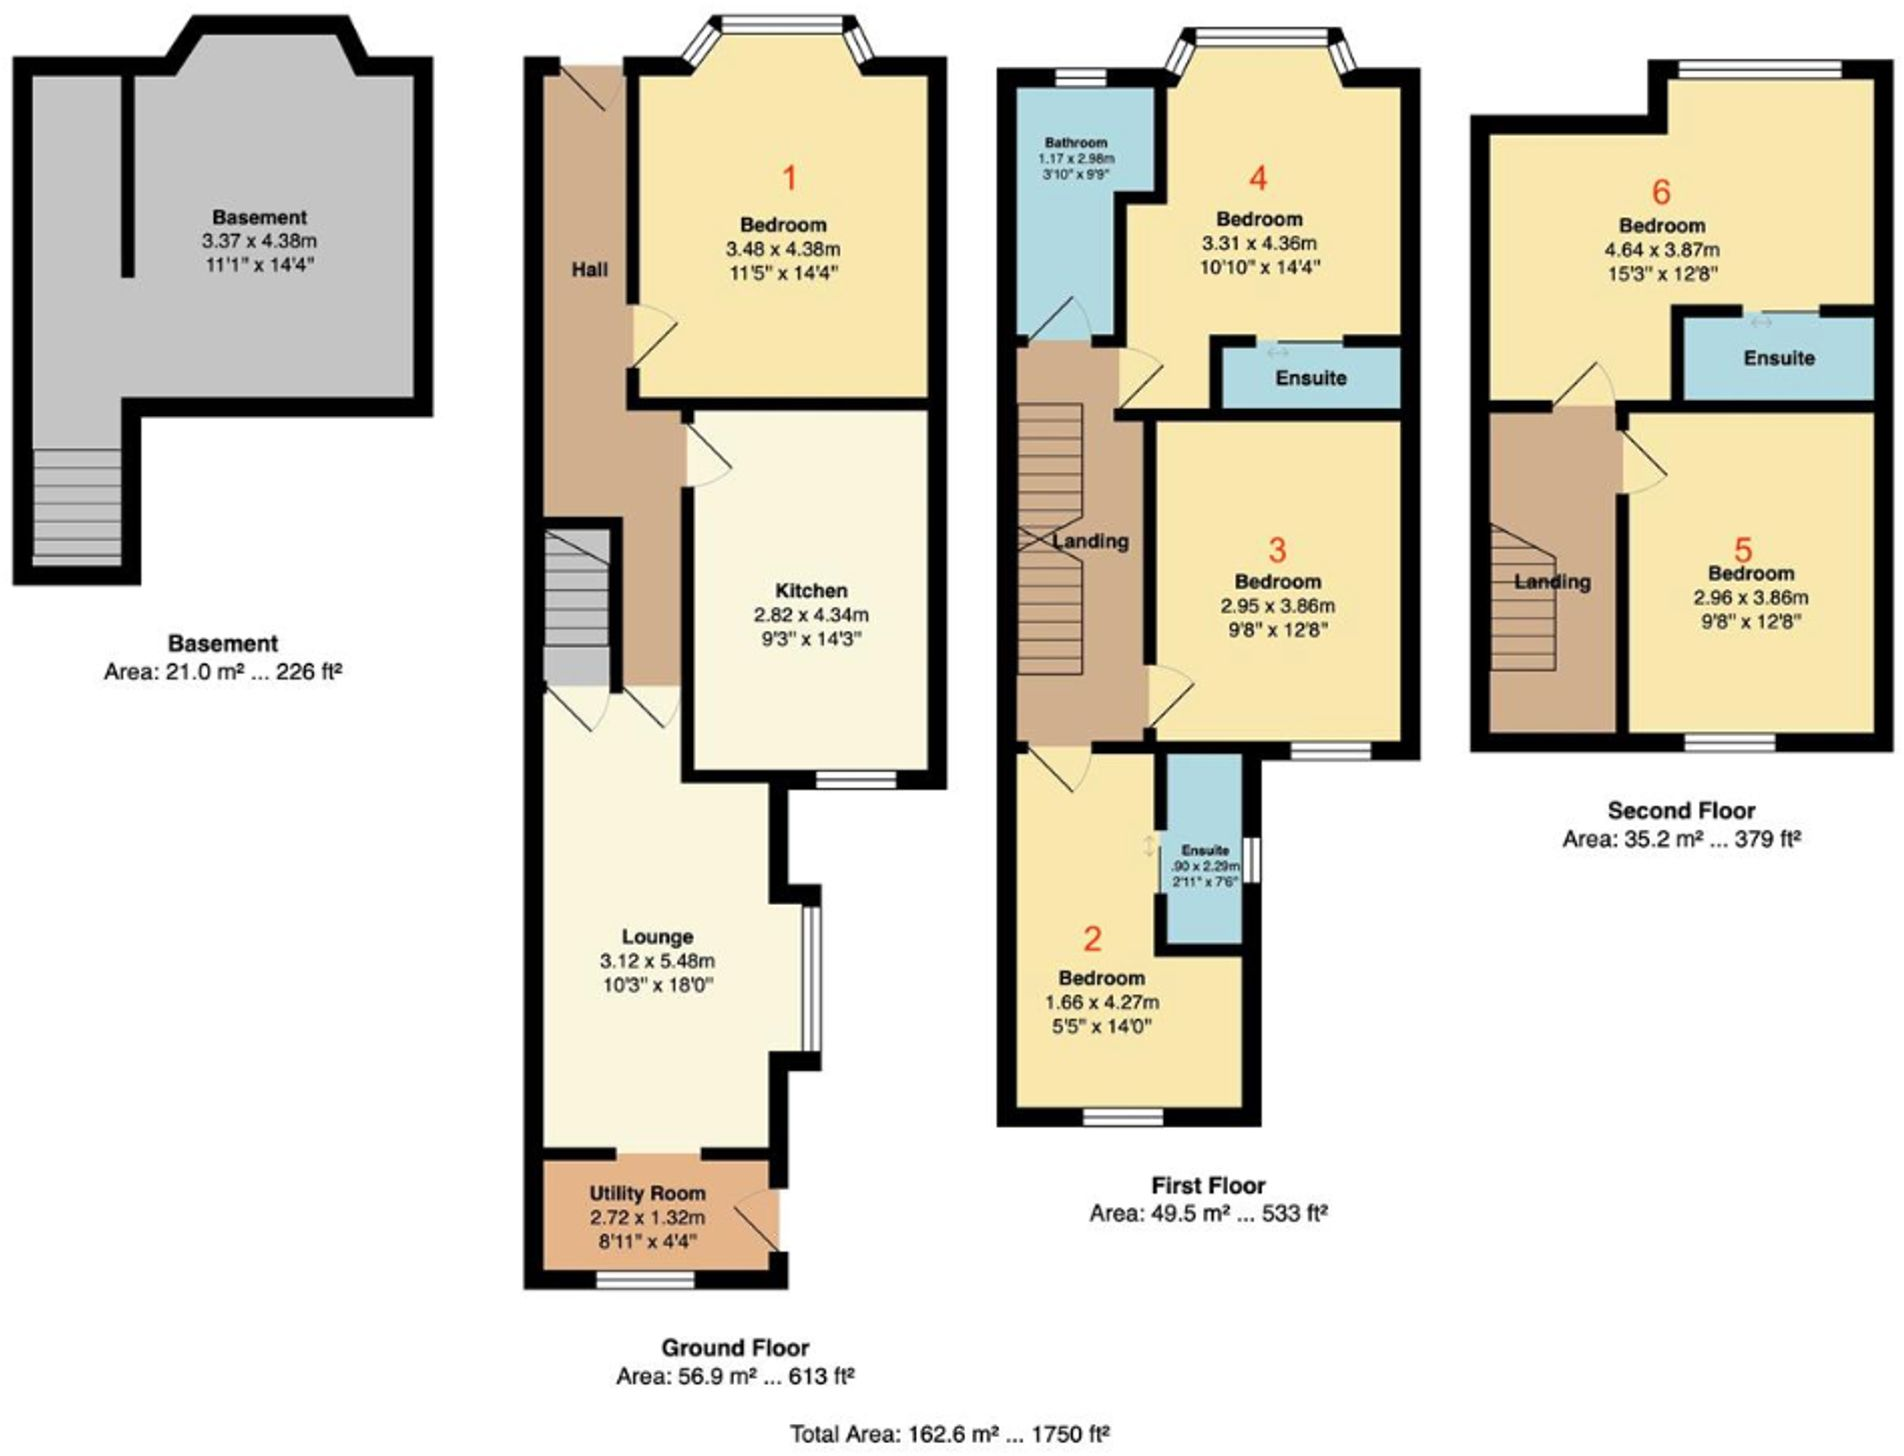
- Room 6, situated on the second floor
- Easy reach of Salford Royal Hospital, MediaCity and Salford Uni
- Ideal for NHS staff or student
- Private outdoor space
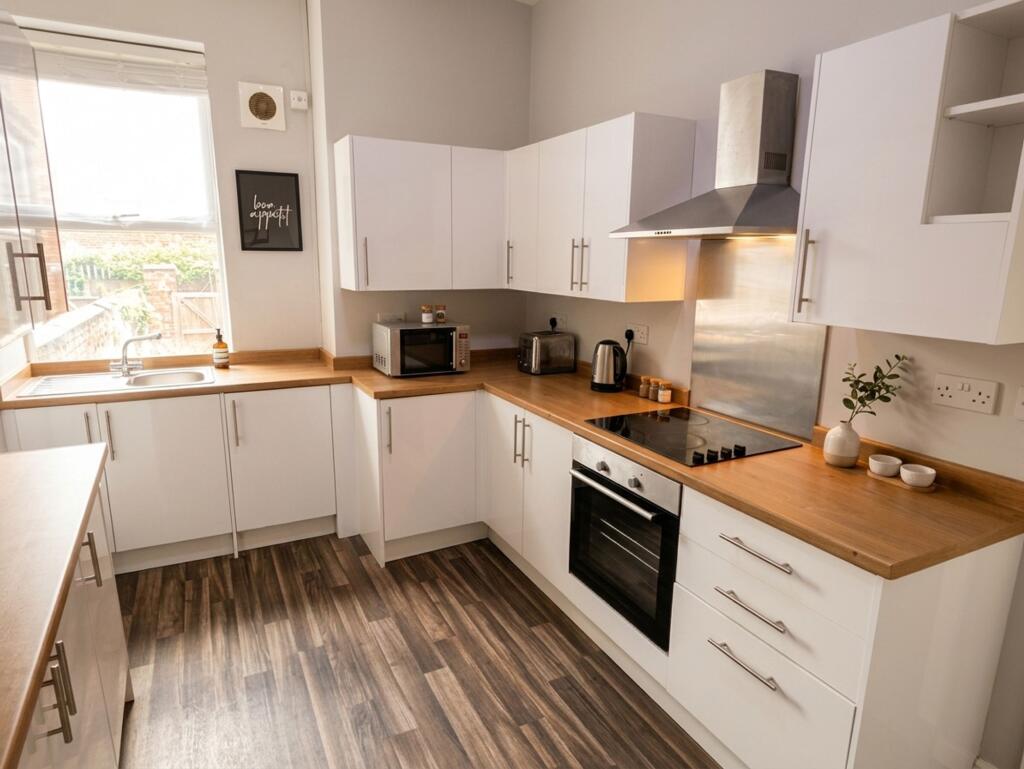
- Modern kitchen units
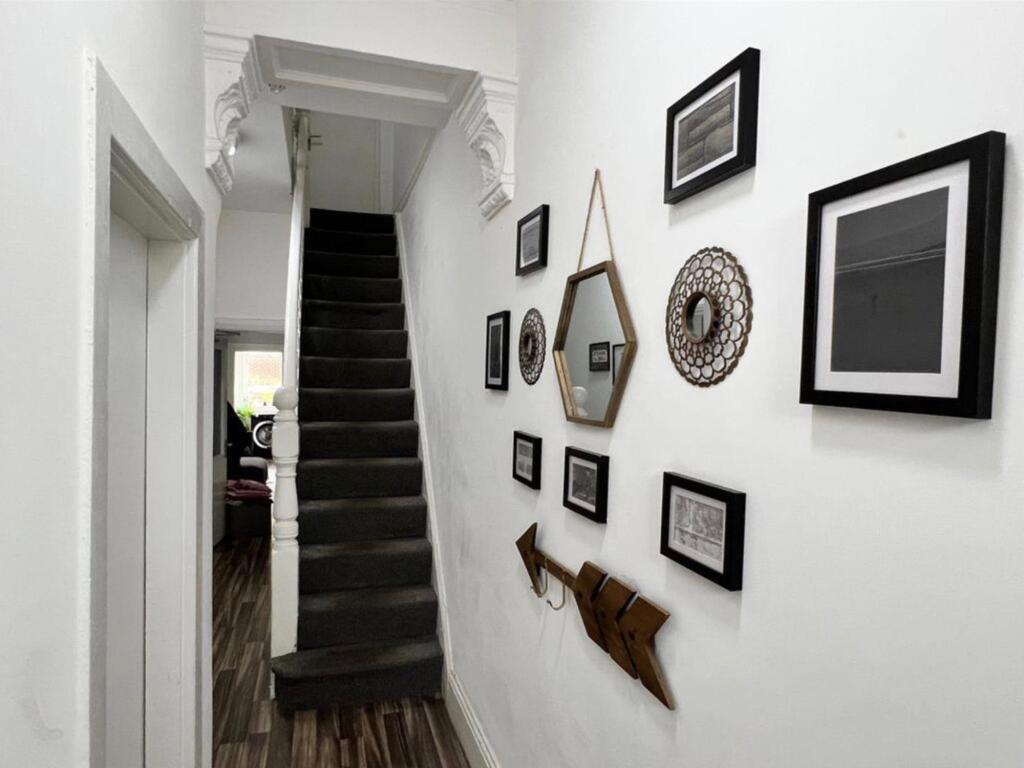
- Period features
Additional details
- Electricity
- Mains supply
- Broadband
- FTTP (fibre to the premises)
- Water
- Mains supply
- Sewerage
- Mains supply
- Heating
- Gas central
- Garden
- Private garden
- Restrictions
- No
- Rights of way
- No
- Flooded in last 5 years
- No
- Flood defences
- No
Description
The contemporary kitchen is equipped with sleek white units, integrated appliances including a built-in oven, and ample countertop space - ideal for those who love to cook. The kitchen’s large window ensures it’s always bright, and the wood-effect flooring adds a touch of warmth. The modern ensuite features a walk-in shower, wall-mounted storage, and a mirrored cabinet.
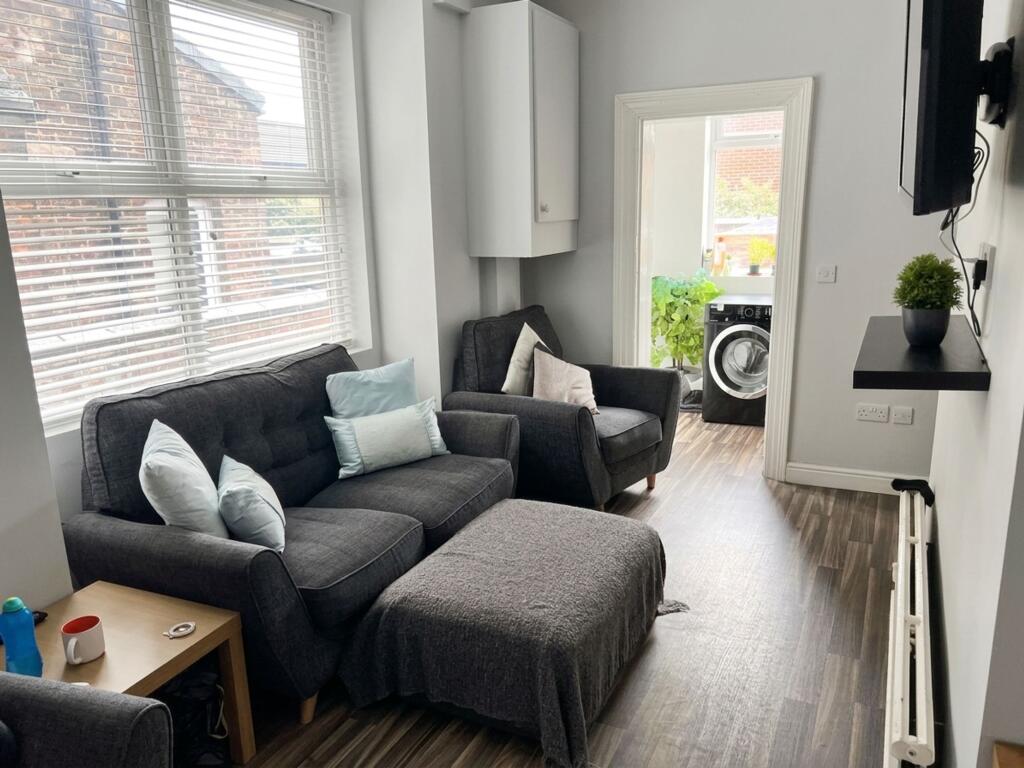
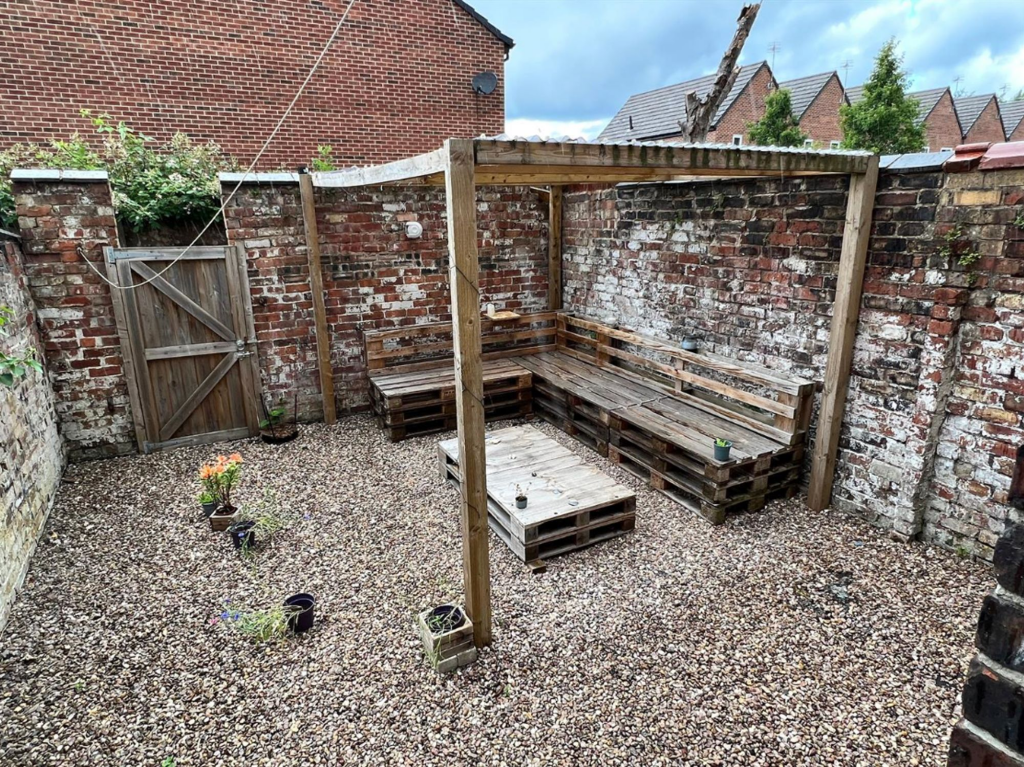
One of the standout features of this property is the charming private outdoor space, perfect for relaxing or entertaining with friends. Complete with a rustic wooden pergola, built-in pallet seating, and low-maintenance decorative gravel and potted plants, the garden is enclosed by characterful brick walls, offering both privacy and an attractive setting. The open-plan design enhances the sense of space, while the additional utility area off the living room provides convenient storage and laundry options.
This house share is ideal for those seeking a stylish yet homely environment, with the benefit of a private outdoor retreat. Please note that this property is offered on a house share basis, ideal for single occupancy only.
In addition, we've partnered with online lettings platform, Goodlord, to give you a speedy and hassle-free renting experience. Goodlord will guide you through the simple online application process that you can complete from anywhere, with digital contract signing and deposit payments, and give you access to exclusive offers and services, to help you into your new home. This property offers a deposit-free rental option via Reposit subject to eligibility, allowing tenants to move in with lower upfront costs, as an alternative to paying a traditional cash deposit. This is optional and tenants may still choose to pay a traditional cash deposit instead.
We invite you to discover the unique blend of period features and modern living this property has to offer - book your viewing today.
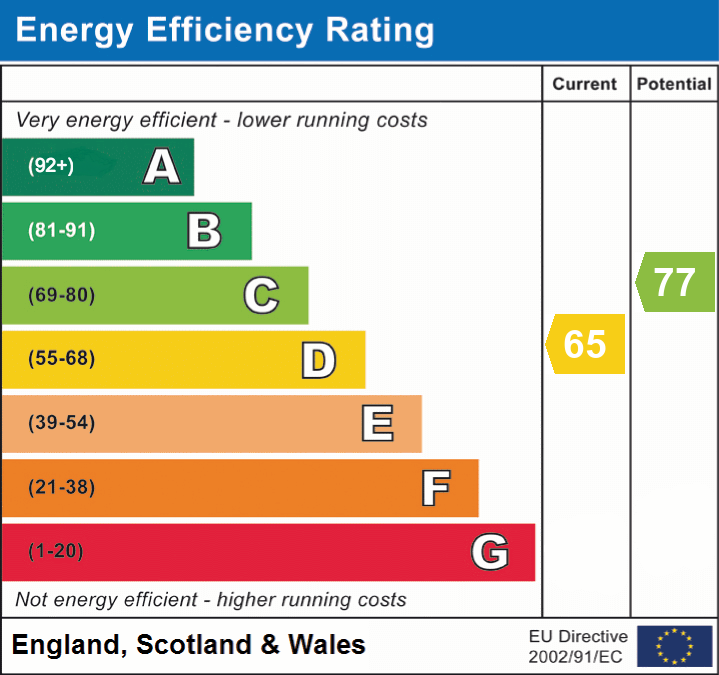
EPC Rating: D
Listed by
Salford
Property Genius Ltd
Reference: 90708459
EPC Rating & Upgrade Cost
Current rating: D
Potential rating: C
Inspection date: 26/05/2026
Expiry date: 25/05/2036
Current heating cost: £1,654/year
Potential heating cost: £1,340/year
Est. upgrade cost to C: £26,950
Recommendations
- Cavity wall insulation (£900 - £1,500)
- 50 mm internal or external wall insulation (£7,500 - £11,000)
- Floor insulation (suspended floor) (£5,000 - £10,000)
- Solar photovoltaic panels, 2.5 kWp (£8,000 - £10,000)
Flood risk
Zone: 1
Risk: Low
Job (default Low)
Floorplans
All
EPC Graphs
EPC 1
Price history
65% since 2016
| Event | Date | Price | % change |
|---|---|---|---|
| Listed for sale | — | £650 | -99.8% |
| Sold | 30/09/2021 (4 years ago) | £275,000 | +64.7% |
| Sold | 16/09/2016 (9 years ago) | £167,000 | — |
Source: HM Land Registry Price Paid Data. Crown copyright.
Sold Comparables
Same street and nearby sales within 0.25 miles (last 5 years). Data from Land Registry Price Paid.
| Address | Price | Date | Type |
|---|---|---|---|
| 27 KINGSFORD STREET, SALFORD, GREATER MANCHESTER, M5 5HU | £160,000 | 03/07/2023 | Other |
Area average: £160,000 (1 sale)
Capital growth trend
Land Registry outcode average: last 12 months vs 5y and 10y ago (from sold prices).
House Price Index (HM Land Registry — official index, not sold-price averages): Salford. Series: All dwelling types. As of April 2026.
Rental Range
Estimated market rent for Salford. Low = conservative, Realistic = average, Optimistic = best case.
Based on Local Authority from postcode lookup → Salford.
LHA (30th percentile) floor for Richmond & Hambleton: £449/mo (Apr 2025 – Mar 2026)
Location
Nearby
Nearest stations, universities and amenities (distance from property).
| Type | Name | Distance |
|---|---|---|
| Bus stop | Weaste Lane/Gore Crescent | 0.0 miles |
| Shop | Go Local Extra | 0.1 miles |
| Shop | Bright Corner Food & Wine | 0.2 miles |
| Hospital | Salford Gastric Bypass Surgery | 0.6 miles |
| Train station | Eccles | 1.1 miles |
| Train station | Salford Crescent | 1.4 miles |
| University | UCEN Manchester (City Campus) | 2.6 miles |
| University | University of Law | 2.9 miles |
| Hospital | The Ailsa Craig Medical Practise | 4.7 miles |
Street-level crime
| Category | Count |
|---|---|
| Total incidents | 0 |
Within 1 mile during May 2026. Source: data.police.uk (England & Wales).
Schools nearby
Nearest open schools with Ofsted ratings (England). Closed schools are not shown. Data from Get Information about Schools and Ofsted.
| Name | Type | Distance | Ofsted |
|---|---|---|---|
| St Luke's CofE Primary School | Primary | 0.1 miles | Requires improvement — 8 Jul 2024 |
| All Hallows RC High School | Secondary | 0.4 miles | Good — 11 Dec 2013 |
| King of Kings | Other | 0.4 miles | Requires improvement — 30 Jan 2024 |
| Buile Hill Academy | Secondary | 0.5 miles | Requires improvement — 25 Jul 2022 |
| Willow Tree Primary School | Primary | 0.5 miles | — (Inspected (no overall grade)) |
Rental Comparables
Rental listings exist nearby, but none matched the 1-bedroom count for this property.
Rent-driven metrics
Based on Area rent estimate.
- Rent ratio — Monthly rent ÷ purchase price (1% rule). 1%+ = strong, 0.8–1% = okay, <0.8% = weak for cashflow.
- Max investor price — Rent ÷ 0.8%; the price at which rent would be 0.8% of price (Stoke-style target).
- Target investor price — Rent ÷ 1%; the price at which rent would be 1% of price (strong cashflow band).
- Gross yield — Annual rent as % of purchase price (no costs).