6 LYNMOUTH CLOSE
OLDHAM, CHADDERTON, GREATER MANCHESTER OL9 0QY
£159,950
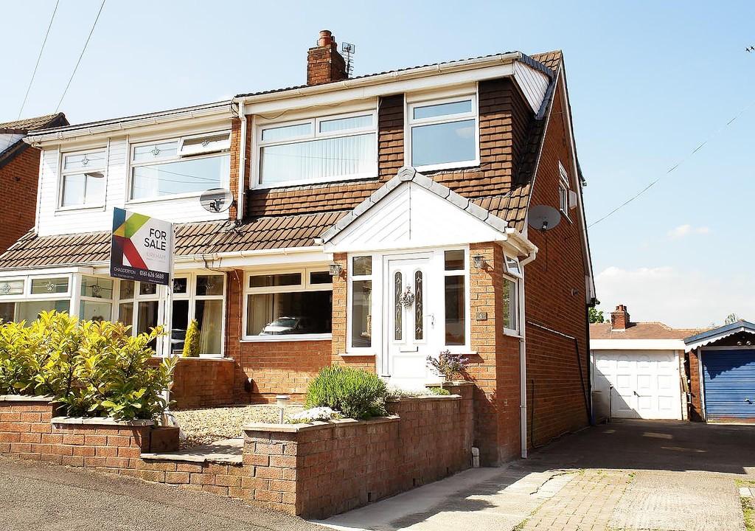
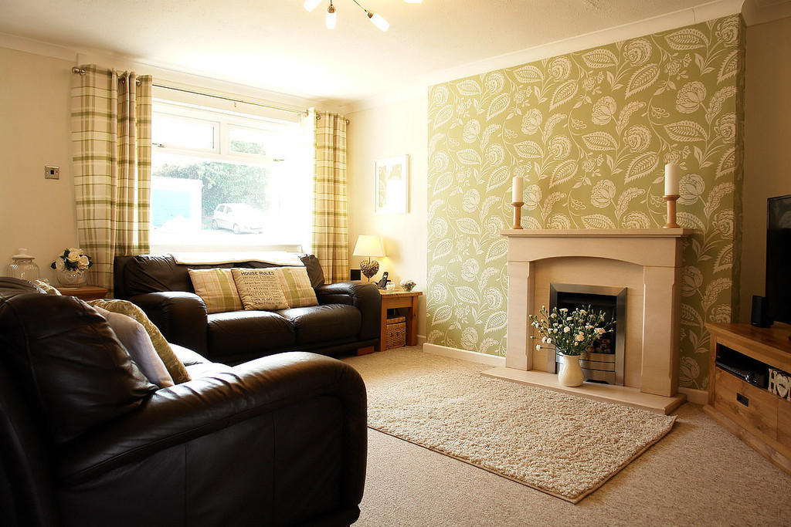
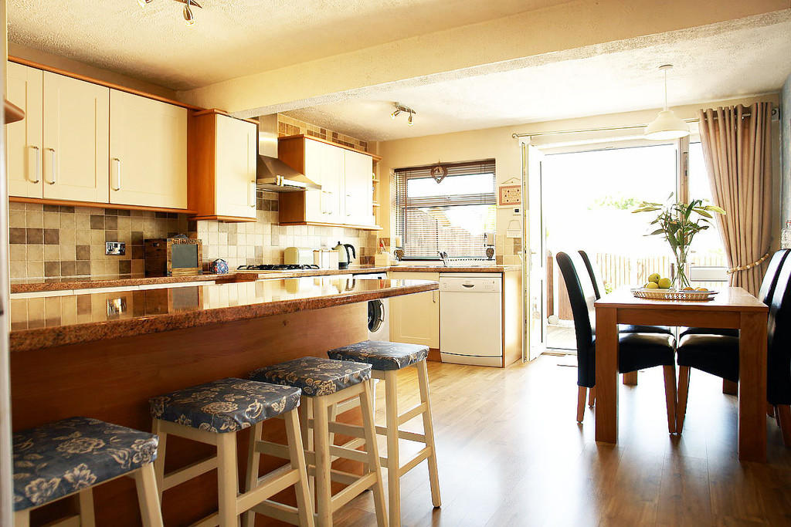
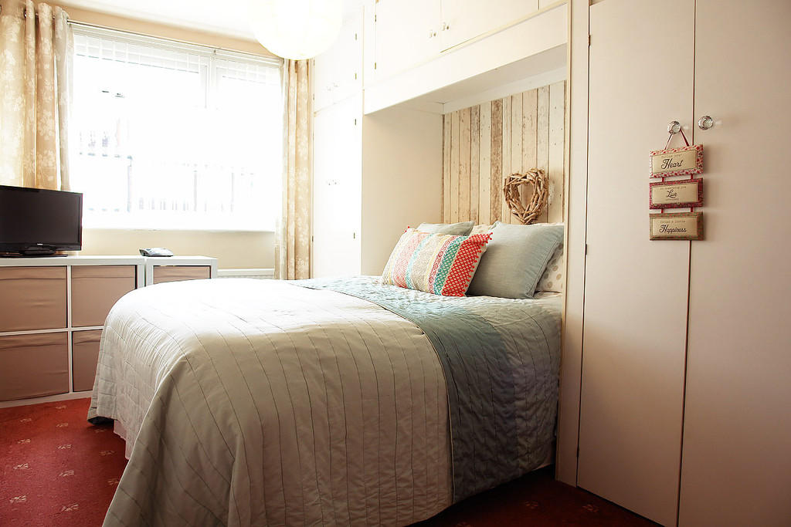
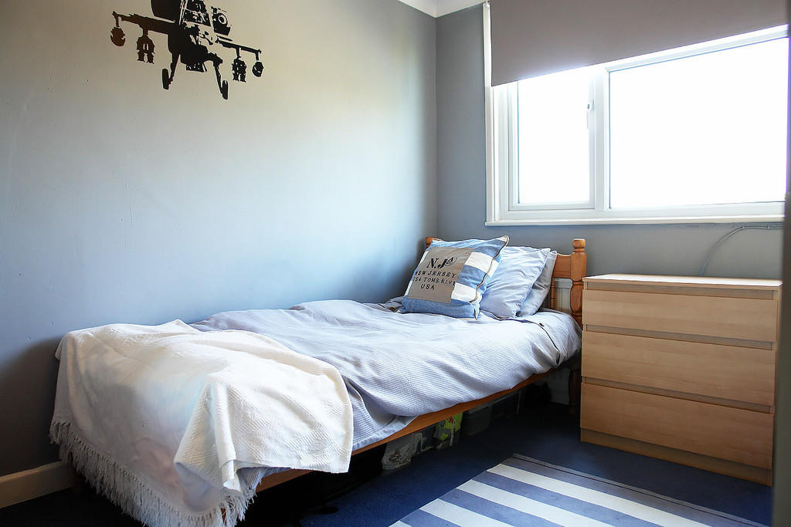
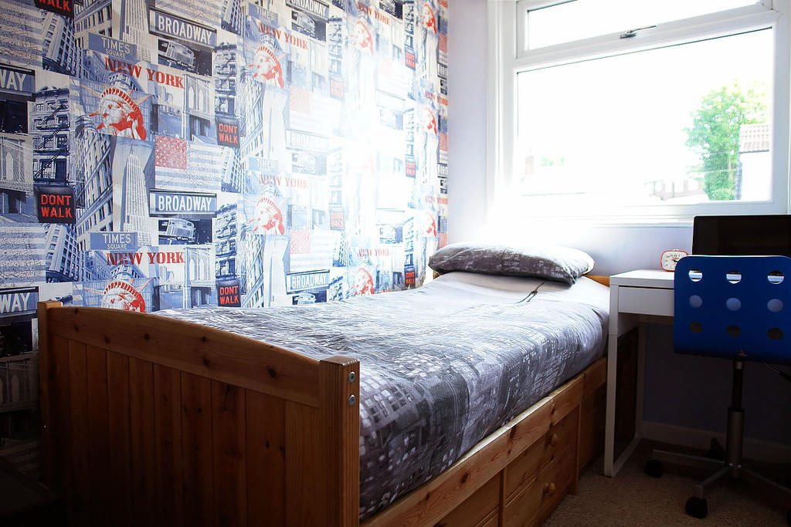
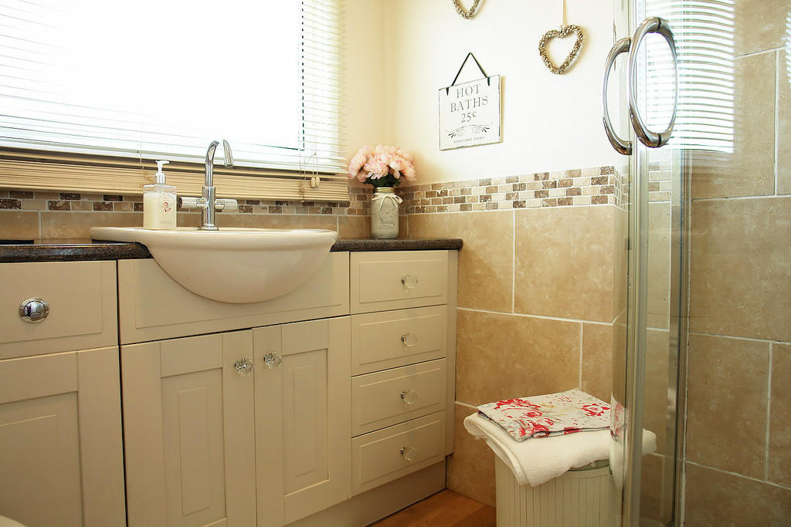
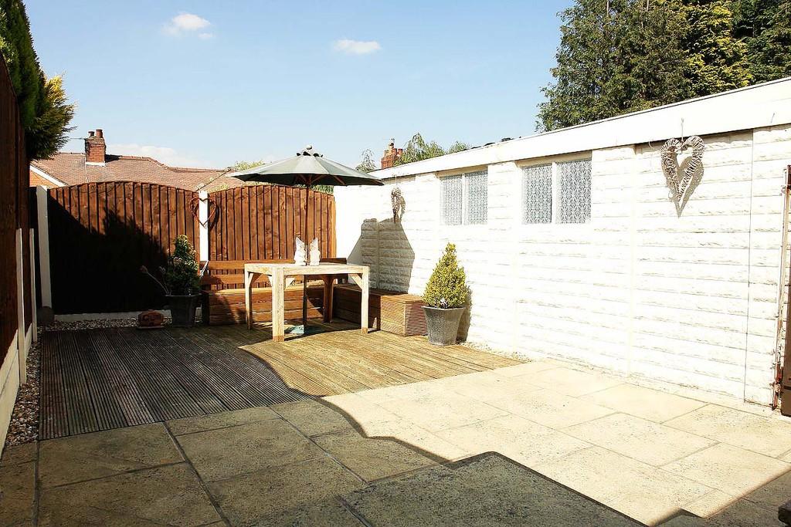
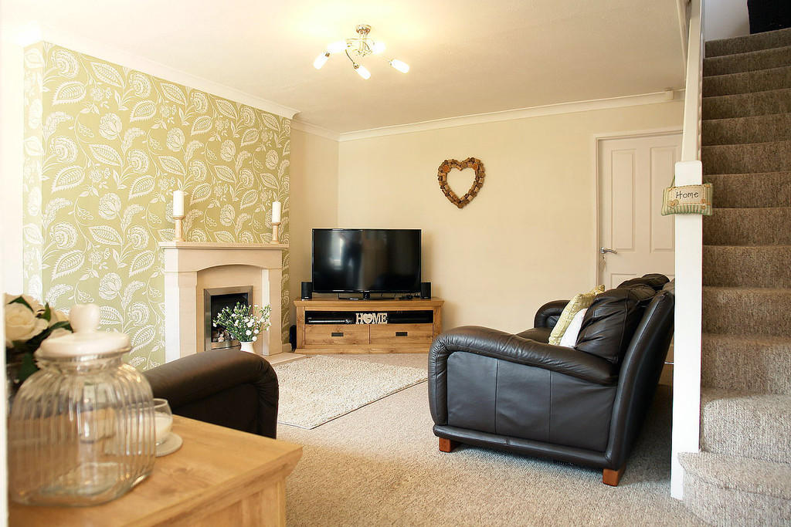
Photo 1 Photo 2 Photo 3 Photo 4 Photo 5 Photo 6 Photo 7 Photo 8 Photo 9
/ 9
Property details
Tenure
FREEHOLD
Floor area
75 m²
EPC rating
D
Last sold
£161,000 Jul 2017
Price per m²
£2,133/m²
Local average
£239,227 (-33.1%)
Deprivation
Decile 8 (25,936 of 33,755)
Street crime
0 incidents within 1 mile (May 2026)
Key features
- Semi Detached House
- Three Bedrooms
- Modern Kitchen/Diner
- Shower Room
- Driveway, Garage, Gardens
- Close To Local Amenities
- Gas Central Heating & uPVC DG
- EPC Rating - D
Additional details
- Parking
- Off street
- Garden
- Yes
Description
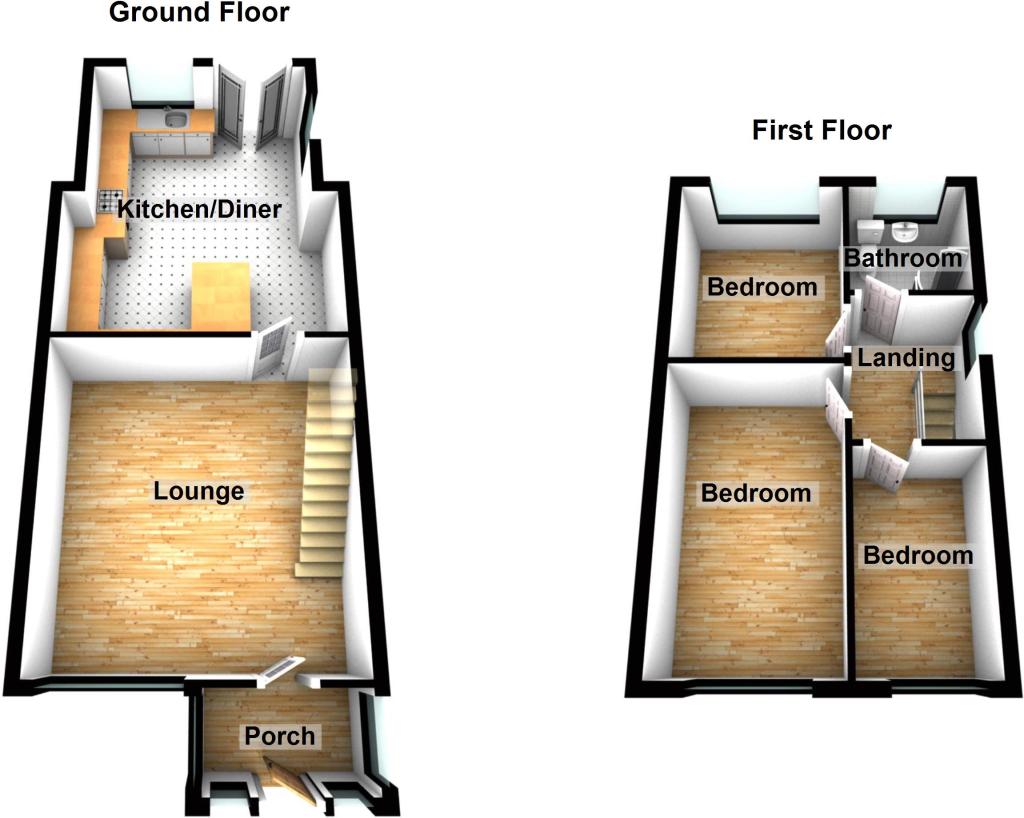
ENTRANCE PORCH With uPVC double glazed entrance door, laminate floor covering.
LOUNGE 16' 2" x 14' 1" (4.93m x 4.29m) With fitted carpeting, radiator, limestone fireplace with pebble effect gas fire, staircase rising to the first floor, uPVC double glazed window.
KITCHEN/DINER 16' 9" x 14' 6" (5.11m x 4.42m) A modern fitted kitchen with wall and base units, worktops, electric double oven, gas hob, stainless steel extractor fan, breakfast bar, plumbing for a washing machine, plumbing for a dishwasher, integral fridge/freezer, one and a half bowl stainless steel sink unit, splash back tiling, laminate floor covering, uPVC double glazed French doors with blinds.
LANDING With fitted carpeting, access to a boarded loft.
BEDROOM ONE 14' 2" x 8' 4" (4.32m x 2.54m) With fitted wardrobes, fitted carpeting, radiator, uPVC double glazed window.
BEDROOM TWO 10' 0" x 8' 3 (max)" (3.05m x 2.51m) With fitted wardrobes, fitted carpeting, radiator, uPVC double glazed window.
BEDROOM THREE 10' 3" x 6' 0 (max)" (3.12m x 1.83m) With fitted wardrobe, fitted carpeting, radiator, uPVC double glazed window.
SHOWER ROOM 6' 4" x 5' 10" (1.93m x 1.78m) Fitted with a three piece suite comprising corner shower cubicle, vanity sink unit, low level w.c, part tiled walls, chrome towel radiator, laminate floor covering, obscure uPVC double glazed windows.
EXTERNALLY To the front of the property there is a gravelled area with a driveway and garage to the side providing off road parking. The rear garden is flagged with a decked patio area.
ADDITIONAL INFORMATION ** TENURE: Freehold - Solicitor to confirm details.
COUNCIL BAND: C
VIEWING ARRANGEMENTS: Strictly by appointment with the agents.
Listed by
Chadderton
Kirkham Property
Reference: 59746465
EPC Rating & Upgrade Cost
Current rating: D
Potential rating: B
Inspection date: 10/05/2017
Expiry date: 09/05/2027
Current heating cost: £742/year
Potential heating cost: £428/year
Est. upgrade cost to C: £19,625
Recommendations
- Room-in-roof insulation (£1,500 - £2,700)
- Cavity wall insulation (£500 - £1,500)
- Floor insulation (solid floor) (£4,000 - £6,000)
- Low energy lighting for all fixed outlets (£25)
- Solar water heating (£4,000 - £6,000)
- Solar photovoltaic panels, 2.5 kWp (£5,000 - £8,000)
Flood risk
Zone: 1
Risk: Low
Job (default Low)
Floorplans
Floorplan 1
EPC Graphs

EPC Front Page
Price history
| Event | Date | Price | % change |
|---|---|---|---|
| Sold | 14/07/2017 (9 years ago) | £161,000 | — |
Source: HM Land Registry Price Paid Data. Crown copyright.
Sold Comparables
Same street and nearby sales within 0.25 miles (last 5 years). Data from Land Registry Price Paid.
| Address | Price | Date | Type |
|---|---|---|---|
| 25 RYDAL AVENUE, CHADDERTON, OLDHAM, GREATER MANCHESTER, OL9 0RB | £199,000 | 27/01/2026 | Semi-detached |
| 89 OAKBANK AVENUE, CHADDERTON, OLDHAM, GREATER MANCHESTER, OL9 0PW | £230,000 | 10/12/2025 | Semi-detached |
| 5 RYDAL AVENUE, CHADDERTON, OLDHAM, GREATER MANCHESTER, OL9 0RB | £230,000 | 17/09/2025 | Semi-detached |
| 39 BAYTREE AVENUE, CHADDERTON, OLDHAM, GREATER MANCHESTER, OL9 0NH | £265,000 | 28/08/2025 | Semi-detached |
| 1 PARK CRESCENT, CHADDERTON, OLDHAM, GREATER MANCHESTER, OL9 0QG | £359,950 | 14/03/2025 | Semi-detached |
| 8 OWENS CLOSE, CHADDERTON, OLDHAM, GREATER MANCHESTER, OL9 0NP | £260,000 | 24/10/2023 | Semi-detached |
| 13 PARK CRESCENT, CHADDERTON, OLDHAM, GREATER MANCHESTER, OL9 0QG | £305,000 | 20/10/2023 | Semi-detached |
| 57 TORWOOD ROAD, CHADDERTON, OLDHAM, GREATER MANCHESTER, OL9 0RA | £179,000 | 13/10/2023 | Semi-detached |
| 26 FIRWOOD PARK, CHADDERTON, OLDHAM, GREATER MANCHESTER, OL9 9SE | £260,000 | 06/10/2023 | Semi-detached |
| 29 RIBBLE AVENUE, CHADDERTON, OLDHAM, GREATER MANCHESTER, OL9 0PN | £237,000 | 16/06/2023 | Semi-detached |
| 15 LYNMOUTH CLOSE, CHADDERTON, OLDHAM, GREATER MANCHESTER, OL9 0QY | £195,000 | 24/03/2023 | Semi-detached |
| 3 PARK CRESCENT, CHADDERTON, OLDHAM, GREATER MANCHESTER, OL9 0QG | £310,000 | 21/11/2022 | Semi-detached |
| 145 OAKBANK AVENUE, CHADDERTON, OLDHAM, GREATER MANCHESTER, OL9 9RT | £195,000 | 07/10/2022 | Semi-detached |
| 18 RIBBLE AVENUE, CHADDERTON, OLDHAM, GREATER MANCHESTER, OL9 0PN | £197,000 | 12/08/2022 | Semi-detached |
| 12 PARK CRESCENT, CHADDERTON, OLDHAM, GREATER MANCHESTER, OL9 0QG | £212,000 | 29/07/2022 | Semi-detached |
| 62 RYDAL AVENUE, CHADDERTON, OLDHAM, GREATER MANCHESTER, OL9 0QX | £230,000 | 01/07/2022 | Semi-detached |
| 72 OAKBANK AVENUE, CHADDERTON, OLDHAM, GREATER MANCHESTER, OL9 0PW | £174,950 | 28/06/2022 | Semi-detached |
| 141 OAKBANK AVENUE, CHADDERTON, OLDHAM, GREATER MANCHESTER, OL9 9RT | £175,000 | 01/06/2022 | Semi-detached |
| 126 RYDAL AVENUE, CHADDERTON, OLDHAM, GREATER MANCHESTER, OL9 0QX | £195,000 | 27/05/2022 | Semi-detached |
| 46 SANDS AVENUE, CHADDERTON, OLDHAM, GREATER MANCHESTER, OL9 0NU | £189,950 | 16/05/2022 | Semi-detached |
Area average: £229,943 (20 sales)
Capital growth trend
Land Registry outcode average: last 12 months vs 5y and 10y ago (from sold prices).
House Price Index (HM Land Registry — official index, not sold-price averages): Oldham. Series: Semi-detached. As of April 2026.
Rental Range
Estimated market rent for Oldham. Low = conservative, Realistic = average, Optimistic = best case.
Based on Local Authority from postcode lookup → Oldham.
LHA (30th percentile) floor for Oldham & Rochdale: £693/mo (Apr 2025 – Mar 2026)
Location
Nearby
Nearest stations, universities and amenities (distance from property).
| Type | Name | Distance |
|---|---|---|
| Bus stop | Haigh Lane/Kenilworth Avenue | 0.0 miles |
| Shop | Solace | 0.1 miles |
| Shop | Muse | 0.1 miles |
| Train station | Mills Hill | 0.3 miles |
| Hospital | SpaMedica Oldham | 1.6 miles |
| Hospital | The Christie at Oldham | 1.8 miles |
| Train station | Moston | 2.0 miles |
| University | UCEN Manchester (City Campus) | 5.4 miles |
| University | University of Law | 5.8 miles |
Street-level crime
| Category | Count |
|---|---|
| Total incidents | 0 |
Within 1 mile during May 2026. Source: data.police.uk (England & Wales).
Schools nearby
Nearest open schools with Ofsted ratings (England). Closed schools are not shown. Data from Get Information about Schools and Ofsted.
| Name | Type | Distance | Ofsted |
|---|---|---|---|
| Mills Hill Primary School | Primary | 0.2 miles | Good — 16 Jan 2022 |
| Elm Wood Primary School | Primary | 0.5 miles | Good — 7 May 2024 |
| St Gabriel's Church of England Primary School | Primary | 0.6 miles | Good — 31 Jan 2015 |
| North Chadderton School | Secondary | 0.6 miles | — (Inspected (no overall grade)) |
| St Matthew's CofE Primary School | Primary | 0.6 miles | Good — 22 Nov 2018 |
Rental Comparables
Residential lets from OpenRent and Rightmove for the area (same bedroom count). Use to validate rent estimates. Student lets are excluded.
| Title | Rent | Beds | Distance | As seen on |
|---|---|---|---|---|
| 3 Bed End Terrace, Green Lane, M24 | £1,250/mo | 3 | 0.8 miles | OpenRent |
Average rent: £1,250/mo (1 listing)
Rent-driven metrics
Based on OpenRent comparables.
- Rent ratio — Monthly rent ÷ purchase price (1% rule). 1%+ = strong, 0.8–1% = okay, <0.8% = weak for cashflow.
- Max investor price — Rent ÷ 0.8%; the price at which rent would be 0.8% of price (Stoke-style target).
- Target investor price — Rent ÷ 1%; the price at which rent would be 1% of price (strong cashflow band).
- Gross yield — Annual rent as % of purchase price (no costs).
- Cost-to-rent — Price ÷ annual rent (from OpenRent comparables). Under 14× = strong, 14–16× = acceptable, 17×+ = compressed.
- Cashflow — Rent minus mortgage, 10% maintenance, £25/mo compliance. Assumes 75% LTV, 3.95% APR (5yr fixed), 25yr term.
- ROI — Annual profit ÷ cash in (deposit + 4% purchase costs).