85 SWALLOWFIELDS
ANDOVER, HAMPSHIRE SP10 5PL
£270,000
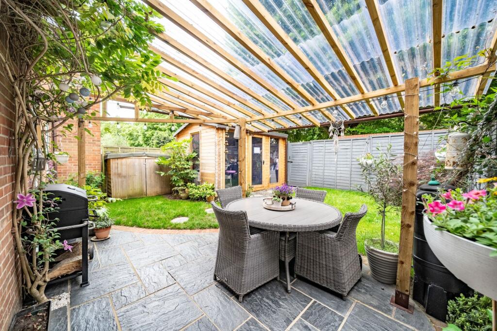
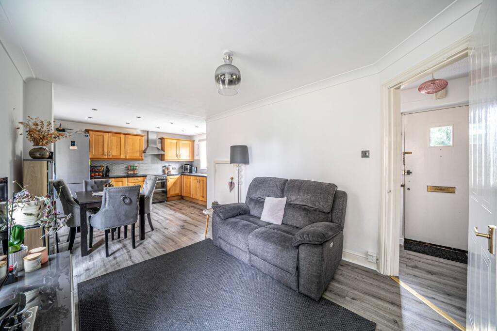
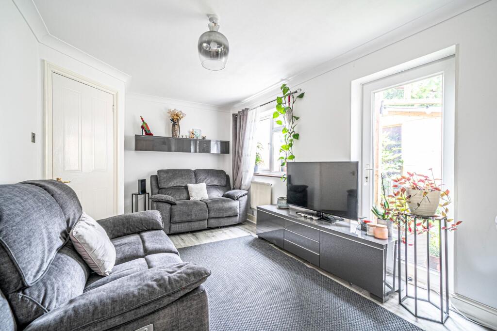
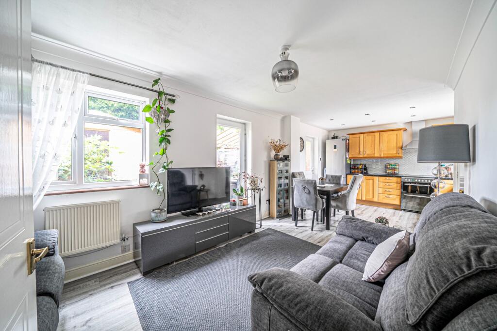
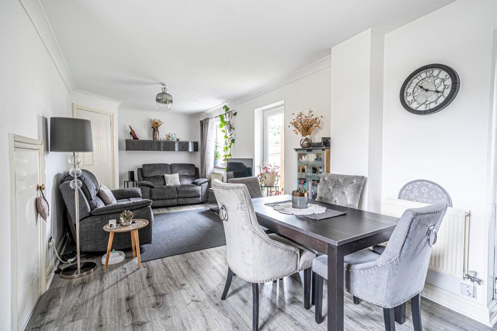
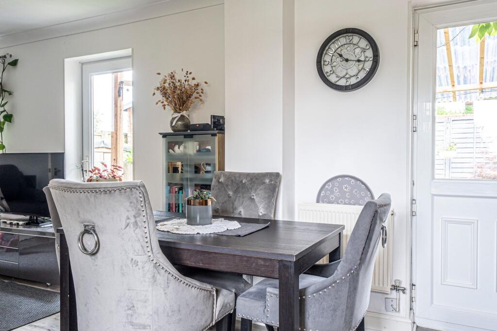
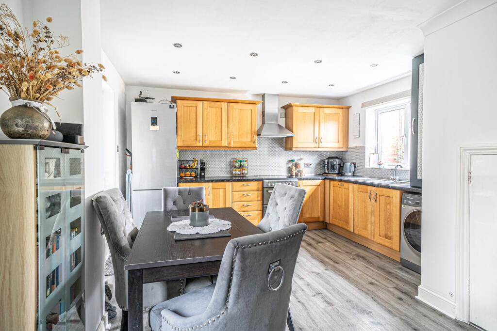
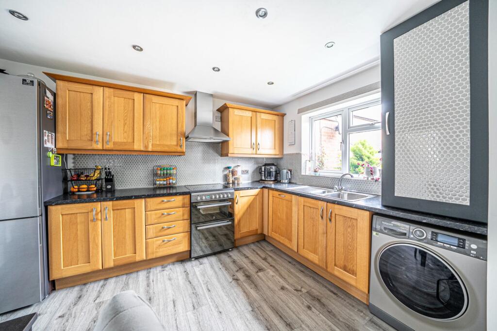
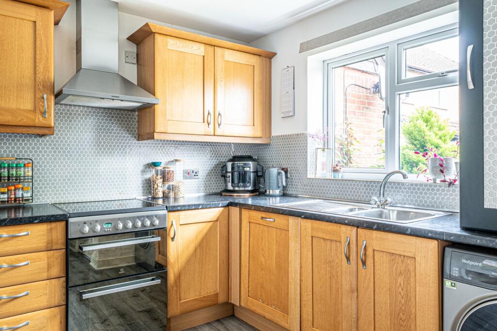
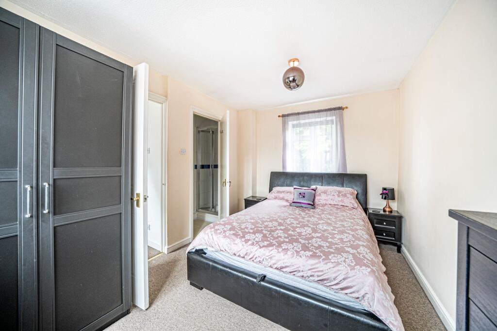
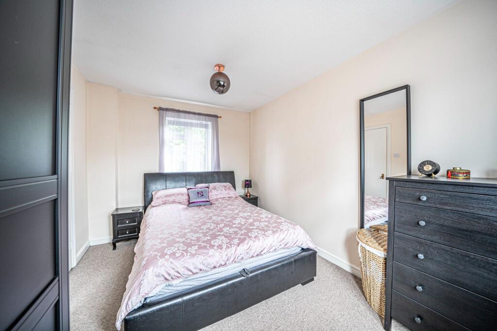
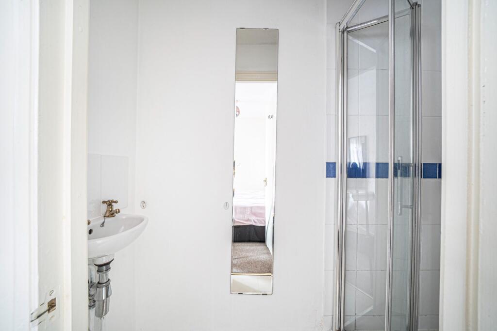
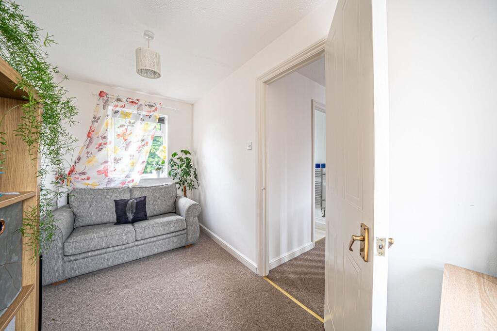
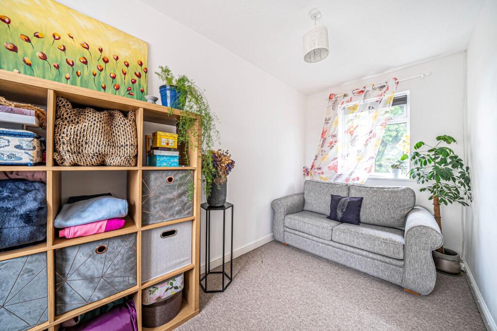
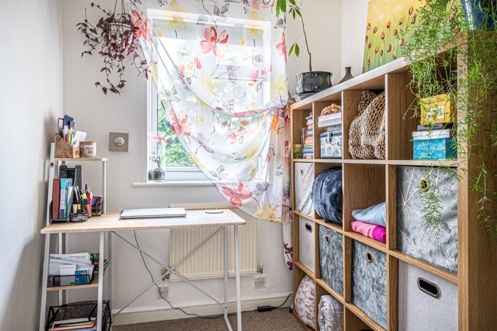
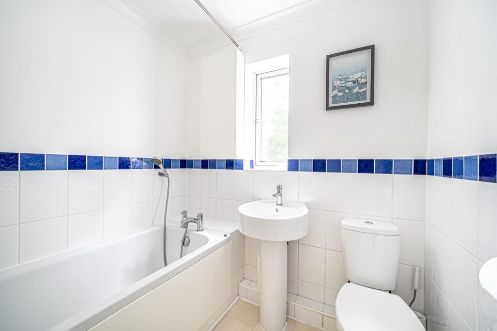
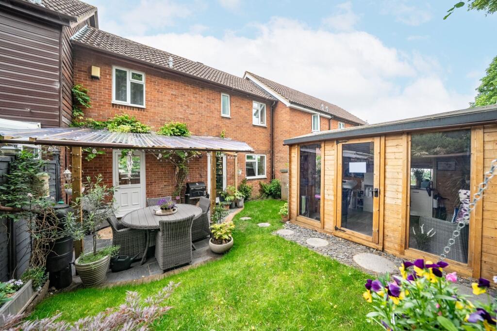
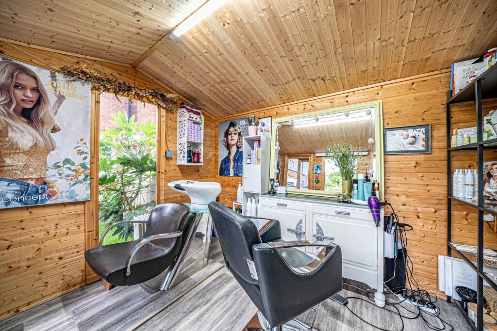
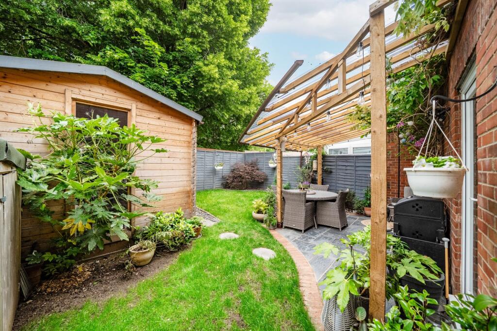
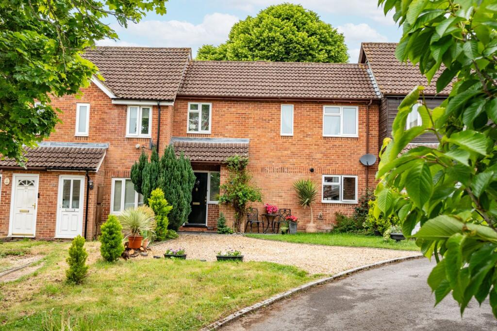
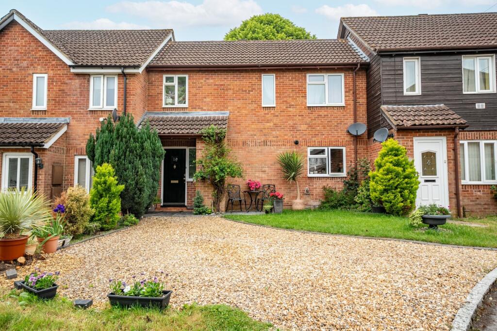
Photo 1 Photo 2 Photo 3 Photo 4 Photo 5 Photo 6 Photo 7 Photo 8 Photo 9 Photo 10 Photo 11 Photo 12 Photo 13 Photo 14 Photo 15 Photo 16 Photo 17 Photo 18 Photo 19 Photo 20 Photo 21
/ 21
Property details
Tenure
FREEHOLD
Floor area
61 m²
Council tax band
C
EPC rating
C
Last sold
£270,000 Feb 2026
Price per m²
£4,426/m²
Local average
£388,333 (-30.5%)
Deprivation
Decile 3 (9,977 of 33,755)
Street crime
228 incidents within 1 mile (May 2026)
Key features
- Kitchen/Dining Area
- Bedroom 2
- Master Bedroom
- Hallway
- Living Area
- Bathroom
- Ensuite Shower Room
- Cabin/Summerhouse
- Attractive Garden
- Driveway Parking
Additional details
- Parking
- Yes
- Garden
- Yes
- Listed property
- No
- Restrictions
- No
- Required access
- No
- Rights of way
- No
- Flooded in last 5 years
- No
- Flood defences
- No
Description
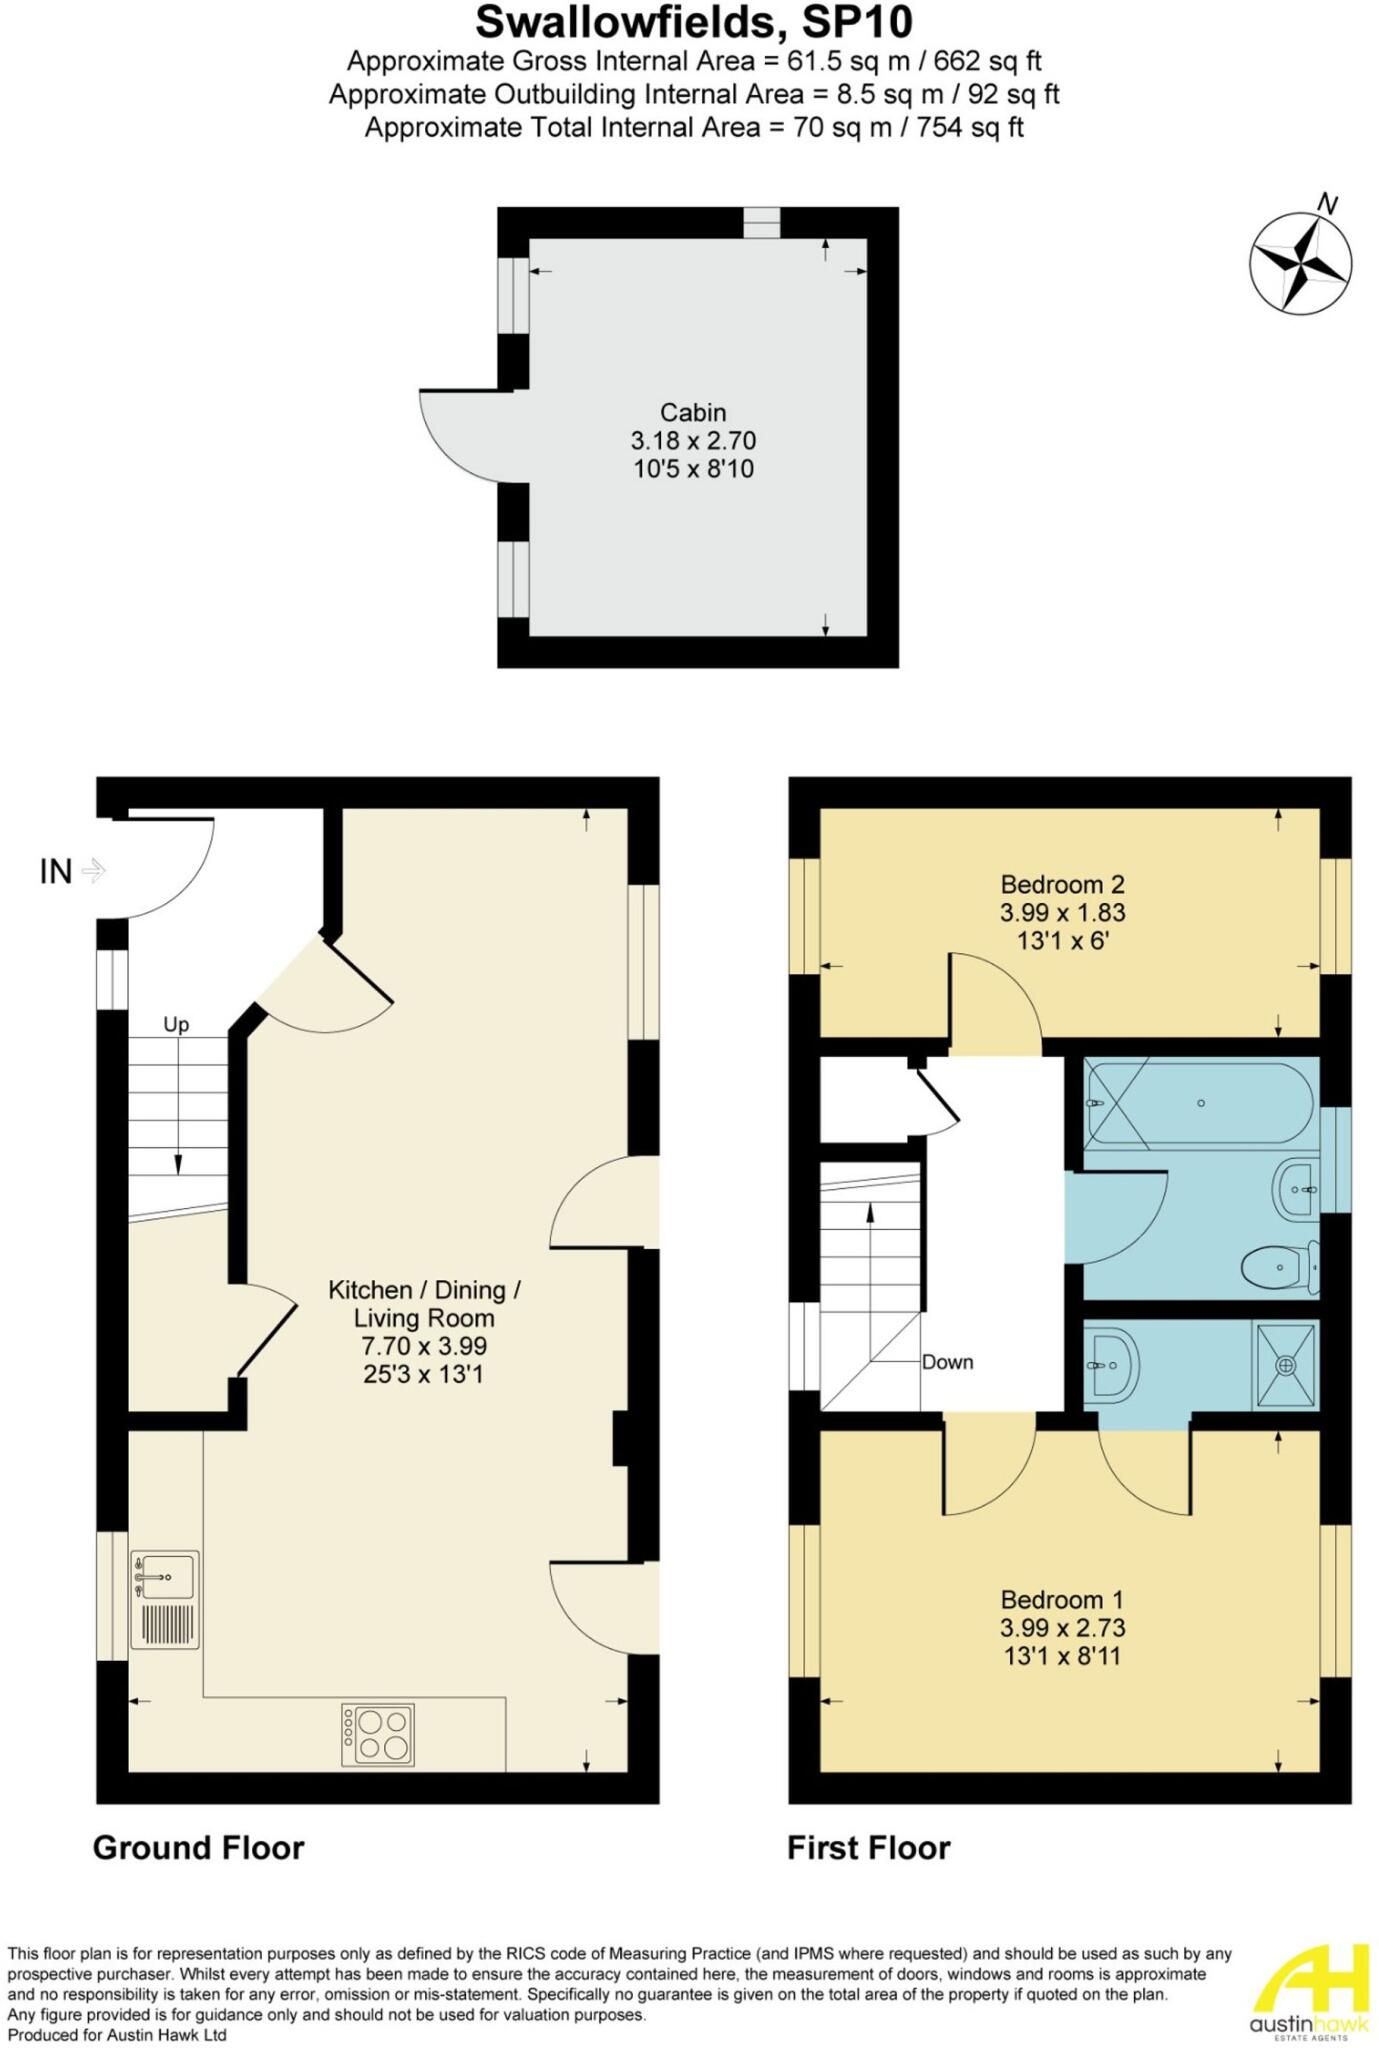
Located in an established residential area close to the town and local amenities, this terraced house has been upgraded by the current owners to create an open plan living space. The accommodation comprises hallway, living room with open plan access to a kitchen/dining area, a master bedroom with ensuite shower room, a second double bedroom and a bathroom. To the front there is driveway parking for two cars and a further allocated space whilst a particular feature of the property is the nicely landscaped rear garden which boasts a covered seating area and a cabin/summerhouse.
LOCATION:
Andover offers a range of shopping, educational and recreational facilities including a college of further education, a cinema, theatre and leisure centre. The mainline railway station runs a direct route to London's Waterloo in just over an hour whilst the nearby A303 offers good road access to both London and the West Country.
ACCOMMODATION:
Canopy porch with front door into:
HALLWAY:
Stairs to first floor and door to:
LIVING AREA:
Window and door to rear garden. Understairs cupboard and open access to:
KITCHEN/DINING AREA:
Window to front and door to rear garden. Range of eye and base level cupboards and drawers with work surfaces over and inset one and a half bowl stainless steel sink with drainer. Free standing cooker with double oven and extractor over. Integral dishwasher, space and plumbing for washing machine and space for fridge/freezer. Cupboard with wall mounted boiler.
FIRST FLOOR LANDING:
Window to front. Loft access, airing cupboard and doors to:
BEDROOM 1:
Windows to front and rear. Door to:
ENSUITE SHOWER ROOM:
Shower cubicle and wash hand basin.
BEDROOM 2:
Windows to front and rear.
BATHROOM:
Window to rear. Panelled bath with shower attachment, wash hand basin and WC.
OUTSIDE:
To the front there is an area of lawn with mature shrubs and a gravel driveway offering parking for two cars.
REAR GARDEN:
Fully enclosed garden with a rear access gate. Covered patio area adjacent to the property leading to an area of lawn with a wooden store. To the rear there is a cabin/summerhouse with power and a separate boiler.
TENURE & SERVICES:
Freehold. Mains water, drainage, gas and electricity are connected. Gas central heating to radiators.
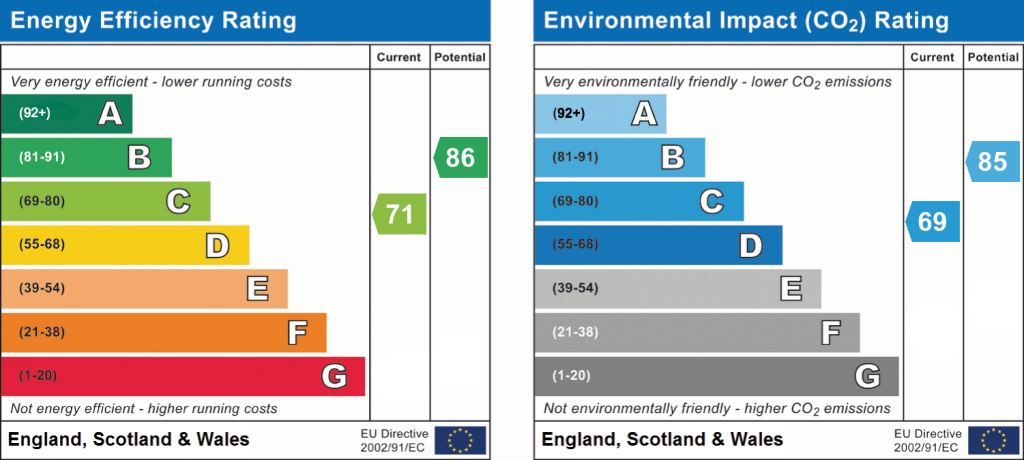
EPC Rating: C
Listed by
Andover
AUSTINHAWK LTD
Reference: 89866257
EPC Rating & Upgrade Cost
Current rating: C
Potential rating: B
Inspection date: 27/05/2025
Expiry date: 26/05/2035
Current heating cost: £590/year
Potential heating cost: £549/year
Est. upgrade cost to C: £14,500
Recommendations
- Floor insulation (solid floor) (£4,000 - £6,000)
- Solar water heating (£4,000 - £6,000)
- Solar photovoltaic panels, 2.5 kWp (£3,500 - £5,500)
Flood risk
Zone: 1
Risk: Low
Job (default Low)
Floorplans
Floorplan 1
EPC Graphs
EPC 1
Price history
31% since 2017
| Event | Date | Price | % change |
|---|---|---|---|
| Sold | 06/02/2026 (5 months ago) | £270,000 | +31.7% |
| Sold | 07/01/2020 (6 years ago) | £205,000 | -0.5% |
| Sold | 20/10/2017 (8 years ago) | £206,000 | — |
Source: HM Land Registry Price Paid Data. Crown copyright.
Sold Comparables
Same street and nearby sales within 0.25 miles (last 5 years). Data from Land Registry Price Paid.
| Address | Price | Date | Type |
|---|---|---|---|
| Same street 93 SWALLOWFIELDS, ANDOVER, TEST VALLEY, HAMPSHIRE, SP10 5PL | £250,000 | 14/04/2023 | Terraced |
| Same street 117 SWALLOWFIELDS, ANDOVER, TEST VALLEY, HAMPSHIRE, SP10 5PL | £435,000 | 28/02/2023 | Detached |
| Same street 7 SWALLOWFIELDS, ANDOVER, TEST VALLEY, HAMPSHIRE, SP10 5PL | £235,500 | 21/12/2022 | Terraced |
| Same street 29 SWALLOWFIELDS, ANDOVER, TEST VALLEY, HAMPSHIRE, SP10 5PL | £218,000 | 27/09/2022 | Detached |
| Same street 111 SWALLOWFIELDS, ANDOVER, TEST VALLEY, HAMPSHIRE, SP10 5PL | £325,000 | 19/08/2022 | Semi-detached |
| Same street 49 SWALLOWFIELDS, ANDOVER, TEST VALLEY, HAMPSHIRE, SP10 5PL | £250,000 | 14/07/2022 | Terraced |
| GUILBERT HOUSE GREENWICH WAY, ANDOVER, TEST VALLEY, HAMPSHIRE, SP10 4JZ | £3,200,000 | 14/06/2022 | Other |
| Same street 15 SWALLOWFIELDS, ANDOVER, TEST VALLEY, HAMPSHIRE, SP10 5PL | £305,000 | 14/01/2022 | Terraced |
Street average: £288,357 (7 sales)
Area average: £3,200,000 (1 sale)
Capital growth trend
Land Registry outcode average: last 12 months vs 5y and 10y ago (from sold prices).
House Price Index (HM Land Registry — official index, not sold-price averages): Test Valley. Series: All dwelling types. As of April 2026.
Rental Range
Estimated market rent for Test Valley. Low = conservative, Realistic = average, Optimistic = best case.
Based on Local Authority from postcode lookup → Test Valley.
LHA (30th percentile) floor for Basingstoke: £947/mo (Apr 2025 – Mar 2026)
Location
Nearby
Nearest stations, universities and amenities (distance from property).
| Type | Name | Distance |
|---|---|---|
| Bus stop | Enham Arch | 0.1 miles |
| Bus stop | Shepherds Spring Schools | 0.1 miles |
| Shop | The Groom Room | 0.2 miles |
| Shop | Morrisons Daily | 0.2 miles |
| Hospital | Andover War Memorial Hospital | 0.8 miles |
| Train station | Andover | 0.9 miles |
| Train station | Whitchurch | 6.1 miles |
Street-level crime
| Category | Count |
|---|---|
| Violence and sexual offences | 93 |
| Anti-social behaviour | 39 |
| Shoplifting | 24 |
| Public order | 23 |
| Criminal damage and arson | 11 |
| Drugs | 11 |
| Other theft | 9 |
| Vehicle crime | 7 |
| Possession of weapons | 4 |
| Other crime | 3 |
| Robbery | 2 |
| Bicycle theft | 1 |
| Burglary | 1 |
| Total incidents | 228 |
Within 1 mile during May 2026. Source: data.police.uk (England & Wales).
Schools nearby
Nearest open schools with Ofsted ratings (England). Closed schools are not shown. Data from Get Information about Schools and Ofsted.
| Name | Type | Distance | Ofsted |
|---|---|---|---|
| Smannell Field School | Other | 0.1 miles | Good — 27 Apr 2015 |
| Knights Enham Nursery and Infant School | Primary | 0.3 miles | Requires improvement — 3 Jul 2023 |
| The Knights Enham Junior School | Primary | 0.3 miles | — (Inspected (no overall grade)) |
| Roman Way Primary School | Primary | 0.5 miles | Good — 7 Jun 2013 |
| Icknield School | Other | 0.6 miles | Outstanding — 6 Mar 2015 |
Rental Comparables
Residential lets from OpenRent and Rightmove for the area (same bedroom count). Use to validate rent estimates. Student lets are excluded.
| Title | Rent | Beds | Distance | As seen on |
|---|---|---|---|---|
| 2 Bed End Terrace, Pilgrims Way, SP10 | £1,200/mo | 2 | 0.59 miles | OpenRent |
Average rent: £1,200/mo (1 listing)
Rent-driven metrics
Based on OpenRent comparables.
- Rent ratio — Monthly rent ÷ purchase price (1% rule). 1%+ = strong, 0.8–1% = okay, <0.8% = weak for cashflow.
- Max investor price — Rent ÷ 0.8%; the price at which rent would be 0.8% of price (Stoke-style target).
- Target investor price — Rent ÷ 1%; the price at which rent would be 1% of price (strong cashflow band).
- Gross yield — Annual rent as % of purchase price (no costs).
- Cost-to-rent — Price ÷ annual rent (from OpenRent comparables). Under 14× = strong, 14–16× = acceptable, 17×+ = compressed.
- Cashflow — Rent minus mortgage, 10% maintenance, £25/mo compliance. Assumes 75% LTV, 3.95% APR (5yr fixed), 25yr term.
- ROI — Annual profit ÷ cash in (deposit + 4% purchase costs).