47 CHARLCOTE CRESCENT
CREWE, WISTASTON, CHESHIRE EAST CW2 6UH
£390,000
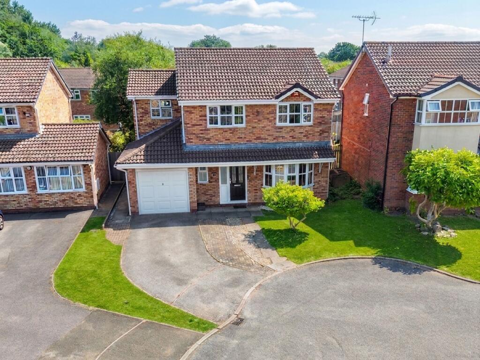
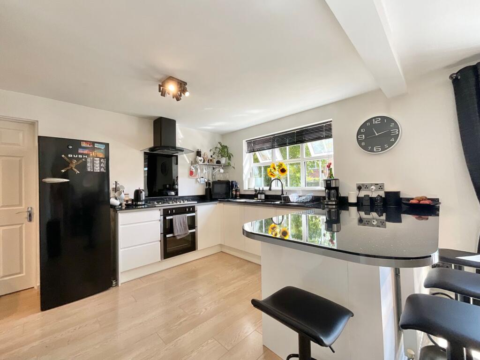
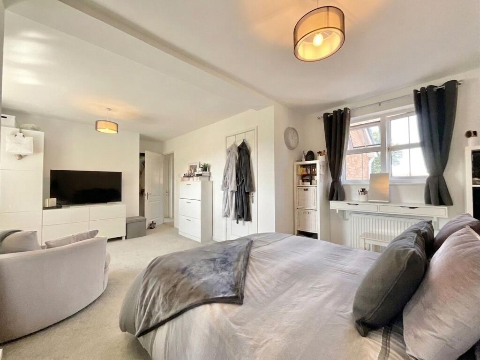
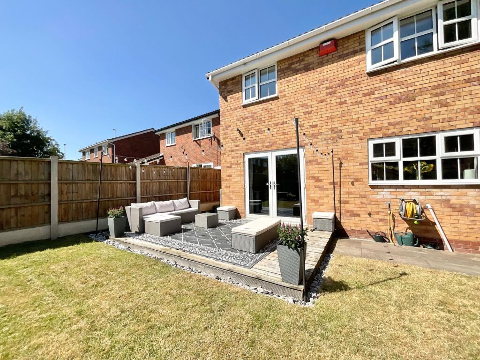
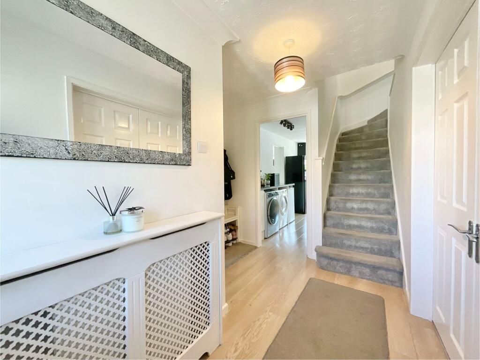
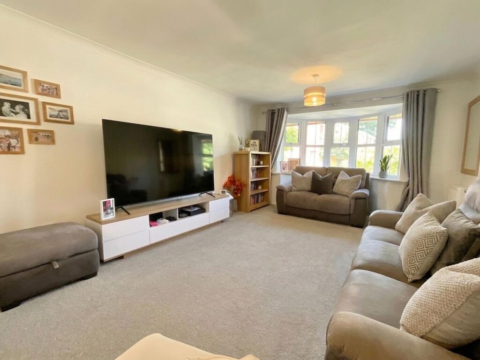
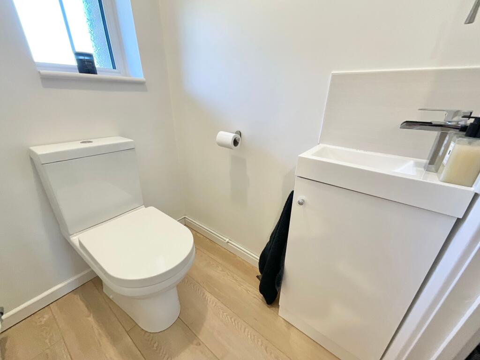
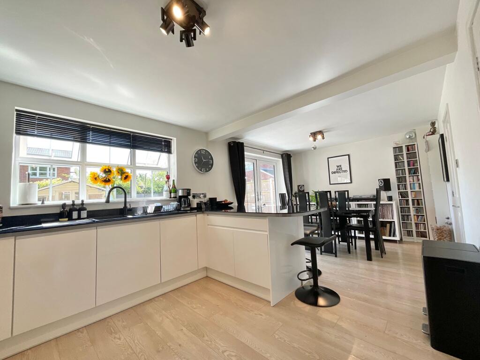
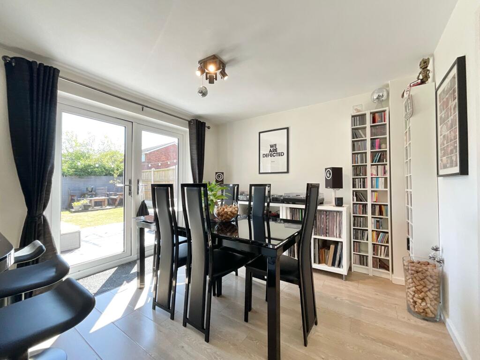
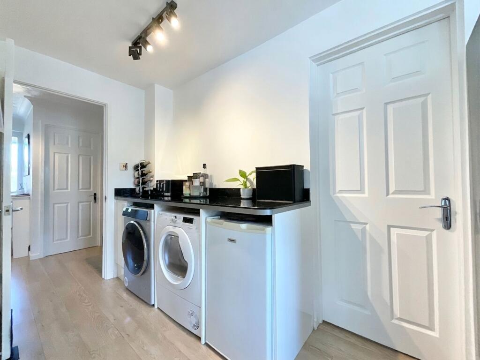
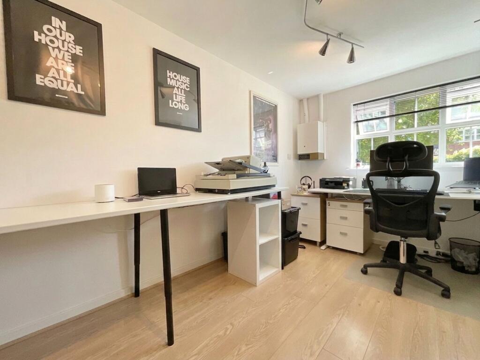
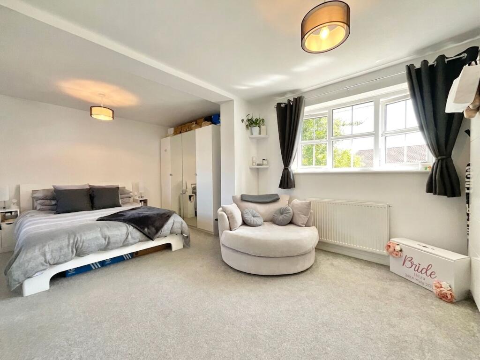
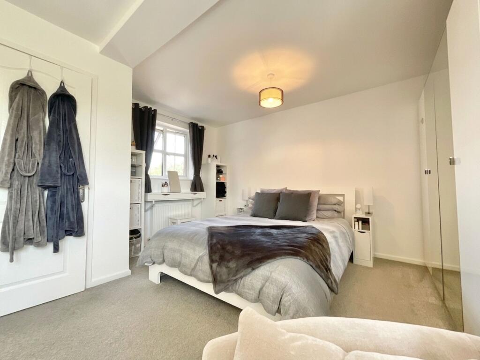
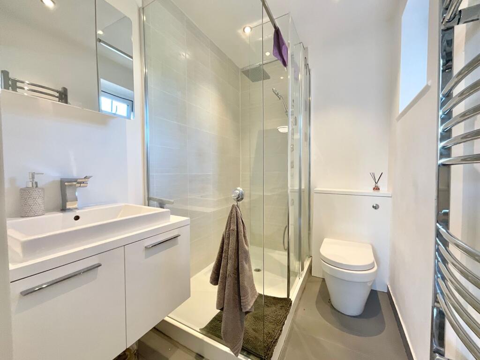
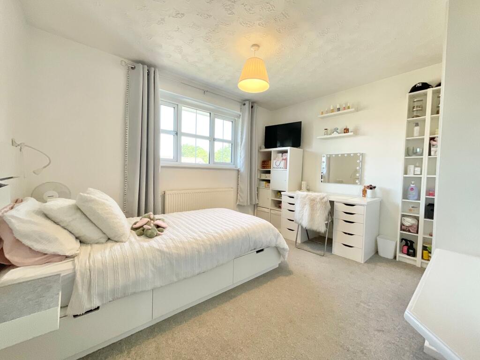
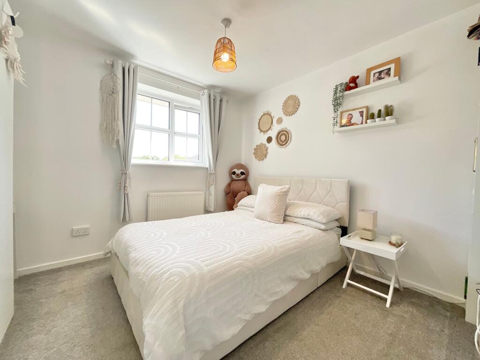
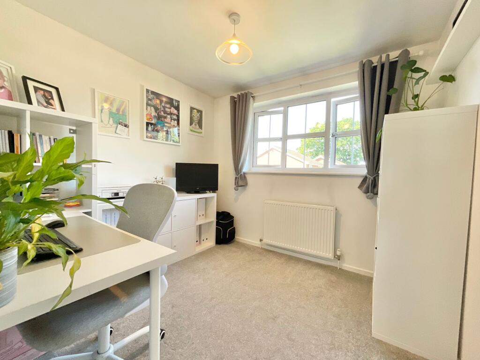
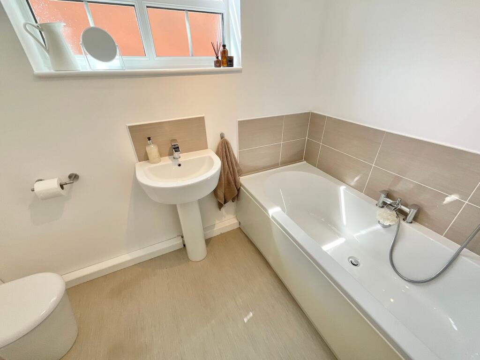
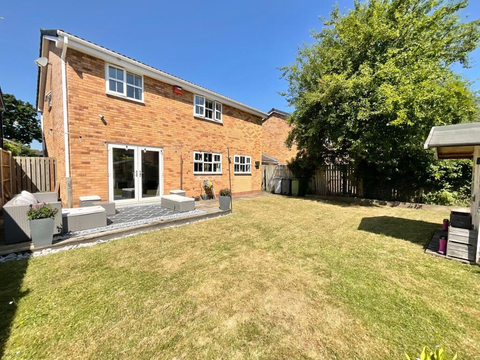
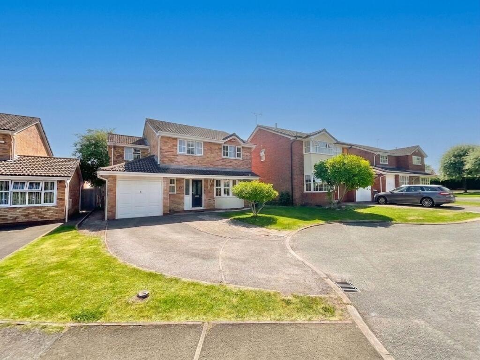
Photo 1 Photo 2 Photo 3 Photo 4 Photo 5 Photo 6 Photo 7 Photo 8 Photo 9 Photo 10 Photo 11 Photo 12 Photo 13 Photo 14 Photo 15 Photo 16 Photo 17 Photo 18 Photo 19 Photo 20
/ 20
Property details
Tenure
FREEHOLD
Floor area
134 m²
Council tax band
D
EPC rating
D
Year built
England and Wales: 1983-1990
Last sold
£200,000 Dec 2015
Price per m²
£2,910/m²
Local average
£358,795 (+8.7%)
Deprivation
Decile 5 (14,991 of 33,755)
Street crime
185 incidents within 1 mile (Jun 2026)
Key features
- Beautifully presented four-bedroom detached family home, set in a quiet cul-de-sac location
- Contemporary open-plan kitchen/dining room with breakfast bar, pantry and utility area
- Spacious lounge, versatile study and ground floor cloakroom/WC
- Principal bedroom with en-suite shower room, plus three further well-proportioned bedrooms
- Landscaped rear garden with decked entertaining areas and summer house
- Triple glazing throughout, excellent storage, driveway parking and useful garage storage
Additional details
- Electricity
- Mains supply
- Broadband
- FTTP (fibre to the premises)
- Water
- Mains supply
- Sewerage
- Mains supply
- Heating
- Gas central
- Parking
- Yes
- Garden
- Yes
- Restrictions
- No
- Rights of way
- No
- Flooded in last 5 years
- No
- Flood defences
- No
Description
The welcoming entrance hallway creates an excellent first impression with attractive wood-effect flooring and provides access to a ground floor cloakroom/WC, together with a generous under-stairs storage cupboard, ideal for coats, shoes and household essentials. Double doors open into the spacious lounge, where an attractive bay window allows natural light to flood the room, creating a bright yet cosy space in which to relax.
The impressive open-plan kitchen/dining room forms the heart of the home and has been designed with both family life and entertaining in mind. The contemporary kitchen is fitted with a range of sleek white high-gloss handleless units complemented by contrasting work surfaces, a glass splashback, five-ring gas hob with extractor canopy, integrated oven and breakfast bar, providing an ideal space for informal dining. A separate pantry offers excellent additional storage, whilst the adjoining utility area provides plumbing for a washing machine, space for a tumble dryer and room for a freestanding fridge freezer, ensuring the kitchen remains both practical and uncluttered.
The dining area comfortably accommodates a family-sized table and benefits from French doors opening onto the rear garden, creating a seamless transition between indoor and outdoor living during the warmer months.
Completing the ground floor is a versatile study, created from part of the original garage. Whether used as a home office, playroom, snug or hobby room, this flexible space is ideal for adapting to a family's changing needs.
To the first floor, the generous principal bedroom enjoys a dual-aspect feel thanks to two windows, creating a wonderfully bright and airy room. It is complemented by a stylish en-suite shower room comprising a walk-in shower, contemporary vanity unit with storage and WC.
There are three further well-proportioned bedrooms, two of which are generous doubles, with one benefitting from fitted wardrobes. The landing also features a useful airing cupboard, providing additional storage for linen and household items. Completing the first floor is the modern family bathroom, fitted with a white suite comprising a panelled bath with shower over, wash hand basin and WC.
Externally, the property enjoys excellent kerb appeal with a driveway providing off-road parking for two to three vehicles and access to the remaining front section of the garage, offering valuable additional storage.
The enclosed rear garden has been thoughtfully landscaped to create an attractive and private outdoor space. A generous decked entertaining terrace provides the perfect setting for al fresco dining, whilst the well-maintained lawn is bordered by mature planting and trees. A second decked seating area and an attractive summer house complete the garden, creating a wonderful retreat for relaxing or entertaining family and friends.
Situated within easy reach of highly regarded schools, local amenities and excellent transport links, this superb family home offers spacious, flexible accommodation finished to a high standard throughout. Combining stylish presentation with excellent storage and versatile living space, it is ready for its next owners to move straight in and enjoy.
Location:
Wistaston village is situated 3 miles from the historic market town of Nantwich and benefits from shops and local public houses, village hall with active social calendar and community groups, church and mini supermarket within the area. There are local schools easily accessible from the property and excellent road connections to the A500 and M6 motorway network. Local bus routes also service the area along with Crewe Railway Station with fast access to London and other major cities.
EPC Rating: D
Listed by
Nantwich
James Du Pavey Ltd
Reference: 92271063
EPC Rating & Upgrade Cost
Current rating: D
Potential rating: C
Inspection date: 21/08/2026
Expiry date: 20/08/2036
Current heating cost: £2,122/year
Potential heating cost: £1,074/year
Est. upgrade cost to C: £20,400
Recommendations
- Increase loft insulation to 270 mm (£900 - £1,200)
- Floor insulation (solid floor) (£5,000 - £10,000)
- Replace boiler with new condensing boiler (£2,200 - £3,500)
- Solar photovoltaic panels, 2.5 kWp (£8,000 - £10,000)
Flood risk
Zone: 1
Risk: Low
Job (default Low)
Registered land (INSPIRE)
This location falls inside an HM Land Registry INSPIRE registered freehold polygon.
Plot: ~323 m² (0.08 acres)
Source: HM Land Registry INSPIRE Index Polygons.
Floorplans
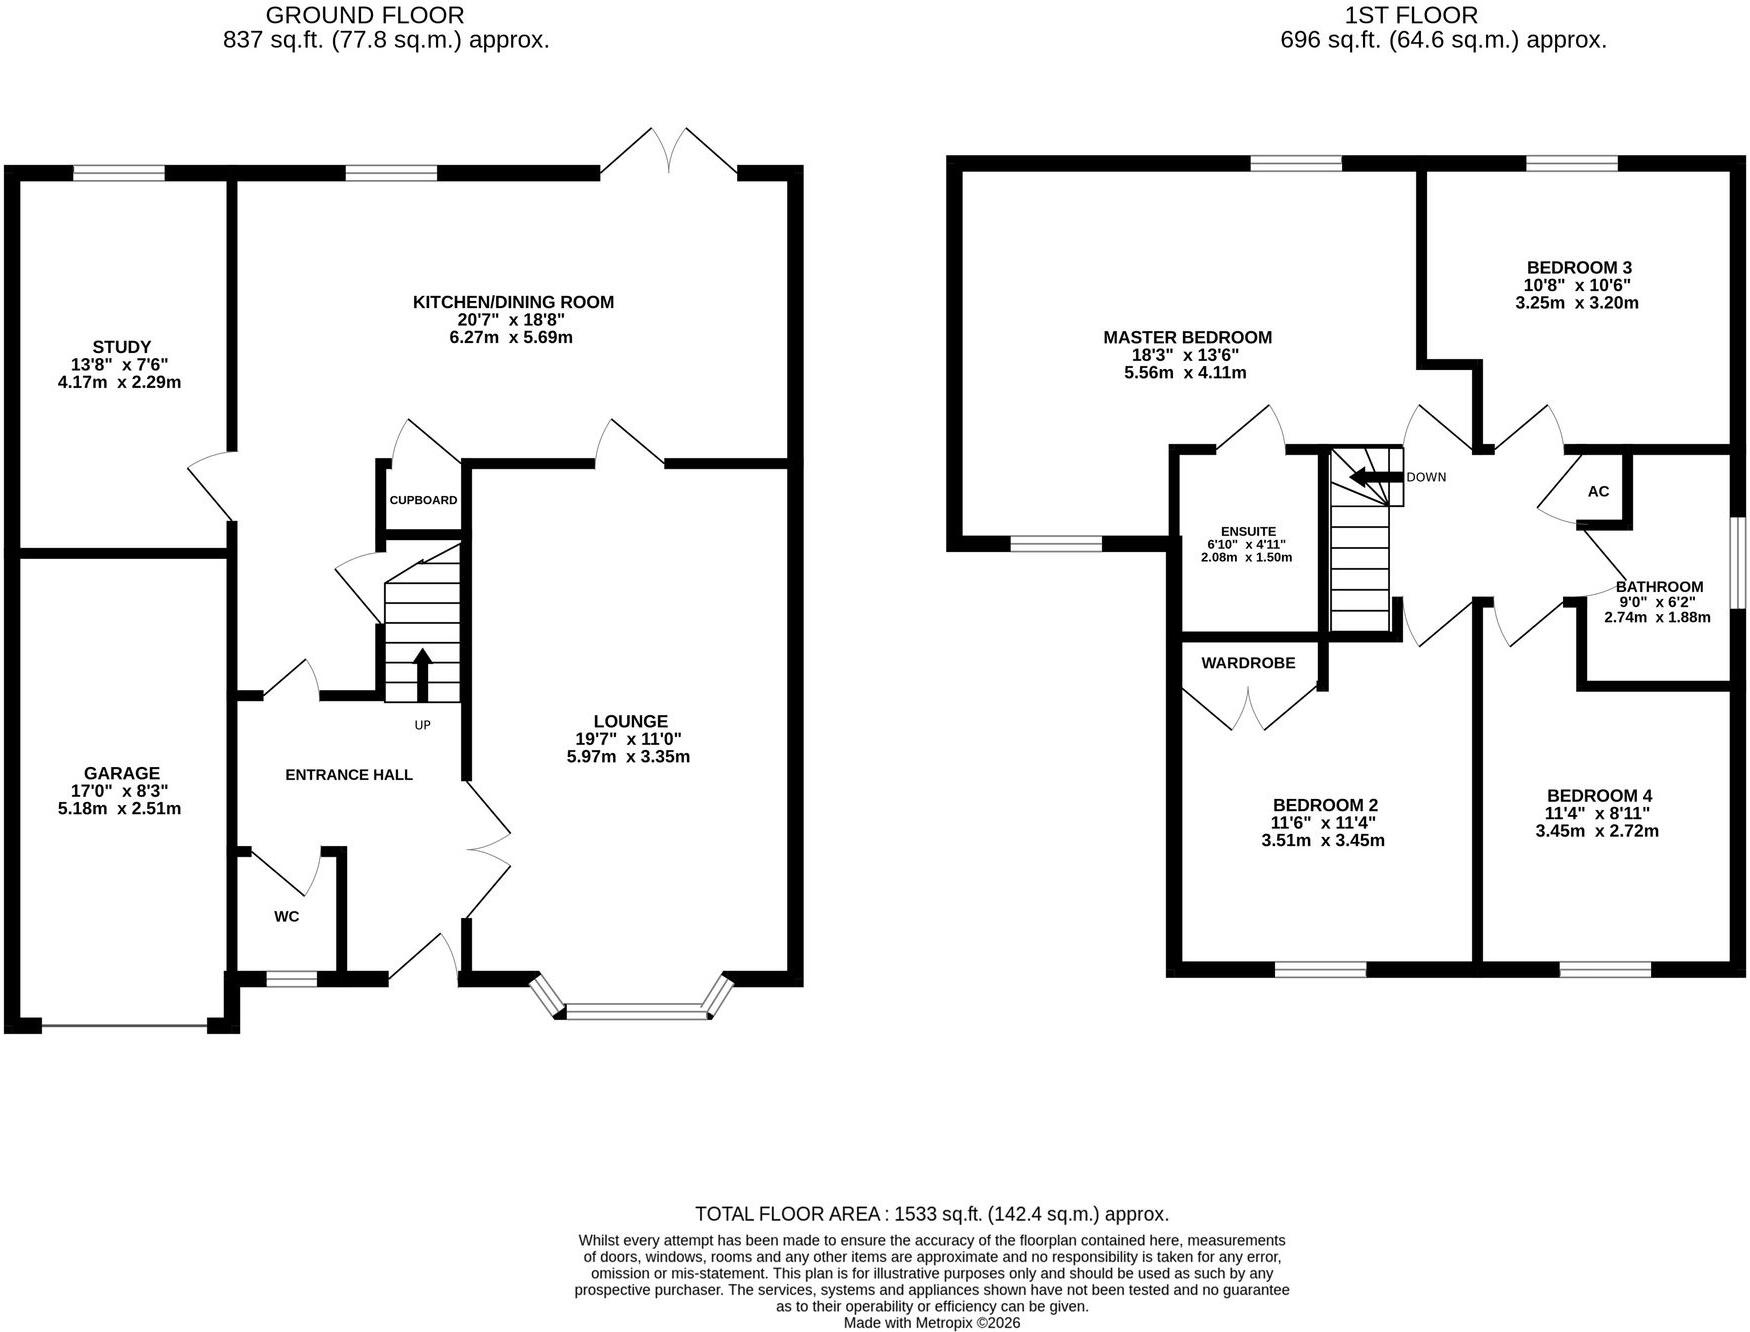
All
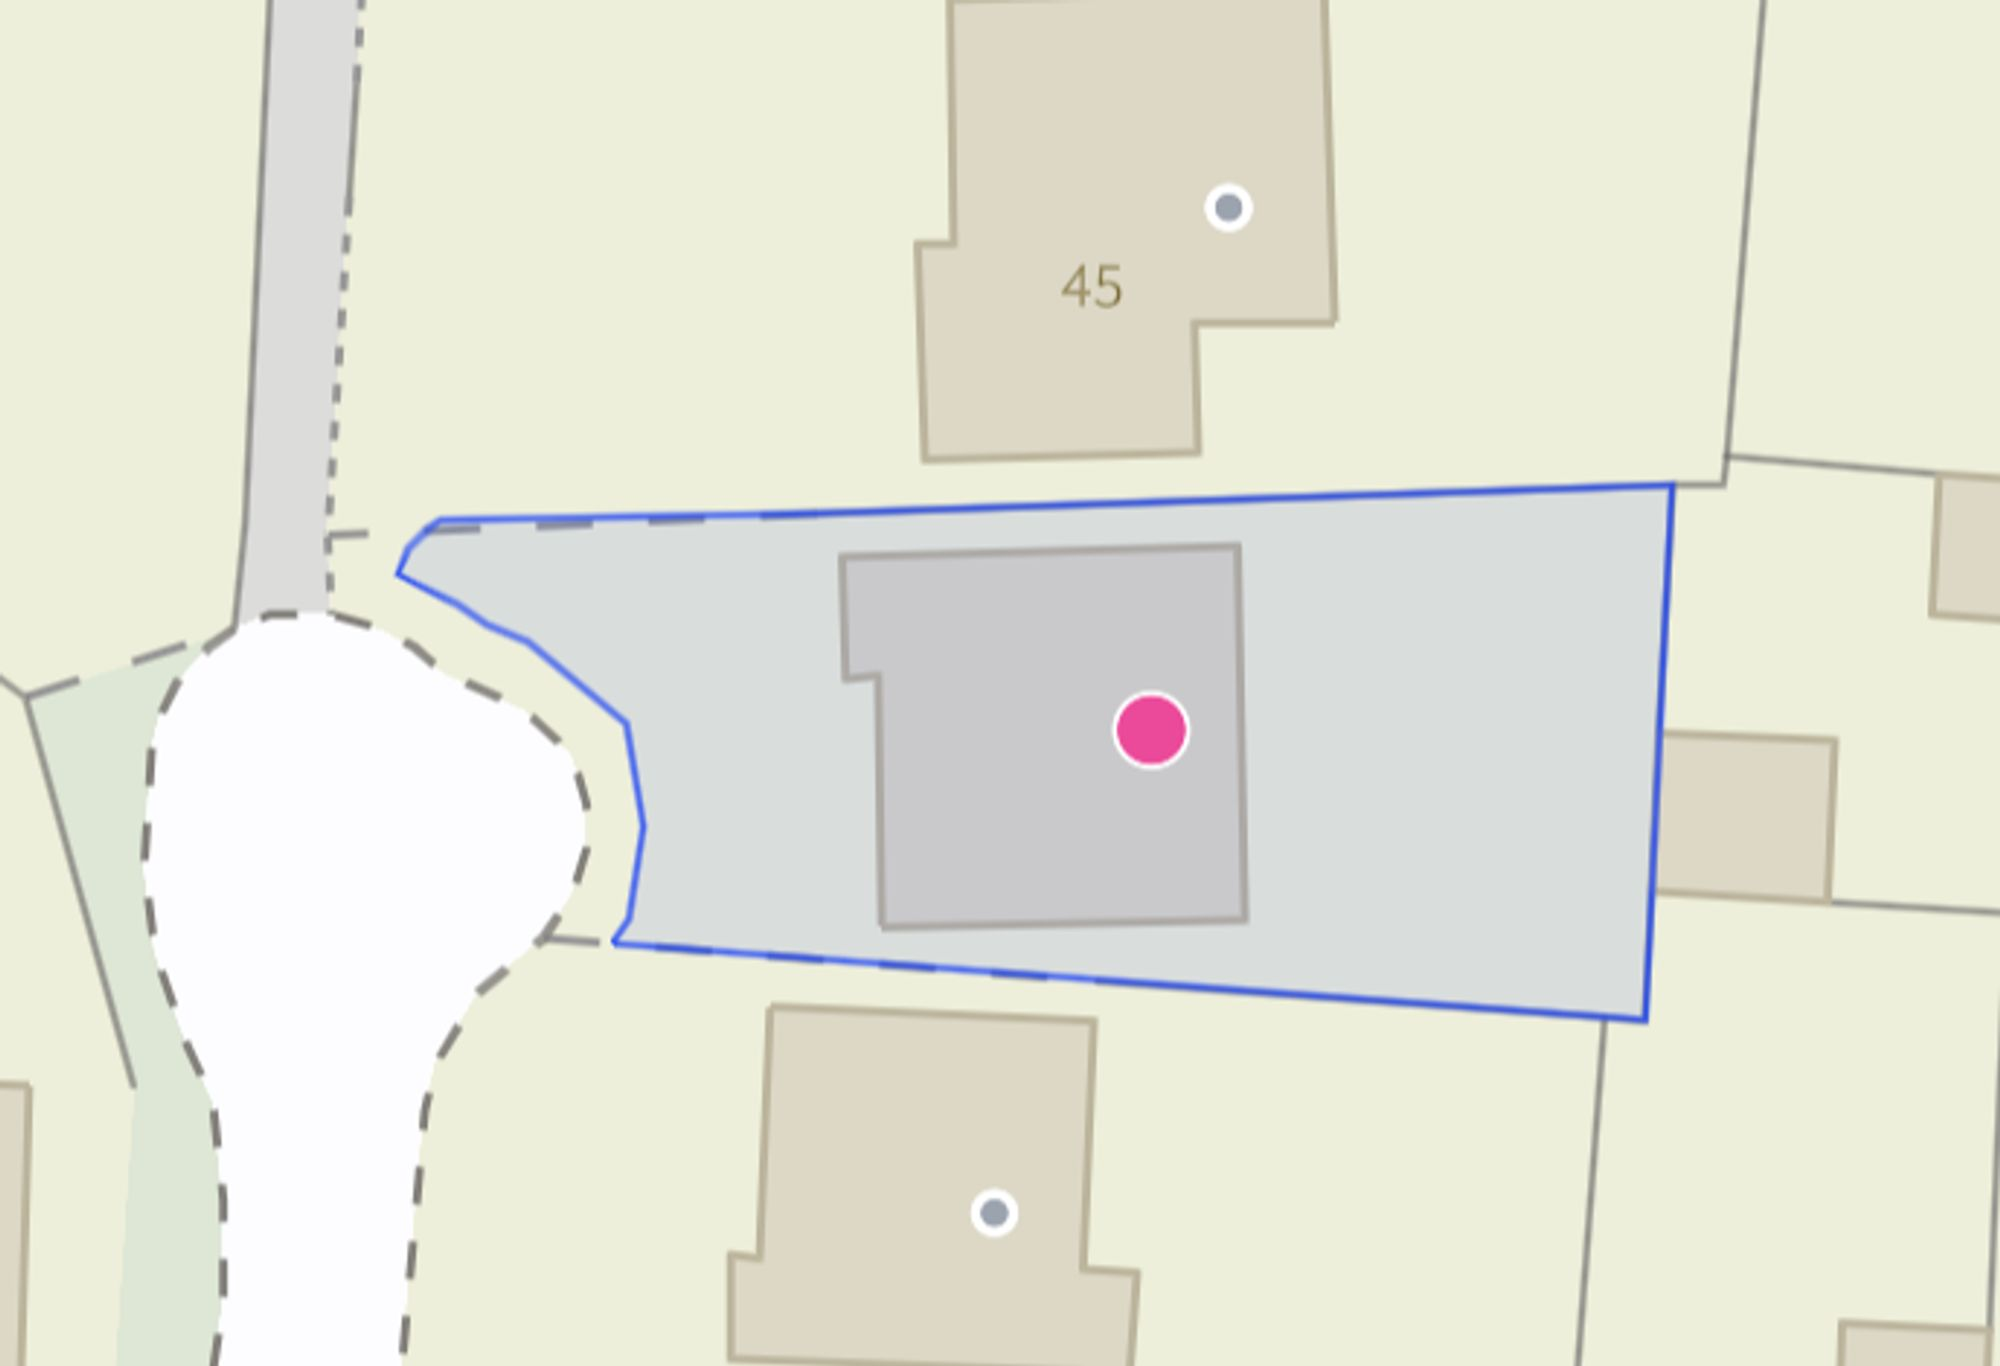
Site Plan
EPC Graphs
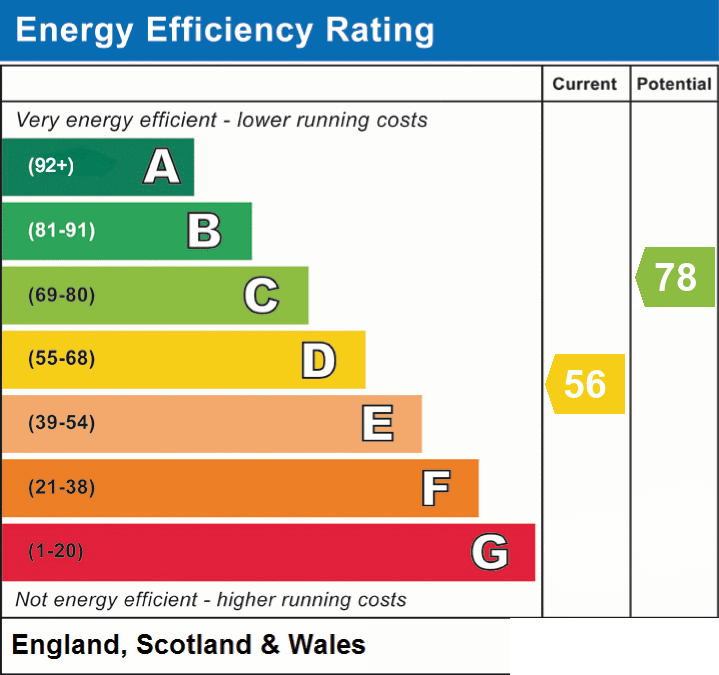
EPC 1
FENSA Certificates
This property has 1 FENSA certificate(s) on record, indicating window/door installations by FENSA-approved installers.
FENSA Certificate #11371230
Property Details
Street: 47 Charlcote Crescent
Town: CREWE
Postcode: CW2 6UH
Installation Details
Items: 11 windows and 1 door
Certificate Issued: 23/12/2015
Work Completed: 07/02/2014
This certificate data was retrieved from FENSA's database
What is FENSA? FENSA (Fenestration Self-Assessment Scheme) is a government-authorised scheme that monitors building regulation compliance for replacement windows and doors. Certificates indicate that work was completed by FENSA-approved installers.
Price history
| Event | Date | Price | % change |
|---|---|---|---|
| Listed for sale | — | £390,000 | +95% |
| Sold | 18/12/2015 (10 years ago) | £200,000 | — |
Source: HM Land Registry Price Paid Data. Crown copyright.
Sold Comparables
Same street and nearby sales within 0.25 miles (last 5 years). Data from Land Registry Price Paid.
| Address | Price | Date | Type |
|---|---|---|---|
| 1 ARLINGTON CLOSE, CREWE, CHESHIRE EAST, CW2 6TS | £315,000 | 16/01/2026 | Detached |
| 9 ARLINGTON CLOSE, CREWE, CHESHIRE EAST, CW2 6TS | £360,000 | 28/11/2025 | Detached |
| 10 BROADLEIGH WAY, WISTASTON, CREWE, CHESHIRE EAST, CW2 6TT | £375,000 | 19/09/2024 | Detached |
| 5 ARLINGTON CLOSE, CREWE, CHESHIRE EAST, CW2 6TS | £328,000 | 10/11/2023 | Detached |
| 10 WILDERHOPE CLOSE, CREWE, CHESHIRE EAST, CW2 6TZ | £335,000 | 15/11/2022 | Detached |
| 1 BROOKVIEW CLOSE, CREWE, CHESHIRE EAST, CW2 6WB | £240,000 | 26/10/2022 | Detached |
| Same street 19 CHARLCOTE CRESCENT, WISTASTON, CREWE, CHESHIRE EAST, CW2 6UH | £150,000 | 20/06/2022 | Detached |
| 1 SPRINGWELL CLOSE, WISTASTON, CREWE, CHESHIRE EAST, CW2 6TX | £350,000 | 08/04/2022 | Detached |
| Same street 23 CHARLCOTE CRESCENT, WISTASTON, CREWE, CHESHIRE EAST, CW2 6UH | £215,000 | 06/04/2022 | Detached |
| 4 CHILWORTH CLOSE, WISTASTON, CREWE, CHESHIRE EAST, CW2 6UN | £281,000 | 04/03/2022 | Detached |
| 10 COPPER BEECH ROAD, SHAVINGTON, CREWE, CHESHIRE EAST, CW2 5TA | £245,500 | 10/12/2021 | Detached |
| 56 BROADLEIGH WAY, WISTASTON, CREWE, CHESHIRE EAST, CW2 6TT | £160,000 | 30/11/2021 | Detached |
| Same street 12 CHARLCOTE CRESCENT, WISTASTON, CREWE, CHESHIRE EAST, CW2 6UH | £200,000 | 02/09/2021 | Detached |
Street average: £188,333 (3 sales)
Area average: £298,950 (10 sales)
Capital growth trend
Land Registry outcode average: last 12 months vs 5y and 10y ago (from sold prices).
House Price Index (HM Land Registry — official index, not sold-price averages): Cheshire East. Series: Detached. As of May 2026.
Rental Range
Estimated market rent for Cheshire East. Low = conservative, Realistic = average, Optimistic = best case.
Based on Local Authority from postcode lookup → Cheshire East.
LHA (30th percentile) floor for South Cheshire: £992/mo (Apr 2025 – Mar 2026)
Location
Nearby
Nearest stations, universities and amenities (distance from property).
| Type | Name | Distance |
|---|---|---|
| Bus stop | Crewe, Davenport Avenue / The Raven | 0.1 miles |
| Shop | Homefeeds | 0.3 miles |
| Shop | Treasured Memories Bespoke Lifecasting | 0.3 miles |
| Train station | Crewe | 0.8 miles |
| University | University of Buckingham Crewe Campus | 1.3 miles |
| Train station | Nantwich | 3.3 miles |
| University | Keele University | 9.0 miles |
| Hospital | Haywood Hospital Walk-in Centre | 10.7 miles |
| Hospital | Tarporley War Memorial Hospital | 10.8 miles |
Street-level crime
| Category | Count |
|---|---|
| Violence and sexual offences | 83 |
| Other theft | 21 |
| Public order | 19 |
| Drugs | 17 |
| Anti-social behaviour | 15 |
| Criminal damage and arson | 7 |
| Other crime | 6 |
| Shoplifting | 6 |
| Burglary | 4 |
| Bicycle theft | 2 |
| Theft from the person | 2 |
| Possession of weapons | 1 |
| Robbery | 1 |
| Vehicle crime | 1 |
| Total incidents | 185 |
Within 1 mile during Jun 2026. Source: data.police.uk (England & Wales).
Schools nearby
Nearest open schools with Ofsted ratings (England). Closed schools are not shown. Data from Get Information about Schools and Ofsted.
| Name | Type | Distance | Ofsted |
|---|---|---|---|
| Pebble Brook Primary School | Primary | 0.3 miles | Good — 25 Nov 2014 |
| The Berkeley Academy | Primary | 0.6 miles | Good — 3 Dec 2019 |
| Westminster Nursery School | Nursery | 0.7 miles | Good — 26 Nov 2014 |
| Cheshire College - South & West | Other | 0.7 miles | — (No rating) |
| Ruskin Community High School | Secondary | 0.8 miles | Good — 1 Jul 2015 |
Rental Comparables
Loading rental comparables for this postcode. Refresh in a few minutes.
Rent-driven metrics
Based on Area rent estimate.
- Rent ratio — Monthly rent ÷ purchase price (1% rule). 1%+ = strong, 0.8–1% = okay, <0.8% = weak for cashflow.
- Max investor price — Rent ÷ 0.8%; the price at which rent would be 0.8% of price (Stoke-style target).
- Target investor price — Rent ÷ 1%; the price at which rent would be 1% of price (strong cashflow band).
- Gross yield — Annual rent as % of purchase price (no costs).