APARTMENT 46
PEERAGE COURT, VENNLAND WAY, MINEHEAD, SOMERSET TA24 5DA
Listing type
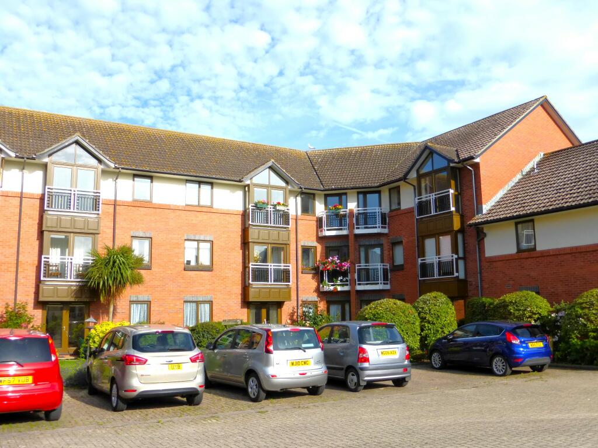
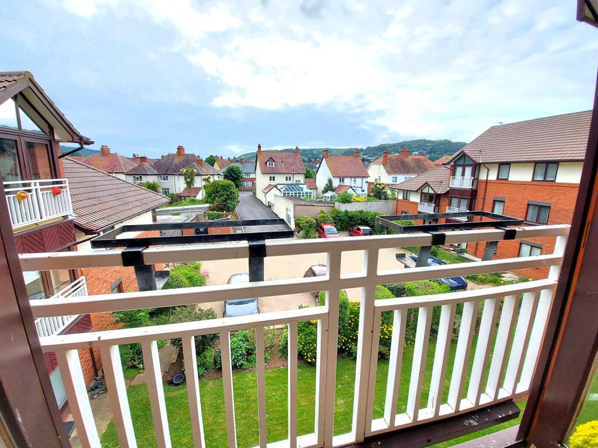
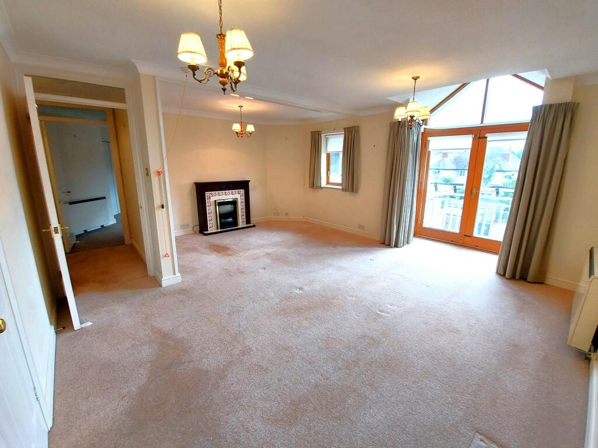
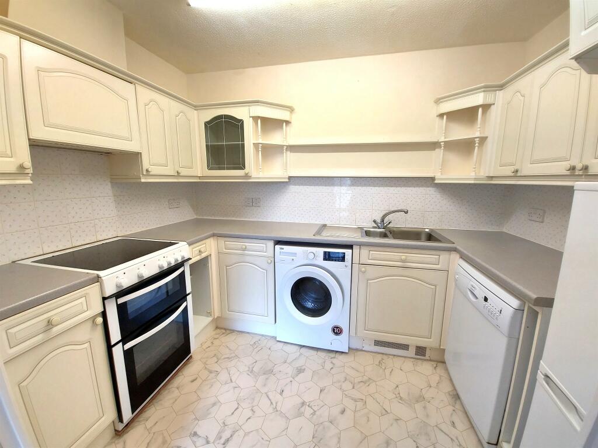
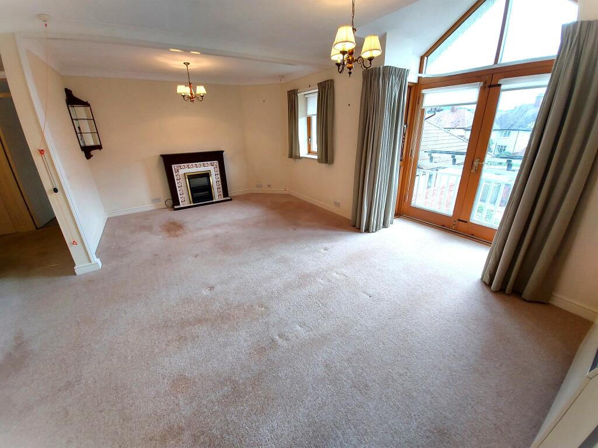
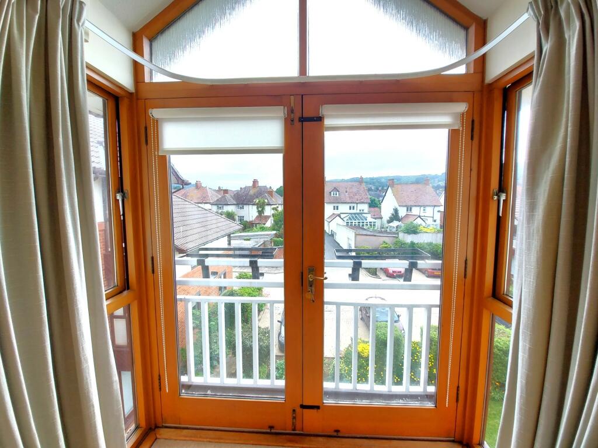
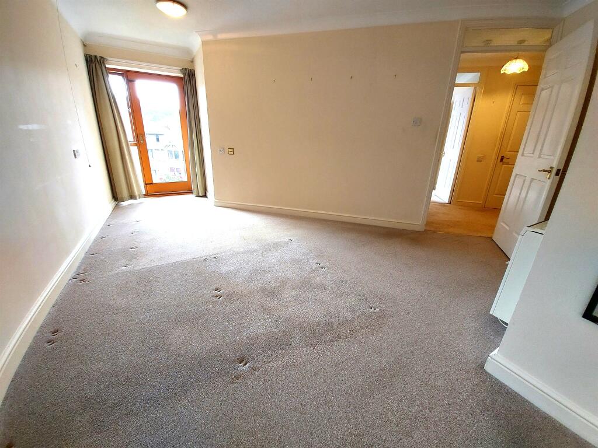
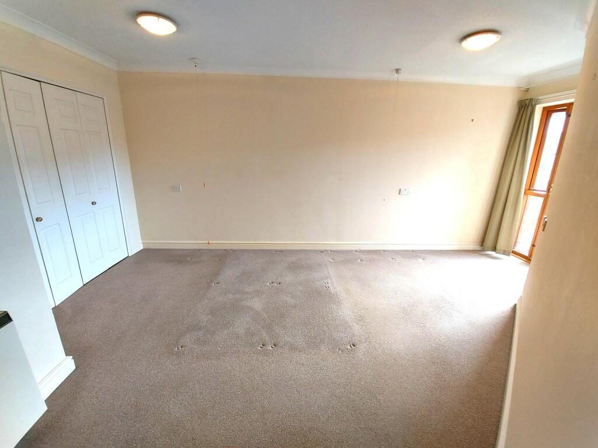
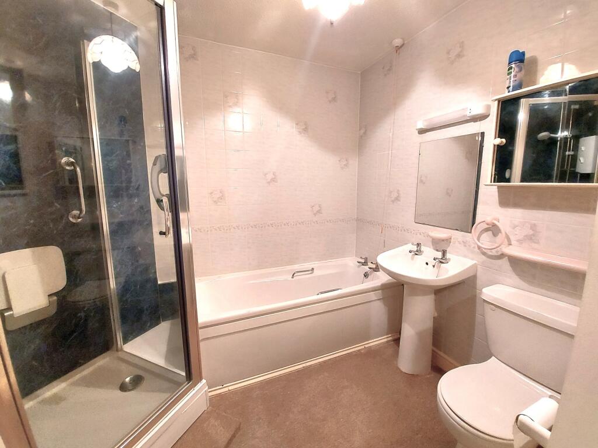
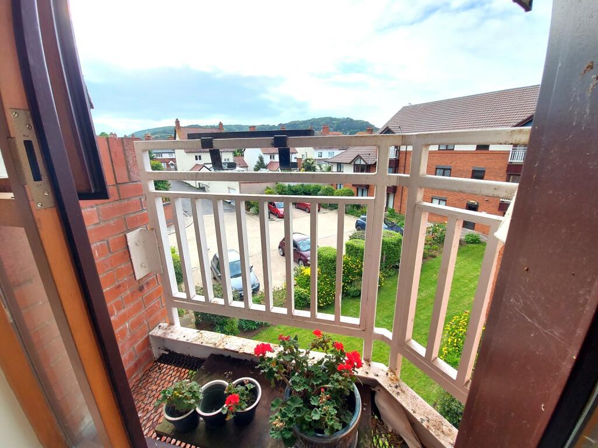
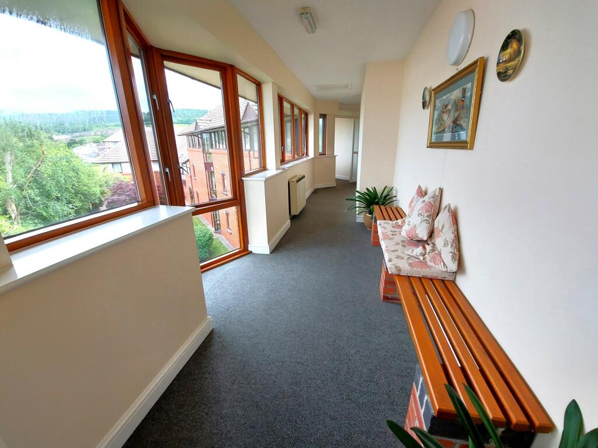
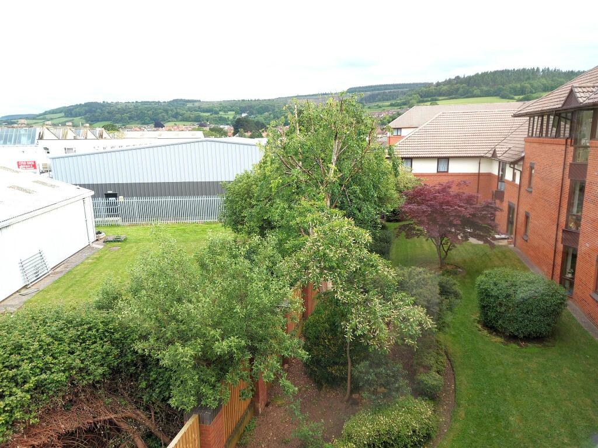
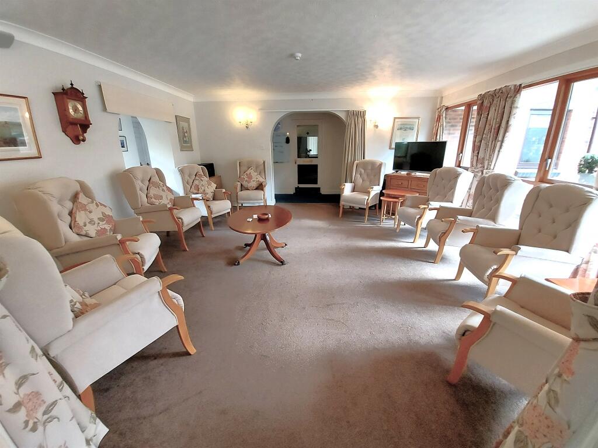
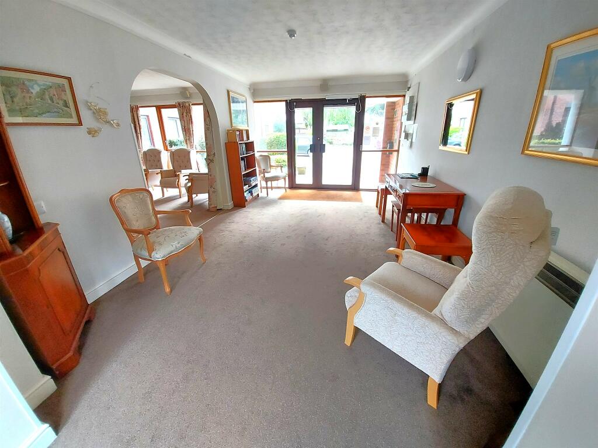
Photo 1 Photo 2 Photo 3 Photo 4 Photo 5 Photo 6 Photo 7 Photo 8 Photo 9 Photo 10 Photo 11 Photo 12 Photo 13 Photo 14
/ 14
Property details
Listing category
Auction
Tenure
LEASEHOLD (90 years remaining on lease)
Floor area
54 m²
Council tax band
C
EPC rating
C
Year built
England and Wales: 1991-1995
Last sold
£58,000 Jan 2026
Price per m²
£1,019/m²
Local average
£144,952 (-62.1%)
Deprivation
Decile 4 (11,731 of 33,755)
Street crime
84 incidents within 1 mile (May 2026)
Key features
- Sale by Modern Auction (T&Cs apply)
- Subject to an undisclosed Reserve Price
- Buyers fees apply
- Superb Second Floor Apartment
- Formerly Two Bedrooms - Now One Bedroom
- Juliet Balconys to Sitting Room & Bedroom
- Spacious Bathroom With Bath & Shower
- Attractive Far Reaching Views
Additional details
- Parking
- Yes
- Garden
- Yes
Description
Offering more spacious living accommodation this exceptional second floor apartment has been altered from two bedrooms to one and now affords a large sitting/dining room with Juliet balcony and window to the front with far reaching countryside views. No Chain. Viewing recommended.
DESCRIPTION
The property is situated in a block of similar properties that were established for occupation for retired people over the age of 60 years, and benefits from an emergency call system, house manage, intercom entry system, communal residents sitting room, Economy 7 night storage heating, ample power points and double glazing. The property enjoys views to North Hill, Periton and Hopcott and will be found to be in excellent decorative order throughout. The accommodation is arranged as follows:
Auctioneer's Comments
This property is offered through Modern Method of Auction. Should you view, offer or bid your data will be shared with the Auctioneer, iamsold Limited. This method requires both parties to complete the transaction within 56 days, allowing buyers to proceed with mortgage finance (subject to lending criteria, affordability and survey). The buyer is required to sign a reservation agreement and make payment of a non-refundable Reservation Fee of 4.5% of the purchase price including VAT, subject to a minimum of £6600.00 including VAT. This fee is paid in addition to purchase price and will be considered as part of the chargeable consideration for the property in the calculation for stamp duty liability. Buyers will be required to complete an identification process with iamsold and provide proof of how the purchase would be funded. The property has a Buyer Information Pack containing documents about the property. The documents may not tell you everything you need to know, so you must complete your own due diligence before bidding. A sample of the Reservation Agreement and terms and conditions are contained within this pack. The buyer will also make payment of no more than £349 inc. VAT towards the preparation cost of the pack. Please confirm exact costs with the auctioneer. The estate agent and auctioneer may recommend the services of other providers to you, in which they will be paid for the referral. These services are optional, and you will be advised of any payment, in writing before any services are accepted. Listing is subject to a start price and undisclosed reserve price that can change.
Description
The property is situated in a block of similar properties that were established for occupation for retired people over the age of 60 years, and benefits from an emergency call system, house manage, intercom entry system, communal residents sitting room, Economy 7 night storage heating, ample power points and double glazing. The property enjoys views to North Hill, Periton and Hopcott and will be found to be in excellent decorative order throughout. The accommodation is arranged as follows:
Communal Entrance
Security entry phone systems, powered door to communal entrance, lifts & stairs to all floors
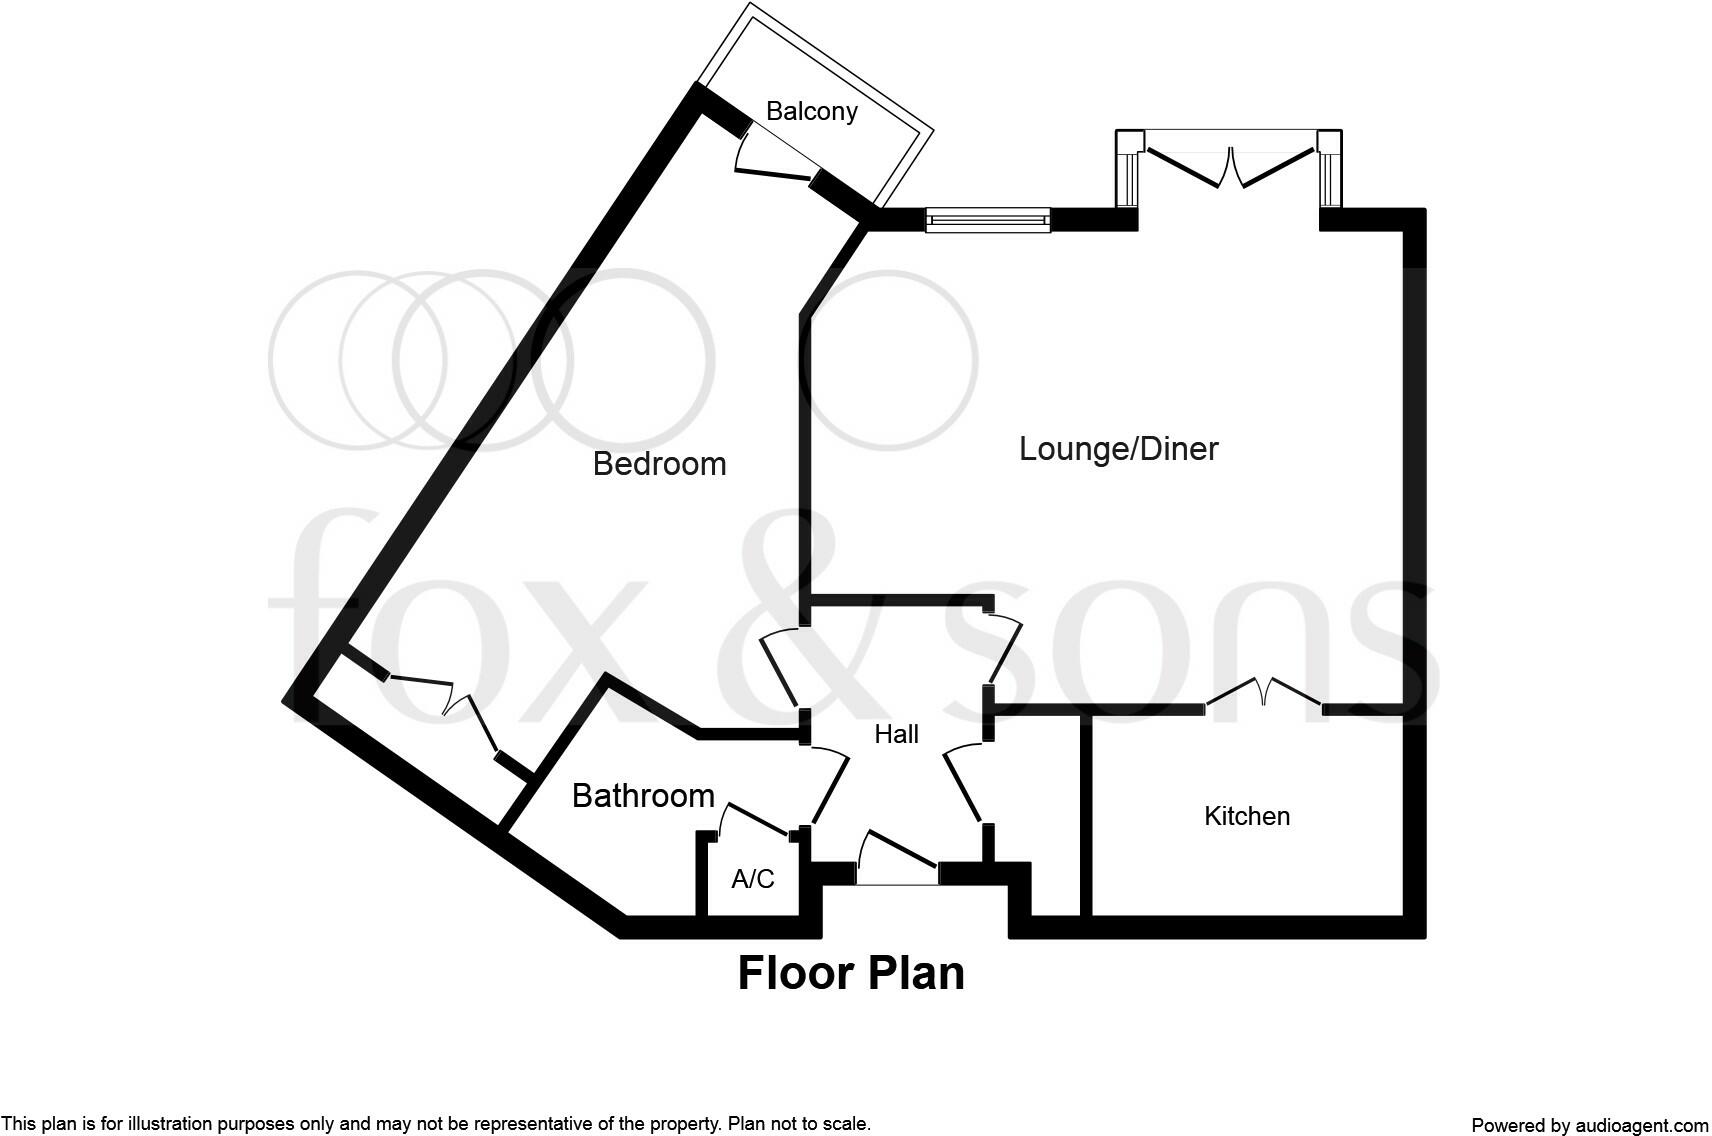
Entrance Hall
Large walk-in storage cupboard with light, shelving and fusebox, security entryphone system and call assistance controls, wall mounted electric heater.
Sitting/Dining Room 18' 7" x 15' 1" max ( 5.66m x 4.60m max )
A spacious room enjoying a light aspect with double glazed window & double glazed double doors to a Juliet Balcony, enjoying far reaching views, electric storage heater, ornamental fire place, television aerial point, fitted carpets, double doors to;
Kitchen 10' x 6' 8" ( 3.05m x 2.03m )
Well fitted range of wall & base level units with ample roll topped work surfaces, inset single drainer stainless steel sink unit with mixer tap, appliance space for slot in cooker, washer drier, dishwasher & fridge freezer, tile effect vinyl flooring, tiled splash backs
Bedroom One 17' 6" max x 9' 5" max ( 5.33m max x 2.87m max )
A spacious double bedroom of irregular shape, recessed double wardrobe with bi-fold doors, ample space for additional furniture, double glazed door to Juliet Balcony, television aerial point, fitted carpets, storage heater
Bathroom
A spacious bathroom with refitted white suite, comprising of a panel enclosed bath, low level WC, wash hand basin, seperate shower cubicle with glazed enclosure and Mira Sport shower, electric heater, airing cupboard, heated towel rail, extractor fan.
Outside
The development sits within well tended communal gardens with areas of lawn interspersed with flower and shrub beds and borders. Mature trees inset.
Parking
There is a large parking area split into three area's with ample parking provided with both residents and visitors alike.
Council Tax Band C
Lease details are currently being compiled. For further information please contact the branch. Please note additional fees could be incurred for items such as leasehold packs.
1. MONEY LAUNDERING REGULATIONS: Intending purchasers will be asked to produce identification documentation at a later stage and we would ask for your co-operation in order that there will be no delay in agreeing the sale.
2. General: While we endeavour to make our sales particulars fair, accurate and reliable, they are only a general guide to the property and, accordingly, if there is any point which is of particular importance to you, please contact the office and we will be pleased to check the position for you, especially if you are contemplating travelling some distance to view the property.
3. The measurements indicated are supplied for guidance only and as such must be considered incorrect.
4. Services: Please note we have not tested the services or any of the equipment or appliances in this property, accordingly we strongly advise prospective buyers to commission their own survey or service reports before finalising their offer to purchase.
5. THESE PARTICULARS ARE ISSUED IN GOOD FAITH BUT DO NOT CONSTITUTE REPRESENTATIONS OF FACT OR FORM PART OF ANY OFFER OR CONTRACT. THE MATTERS REFERRED TO IN THESE PARTICULARS SHOULD BE INDEPENDENTLY VERIFIED BY PROSPECTIVE BUYERS OR TENANTS. NEITHER SEQUENCE (UK) LIMITED NOR ANY OF ITS EMPLOYEES OR AGENTS HAS ANY AUTHORITY TO MAKE OR GIVE ANY REPRESENTATION OR WARRANTY WHATEVER IN RELATION TO THIS PROPERTY.
Listed by
Minehead
Sequence (UK) Limited - Connells
Reference: 148667960
EPC Rating & Upgrade Cost
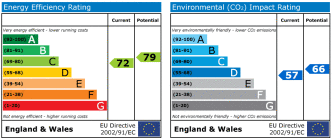
Current rating: C
Potential rating: C
Inspection date: 04/06/2024
Expiry date: 03/06/2034
Current heating cost: £673/year
Potential heating cost: £473/year
Est. upgrade cost to C: £1,880
Recommendations
- Increase loft insulation to 270 mm (£100 - £350)
- High heat retention storage heaters (£800 - £1,200)
- Heat recovery system for mixer showers (£585 - £725)
Flood risk
Zone: 1
Risk: Low
Job (default Low)
Floorplans
Floorplan 1
EPC Graphs
EPC
Price history
| Event | Date | Price | % change |
|---|---|---|---|
| Sold | 30/01/2026 (5 months ago) | £58,000 | — |
Source: HM Land Registry Price Paid Data. Crown copyright.
Sold Comparables
Same street and nearby sales within 0.25 miles (last 5 years). Data from Land Registry Price Paid.
| Address | Price | Date | Type |
|---|---|---|---|
| Same street PEERAGE COURT APARTMENT 22 VENNLAND WAY, MINEHEAD, SOMERSET, TA24 5DA | £89,950 | 02/12/2025 | Flat |
| 5 ALEXANDRA GARDENS, MINEHEAD, SOMERSET, TA24 5LD | £150,000 | 20/11/2025 | Flat |
| 31A IRNHAM ROAD, MINEHEAD, SOMERSET, TA24 5DW | £67,000 | 17/11/2025 | Flat |
| 9 ALEXANDRA GARDENS, MINEHEAD, SOMERSET, TA24 5LD | £190,000 | 20/11/2023 | Flat |
| Same street PEERAGE COURT APARTMENT 12 VENNLAND WAY, MINEHEAD, SOMERSET, TA24 5DA | £125,000 | 03/11/2023 | Other |
| 39 GROUND FLOOR FLAT IRNHAM ROAD, MINEHEAD, SOMERSET, TA24 5DW | £160,000 | 11/08/2023 | Flat |
| Same street PEERAGE COURT APARTMENT 23 VENNLAND WAY, MINEHEAD, SOMERSET, TA24 5DA | £115,000 | 25/05/2023 | Flat |
| 47B IRNHAM ROAD, MINEHEAD, SOMERSET, TA24 5DW | £162,500 | 09/05/2023 | Flat |
| 17 ALEXANDRA GARDENS, MINEHEAD, SOMERSET WEST AND TAUNTON, SOMERSET, TA24 5LD | £185,000 | 26/10/2022 | Flat |
| BROADLEAS FLAT 5 KING EDWARD ROAD, MINEHEAD, SOMERSET, TA24 5JB | £145,000 | 26/10/2022 | Flat |
| 56A SUMMERLAND AVENUE, MINEHEAD, SOMERSET WEST AND TAUNTON, SOMERSET, TA24 5BN | £175,000 | 23/09/2022 | Flat |
| Same street PEERAGE COURT APARTMENT 26 VENNLAND WAY, MINEHEAD, SOMERSET WEST AND TAUNTON, SOMERSET, TA24 5DA | £115,000 | 25/08/2022 | Flat |
| Same street PEERAGE COURT APARTMENT 14 VENNLAND WAY, MINEHEAD, SOMERSET WEST AND TAUNTON, SOMERSET, TA24 5DA | £118,000 | 05/08/2022 | Flat |
| 65A SUMMERLAND AVENUE, MINEHEAD, SOMERSET WEST AND TAUNTON, SOMERSET, TA24 5BW | £145,000 | 08/07/2022 | Flat |
| MARSHFIELD HOUSE, 18 FLAT 1 TREGONWELL ROAD, MINEHEAD, SOMERSET WEST AND TAUNTON, SOMERSET, TA24 5DU | £182,500 | 31/05/2022 | Flat |
| ELTHAM, 15 FLAT 3 GLENMORE ROAD, MINEHEAD, SOMERSET WEST AND TAUNTON, SOMERSET, TA24 5BQ | £89,250 | 20/04/2022 | Flat |
| Same street PEERAGE COURT APARTMENT 40 VENNLAND WAY, MINEHEAD, SOMERSET WEST AND TAUNTON, SOMERSET, TA24 5DA | £100,000 | 19/04/2022 | Flat |
| Same street PEERAGE COURT APARTMENT 15 VENNLAND WAY, MINEHEAD, SOMERSET WEST AND TAUNTON, SOMERSET, TA24 5DA | £122,500 | 05/04/2022 | Flat |
| 21 TOP FLAT IRNHAM ROAD, MINEHEAD, SOMERSET WEST AND TAUNTON, SOMERSET, TA24 5DN | £132,000 | 31/03/2022 | Flat |
| Same street PEERAGE COURT APARTMENT 3 VENNLAND WAY, MINEHEAD, SOMERSET WEST AND TAUNTON, SOMERSET, TA24 5DA | £115,000 | 12/01/2022 | Flat |
| Same street PEERAGE COURT APARTMENT 27 VENNLAND WAY, MINEHEAD, SOMERSET WEST AND TAUNTON, SOMERSET, TA24 5DA | £117,000 | 11/01/2022 | Flat |
| 34 GROUND FLOOR FLAT GLENMORE ROAD, MINEHEAD, SOMERSET WEST AND TAUNTON, SOMERSET, TA24 5BH | £145,000 | 22/11/2021 | Flat |
| Same street PEERAGE COURT APARTMENT 7 VENNLAND WAY, MINEHEAD, SOMERSET WEST AND TAUNTON, SOMERSET, TA24 5DA | £105,000 | 03/11/2021 | Flat |
| TREGONWELL COURT 3 SUMMERLAND AVENUE, MINEHEAD, SOMERSET WEST AND TAUNTON, SOMERSET, TA24 5AF | £180,000 | 30/09/2021 | Flat |
| Same street PEERAGE COURT APARTMENT 22 VENNLAND WAY, MINEHEAD, SOMERSET WEST AND TAUNTON, SOMERSET, TA24 5DA | £117,500 | 23/09/2021 | Flat |
| 11 FLAT A KING EDWARD ROAD, MINEHEAD, SOMERSET WEST AND TAUNTON, SOMERSET, TA24 5EA | £125,000 | 23/08/2021 | Flat |
| 5 FLAT 2 TREGONWELL ROAD, MINEHEAD, SOMERSET WEST AND TAUNTON, SOMERSET, TA24 5DT | £160,000 | 20/08/2021 | Flat |
| 86 FLAT 2 SUMMERLAND AVENUE, MINEHEAD, SOMERSET WEST AND TAUNTON, SOMERSET, TA24 5BW | £138,500 | 02/08/2021 | Flat |
| GLENMORE COURT FLAT 2 GLENMORE ROAD, MINEHEAD, SOMERSET WEST AND TAUNTON, SOMERSET, TA24 5BH | £135,000 | 30/07/2021 | Flat |
Street average: £112,723 (11 sales)
Area average: £148,153 (18 sales)
Capital growth trend
Land Registry outcode average: last 12 months vs 5y and 10y ago (from sold prices).
House Price Index (HM Land Registry — official index, not sold-price averages): South West. Series: Flats and maisonettes. As of April 2026.
Rental Range
Estimated market rent for South West. Low = conservative, Realistic = average, Optimistic = best case.
Based on Region from postcode lookup → South West.
LHA (30th percentile) floor for Taunton & West Somerset: £573/mo (Apr 2025 – Mar 2026)
Location
Address
Vennland Way
Nearby
Nearest stations, universities and amenities (distance from property).
| Type | Name | Distance |
|---|---|---|
| Shop | Screwfix | 0.1 miles |
| Shop | Travis Perkins | 0.1 miles |
| Train station | Minehead | 0.2 miles |
| Bus stop | Minehead Railway Station (W) | 0.3 miles |
| Bus stop | Minehead Railway Station (E) | 0.3 miles |
| Hospital | Minehead Community Hospital | 0.5 miles |
| Train station | Dunster | 1.6 miles |
| Hospital | Williton Community Hospital | 7.0 miles |
Street-level crime
| Category | Count |
|---|---|
| Violence and sexual offences | 46 |
| Anti-social behaviour | 10 |
| Criminal damage and arson | 6 |
| Public order | 6 |
| Shoplifting | 5 |
| Vehicle crime | 4 |
| Burglary | 3 |
| Other theft | 3 |
| Theft from the person | 1 |
| Total incidents | 84 |
Within 1 mile during May 2026. Source: data.police.uk (England & Wales).
Schools nearby
Nearest open schools with Ofsted ratings (England). Closed schools are not shown. Data from Get Information about Schools and Ofsted.
| Name | Type | Distance | Ofsted |
|---|---|---|---|
| Minehead Middle School | Primary | 0.2 miles | Inadequate — 25 Apr 2023 |
| Minehead First School | Primary | 0.3 miles | Good — 25 Mar 2024 |
| Aurora Foxes | Other | 0.4 miles | — (No rating) |
| St Michael's Church of England First School | Primary | 0.5 miles | Good — 27 Jun 2019 |
| West Somerset College | Secondary | 0.6 miles | Requires improvement — 29 Jun 2023 |
Rental Comparables
Loading rental comparables for this postcode. Refresh in a few minutes.
Rent-driven metrics
Based on Area rent estimate.
- Rent ratio — Monthly rent ÷ purchase price (1% rule). 1%+ = strong, 0.8–1% = okay, <0.8% = weak for cashflow.
- Max investor price — Rent ÷ 0.8%; the price at which rent would be 0.8% of price (Stoke-style target).
- Target investor price — Rent ÷ 1%; the price at which rent would be 1% of price (strong cashflow band).
- Gross yield — Annual rent as % of purchase price (no costs).