47 GARTH CLOSE
MORDEN, GREATER LONDON SM4 4NN
47-Garth-Close-24.jpg 47-Garth-Close-8.jpg 47-Garth-Close-11.jpg 47-Garth-Close-23.jpg 47-Garth-Close-6.jpg 47-Garth-Close-7.jpg 47-Garth-Close-13.jpg 47-Garth-Close-9.jpg 47-Garth-Close-14.jpg 47-Garth-Close-10.jpg 47-Garth-Close-12.jpg 47-Garth-Close-1.jpg 47-Garth-Close-3.jpg 47-Garth-Close-4.jpg 47-Garth-Close-5.jpg 47-Garth-Close-21.jpg 47-Garth-Close-16.jpg 47-Garth-Close-18.jpg 47-Garth-Close-19.jpg 47-Garth-Close-20.jpg 47-Garth-Close-22.jpg 47-Garth-Close-15.jpg 47-Garth-Close-17.jpg
/ 23
Property details
Tenure
FREEHOLD
Floor area
70 m²
Council tax band
D
EPC rating
C
Year built
England and Wales: 1930-1949
Last sold
£510,000 Dec 2025
Price per m²
£7,357/m²
Local average
£528,996 (-2.6%)
Deprivation
Decile 7 (22,770 of 33,755)
Street crime
200 incidents within 1 mile (May 2026)
Key features
- Three Bedrooms
- Driveway
- Double Garage
- Good Condition
- Through Lounge
- South West Facing Rear Garden
- Cul-de-sac
- Modern Kitchen and Bathroom
- Short Journey To Morden Tube
- Walking Distance of Buses
Additional details
- Parking
- Yes
- Garden
- Yes
Description
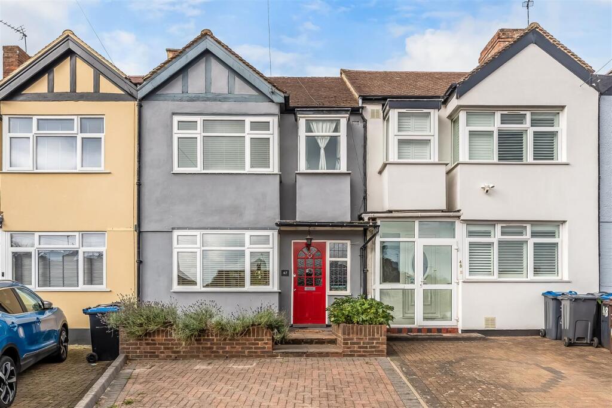
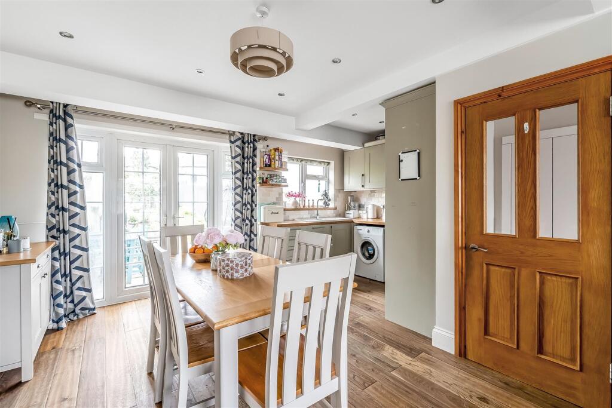
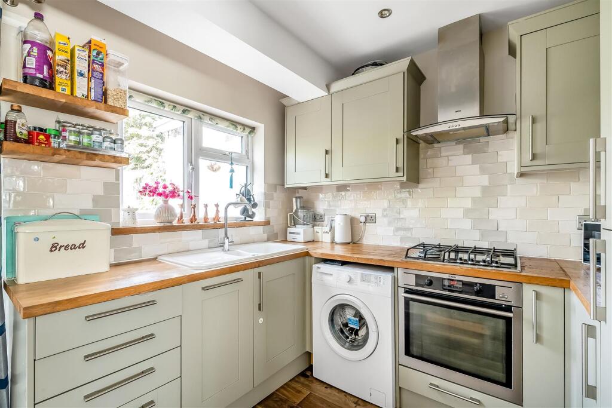
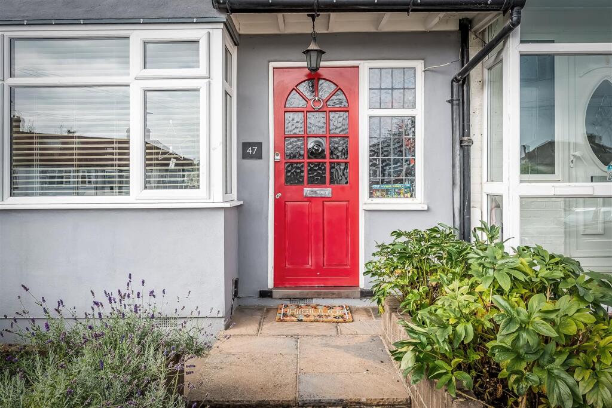
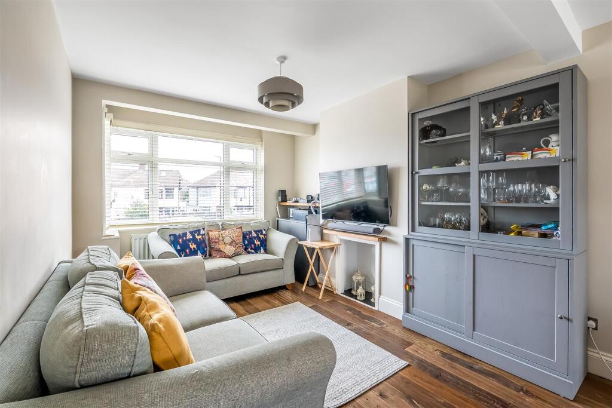
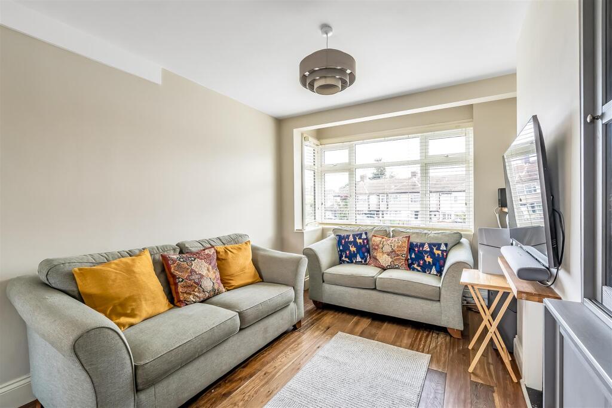
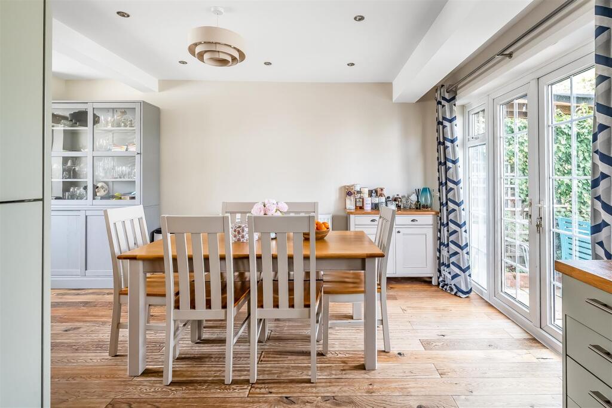
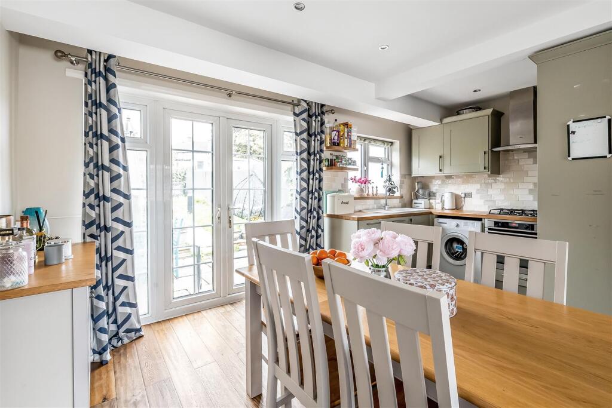
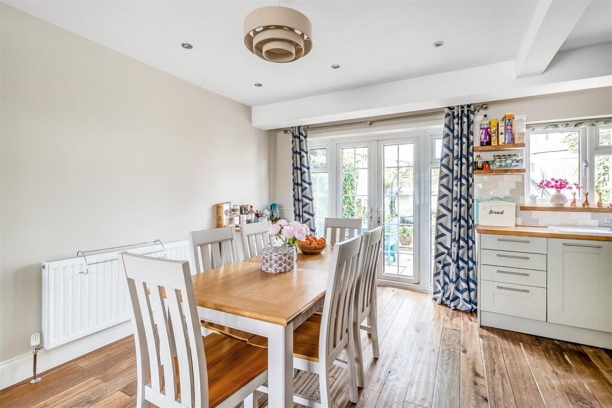
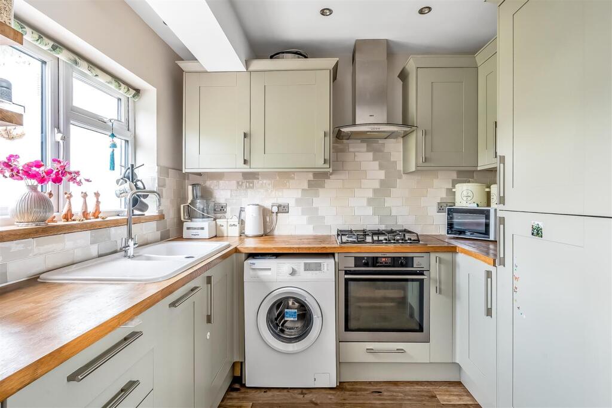
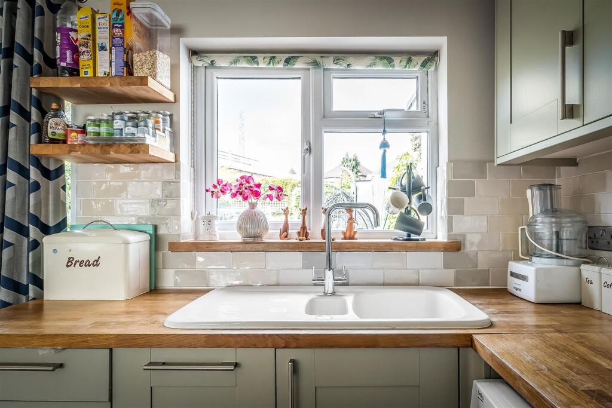
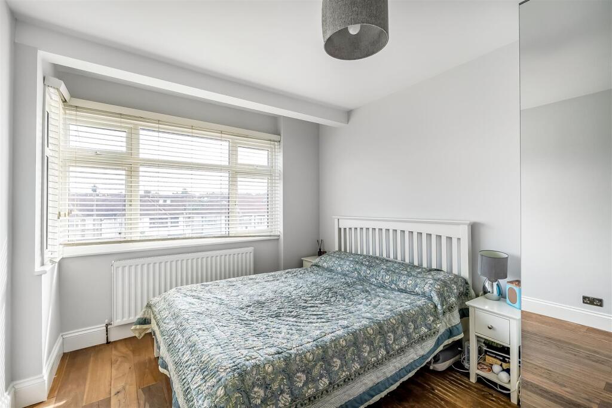
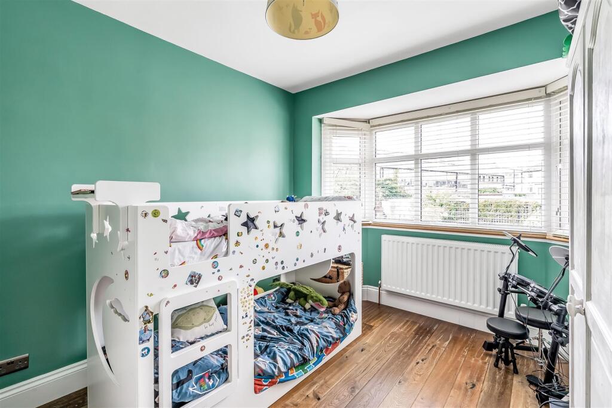
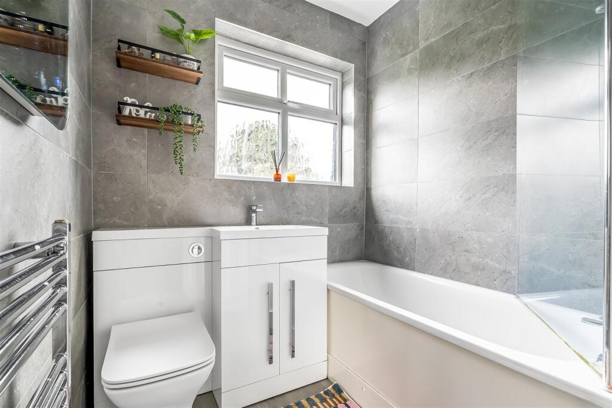
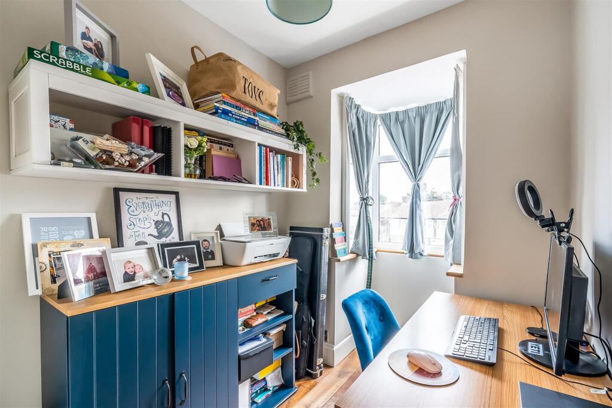
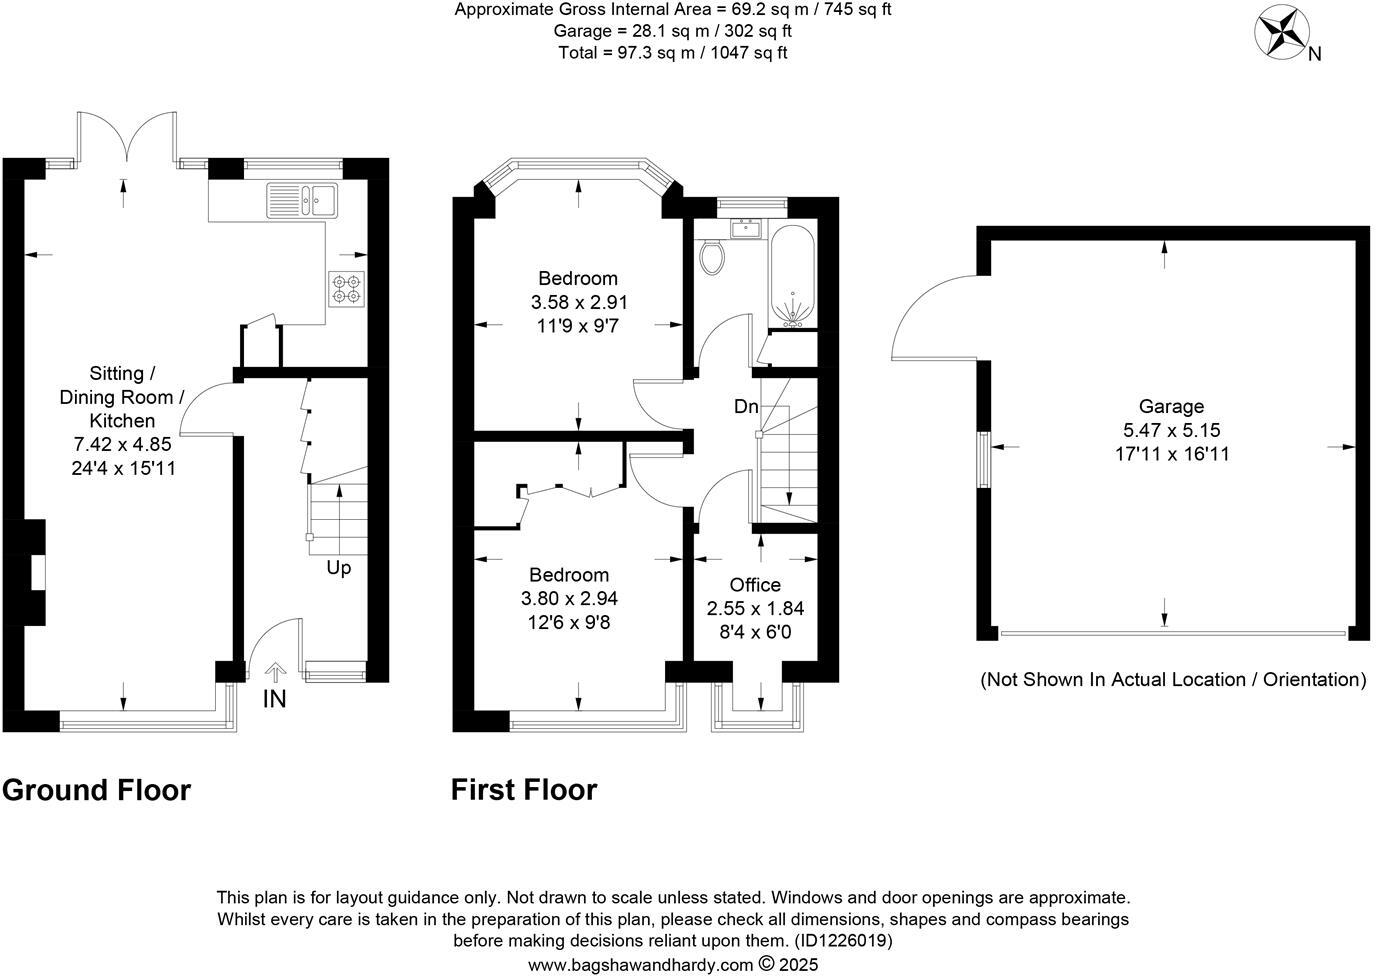
The Property - A handsome house at the end of the driveway and garden. Enter through the eye catching front door into the entrance hall and the stairs to the first floor and doorway to the lounge are both in front of you. Smart under stairs storage have been installed for tidy use. Turn left past these into the through lounge and the house comes into its own with incredible light levels and modern yet homely décor which really appeals. To maximise the layout and sense of space the vendors have knocked through the wall between kitchen and through lounge and this allows the light to flood in from both angles. The sage coloured units with oak works surfaces really work well together and there is added bonus of fitted oven and hob. The first floor includes three bedrooms and modern bathroom.
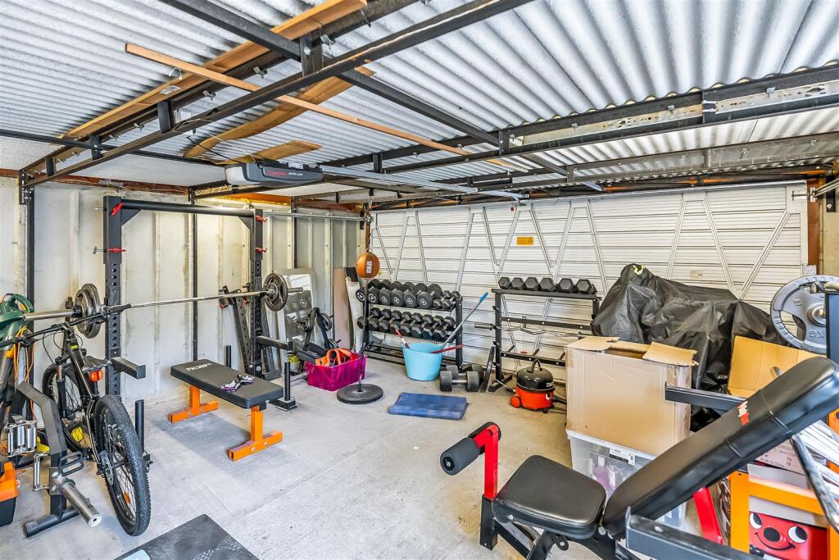
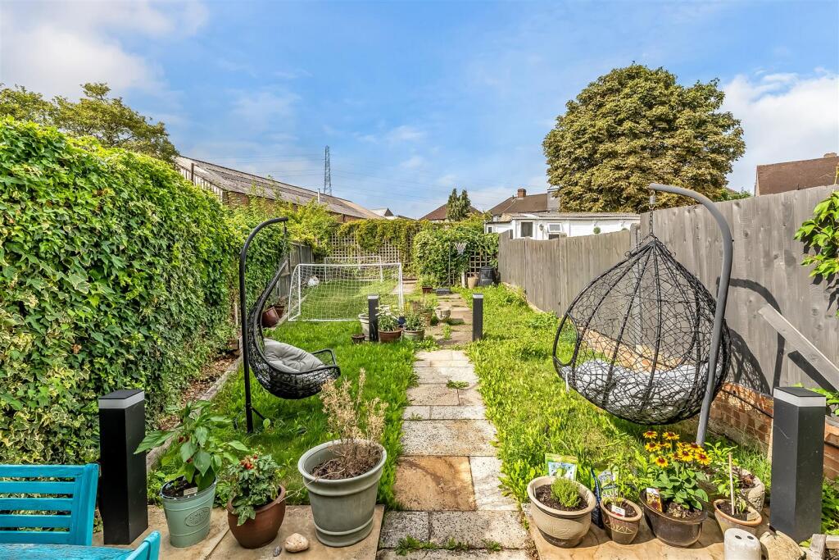
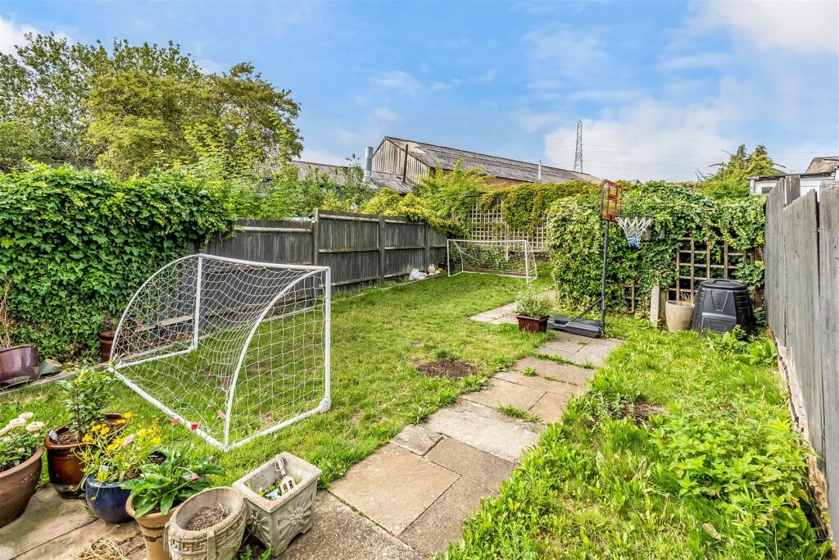
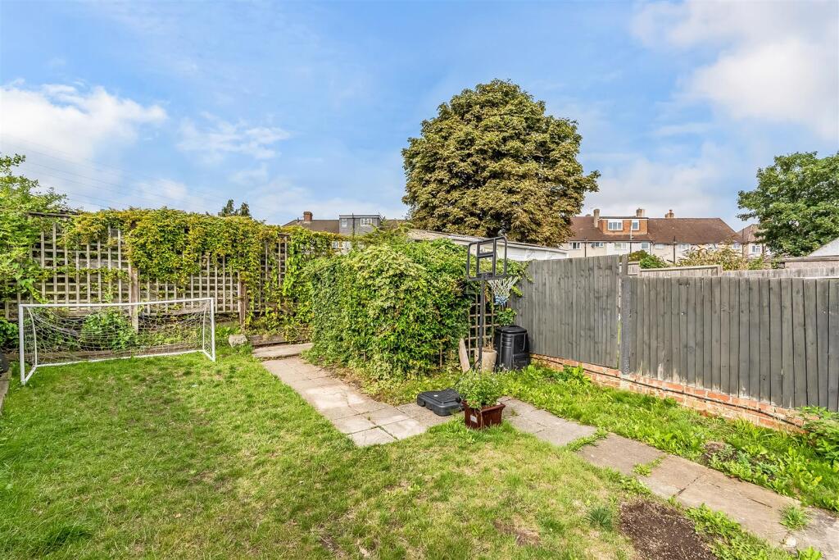
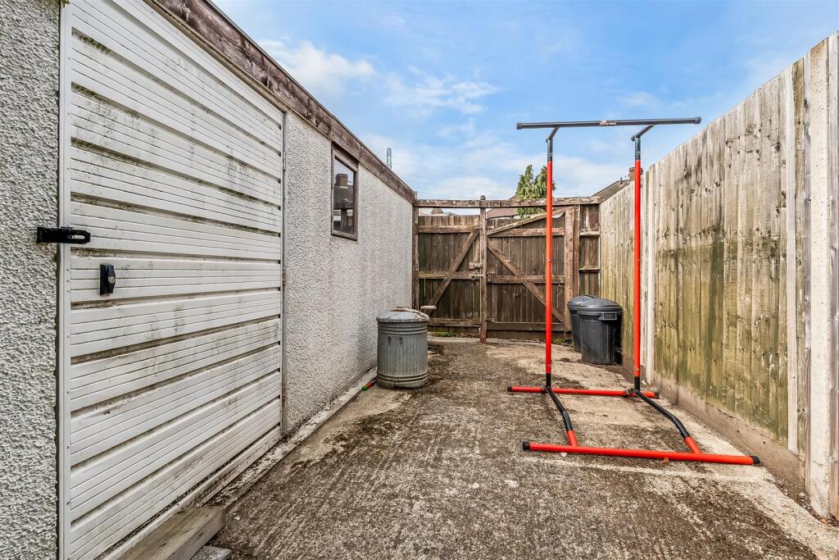
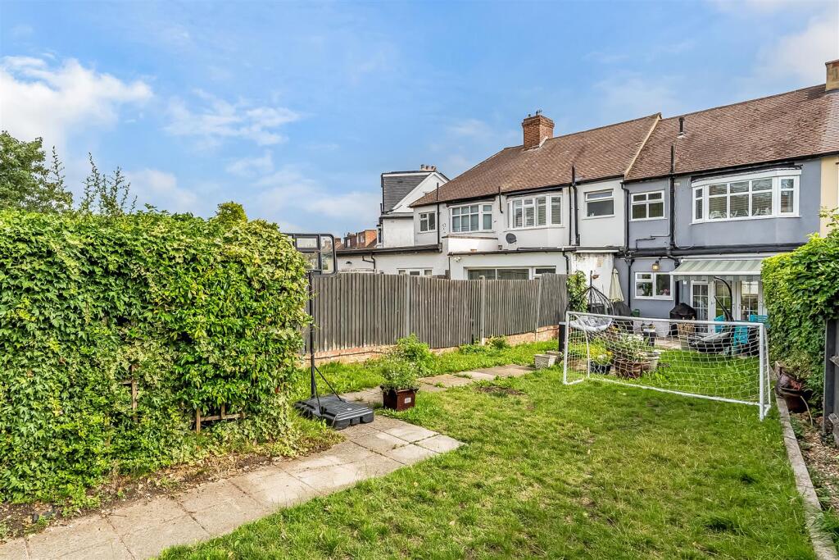
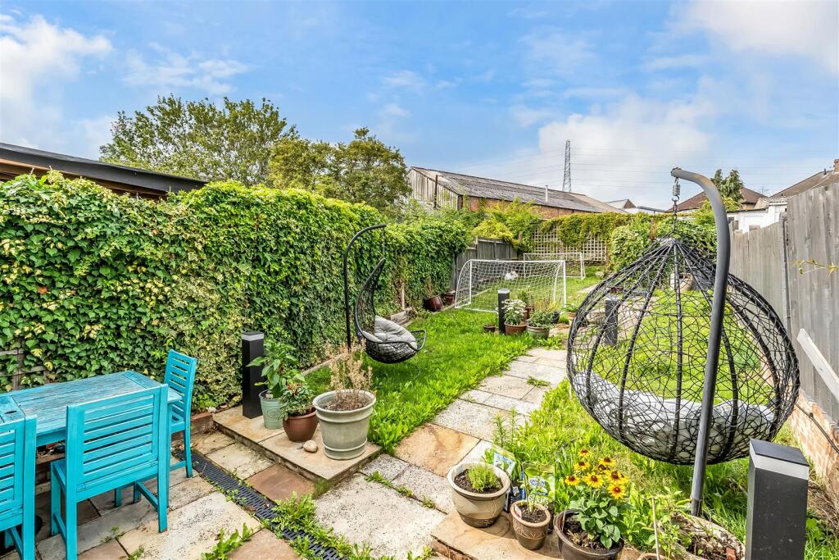
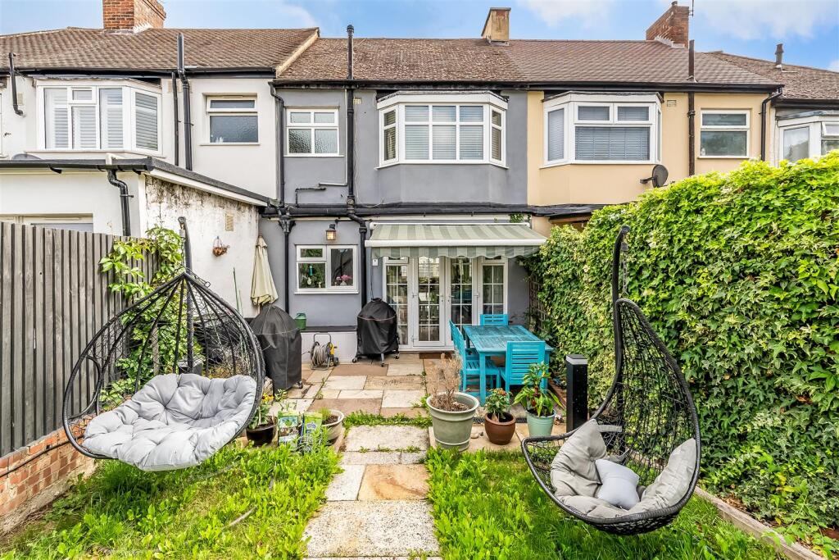
Outdoor Space - With parking on the drive to the front. Measuring circa 83 ft and with a super sunny south west facing aspect, the rear garden leaves space for play, grow and parking facilities. The owners currently use the double garage as a home gym.
The Area - Stonecot Hill, Located between Sutton, Morden and Motspur park, with Cheam and Worcester Park a little further along. The property offers excellent transport options that include buses, trains and Morden tube. Shops , restaurants, doctors and general life serving amenities are all on hand and close by.
Vendor Thoughts - "We moved from Central London and was initially attracted as we have family living in the area. I must say we haven't been disappointed with the move; the area and road are welcoming and convenience of Morden tube station close by really helps getting around"
Why You Should View - Removing the need to modernise, this charming family home offers practicality and function within a warm and inviting space.
Local Schools - Aragon Primary School- State 3-11
St John Fisher RC Primary School- State 3-11
Dorchester Primary School- State 3-11
St Cecilia's Catholic Primary School- State 3-11
Blossom House School- Fee Paying- 3-19
Local Transport - Garth Close to Morden Station- 2.0 miles via Hillcross Avenue
Motspur Park Station- 0.9 miles
Worcester Park Station-0.9 miles
St Helier Station- 1.2 miles
Bus Routes
293- Epsom Hospital to Morden Station
413- Sutton Bus Garage to Morden Station
163- London Rd/Morden Station to Francis Grove
Features - Three Bedrooms - Through Lounge - Double Garage - Driveway - Modern Kitchen and Bathroom - South West Rear Garden
Benefits - Good Condition - Off Street Parking - Short Journey To Tube - Close to Shops - Close To Bus Routes - Close to Schools - Sunny Rear Garden
Epc And Council Tax - TBC AND D
Why Williams Harlow - We offer specific and professional expertise within this area. Taking your sale and search seriously, our aim is to provide the very best service with honesty and integrity.
Listed by
Cheam Village
Williams Harlow
Reference: 165013952
EPC Rating & Upgrade Cost
Current rating: C
Potential rating: B
Inspection date: 30/07/2025
Expiry date: 29/07/2035
Current heating cost: £612/year
Potential heating cost: £421/year
Est. upgrade cost to C: £25,750
Recommendations
- 50 mm internal or external wall insulation (£7,500 - £11,000)
- Floor insulation (suspended floor) (£5,000 - £10,000)
- Solar photovoltaic panels, 2.5 kWp (£8,000 - £10,000)
Flood risk
Zone: 1
Risk: Low
Job (default Low)
Floorplans
47-Garth-Close.jpg
Price history
35% since 2015
| Event | Date | Price | % change |
|---|---|---|---|
| Sold | 15/12/2025 (7 months ago) | £510,000 | +35.1% |
| Sold | 25/09/2015 (10 years ago) | £377,500 | — |
Source: HM Land Registry Price Paid Data. Crown copyright.
Sold Comparables
Same street and nearby sales within 0.25 miles (last 5 years). Data from Land Registry Price Paid.
| Address | Price | Date | Type |
|---|---|---|---|
| 150 KINGSBRIDGE ROAD, MORDEN, MERTON, GREATER LONDON, SM4 4QA | £515,000 | 07/04/2026 | Terraced |
| Same street 50 GARTH CLOSE, MORDEN, MERTON, GREATER LONDON, SM4 4NN | £605,000 | 12/12/2025 | Terraced |
| 400 LYNMOUTH AVENUE, MORDEN, MERTON, GREATER LONDON, SM4 4RT | £500,000 | 05/12/2025 | Terraced |
| 259 KINGSBRIDGE ROAD, MORDEN, MERTON, GREATER LONDON, SM4 4PY | £555,000 | 20/11/2025 | Terraced |
| 91 KINGSBRIDGE ROAD, MORDEN, MERTON, GREATER LONDON, SM4 4PU | £510,000 | 19/09/2025 | Terraced |
| Same street 25 GARTH CLOSE, MORDEN, MERTON, GREATER LONDON, SM4 4NN | £440,000 | 15/07/2025 | Terraced |
| 111 KINGSBRIDGE ROAD, MORDEN, MERTON, GREATER LONDON, SM4 4PU | £490,000 | 18/12/2023 | Terraced |
| 248 KINGSBRIDGE ROAD, MORDEN, MERTON, GREATER LONDON, SM4 4PZ | £485,000 | 13/10/2023 | Terraced |
| 217 LYNMOUTH AVENUE, MORDEN, MERTON, GREATER LONDON, SM4 4RX | £607,000 | 11/10/2023 | Terraced |
| 211 LYNMOUTH AVENUE, MORDEN, MERTON, GREATER LONDON, SM4 4RX | £475,000 | 13/09/2023 | Terraced |
| 252 GARTH ROAD, MORDEN, MERTON, GREATER LONDON, SM4 4NL | £400,000 | 13/07/2023 | Terraced |
| 254 LYNMOUTH AVENUE, MORDEN, MERTON, GREATER LONDON, SM4 4RS | £453,000 | 12/07/2023 | Terraced |
| 160 KINGSBRIDGE ROAD, MORDEN, MERTON, GREATER LONDON, SM4 4QA | £525,000 | 22/06/2023 | Terraced |
| 448 LYNMOUTH AVENUE, MORDEN, MERTON, GREATER LONDON, SM4 4RU | £520,000 | 16/06/2023 | Terraced |
| 425A LYNMOUTH AVENUE, MORDEN, MERTON, GREATER LONDON, SM4 4RZ | £275,500 | 09/06/2023 | Terraced |
| 332 GARTH ROAD, MORDEN, MERTON, GREATER LONDON, SM4 4NW | £435,000 | 09/12/2022 | Terraced |
| 238 GARTH ROAD, MORDEN, MERTON, GREATER LONDON, SM4 4NL | £410,000 | 28/11/2022 | Terraced |
| 204 KINGSBRIDGE ROAD, MORDEN, MERTON, GREATER LONDON, SM4 4PZ | £540,000 | 11/11/2022 | Terraced |
| 135 SEYMOUR AVENUE, MORDEN, MERTON, GREATER LONDON, SM4 4RA | £601,000 | 04/11/2022 | Terraced |
| 297 KINGSBRIDGE ROAD, MORDEN, MERTON, GREATER LONDON, SM4 4PY | £585,000 | 27/10/2022 | Terraced |
| 328 GARTH ROAD, MORDEN, MERTON, GREATER LONDON, SM4 4NW | £385,000 | 02/09/2022 | Terraced |
| 300 GARTH ROAD, MORDEN, MERTON, GREATER LONDON, SM4 4NW | £412,000 | 22/07/2022 | Terraced |
| Same street 3 GARTH CLOSE, MORDEN, MERTON, GREATER LONDON, SM4 4NN | £380,000 | 01/03/2022 | Terraced |
| Same street 70 GARTH CLOSE, MORDEN, MERTON, GREATER LONDON, SM4 4NN | £465,000 | 26/11/2021 | Terraced |
| Same street 59 GARTH CLOSE, MORDEN, MERTON, GREATER LONDON, SM4 4NN | £500,000 | 29/09/2021 | Terraced |
Street average: £478,000 (5 sales)
Area average: £483,925 (20 sales)
Capital growth trend
Land Registry outcode average: last 12 months vs 5y and 10y ago (from sold prices).
House Price Index (HM Land Registry — official index, not sold-price averages): Merton. Series: Terraced. As of April 2026.
Rental Range
Estimated market rent for Merton. Low = conservative, Realistic = average, Optimistic = best case.
Based on Local Authority from postcode lookup → Merton.
LHA (30th percentile) floor for Outer South London: £1,496/mo (Apr 2025 – Mar 2026)
Location
Nearby
Nearest stations, universities and amenities (distance from property).
| Type | Name | Distance |
|---|---|---|
| Bus stop | Alpha Place | 0.1 miles |
| Bus stop | Essex Close | 0.1 miles |
| Shop | J.K. News | 0.4 miles |
| Shop | Finesse Kitchens | 0.4 miles |
| Train station | Motspur Park | 0.9 miles |
| Train station | Worcester Park | 0.9 miles |
| Hospital | Queen Mary's Childrens' Hospital | 1.8 miles |
| Hospital | Chapel Orchard Day Surgery | 2.6 miles |
| University | Horton Halls Reception | 4.0 miles |
| University | BIMM Institute London | 6.6 miles |
Street-level crime
| Category | Count |
|---|---|
| Anti-social behaviour | 58 |
| Violence and sexual offences | 56 |
| Vehicle crime | 23 |
| Public order | 15 |
| Shoplifting | 12 |
| Other theft | 11 |
| Burglary | 9 |
| Drugs | 7 |
| Robbery | 4 |
| Other crime | 2 |
| Theft from the person | 2 |
| Bicycle theft | 1 |
| Total incidents | 200 |
Within 1 mile during May 2026. Source: data.police.uk (England & Wales).
Schools nearby
Nearest open schools with Ofsted ratings (England). Closed schools are not shown. Data from Get Information about Schools and Ofsted.
| Name | Type | Distance | Ofsted |
|---|---|---|---|
| Aragon Primary School | Primary | 0.3 miles | Good — 12 Dec 2012 |
| Dorchester Primary School | Primary | 0.5 miles | Good — 23 Nov 2017 |
| Green Lane Primary and Nursery School | Primary | 0.5 miles | Good — 6 Mar 2023 |
| Hatfeild Primary School | Primary | 0.5 miles | Requires improvement — 8 Dec 2022 |
| St John Fisher RC Primary School | Primary | 0.6 miles | Good — 18 Oct 2012 |
Rental Comparables
Rental comparables are temporarily unavailable while listing-site fetches are paused. Try again later.
Rent-driven metrics
Based on Area rent estimate.
- Rent ratio — Monthly rent ÷ purchase price (1% rule). 1%+ = strong, 0.8–1% = okay, <0.8% = weak for cashflow.
- Max investor price — Rent ÷ 0.8%; the price at which rent would be 0.8% of price (Stoke-style target).
- Target investor price — Rent ÷ 1%; the price at which rent would be 1% of price (strong cashflow band).
- Gross yield — Annual rent as % of purchase price (no costs).