17 PARK HILL
HARPENDEN, HERTFORDSHIRE AL5 3AT
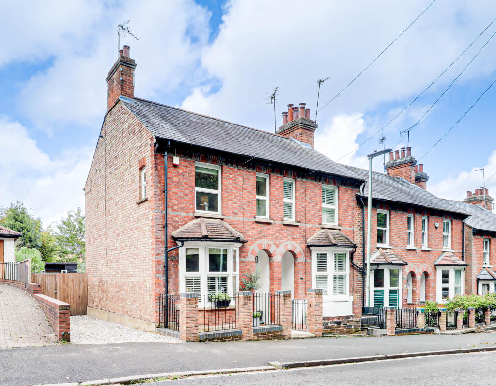
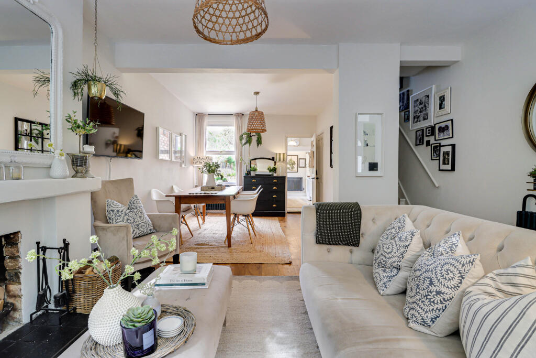
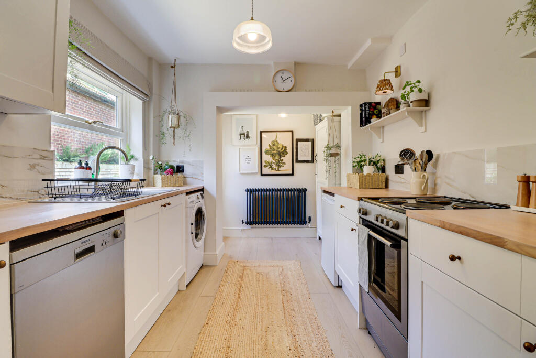
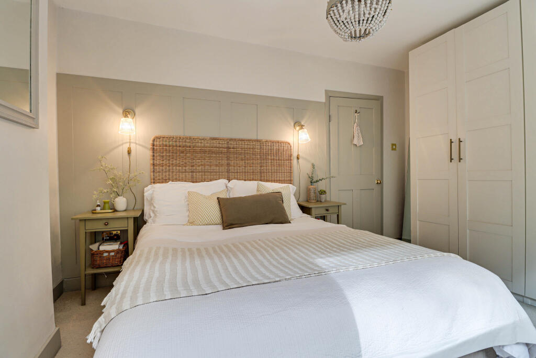
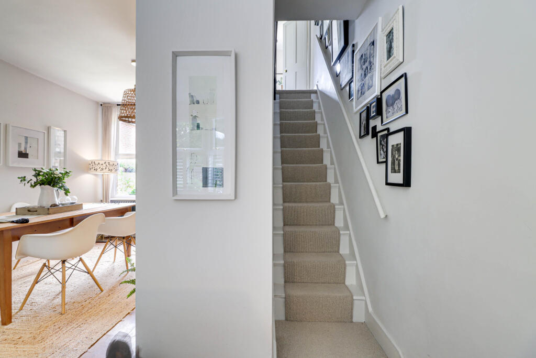
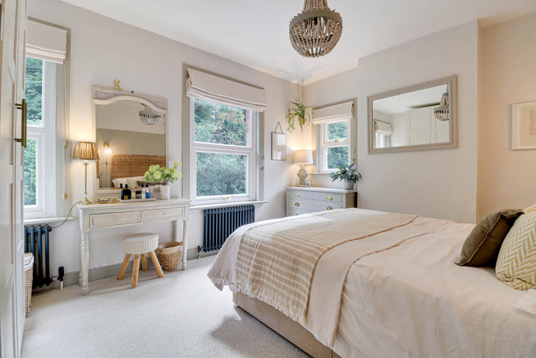
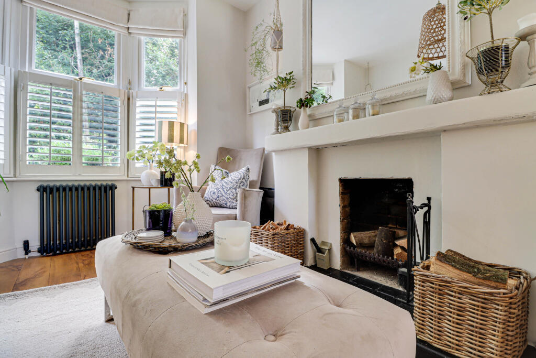
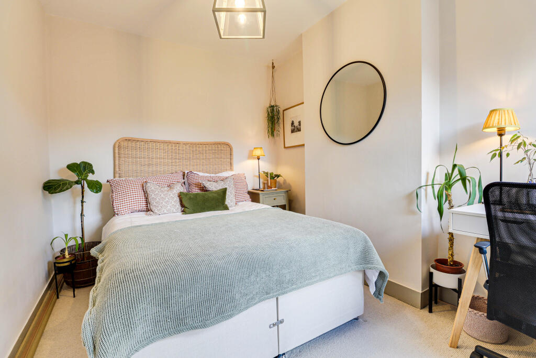
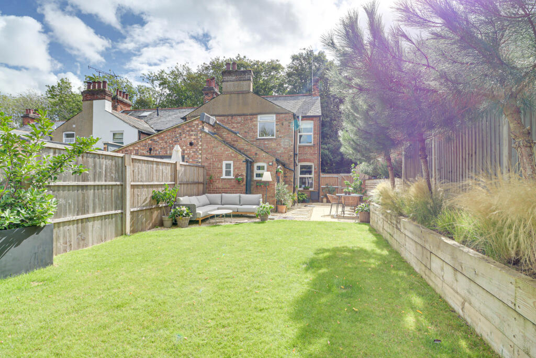
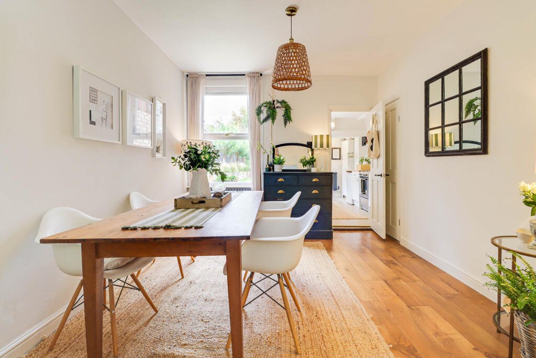
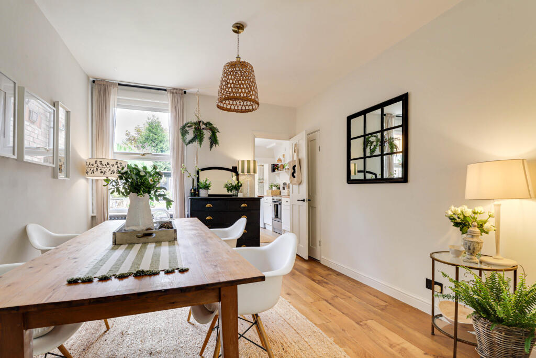
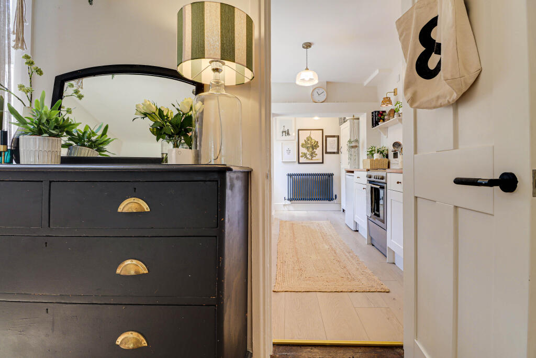
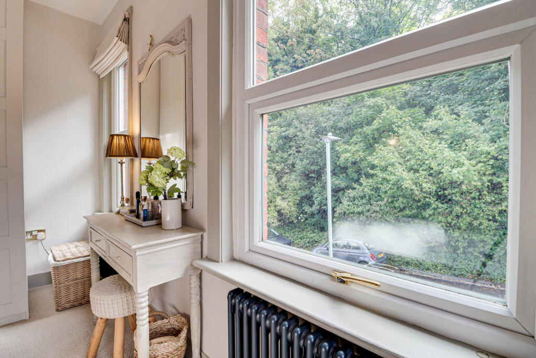
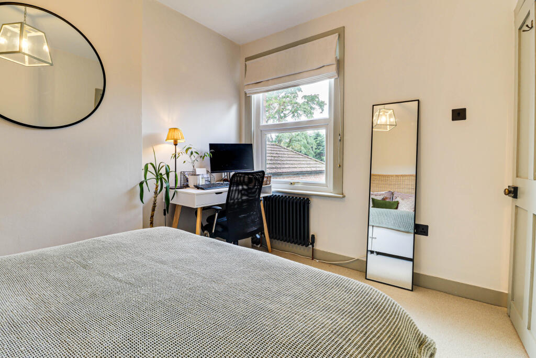
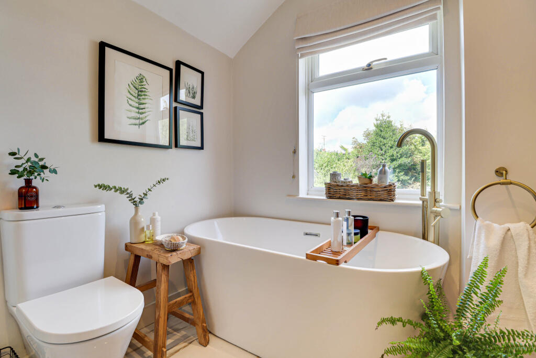
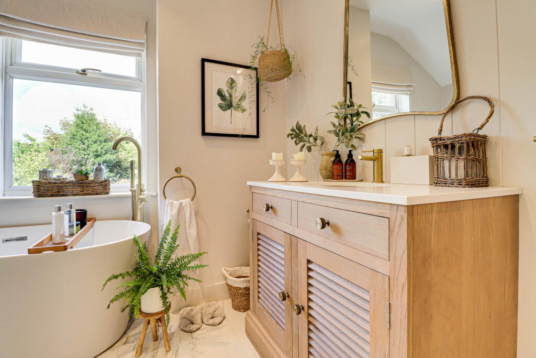
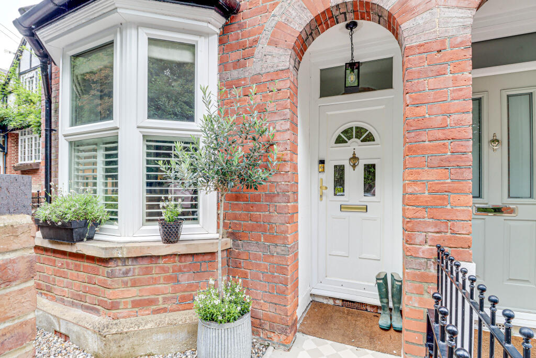
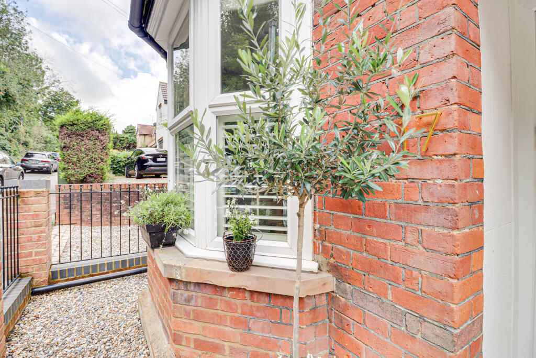
Front Living Room Kitchen Bedroom Bathroom Garden Living Room Dining Room Hallway Principal bedroom Living room Bedroom Garden Dining Room Dining Room Kitchen Kitchen Entrance Landing Principal bedroom Principal bedroom Bedroom Bathroom Bathroom Garden Garden Rear Summerhouse Summerhouse Outhouse Patio Front Entrance Front garden
/ 34
Property details
Tenure
FREEHOLD
Floor area
74 m²
Council tax band
D
EPC rating
D
Last sold
£725,600 Mar 2026
Price per m²
£9,797/m²
Local average
£769,205 (-5.7%)
Deprivation
Decile 10 (33,686 of 33,755)
Street crime
73 incidents within 1 mile (May 2026)
Key features
- Superbly presented throughout
- Two bedrooms
- Double reception room
- Stunning bath & shower room
- Fully fitted kitchen
- Private rear garden
- Garden office
- Driveway parking
Additional details
- Parking
- Driveway
- Garden
- Private garden
- Listed property
- No
- Restrictions
- No
- Required access
- No
- Rights of way
- No
- Flooded in last 5 years
- No
- Flood defences
- No
Description
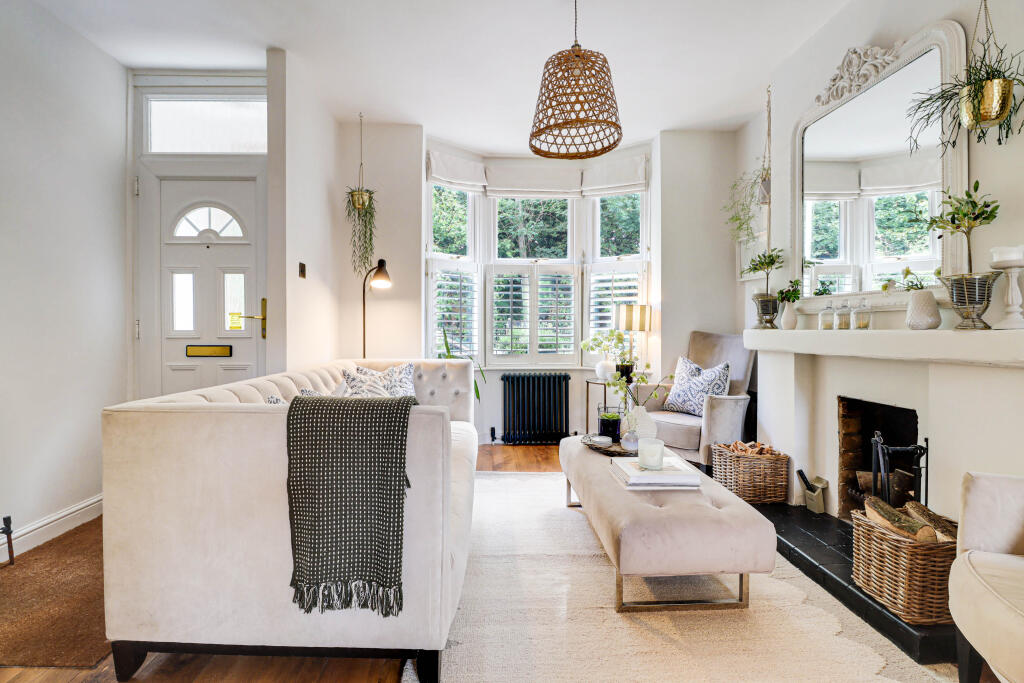
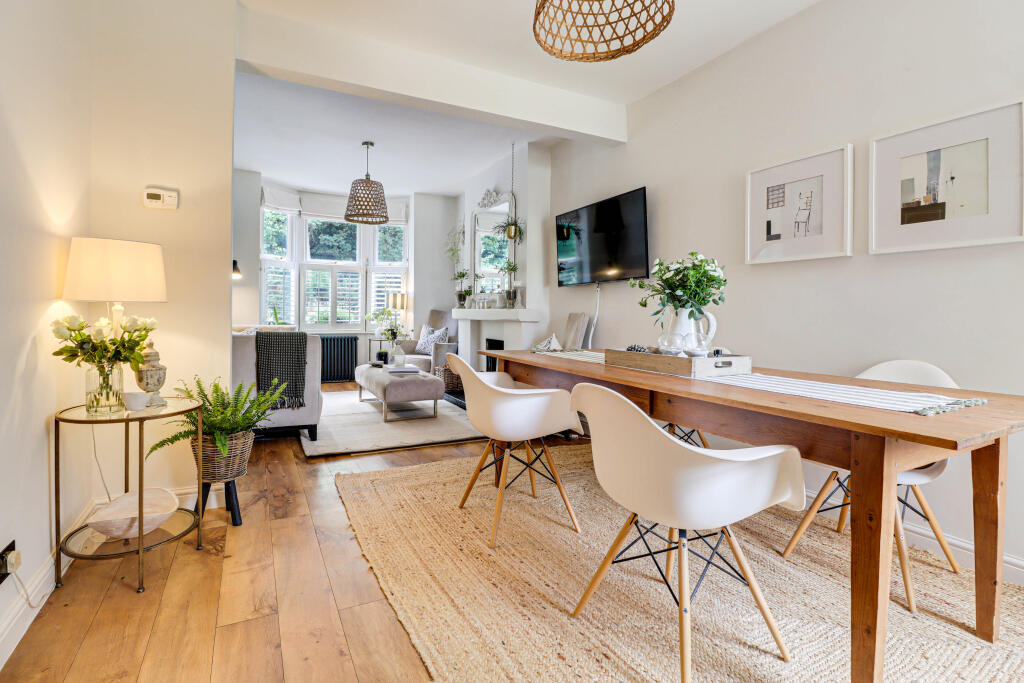
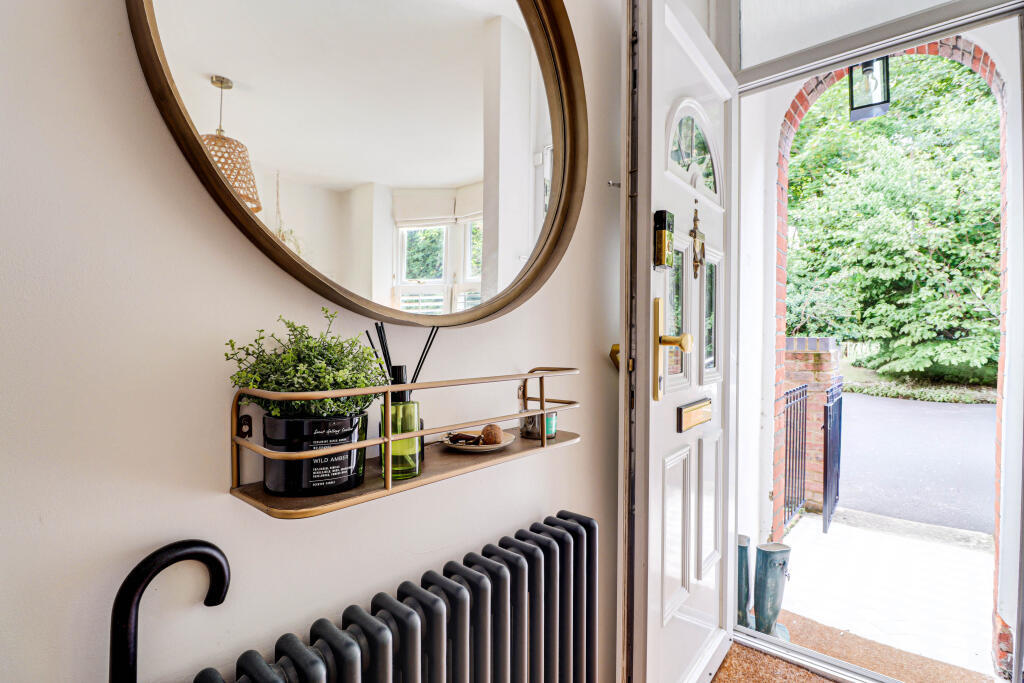
Arranged over two floors, the bright, airy and spacious accommodation comprises a double aspect lounge/dining room with an open fire, engineered oak flooring and cast iron radiators.
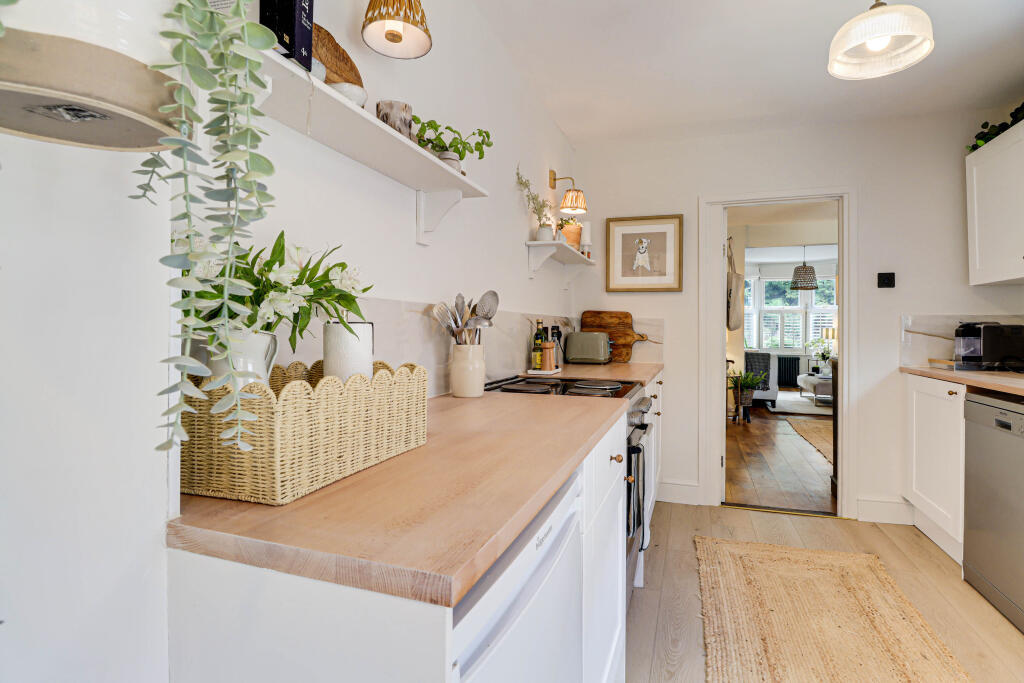
The stunning fully fitted kitchen has a range of wall and base units with surrounding timber worksurfaces and single bowl sink unit and mixer tap. Included is a gas cooker unit, automatic washing machine, fridge and dishwasher.
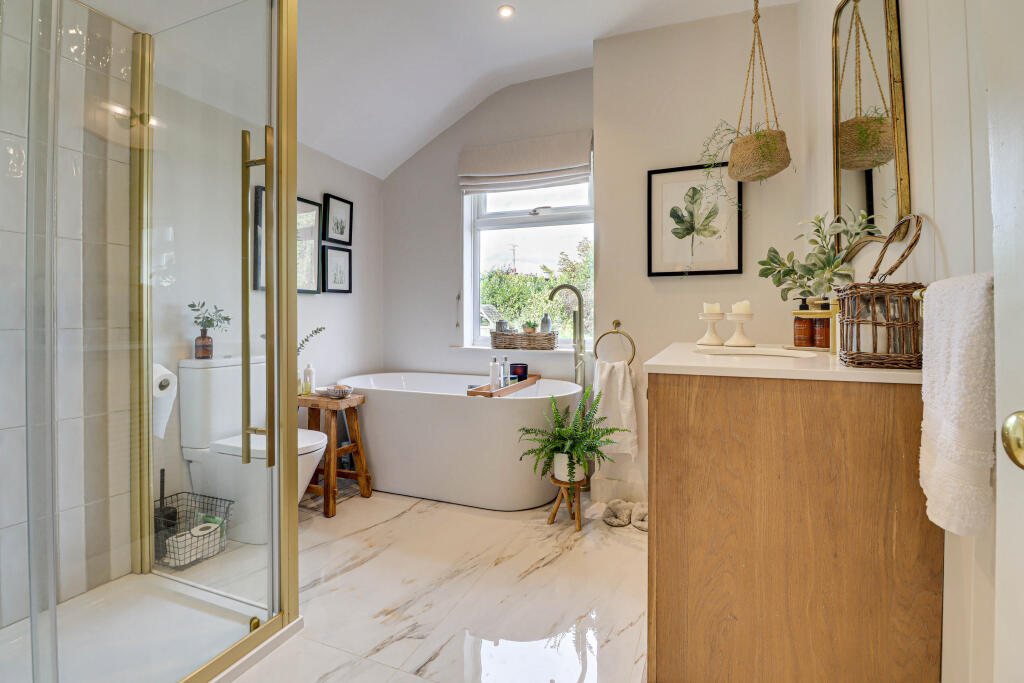
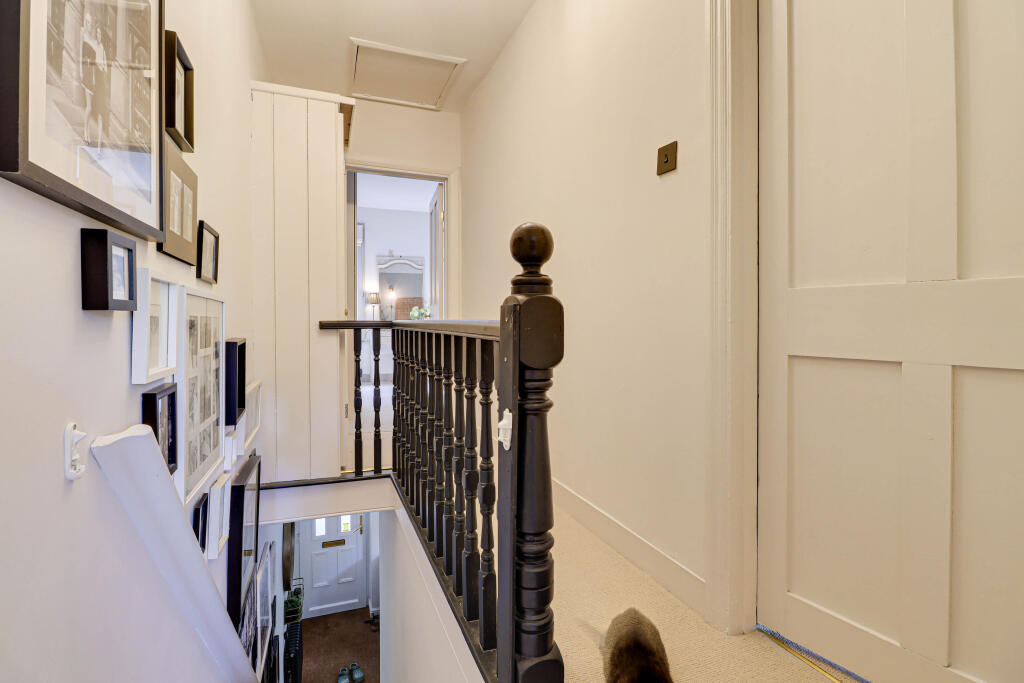
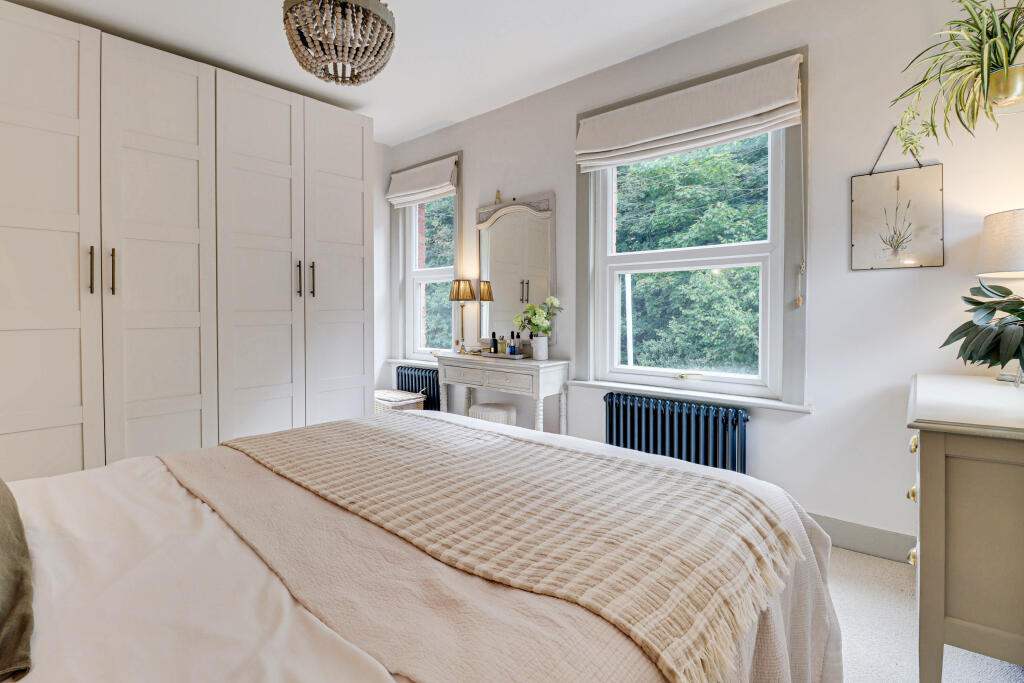
Upstairs are two good sized bedrooms, the Principal boasting timber panelled walls. The gorgeous, contemporary bathroom includes a beautiful oak Neptune vanity unit and sink, free standing bath and separate shower cubicle.
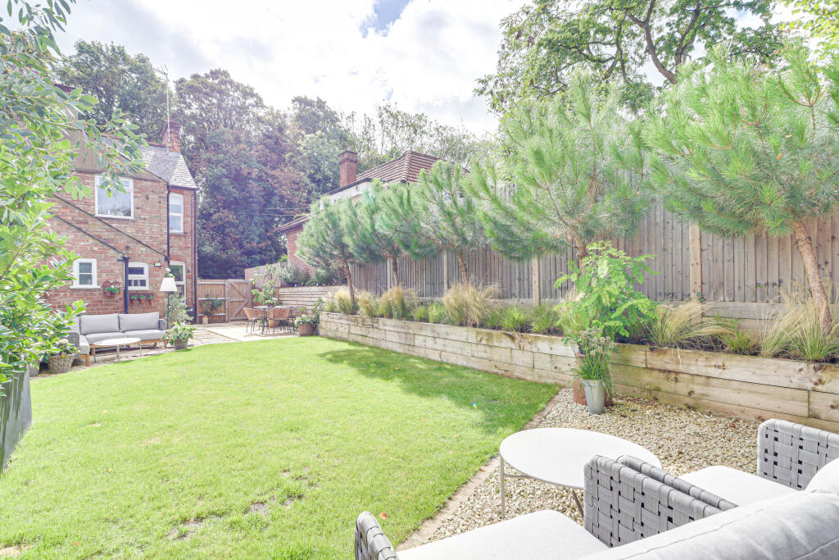
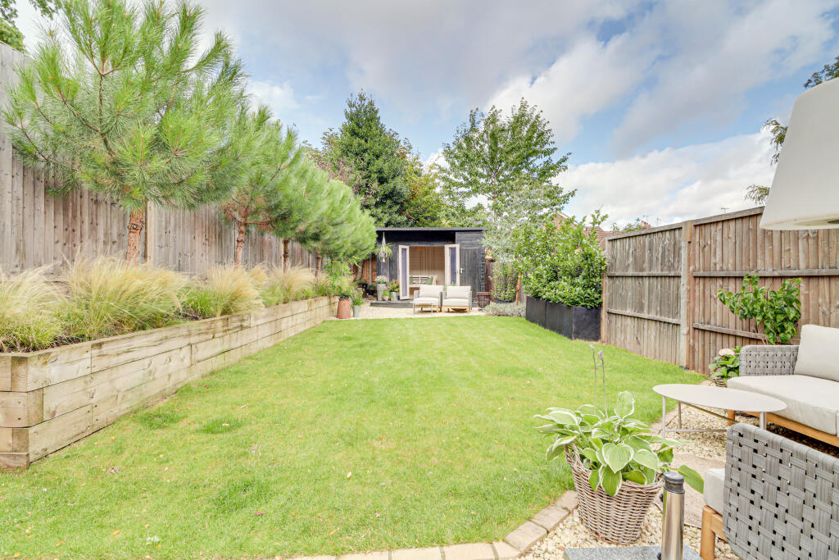
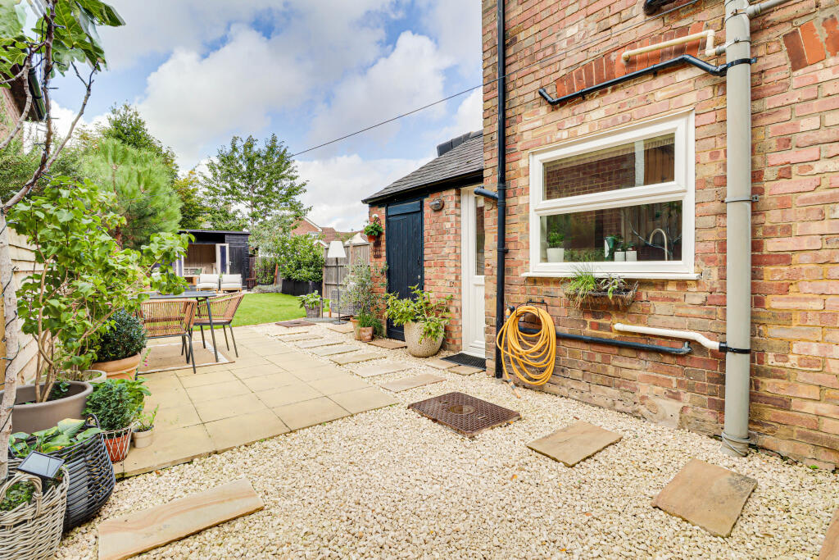
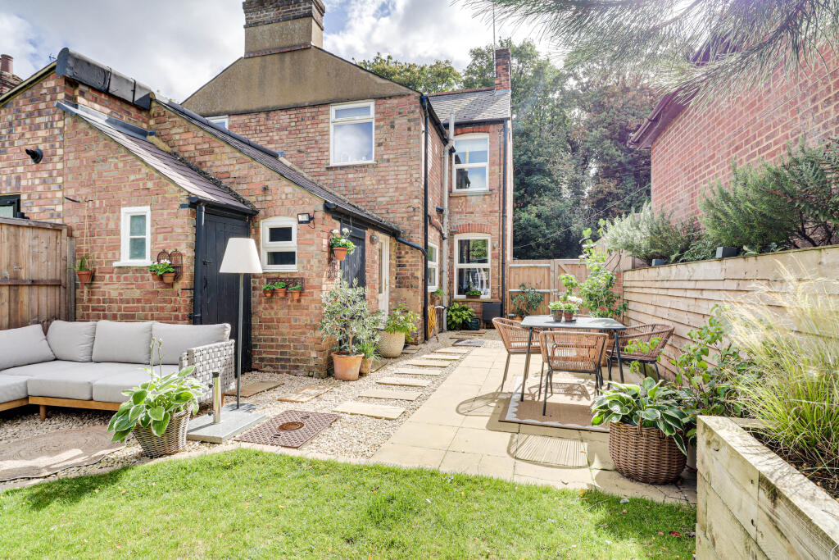
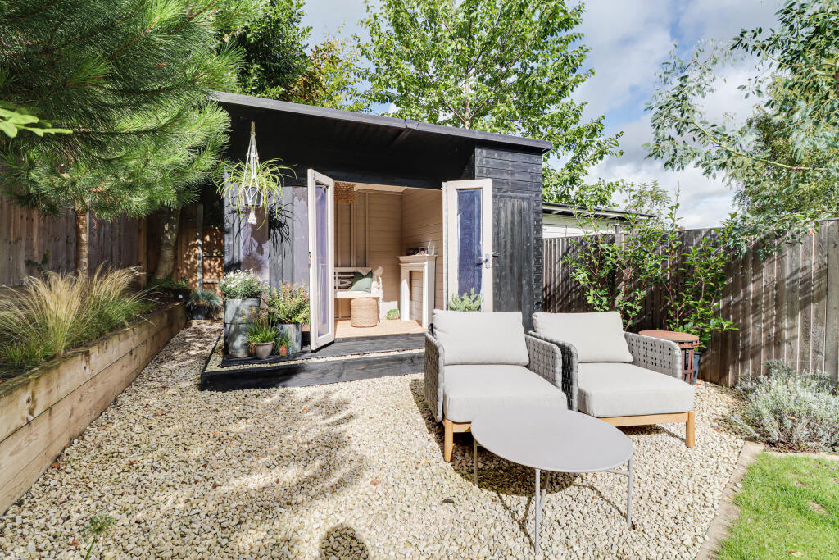
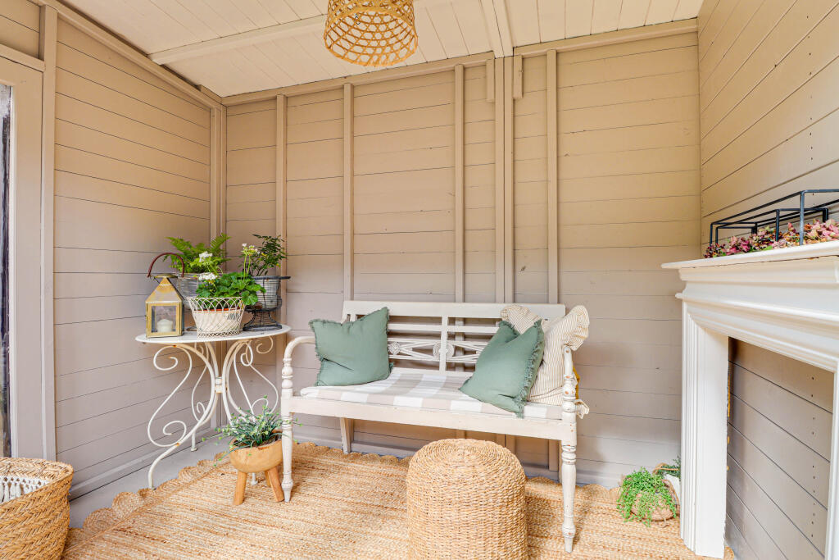
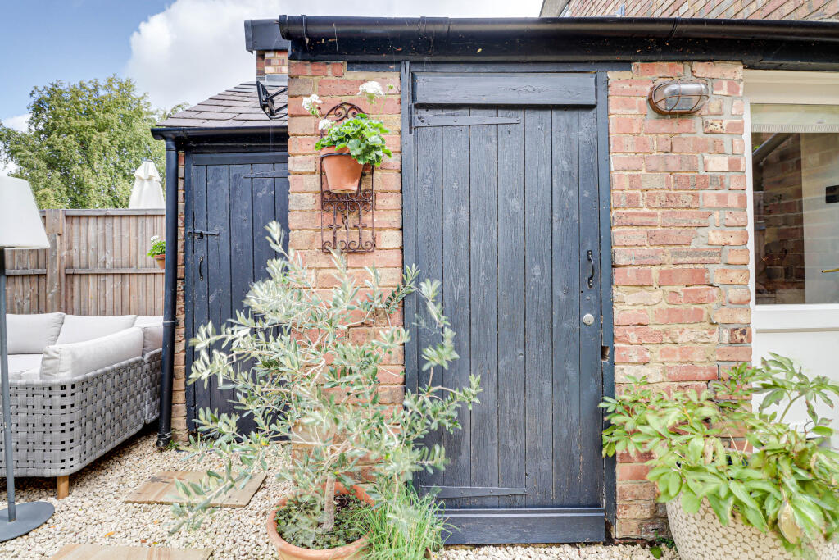
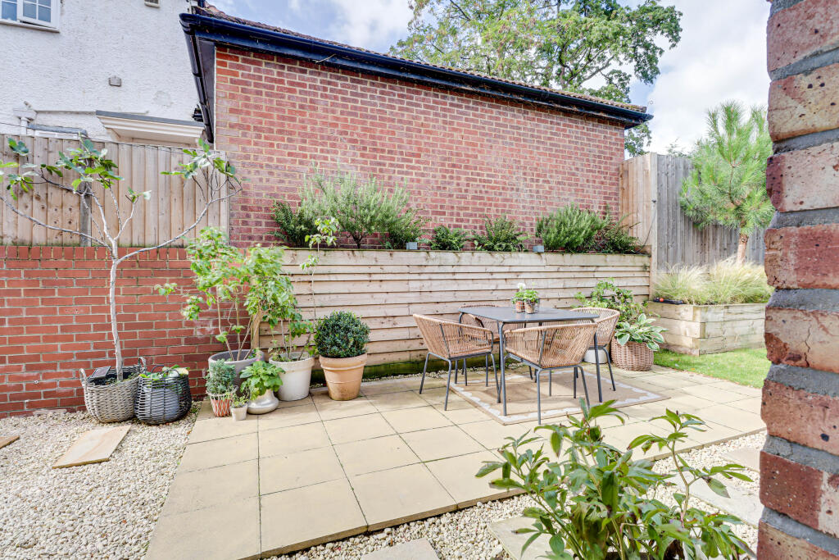
Outside, the private rear garden has a large entertaining patio area with the remainder being laid to lawn and edged by well stocked raised sleeper flower beds. There is also a beautiful garden room which could double up as a home/office or home/gym.
NB: This lovely home also has planning consent for a loft conversion and kitchen extension.
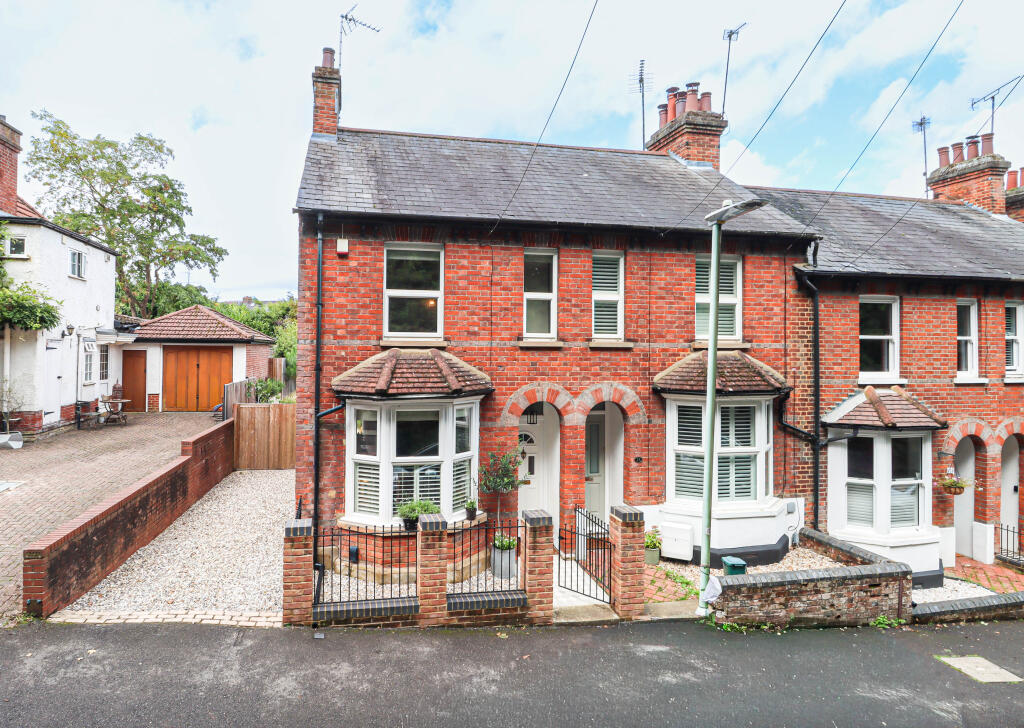
Park Hill enjoys a peaceful and attractive setting, opposite the popular Nicky Line nature walk and close to the vibrant heart of Harpenden Town Centre, where you'll find a delightful selection of shops, cafés, pubs and restaurants. For commuters, Harpenden Station is conveniently situated approximately a mile away, offering direct services into central London in under 30 minutes. Families will appreciate the proximity to excellent schooling to include the highly regarded Roundwood Park School.
Buyers Information:
In compliance with the UK's Anti Money Laundering (AML) regulations, we are required to confirm the identity of all prospective buyers at the point of an offer being accepted and use a third party, Identity Verification System to do so. There is a nominal charge of £48 (per person) including VAT for this service. For more information, please refer to the terms and conditions section of our website.
Listed by
Harpenden
Ashtons
Reference: 167036927
EPC Rating & Upgrade Cost
Current rating: D
Potential rating: C
Inspection date: 07/10/2025
Expiry date: 06/10/2035
Current heating cost: £1,235/year
Potential heating cost: £773/year
Est. upgrade cost to C: £25,750
Recommendations
- 50 mm internal or external wall insulation (£7,500 - £11,000)
- Floor insulation (suspended floor) (£5,000 - £10,000)
- Solar photovoltaic panels, 2.5 kWp (£8,000 - £10,000)
Flood risk
Zone: 1
Risk: Low
Job (default Low)
Floorplans
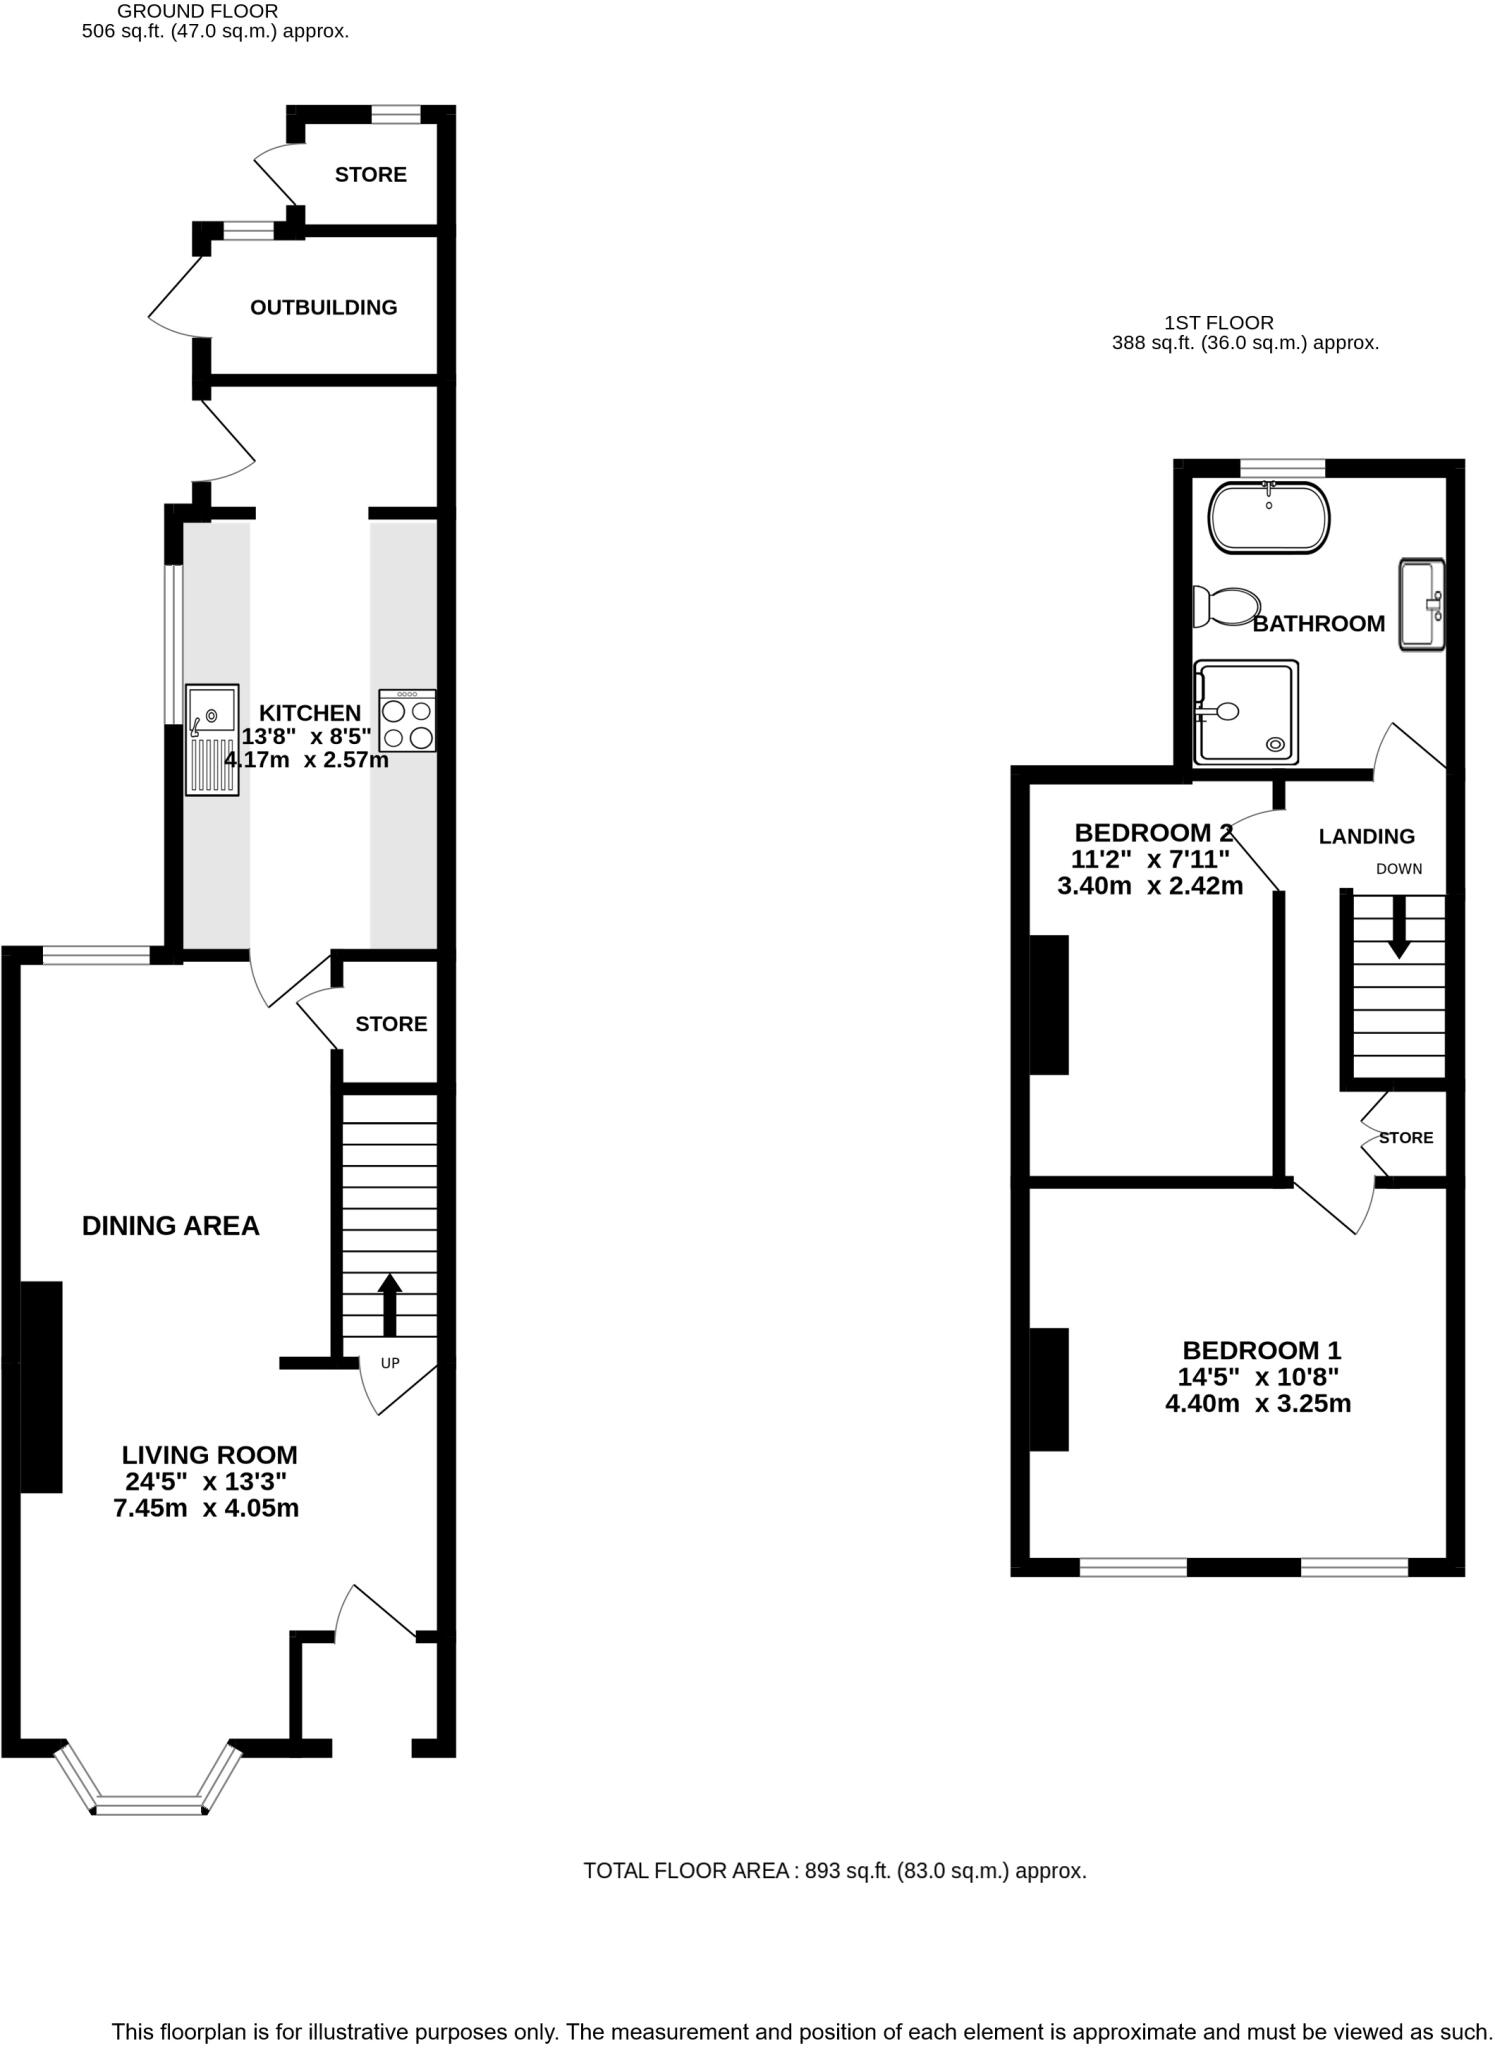
17parkhillal53atweb
FENSA Certificates
This property has 1 FENSA certificate(s) on record, indicating window/door installations by FENSA-approved installers.
FENSA Certificate #1456293
Property Details
Street: 17 Park Hill
Town: HARPENDEN
Postcode: AL5 3AT
Installation Details
Items: 13 windows
Certificate Issued: 02/02/2004
Work Completed: 22/01/2004
This certificate data was retrieved from FENSA's database
What is FENSA? FENSA (Fenestration Self-Assessment Scheme) is a government-authorised scheme that monitors building regulation compliance for replacement windows and doors. Certificates indicate that work was completed by FENSA-approved installers.
Price history
19% since 2022
| Event | Date | Price | % change |
|---|---|---|---|
| Sold | 23/03/2026 (3 months ago) | £725,600 | +19% |
| Sold | 12/04/2022 (4 years ago) | £610,000 | — |
Source: HM Land Registry Price Paid Data. Crown copyright.
Sold Comparables
Same street and nearby sales within 0.25 miles (last 5 years). Data from Land Registry Price Paid.
| Address | Price | Date | Type |
|---|---|---|---|
| 3 PARK MOUNT, HARPENDEN, ST ALBANS, HERTFORDSHIRE, AL5 3AS | £717,230 | 05/12/2025 | Terraced |
| 8 HARPENDEN RISE, HARPENDEN, ST ALBANS, HERTFORDSHIRE, AL5 3BH | £425,000 | 21/11/2025 | Terraced |
| 147 LUTON ROAD, HARPENDEN, ST ALBANS, HERTFORDSHIRE, AL5 3BN | £515,000 | 20/10/2023 | Terraced |
| 113 LUTON ROAD, HARPENDEN, ST ALBANS, HERTFORDSHIRE, AL5 3BB | £407,500 | 22/07/2022 | Terraced |
| 3 PARK MOUNT, HARPENDEN, ST ALBANS, HERTFORDSHIRE, AL5 3AS | £750,000 | 15/07/2022 | Terraced |
| 9 HARPENDEN RISE, HARPENDEN, ST ALBANS, HERTFORDSHIRE, AL5 3BG | £600,000 | 19/05/2022 | Terraced |
| Same street 8 PARK HILL, HARPENDEN, ST ALBANS, HERTFORDSHIRE, AL5 3AT | £650,000 | 10/03/2022 | Terraced |
| 15 HARPENDEN RISE, HARPENDEN, ST ALBANS, HERTFORDSHIRE, AL5 3BG | £582,000 | 04/02/2022 | Terraced |
| Same street 10 PARK HILL, HARPENDEN, ST ALBANS, HERTFORDSHIRE, AL5 3AT | £640,000 | 20/12/2021 | Terraced |
| 157 LUTON ROAD, HARPENDEN, ST ALBANS, HERTFORDSHIRE, AL5 3BN | £400,000 | 10/12/2021 | Terraced |
Street average: £645,000 (2 sales)
Area average: £549,591 (8 sales)
Capital growth trend
Land Registry outcode average: last 12 months vs 5y and 10y ago (from sold prices).
House Price Index (HM Land Registry — official index, not sold-price averages): St Albans. Series: Terraced. As of April 2026.
Rental Range
Estimated market rent for St Albans. Low = conservative, Realistic = average, Optimistic = best case.
Based on Local Authority from postcode lookup → St Albans.
LHA (30th percentile) floor for Luton: £873/mo (Apr 2025 – Mar 2026)
Location
Nearby
Nearest stations, universities and amenities (distance from property).
| Type | Name | Distance |
|---|---|---|
| Shop | Tesco Express | 0.1 miles |
| Bus stop | Park Mount | 0.1 miles |
| Shop | Harpenden Turkish Barbers | 0.4 miles |
| Train station | Harpenden | 0.8 miles |
| Train station | Luton DART Parkway | 3.7 miles |
| University | University Of Bedfordshire | 4.2 miles |
| Hospital | Luton and Dunstable Hospital | 6.9 miles |
| Hospital | Widecombe Nursing Home | 7.1 miles |
Street-level crime
| Category | Count |
|---|---|
| Anti-social behaviour | 20 |
| Shoplifting | 18 |
| Other theft | 9 |
| Vehicle crime | 9 |
| Violence and sexual offences | 7 |
| Criminal damage and arson | 3 |
| Drugs | 3 |
| Burglary | 1 |
| Other crime | 1 |
| Possession of weapons | 1 |
| Public order | 1 |
| Total incidents | 73 |
Within 1 mile during May 2026. Source: data.police.uk (England & Wales).
Schools nearby
Nearest open schools with Ofsted ratings (England). Closed schools are not shown. Data from Get Information about Schools and Ofsted.
| Name | Type | Distance | Ofsted |
|---|---|---|---|
| St Hilda's School | Other | 0.2 miles | — (No rating) |
| Roundwood Primary School | Primary | 0.3 miles | Good — 22 Nov 2021 |
| Roundwood Park School | Secondary | 0.3 miles | Outstanding — 15 Jan 2024 |
| The King's School | Other | 0.5 miles | — (No rating) |
| St Nicholas CofE VA Primary School | Primary | 0.5 miles | Good — 4 Dec 2012 |
Rental Comparables
Residential lets from OpenRent and Rightmove for the area (same bedroom count). Use to validate rent estimates. Student lets are excluded.
| Title | Rent | Beds | Distance | As seen on |
|---|---|---|---|---|
| 2 Bed Penthouse, Millstone Way, AL5 | £1,900/mo | 2 | 0.99 miles | OpenRent |
Average rent: £1,900/mo (1 listing)
Rent-driven metrics
Based on OpenRent comparables.
- Rent ratio — Monthly rent ÷ purchase price (1% rule). 1%+ = strong, 0.8–1% = okay, <0.8% = weak for cashflow.
- Max investor price — Rent ÷ 0.8%; the price at which rent would be 0.8% of price (Stoke-style target).
- Target investor price — Rent ÷ 1%; the price at which rent would be 1% of price (strong cashflow band).
- Gross yield — Annual rent as % of purchase price (no costs).
- Cost-to-rent — Price ÷ annual rent (from OpenRent comparables). Under 14× = strong, 14–16× = acceptable, 17×+ = compressed.
- Cashflow — Rent minus mortgage, 10% maintenance, £25/mo compliance. Assumes 75% LTV, 3.95% APR (5yr fixed), 25yr term.
- ROI — Annual profit ÷ cash in (deposit + 4% purchase costs).