Cavendish Road
Bowdon, Altrincham, Greater Manchester, WA14, WA14 2NJ
£995,000
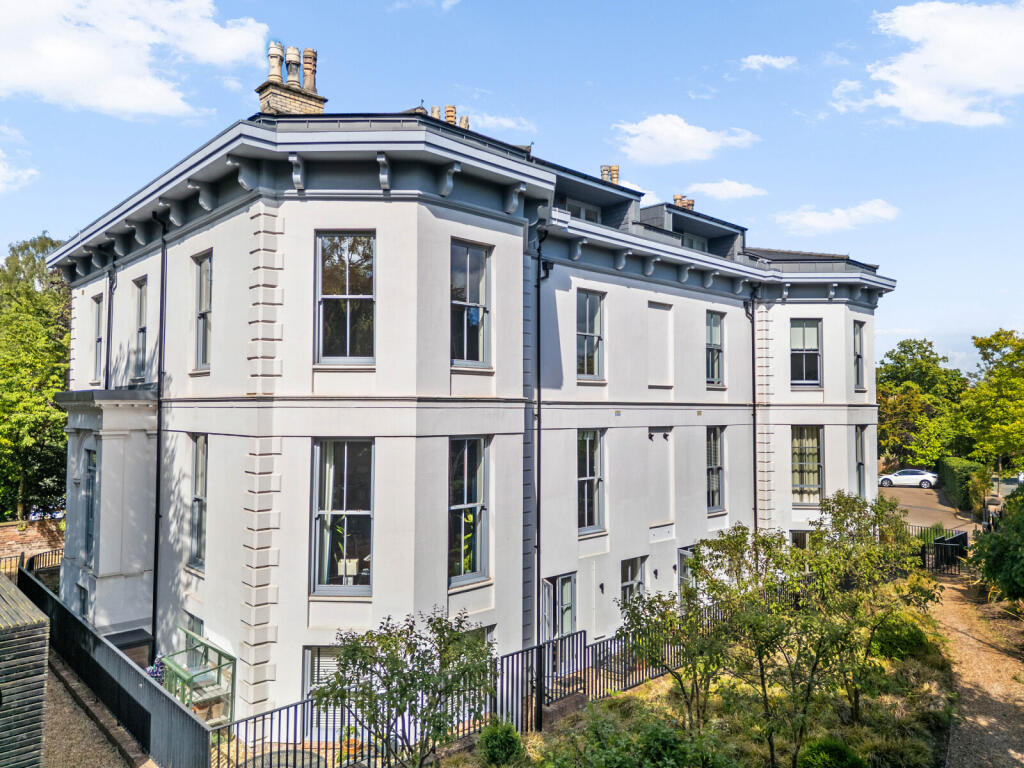
Picture No. 07 Picture No. 01 Picture No. 08 Picture No. 09 Picture No. 10 Picture No. 11 Picture No. 04 Picture No. 05 Picture No. 06 Picture No. 12 Picture No. 13 Picture No. 14 Picture No. 15 Picture No. 16 Picture No. 17 Picture No. 18 Picture No. 19 Picture No. 20 Picture No. 21 Picture No. 22 Picture No. 23 Picture No. 24 Picture No. 25 Picture No. 27 Picture No. 28 Picture No. 29 Picture No. 30 Picture No. 03 Picture No. 02
/ 29
Property details
Tenure
LEASEHOLD
Council tax band
H
Local average
£479,600 (+107.5%)
Deprivation
Decile 10 (30,821 of 33,755)
Street crime
0 incidents within 1 mile (Aug 2026)
Key features
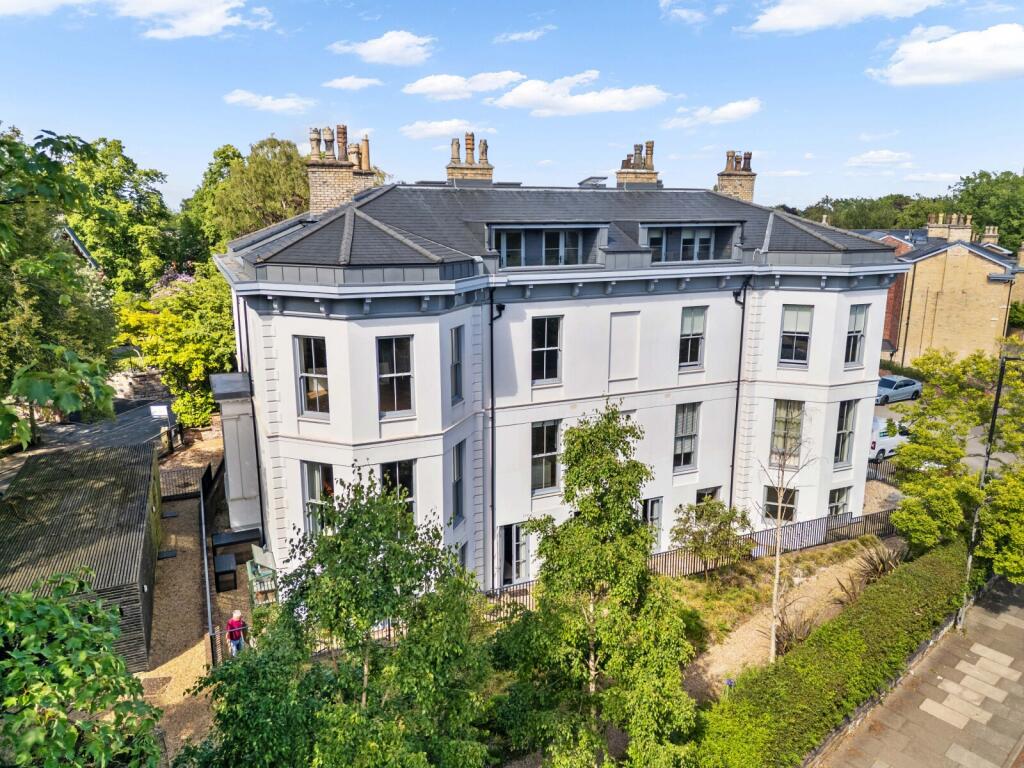
- A Large Luxury Penthouse with Two Private Balconies
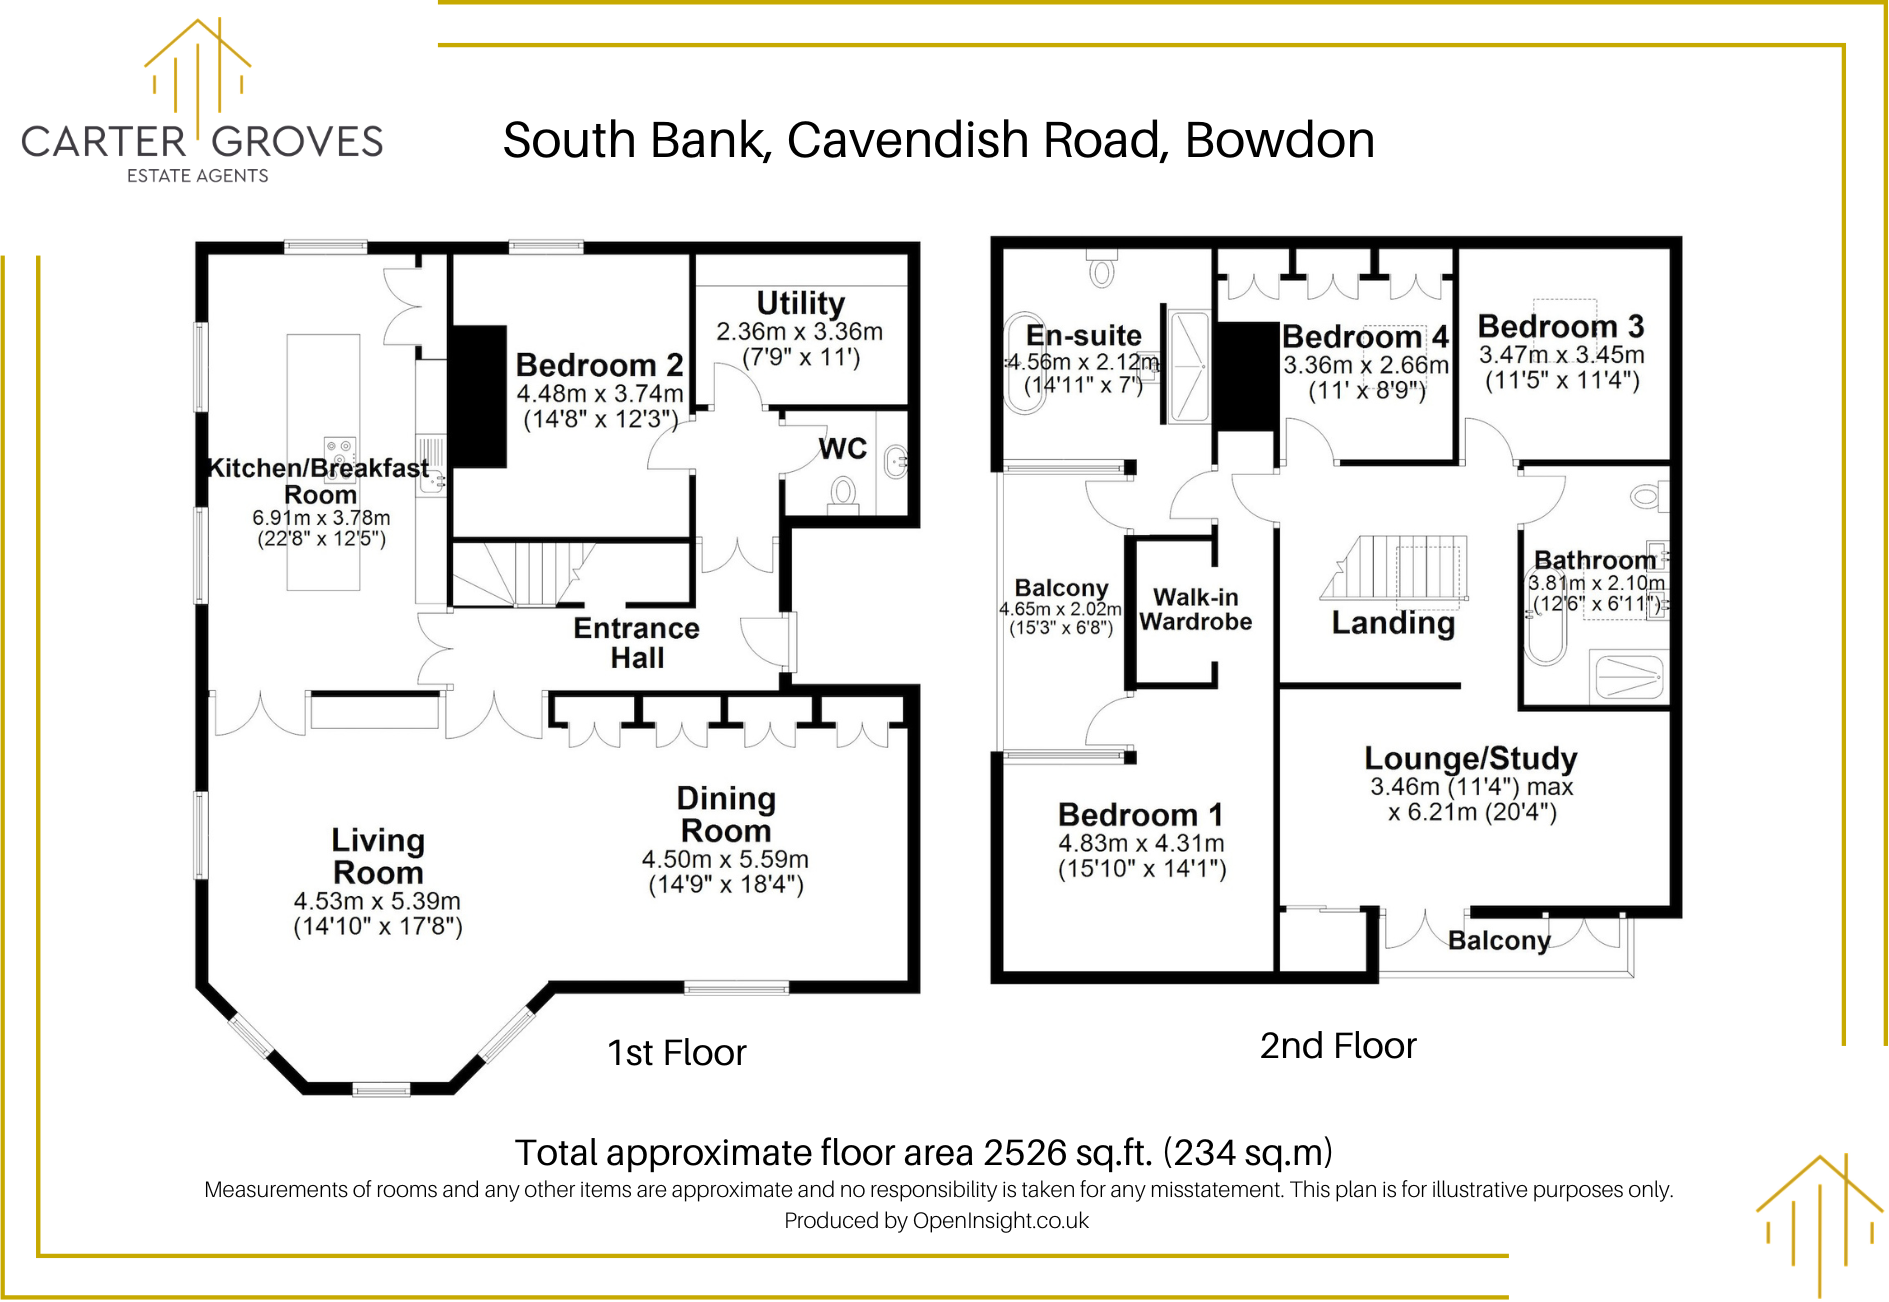
- Over 2500 sq ft of Well Designed and Versatile Accommodation
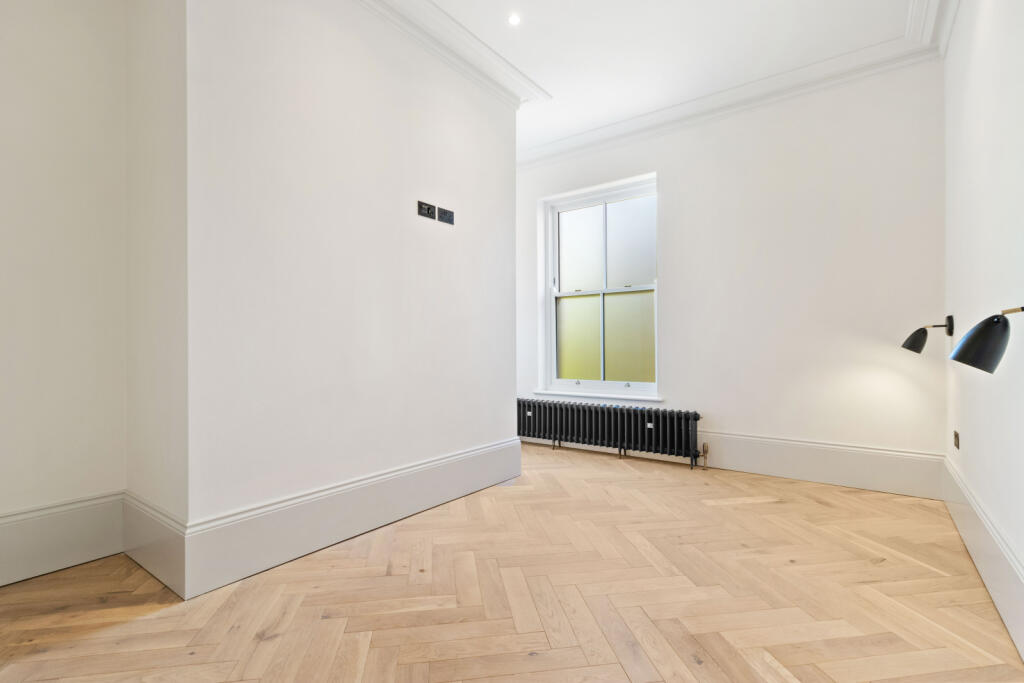
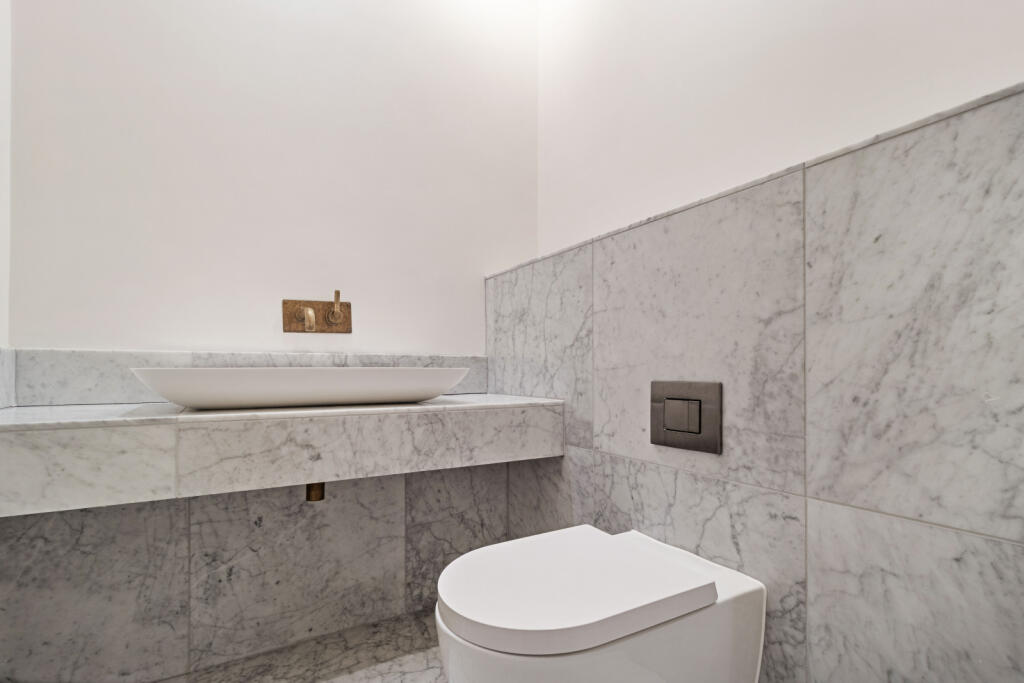
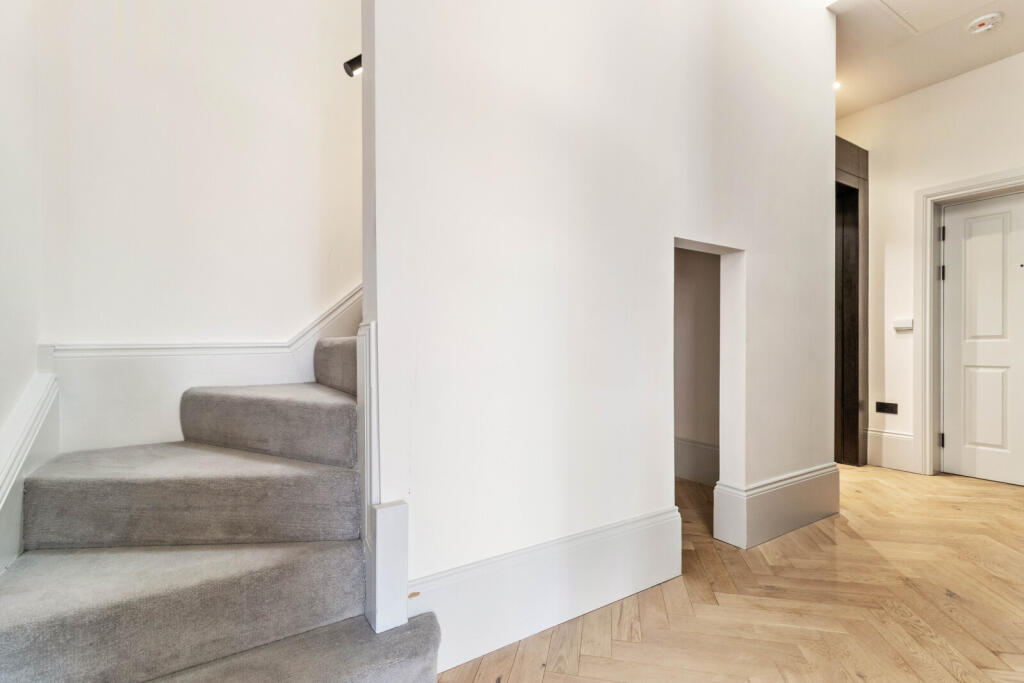
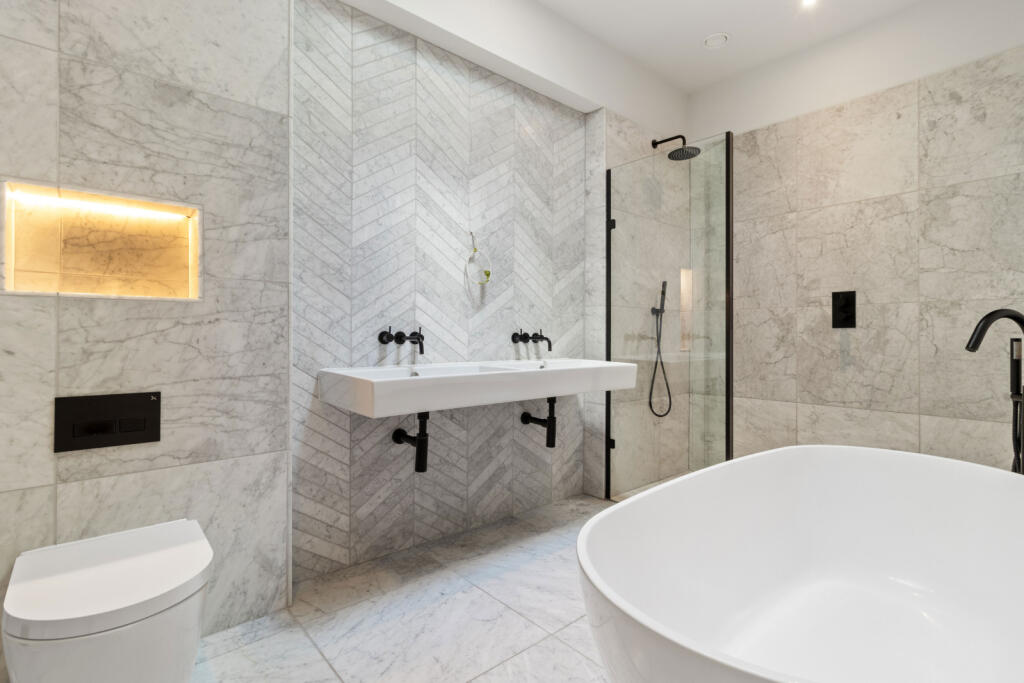
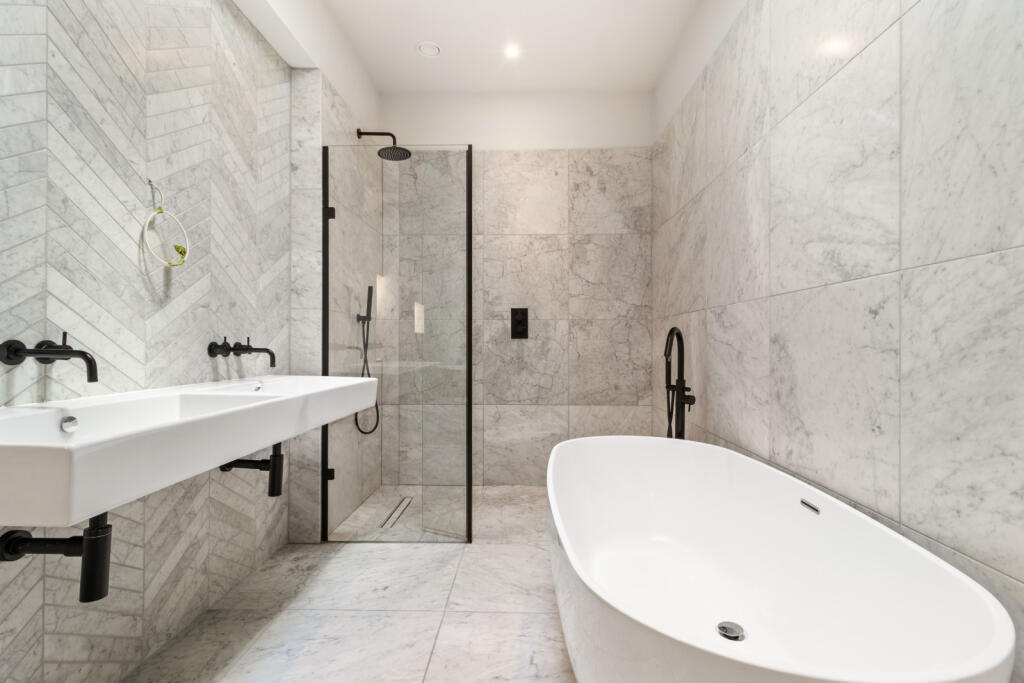
- Douglas Fir Timber Flooring, Luxury Carpet & Natural Stone Bathrooms
- Appealing Mix of Heritage, Style & Attractive Contemporary Living
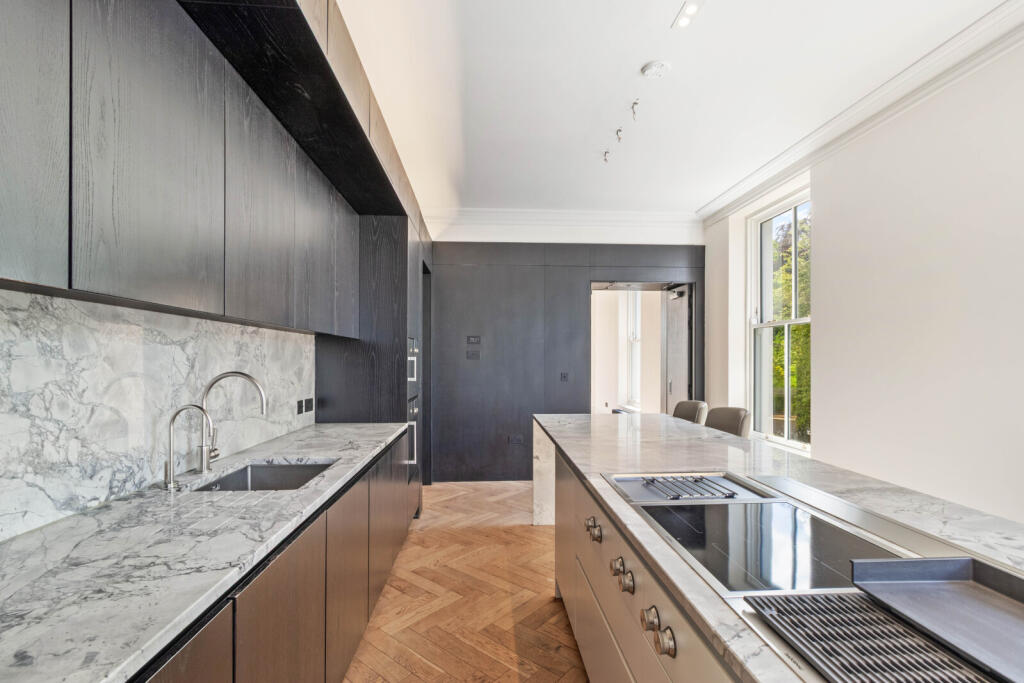
- High Quality Handle-less Kitchens with Quartz Work Surfaces
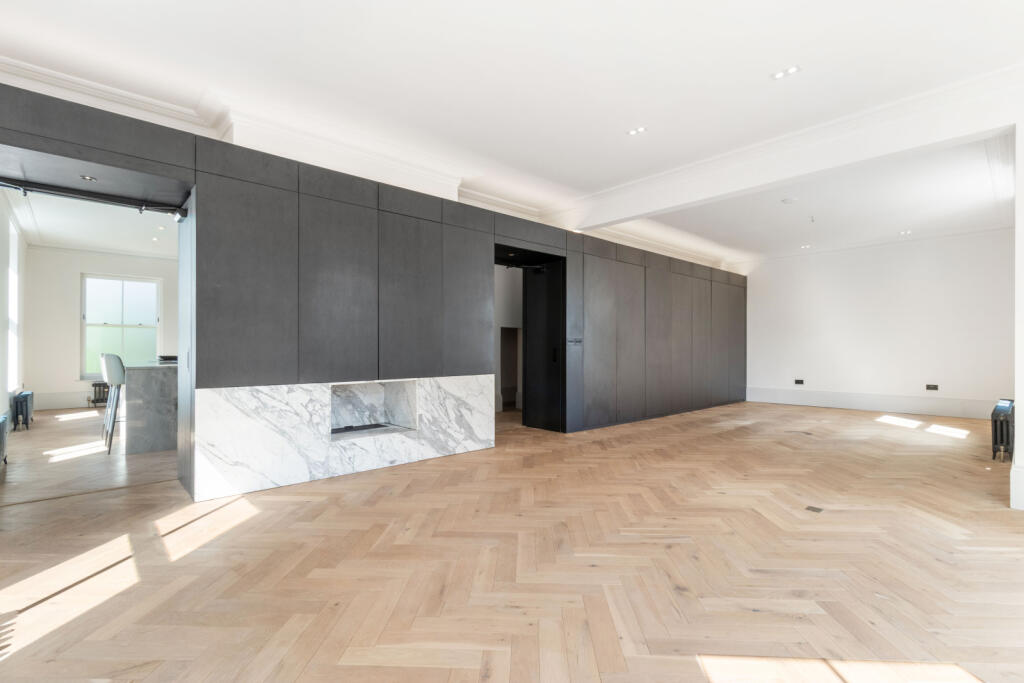
- Gas Fire to Main Living Area and Study
- Secure Gated Entrance & Parking for 4 Vehicles
- Walking Distance from Hale Village & Altrincham
- Long Leasehold. Tax Band H.
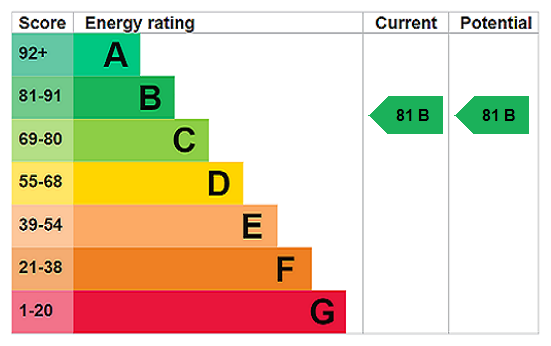
- Service Charge £5,021.60 per annum. EPC Rating B
Additional details
- Parking
- Private
- Garden
- Yes
Description
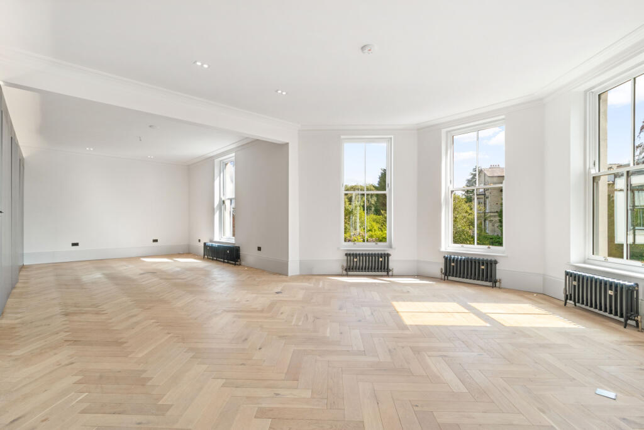
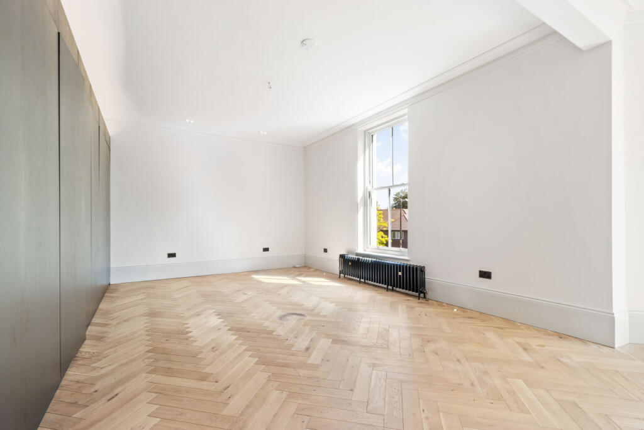
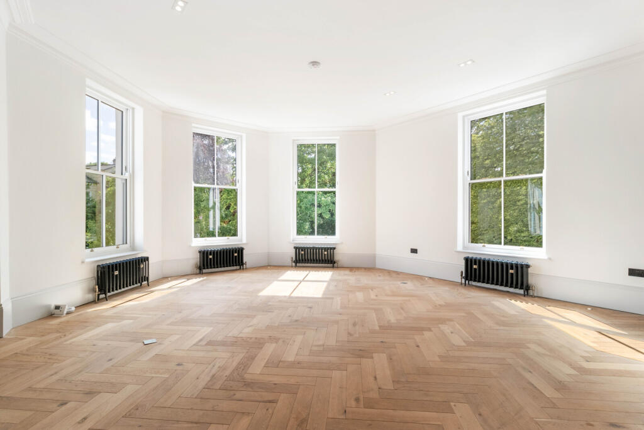
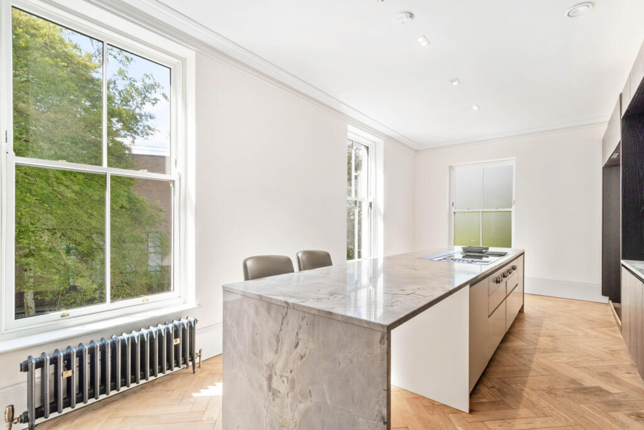
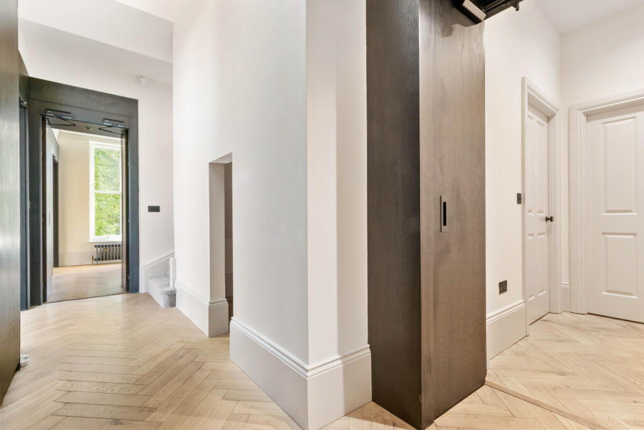
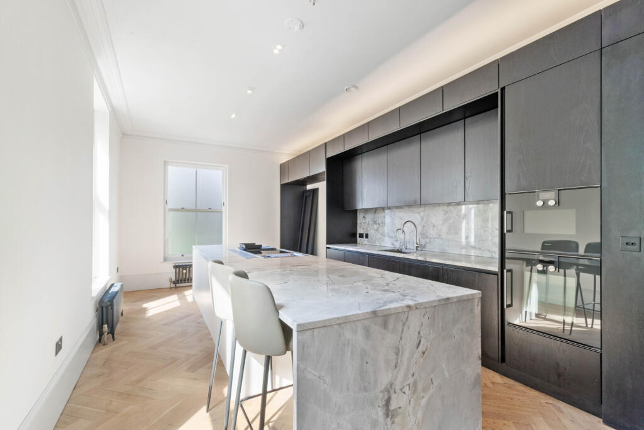
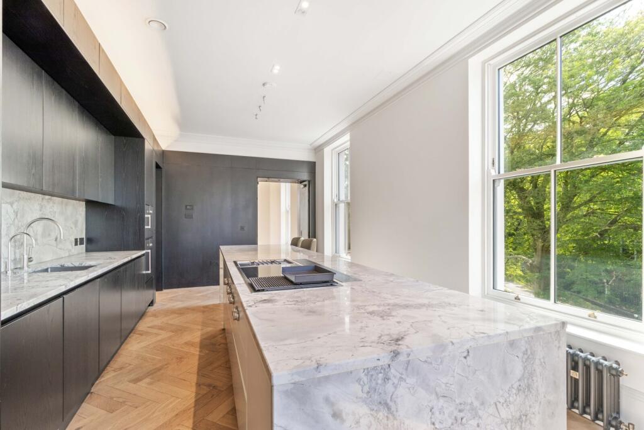
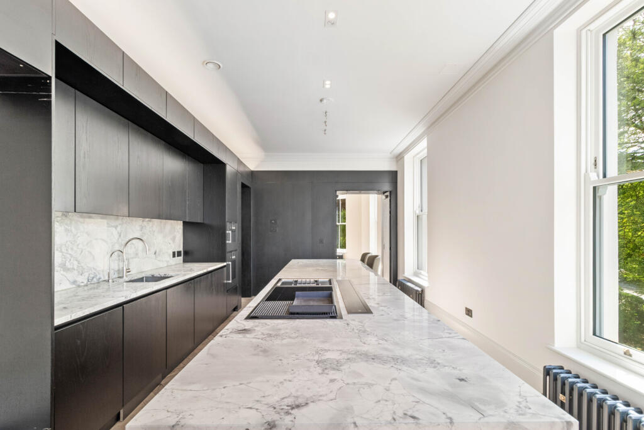
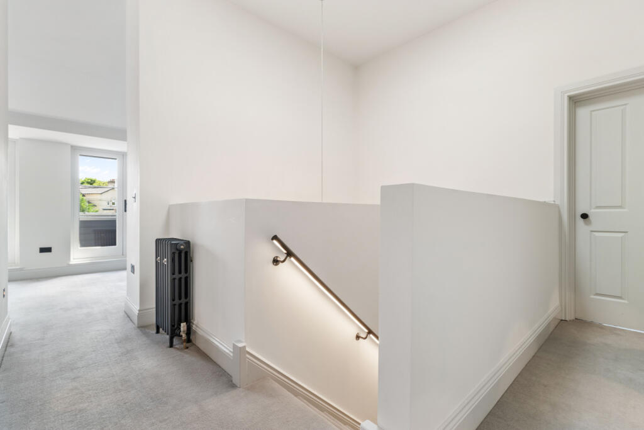
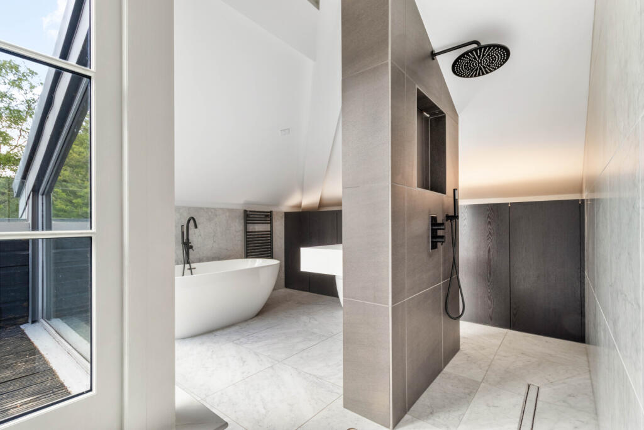
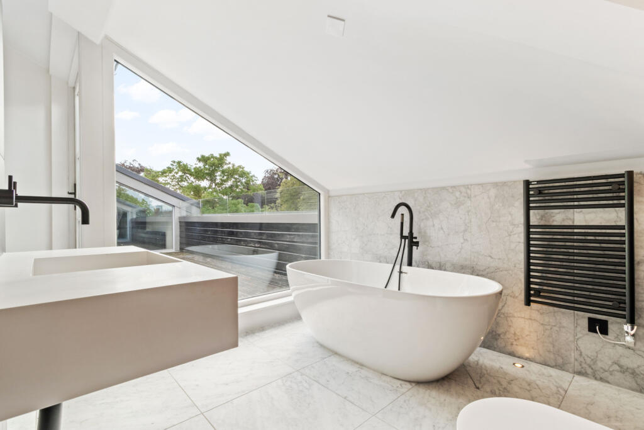
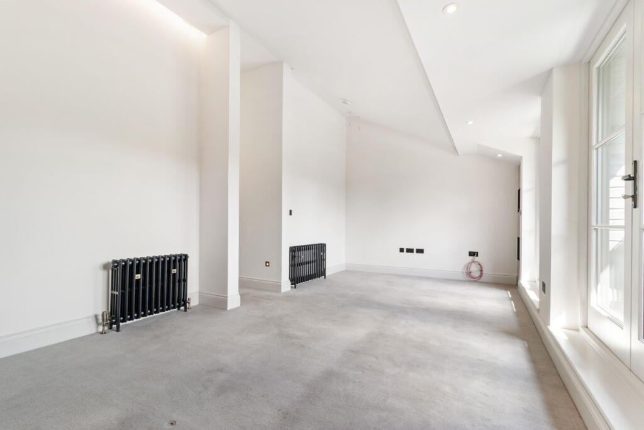
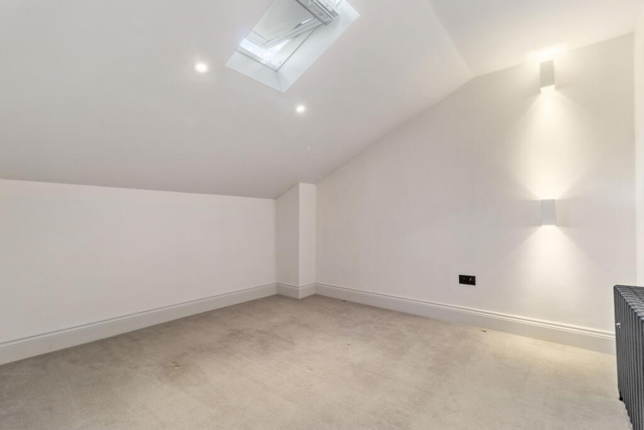
The large windows, excellent ceiling heights and generous room proportions create a phenomenal sense of space and the apartment is finished to an exacting standard with bespoke timber flooring, luxury carpets, natural stone bathrooms and high quality kitchen units with quartz work surfaces.
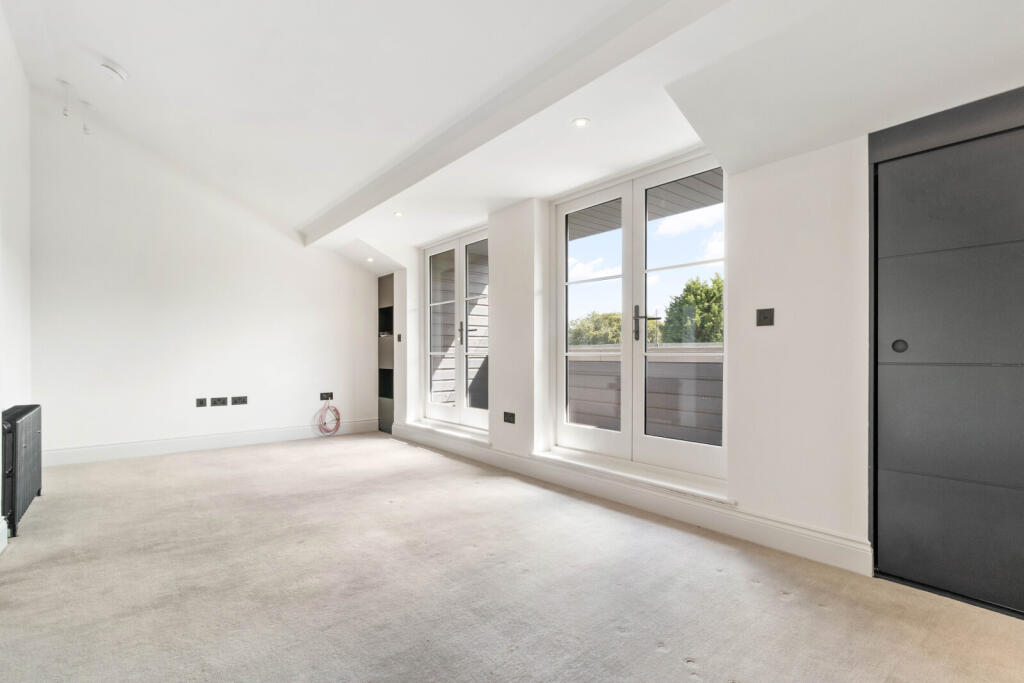
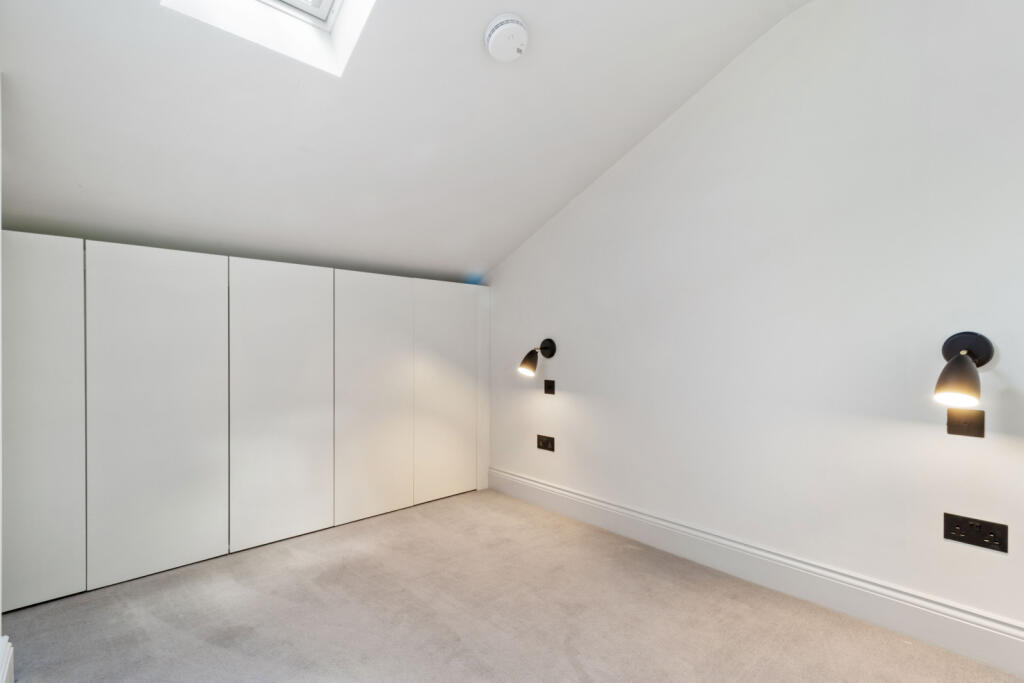
The accommodation extends to over 2500 sq ft and includes a large bay fronted living room (17'8 x 14'10), a dining room and a stylish breakfast kitchen. The apartment has been skilfully remodelled to create a second family room/sitting room, in addition to four bedrooms and three bath/shower rooms.
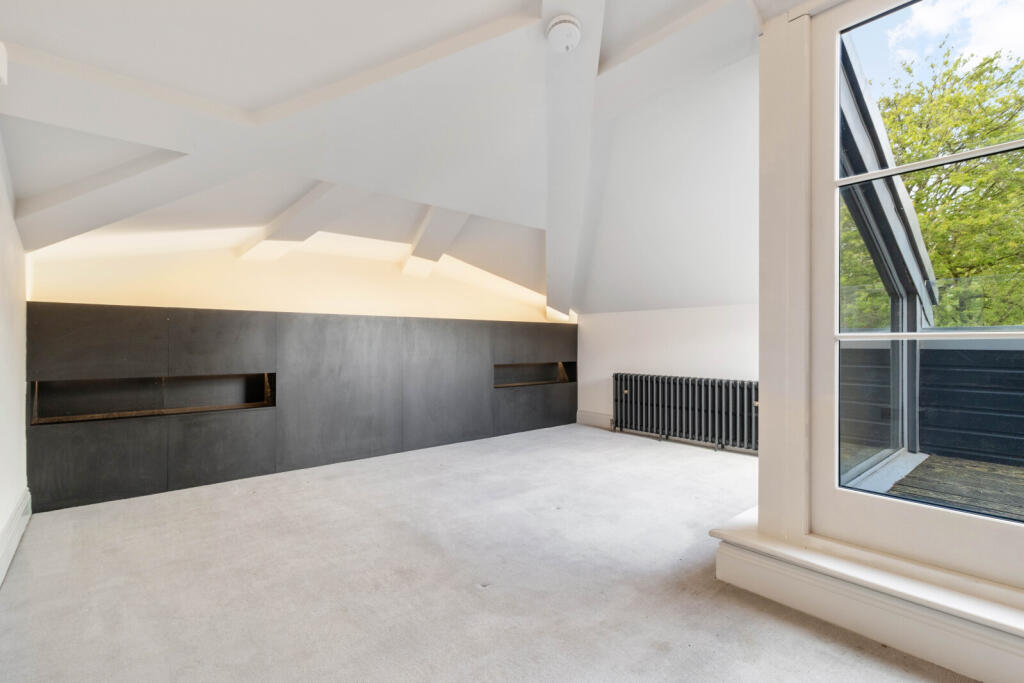
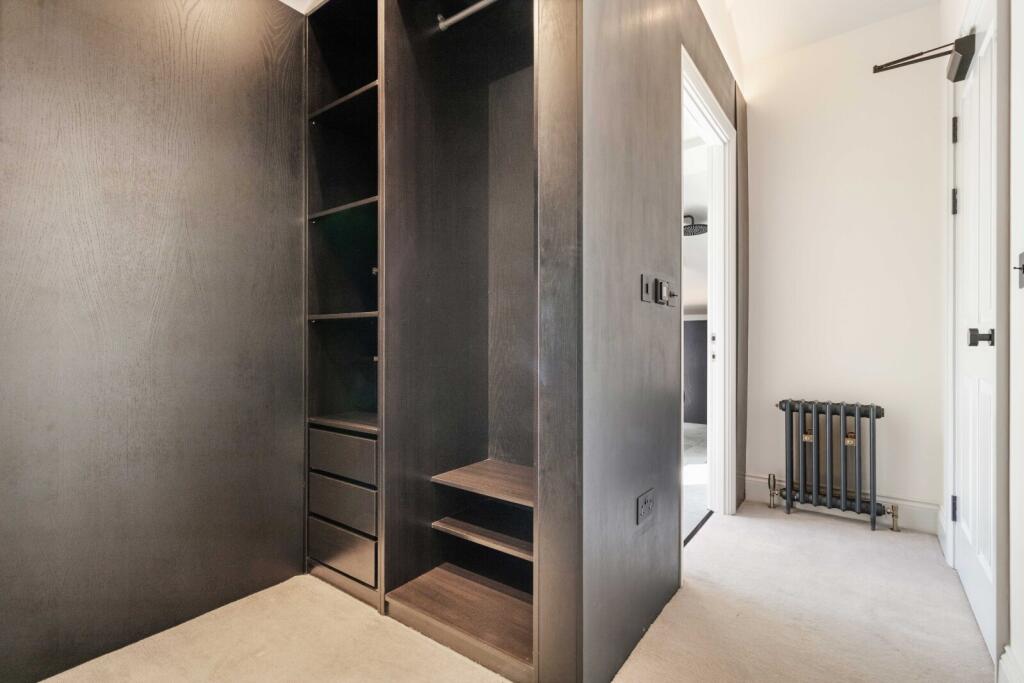
The principal bedroom is a truly impressive space with a luxurious bathroom, walk in dressing room and a private terrace. There is also a second terrace off the top floor sitting room.
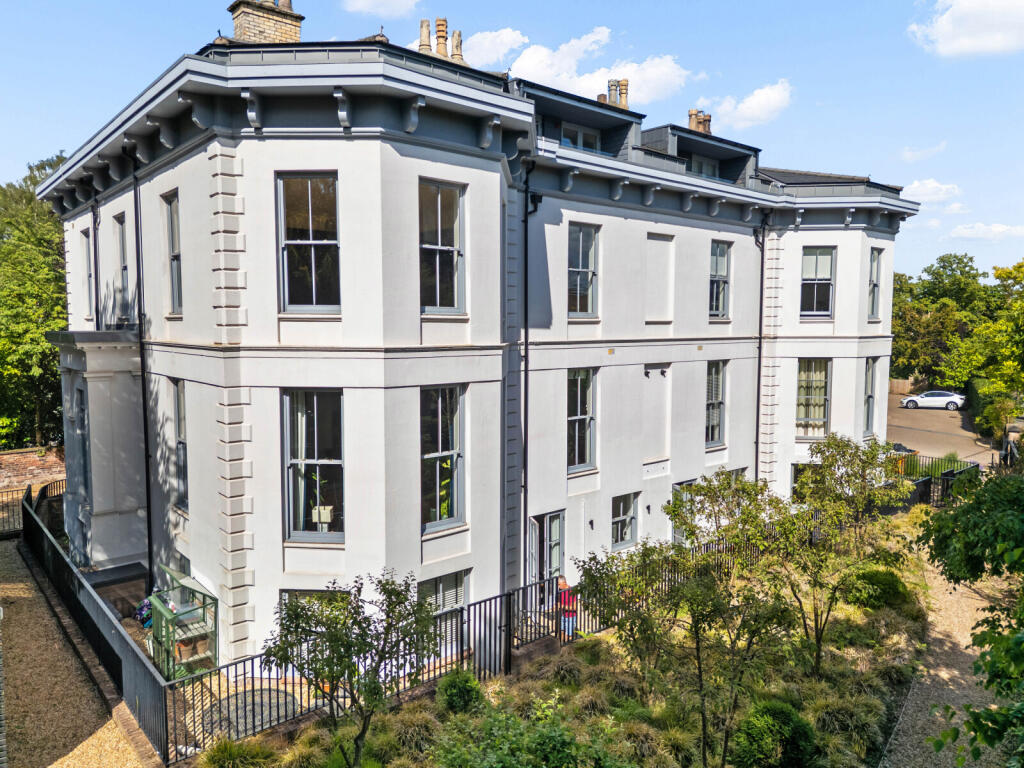
The location is hard to beat and the property lies within walking distance of both Hale Village and Altrincham. The property has four allocated parking spaces within the secure grounds of the development.
Listed by
Hale
Carter Groves Estate Agents Ltd
Reference: 89427744
EPC ratings on this postcode
We don't have a matched EPC for this property yet. Below are efficiency scores and details for other addresses on this postcode.
| Address | Current | Potential | Floor area | Age band | Type |
|---|---|---|---|---|---|
| 11, Cavendish Road, Bowdon | 75 | 84 | 123 m² | — | House |
| 11, Cavendish Road, Bowdon, ALTRINCHAM | 75 | 84 | 123 m² | — | Detached |
| 9, Cavendish Road, Bowdon | 79 | 79 | 137 m² | — | Maisonette |
| 9, Cavendish Road, Bowdon, ALTRINCHAM | 79 | 79 | 137 m² | — | Flat |
| Apartment 1 Delamer Lodge, 7, Cavendish Road, Bowdon | 80 | 80 | 112 m² | — | Flat |
| Apartment 1 Delamer Lodge, 7, Cavendish Road, Bowdon | 80 | 80 | 112 m² | — | Flat |
| Apartment 1 Delamer Lodge, 7, Cavendish Road, Bowdon, ALTRINCHAM | 80 | 80 | 112 m² | — | Flat |
| Apartment 1 Delamer Lodge, 7, Cavendish Road, Bowdon, ALTRINCHAM | 80 | 80 | 112 m² | — | Flat |
| Apartment 1 Southbank House, 5, Cavendish Road, Bowdon | 80 | 80 | 124 m² | — | Flat |
| Apartment 1 Southbank House, 5, Cavendish Road, Bowdon, ALTRINCHAM | 80 | 80 | 124 m² | — | Flat |
| Apartment 2 Delamer Lodge, 7, Cavendish Road, Bowdon | 82 | 82 | 136 m² | — | Flat |
| Apartment 2 Delamer Lodge, 7, Cavendish Road, Bowdon | 82 | 82 | 136 m² | — | Flat |
| Apartment 2 Delamer Lodge, 7, Cavendish Road, Bowdon | 82 | 82 | 136 m² | — | Flat |
| Apartment 2 Delamer Lodge, 7, Cavendish Road, Bowdon, ALTRINCHAM | 82 | 82 | 136 m² | — | Flat |
| Apartment 2 Delamer Lodge, 7, Cavendish Road, Bowdon, ALTRINCHAM | 82 | 82 | 136 m² | — | Flat |
Flood risk
Zone: 1
Risk: Low
Job (default Low)
Registered land (INSPIRE)
This location is outside the imported HM Land Registry INSPIRE registered freehold polygons.
Source: HM Land Registry INSPIRE Index Polygons.
Floorplans
Floorplan
EPC Graphs
EPC Rating Graph
EPC Rating Graph
Price history
| Event | Date | Price | % change |
|---|---|---|---|
| Listed for sale | — | £995,000 | — |
Source: HM Land Registry Price Paid Data. Crown copyright.
Sold Comparables
Same street and nearby sales within 0.25 miles (last 5 years). Data from Land Registry Price Paid.
| Address | Price | Date | Type |
|---|---|---|---|
| Same street DELAMER LODGE, 7 APARTMENT 1 CAVENDISH ROAD, BOWDON, ALTRINCHAM, TRAFFORD, GREATER MANCHESTER, WA14 2NJ | £550,000 | 08/12/2023 | Flat |
| Same street DELAMER LODGE, 7 APARTMENT 3 CAVENDISH ROAD, BOWDON, ALTRINCHAM, TRAFFORD, GREATER MANCHESTER, WA14 2NJ | £720,000 | 21/11/2023 | Flat |
| Same street DELAMER LODGE, 7 APARTMENT 5 CAVENDISH ROAD, BOWDON, ALTRINCHAM, TRAFFORD, GREATER MANCHESTER, WA14 2NJ | £970,000 | 28/04/2023 | Flat |
| Same street DELAMER LODGE, 7 APARTMENT 6 CAVENDISH ROAD, BOWDON, ALTRINCHAM, TRAFFORD, GREATER MANCHESTER, WA14 2NJ | £950,000 | 01/07/2022 | Flat |
Street average: £797,500 (4 sales)
Capital growth trend
Land Registry outcode average: last 12 months vs 5y and 10y ago (from sold prices).
House Price Index (HM Land Registry — official index, not sold-price averages): Trafford. Series: All dwelling types. As of July 2026.
Rental Range
Estimated market rent for Trafford. Low = conservative, Realistic = average, Optimistic = best case.
Based on Local Authority from postcode lookup → Trafford.
LHA (30th percentile) floor for Southern Greater Manchester: £1,396/mo (Apr 2025 – Mar 2026)
Location
Address
Cavendish Road
Nearby
Nearest stations, universities and amenities (distance from property).
| Type | Name | Distance |
|---|---|---|
| Bus stop | Cavendish Road / St Margarets Road | 0.1 miles |
| Bus stop | Bowdon, Cavendish Road / adjacent St Margaret's Road | 0.1 miles |
| Shop | Katie Alex Aesthetics | 0.3 miles |
| Shop | Live Louder | 0.3 miles |
| Hospital | Altrincham Hospital | 0.4 miles |
| Hospital | Altrincham Health and Wellbeing Centre | 0.4 miles |
| Train station | Hale | 0.5 miles |
| Train station | Altrincham | 0.7 miles |
| University | Fallowfield Reception and Richmond Amenities Building | 7.4 miles |
| University | University of Manchester Fallowfield Campus | 7.5 miles |
Street-level crime
| Category | Count |
|---|---|
| Total incidents | 0 |
Within 1 mile during Aug 2026. Source: data.police.uk (England & Wales).
Schools nearby
Nearest open schools with Ofsted ratings (England). Closed schools are not shown. Data from Get Information about Schools and Ofsted.
| Name | Type | Distance | Ofsted |
|---|---|---|---|
| Altrincham Grammar School for Girls | Secondary | 0.1 miles | Outstanding — 4 Dec 2022 |
| Bowdon Preparatory School for Girls | Other | 0.2 miles | — (No rating) |
| Altrincham Preparatory School | Other | 0.5 miles | — (No rating) |
| Loreto Grammar School | Secondary | 0.5 miles | Outstanding — 9 Nov 2022 |
| Altrincham Grammar School for Boys | Secondary | 0.5 miles | Outstanding — 10 Nov 2022 |
Rental Comparables
Rental listings exist nearby, but none matched the 4-bedroom count for this property.
Rent-driven metrics
Based on Area rent estimate.
- Rent ratio — Monthly rent ÷ purchase price (1% rule). 1%+ = strong, 0.8–1% = okay, <0.8% = weak for cashflow.
- Max investor price — Rent ÷ 0.8%; the price at which rent would be 0.8% of price (Stoke-style target).
- Target investor price — Rent ÷ 1%; the price at which rent would be 1% of price (strong cashflow band).
- Gross yield — Annual rent as % of purchase price (no costs).
Enter House Number
Enter the house number to help us retrieve more accurate pricing history and property data.
Please log in to submit or correct the house number for this listing.
Log in to continue