24 ASHFIELD ROAD
MANCHESTER, URMSTON, GREATER MANCHESTER M41 9AW
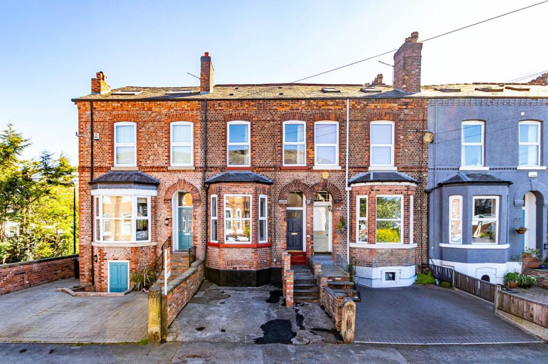
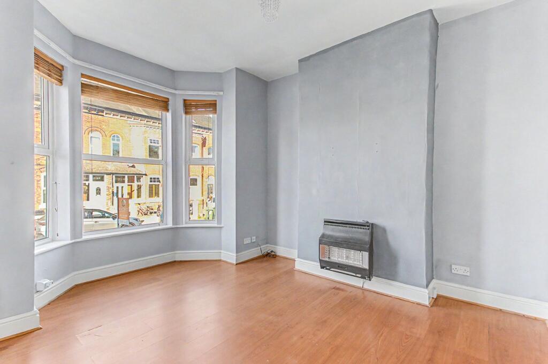
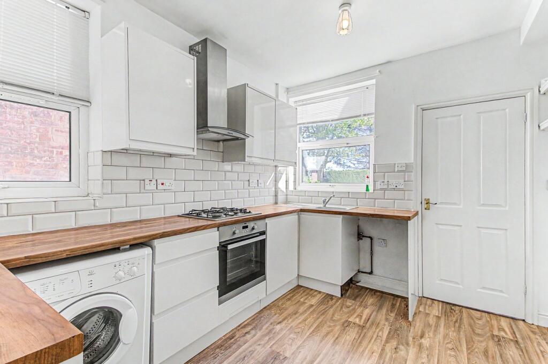
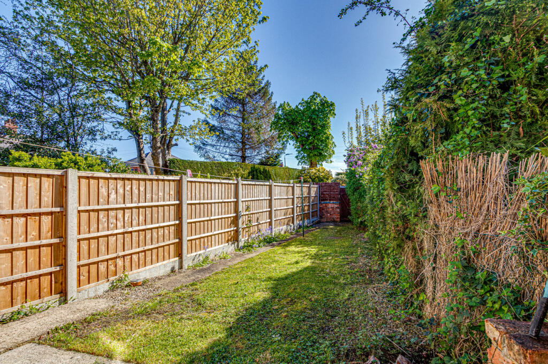
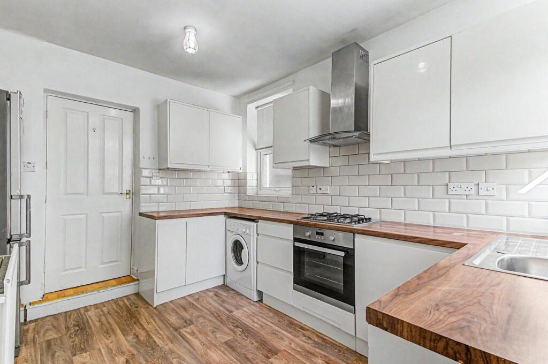
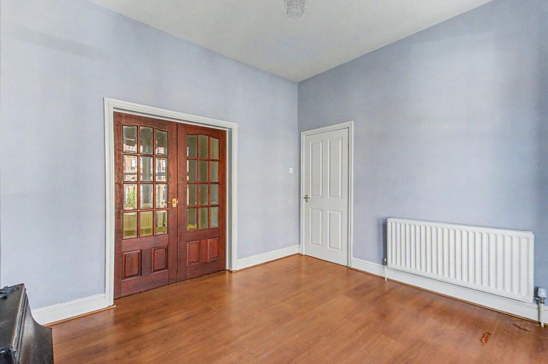
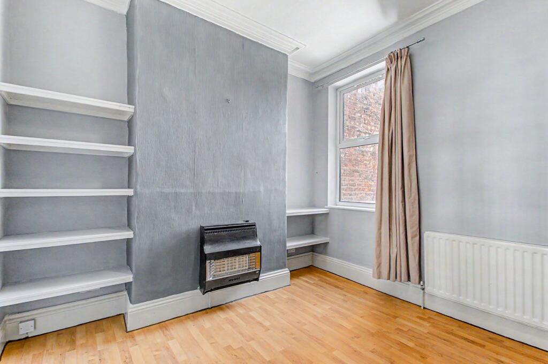
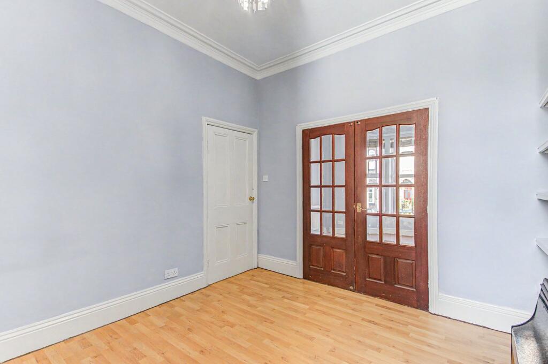
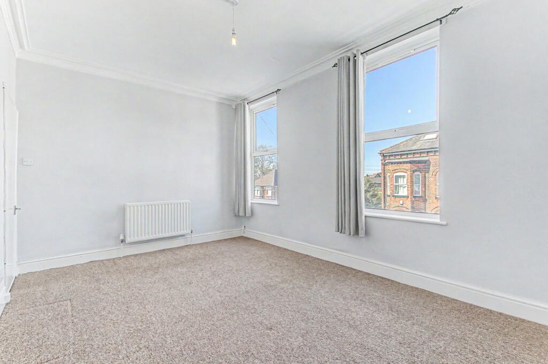
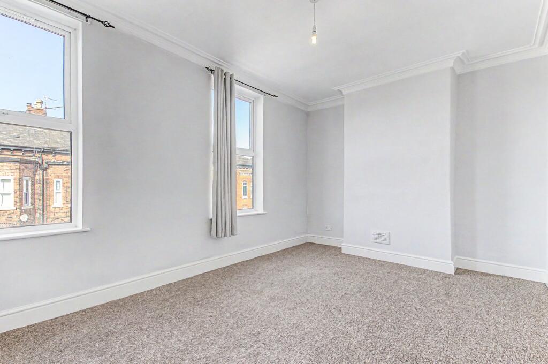
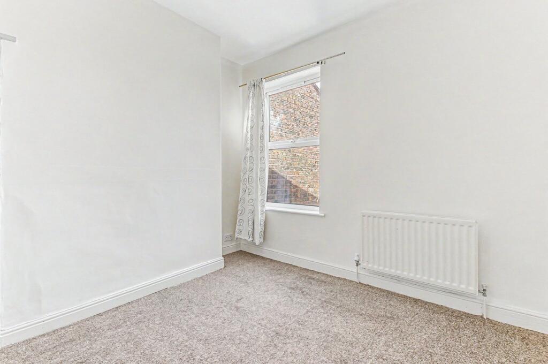
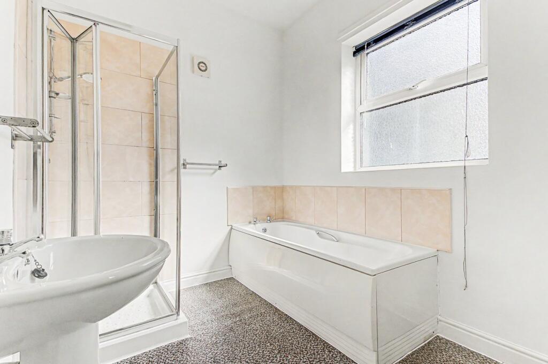
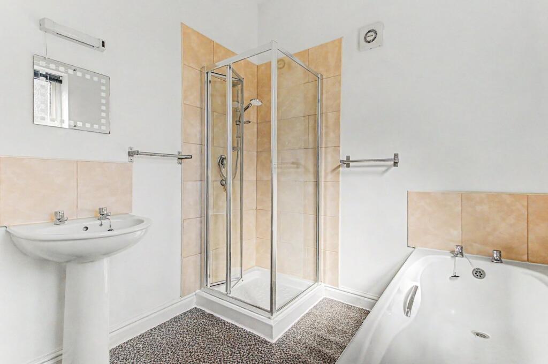
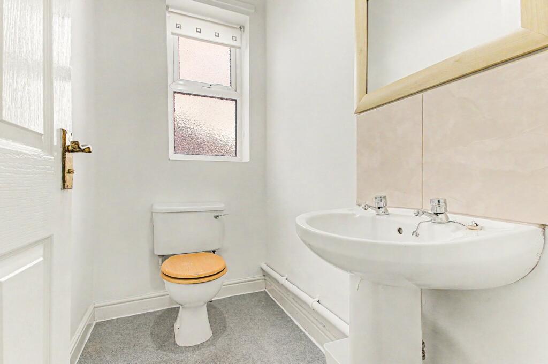
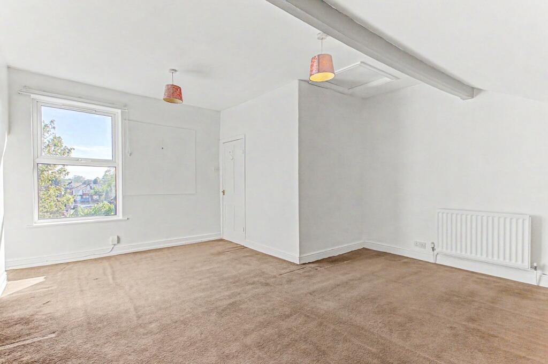
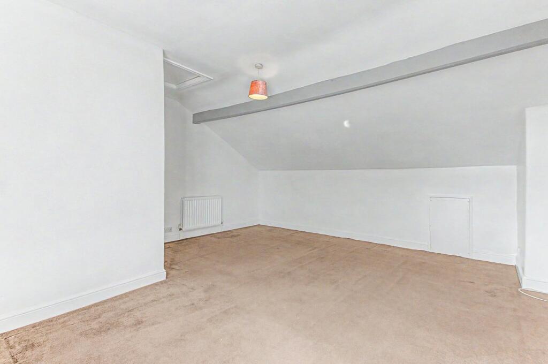
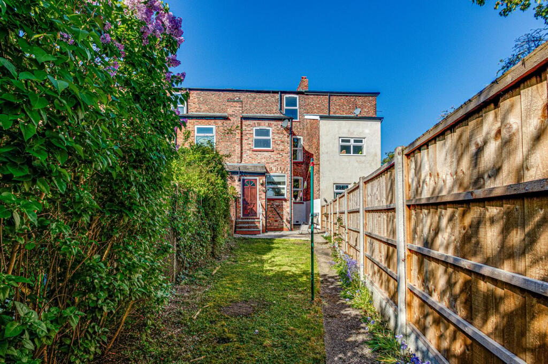
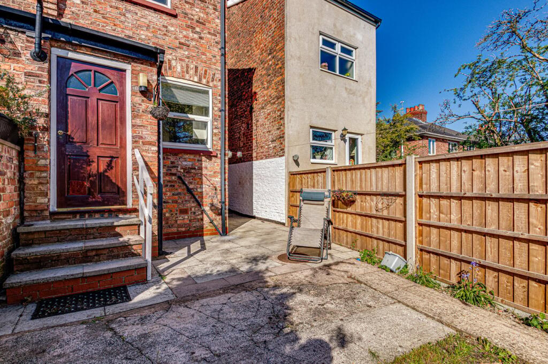
Photo 1 Photo 2 Photo 3 Photo 4 Photo 5 Photo 6 Photo 7 Photo 8 Photo 9 Photo 10 Photo 11 Photo 12 Photo 13 Photo 14 Photo 15 Photo 16 Photo 17 Photo 18
/ 18
Property details
Tenure
FREEHOLD
Floor area
120 m²
Council tax band
C
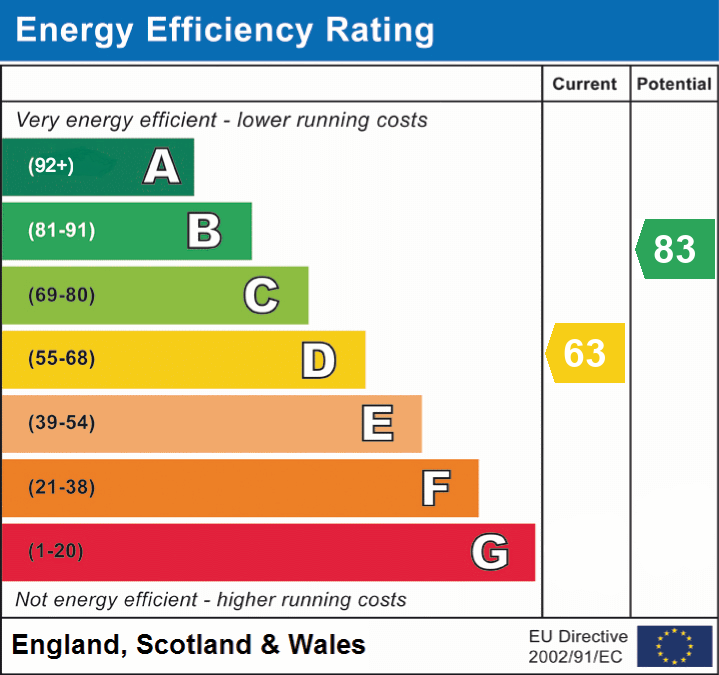
EPC rating
D
Year built
England and Wales: before 1900
Last sold
£30,000 Mar 1998
Price per m²
£3,542/m²
Local average
£312,830 (+35.9%)
Deprivation
Decile 6 (19,158 of 33,755)
Street crime
0 incidents within 1 mile (May 2026)
Key features
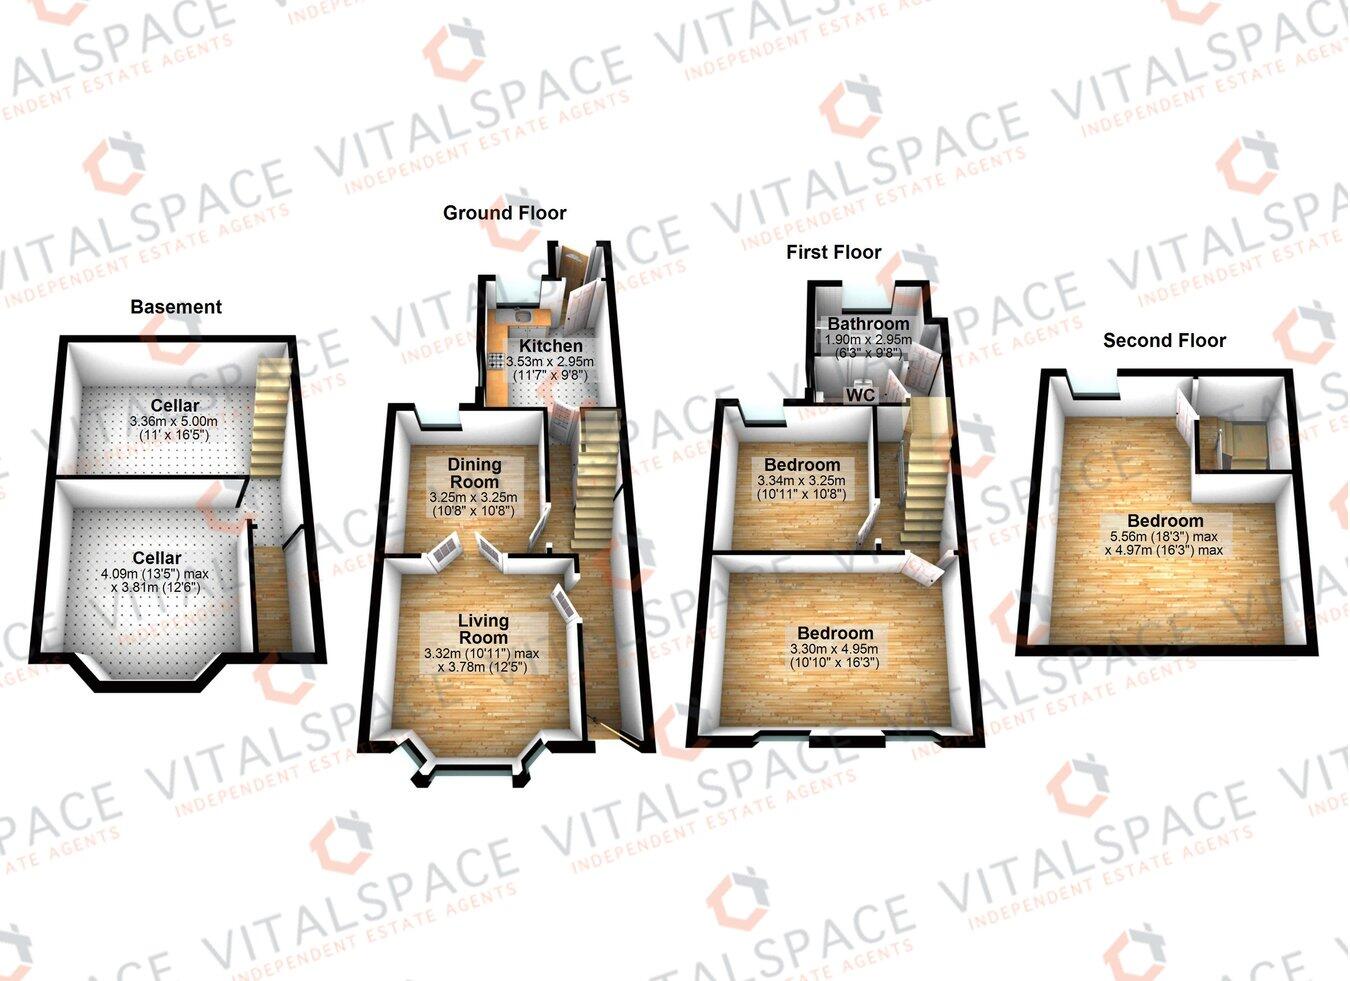
- Three double bedrooms
- Period mid terrace
- No onward chain
- Arranged over four floors
- Gas central heating
- uPVC double glazing
- 120 Sqm / 1292 Sqft
- Useful storage cellars
- Driveway parking
- Viewing essential
Additional details
- Electricity
- Mains supply
- Water
- Mains supply
- Sewerage
- Mains supply
- Heating
- Gas central
- Parking
- Yes
- Garden
- Yes
- Listed property
- No
- Restrictions
- No
- Required access
- No
- Rights of way
- No
- Flooded in last 5 years
- No
- Flood defences
- No
Description
Listed by
South Manchester
VitalSpace
Reference: 174939092
EPC Rating & Upgrade Cost
Current rating: D
Potential rating: B
Inspection date: 09/11/2016
Expiry date: 08/11/2026
Current heating cost: £963/year
Potential heating cost: £582/year
Est. upgrade cost to C: £22,600
Recommendations
- Room-in-roof insulation (£1,500 - £2,700)
- 50 mm internal or external wall insulation (£4,000 - £14,000)
- Solar water heating (£4,000 - £6,000)
- Solar photovoltaic panels, 2.5 kWp (£5,000 - £8,000)
Flood risk
Zone: 1
Risk: Low
Job (default Low)
Floorplans
Floorplan 1
EPC Graphs
EPC 1
Price history
| Event | Date | Price | % change |
|---|---|---|---|
| Listed for sale | — | £425,000 | +1316.7% |
| Sold | 19/03/1998 (28 years ago) | £30,000 | — |
Source: HM Land Registry Price Paid Data. Crown copyright.
Sold Comparables
Same street and nearby sales within 0.25 miles (last 5 years). Data from Land Registry Price Paid.
| Address | Price | Date | Type |
|---|---|---|---|
| 34 GLOUCESTER ROAD, URMSTON, MANCHESTER, TRAFFORD, GREATER MANCHESTER, M41 9AE | £325,000 | 01/12/2023 | Terraced |
| 21 ASHFIELD ROAD, URMSTON, MANCHESTER, TRAFFORD, GREATER MANCHESTER, M41 9AN | £455,000 | 17/11/2023 | Terraced |
| 10 HAMPTON ROAD, URMSTON, MANCHESTER, TRAFFORD, GREATER MANCHESTER, M41 9AL | £265,000 | 25/11/2022 | Terraced |
| Same street 28 ASHFIELD ROAD, URMSTON, MANCHESTER, TRAFFORD, GREATER MANCHESTER, M41 9AW | £285,000 | 04/11/2022 | Semi-detached |
| 15 HAMPTON ROAD, URMSTON, MANCHESTER, TRAFFORD, GREATER MANCHESTER, M41 9AL | £257,250 | 01/11/2022 | Terraced |
| 38 GLOUCESTER ROAD, URMSTON, MANCHESTER, TRAFFORD, GREATER MANCHESTER, M41 9AE | £292,000 | 30/09/2022 | Terraced |
| 77 STRETFORD ROAD, URMSTON, MANCHESTER, TRAFFORD, GREATER MANCHESTER, M41 9LG | £420,000 | 09/09/2022 | Terraced |
| 28 GLOUCESTER ROAD, URMSTON, MANCHESTER, TRAFFORD, GREATER MANCHESTER, M41 9AE | £255,000 | 08/09/2022 | Terraced |
| 1 HAMPTON ROAD, URMSTON, MANCHESTER, TRAFFORD, GREATER MANCHESTER, M41 9AL | £256,000 | 20/07/2022 | Terraced |
| Same street 26 ASHFIELD ROAD, URMSTON, MANCHESTER, TRAFFORD, GREATER MANCHESTER, M41 9AW | £459,550 | 15/07/2022 | Terraced |
| Same street ASHFIELD COURT, 2 FLAT 5 ASHFIELD ROAD, URMSTON, MANCHESTER, TRAFFORD, GREATER MANCHESTER, M41 9AW | £104,000 | 07/06/2022 | Flat |
| 24 HAMPTON ROAD, URMSTON, MANCHESTER, TRAFFORD, GREATER MANCHESTER, M41 9AL | £222,500 | 22/03/2022 | Terraced |
Street average: £282,850 (3 sales)
Area average: £305,306 (9 sales)
Capital growth trend
Land Registry outcode average: last 12 months vs 5y and 10y ago (from sold prices).
House Price Index (HM Land Registry — official index, not sold-price averages): Trafford. Series: Terraced. As of April 2026.
Rental Range
Estimated market rent for Trafford. Low = conservative, Realistic = average, Optimistic = best case.
Based on Local Authority from postcode lookup → Trafford.
LHA (30th percentile) floor for Central Greater Manchester: £947/mo (Apr 2025 – Mar 2026)
Location
Nearby
Nearest stations, universities and amenities (distance from property).
| Type | Name | Distance |
|---|---|---|
| Bus stop | Urmston, Stretford Road / opposite Ciss Lane | 0.1 miles |
| Bus stop | Urmston, Stretford Road / near Ciss Lane | 0.1 miles |
| Shop | Panther Car Sales | 0.1 miles |
| Shop | Lincolns Barbers | 0.1 miles |
| Train station | Urmston | 0.2 miles |
| Train station | Chassen Road | 0.8 miles |
| Hospital | Salford Gastric Bypass Surgery | 3.6 miles |
| Hospital | Altrincham Health and Wellbeing Centre | 4.2 miles |
| University | Manchester School of Art | 4.8 miles |
| University | University of Law | 5.1 miles |
Street-level crime
| Category | Count |
|---|---|
| Total incidents | 0 |
Within 1 mile during May 2026. Source: data.police.uk (England & Wales).
Schools nearby
Nearest open schools with Ofsted ratings (England). Closed schools are not shown. Data from Get Information about Schools and Ofsted.
| Name | Type | Distance | Ofsted |
|---|---|---|---|
| Highfield Primary School | Primary | 0.4 miles | Good — 10 Jan 2013 |
| English Martyrs' RC Primary School | Primary | 0.4 miles | Good — 3 Apr 2013 |
| Urmston Primary School | Primary | 0.5 miles | Good — 12 Jul 2023 |
| St Antony's Roman Catholic School, a Voluntary Academy | Secondary | 0.5 miles | Requires improvement — 11 Jul 2024 |
| Davyhulme Primary School | Primary | 0.5 miles | Outstanding — 12 May 2024 |
Rental Comparables
Loading rental comparables for this postcode. Refresh in a few minutes.
Rent-driven metrics
Based on Area rent estimate.
- Rent ratio — Monthly rent ÷ purchase price (1% rule). 1%+ = strong, 0.8–1% = okay, <0.8% = weak for cashflow.
- Max investor price — Rent ÷ 0.8%; the price at which rent would be 0.8% of price (Stoke-style target).
- Target investor price — Rent ÷ 1%; the price at which rent would be 1% of price (strong cashflow band).
- Gross yield — Annual rent as % of purchase price (no costs).