102 PRIORY DRIVE
DARWEN, BLACKBURN WITH DARWEN BB3 3PT
£240,000
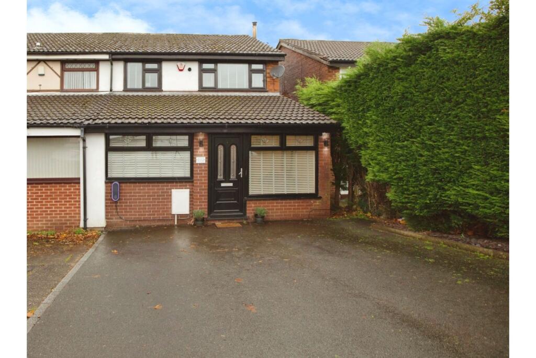
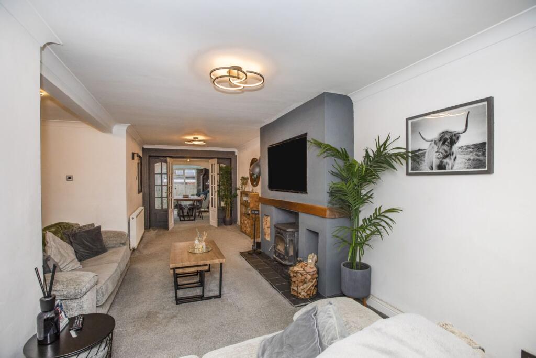
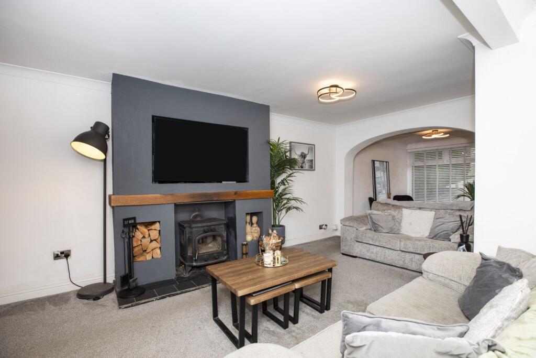
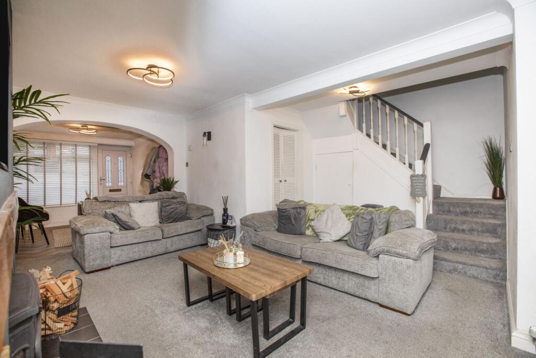
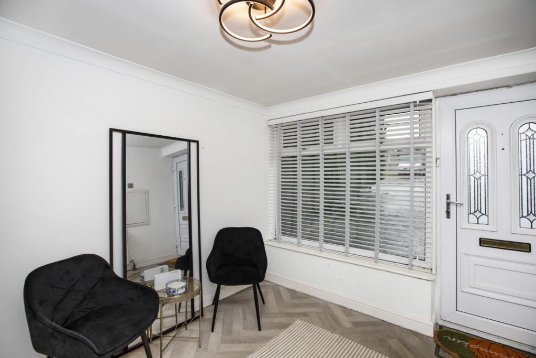
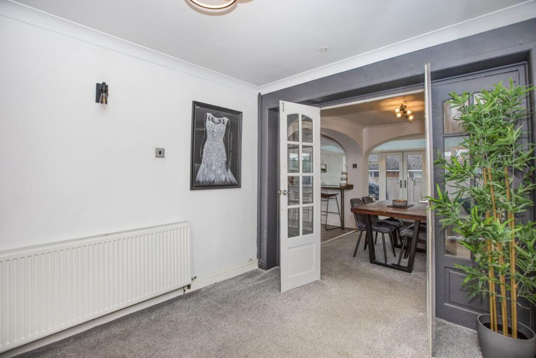
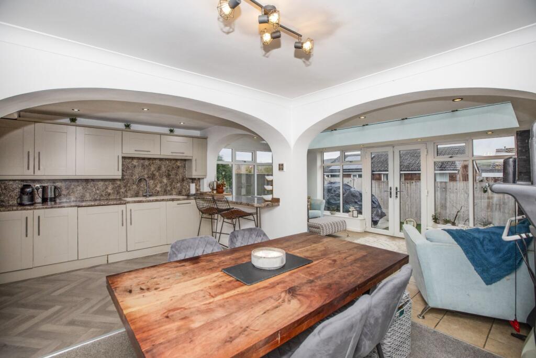
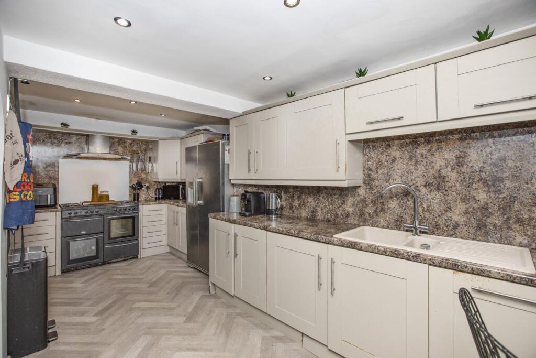
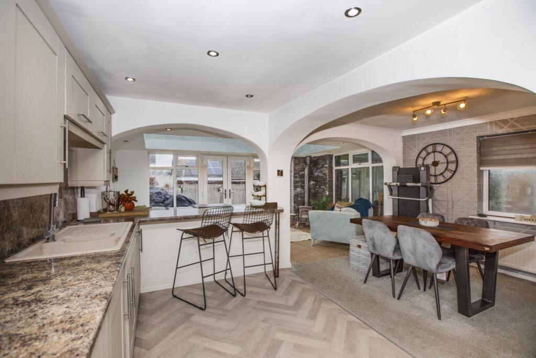
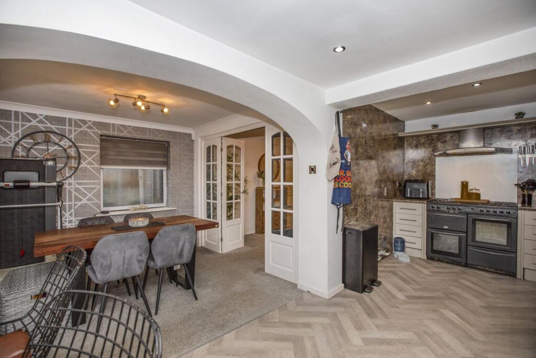
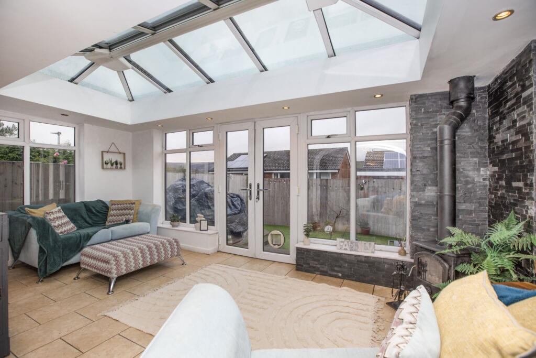
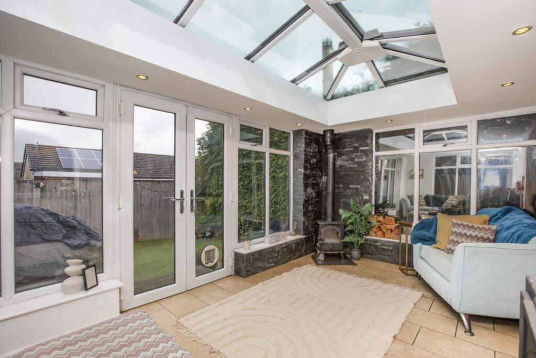
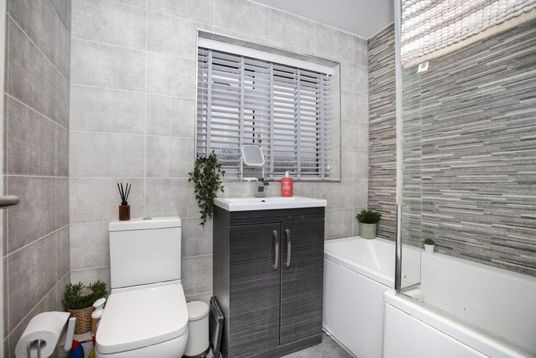
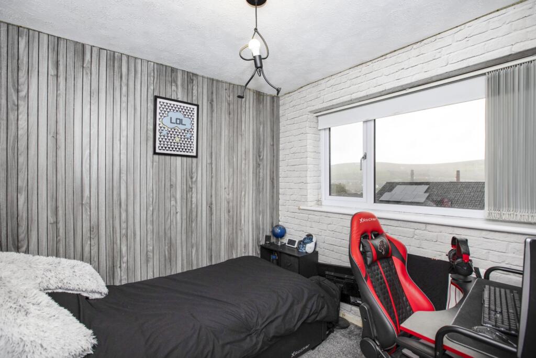
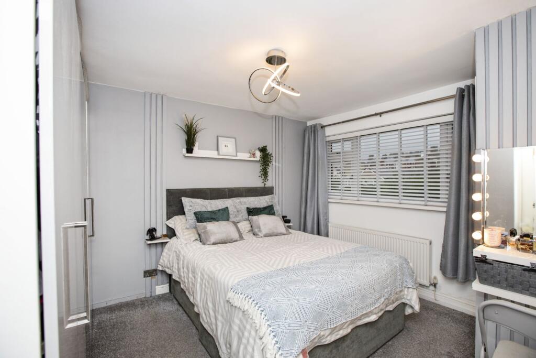
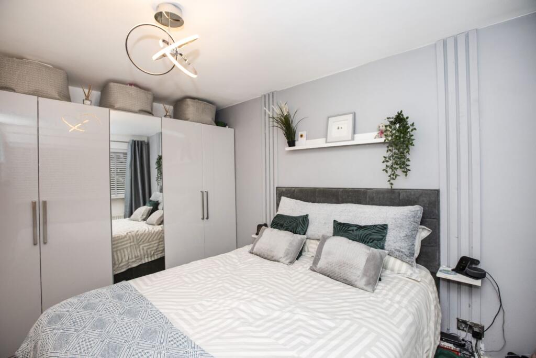
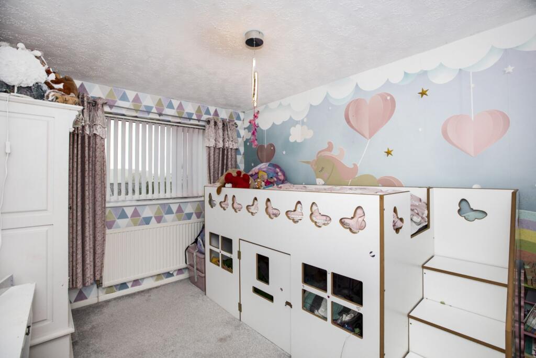
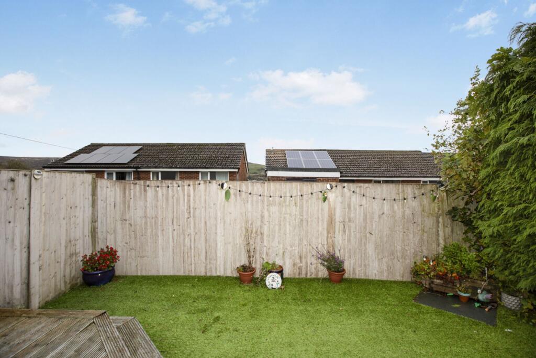
Photo 1 Photo 2 Photo 3 Photo 4 Photo 5 Photo 6 Photo 7 Photo 8 Photo 9 Photo 10 Photo 11 Photo 12 Photo 13 Photo 14 Photo 15 Photo 16 Photo 17 Photo 18
/ 18
Property details
Tenure
LEASEHOLD
Floor area
122 m²
Council tax band
C
EPC rating
D
Year built
England and Wales: 1976-1982
Last sold
£170,000 Jan 2019
Price per m²
£1,967/m²
Local average
£223,128 (+7.6%)
Deprivation
Decile 2 (5,745 of 33,755)
Street crime
187 incidents within 1 mile (May 2026)
Key features
- Modern Interior
- Book Online 24/7 Using Brochure Link
- Spacious Family Home
- Work From Home Space
- Local Amenities
- Fabulous Open Plan Kitchen Dining Room
- Garden Room - Offering Lots Of Potential
- Local Transport Links
- Potential For Fourth Bedroom With En-Suite
Additional details
- Heating
- Gas central
- Parking
- Driveway
- Garden
- Private garden
Description
Beautifully Extended Three/ Four Bedroom Semi-Detached Family Home – Darwen, Lancashire
Nestled in a popular and convenient location in Darwen, this beautifully presented and extended three-bedroom semi-detached home offers the perfect blend of modern living, generous space, and stylish design throughout. Ideal for growing families or those seeking versatile living areas, this property has been thoughtfully extended and upgraded to a high standard.
As you enter, you are greeted by a welcoming hallway leading to a large through lounge, filled with natural light and perfect for both relaxation and entertaining. The heart of the home is undoubtedly the stunning open-plan kitchen and dining space, featuring contemporary units, high-quality appliances, and ample room for family dining or social gatherings. Patio doors open out to the rear garden, seamlessly connecting indoor and outdoor living.
The property also boasts a dedicated home office/study, ideal for remote working, and a convenient downstairs WC, also potential to turn the downstairs WC back into a shower room and create a bedroom with en-suite. To the rear, a bright conservatory provides additional living space, overlooking the private garden—perfect for year-round enjoyment.
Upstairs, you’ll find two spacious double bedrooms and a well-proportioned single bedroom, all beautifully decorated with modern finishes. The family bathroom is stylish and functional, complete with a contemporary suite and tiling.
One of the standout features of this home is the fabulous garden room located in the rear garden. Perfect for use as a creative studio, gym, home office, or guest suite—offering excellent flexibility to suit your lifestyle. There is also ample off-road parking to the front.
Book online 24/7 using the brochure link
Location
Situated in a sought-after area of Darwen, Lancashire, this home is close to excellent local schools, shops, parks, and transport links, including easy access to the M65 motorway
Property ownership information
Ground rent review period: No review period
Service charge review period: No review period
Lease end date: 03/11/2975
Property Description DisclaimerThis is a general description of the property only, and is not intended to constitute part of an offer or contract. It has been verified by the seller(s), unless marked as 'draft'. Purplebricks conducts some valuations online and some of our customers prepare their own property descriptions, so if you decide to proceed with a viewing or an offer, please note this information may have been provided solely by the vendor, and we may not have been able to visit the property to confirm it. If you require clarification on any point then please contact us, especially if you’re traveling some distance to view. All information should be checked by your solicitor prior to exchange of contracts.
Successful buyers will be required to complete anti-money laundering and proof of funds checks. Our partner, Lifetime Legal Limited, will carry out the initial checks on our behalf. The current non-refundable cost is £80 inc. VAT per offer. You’ll need to pay this to Lifetime Legal and complete all checks before we can issue a memorandum of sale. The cost includes obtaining relevant data and any manual checks and monitoring which might be required, and includes a range of benefits. Purplebricks will receive some of the fee taken by Lifetime Legal to compensate for its role in providing these checks.
Listed by
covering Blackburn
Purplebricks
Reference: 169059377
EPC Rating & Upgrade Cost
Current rating: D
Potential rating: B
Inspection date: 15/09/2018
Expiry date: 14/09/2028
Est. upgrade cost to C: £17,570
Recommendations
- Cavity wall insulation (£500 - £1,500)
- Floor insulation (solid floor) (£4,000 - £6,000)
- Low energy lighting for all fixed outlets (£70)
- Solar water heating (£4,000 - £6,000)
- Solar photovoltaic panels, 2.5 kWp (£5,000 - £8,000)
Flood risk
Zone: 1
Risk: Low
Job (default Low)
Floorplans
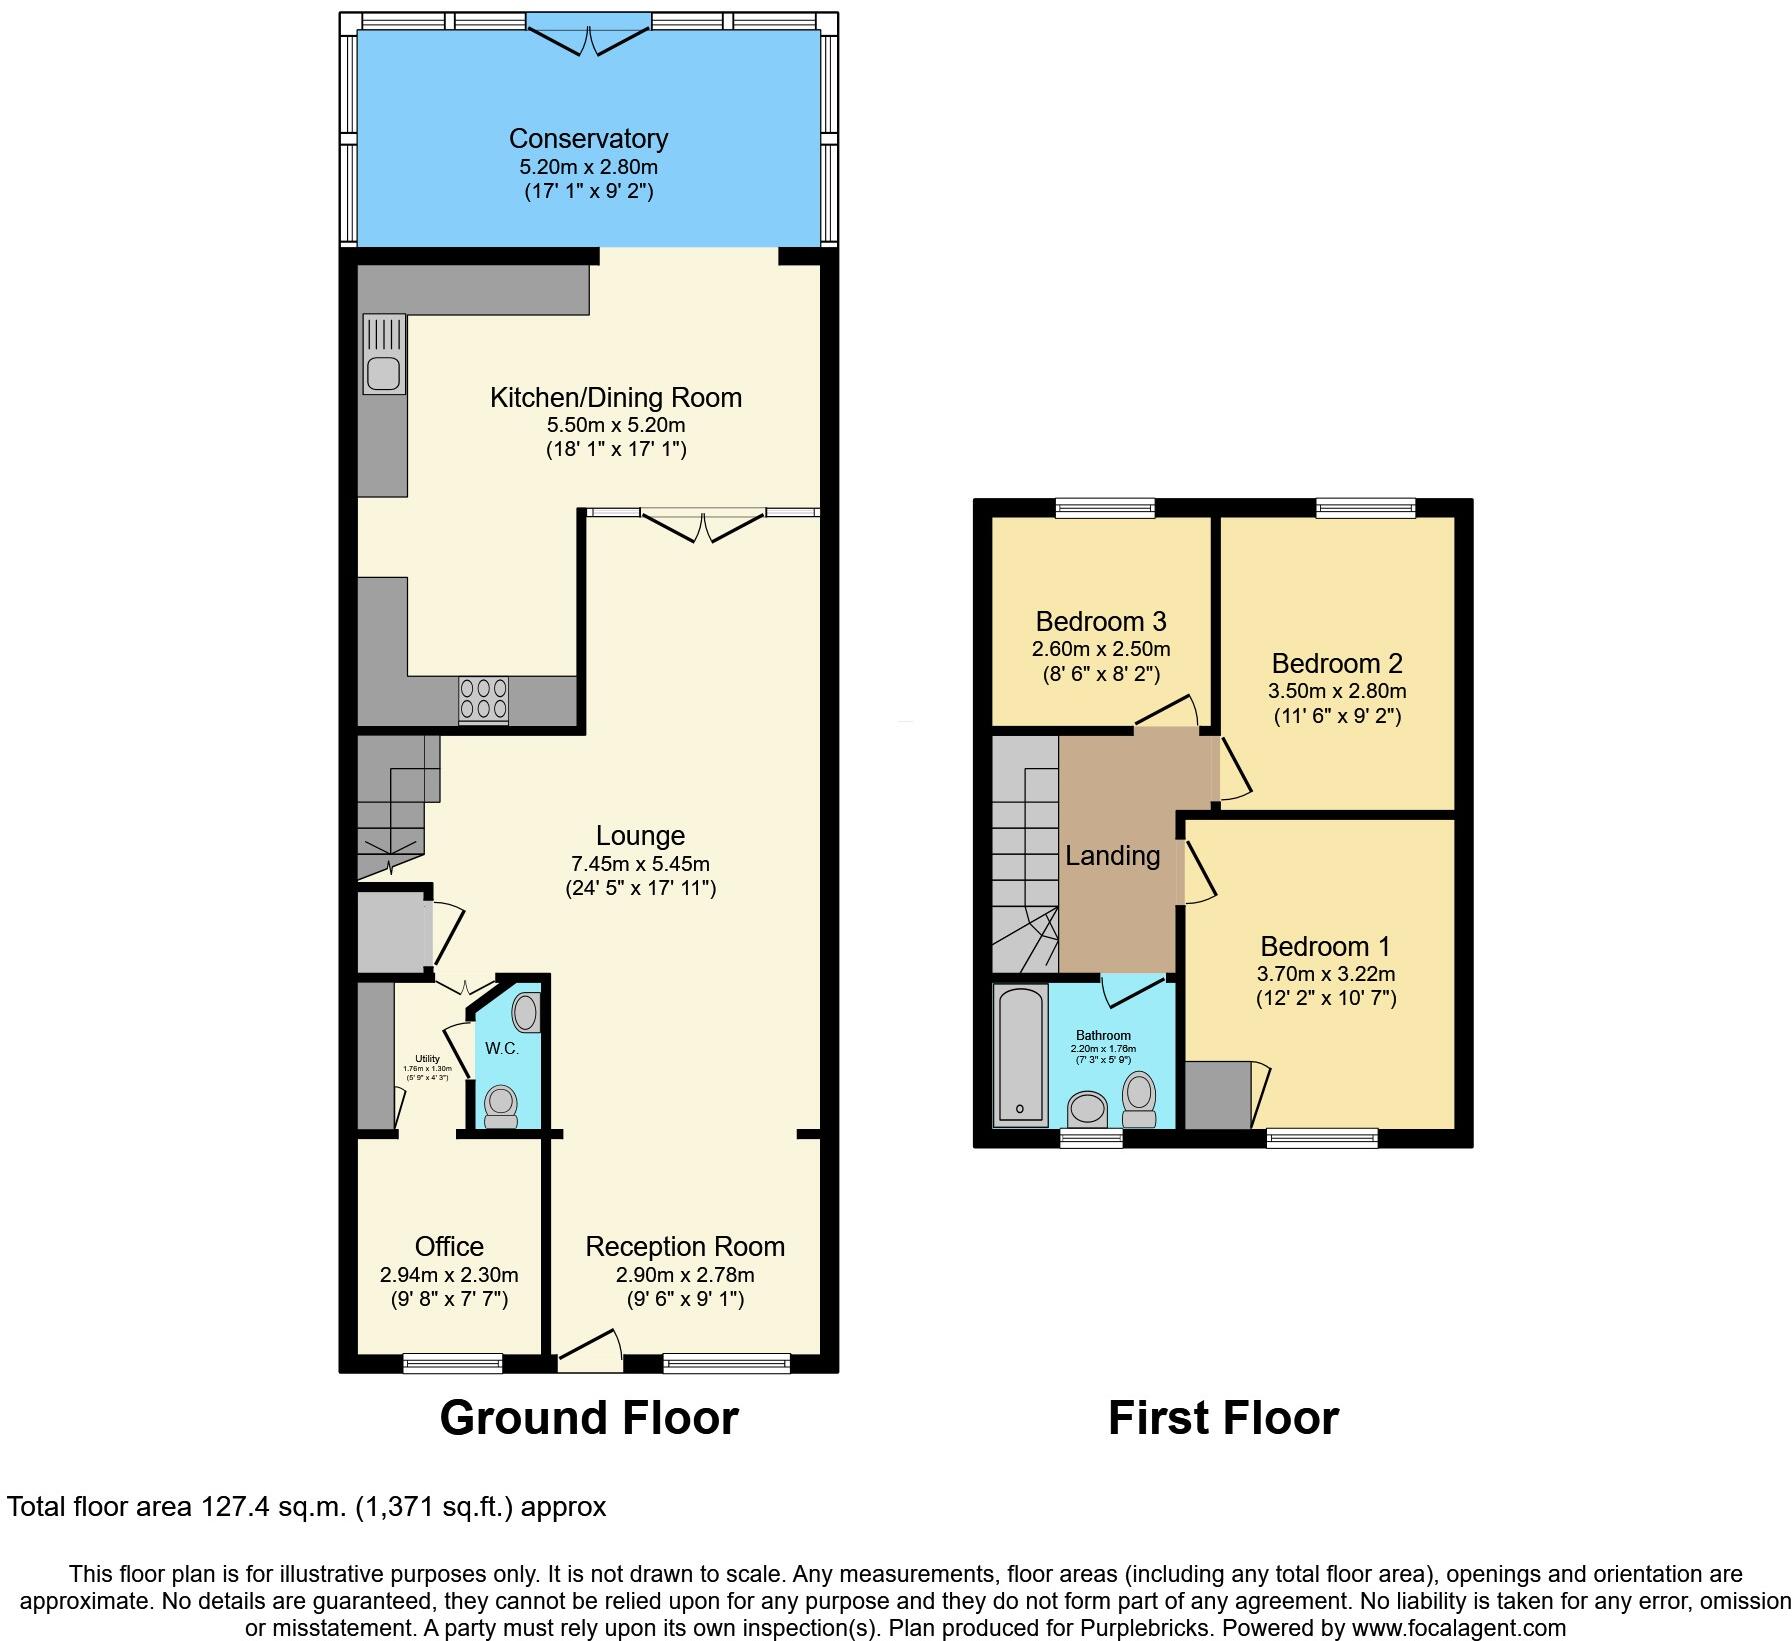
Floorplan 1
EPC Graphs

epc
Price history
| Event | Date | Price | % change |
|---|---|---|---|
| Sold | 11/01/2019 (7 years ago) | £170,000 | — |
Source: HM Land Registry Price Paid Data. Crown copyright.
Sold Comparables
Same street and nearby sales within 0.25 miles (last 5 years). Data from Land Registry Price Paid.
| Address | Price | Date | Type |
|---|---|---|---|
| Same street 13 PRIORY DRIVE, DARWEN, BLACKBURN WITH DARWEN, BB3 3PT | £165,000 | 09/01/2026 | Detached |
| 168 MARSH HOUSE LANE, DARWEN, BLACKBURN WITH DARWEN, BB3 3SD | £170,000 | 15/12/2025 | Semi-detached |
| 14 POLE LANE, DARWEN, BLACKBURN WITH DARWEN, BB3 3LD | £230,000 | 12/12/2025 | Semi-detached |
| 1 MAPLE MEWS, DARWEN, BLACKBURN WITH DARWEN, BB3 3SF | £211,000 | 21/11/2025 | Semi-detached |
| Same street 27 PRIORY DRIVE, DARWEN, BLACKBURN WITH DARWEN, BB3 3PT | £225,000 | 02/08/2024 | Detached |
| Same street 49 PRIORY DRIVE, DARWEN, BLACKBURN WITH DARWEN, BB3 3PT | £255,000 | 26/07/2024 | Detached |
| Same street 29 PRIORY DRIVE, DARWEN, BLACKBURN WITH DARWEN, BB3 3PT | £205,000 | 17/11/2023 | Detached |
| Same street 53 PRIORY DRIVE, DARWEN, BLACKBURN WITH DARWEN, BB3 3PT | £231,000 | 03/11/2023 | Semi-detached |
| Same street 104 PRIORY DRIVE, DARWEN, BLACKBURN WITH DARWEN, BB3 3PT | £150,000 | 14/07/2023 | Semi-detached |
| 67 MARSH HOUSE LANE, DARWEN, BLACKBURN WITH DARWEN, BB3 3SA | £176,500 | 28/04/2023 | Semi-detached |
| 25 ST AIDANS AVENUE, DARWEN, BLACKBURN WITH DARWEN, BB3 2BS | £207,500 | 12/04/2023 | Semi-detached |
| 1 BOSLEY CLOSE, DARWEN, BLACKBURN WITH DARWEN, BB3 3LF | £207,000 | 24/03/2023 | Semi-detached |
| Same street 43 PRIORY DRIVE, DARWEN, BLACKBURN WITH DARWEN, BB3 3PT | £250,000 | 27/01/2023 | Detached |
| 35 POLE LANE, DARWEN, BLACKBURN WITH DARWEN, BB3 3LD | £157,500 | 11/11/2022 | Semi-detached |
| Same street 69 PRIORY DRIVE, DARWEN, BLACKBURN WITH DARWEN, BB3 3PT | £195,000 | 05/08/2022 | Semi-detached |
| 8 CHAPTER ROAD, DARWEN, BLACKBURN WITH DARWEN, BB3 3PU | £215,000 | 28/07/2022 | Semi-detached |
| 22 ABBEY CRESCENT, DARWEN, BLACKBURN WITH DARWEN, BB3 3PX | £151,000 | 25/07/2022 | Semi-detached |
| 13 ST PETERS CLOSE, DARWEN, BLACKBURN WITH DARWEN, BB3 2EA | £220,000 | 23/06/2022 | Semi-detached |
| 20 MINSTER CRESCENT, DARWEN, BLACKBURN WITH DARWEN, BB3 3PY | £233,000 | 23/06/2022 | Semi-detached |
| 27 CHAPTER ROAD, DARWEN, BLACKBURN WITH DARWEN, BB3 3PU | £160,000 | 21/06/2022 | Semi-detached |
| 27 CHAPTER ROAD, DARWEN, BLACKBURN WITH DARWEN, BB3 3PU | £160,000 | 21/06/2022 | Semi-detached |
| 25 ST AIDANS AVENUE, DARWEN, BLACKBURN WITH DARWEN, BB3 2BS | £146,000 | 08/06/2022 | Semi-detached |
| 36 MINSTER CRESCENT, DARWEN, BLACKBURN WITH DARWEN, BB3 3PY | £196,000 | 06/05/2022 | Semi-detached |
| 47 CLOISTER DRIVE, DARWEN, BLACKBURN WITH DARWEN, BB3 3JX | £140,000 | 22/04/2022 | Semi-detached |
| 38 POLE LANE, DARWEN, BLACKBURN WITH DARWEN, BB3 3LD | £262,500 | 08/04/2022 | Semi-detached |
| 30 MINSTER CRESCENT, DARWEN, BLACKBURN WITH DARWEN, BB3 3PY | £135,000 | 06/04/2022 | Semi-detached |
| 6 ST JOHNS AVENUE, DARWEN, BLACKBURN WITH DARWEN, BB3 2BR | £195,000 | 24/03/2022 | Semi-detached |
| 3 DERWENT COURT, DARWEN, BLACKBURN WITH DARWEN, BB3 3SJ | £170,000 | 07/01/2022 | Semi-detached |
Street average: £209,500 (8 sales)
Area average: £187,150 (20 sales)
Capital growth trend
Land Registry outcode average: last 12 months vs 5y and 10y ago (from sold prices).
House Price Index (HM Land Registry — official index, not sold-price averages): Blackburn with Darwen. Series: Semi-detached. As of April 2026.
Rental Range
Estimated market rent for Blackburn with Darwen. Low = conservative, Realistic = average, Optimistic = best case.
Based on Local Authority from postcode lookup → Blackburn with Darwen.
LHA (30th percentile) floor for East Lancs: £793/mo (Apr 2025 – Mar 2026)
Location
Nearby
Nearest stations, universities and amenities (distance from property).
| Type | Name | Distance |
|---|---|---|
| Bus stop | Sough by Vicarage Drive | 0.0 miles |
| Bus stop | Darwen by Rectory Close | 0.0 miles |
| Shop | McColls @ Darwen | 0.6 miles |
| Shop | Slice Hairdressers | 0.6 miles |
| Train station | Darwen | 0.6 miles |
| Train station | Entwistle | 2.9 miles |
| Hospital | The Beardwood Hospital | 5.0 miles |
| Hospital | Bolton Hospice | 7.7 miles |
| University | University of Greater Manchester | 8.2 miles |
| University | University of Bolton Orlando Village Residence | 8.4 miles |
Street-level crime
| Category | Count |
|---|---|
| Violence and sexual offences | 87 |
| Anti-social behaviour | 33 |
| Criminal damage and arson | 10 |
| Burglary | 9 |
| Vehicle crime | 9 |
| Public order | 8 |
| Shoplifting | 8 |
| Other theft | 7 |
| Other crime | 6 |
| Drugs | 5 |
| Robbery | 3 |
| Bicycle theft | 1 |
| Possession of weapons | 1 |
| Total incidents | 187 |
Within 1 mile during May 2026. Source: data.police.uk (England & Wales).
Schools nearby
Nearest open schools with Ofsted ratings (England). Closed schools are not shown. Data from Get Information about Schools and Ofsted.
| Name | Type | Distance | Ofsted |
|---|---|---|---|
| Darwen St Peter's Church of England Primary School | Primary | 0.2 miles | Good — 8 May 2022 |
| Turncroft Nursery School | Nursery | 0.3 miles | Outstanding — 11 Dec 2014 |
| Sudell Primary School | Primary | 0.4 miles | Good — 22 Nov 2021 |
| Darwen Aldridge Community Academy | Secondary | 0.5 miles | Requires improvement — 7 Feb 2023 |
| Holy Trinity VC School | Primary | 0.7 miles | Good — 8 Dec 2019 |
Rental Comparables
Rental listings exist nearby, but none matched the 4-bedroom count for this property.
Rent-driven metrics
Based on Area rent estimate.
- Rent ratio — Monthly rent ÷ purchase price (1% rule). 1%+ = strong, 0.8–1% = okay, <0.8% = weak for cashflow.
- Max investor price — Rent ÷ 0.8%; the price at which rent would be 0.8% of price (Stoke-style target).
- Target investor price — Rent ÷ 1%; the price at which rent would be 1% of price (strong cashflow band).
- Gross yield — Annual rent as % of purchase price (no costs).