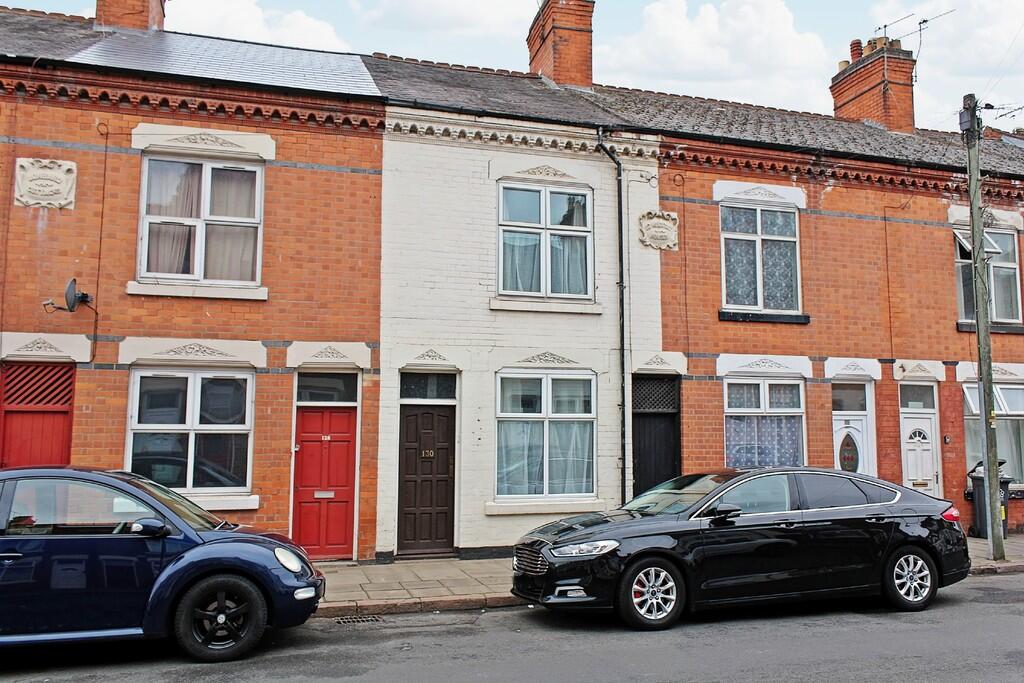
130 TUDOR ROAD
LEICESTER, LEICESTER LE3 5HU
Property details
Tenure
FREEHOLD
Floor area
85 m²
Council tax band
A
EPC rating
D
Last sold
£167,000 Mar 2026
Price per m²
£2,000/m²
Local average
£188,221 (-9.7%)
Deprivation
Decile 2 (4,402 of 33,755)
Street crime
1471 incidents within 1 mile (May 2026)
Key features
- Sold With No Upward Chain
- Two Double Bedrooms
- Two Reception Rooms
- Bathroom Upstairs
- Extended Kitchen
- Double Glazed
- Combi Boiler
- Ideal Investment or First Time Buy
- Popular Location
- Available To View Immediately
Additional details
- Electricity
- Mains supply
- Water
- Mains supply
- Sewerage
- Mains supply
- Heating
- Gas central
- Parking
- On street
- Garden
- Yes
Description
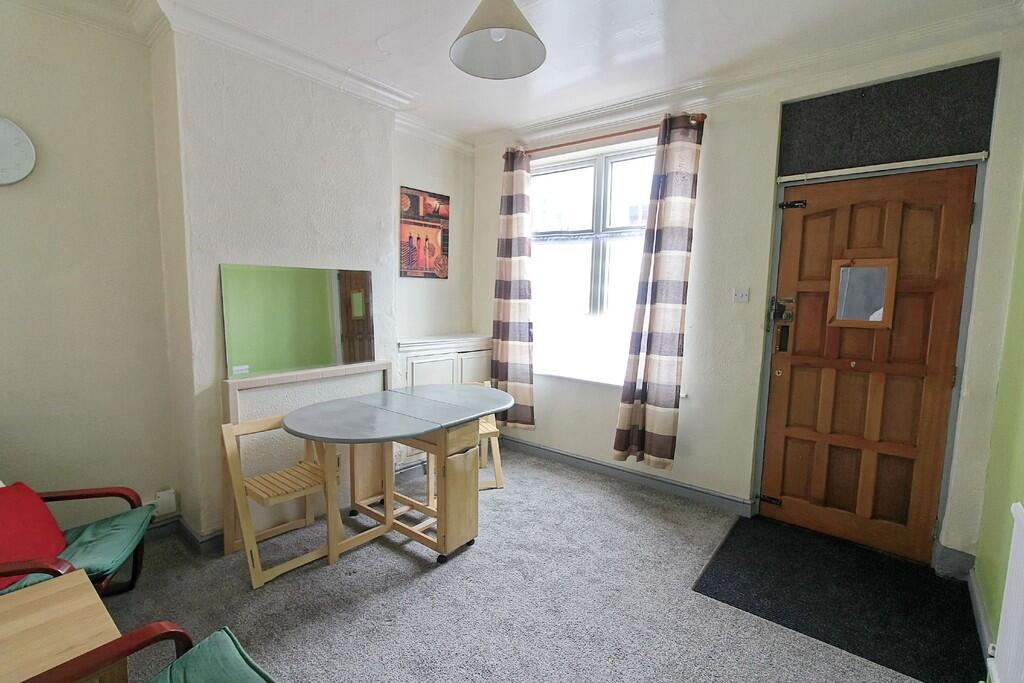
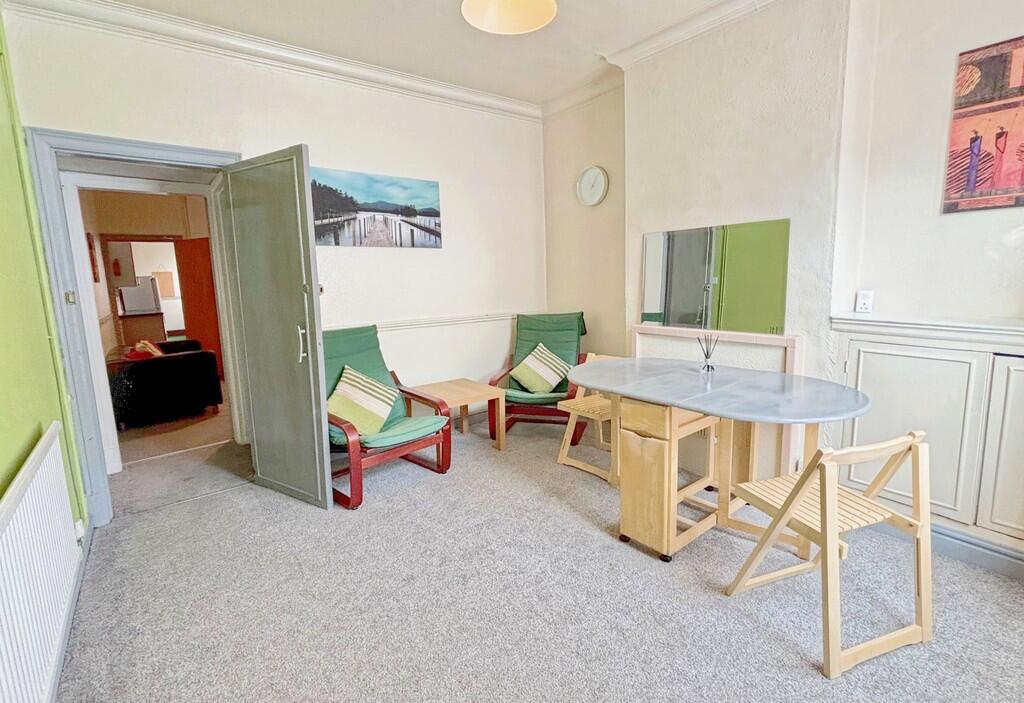
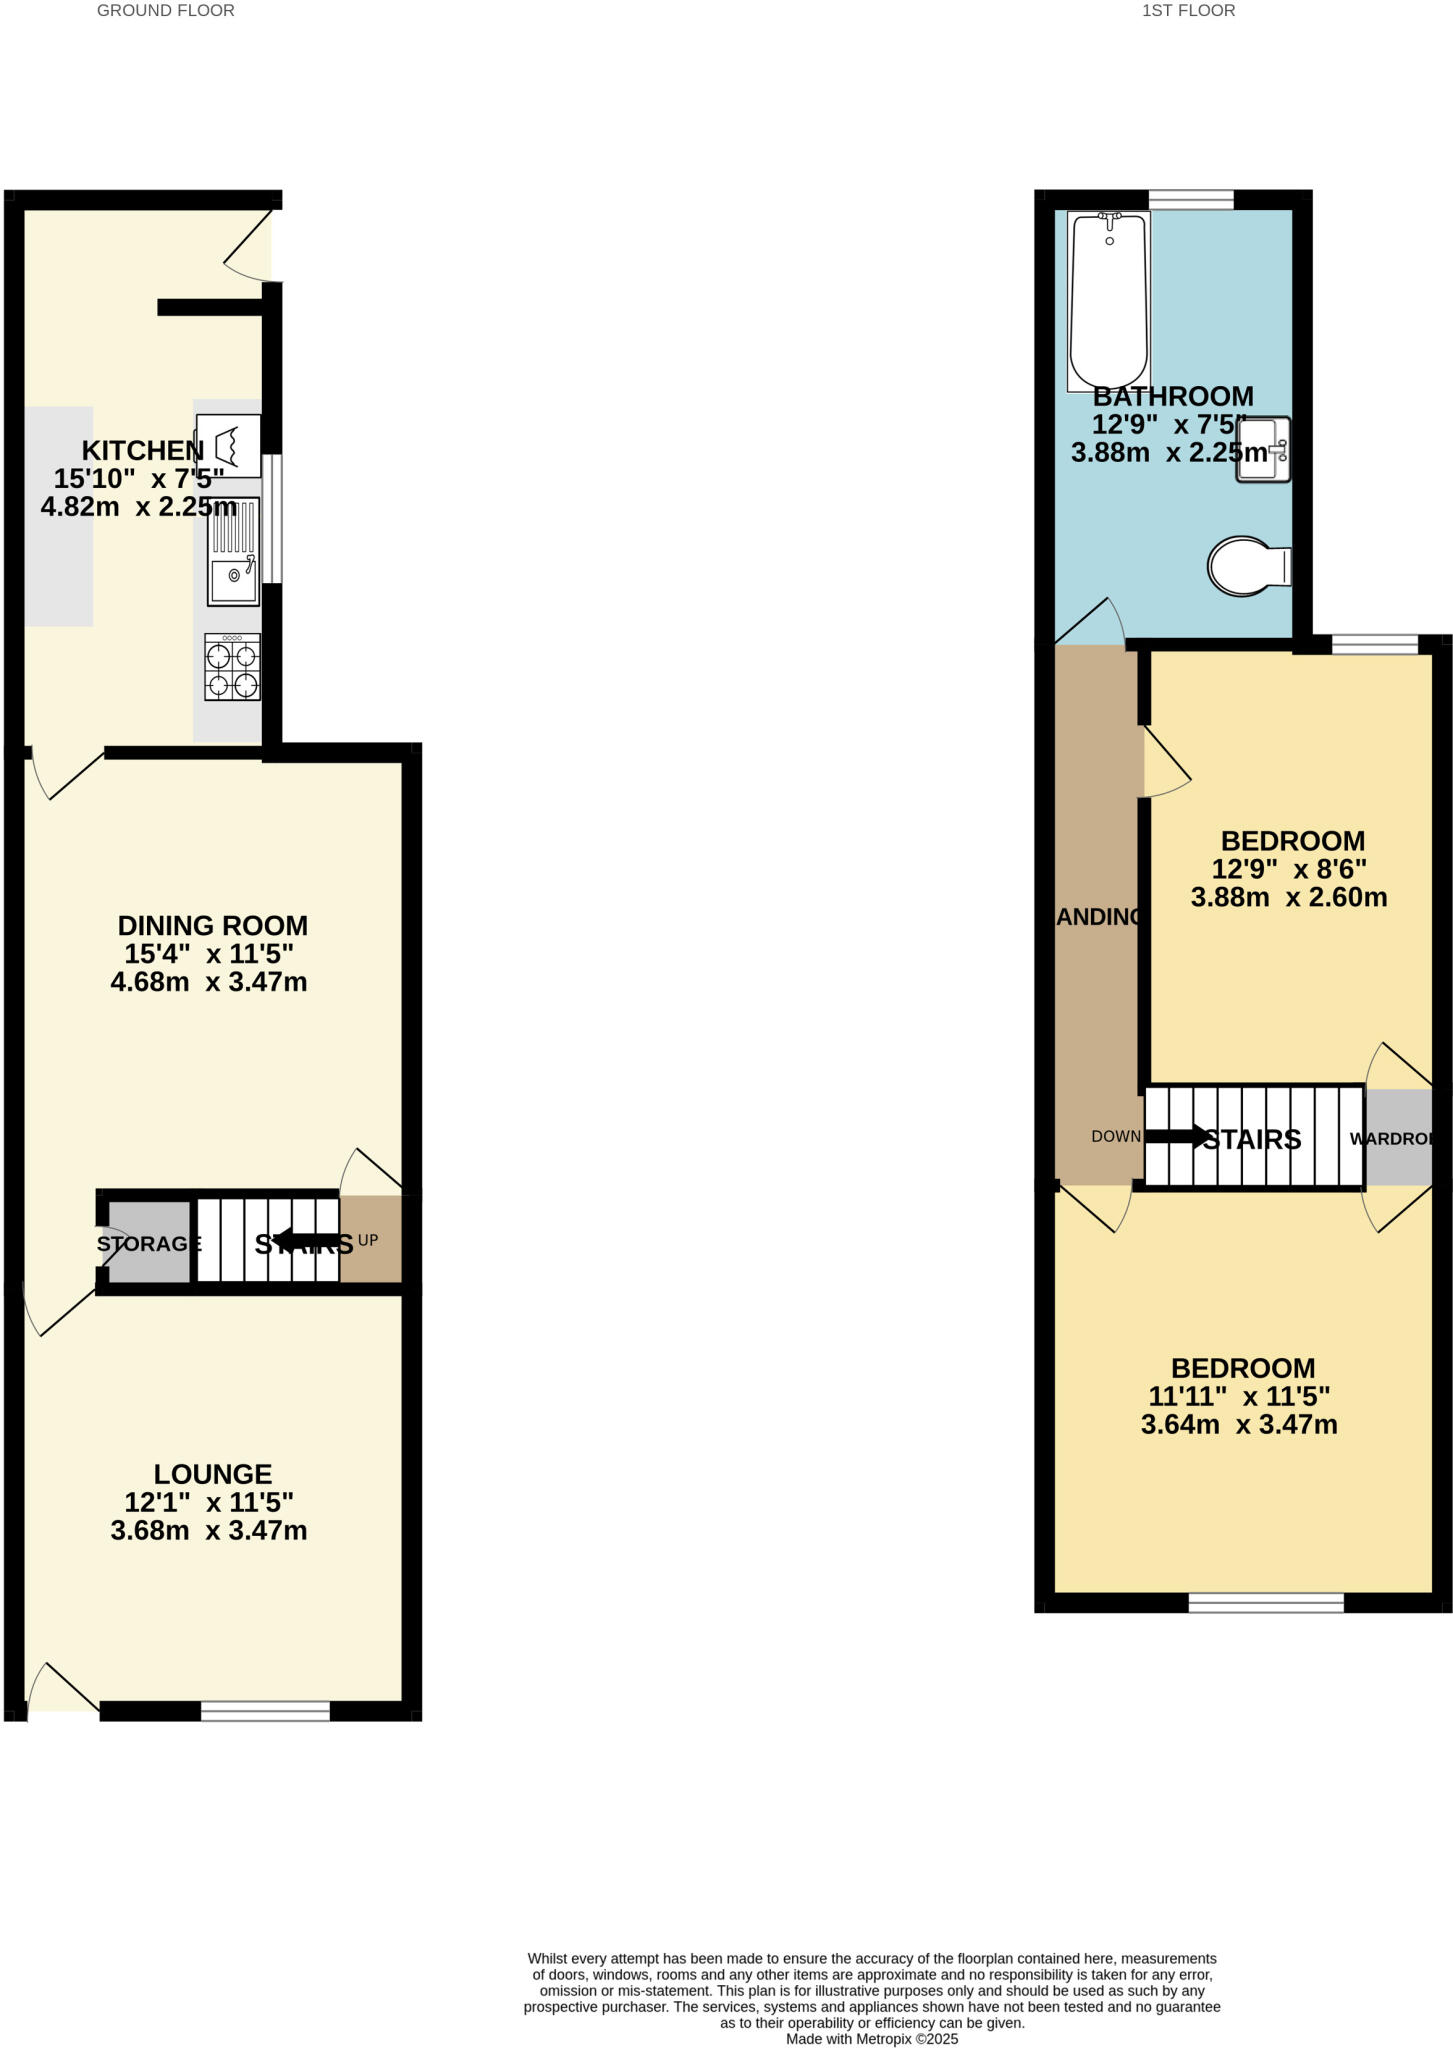
DINING ROOM 12' 1" x 11' 5" (3.68m x 3.48m) With double glazed window to the front elevation, radiator to the side elevation, access through wooden front door, carpeted footwell, meter cupboard, ceiling coving.
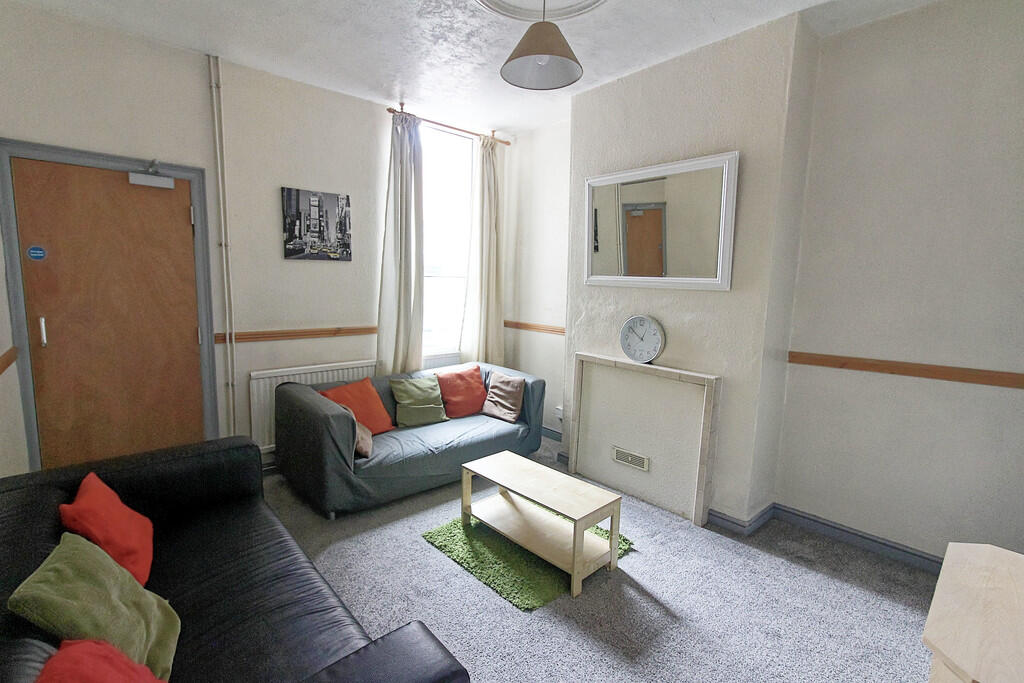
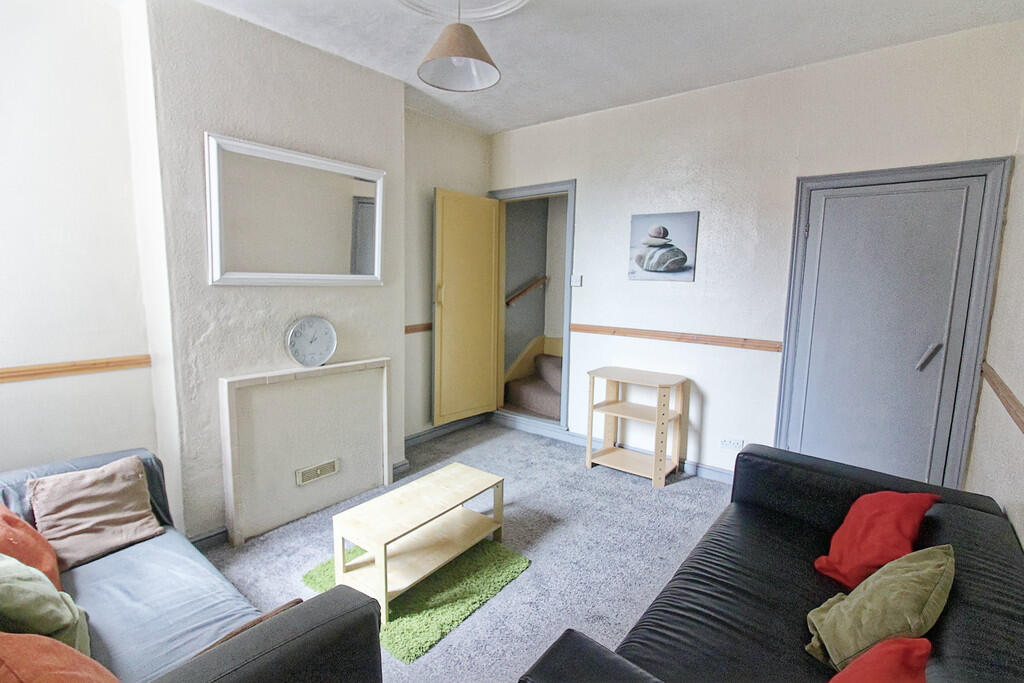
SITTING ROOM 15' 4" x 11' 5" (4.67m x 3.48m) With double glazed window and radiator to the rear elevation.
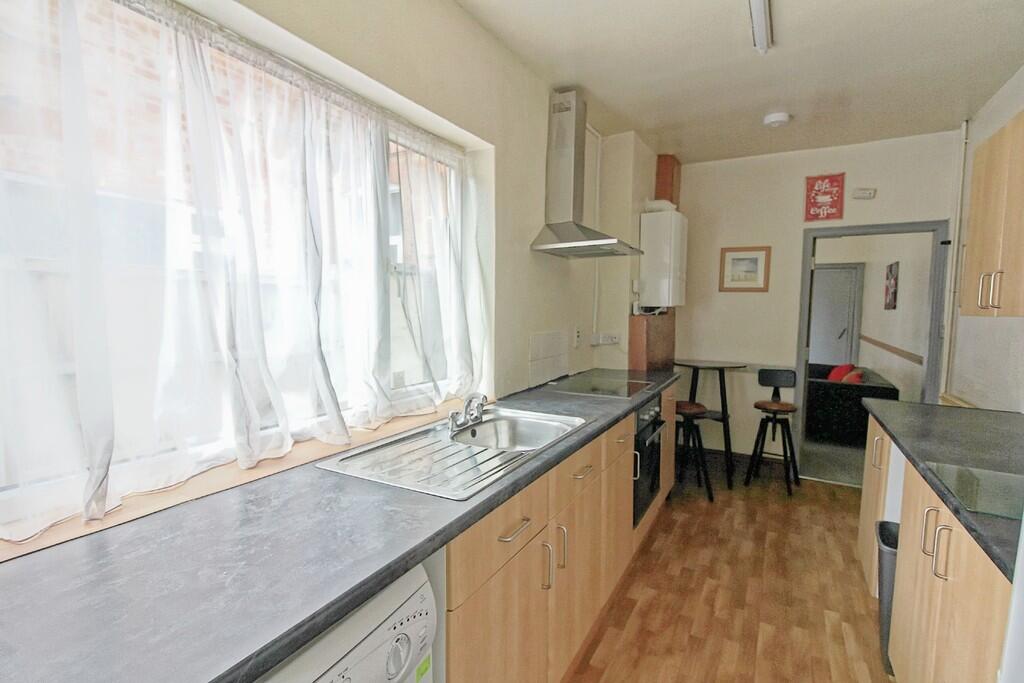
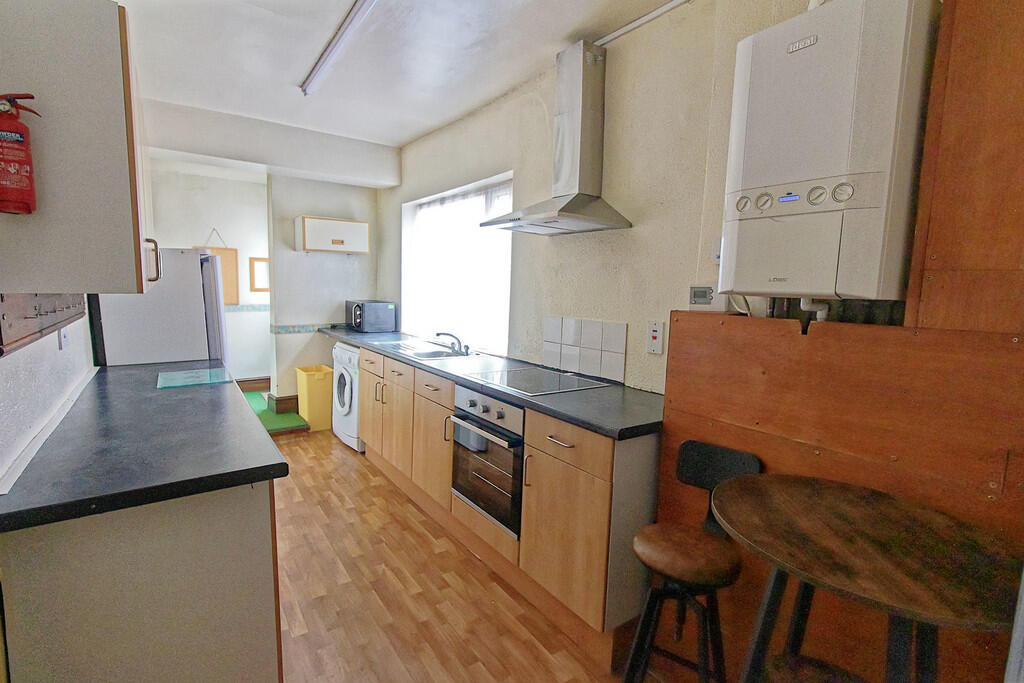
KITCHEN 15' 10" x 7' 5" (4.83m x 2.26m) With double glazed window and rear door to the side elevation, wall and floor mounted units with work top over, stainless steel sink and drainer unit, wall mounted Ideal combi boiler, point for electric oven, electric hob with extractor over, point for washing machine.
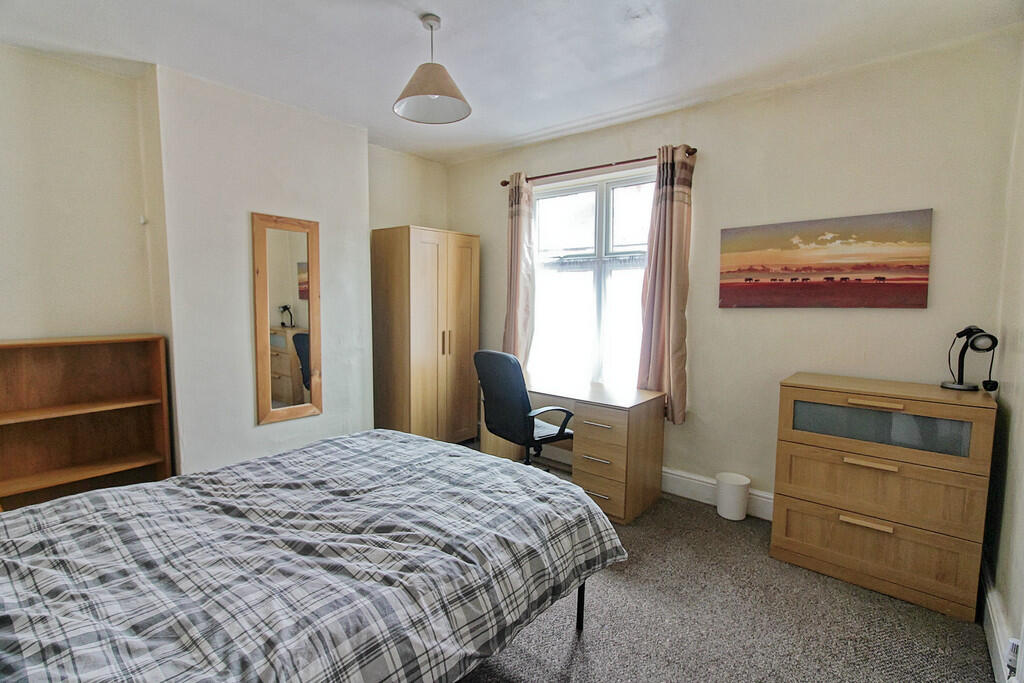
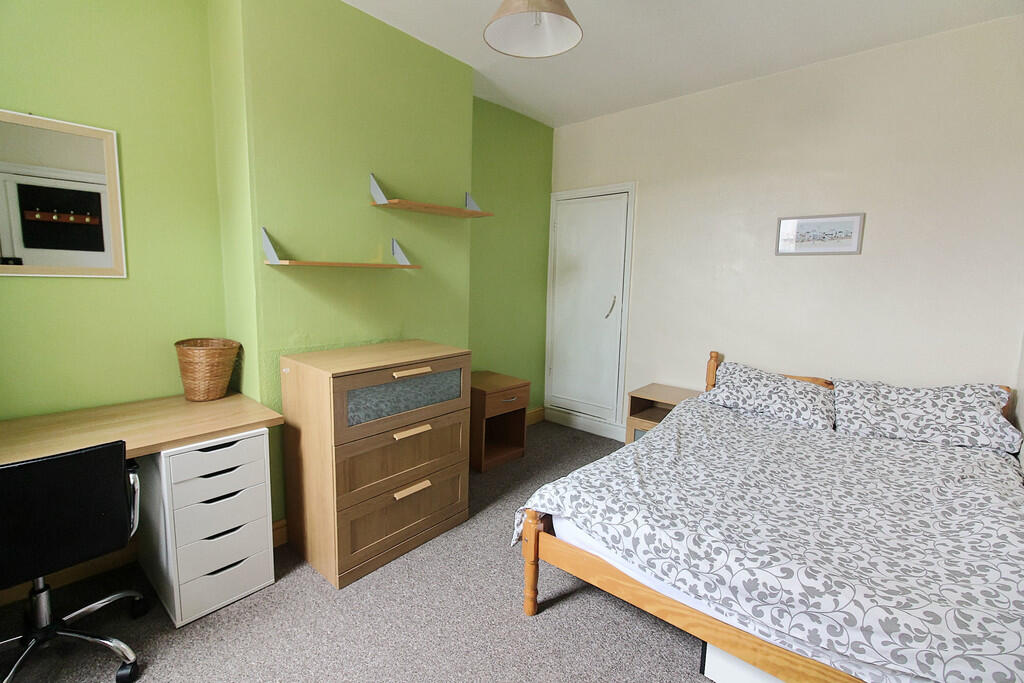
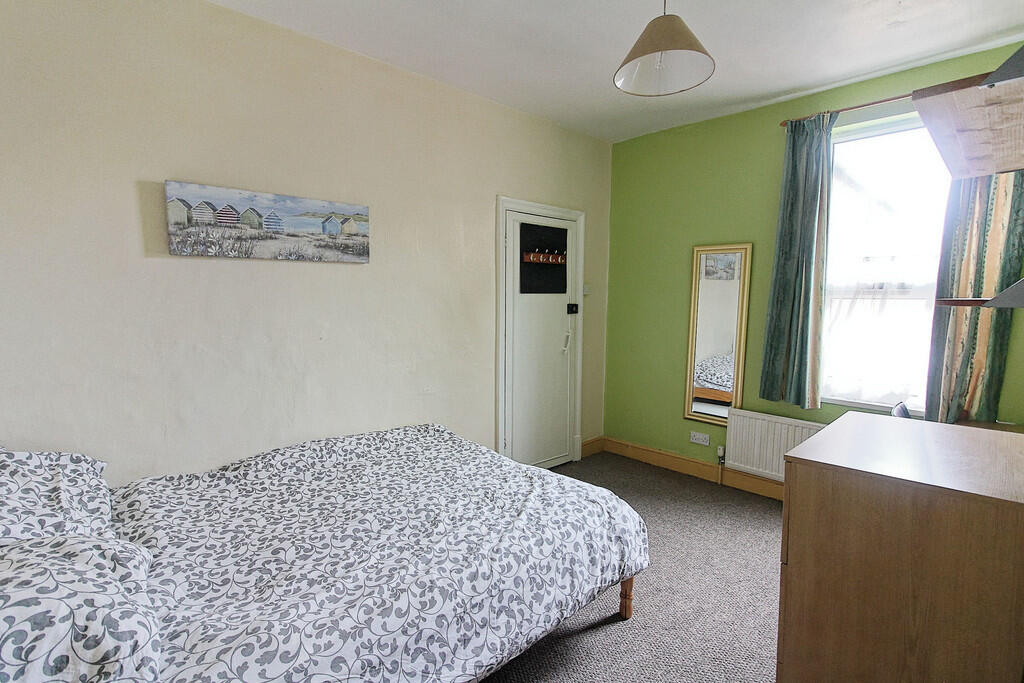
BEDROOM ONE 11' 11" x 11' 5" (3.63m x 3.48m) With double glazed window to the front elevation, radiator to the side elevation.
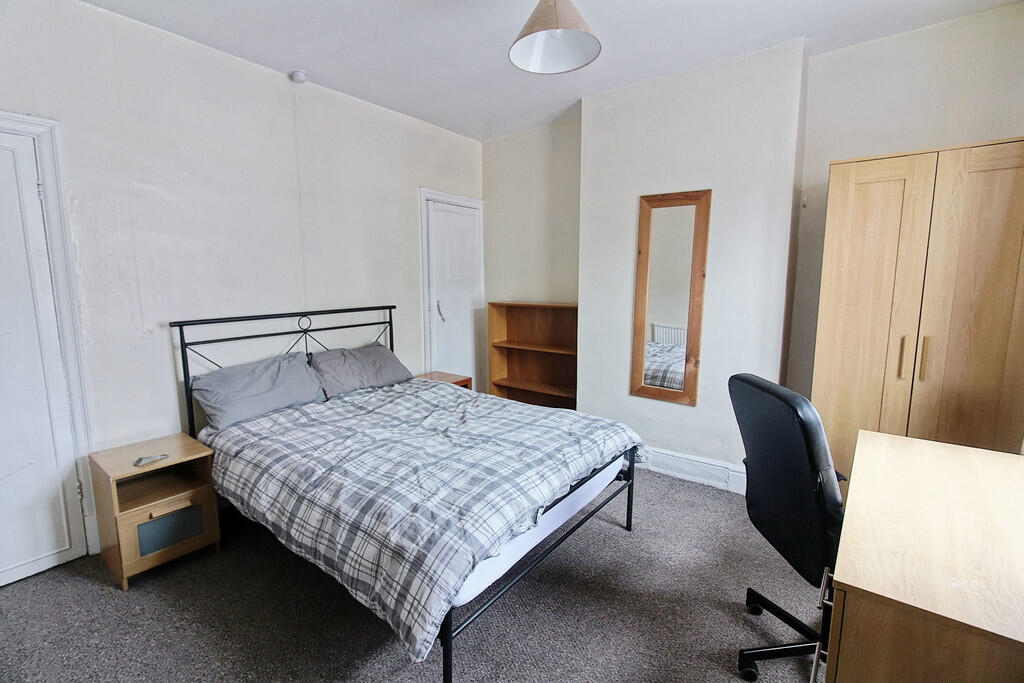
BEDROOM TWO 12' 9" x 8' 6" (3.89m x 2.59m) With double glazed window and radiator to the rear elevation, cupboard.
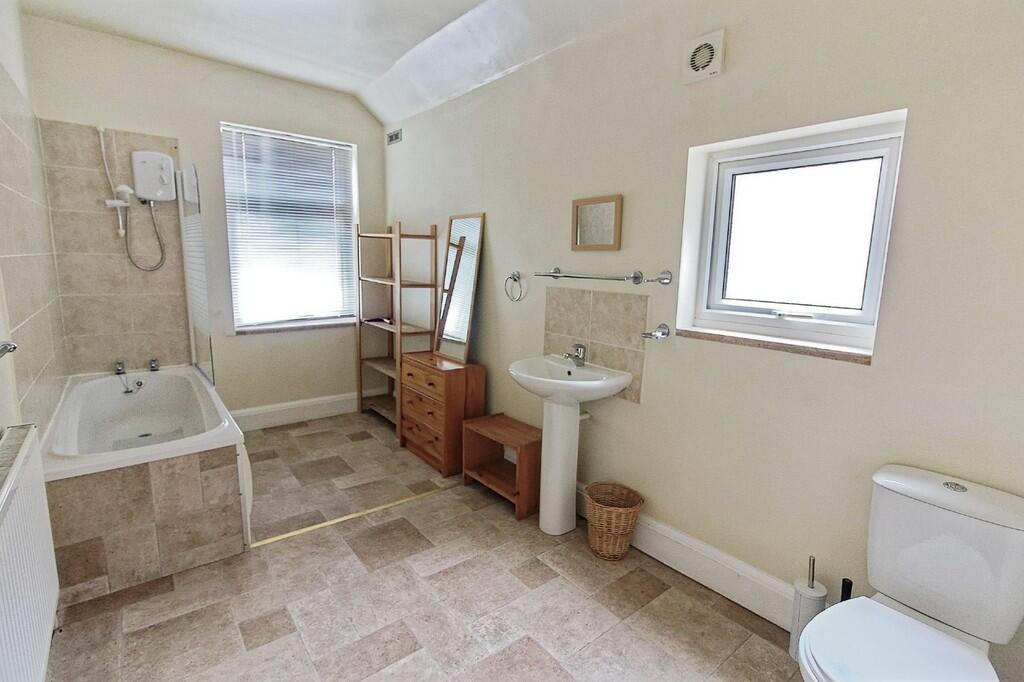
BATHROOM 12' 9" x 7' 5" (3.89m x 2.26m) With double glazed window to the rear and side elevations, radiator to the side elevation, extractor fan, low flush WC, bath with electric shower over, wash basin on plinth.
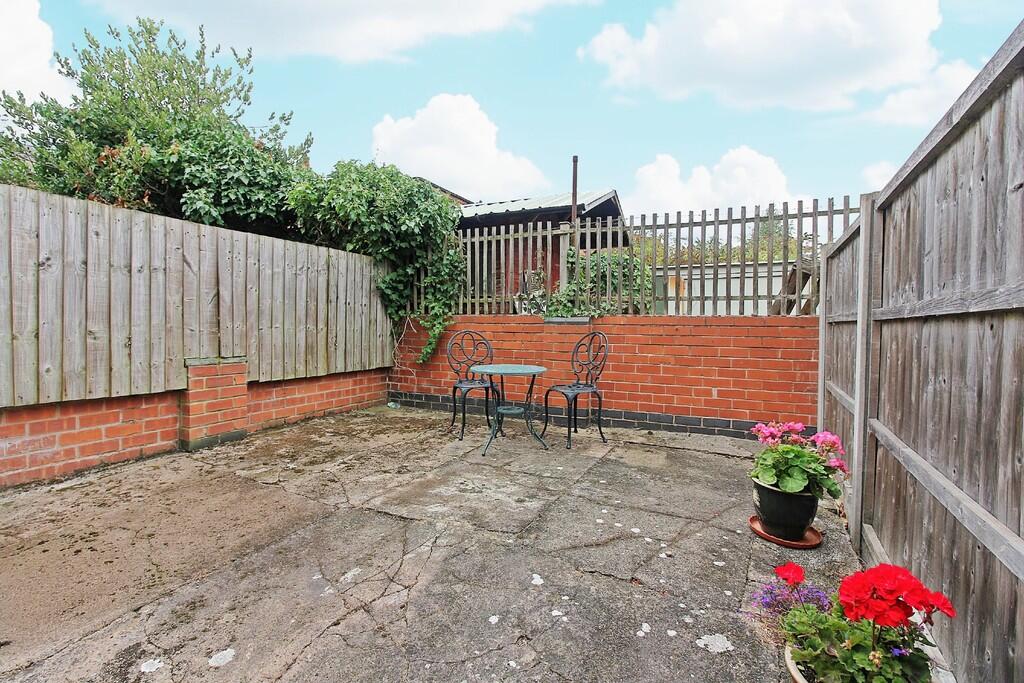
EXTERIOR To the rear of the property is a rick store and a low maintenance yard bordered by red brick walls and wood panel fencing.
SALES SUMMARY & MATERIAL INFORMATION - Price : £170,000
- Tenure : Freehold
- Length of lease : N/A
- Annual ground rent amount : N/A
- Ground rent review period : N/A
- Annual service charge amount : N/A
- Service charge review period : N/A
- Council tax band : A
- EPC Rating: D
- Property type: Mid Terrace
- Property construction: Brick
- Number and types of room: Please refer to floorplan
- Electricity supply: mains
- Water supply: metered
- Sewerage: Public sewer
- Heating: Gas boiler, gas central heating
- Broadband: Fibre broadband
- Mobile signal / coverage: refer to Ofcom mobile coverage checker
- Parking: Off Road
- Building safety: No known hazards
- Restrictions: No pets
- Rights and easements: No known relevant rights or easements
- Coastal erosion risk: none
- Planning permission: no known planning permissions or proposals for development
- Accessibility/Adaptations: none
- Coalfield or mining area: No direct impact of any mining activity
THINKING OF SELLING? We would be delighted to provide you with a free market appraisal/valuation of your own property. Please contact Phillips George to arrange a convenient appointment on .
BUYING TO LET? Phillips George are expert, ARLA qualified letting agents with experience of all kinds of rental property across city and county. Should you need a rental valuation for your new property or on any of your existing portfolio, or simply want some advice on the current rental market, call us now on .
DISCLAIMER & IMPORTANT INFORMATION ** Phillips George Sales & Lettings for themselves and the vendors of this property whose agents they are, give notice that these particulars are not to be relied upon as a statement or representation of fact and do not constitute any part of an offer or a contract. Intending purchasers must satisfy themselves by inspection or otherwise as to the correctness of each and any statements contained in these particulars. The vendors do not make or give and neither do Phillips George Sales & Lettings (nor any person in their employment) have authority to make any representation or warranty whatsoever in relation to the property.
None of the services, systems or appliances listed or shown in this specification have been tested by us and no guarantee as to their operating ability or efficiency is given. All floorplans and dimensions have been provided as a guide for prospective buyers only, and should not be relied on as a true representation.
Current money laundering regulations require us to confirm proof of identity and residency of anyone intending to purchase. We ask for your co-operation in providing the necessary documentation in order to avoid delays in agreeing the sale.
Listed by
Leicester
phillips george ltd
Reference: 167541461
EPC Rating & Upgrade Cost
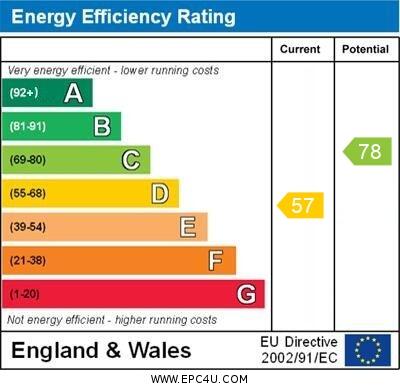
Current rating: D
Potential rating: C
Inspection date: 28/08/2018
Expiry date: 27/08/2028
Current heating cost: £868/year
Potential heating cost: £646/year
Est. upgrade cost to C: £25,500
Recommendations
- 50 mm internal or external wall insulation (£4,000 - £14,000)
- Floor insulation (solid floor) (£4,000 - £6,000)
- Solar water heating (£4,000 - £6,000)
- Solar photovoltaic panels, 2.5 kWp (£5,000 - £8,000)
Flood risk
Zone: 2
Risk: In flood risk area
Environment Agency Flood Risk Areas (APSFR)
Floorplans
Floorplan 1
EPC Graphs
EPC 1
Price history
| Event | Date | Price | % change |
|---|---|---|---|
| Sold | 24/03/2026 (3 months ago) | £167,000 | — |
Source: HM Land Registry Price Paid Data. Crown copyright.
Sold Comparables
Same street and nearby sales within 0.25 miles (last 5 years). Data from Land Registry Price Paid.
| Address | Price | Date | Type |
|---|---|---|---|
| 33 VERNON STREET, LEICESTER, LE3 5JQ | £142,500 | 23/01/2026 | Terraced |
| Same street 142 TUDOR ROAD, LEICESTER, LE3 5HU | £153,000 | 16/12/2025 | Terraced |
| 76 BATTENBERG ROAD, LEICESTER, LE3 5HA | £155,000 | 02/12/2025 | Terraced |
| 108 WARWICK STREET, LEICESTER, LE3 5SF | £155,000 | 03/11/2025 | Terraced |
| 63 PAGET ROAD, LEICESTER, LE3 5HN | £145,500 | 24/06/2025 | Terraced |
| 63 PAGET ROAD, LEICESTER, LE3 5HN | £145,500 | 24/06/2025 | Terraced |
| 32 BORLACE STREET, LEICESTER, LE3 5HD | £127,500 | 18/02/2025 | Terraced |
| 62 TEWKESBURY STREET, LEICESTER, LE3 5HP | £92,000 | 08/12/2023 | Terraced |
| Same street 186 TUDOR ROAD, LEICESTER, LE3 5HU | £140,000 | 15/11/2023 | Terraced |
| 110 TEWKESBURY STREET, LEICESTER, LE3 5HR | £170,000 | 26/10/2023 | Terraced |
| 7 WARWICK STREET, LEICESTER, LE3 5SE | £152,000 | 13/10/2023 | Terraced |
| Same street FIVE WAYS HOUSE STUDYSTUDIO 474 TUDOR ROAD, LEICESTER, LE3 5HU | £35,000 | 06/10/2023 | Other |
| Same street FIVE WAYS HOUSE STUDYSTUDIO 472 TUDOR ROAD, LEICESTER, LE3 5HU | £35,000 | 29/09/2023 | Other |
| 42 VAUGHAN STREET, LEICESTER, LE3 5JL | £210,000 | 29/09/2023 | Terraced |
| 32 WARREN STREET, LEICESTER, LE3 5JR | £180,000 | 05/09/2023 | Terraced |
| 22 BOSWORTH STREET, LEICESTER, LE3 5RA | £190,000 | 14/08/2023 | Terraced |
| 71 TEWKESBURY STREET, LEICESTER, LE3 5HQ | £167,000 | 28/07/2023 | Terraced |
| 74 BOSWORTH STREET, LEICESTER, LE3 5RA | £134,000 | 26/07/2023 | Terraced |
| 11 WARREN STREET, LEICESTER, LE3 5JR | £140,000 | 21/04/2023 | Terraced |
| Same street FIVE WAYS HOUSE STUDYSTUDIO 309 TUDOR ROAD, LEICESTER, LE3 5HU | £32,000 | 14/04/2023 | Other |
| 58 WARWICK STREET, LEICESTER, LE3 5SD | £251,995 | 17/03/2023 | Terraced |
| 24 BATTENBERG ROAD, LEICESTER, LE3 5HA | £131,000 | 16/02/2023 | Terraced |
| 94 DANNETT STREET, LEICESTER, LE3 5RJ | £165,000 | 25/01/2023 | Terraced |
| 48 VAUGHAN STREET, LEICESTER, LE3 5JL | £183,000 | 12/12/2022 | Terraced |
| 203 TUDOR ROAD, LEICESTER, LE3 5JH | £185,000 | 07/12/2022 | Terraced |
| Same street 114 TUDOR ROAD, LEICESTER, LE3 5HU | £182,500 | 27/06/2022 | Terraced |
Street average: £96,250 (6 sales)
Area average: £161,100 (20 sales)
Capital growth trend
Land Registry outcode average: last 12 months vs 5y and 10y ago (from sold prices).
House Price Index (HM Land Registry — official index, not sold-price averages): Leicester. Series: Terraced. As of April 2026.
Rental Range
Estimated market rent for Leicester. Low = conservative, Realistic = average, Optimistic = best case.
Based on Local Authority from postcode lookup → Leicester.
LHA (30th percentile) floor for Leicester: £648/mo (Apr 2025 – Mar 2026)
Location
Nearby
Nearest stations, universities and amenities (distance from property).
| Type | Name | Distance |
|---|---|---|
| Shop | your shop | 0.0 miles |
| Shop | Unknown | 0.1 miles |
| Bus stop | Unknown | 0.2 miles |
| Train station | Unknown | 0.6 miles |
| Train station | Leicester | 1.1 miles |
| Hospital | South Entrance | 1.7 miles |
| Hospital | Main Entrance | 1.8 miles |
| University | University of Leicester | 2.5 miles |
| University | University of Leicester - The Village | 3.3 miles |
Street-level crime
| Category | Count |
|---|---|
| Violence and sexual offences | 468 |
| Public order | 181 |
| Anti-social behaviour | 175 |
| Shoplifting | 169 |
| Criminal damage and arson | 128 |
| Other theft | 105 |
| Vehicle crime | 62 |
| Drugs | 61 |
| Burglary | 36 |
| Other crime | 20 |
| Possession of weapons | 19 |
| Theft from the person | 18 |
| Robbery | 16 |
| Bicycle theft | 13 |
| Total incidents | 1471 |
Within 1 mile during May 2026. Source: data.police.uk (England & Wales).
Schools nearby
Nearest open schools with Ofsted ratings (England). Closed schools are not shown. Data from Get Information about Schools and Ofsted.
| Name | Type | Distance | Ofsted |
|---|---|---|---|
| Castle Mead Academy | Secondary | 0.1 miles | Outstanding — 16 Nov 2023 |
| Brook Mead Academy | Secondary | 0.2 miles | Outstanding — 7 May 2024 |
| Slater Primary School | Primary | 0.4 miles | Requires improvement — 6 May 2024 |
| King Richard III Infant and Nursery School | Primary | 0.4 miles | Requires improvement — 9 Jun 2024 |
| Fosse Mead Primary Academy | Primary | 0.4 miles | Good — 8 Sep 2024 |
Rental Comparables
Rental listings exist nearby, but none matched the 2-bedroom count for this property.
Rent-driven metrics
Based on Area rent estimate.
- Rent ratio — Monthly rent ÷ purchase price (1% rule). 1%+ = strong, 0.8–1% = okay, <0.8% = weak for cashflow.
- Max investor price — Rent ÷ 0.8%; the price at which rent would be 0.8% of price (Stoke-style target).
- Target investor price — Rent ÷ 1%; the price at which rent would be 1% of price (strong cashflow band).
- Gross yield — Annual rent as % of purchase price (no costs).