The Ridgway
Romiley, Stockport, Greater Manchester, SK6, SK6 3EB
£650,000
Property details
Tenure
FREEHOLD
Council tax band
E
Local average
£446,873 (+45.5%)
Deprivation
Decile 8 (23,962 of 33,755)
Street crime
0 incidents within 1 mile (May 2026)
Additional details
- Parking
- Driveway
- Garden
- Yes
Description
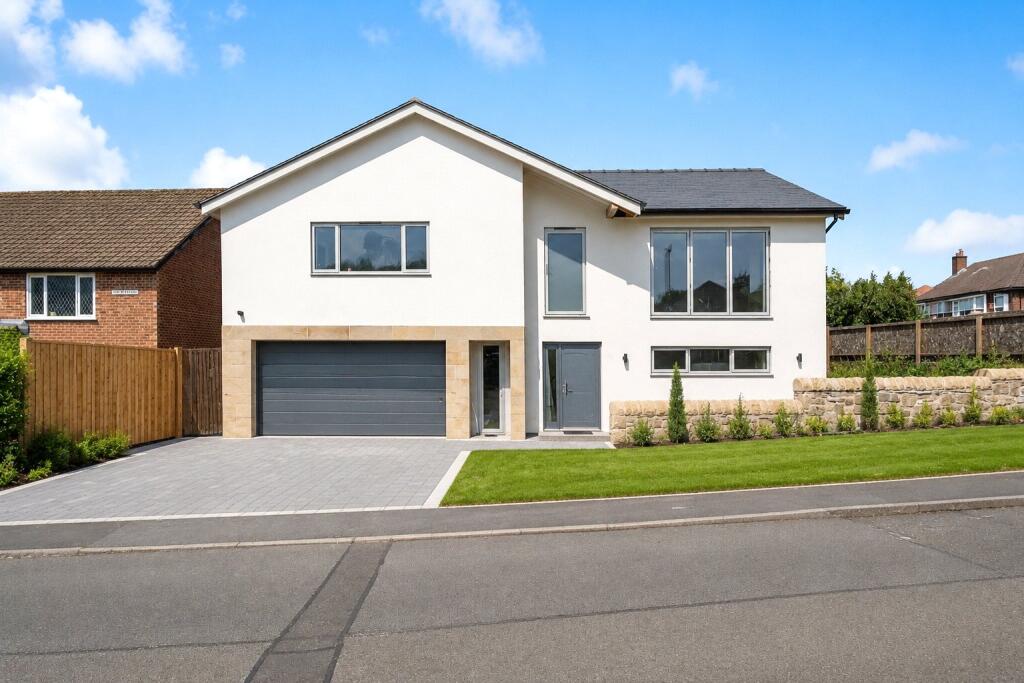
Welcome to The Ridgeway, Romiley – a truly exceptional new home, thoughtfully designed to meet the needs of modern family living. Showcasing impeccable craftsmanship and an uncompromising attention to detail, this impressive residence offers luxurious accommodation throughout and is a home to be truly proud of.
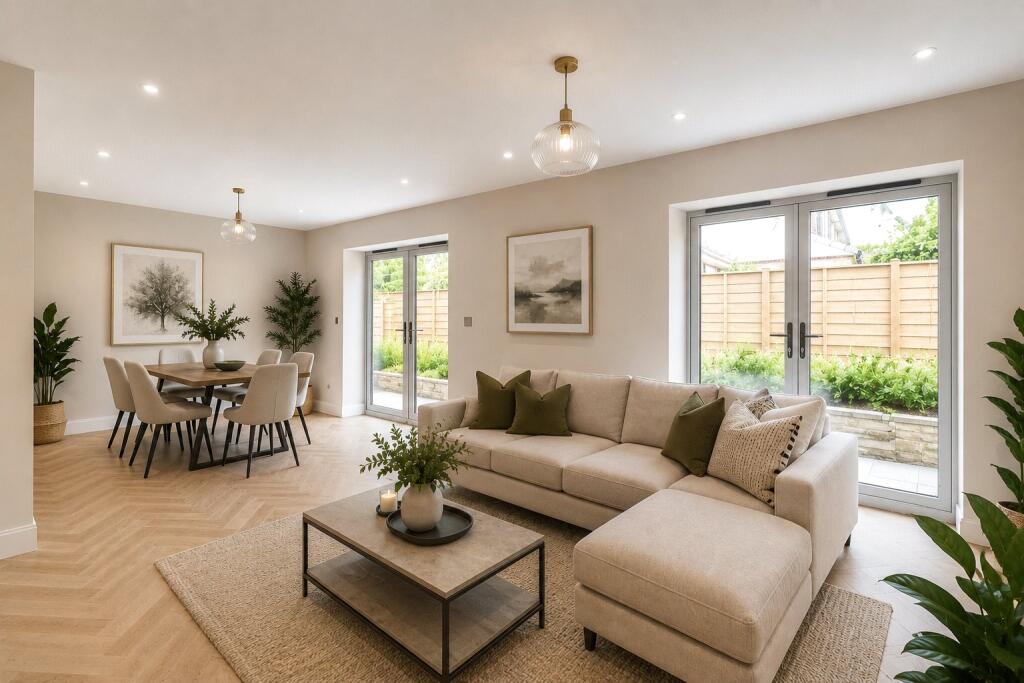
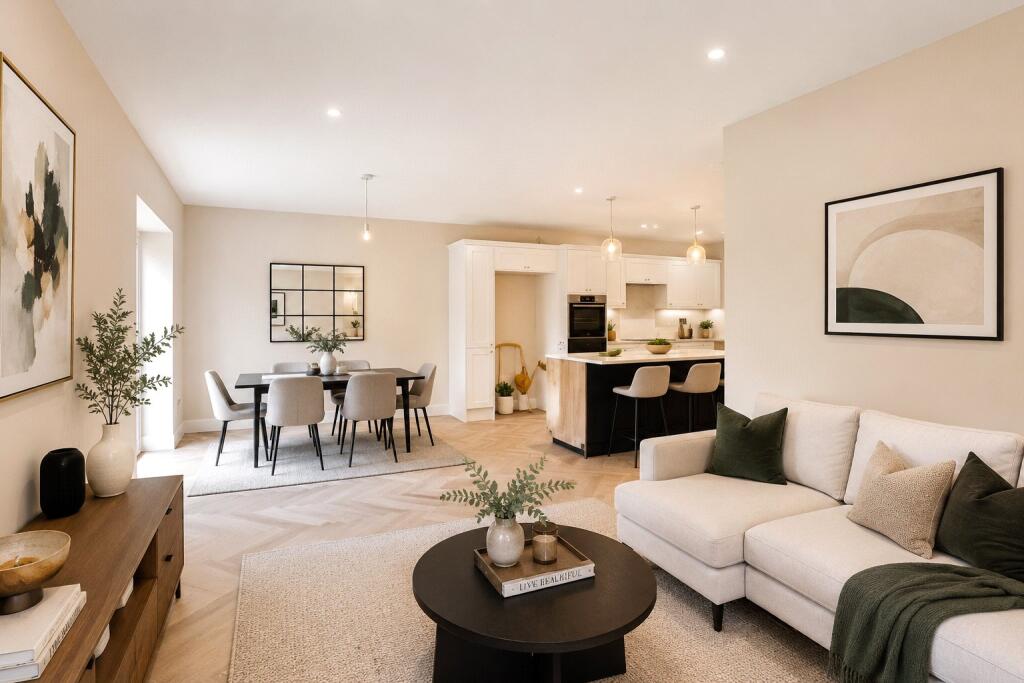
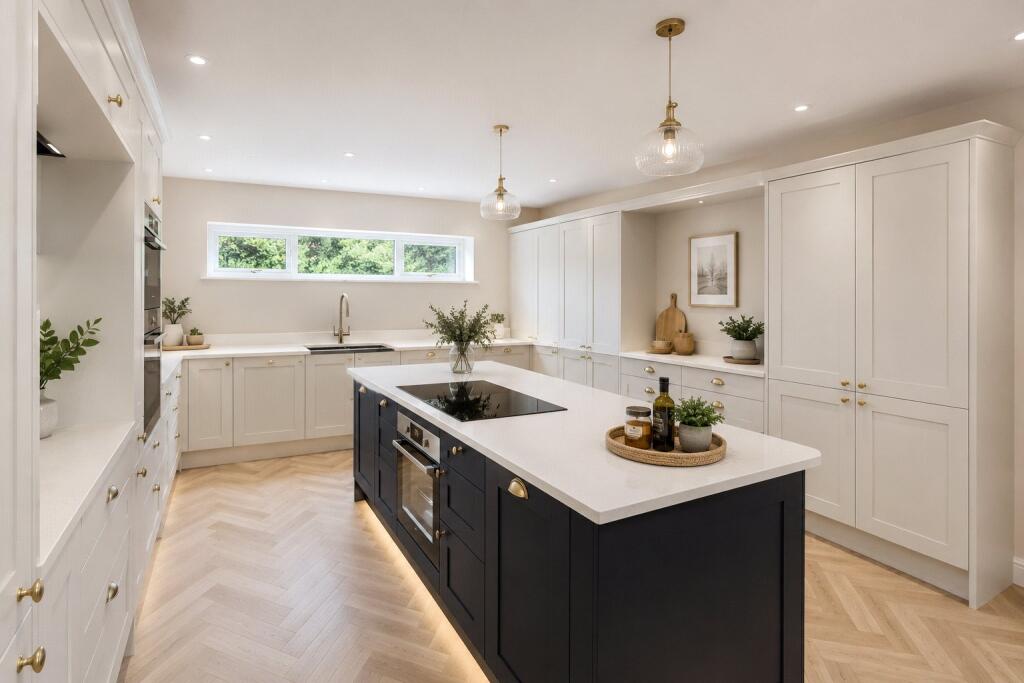
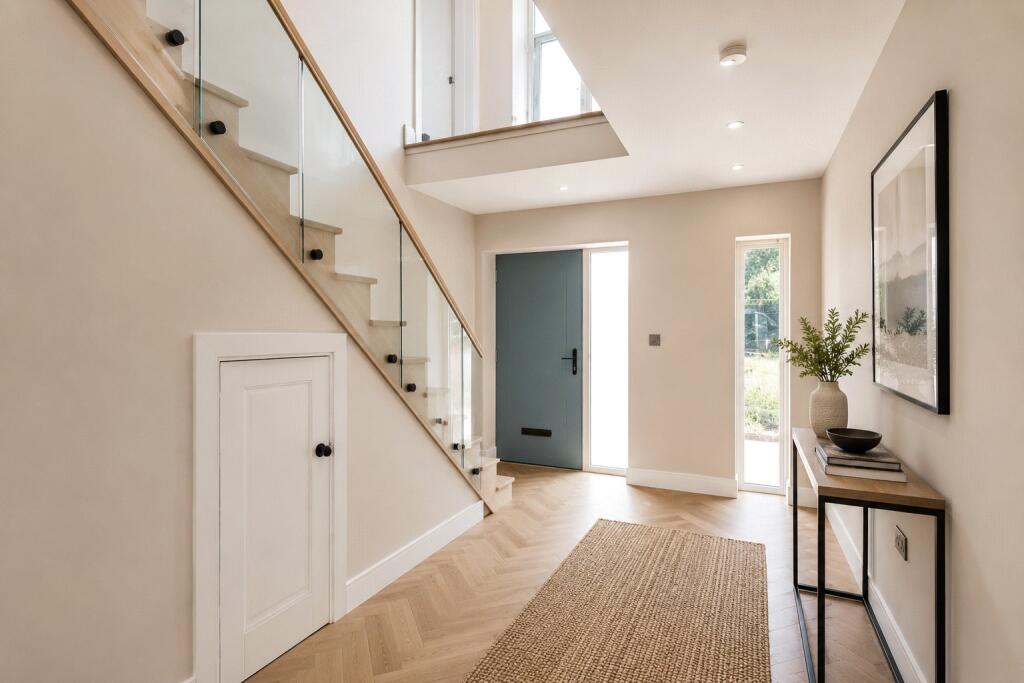
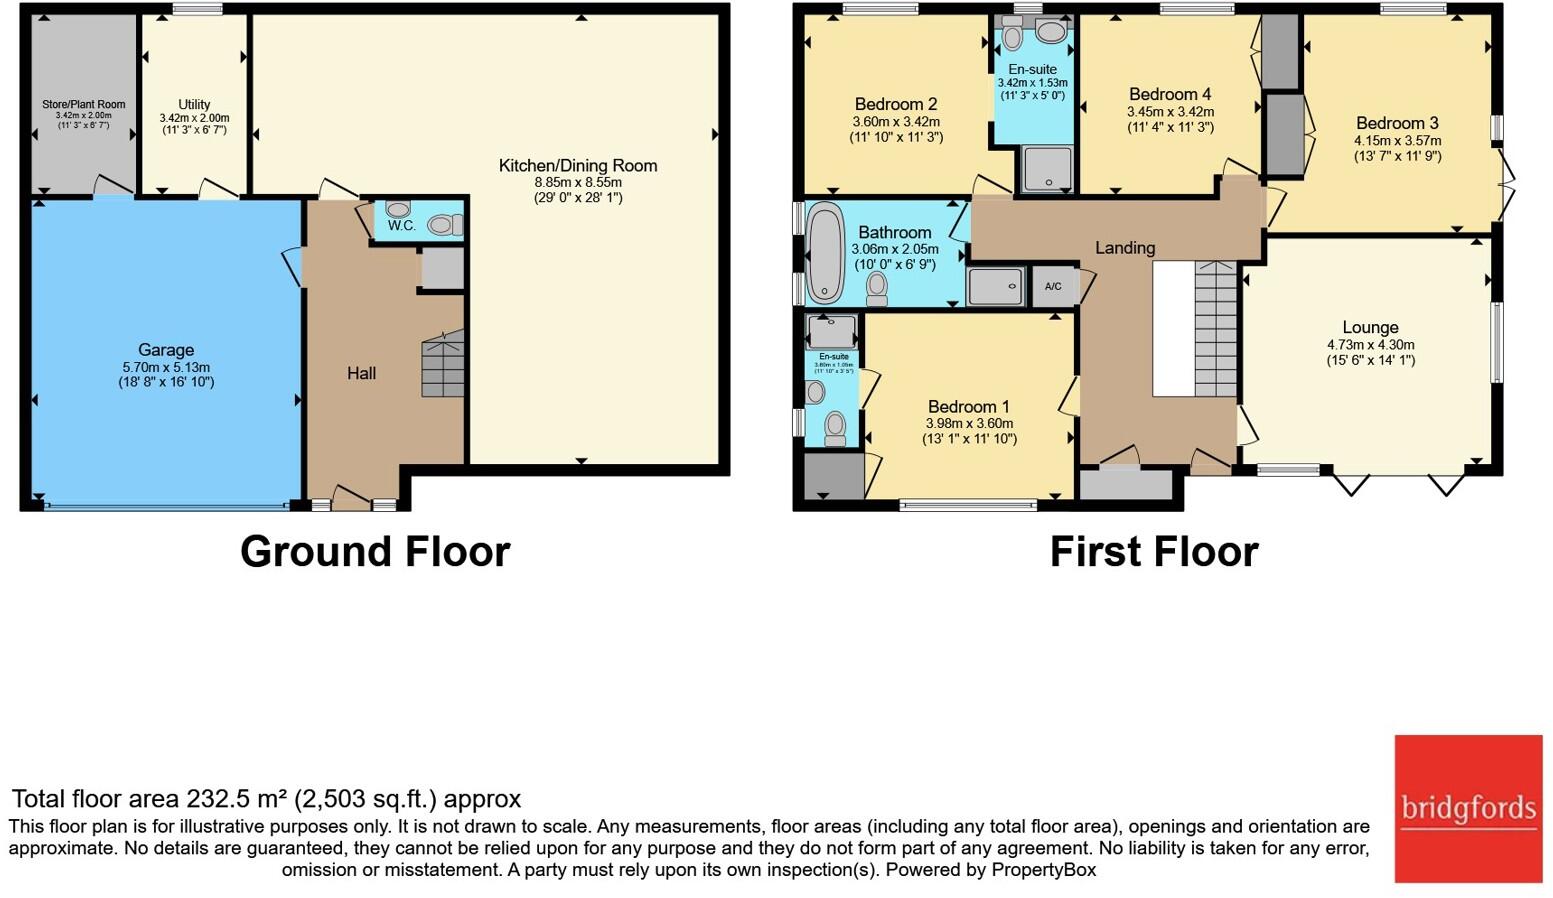
The welcoming entrance hall immediately sets the tone for the quality found throughout the property. The ground floor features a convenient guest WC, an outstanding open-plan living dining kitchen with a spacious family area, a generous utility room, plant/storage room, and an integral double garage.
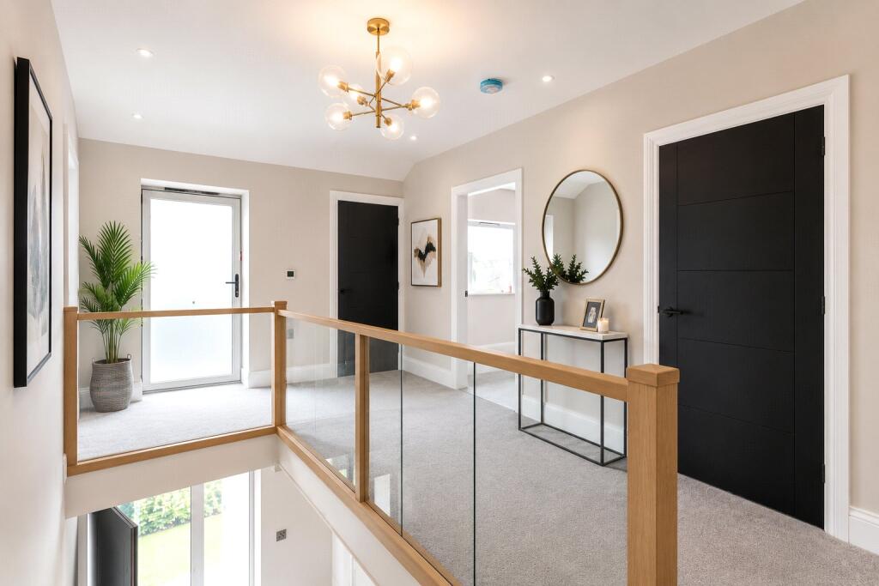
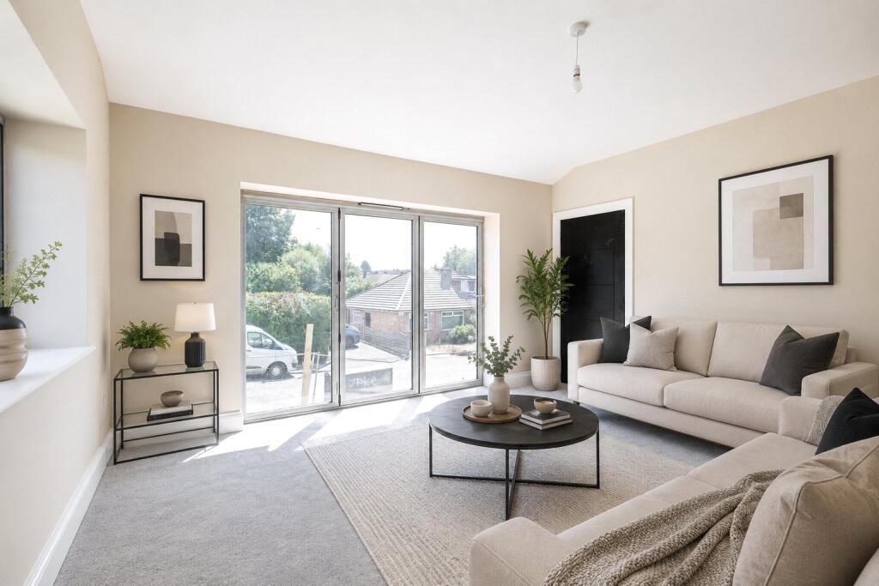
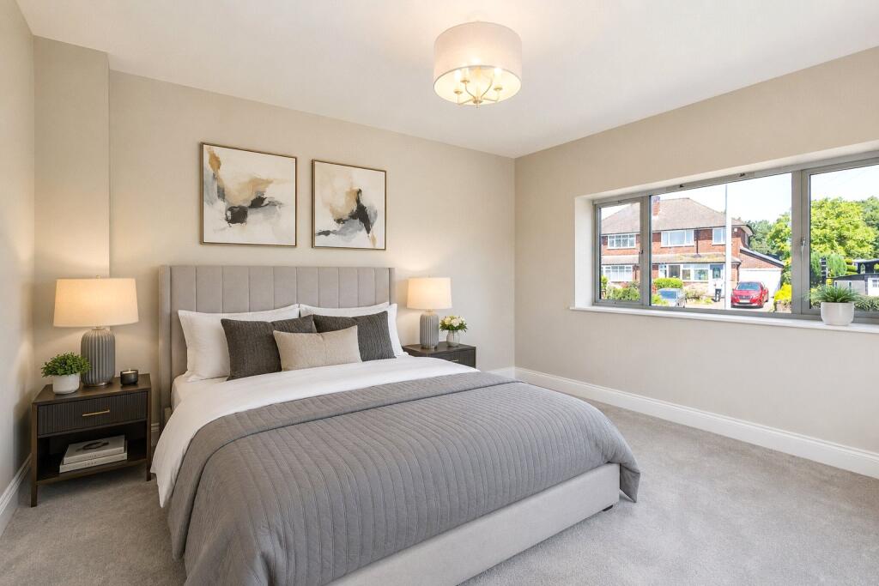
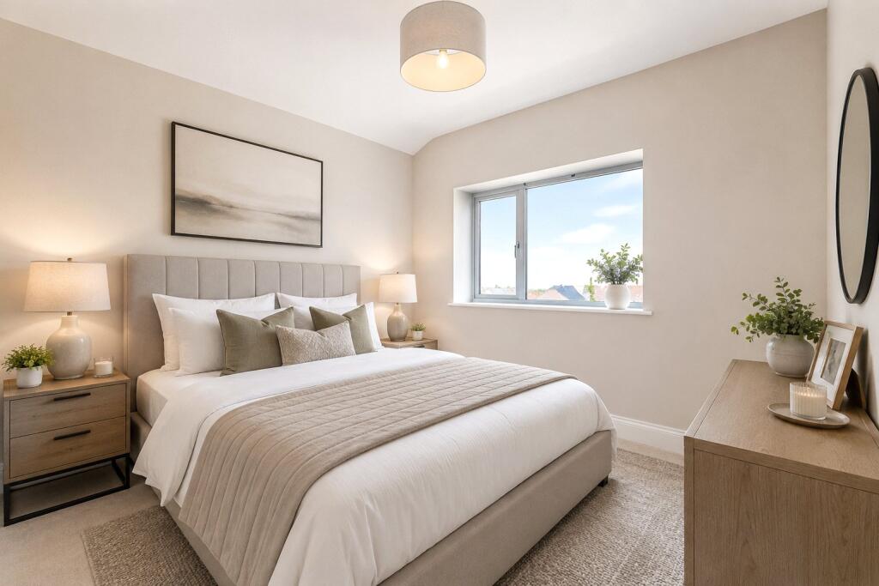
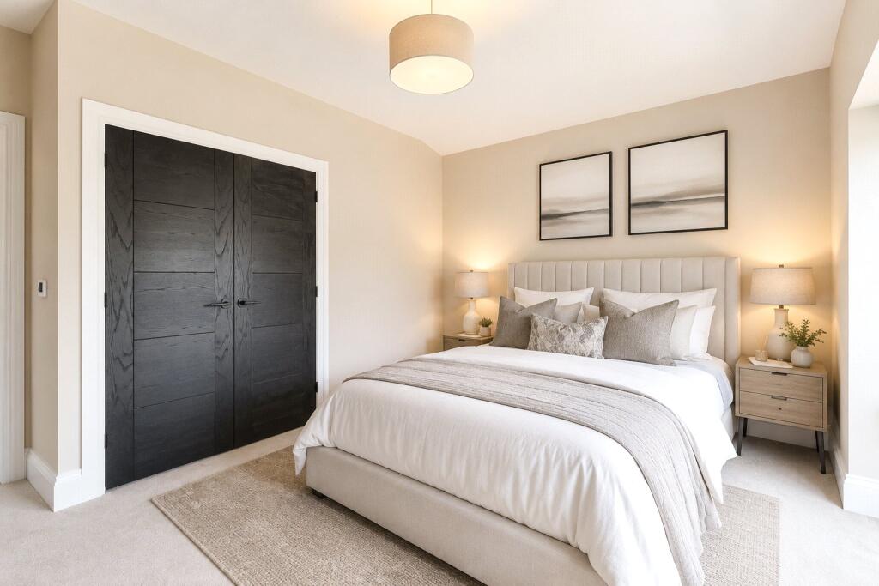
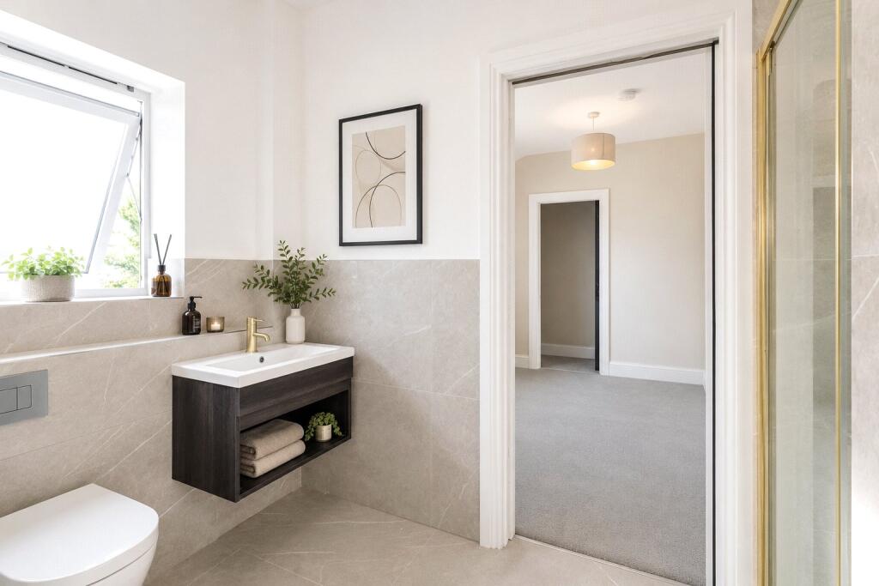
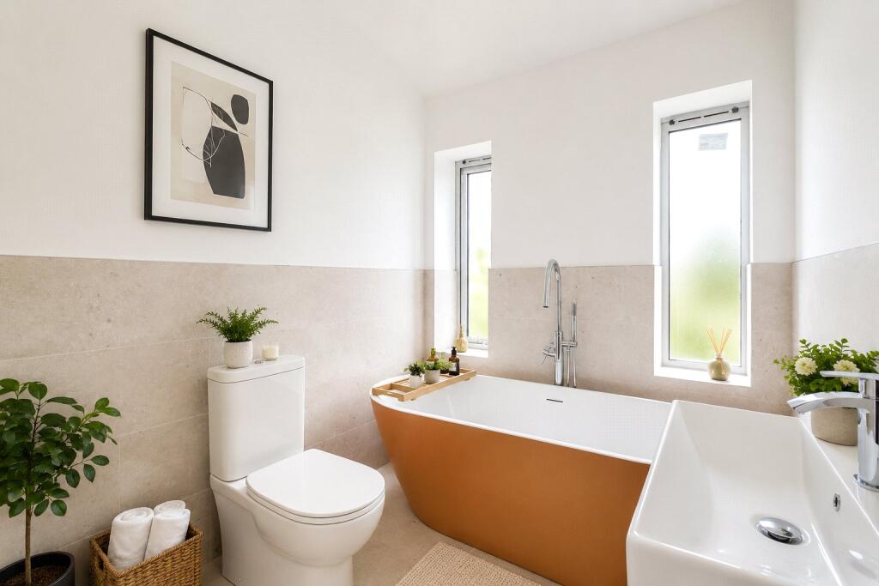
To the first floor, a spacious galleried landing leads to a stunning formal lounge with bi-fold doors opening onto a Juliet balcony, creating the perfect space to relax and entertain. There are four beautifully proportioned double bedrooms, two of which benefit from luxurious ensuite shower rooms, in addition to a stylish contemporary family bathroom.
Designed with efficiency as well as comfort in mind, the home benefits from a state-of-the-art wet underfloor heating system and an integrated solar panel system, helping to minimise energy costs while embracing sustainable living.
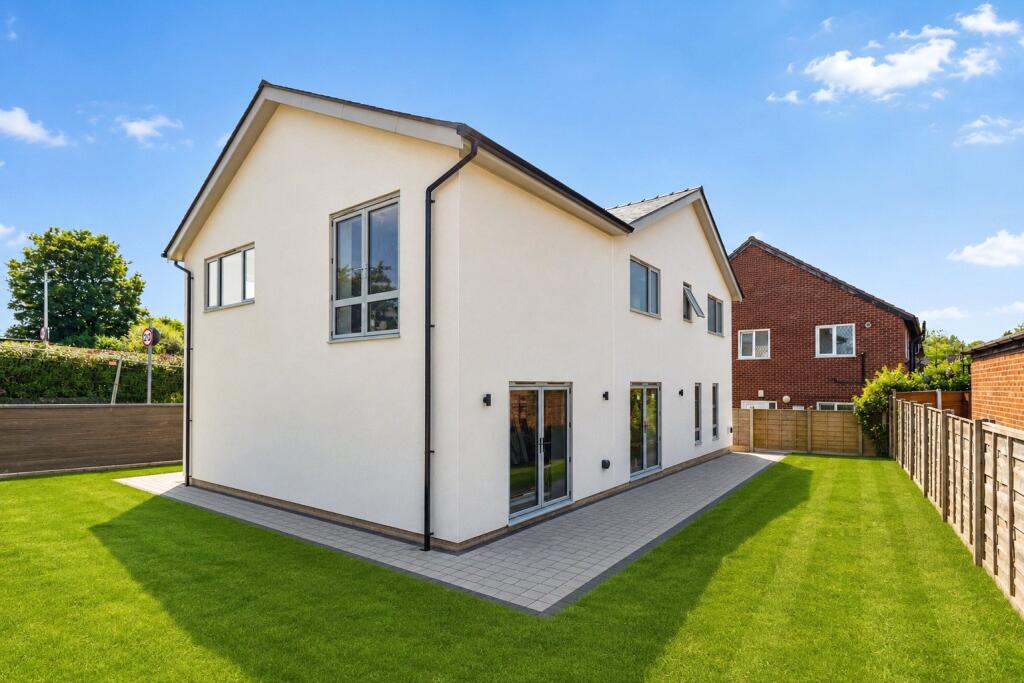
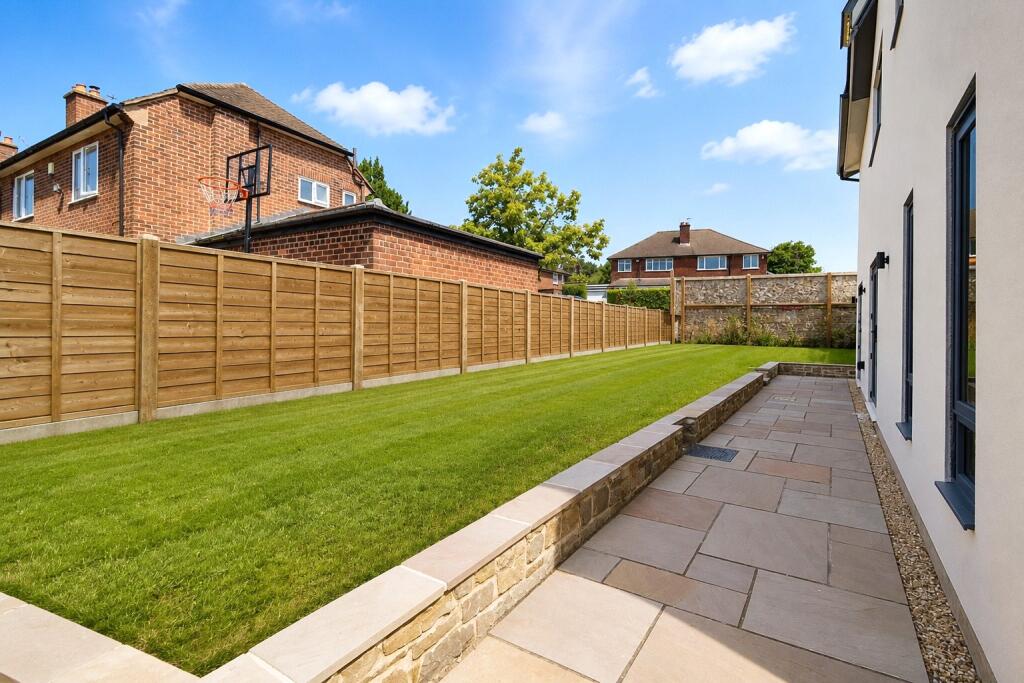
Externally, the property is equally impressive, with a generous driveway providing ample off-road parking and access to the integral double garage. Beautifully landscaped gardens wrap around the property, offering private, enclosed outdoor spaces ideal for both families and entertaining.
Every aspect of this outstanding home has been carefully considered by our clients, resulting in a property that perfectly combines elegant design, exceptional quality and contemporary family living. This is a rare opportunity to acquire a truly remarkable home in one of Romiley’s most desirable locations.
An early viewing is highly recommended to fully appreciate everything this exceptional home has to offer.
Some images in this listing have been AI-enhanced or virtually staged to help illustrate the property's potential. They are for marketing purposes only and may not accurately represent the current condition, furnishings, décor, or layout. Interested parties should rely on their own inspection of the property.
Listed by
Stockport
Countrywide UK Sales - Connells
Reference: 90835080
EPC ratings on this postcode
We don't have a matched EPC for this property yet. Below are efficiency scores and details for other addresses on this postcode.
| Address | Current | Potential | Floor area | Age band | Type |
|---|---|---|---|---|---|
| 1 The Parade, The Ridgway, Romiley, STOCKPORT | 79 | 80 | 68 m² | England and Wales: 2003-2006 | Flat |
| 1a The Parade, The Ridgway, Romiley, STOCKPORT | 76 | 78 | 68 m² | England and Wales: 2003-2006 | Flat |
| 2, The Parade, Romiley, STOCKPORT | 69 | 76 | 96 m² | England and Wales: 1967-1975 | Flat |
| 3, The Parade, Romiley, STOCKPORT | 69 | 76 | 94 m² | England and Wales: 1967-1975 | Flat |
| 3a The Parade, The Ridgway, Romiley, STOCKPORT | 72 | 77 | 83 m² | England and Wales: 1967-1975 | Flat |
| 3a The Parade, The Ridgway, Romiley, STOCKPORT | 67 | 77 | 81 m² | England and Wales: 1967-1975 | Flat |
| 4 The Parade, The Ridgway, Romiley, STOCKPORT | 74 | 77 | 76 m² | England and Wales: 1967-1975 | Flat |
| 5 The Parade, The Ridgway, Romiley, STOCKPORT | 75 | 77 | 76 m² | England and Wales: 1967-1975 | Flat |
| 5 The Parade, The Ridgway, Romiley, STOCKPORT | 71 | 78 | 76 m² | England and Wales: 1967-1975 | Flat |
| 6 The Parade, The Ridgway, Romiley, STOCKPORT | 72 | 75 | 87 m² | England and Wales: 1967-1975 | Flat |
| 6 The Parade, The Ridgway, Romiley, STOCKPORT | 70 | 78 | 79 m² | England and Wales: 1967-1975 | Flat |
| 7 The Parade, The Ridgway, Romiley, STOCKPORT | 71 | 78 | 97 m² | England and Wales: 1967-1975 | Flat |
| 8 The Parade, The Ridgway, Romiley, STOCKPORT | 57 | 72 | 88 m² | England and Wales: 1950-1966 | Flat |
Flood risk
Zone: 1
Risk: Low
Job (default Low)
Floorplans
pbox-FP.jpg
Price history
| Event | Date | Price | % change |
|---|---|---|---|
| Listed for sale | — | £650,000 | — |
Source: HM Land Registry Price Paid Data. Crown copyright.
Sold Comparables
Same street and nearby sales within 0.25 miles (last 5 years). Data from Land Registry Price Paid.
| Address | Price | Date | Type |
|---|---|---|---|
| 9A CLAPGATE, ROMILEY, STOCKPORT, GREATER MANCHESTER, SK6 3DG | £427,000 | 06/10/2023 | Detached |
| 50 CATHERINE ROAD, ROMILEY, STOCKPORT, GREATER MANCHESTER, SK6 3DH | £325,000 | 27/09/2023 | Detached |
| 38 BEACON ROAD, ROMILEY, STOCKPORT, GREATER MANCHESTER, SK6 3ET | £380,000 | 07/10/2022 | Detached |
| 35 CLAPGATE, ROMILEY, STOCKPORT, GREATER MANCHESTER, SK6 3DG | £280,000 | 06/05/2022 | Detached |
| 40 BREDBURY GREEN, ROMILEY, STOCKPORT, GREATER MANCHESTER, SK6 3DN | £295,000 | 11/01/2022 | Detached |
| 5 BREDBURY GREEN, ROMILEY, STOCKPORT, GREATER MANCHESTER, SK6 3DN | £585,000 | 21/10/2021 | Detached |
| 10 CLAPGATE, ROMILEY, STOCKPORT, GREATER MANCHESTER, SK6 3DG | £320,000 | 15/10/2021 | Detached |
Area average: £373,143 (7 sales)
Capital growth trend
Land Registry outcode average: last 12 months vs 5y and 10y ago (from sold prices).
House Price Index (HM Land Registry — official index, not sold-price averages): Stockport. Series: Detached. As of April 2026.
Rental Range
Estimated market rent for Stockport. Low = conservative, Realistic = average, Optimistic = best case.
Based on Local Authority from postcode lookup → Stockport.
LHA (30th percentile) floor for Oldham & Rochdale: £947/mo (Apr 2025 – Mar 2026)
Location
Address
The Ridgway
Nearby
Nearest stations, universities and amenities (distance from property).
| Type | Name | Distance |
|---|---|---|
| Bus stop | Bredbury Green, Bredbury Green / opposite The Ridgeway | 0.1 miles |
| Bus stop | Bredbury Green, Bredbury Green / near The Ridgeway | 0.1 miles |
| Shop | The Co-operative Food | 0.4 miles |
| Shop | The Escape | 0.7 miles |
| Train station | Romiley | 0.7 miles |
| Train station | Bredbury | 0.9 miles |
| Hospital | Newlands Care Home | 3.4 miles |
| University | Fallowfield Reception and Richmond Amenities Building | 5.0 miles |
| Hospital | Shiv Lodge Medical Centre | 5.1 miles |
| University | Manchester School of Art | 6.8 miles |
Street-level crime
| Category | Count |
|---|---|
| Total incidents | 0 |
Within 1 mile during May 2026. Source: data.police.uk (England & Wales).
Schools nearby
Nearest open schools with Ofsted ratings (England). Closed schools are not shown. Data from Get Information about Schools and Ofsted.
| Name | Type | Distance | Ofsted |
|---|---|---|---|
| Bredbury Green Primary School | Primary | 0.1 miles | Good — 12 Sep 2024 |
| Werneth School | Secondary | 0.2 miles | Inadequate — 21 Jan 2024 |
| Harrytown Catholic High School | Secondary | 0.2 miles | — (Inspected (no overall grade)) |
| St Christopher's Catholic Primary School | Primary | 0.3 miles | Good — 8 Nov 2023 |
| Castle Hill High School | Other | 0.8 miles | Outstanding — 26 Jun 2017 |
Rental Comparables
Loading rental comparables for this postcode. Refresh in a few minutes.
Rent-driven metrics
Based on Area rent estimate.
- Rent ratio — Monthly rent ÷ purchase price (1% rule). 1%+ = strong, 0.8–1% = okay, <0.8% = weak for cashflow.
- Max investor price — Rent ÷ 0.8%; the price at which rent would be 0.8% of price (Stoke-style target).
- Target investor price — Rent ÷ 1%; the price at which rent would be 1% of price (strong cashflow band).
- Gross yield — Annual rent as % of purchase price (no costs).
Enter House Number
Enter the house number to help us retrieve more accurate pricing history and property data.
Please log in to submit or correct the house number for this listing.
Log in to continue