3 BAKER CLOSE
DALTON-IN-FURNESS, WESTMORLAND AND FURNESS LA15 8TG
Property details
Tenure
FREEHOLD
Floor area
113 m²
Council tax band
C
EPC rating
C
Last sold
£230,000 Feb 2026
Price per m²
£2,124/m²
Local average
£33,000 (+627.3%)
Deprivation
Decile 4 (13,125 of 33,755)
Street crime
56 incidents within 1 mile (May 2026)
Key features
- Close to Local Amenities
- Cul-de-sac
- Off Road Parking
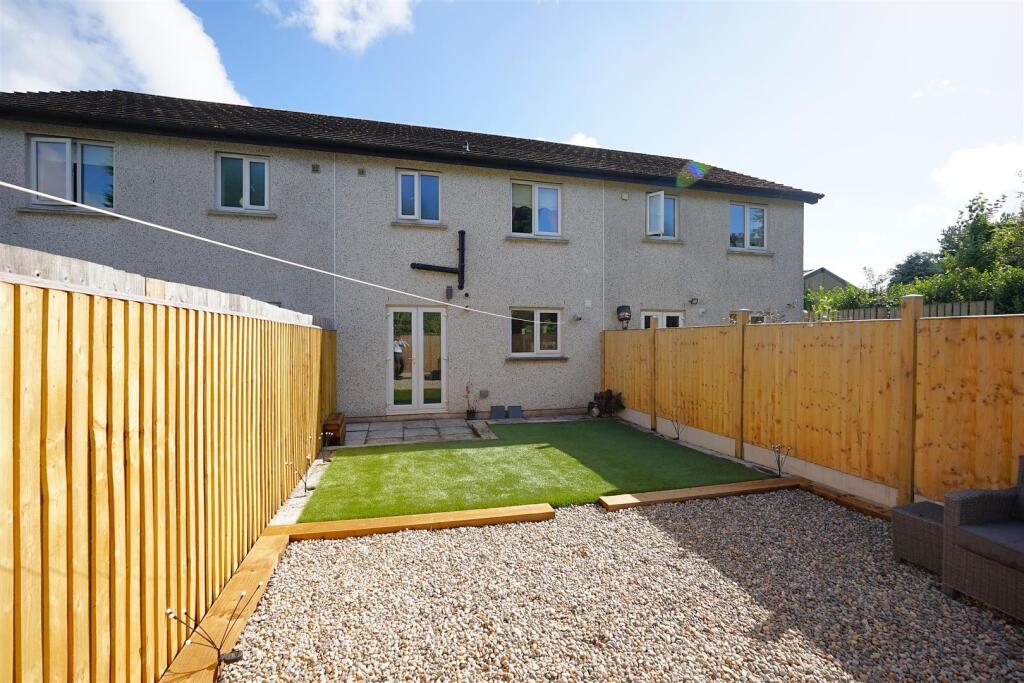
- Rear Garden Space
- Modern Finishings Throughout
- EPC - C
- Ideal Family Home
- Gas Central Heating
- Double Glazing
- Council Tax Band - C
Additional details
- Electricity
- Mains supply
- Broadband
- Cable, FTTP (fibre to the premises)
- Water
- Mains supply
- Sewerage
- Mains supply
- Heating
- Gas central, Underfloor heating
- Parking
- Garage, Driveway
- Garden
- Yes
- Listed property
- No
- Restrictions
- No
- Required access
- No
- Rights of way
- No
- Flooded in last 5 years
- No
- Flood defences
- No
Description
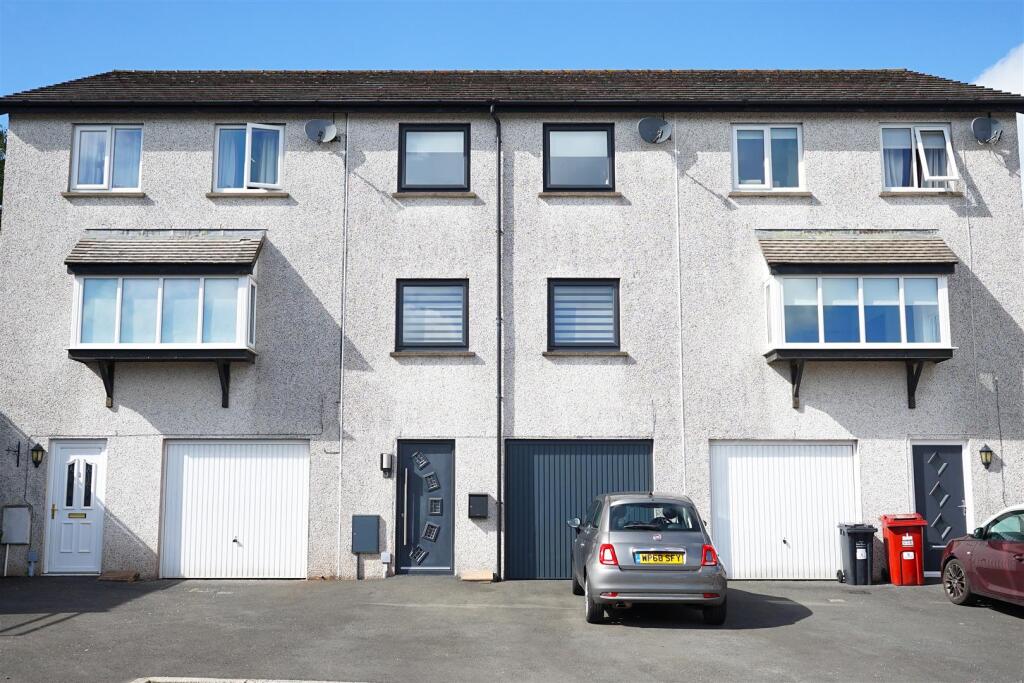
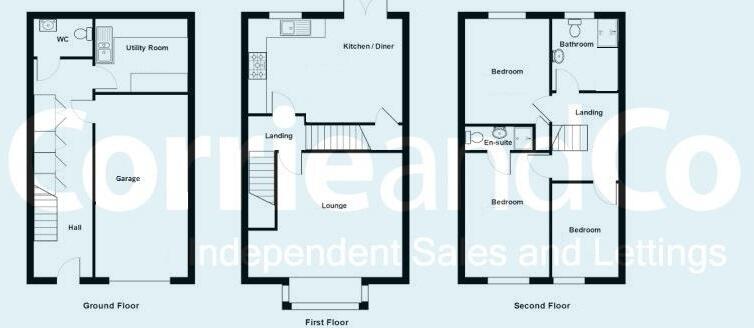
Tucked away in a well-connected location, this modern mid-terraced home offers stylish living across three well-designed levels. To the front, a private driveway provides convenient off-street parking and direct access to the integral garage—ideal for storage or additional vehicle space.
Step through the contemporary front door into a welcoming entrance hall. Here, you’ll find immediate access to a sleek downstairs WC, a practical utility room with space for essential appliances, and internal access to the garage. A staircase invites you to the heart of the home on the first floor.
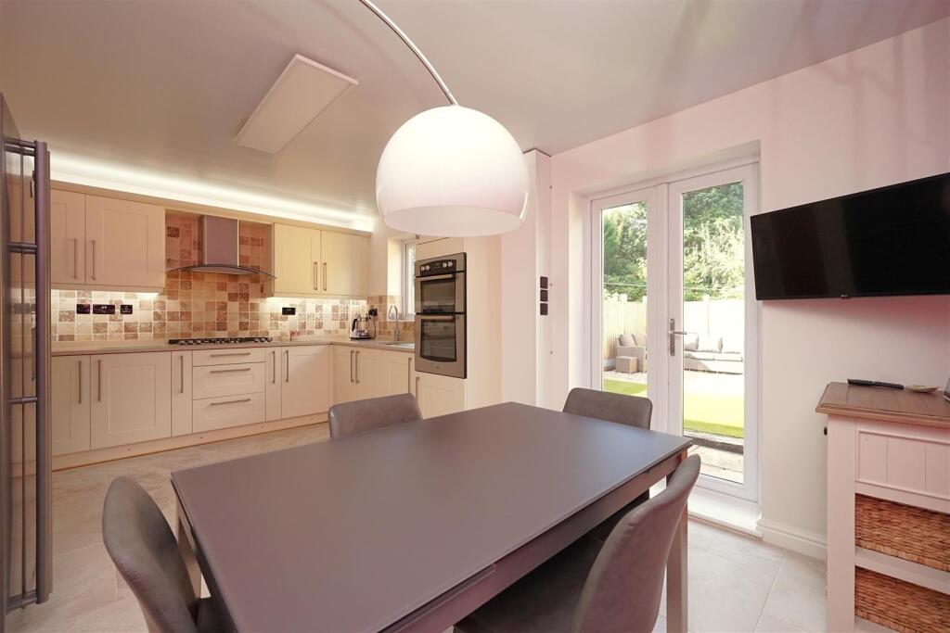
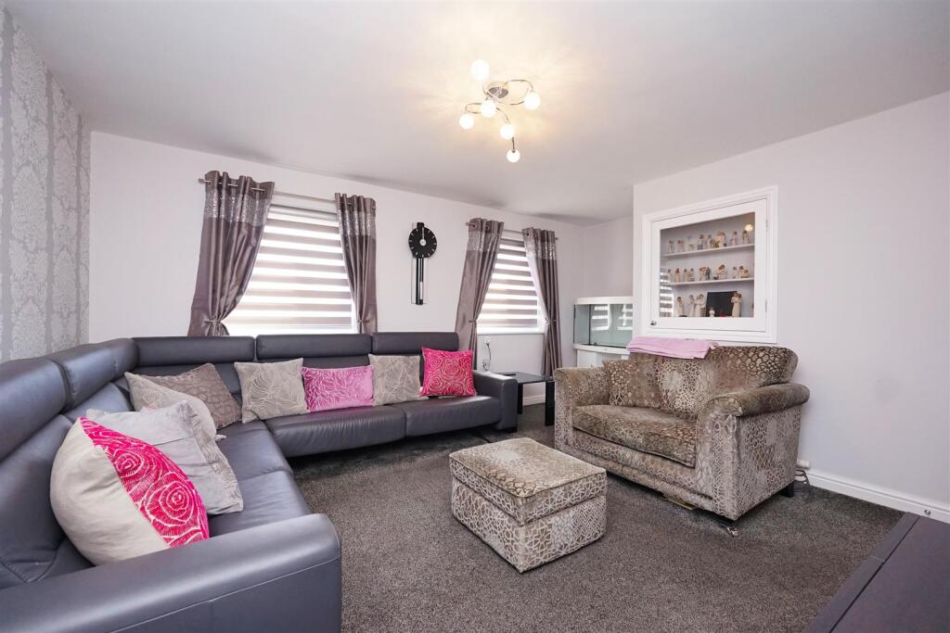
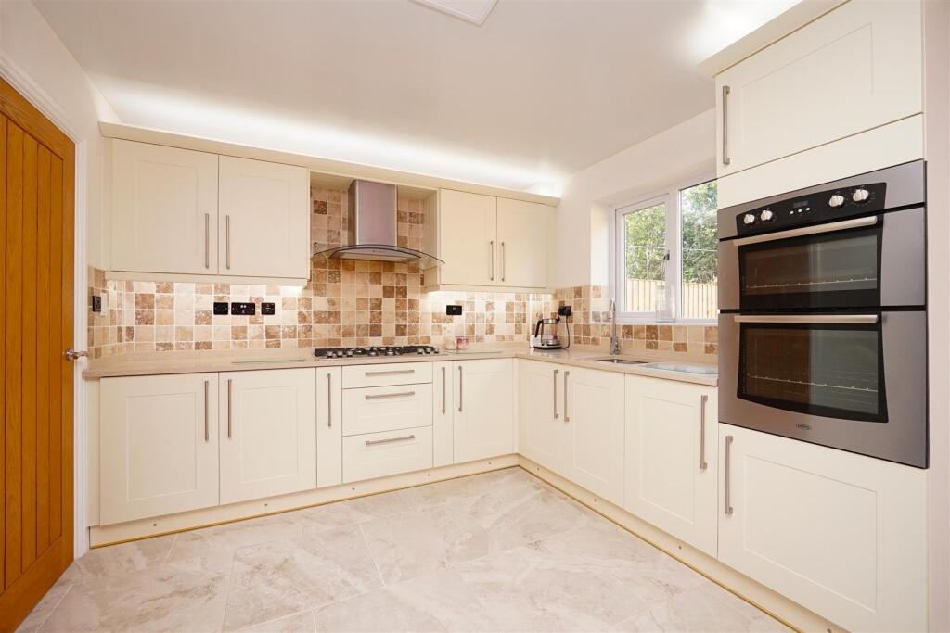
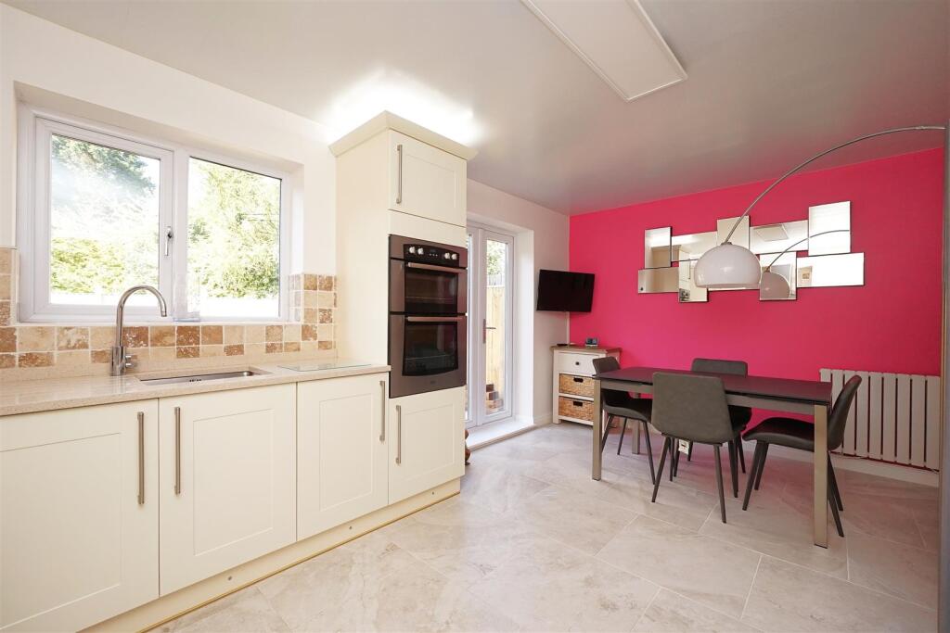
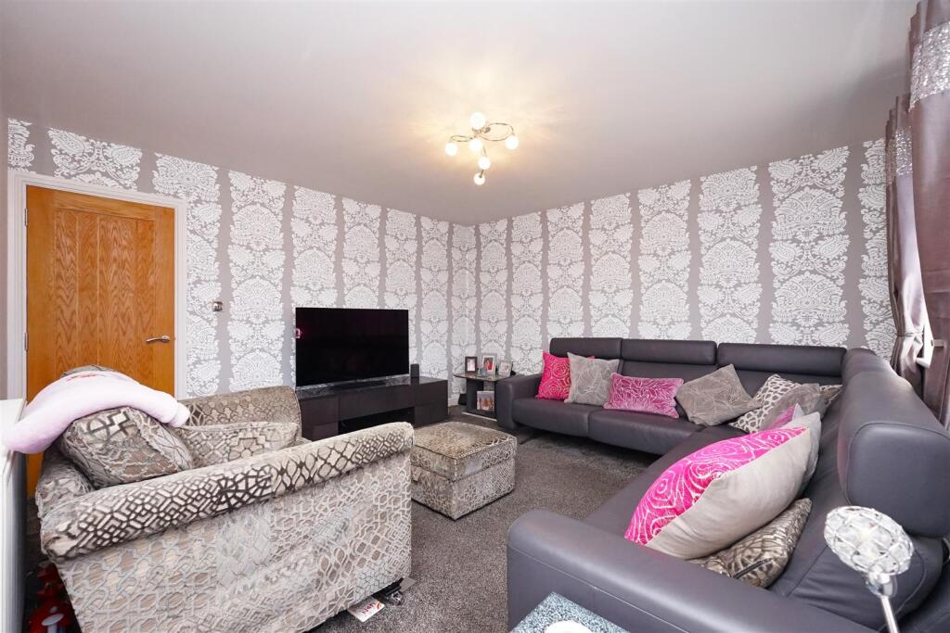
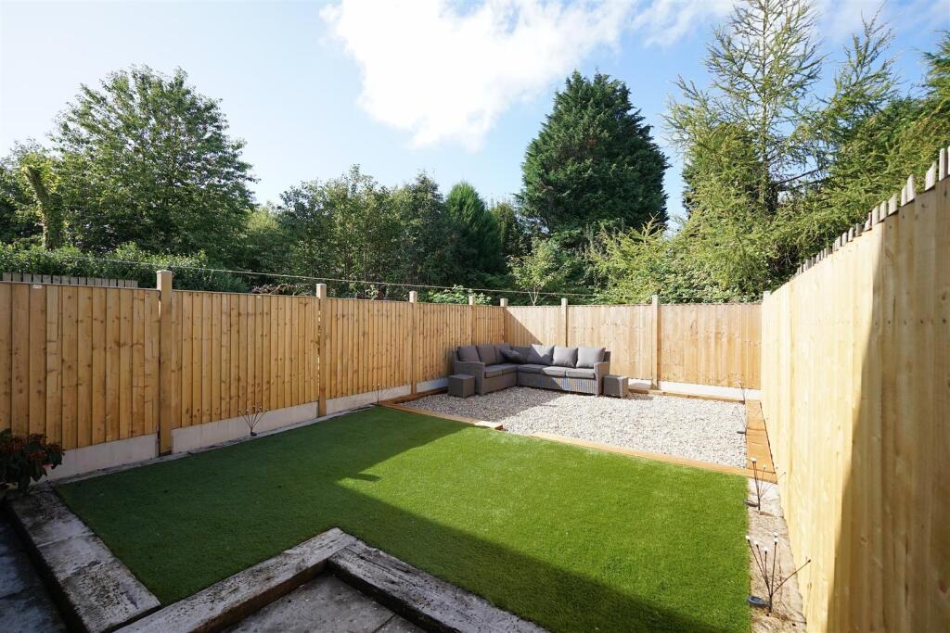
Upstairs, the spacious lounge is perfect for relaxing or entertaining, with room for a full three-piece suite or a generous L-shaped sofa. Large windows invite natural light, enhancing the airy and inviting feel of the space. Flowing seamlessly from the lounge is the modern kitchen-diner—stylish and functional in equal measure. Featuring silestone worktops, a double oven and six ring gas hob, the kitchen is designed with both form and function in mind. There's ample room for a dining table, making this space ideal for everything from casual meals to dinner parties. French doors lead directly to the rear garden, creating a lovely indoor-outdoor connection.
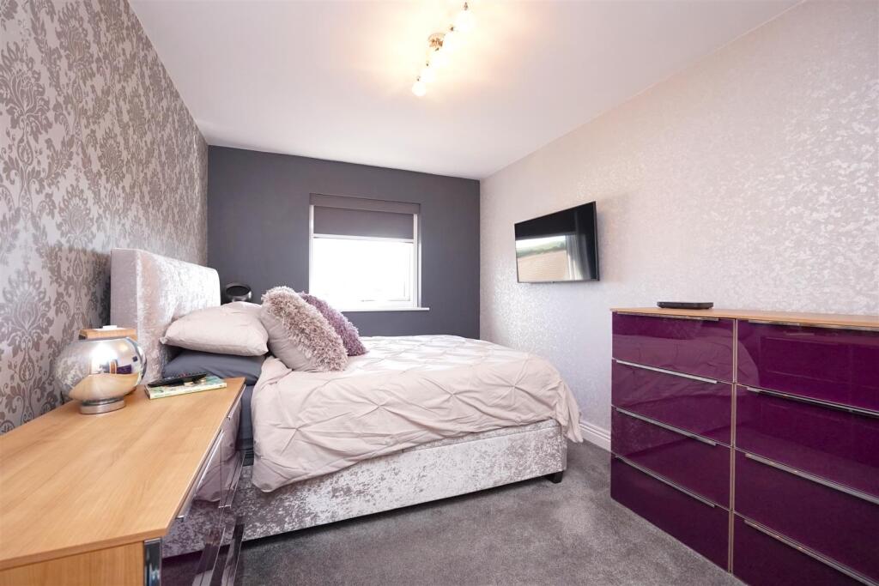
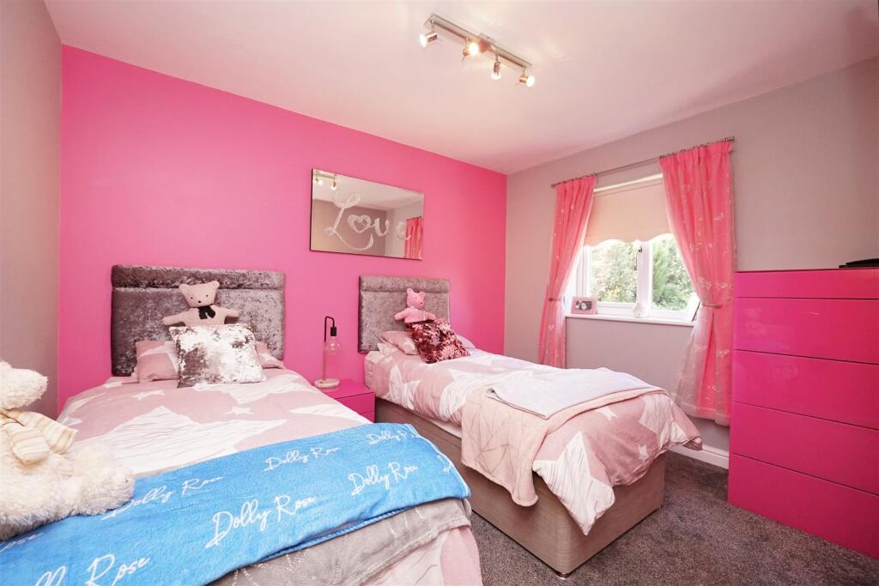
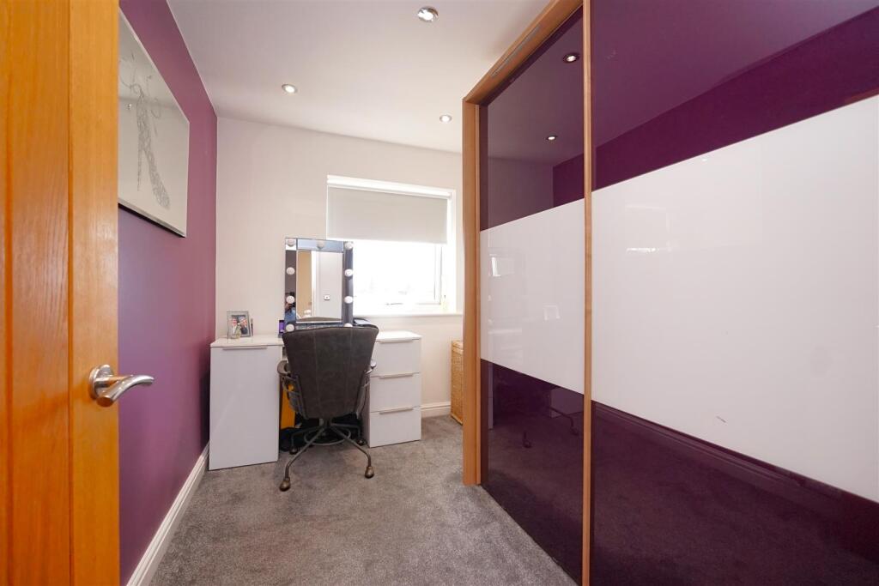
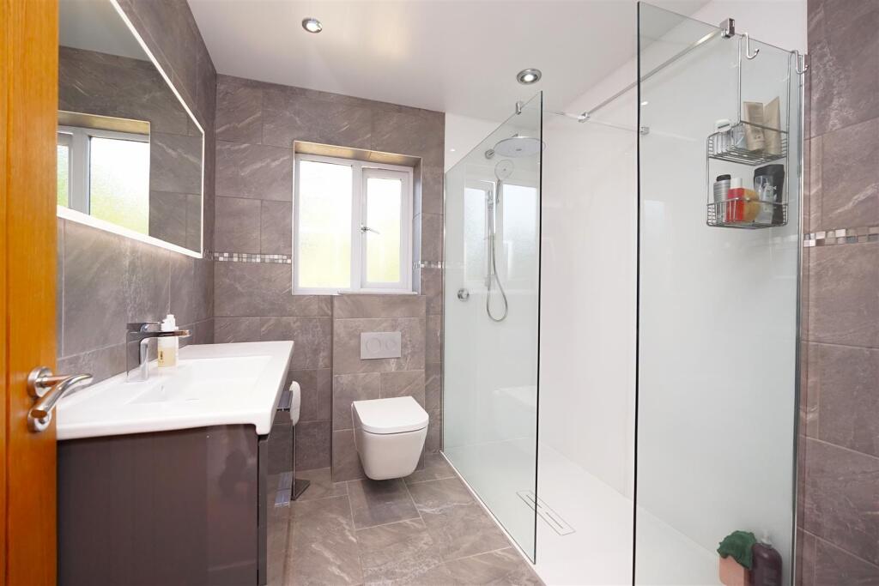
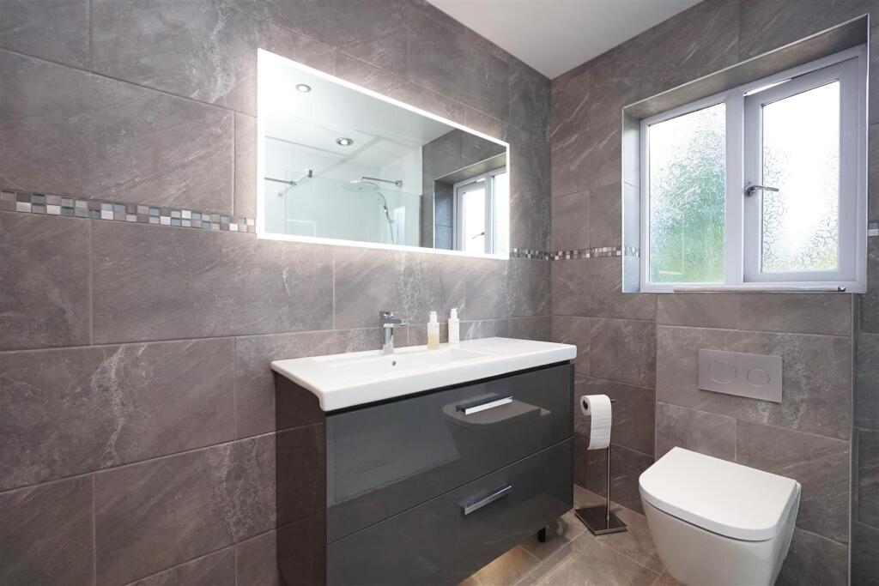
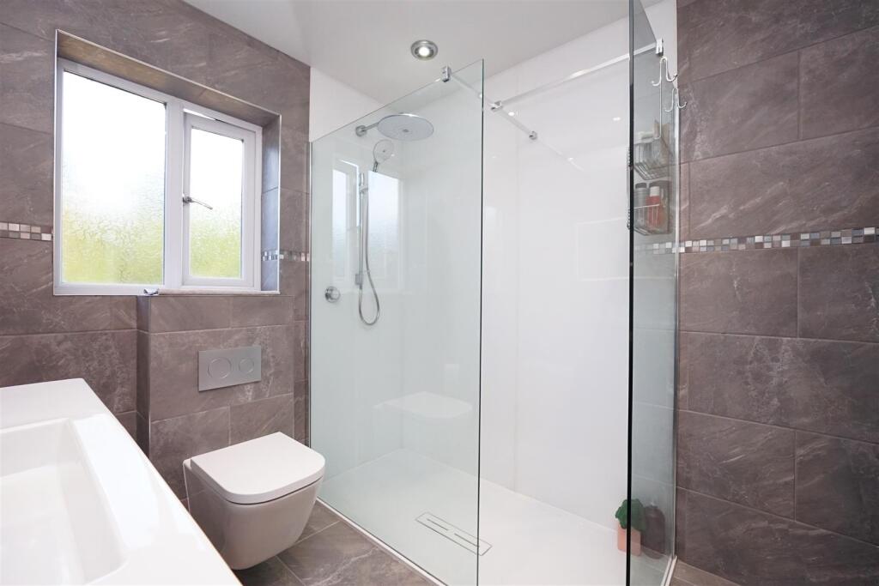
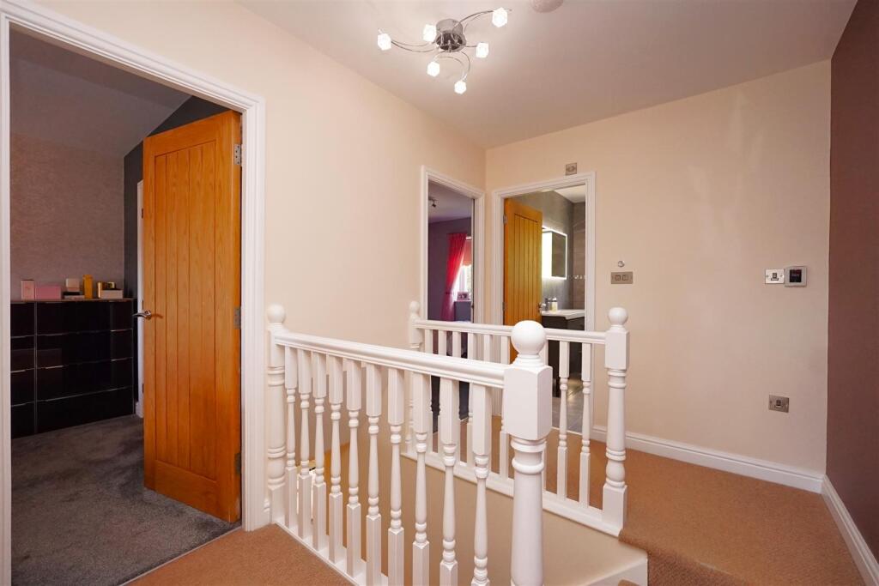
On the top floor, the two generous double bedrooms offer comfort and space, while the third bedroom—currently used as a vanity room—presents a flexible option for a nursery, study, or guest room. The family bathroom is finished to a high standard, featuring modern fixtures and sleek grey tiling for a contemporary touch.
This property blends practicality with style, making it a perfect choice for first-time buyers, young professionals, or families looking to make their next move.
Reception - 4.08 x 4.09 (13'4" x 13'5" ) -
Kitchen Diner - 5.08 x 3.40 (16'7" x 11'1" ) -
Bedroom One - 2.78 x 4.14 (9'1" x 13'6" ) -
Bedroom Two - 2.79 x 3.44 (9'1" x 11'3" ) -
Bedroom Three - 3.08 x 2.21 (10'1" x 7'3" ) -
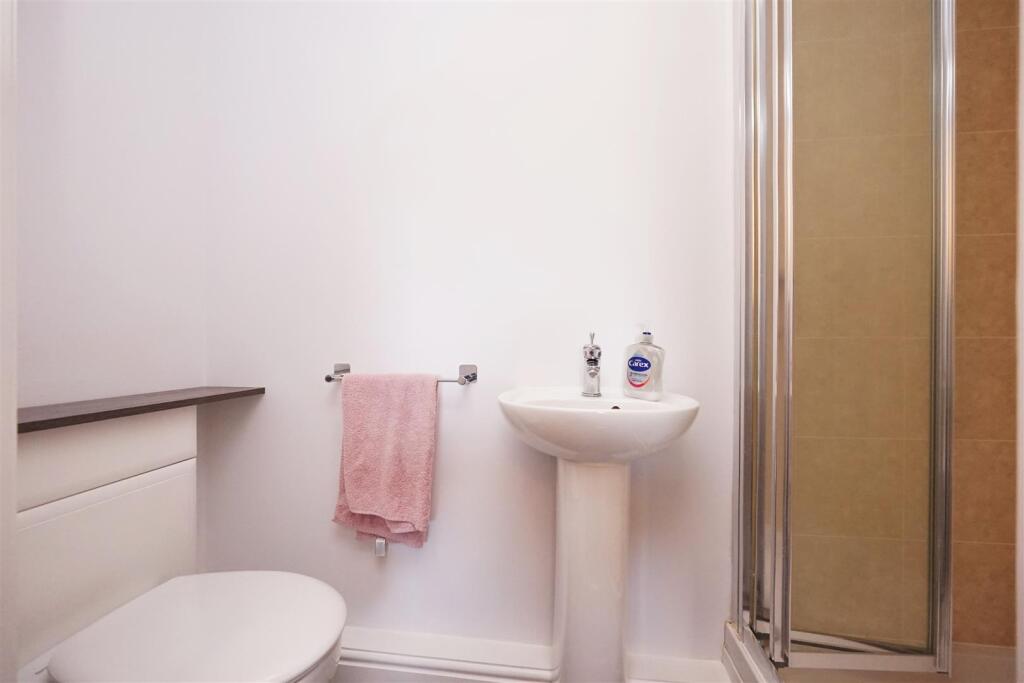
Ensuite - 0.88 x 2.25 (2'10" x 7'4" ) -
Shower Room - 2.36 x 2.17 (7'8" x 7'1" ) -
Integral Garage - 2.89 x 6.19 (9'5" x 20'3" ) -
Downstairs Wc - 1.94 x 1.21 (6'4" x 3'11" ) -
Utility - 3.00 x 2.40 (9'10" x 7'10" ) -
Listed by
Barrow In Furness
Corrie and Co Ltd
Reference: 166437866
EPC Rating & Upgrade Cost
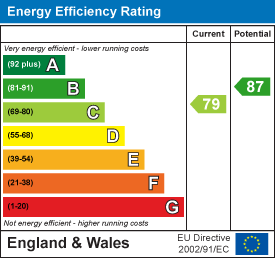
Current rating: C
Potential rating: B
Inspection date: 27/08/2025
Expiry date: 26/08/2035
Current heating cost: £742/year
Potential heating cost: £742/year
Est. upgrade cost to C: £9,000
Recommendations
- Solar photovoltaic panels, 2.5 kWp (£8,000 - £10,000)
Flood risk
Zone: 1
Risk: Low
Job (default Low)
Floorplans
fp (1).jpg
EPC Graphs
EE Rating
Price history
| Event | Date | Price | % change |
|---|---|---|---|
| Sold | 12/02/2026 (5 months ago) | £230,000 | — |
Source: HM Land Registry Price Paid Data. Crown copyright.
Sold Comparables
Same street and nearby sales within 0.25 miles (last 5 years). Data from Land Registry Price Paid.
| Address | Price | Date | Type |
|---|---|---|---|
| Same street 6 BAKER CLOSE, DALTON-IN-FURNESS, BARROW-IN-FURNESS, CUMBRIA, LA15 8TG | £225,000 | 19/08/2022 | Semi-detached |
| 62 QUEEN STREET, DALTON-IN-FURNESS, BARROW-IN-FURNESS, CUMBRIA, LA15 8EH | £50,000 | 16/11/2021 | Other |
| 20 CAVENDISH STREET, DALTON-IN-FURNESS, BARROW-IN-FURNESS, CUMBRIA, LA15 8SP | £110,000 | 30/09/2021 | Other |
| 15 WILLIAM CLOSE, DALTON-IN-FURNESS, BARROW-IN-FURNESS, CUMBRIA, LA15 8JD | £115,000 | 30/09/2021 | Other |
Street average: £225,000 (1 sale)
Area average: £91,667 (3 sales)
Capital growth trend
House Price Index (HM Land Registry — official index, not sold-price averages): North West. Series: All dwelling types. As of April 2026.
Rental Range
Estimated market rent for North West. Low = conservative, Realistic = average, Optimistic = best case.
Based on Region from postcode lookup → North West.
LHA (30th percentile) floor for Barrow-in-Furness: £633/mo (Apr 2025 – Mar 2026)
Location
Nearby
Nearest stations, universities and amenities (distance from property).
| Type | Name | Distance |
|---|---|---|
| Shop | Unknown | 0.1 miles |
| Shop | Head Office | 0.2 miles |
| Bus stop | Tudor Square (E bound) | 0.2 miles |
| Bus stop | St Marys Church | 0.2 miles |
| Train station | Dalton | 0.5 miles |
| Hospital | Furness General Hospital | 2.1 miles |
| Train station | Askam | 2.2 miles |
| Hospital | Unknown | 4.2 miles |
Street-level crime
| Category | Count |
|---|---|
| Violence and sexual offences | 20 |
| Criminal damage and arson | 13 |
| Public order | 6 |
| Other theft | 5 |
| Anti-social behaviour | 4 |
| Vehicle crime | 3 |
| Other crime | 2 |
| Bicycle theft | 1 |
| Burglary | 1 |
| Drugs | 1 |
| Total incidents | 56 |
Within 1 mile during May 2026. Source: data.police.uk (England & Wales).
Schools nearby
Nearest open schools with Ofsted ratings (England). Closed schools are not shown. Data from Get Information about Schools and Ofsted.
| Name | Type | Distance | Ofsted |
|---|---|---|---|
| George Romney Junior School | Primary | 0.1 miles | Outstanding — 22 Sep 2024 |
| Chapel Street Infants and Nursery School | Primary | 0.2 miles | Good — 18 Jun 2023 |
| Dowdales School | Secondary | 0.3 miles | Good — 10 Sep 2019 |
| Our Lady of the Rosary Catholic Primary School, Dalton-In-Furness | Primary | 0.3 miles | Good — 18 Jul 2012 |
| Dalton St Mary's CofE Primary School | Primary | 0.7 miles | Good — 7 Jun 2013 |
Rental Comparables
Loading rental comparables for this postcode. Refresh in a few minutes.
Rent-driven metrics
Based on Area rent estimate.
- Rent ratio — Monthly rent ÷ purchase price (1% rule). 1%+ = strong, 0.8–1% = okay, <0.8% = weak for cashflow.
- Max investor price — Rent ÷ 0.8%; the price at which rent would be 0.8% of price (Stoke-style target).
- Target investor price — Rent ÷ 1%; the price at which rent would be 1% of price (strong cashflow band).
- Gross yield — Annual rent as % of purchase price (no costs).