67 CANON STREET
SHREWSBURY, SHROPSHIRE SY2 5HH
£400,000
IMG_4060.JPG IMG_4050 2.JPG IMG_4031 2.JPG IMG_4052 2.JPG IMG_4047 2.JPG IMG_4046 2.JPG IMG_4035 2.JPG IMG_4038 2.JPG IMG_4037 2.JPG Original-49359E16-14D6-4C7E-ADAF-06FBAFADB7F7 IMG_4048 2.JPG IMG_4044 2.JPG Master Bedroom IMG_4028 2.JPG IMG_4021 2 copy IMG_4020 2.JPG IMG_4022 2.JPG IMG_4024 2.JPG IMG_4023 2.JPG IMG_4025 2.JPG IMG_4030 2.JPG Original-68CECD85-0521-484A-81C0-307AF6104753 Original-8517C6D2-FD1D-473A-983A-AAE650FF23BA Canon front shot
/ 24
Property details
Tenure
FREEHOLD
Floor area
108 m²
EPC rating
D
Last sold
£411,050 Jun 2025
Price per m²
£3,704/m²
Local average
£252,576 (+58.4%)
Deprivation
Decile 6 (18,969 of 33,755)
Street crime
238 incidents within 1 mile (May 2026)
Key features
- VIEWING HIGHLY RECOMMENDED
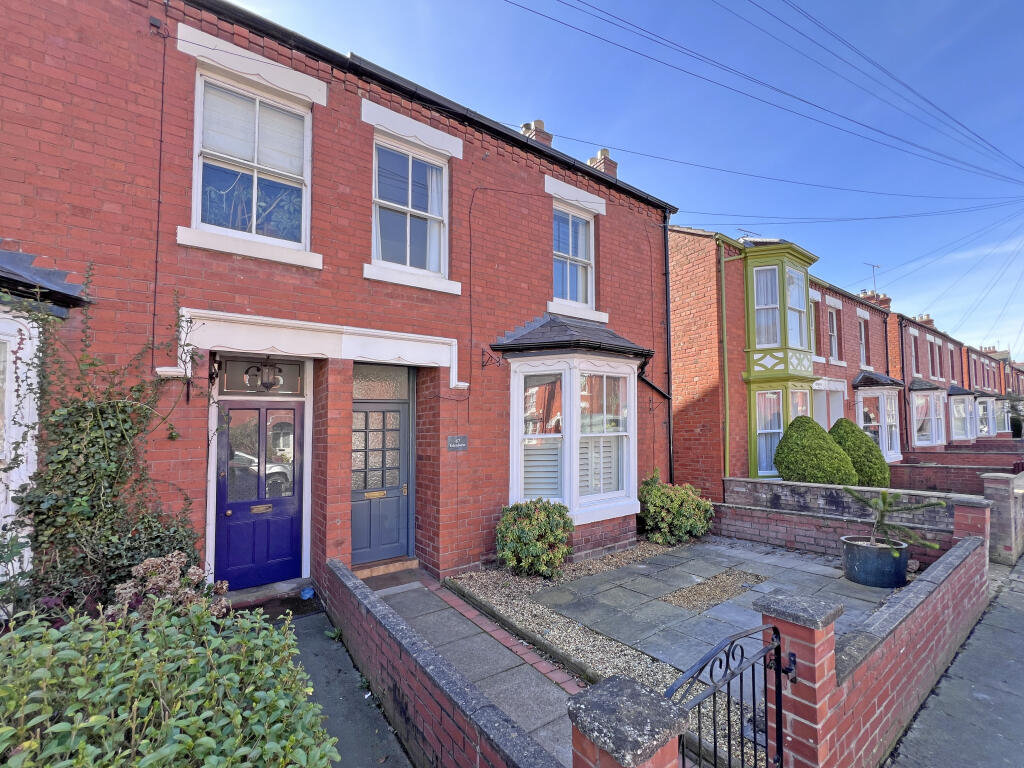
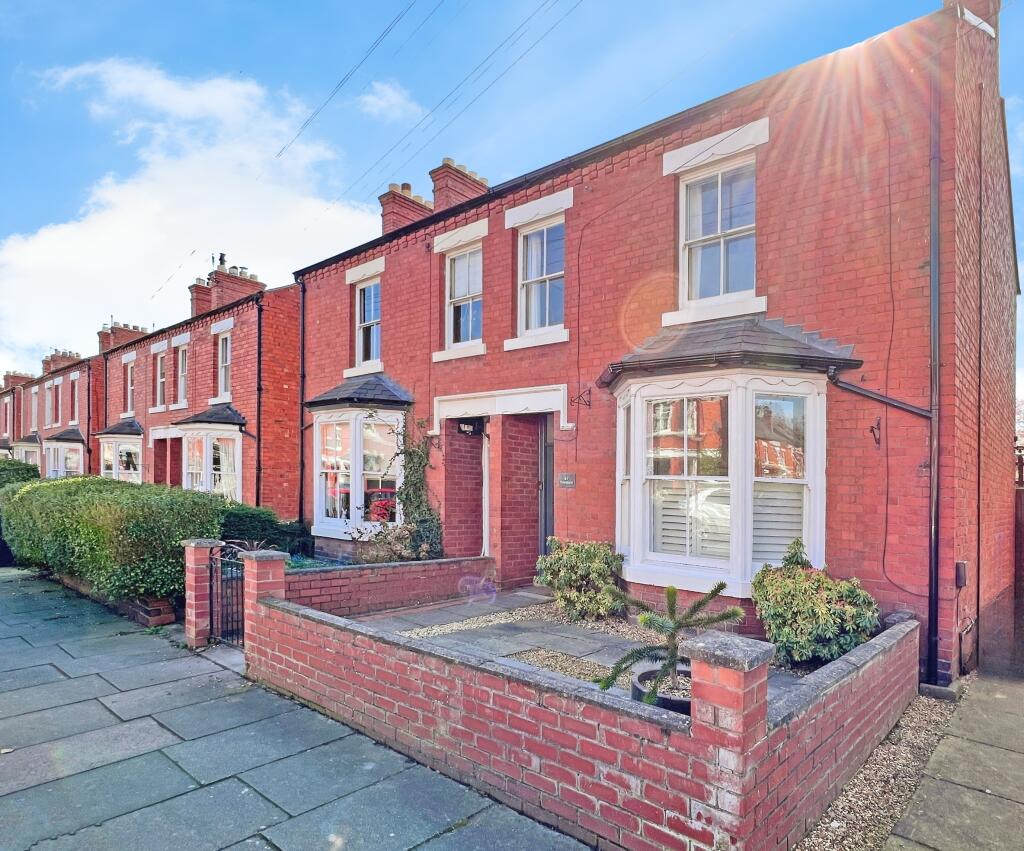
- Modern. Family. Home. Three Bedroom Semi-Detached
- Elegance and Charm Intertwine Seamlessly with Modern Living
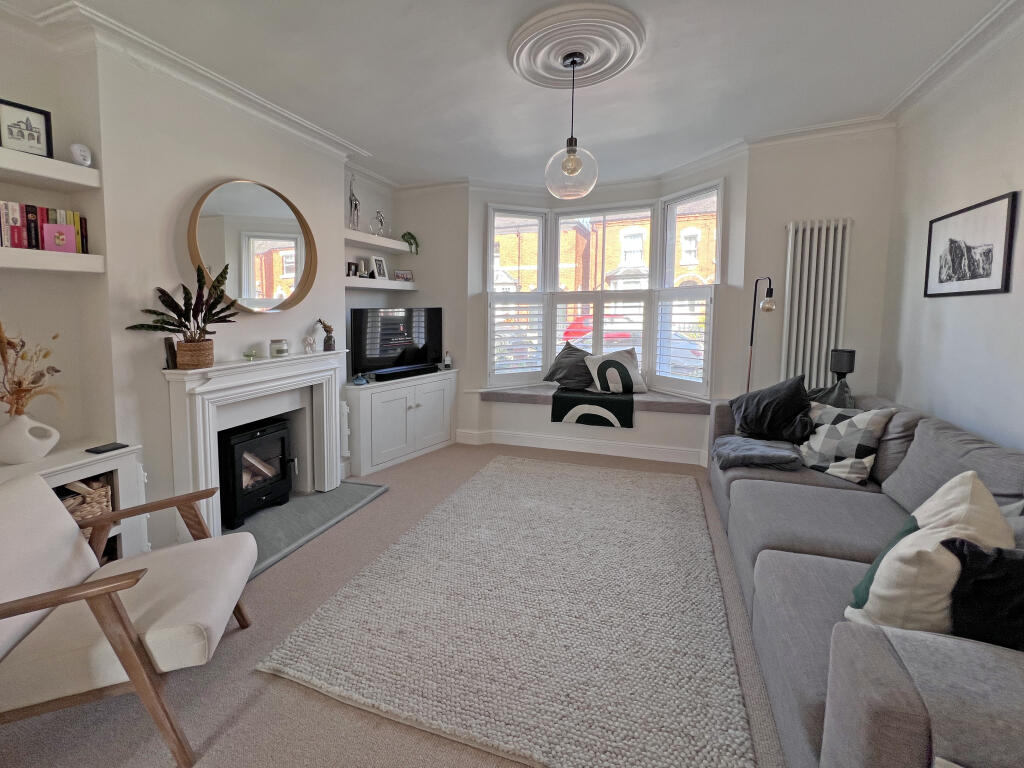
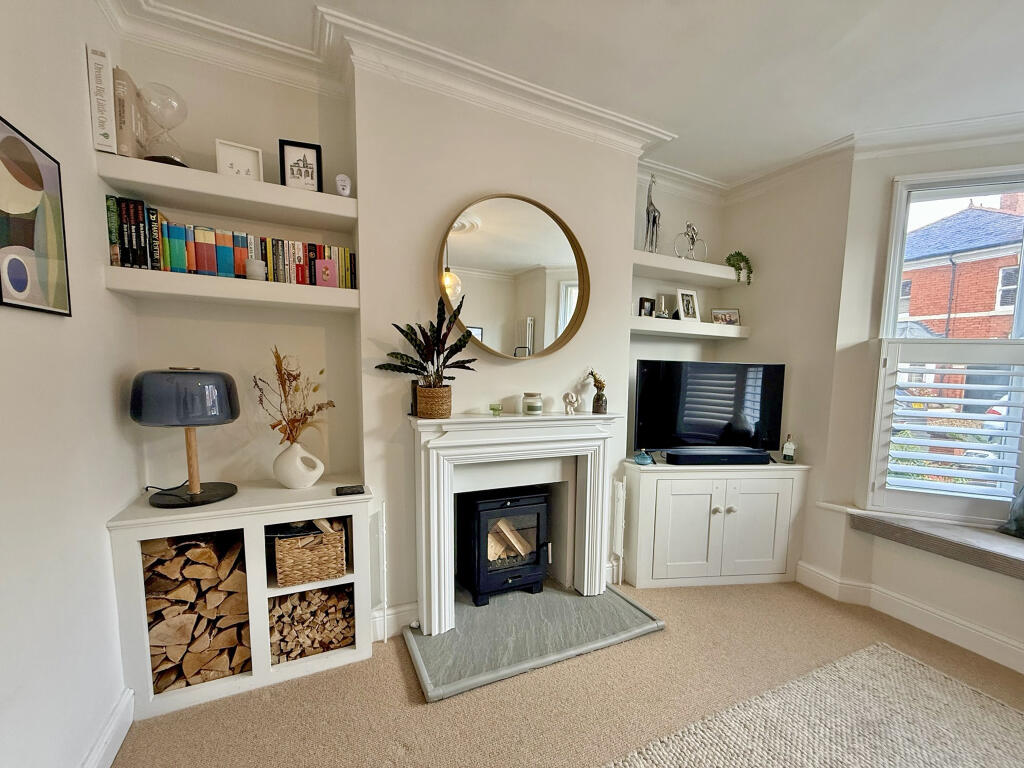
- Beautiful Lounge with Log Burning Stove/Bay Window
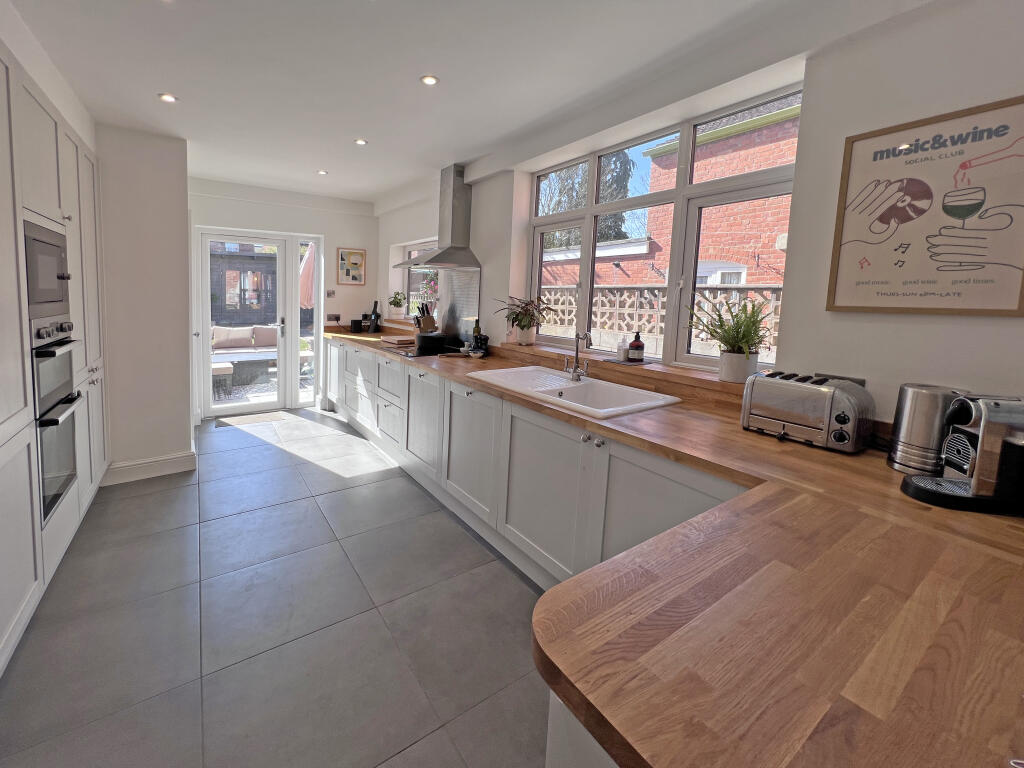
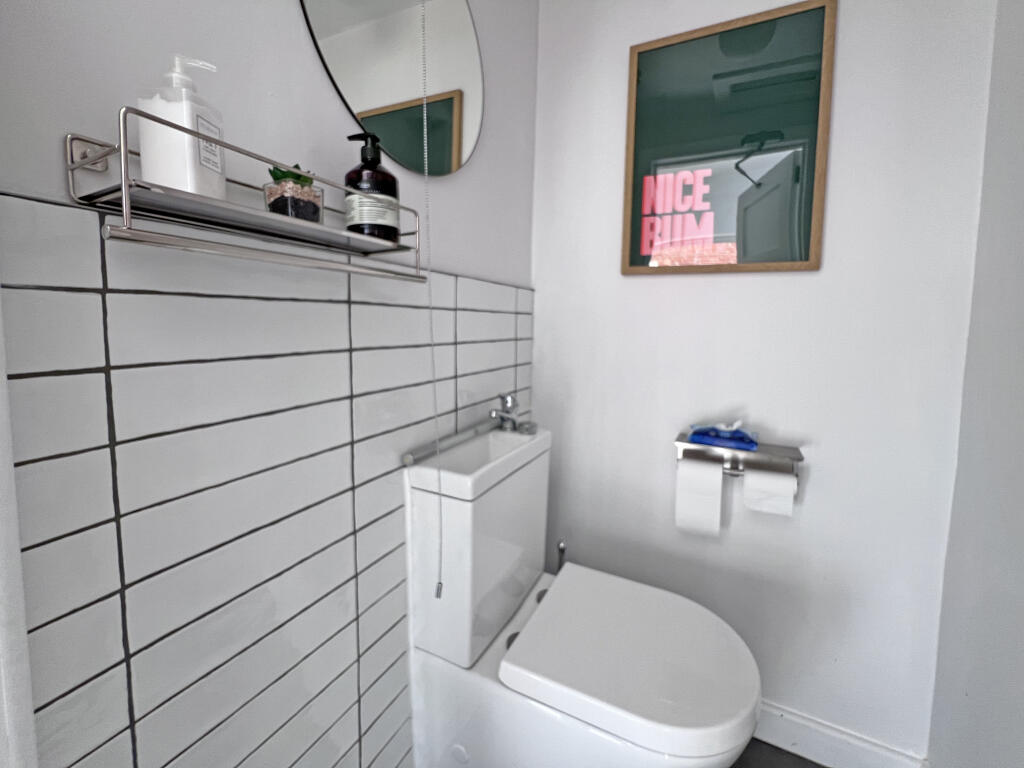
- Newly Fitted Kitchen/Separate Dining Room/Newly Fitted Downstairs Cloakroom
- Master Bedroom with Fitted Wardrobes/Modern Family Bathroom
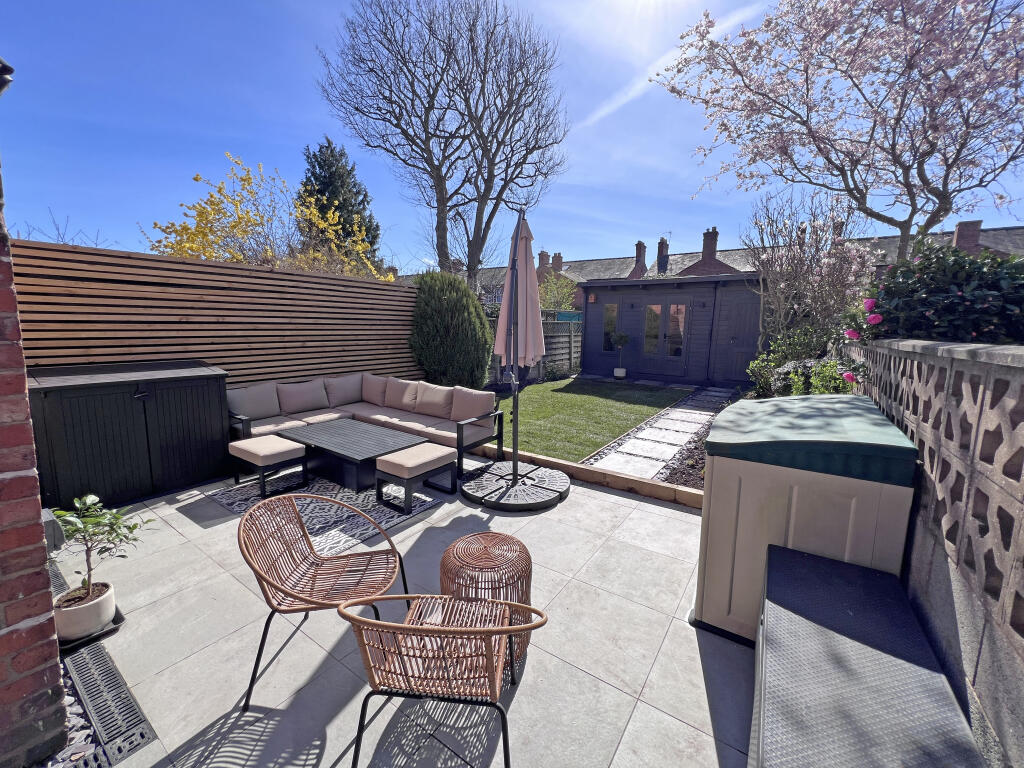
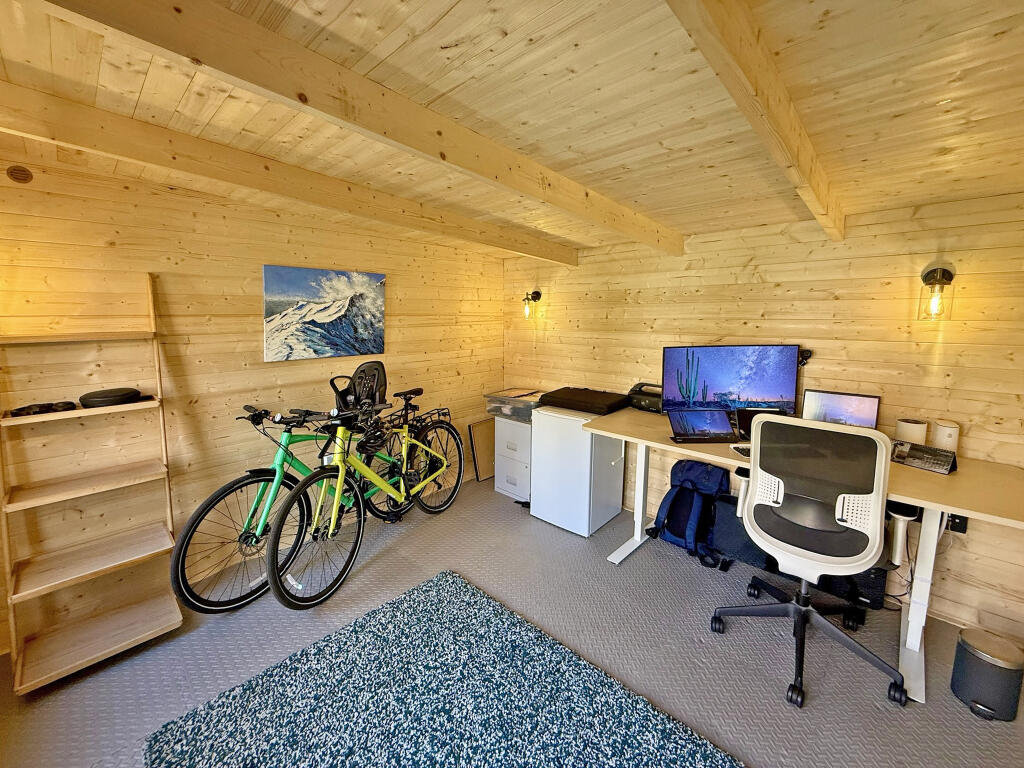
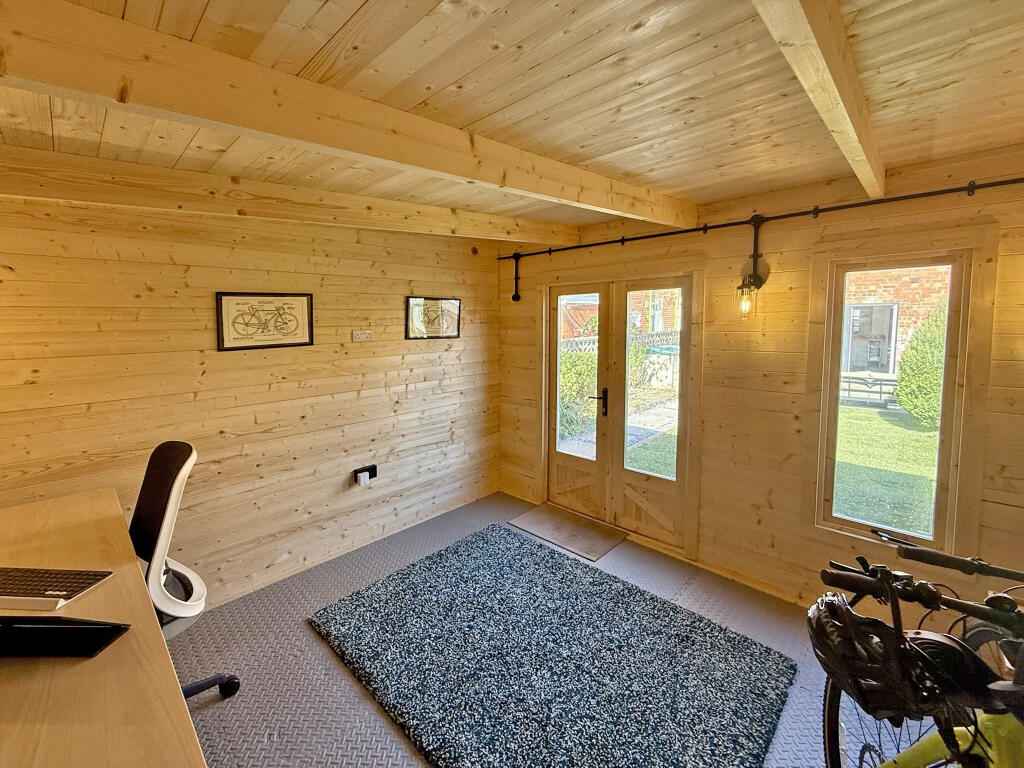
- Rear Garden with Lawned Area/Patio/Log Cabin
Additional details
- Garden
- Yes
Description
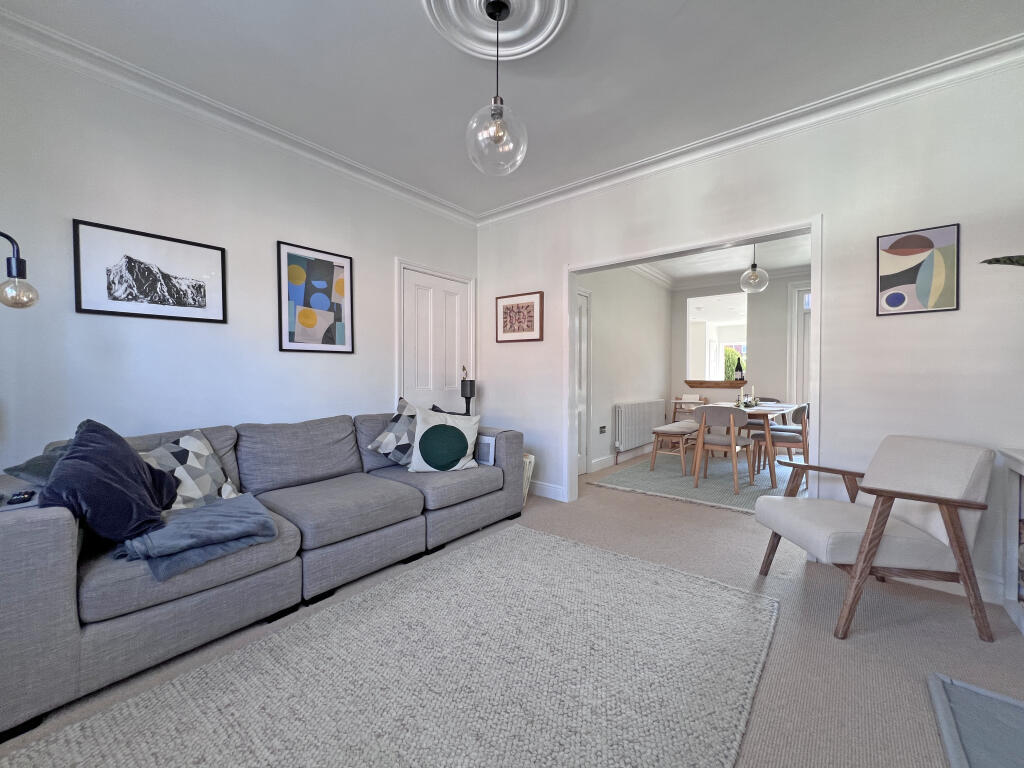
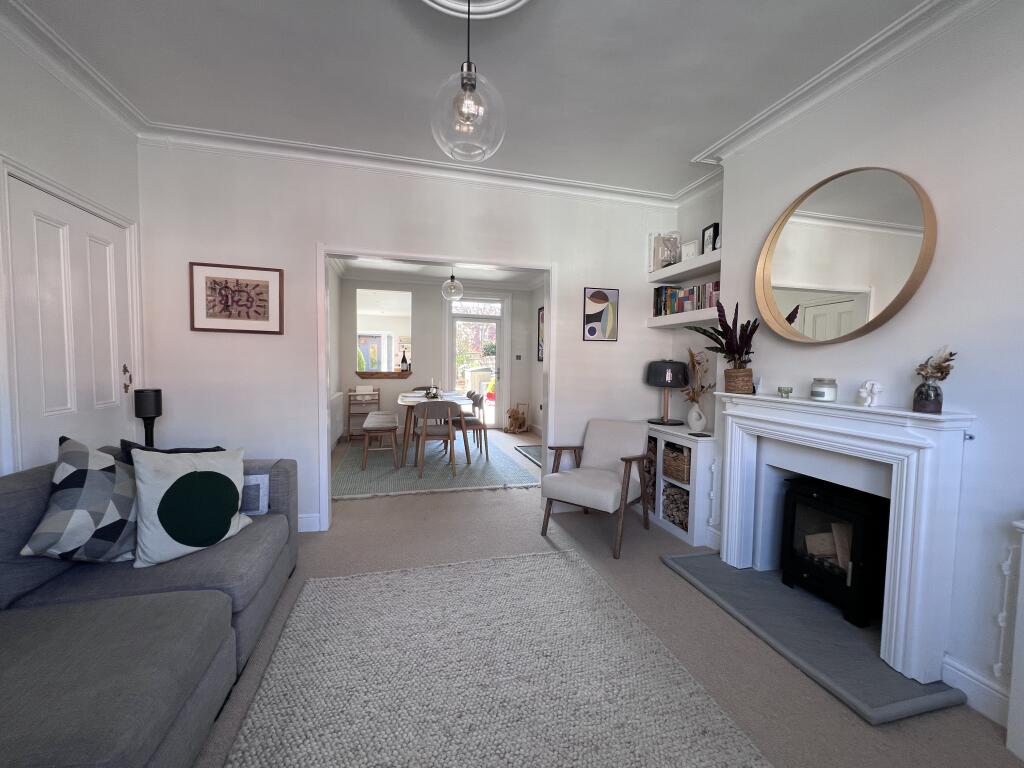
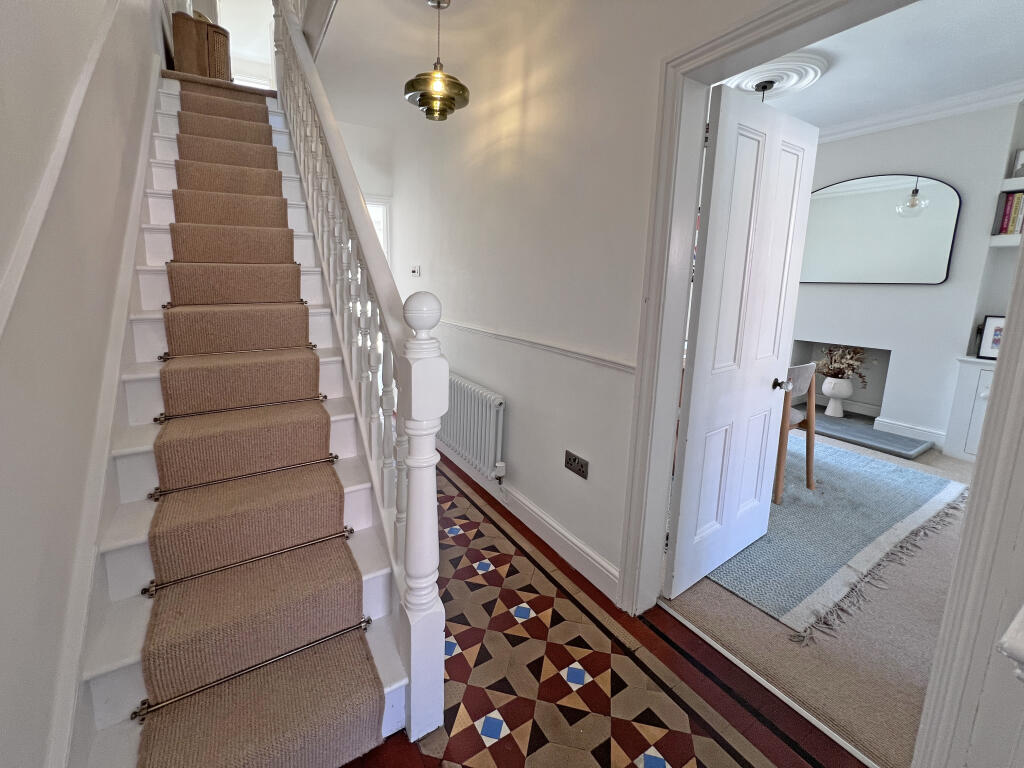
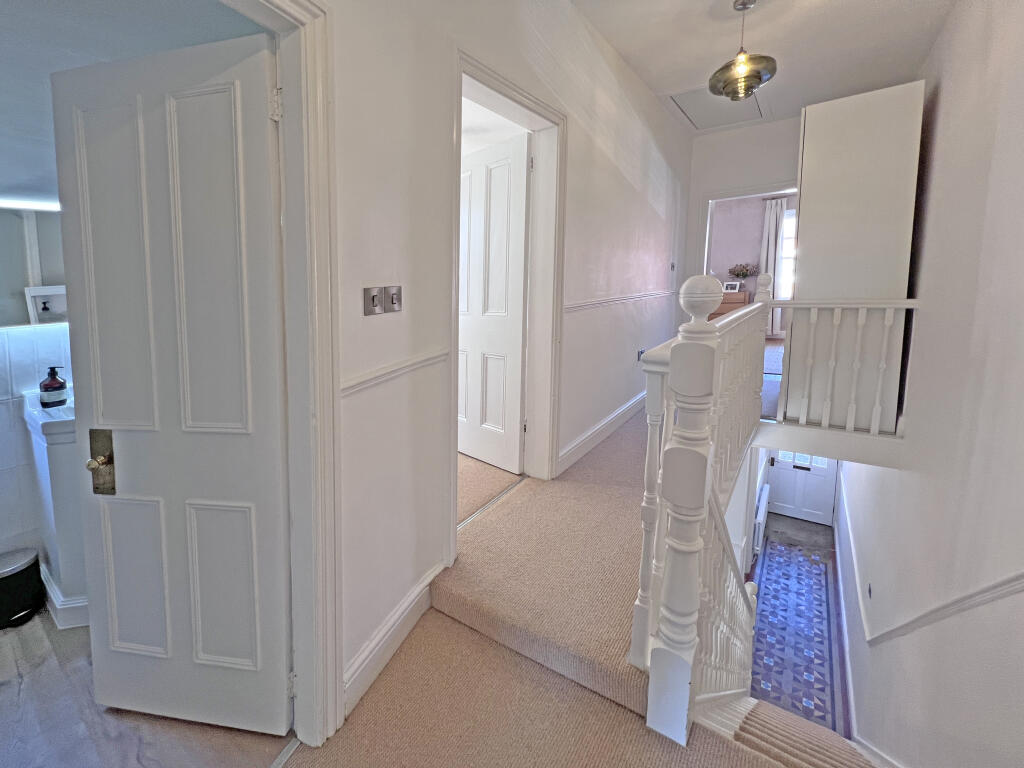
Upon entering the property, you are greeted by a lovely entrance hallway adorned with original tiled flooring, which adds a touch of character and charm. The first of the two reception rooms is a spacious lounge, boasting a bay window that allows an abundance of natural light to fill the room. The room's key feature is its log burning stove, a perfect setting for those cosy winter evenings.

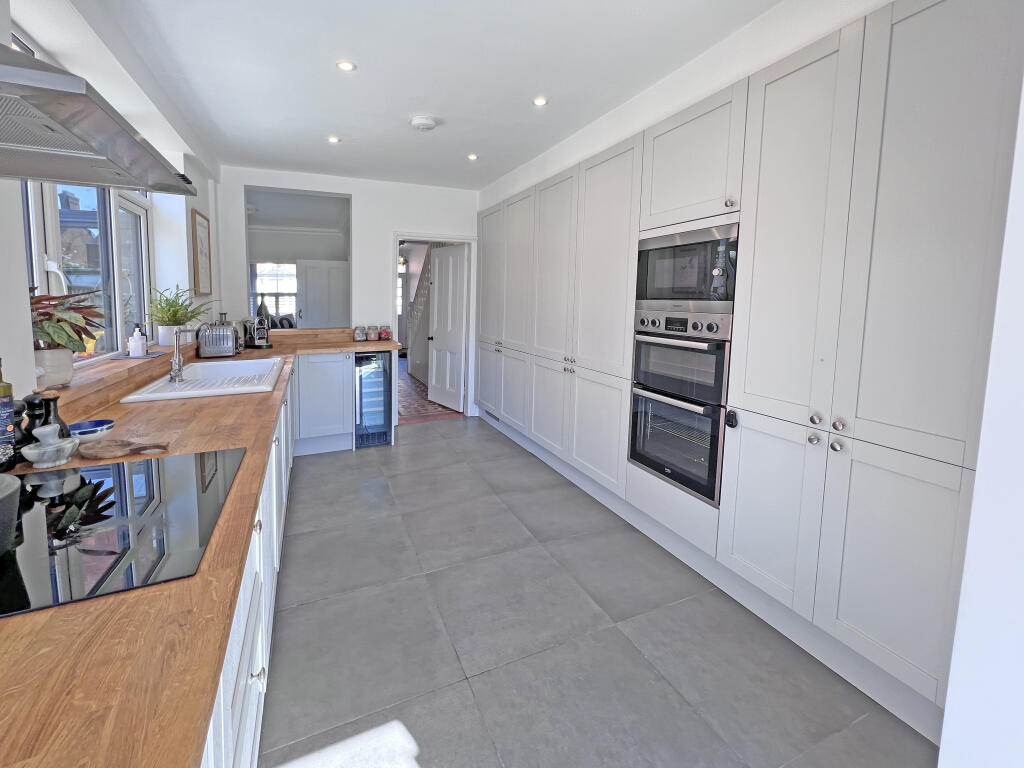
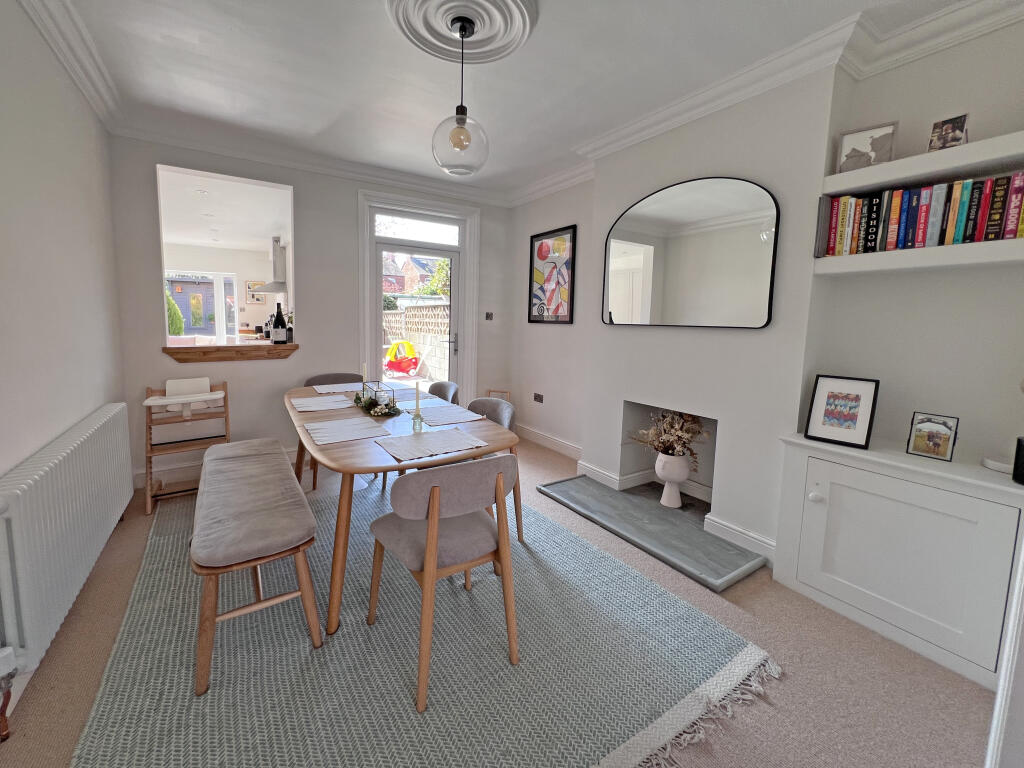
The second reception room is an open-plan dining area, offering ample space for a dining table and chairs. This leads into the stunning newly fitted kitchen. The kitchen is a bright, airy space with a generous amount of natural light and features built-in Shaker Style Units. Built in appliances including Double Oven and Microwave at eye level, Induction Hob with Overhead Extraction and Wine Fridge. Door leading into rear garden. To complete the ground floor a newly fitted downstairs cloakroom.
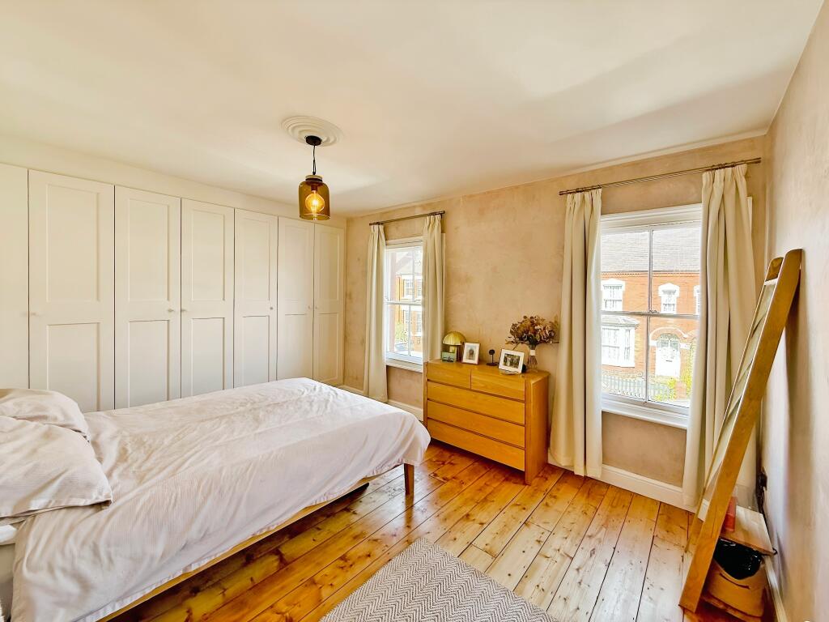
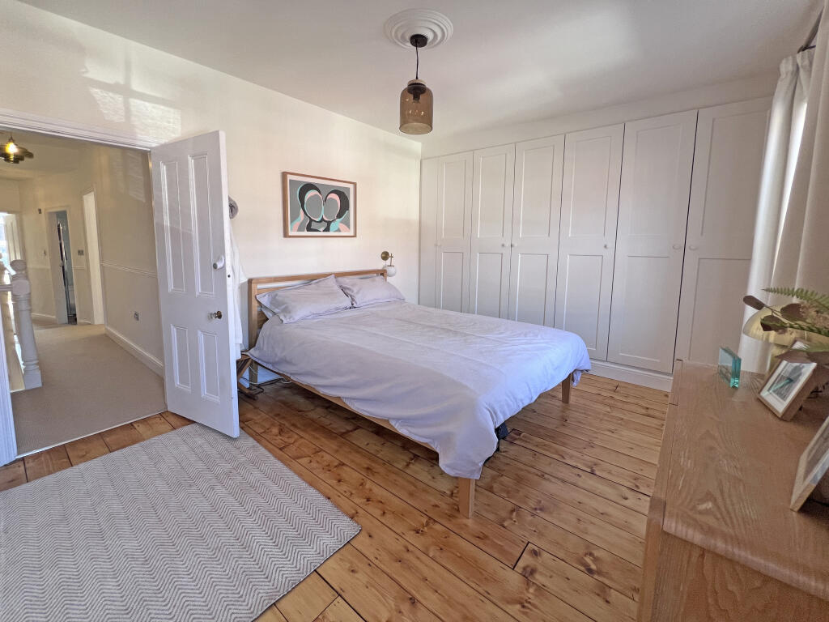
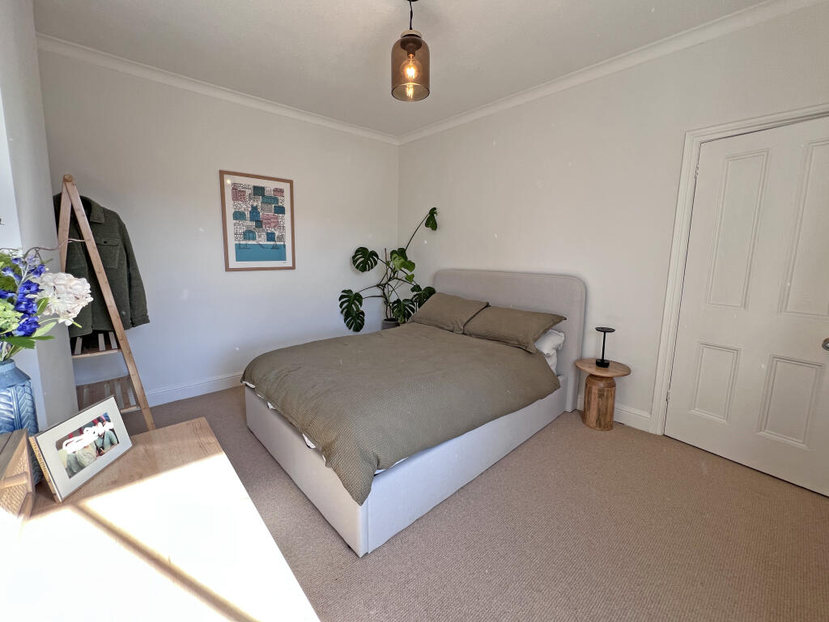
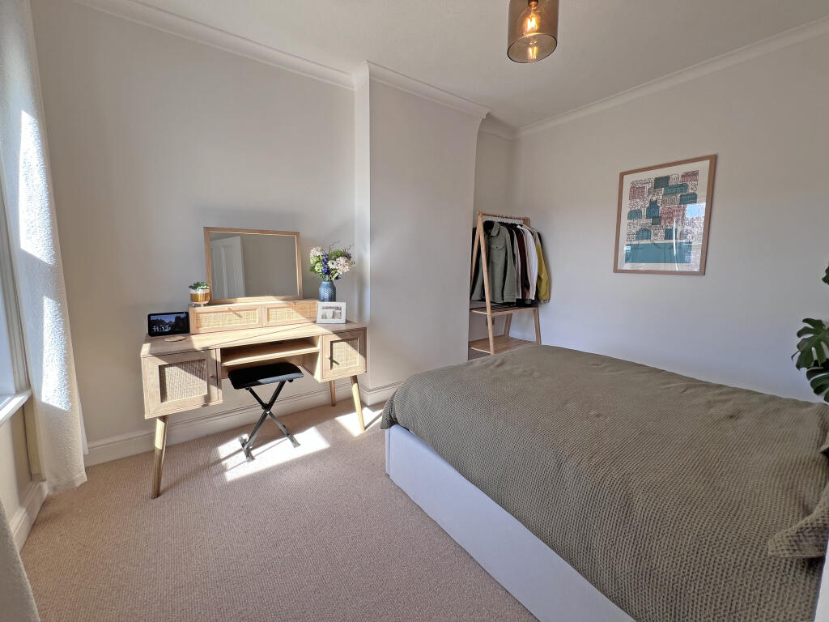

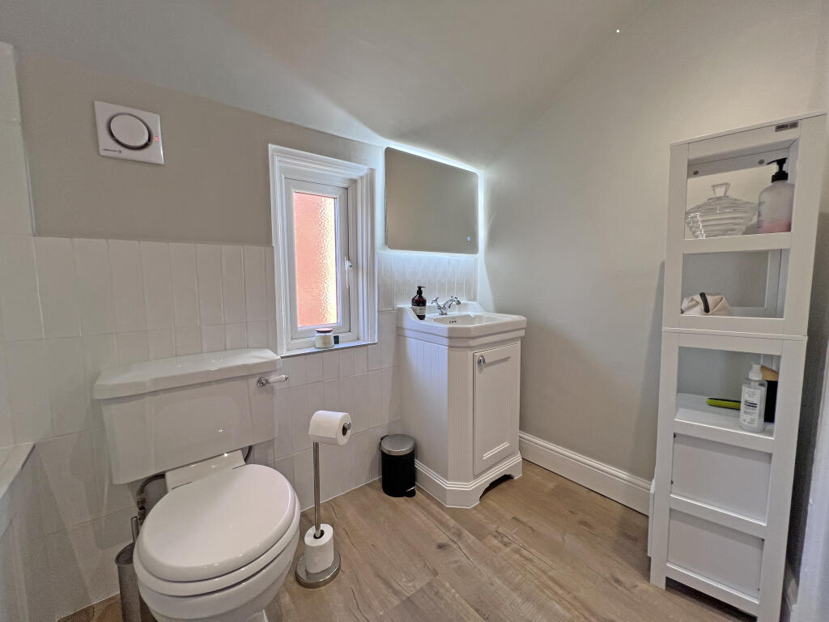
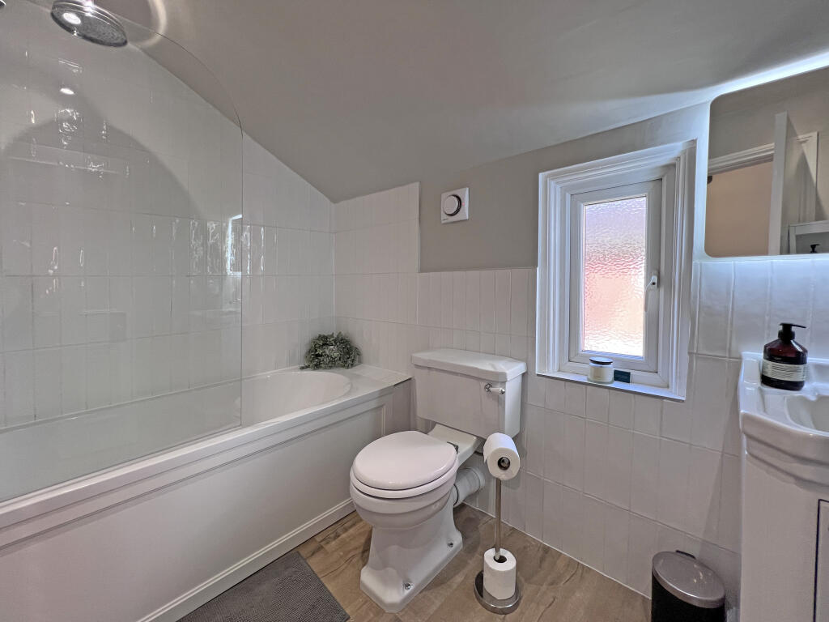
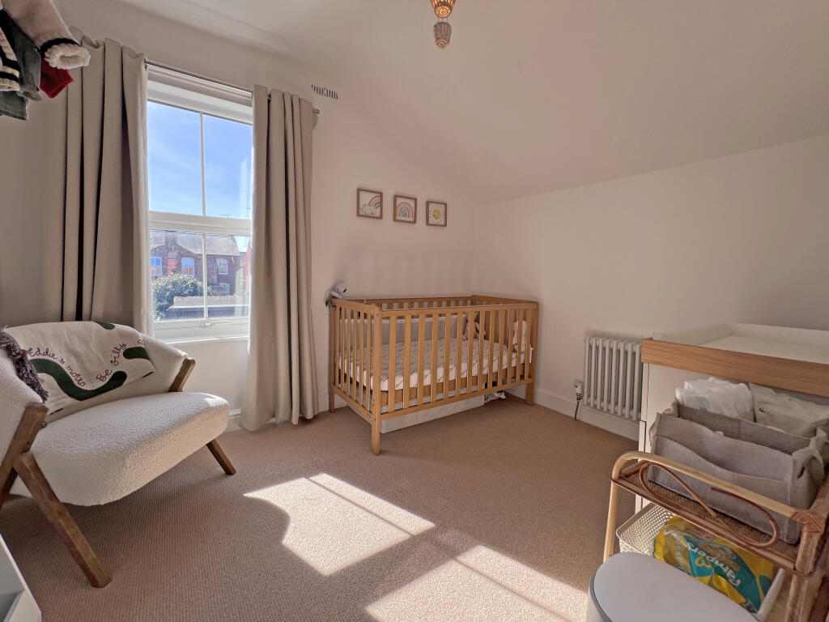
Upstairs, you will find three good-sized bedrooms, all of which can comfortably accommodate a double bed. The master bedroom benefits from built-in wardrobes, providing plenty of storage space. The family bathroom is a modern space featuring a bath, wc, and hand wash basin. A unique feature of the bathroom is the rain shower, adding a touch of luxury to your daily routine.
The property also boasts a beautiful rear garden, complete with a laid lawn and patio area. The garden also houses a log cabin, which can serve a variety of uses such as a working office, outdoor gym, or children's playroom.
The current owners have refurbished the property to a high standard. From the modern twist on the traditional hallway to the open-plan layout of the dining room, lounge and kitchen, every detail has been thoughtfully designed and executed.
This house truly is a perfect blend of character, modernity, and comfort. With its open-plan spaces, cosy fireplace, and beautiful garden, this property is not just a house, but a home. Don't miss out on this unique opportunity to own a piece of property in a highly desirable location.
Disclaimer
Whilst we make enquiries with the Seller to ensure the information provided is accurate, Yopa makes no representations or warranties of any kind with respect to the statements contained in the particulars which should not be relied upon as representations of fact. All representations contained in the particulars are based on details supplied by the Seller. Your Conveyancer is legally responsible for ensuring any purchase agreement fully protects your position. Please inform us if you become aware of any information being inaccurate.
Money Laundering Regulations
Should a purchaser(s) have an offer accepted on a property marketed by Yopa, they will need to undertake an identification check and asked to provide information on the source and proof of funds. This is done to meet our obligation under Anti Money Laundering Regulations (AML) and is a legal requirement. We use a specialist third party service together with an in-house compliance team to verify your information. The cost of these checks is £82.50 +VAT per purchase, which is paid in advance, when an offer is agreed and prior to a sales memorandum being issued. This charge is non-refundable under any circumstances.
Listed by
North West & Midlands
Yopa Property Ltd
Reference: 159948449
EPC Rating & Upgrade Cost
Current rating: D
Potential rating: B
Inspection date: 31/03/2025
Expiry date: 30/03/2035
Current heating cost: £1,291/year
Potential heating cost: £800/year
Est. upgrade cost to C: £23,500
Recommendations
- 50 mm internal or external wall insulation (£4,000 - £14,000)
- Floor insulation (solid floor) (£4,000 - £6,000)
- Solar water heating (£4,000 - £6,000)
- Solar photovoltaic panels, 2.5 kWp (£3,500 - £5,500)
Flood risk
Zone: 1
Risk: Low
Job (default Low)
Floorplans
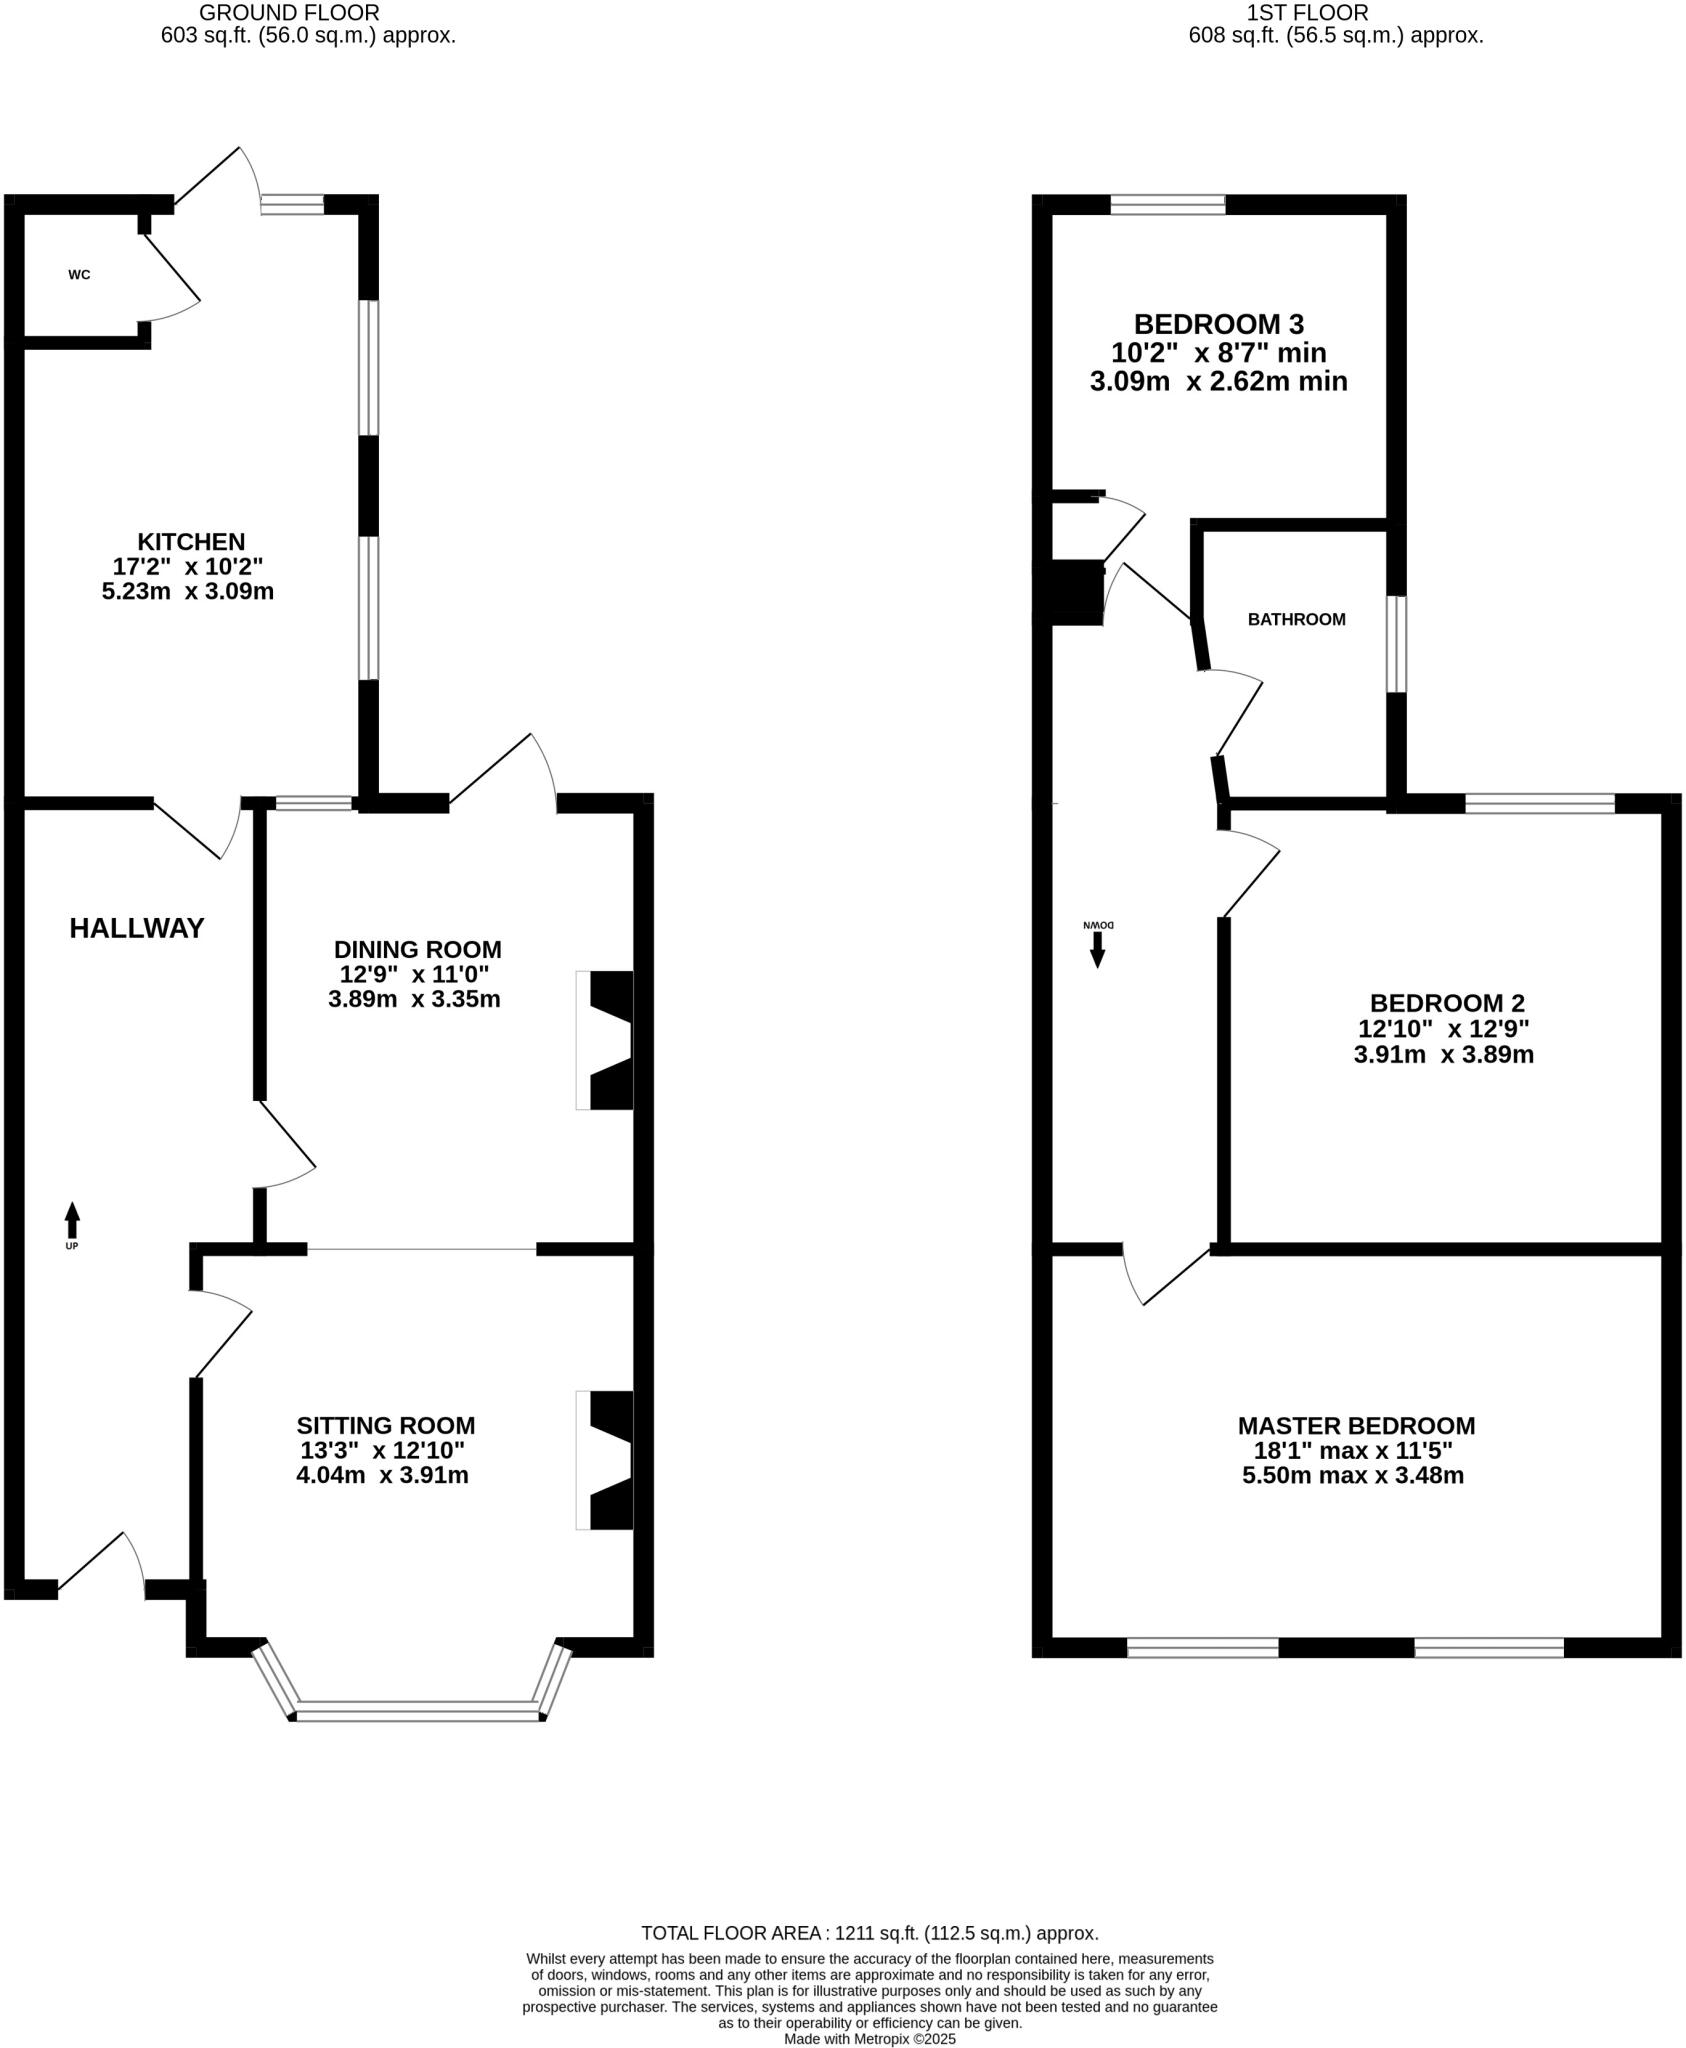
67 Canon Street Floorplan
FENSA Certificates
This property has 2 FENSA certificate(s) on record, indicating window/door installations by FENSA-approved installers.
FENSA Certificate #1823113
Property Details
Street: 67 Canon Street
Town: Shrewsbury
Postcode: SY2 5HH
Installation Details
Items: 3 windows
Certificate Issued: 28/06/2004
Work Completed: 08/06/2004
This certificate data was retrieved from FENSA's database
FENSA Certificate #16514727 Recent
Property Details
Street: 67 Canon Street
Town: SHREWSBURY
Postcode: SY2 5HH
Installation Details
Items: 1 window
Certificate Issued: 20/10/2024
Work Completed: 04/10/2024
This certificate data was retrieved from FENSA's database
What is FENSA? FENSA (Fenestration Self-Assessment Scheme) is a government-authorised scheme that monitors building regulation compliance for replacement windows and doors. Certificates indicate that work was completed by FENSA-approved installers.
Price history
37% since 2023
| Event | Date | Price | % change |
|---|---|---|---|
| Sold | 20/06/2025 (1 year ago) | £411,050 | +36.8% |
| Sold | 24/11/2023 (2 years ago) | £300,500 | — |
Source: HM Land Registry Price Paid Data. Crown copyright.
Sold Comparables
Same street and nearby sales within 0.25 miles (last 5 years). Data from Land Registry Price Paid.
| Address | Price | Date | Type |
|---|---|---|---|
| 28 CORNELIA CRESCENT, SHREWSBURY, SHROPSHIRE, SY2 5NA | £235,000 | 03/12/2025 | Semi-detached |
| 72 BISHOP STREET, SHREWSBURY, SHROPSHIRE, SY2 5EZ | £315,000 | 28/03/2025 | Semi-detached |
| Same street 59 CANON STREET, SHREWSBURY, SHROPSHIRE, SY2 5HH | £295,000 | 10/11/2023 | Semi-detached |
| 7 CROWMERE GREEN, SHREWSBURY, SHROPSHIRE, SY2 5HU | £121,500 | 18/08/2023 | Semi-detached |
| 5 WILFRED OWEN CLOSE, SHREWSBURY, SHROPSHIRE, SY2 5BY | £224,000 | 11/08/2023 | Semi-detached |
| 107 CROWMERE ROAD, SHREWSBURY, SHROPSHIRE, SY2 5JD | £230,000 | 30/06/2023 | Semi-detached |
| 20 RACECOURSE CRESCENT, SHREWSBURY, SHROPSHIRE, SY2 5BP | £187,500 | 23/06/2023 | Semi-detached |
| 26 CANON STREET, SHREWSBURY, SHROPSHIRE, SY2 5HQ | £310,000 | 25/11/2022 | Semi-detached |
| 65 KING STREET, SHREWSBURY, SHROPSHIRE, SY2 5ES | £320,000 | 23/11/2022 | Semi-detached |
| 24 CROWMERE ROAD, SHREWSBURY, SHROPSHIRE, SY2 5HX | £230,000 | 11/10/2022 | Semi-detached |
| 8 BISHOP STREET, SHREWSBURY, SHROPSHIRE, SY2 5HA | £330,000 | 27/09/2022 | Semi-detached |
| 62 BISHOP STREET, SHREWSBURY, SHROPSHIRE, SY2 5HD | £385,000 | 27/09/2022 | Semi-detached |
| 13 RACECOURSE AVENUE, SHREWSBURY, SHROPSHIRE, SY2 5BU | £115,000 | 15/08/2022 | Semi-detached |
| 32 CORNELIA CRESCENT, SHREWSBURY, SHROPSHIRE, SY2 5NA | £240,000 | 05/08/2022 | Semi-detached |
| PORTLAND VIEW 3 BELL LANE, SHREWSBURY, SHROPSHIRE, SY2 5HL | £271,000 | 29/06/2022 | Semi-detached |
| Same street 78 CANON STREET, SHREWSBURY, SHROPSHIRE, SY2 5HH | £555,000 | 10/06/2022 | Terraced |
| 44 CANON STREET, SHREWSBURY, SHROPSHIRE, SY2 5HQ | £330,000 | 08/06/2022 | Semi-detached |
| 71 BISHOP STREET, SHREWSBURY, SHROPSHIRE, SY2 5EZ | £380,000 | 28/01/2022 | Semi-detached |
| 5 RACECOURSE AVENUE, SHREWSBURY, SHROPSHIRE, SY2 5BU | £200,000 | 21/01/2022 | Semi-detached |
| 39 RACECOURSE AVENUE, SHREWSBURY, SHROPSHIRE, SY2 5BS | £215,000 | 10/12/2021 | Semi-detached |
| HILTON BELL LANE, SHREWSBURY, SHROPSHIRE, SY2 5HJ | £373,500 | 03/12/2021 | Semi-detached |
| 6 RACECOURSE AVENUE, SHREWSBURY, SHROPSHIRE, SY2 5BU | £209,995 | 18/10/2021 | Semi-detached |
Street average: £425,000 (2 sales)
Area average: £261,125 (20 sales)
Capital growth trend
Land Registry outcode average: last 12 months vs 5y and 10y ago (from sold prices).
House Price Index (HM Land Registry — official index, not sold-price averages): Shropshire. Series: Semi-detached. As of April 2026.
Rental Range
Estimated market rent for Shropshire. Low = conservative, Realistic = average, Optimistic = best case.
Based on Local Authority from postcode lookup → Shropshire.
LHA (30th percentile) floor for Shropshire: £723/mo (Apr 2025 – Mar 2026)
Location
Nearby
Nearest stations, universities and amenities (distance from property).
| Type | Name | Distance |
|---|---|---|
| Shop | Border Off Licence | 0.1 miles |
| Shop | Lifestyle Express | 0.1 miles |
| Bus stop | Arriva | 0.2 miles |
| Bus stop | Canon Street Jct | 0.2 miles |
| Train station | Shrewsbury | 0.7 miles |
| Train station | Yorton | 6.9 miles |
| Hospital | Cardio / Respiratory | 9.3 miles |
| Hospital | Discharge Lounge | 9.3 miles |
Street-level crime
| Category | Count |
|---|---|
| Violence and sexual offences | 123 |
| Shoplifting | 41 |
| Public order | 23 |
| Criminal damage and arson | 15 |
| Drugs | 12 |
| Other theft | 11 |
| Burglary | 4 |
| Other crime | 3 |
| Bicycle theft | 2 |
| Theft from the person | 2 |
| Robbery | 1 |
| Vehicle crime | 1 |
| Total incidents | 238 |
Within 1 mile during May 2026. Source: data.police.uk (England & Wales).
Schools nearby
Nearest open schools with Ofsted ratings (England). Closed schools are not shown. Data from Get Information about Schools and Ofsted.
| Name | Type | Distance | Ofsted |
|---|---|---|---|
| Crowmoor Primary School | Primary | 0.3 miles | — (No rating) |
| St Giles CofE Primary School | Primary | 0.5 miles | Good — 30 Nov 2023 |
| Prestfelde School | Other | 0.5 miles | — (No rating) |
| Belvidere School | Secondary | 0.6 miles | Outstanding — 12 Dec 2013 |
| Belvidere Primary School | Primary | 0.7 miles | Requires improvement — 1 Dec 2022 |
Rental Comparables
Rental listings exist nearby, but none matched the 3-bedroom count for this property.
Rent-driven metrics
Based on Area rent estimate.
- Rent ratio — Monthly rent ÷ purchase price (1% rule). 1%+ = strong, 0.8–1% = okay, <0.8% = weak for cashflow.
- Max investor price — Rent ÷ 0.8%; the price at which rent would be 0.8% of price (Stoke-style target).
- Target investor price — Rent ÷ 1%; the price at which rent would be 1% of price (strong cashflow band).
- Gross yield — Annual rent as % of purchase price (no costs).