116 STONEY LANE
BIRMINGHAM, YARDLEY, WEST MIDLANDS B25 8YP
£390,000
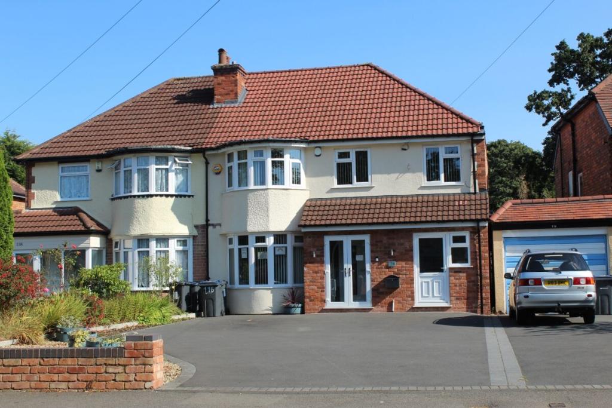
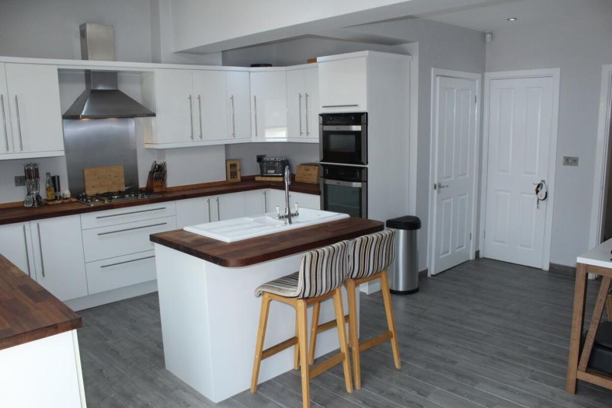
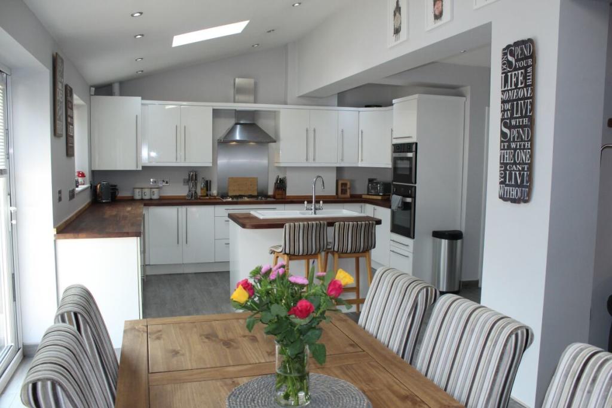
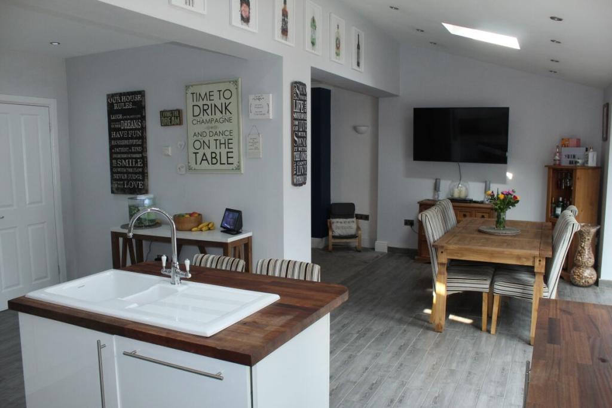
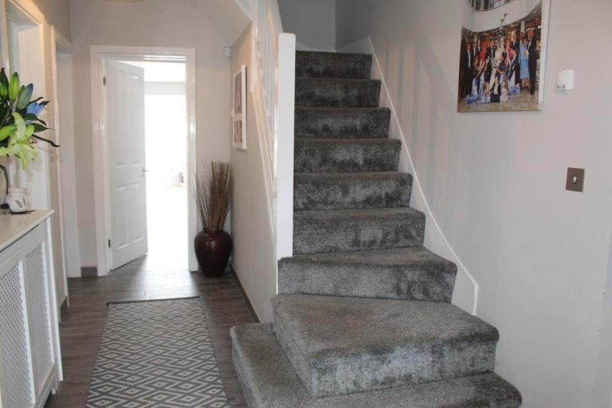
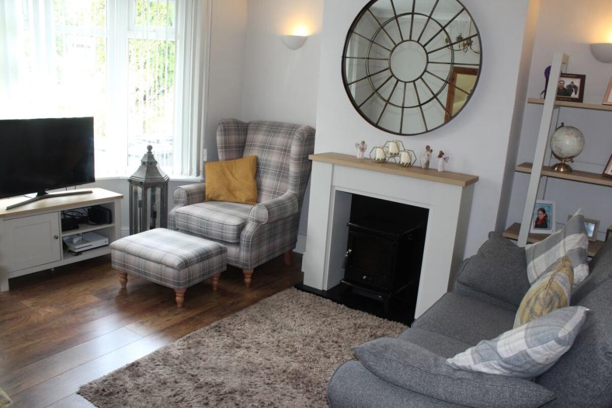
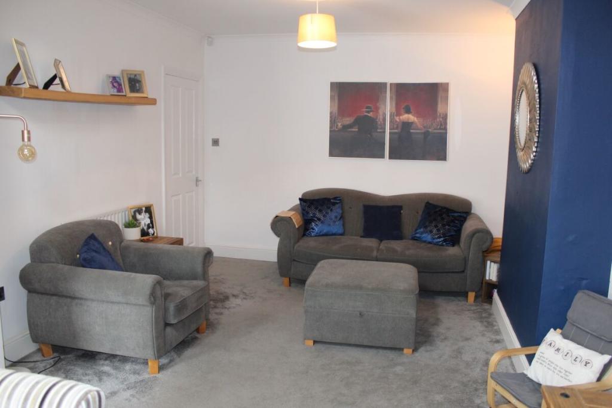
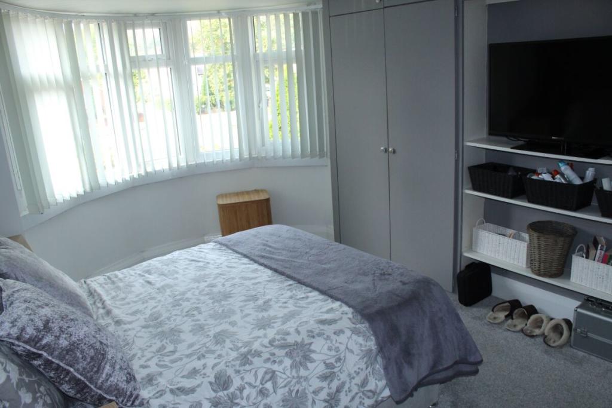
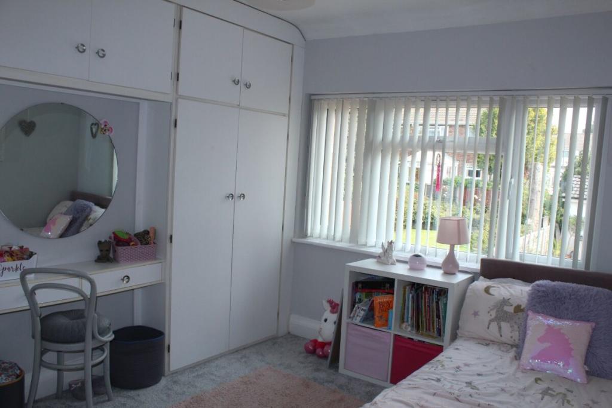
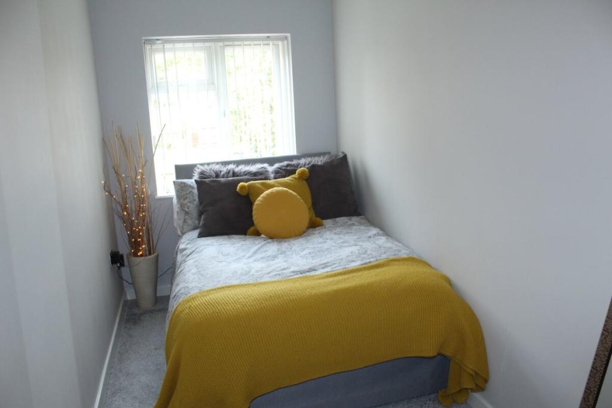
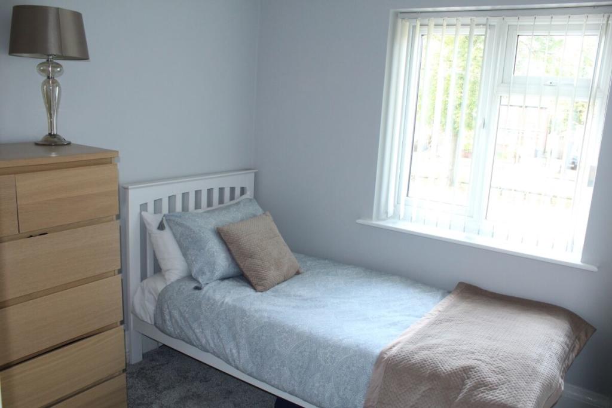
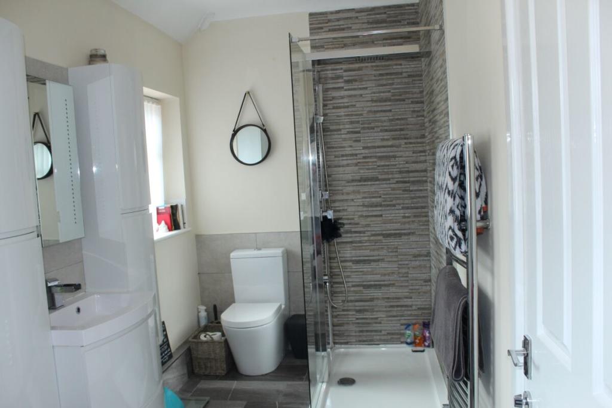
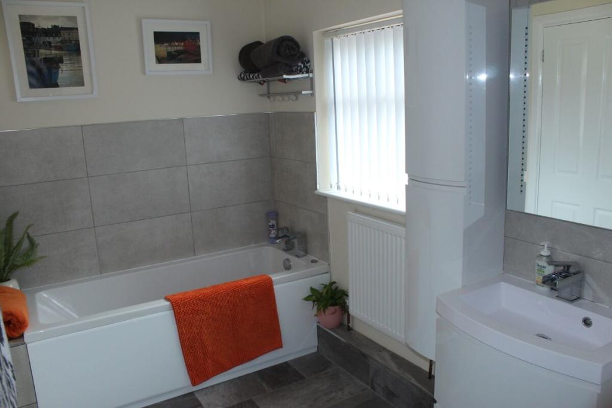
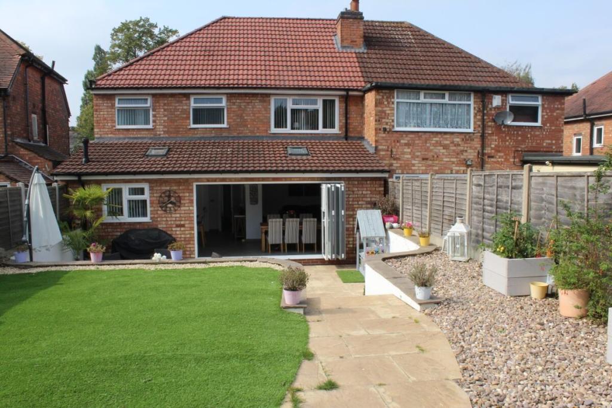
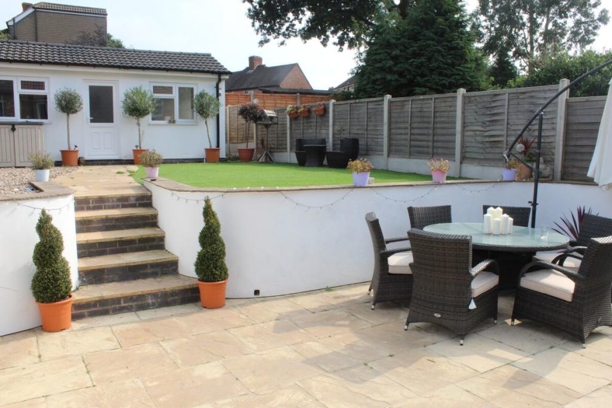
Photo 1 Photo 2 Extended Dining Kitchen Photo 4 Entrance Hall Front Reception Room Rear Reception Room Bedroom 1 Bedroom 2 Bedroom 3 Bedroom 4 Re-Fitted Bathroom Photo 13 Photo 14 Rear Garden
/ 15
Property details
Tenure
FREEHOLD
Floor area
144 m²
Last sold
£385,000 Jan 2022
Local average
£228,850 (+70.4%)
Deprivation
Decile 4 (11,589 of 33,755)
Street crime
504 incidents within 1 mile (May 2026)
Key features
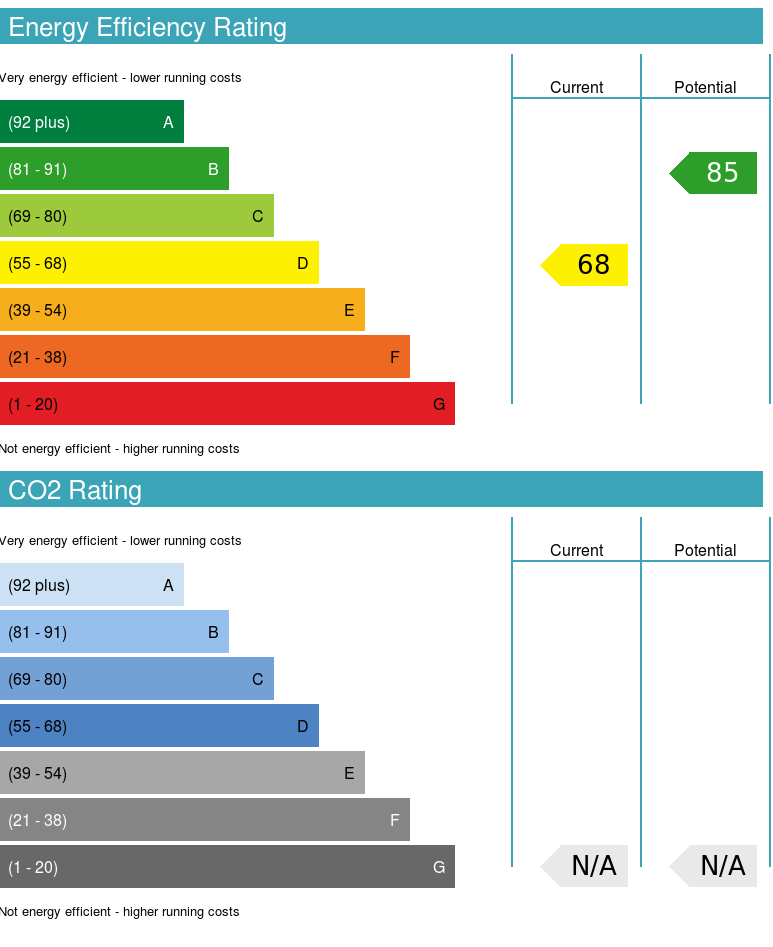
- EPC Rating - D
- Fantastic Four Bedroom Family Home
- Extended Kitchen Diner
- Separate Reception Room
- Utility Area
- Ground Floor Wet Room
- First Floor Bathroom
- Rear Garden
- Summer House / Office
- Driveway Providing Off Road Parking
Additional details
- Parking
- Yes
- Garden
- Yes
Description
Ground FloorEnclosed Porch 8' 5" x 2' 8" (2.57m x .81m )
Having further door leading into:
Entrance Hall 7' 4" x 14' 6" (2.24m x 4.42m )
Having staircase leading to the first floor accommodation, radiator and doors leading off to:-
Utility Area 5' 9" x 13' 0" (1.75m x 3.96m )
Having a door giving access to the front of the property, frosted double glazed window to the front elevation, tiled flooring and tiled walls, appliance space with worktop over.
Front Reception Room 11' 5" (max) x 13' 10" (max into bay) (3.48m (max) x 4.22m (max into bay) )
Having a double glazed bay window to the front elevation and a radiator.
Rear Reception Room 11' 7" x 11' 2" (3.53m x 3.4m )
Having a radiator and opening through to the extended kitchen diner
Extended Dining Kitchen 25' 7" (max) x 13' 5" (average) (7.8m (max) x 4.08m (average) )
A spacious fitted kitchen with underfloor heating, which has a matching range of wall and base units with complimentary work surfaces incorporating integrated fridge, freezer and dishwasher. There is also a fitted 5 ring gas hob and built in electric double oven. The kitchen area also has a central island with one and a half bowl sink and drainer unit and further worktop space. There is a double glazed window overlooking the rear elevation and bi-fold doors opening up to the rear garden. There is also access to an understairs storage cupboard and further door leading though to:-
Utility Area 5' 8" x 4' 2" (1.73m x 1.27m )
having appliance space, under floor heating and a door leading through to:-
Wet-room 5' 9" x 4' 0" (1.75m x 1.22m )
Being fitted with an electric shower, and having a low level flush wc, sink unit, tiled flooring, tiled walls and an extractor fan.
First FloorLanding
Having an access hatch to the loft with pull down loft ladder and then doors leading off to:-
Bedroom 1 11' 5" x 14' 1" (3.48m x 4.29m )
Having a double glazed bay window to the front elevation, fitted wardrobes and a radiator.
Bedroom 2 11' 7" x 11' 4" (3.53m x 3.45m )
Having a double glazed window to the rear elevation, fitted wardrobes and a radiator.
Bedroom 3 7' 6" x 7' 6" (2.29m x 2.29m )
Having a double glazed window to the front elevation and a radiator.
Bedroom 4 5' 10" x 16' 4" (1.78m x 4.98m )
Having a double glazed window to the front elevation and a radiator.
Re-Fitted Bathroom 13' 9" x 6' 1" (4.19m x 1.85m )
Being fitted with a white suite comprising of a panel bath, separate walk-in shower, sink unit, low level flush WC, heated towel rail, tiled floor and partly tiled walls, there is also two frosted double glazed windows to the rear elevation.
Rear Garden
Having a patio area to the forefront of the garden and then having steps up to the second tier of the garden which has artificial grass along with decorative stoned area and fencing to the perimeter. There is also a path that leads to the summer house.
Summer House / Office
Having two double glazed windows overlooking the garden and one double glazed window to the side elevation. There is a separate wc within the summer house and also a kitchen area with low level cupboards and a sink unit.
Front Garden
Providing off road parking for several cars and a low level wall to the front perimeter.
IMPORTANT NOTE TO POTENTIAL PURCHASERS:
We endeavour to make our particulars accurate and reliable, however, they do not constitute or form part of an offer or any contract and none is to be relied upon as statements of representation or fact. The services, systems and appliances listed in this specification have not been tested by us and no guarantee as to their operating ability or efficiency is given. All photographs and measurements have been taken as a guide only and are not precise. Floor plans where included are not to scale and accuracy is not guaranteed. If you require clarification or further information on any points, please contact us, especially if you are travelling some distance to view. Fixtures and fittings other than those mentioned are to be agreed with the seller.
/2
Listed by
Yardley
LSL Franchise
Reference: 113248073
EPC Rating & Upgrade Cost
Fetching EPC data… Refresh this page in a moment.
Flood risk
Zone: 2
Risk: In flood risk area
Environment Agency Flood Risk Areas (APSFR)
Floorplans
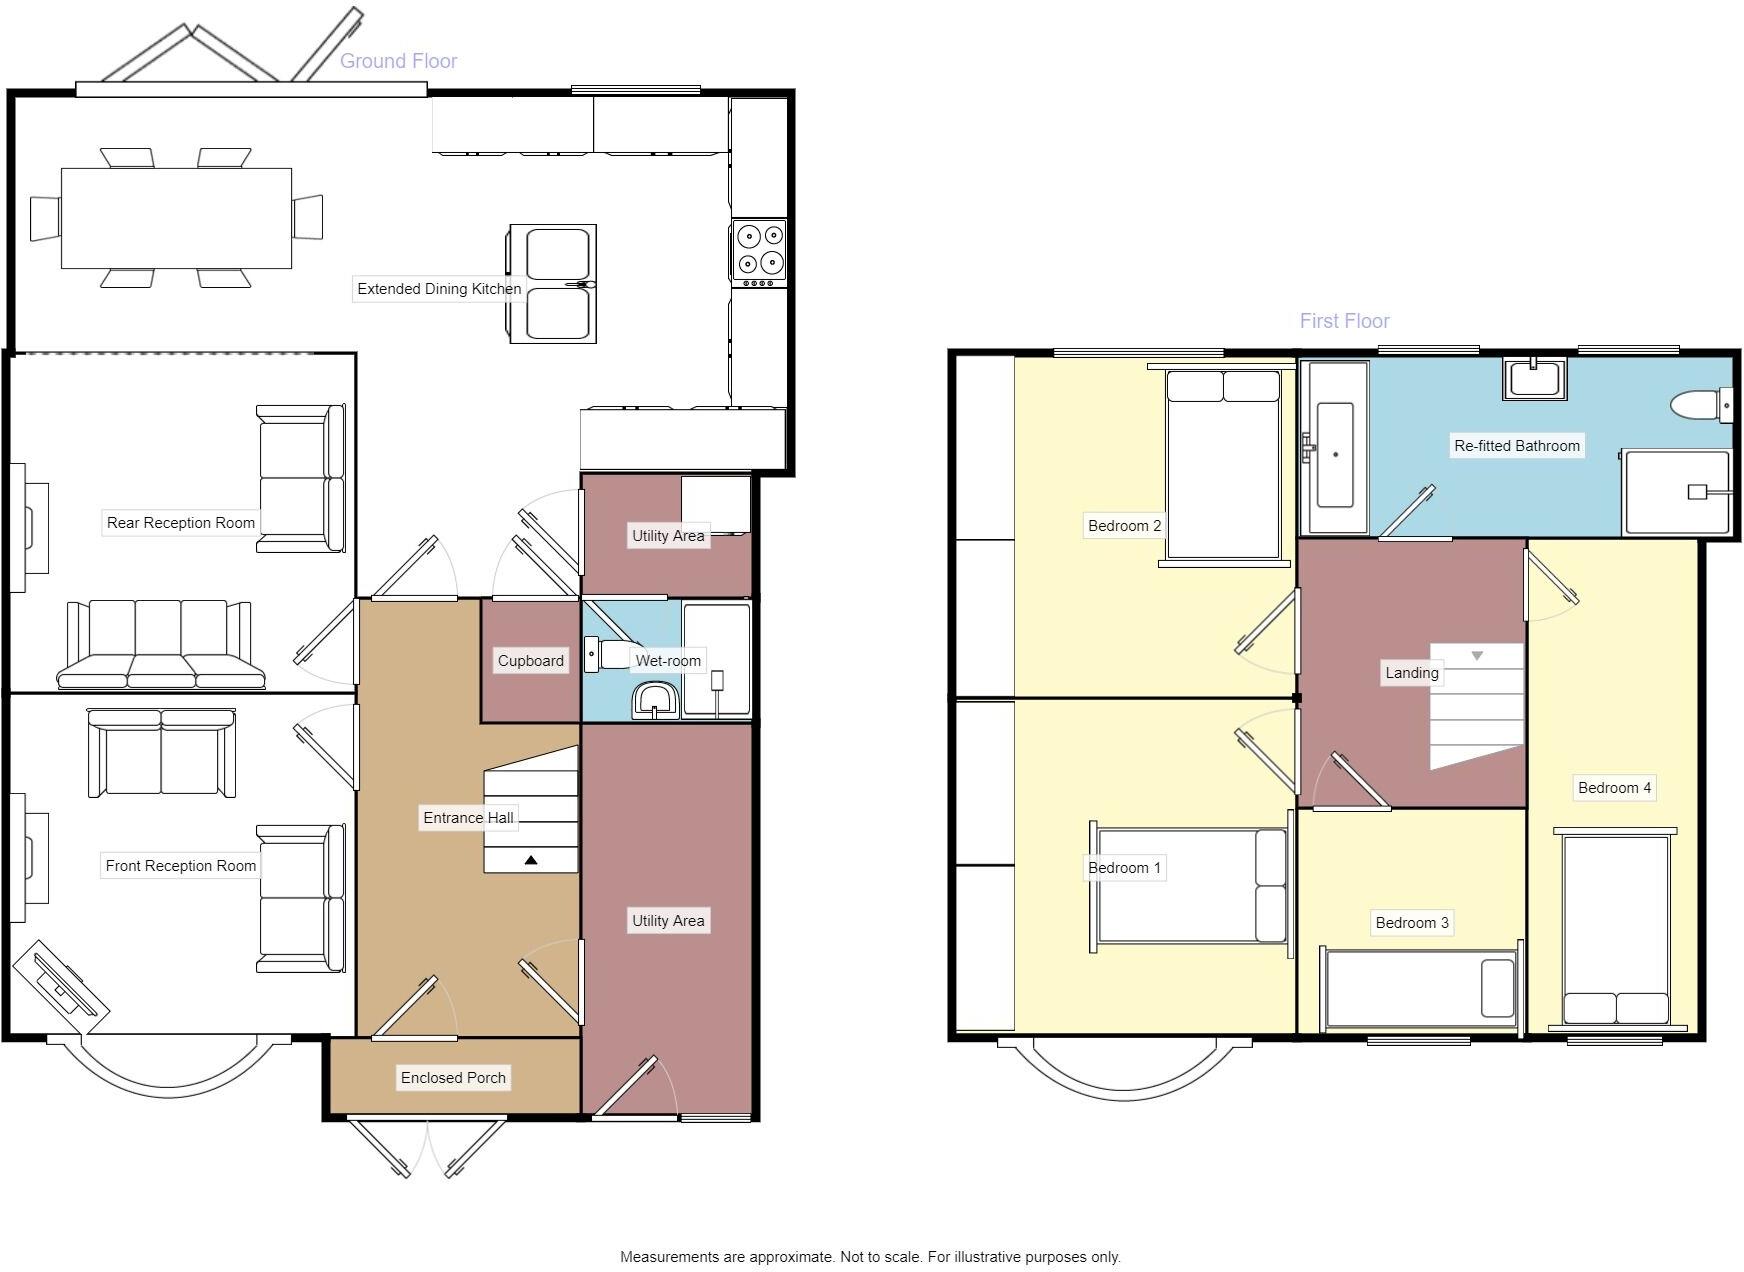
Floorplan 1
EPC Graphs
EPC 1
Price history
148% since 2014
| Event | Date | Price | % change |
|---|---|---|---|
| Sold | 06/01/2022 (4 years ago) | £385,000 | +10% |
| Sold | 05/10/2018 (7 years ago) | £349,950 | +125.8% |
| Sold | 29/08/2014 (11 years ago) | £155,000 | — |
Source: HM Land Registry Price Paid Data. Crown copyright.
Sold Comparables
Same street and nearby sales within 0.25 miles (last 5 years). Data from Land Registry Price Paid.
| Address | Price | Date | Type |
|---|---|---|---|
| 142 YEW TREE LANE, YARDLEY, BIRMINGHAM, WEST MIDLANDS, B26 1AX | £269,950 | 27/11/2025 | Semi-detached |
| Same street 110 STONEY LANE, YARDLEY, BIRMINGHAM, WEST MIDLANDS, B25 8YP | £570,000 | 10/07/2024 | Terraced |
| Same street 66 STONEY LANE, YARDLEY, BIRMINGHAM, WEST MIDLANDS, B25 8YP | £202,000 | 03/05/2024 | Terraced |
| 38 HOMECROFT ROAD, YARDLEY, BIRMINGHAM, WEST MIDLANDS, B25 8XN | £235,000 | 20/12/2023 | Semi-detached |
| 29 CHARMINSTER AVENUE, BIRMINGHAM, WEST MIDLANDS, B25 8RH | £228,000 | 03/11/2023 | Semi-detached |
| 42 HEATHMERE AVENUE, BIRMINGHAM, WEST MIDLANDS, B25 8RQ | £249,000 | 31/08/2023 | Semi-detached |
| 20 CHARMINSTER AVENUE, BIRMINGHAM, WEST MIDLANDS, B25 8RH | £285,000 | 31/07/2023 | Semi-detached |
| 29 CHARMINSTER AVENUE, BIRMINGHAM, WEST MIDLANDS, B25 8RH | £180,000 | 26/04/2023 | Semi-detached |
| 71 CROFT ROAD, BIRMINGHAM, WEST MIDLANDS, B26 1SL | £271,500 | 27/01/2023 | Semi-detached |
| Same street 124 STONEY LANE, YARDLEY, BIRMINGHAM, WEST MIDLANDS, B25 8YP | £365,000 | 17/01/2023 | Terraced |
| Same street 54 STONEY LANE, YARDLEY, BIRMINGHAM, WEST MIDLANDS, B25 8YP | £167,000 | 11/11/2022 | Terraced |
| 246 CHURCH ROAD, YARDLEY, BIRMINGHAM, WEST MIDLANDS, B25 8XL | £280,000 | 10/11/2022 | Semi-detached |
| Same street 62 STONEY LANE, YARDLEY, BIRMINGHAM, WEST MIDLANDS, B25 8YP | £180,000 | 28/10/2022 | Terraced |
| Same street 40 STONEY LANE, YARDLEY, BIRMINGHAM, WEST MIDLANDS, B25 8YP | £165,000 | 15/09/2022 | Terraced |
| 22 HOBMOOR CROFT, BIRMINGHAM, WEST MIDLANDS, B25 8TJ | £230,000 | 11/08/2022 | Semi-detached |
| 167 CLEMENTS ROAD, YARDLEY, BIRMINGHAM, WEST MIDLANDS, B25 8UA | £190,000 | 08/08/2022 | Semi-detached |
| Same street 86 STONEY LANE, YARDLEY, BIRMINGHAM, WEST MIDLANDS, B25 8YP | £270,000 | 01/08/2022 | Semi-detached |
| 248 CHURCH ROAD, YARDLEY, BIRMINGHAM, WEST MIDLANDS, B25 8XL | £290,000 | 01/07/2022 | Semi-detached |
| 40 HEATHMERE AVENUE, BIRMINGHAM, WEST MIDLANDS, B25 8RQ | £265,000 | 24/06/2022 | Semi-detached |
| 26 HOMECROFT ROAD, YARDLEY, BIRMINGHAM, WEST MIDLANDS, B25 8XN | £297,500 | 21/06/2022 | Semi-detached |
| 27 CHARMINSTER AVENUE, BIRMINGHAM, WEST MIDLANDS, B25 8RH | £275,000 | 31/05/2022 | Semi-detached |
| 52 HOBMOOR CROFT, BIRMINGHAM, WEST MIDLANDS, B25 8TJ | £300,000 | 25/04/2022 | Semi-detached |
| Same street 66 STONEY LANE, YARDLEY, BIRMINGHAM, WEST MIDLANDS, B25 8YP | £181,000 | 08/04/2022 | Terraced |
| 160 YEW TREE LANE, YARDLEY, BIRMINGHAM, WEST MIDLANDS, B26 1AX | £120,000 | 05/04/2022 | Semi-detached |
| 17 NEWCROFT GROVE, BIRMINGHAM, WEST MIDLANDS, B26 1SN | £255,000 | 25/03/2022 | Semi-detached |
| 169 STONEY LANE, YARDLEY, BIRMINGHAM, WEST MIDLANDS, B25 8RJ | £325,000 | 18/03/2022 | Semi-detached |
| 38 HOBMOOR CROFT, BIRMINGHAM, WEST MIDLANDS, B25 8TJ | £280,000 | 18/03/2022 | Semi-detached |
| Same street 42 STONEY LANE, YARDLEY, BIRMINGHAM, WEST MIDLANDS, B25 8YP | £185,000 | 28/02/2022 | Terraced |
| 56 CROFT ROAD, BIRMINGHAM, WEST MIDLANDS, B26 1SQ | £249,000 | 25/02/2022 | Semi-detached |
| Same street 62 STONEY LANE, YARDLEY, BIRMINGHAM, WEST MIDLANDS, B25 8YP | £110,000 | 25/01/2022 | Terraced |
| Same street 2 - 4 STONEY LANE, YARDLEY, BIRMINGHAM, WEST MIDLANDS, B25 8YP | £40,000 | 29/10/2021 | Other |
Street average: £221,364 (11 sales)
Area average: £253,748 (20 sales)
Capital growth trend
Land Registry outcode average: last 12 months vs 5y and 10y ago (from sold prices).
House Price Index (HM Land Registry — official index, not sold-price averages): Birmingham. Series: Semi-detached. As of April 2026.
Rental Range
Estimated market rent for Birmingham. Low = conservative, Realistic = average, Optimistic = best case.
Based on Local Authority from postcode lookup → Birmingham.
LHA (30th percentile) floor for Birmingham: £1,097/mo (Apr 2025 – Mar 2026)
Location
Nearby
Nearest stations, universities and amenities (distance from property).
| Type | Name | Distance |
|---|---|---|
| Shop | Newlife Yardley | 0.1 miles |
| Shop | Morrisons Daily | 0.1 miles |
| Bus stop | YA | 0.1 miles |
| Bus stop | YB | 0.1 miles |
| Train station | Stechford | 1.2 miles |
| Train station | Lea Hall | 1.3 miles |
| Hospital | Brian Oliver Centre | 2.8 miles |
| University | BIMM University Birmingham | 3.2 miles |
| University | University of Birmingham School of Dentistry | 4.6 miles |
Street-level crime
| Category | Count |
|---|---|
| Violence and sexual offences | 238 |
| Public order | 42 |
| Criminal damage and arson | 36 |
| Vehicle crime | 34 |
| Shoplifting | 31 |
| Other theft | 27 |
| Possession of weapons | 23 |
| Burglary | 20 |
| Drugs | 17 |
| Anti-social behaviour | 10 |
| Theft from the person | 10 |
| Other crime | 7 |
| Robbery | 7 |
| Bicycle theft | 2 |
| Total incidents | 504 |
Within 1 mile during May 2026. Source: data.police.uk (England & Wales).
Schools nearby
Nearest open schools with Ofsted ratings (England). Closed schools are not shown. Data from Get Information about Schools and Ofsted.
| Name | Type | Distance | Ofsted |
|---|---|---|---|
| Yardley Primary School | Primary | 0.2 miles | Good — 10 Mar 2014 |
| Oasis Academy Hobmoor | Primary | 0.4 miles | Good — 8 Mar 2023 |
| East Birmingham Network Academy | Other | 0.4 miles | Good — 9 Jun 2014 |
| Blakesley Hall Primary School | Primary | 0.5 miles | Good — 7 Mar 2024 |
| Bordesley Green East Nursery School | Nursery | 0.7 miles | Good — 24 Feb 2015 |
Rental Comparables
Rental listings exist nearby, but none matched the 4-bedroom count for this property.
Rent-driven metrics
Based on Area rent estimate.
- Rent ratio — Monthly rent ÷ purchase price (1% rule). 1%+ = strong, 0.8–1% = okay, <0.8% = weak for cashflow.
- Max investor price — Rent ÷ 0.8%; the price at which rent would be 0.8% of price (Stoke-style target).
- Target investor price — Rent ÷ 1%; the price at which rent would be 1% of price (strong cashflow band).
- Gross yield — Annual rent as % of purchase price (no costs).