93 MARTIN DRIVE
STAFFORD, STAFFORDSHIRE ST16 1GN
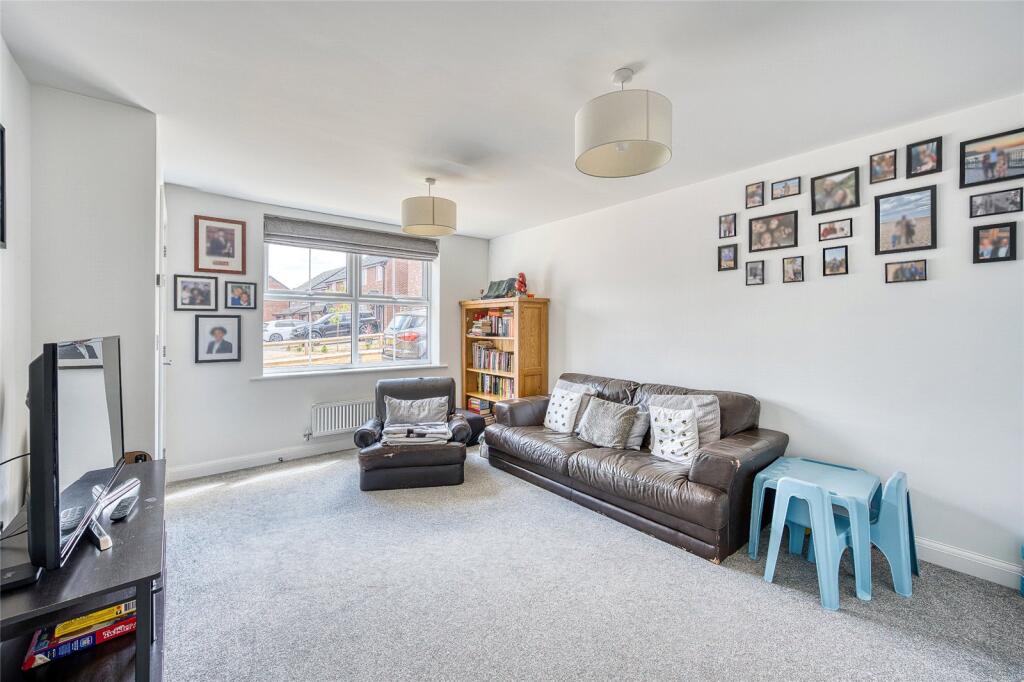
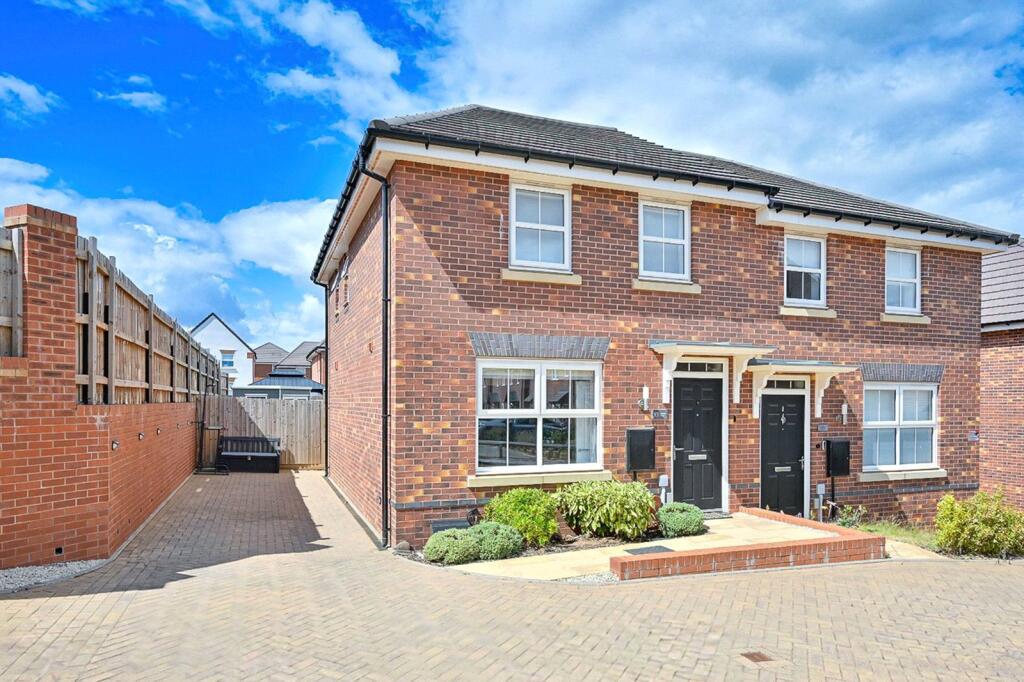
Picture No. 24 Picture No. 04 Picture No. 02 Picture No. 16 Picture No. 07 Picture No. 08 Picture No. 11 Picture No. 09 Picture No. 03 Picture No. 05 Picture No. 06 Picture No. 10 Picture No. 12 Picture No. 13 Picture No. 14 Picture No. 15 Picture No. 17 Picture No. 18 Picture No. 19 Picture No. 21 Picture No. 22 Picture No. 25
/ 22
Property details
Tenure
FREEHOLD
Floor area
76 m²
Council tax band
C
EPC rating
B
Last sold
£256,500 Nov 2023
Price per m²
£3,487/m²
Local average
£216,670 (+22.3%)
Deprivation
Decile 8 (26,290 of 33,755)
Street crime
180 incidents within 1 mile (Aug 2026)
Key features
- Beautifully presented modern family home
- Entrance Hall
- Convenient guest W/C
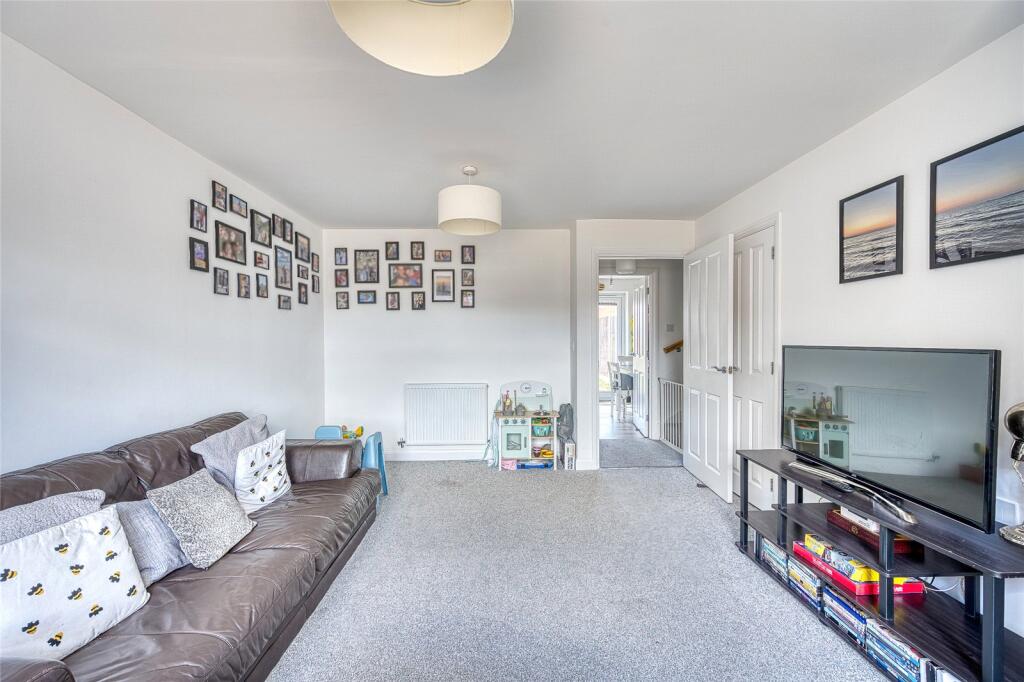
- Spacious Lounge
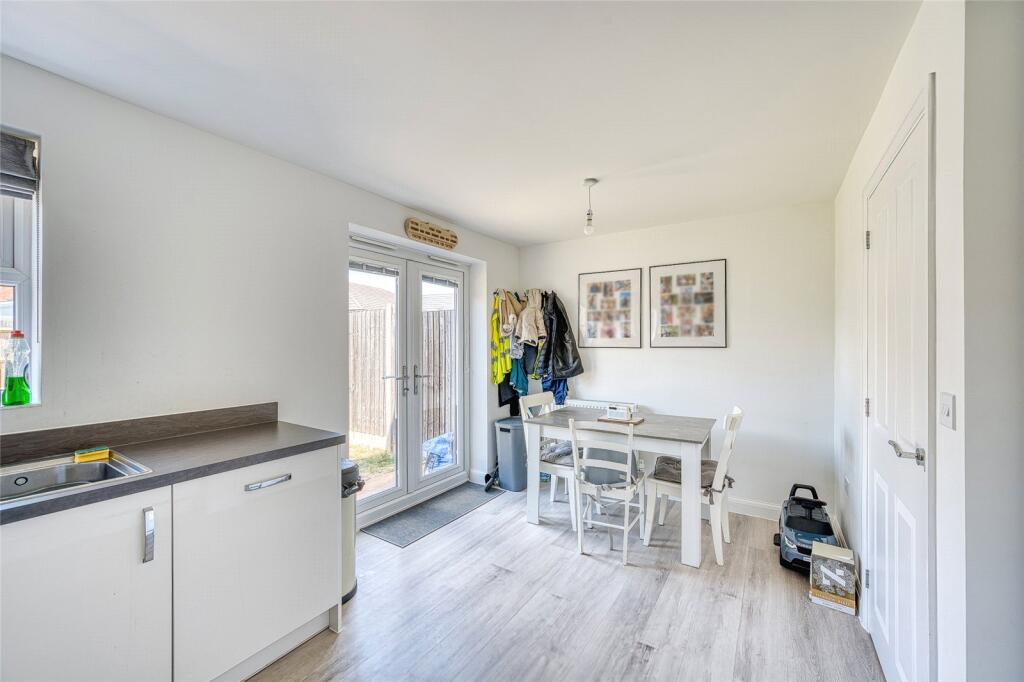
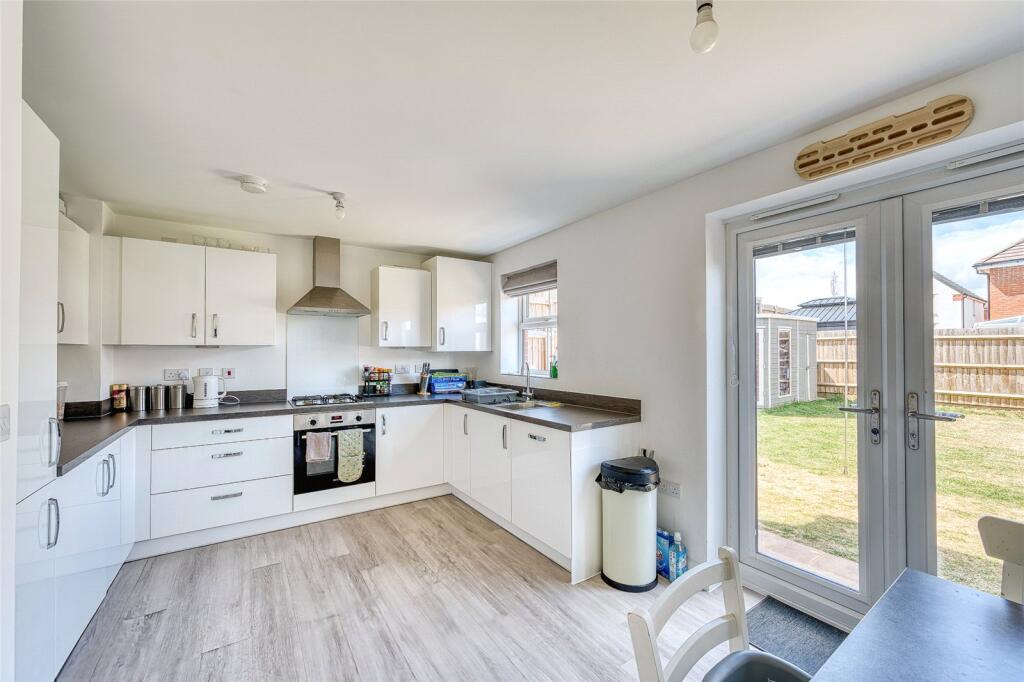
- Open-plan Kitchen/Diner
- En Suite to master bedroom
- Driveway Parking
- Enclosed rear Garden
- No Onward Chain
Additional details
- Electricity
- Mains supply
- Water
- Mains supply
- Sewerage
- Mains supply
- Heating
- Gas central
- Parking
- Yes
- Garden
- Yes
Description
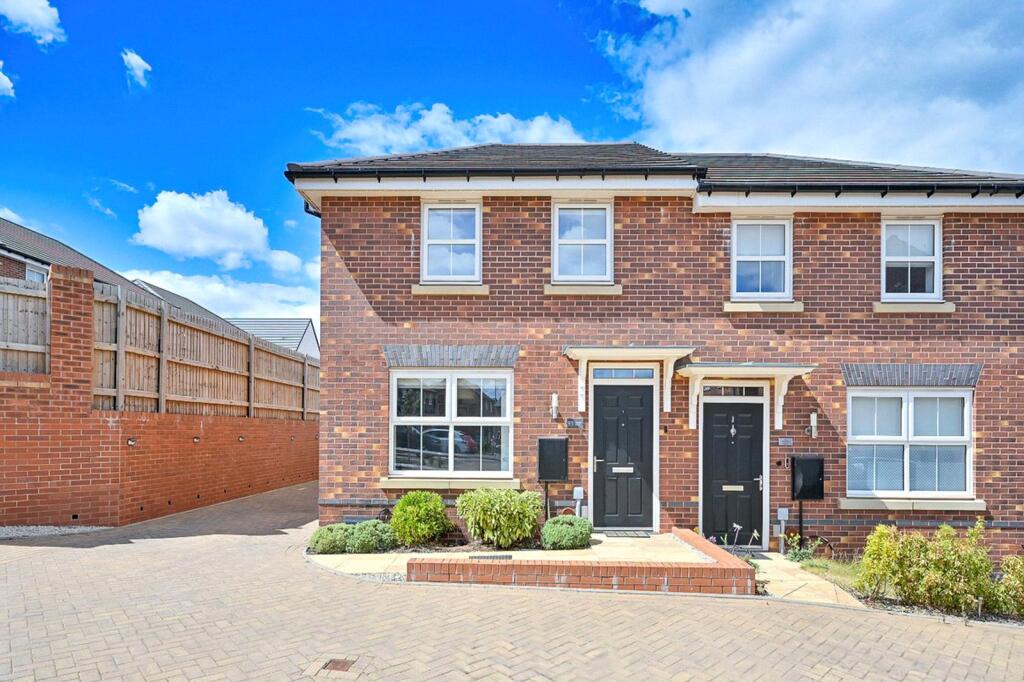
Offered for sale with the added advantage of no upward chain, this superb home is ideal for first-time buyers, growing families or those looking for a property ready to move straight into.
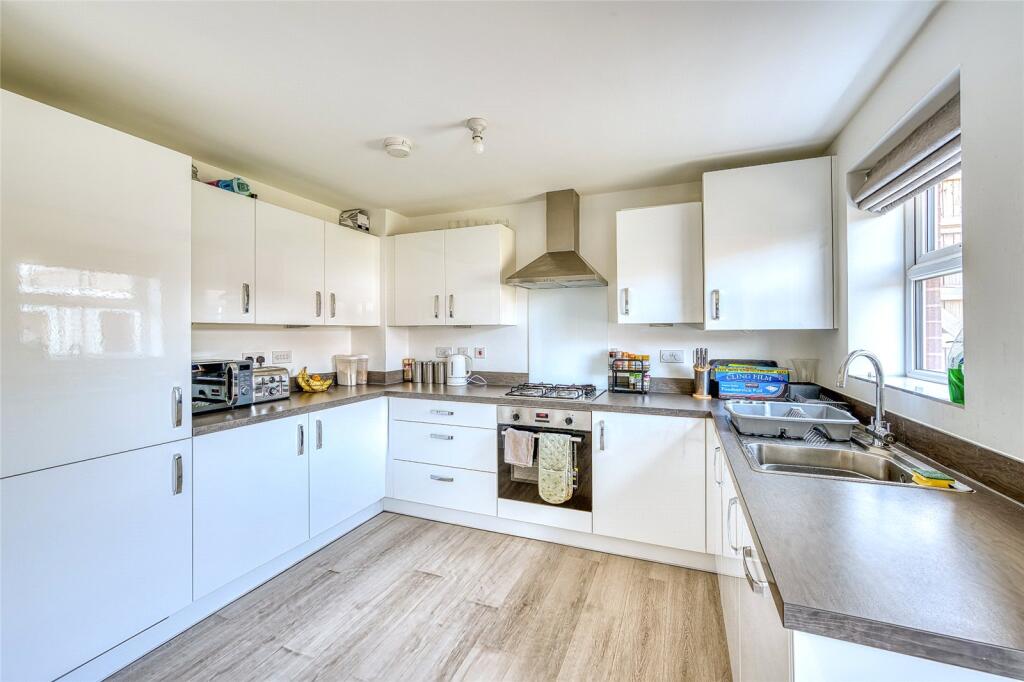
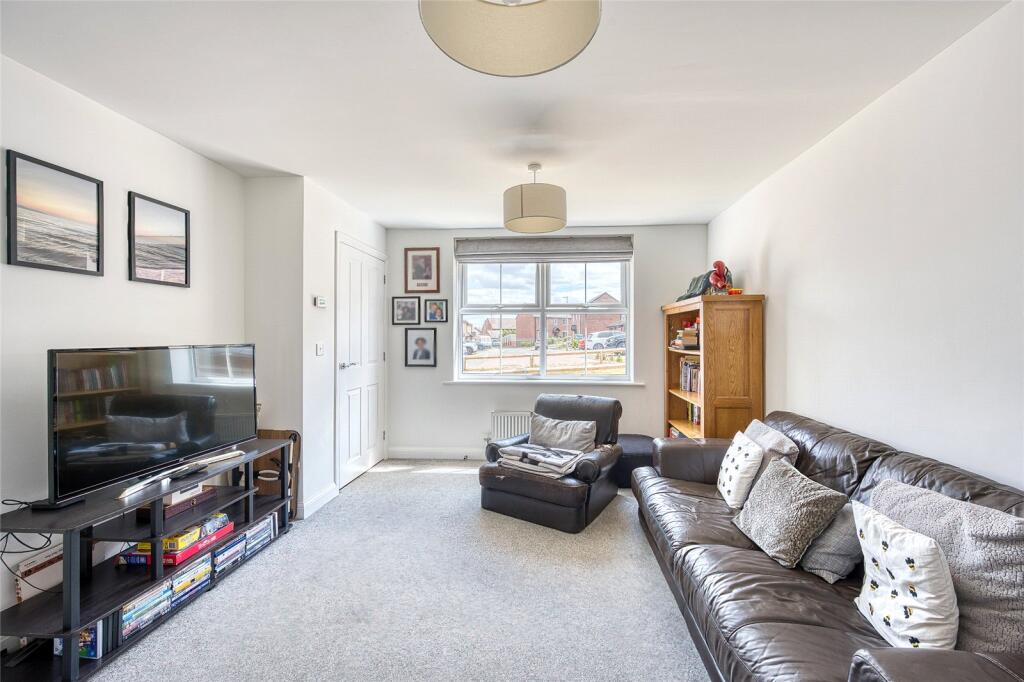
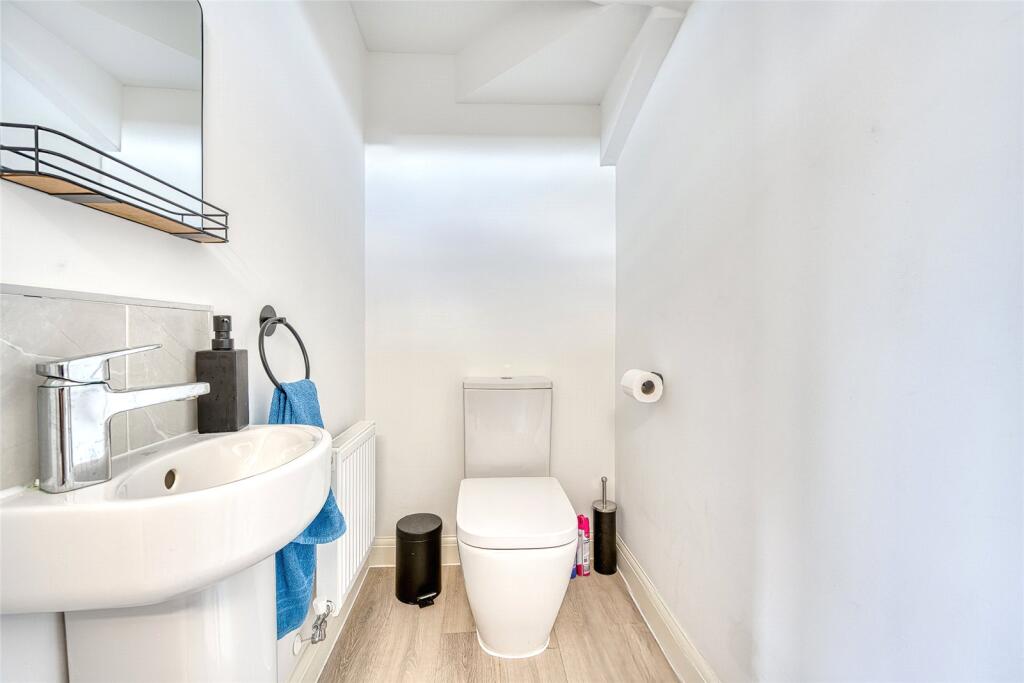
The well-proportioned accommodation is arranged over two floors and briefly comprises an inviting entrance hall, guest WC, spacious lounge and an impressive open-plan kitchen/dining room fitted with a range of integrated appliances, providing an excellent space for both everyday family living and entertaining.
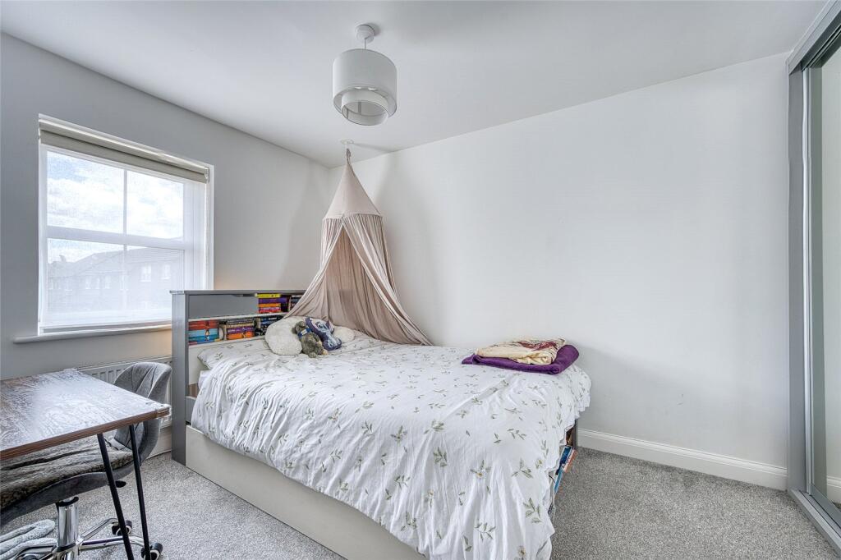
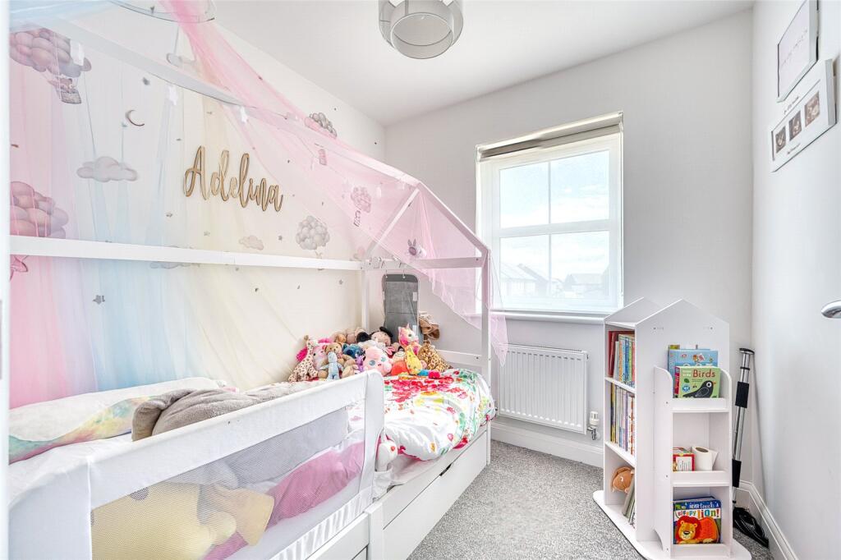
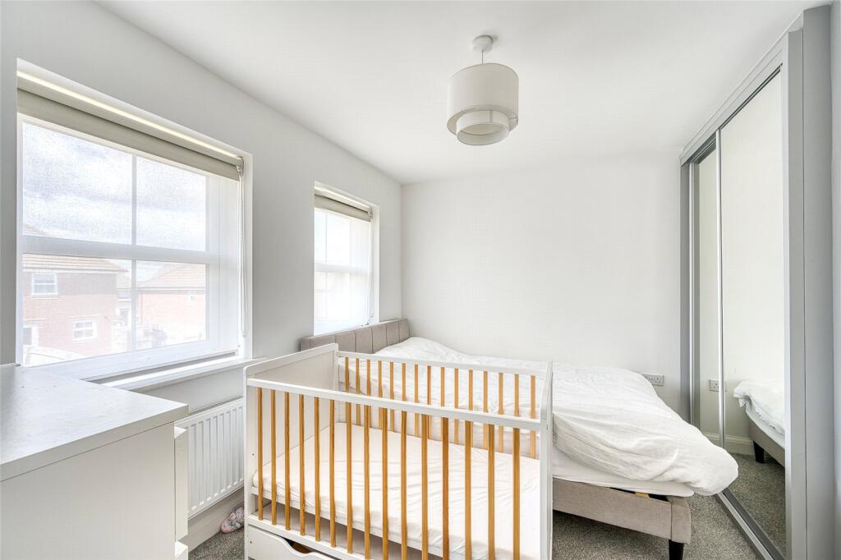
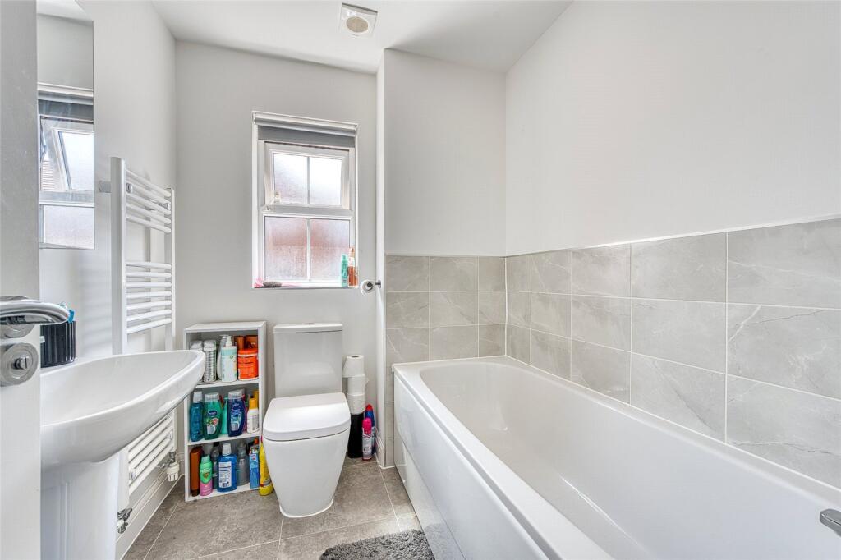
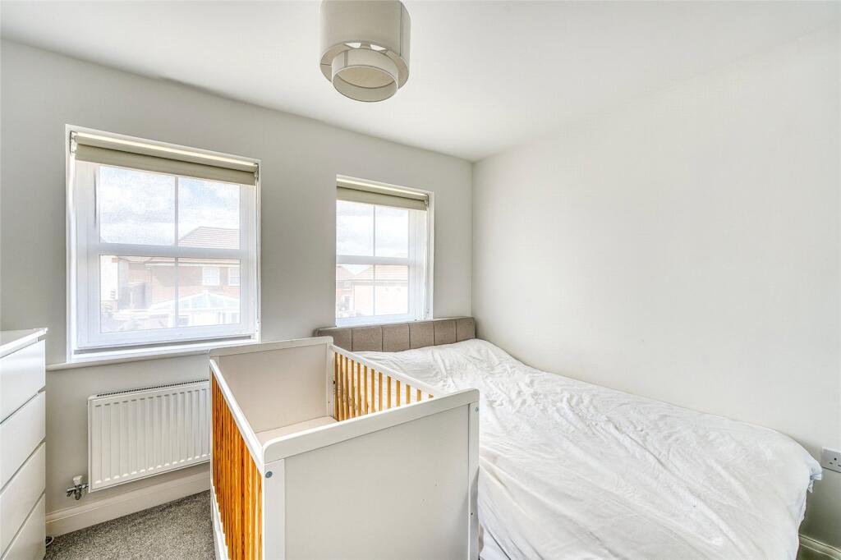
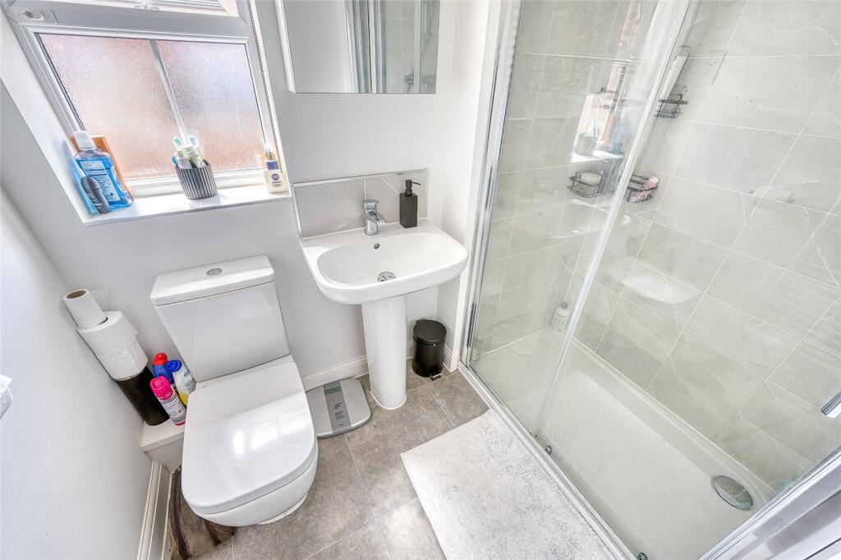
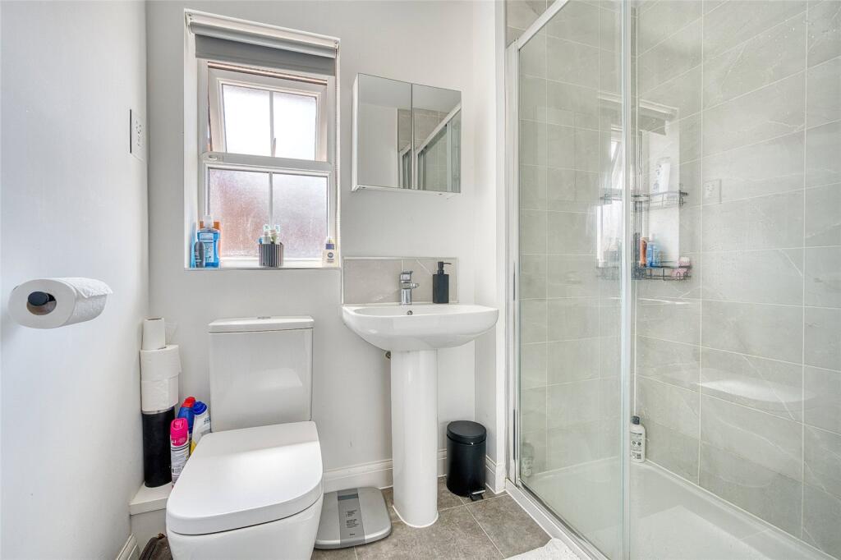
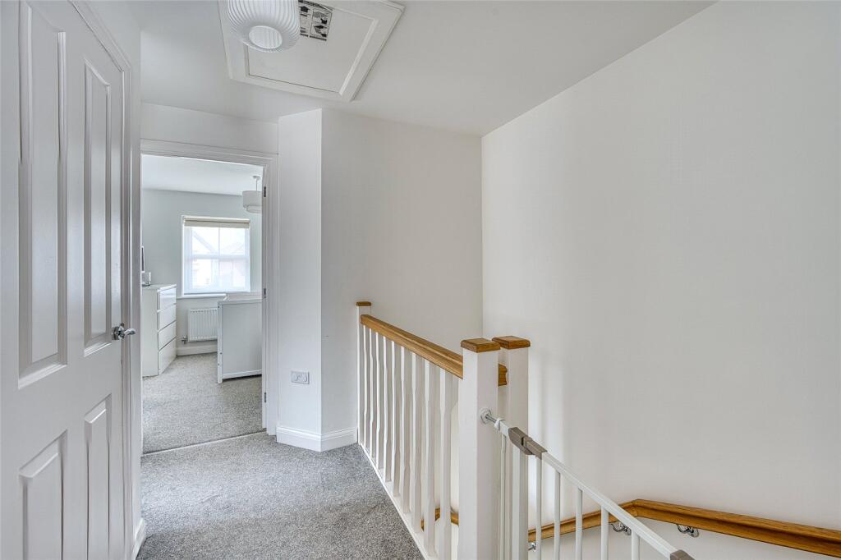
To the first floor are three well-sized bedrooms, including a generous principal bedroom with en-suite shower room, together with a contemporary family bathroom.
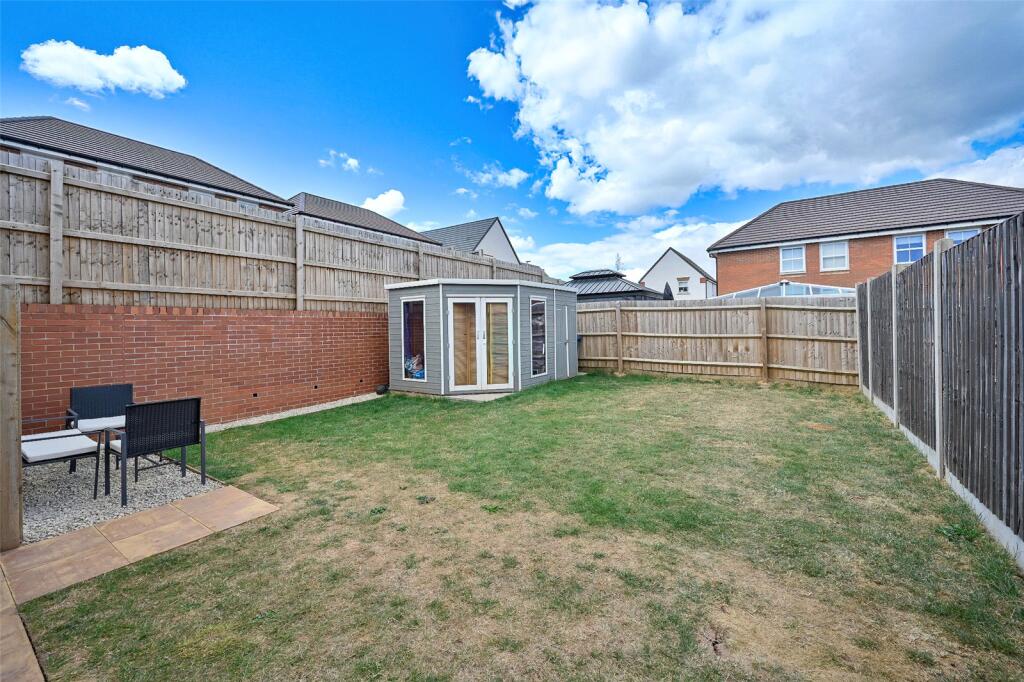
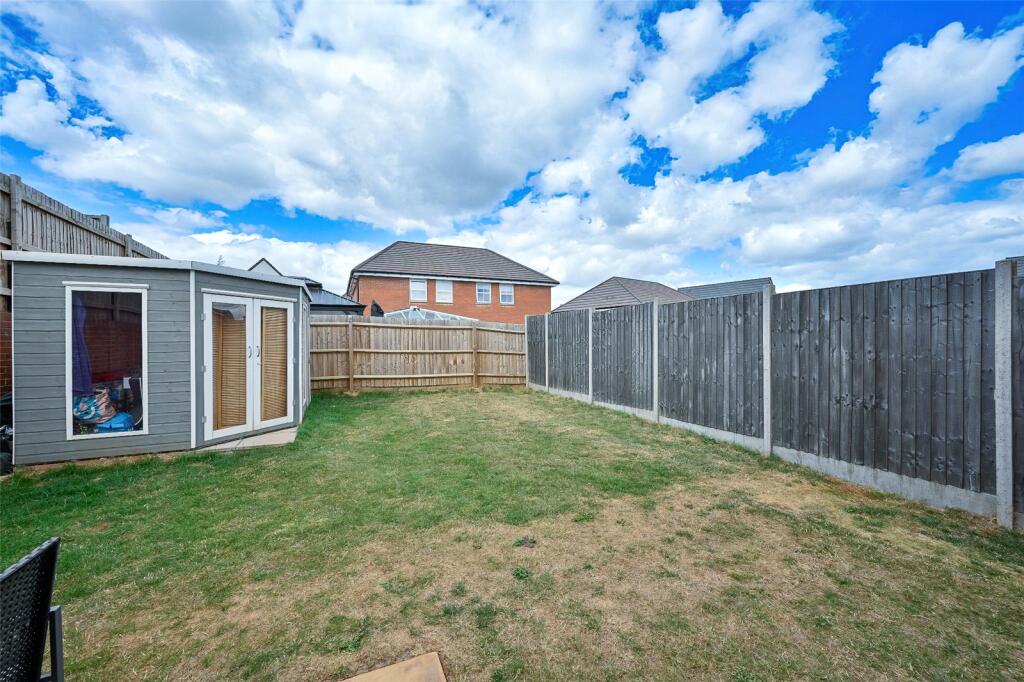
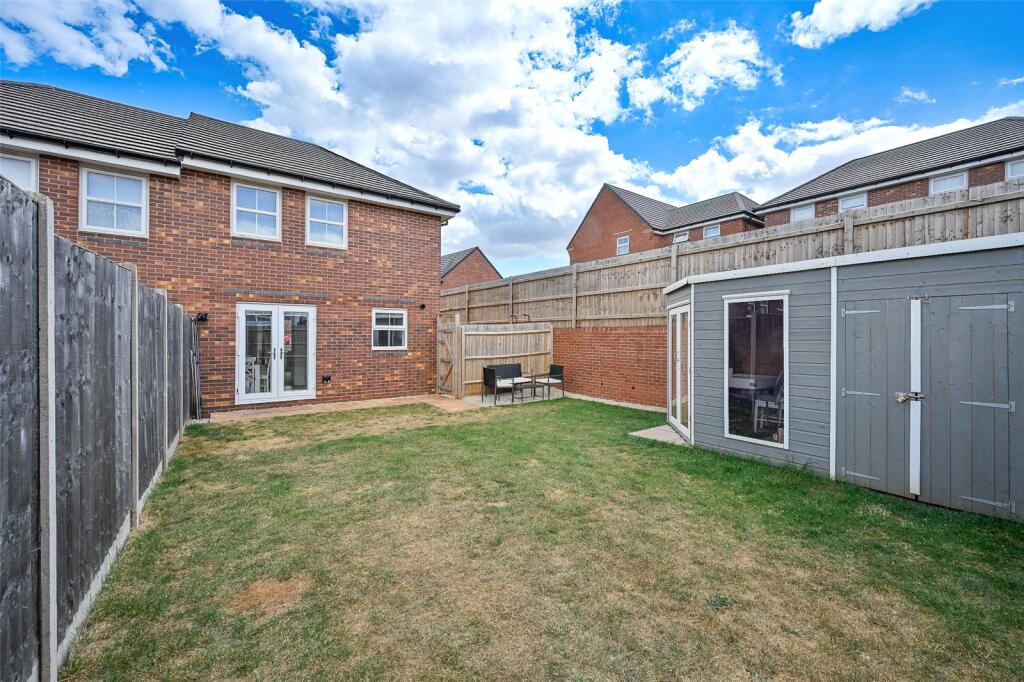
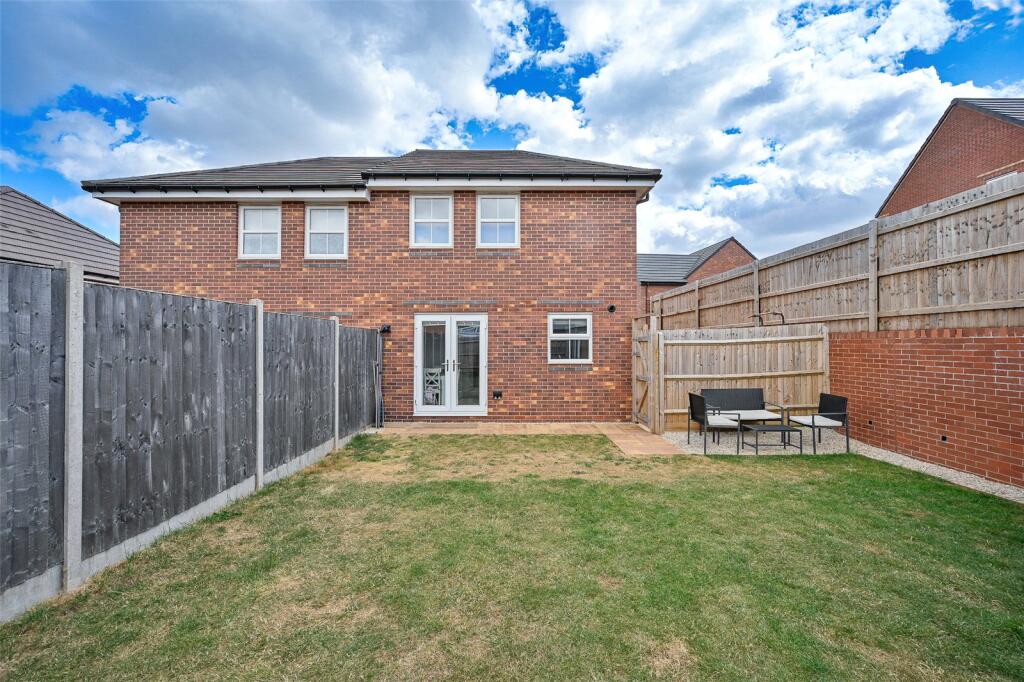
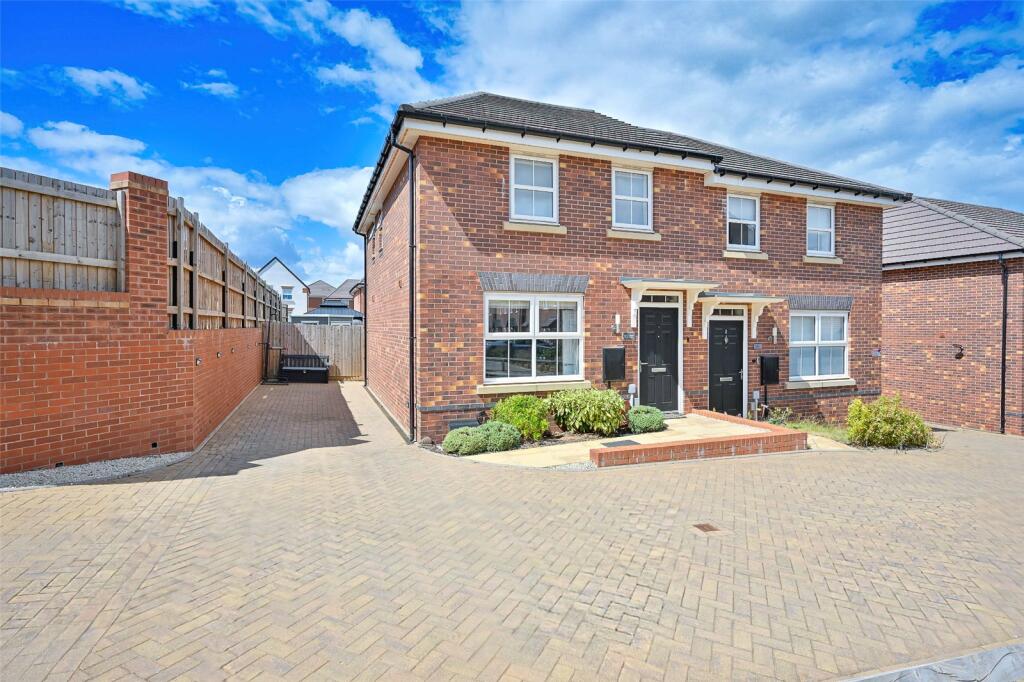
Externally, the property benefits from a driveway to the side providing off-road parking, while the enclosed rear garden has been well maintained and offers an excellent outdoor space to enjoy.
Early viewing is highly recommended to fully appreciate the quality, presentation and convenient no-chain position of this fantastic home.
Agents notes
Service Charge- £16.53 Per calendar month
All services are mains connected
Driveway parking
Mobile coverage from all four major networks available*
Ultrafast Broadband available*
*Results provided by Ofcom and correct at time of listing
Anti-Money Laundering (AML) Checks
We are required by law to conduct anti-money laundering checks on all those buying a property. DB Roberts retain responsibility for ensuring checks and any ongoing monitoring are carried out correctly. The initial checks are performed using Movebutler. The cost of these checks is £20 Plus VAT (£24) for the first buyer and £10 Plus VAT (£12) for every additional buyer. This fee covers the cost of obtaining relevant data and any manual checks or monitoring which might be required. This fee will need to be paid by you in advance, ahead of us issuing a memorandum of sale and is non-refundable.
Listed by
Stafford
D B Roberts & Partners
Reference: 91743030
EPC Rating & Upgrade Cost
Current rating: B
Potential rating: A
Inspection date: 25/08/2023
Expiry date: 24/08/2033
Current heating cost: £404/year
Potential heating cost: £404/year
Est. upgrade cost to C: £9,500
Recommendations
- Solar water heating (£4,000 - £6,000)
- Solar photovoltaic panels, 2.5 kWp (£3,500 - £5,500)
Flood risk
Zone: 1
Risk: Low
Job (default Low)
Registered land (INSPIRE)
This location falls inside an HM Land Registry INSPIRE registered freehold polygon.
Plot: ~366 m² (0.09 acres)
Source: HM Land Registry INSPIRE Index Polygons.
Floorplans
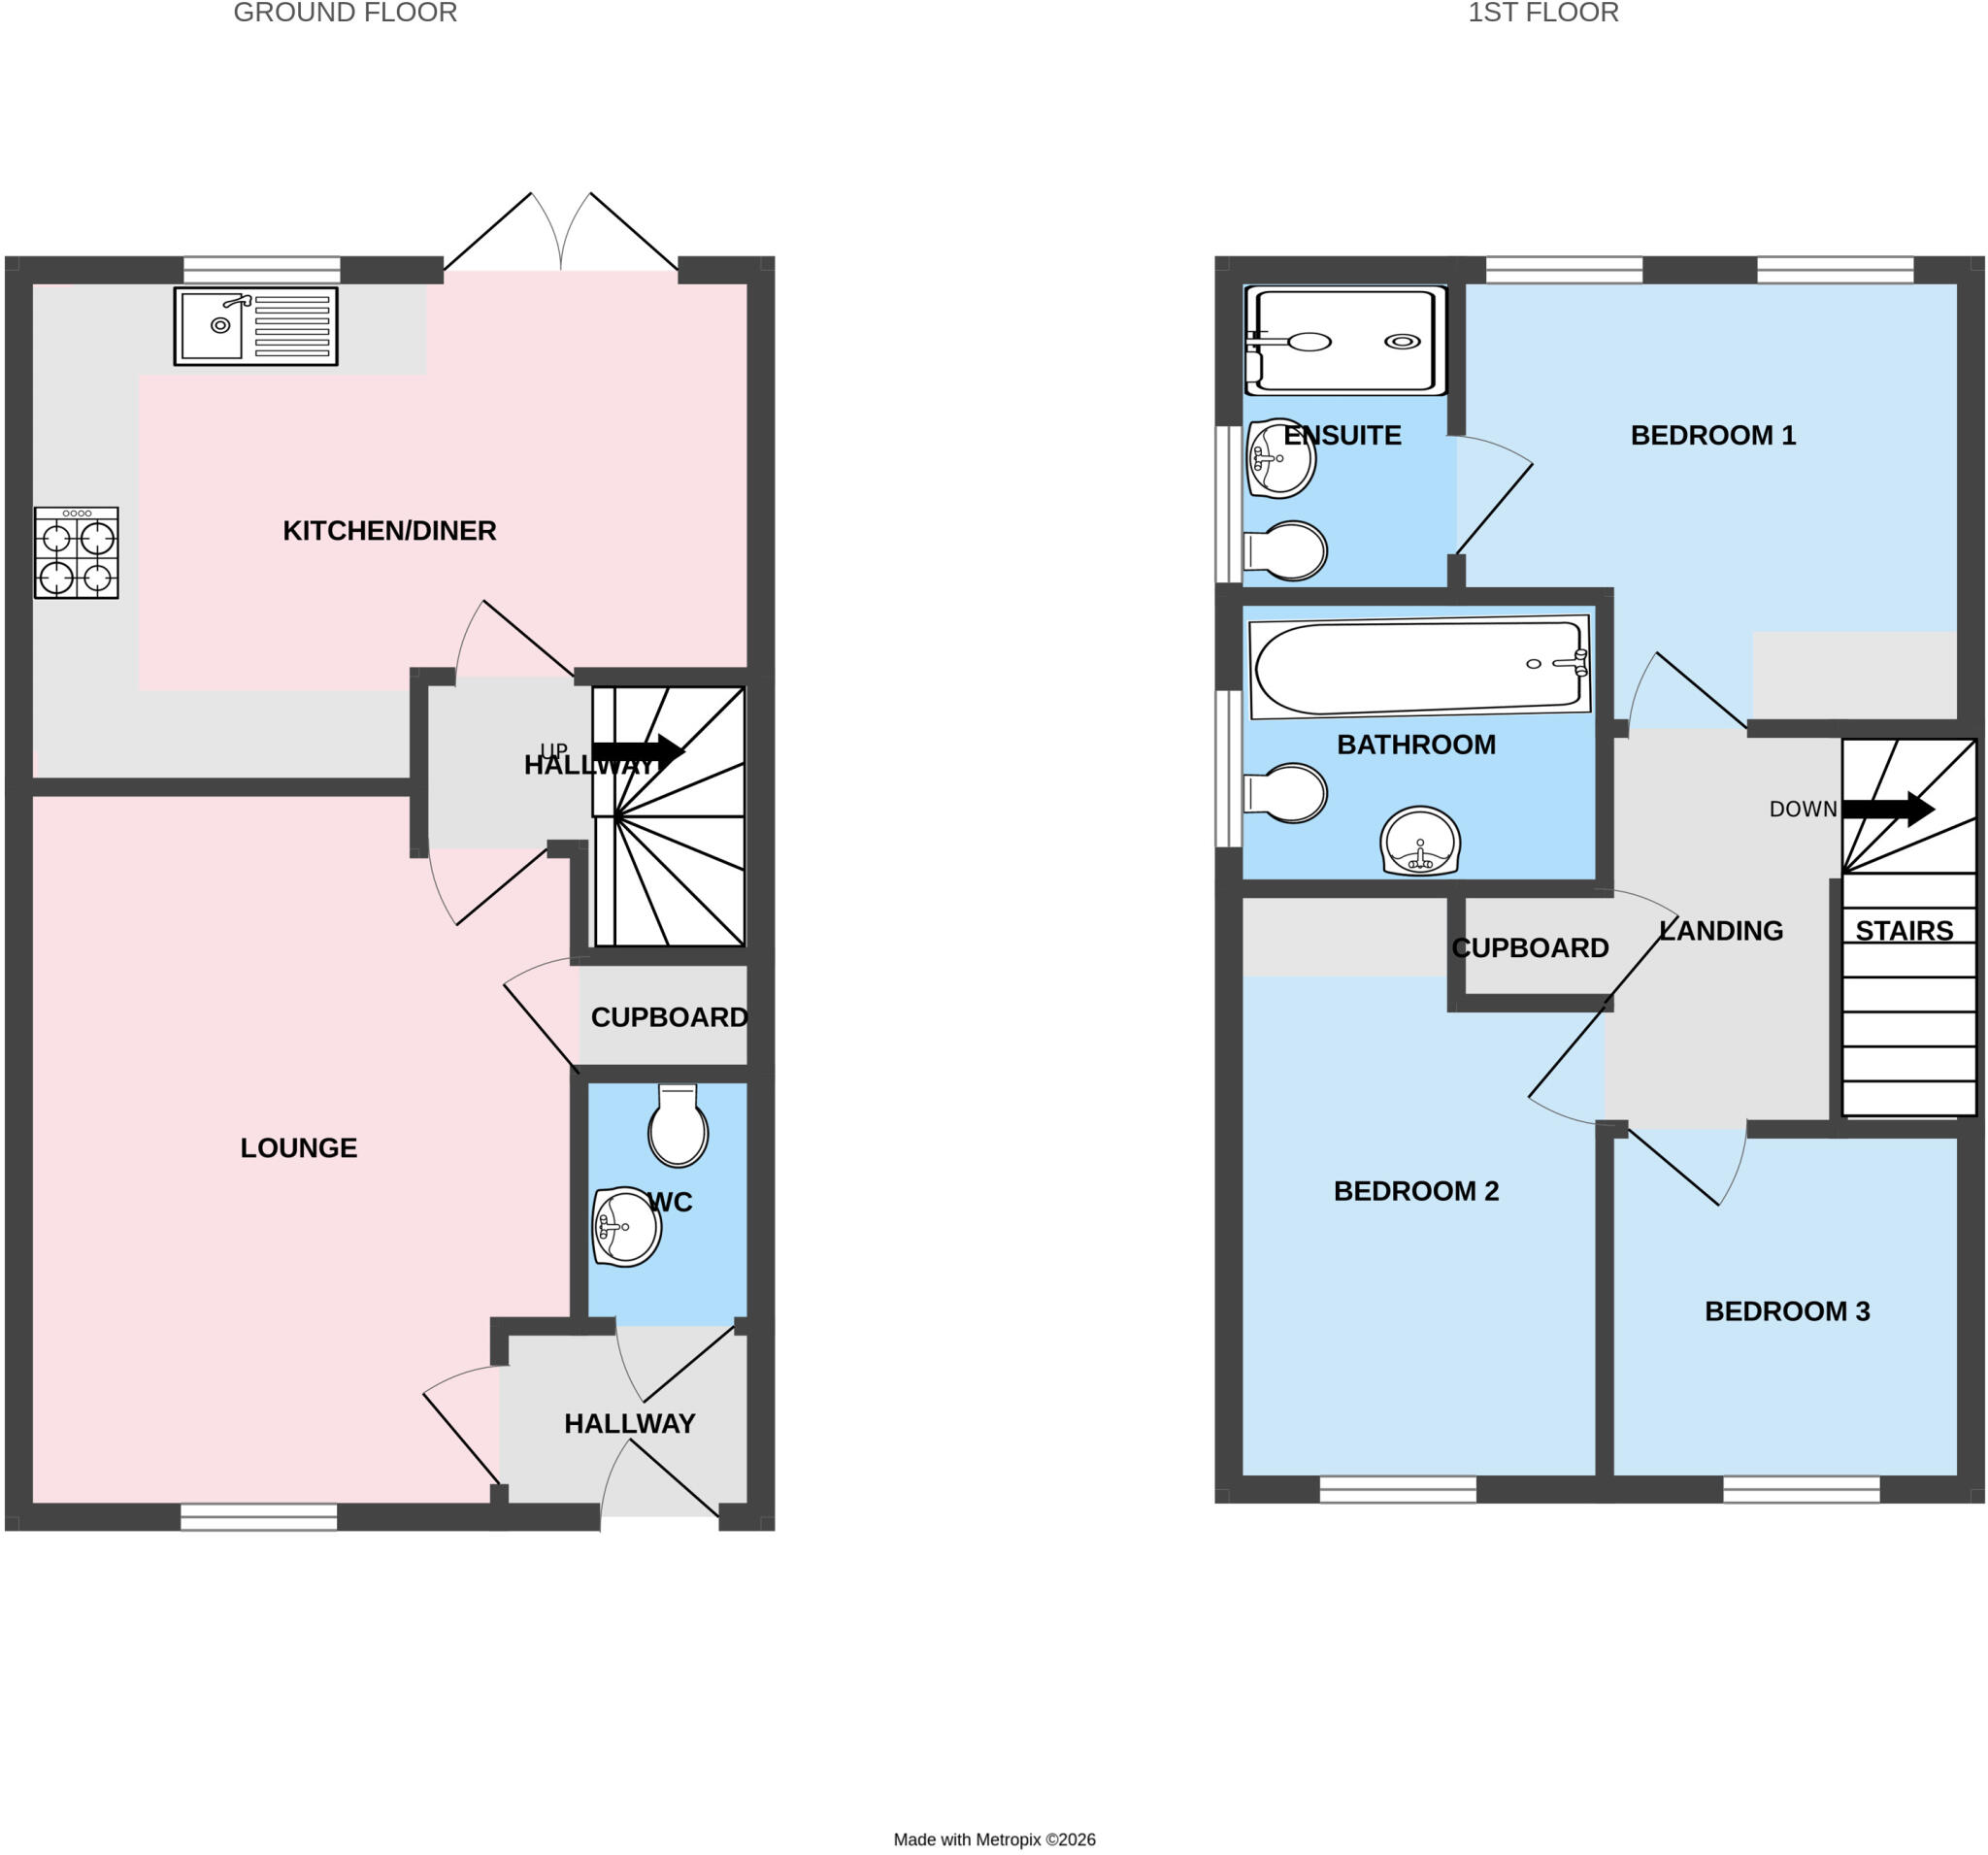
Floorplan
EPC Graphs
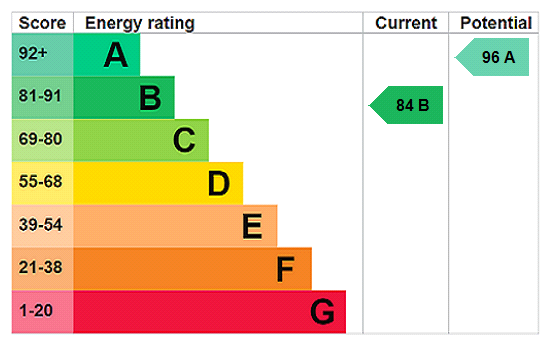
EPC Rating Graph
Price history
| Event | Date | Price | % change |
|---|---|---|---|
| Listed for sale | — | £265,000 | +3.3% |
| Sold | 27/11/2023 (2 years ago) | £256,500 | — |
Source: HM Land Registry Price Paid Data. Crown copyright.
Sold Comparables
Same street and nearby sales within 0.25 miles (last 5 years). Data from Land Registry Price Paid.
| Address | Price | Date | Type |
|---|---|---|---|
| 32 MARTIN DRIVE, STAFFORD, STAFFORDSHIRE, ST16 1GP | £280,000 | 27/11/2025 | Semi-detached |
| Same street 87 MARTIN DRIVE, STAFFORD, STAFFORDSHIRE, ST16 1GN | £193,500 | 31/01/2025 | Terraced |
| 56 HYLTON ROAD, STAFFORD, STAFFORDSHIRE, ST16 1GU | £247,500 | 31/07/2023 | Semi-detached |
| 61 HYLTON ROAD, STAFFORD, STAFFORDSHIRE, ST16 1GT | £218,453 | 27/07/2023 | Semi-detached |
| 58 HYLTON ROAD, STAFFORD, STAFFORDSHIRE, ST16 1GU | £245,053 | 25/07/2023 | Semi-detached |
| 63 HYLTON ROAD, STAFFORD, STAFFORDSHIRE, ST16 1GT | £228,500 | 21/07/2023 | Semi-detached |
| 50 HYLTON ROAD, STAFFORD, STAFFORDSHIRE, ST16 1GU | £201,261 | 30/06/2023 | Semi-detached |
| 52 HYLTON ROAD, STAFFORD, STAFFORDSHIRE, ST16 1GU | £216,000 | 28/06/2023 | Semi-detached |
| 60 HYLTON ROAD, STAFFORD, STAFFORDSHIRE, ST16 1GU | £258,500 | 23/06/2023 | Semi-detached |
| 30 HYLTON ROAD, STAFFORD, STAFFORDSHIRE, ST16 1GU | £280,000 | 09/02/2023 | Semi-detached |
| 36 HYLTON ROAD, STAFFORD, STAFFORDSHIRE, ST16 1GU | £230,000 | 02/12/2022 | Semi-detached |
| 34 HYLTON ROAD, STAFFORD, STAFFORDSHIRE, ST16 1GU | £230,500 | 01/12/2022 | Semi-detached |
| 49 HYLTON ROAD, STAFFORD, STAFFORDSHIRE, ST16 1GT | £249,950 | 25/11/2022 | Semi-detached |
| 51 HYLTON ROAD, STAFFORD, STAFFORDSHIRE, ST16 1GT | £249,500 | 25/11/2022 | Semi-detached |
| 28 HYLTON ROAD, STAFFORD, STAFFORDSHIRE, ST16 1GU | £251,950 | 25/11/2022 | Semi-detached |
| 43 HYLTON ROAD, STAFFORD, STAFFORDSHIRE, ST16 1GT | £203,500 | 28/10/2022 | Semi-detached |
| 32 HYLTON ROAD, STAFFORD, STAFFORDSHIRE, ST16 1GU | £280,000 | 28/10/2022 | Semi-detached |
| 45 HYLTON ROAD, STAFFORD, STAFFORDSHIRE, ST16 1GT | £199,950 | 28/10/2022 | Semi-detached |
| 22 HYLTON ROAD, STAFFORD, STAFFORDSHIRE, ST16 1GU | £195,500 | 30/09/2022 | Semi-detached |
| 26 HYLTON ROAD, STAFFORD, STAFFORDSHIRE, ST16 1GU | £254,950 | 30/09/2022 | Semi-detached |
| 24 HYLTON ROAD, STAFFORD, STAFFORDSHIRE, ST16 1GU | £197,950 | 09/09/2022 | Semi-detached |
| Same street 89 MARTIN DRIVE, STAFFORD, STAFFORDSHIRE, ST16 1GN | £304,950 | 20/12/2021 | Detached |
| Same street 87 MARTIN DRIVE, STAFFORD, STAFFORDSHIRE, ST16 1GN | £171,950 | 05/11/2021 | Terraced |
| Same street 83 MARTIN DRIVE, STAFFORD, STAFFORDSHIRE, ST16 1GN | £172,950 | 29/10/2021 | Terraced |
| Same street 85 MARTIN DRIVE, STAFFORD, STAFFORDSHIRE, ST16 1GN | £168,950 | 28/10/2021 | Terraced |
Street average: £202,460 (5 sales)
Area average: £235,951 (20 sales)
Capital growth trend
Land Registry outcode average: last 12 months vs 5y and 10y ago (from sold prices).
House Price Index (HM Land Registry — official index, not sold-price averages): Stafford. Series: Semi-detached. As of July 2026.
Rental Range
Estimated market rent for Stafford. Low = conservative, Realistic = average, Optimistic = best case.
Based on Local Authority from postcode lookup → Stafford.
LHA (30th percentile) floor for Mid Staffs: £738/mo (Apr 2025 – Mar 2026)
Location
Nearby
Nearest stations, universities and amenities (distance from property).
| Type | Name | Distance |
|---|---|---|
| Bus stop | Carson Way | 0.3 miles |
| Bus stop | The Crescent | 0.4 miles |
| Shop | hair@108 | 0.4 miles |
| Shop | Aston Bank Farm | 0.6 miles |
| Train station | Stafford | 0.8 miles |
| Hospital | St George's Hospital | 1.4 miles |
| Hospital | County Hospital | 1.9 miles |
| University | Staffordshire University Blackheath Lane Site | 3.0 miles |
| Train station | Unknown | 5.4 miles |
Street-level crime
| Category | Count |
|---|---|
| Violence and sexual offences | 67 |
| Public order | 28 |
| Anti-social behaviour | 23 |
| Shoplifting | 15 |
| Criminal damage and arson | 12 |
| Other theft | 12 |
| Vehicle crime | 6 |
| Drugs | 5 |
| Robbery | 5 |
| Bicycle theft | 3 |
| Other crime | 3 |
| Burglary | 1 |
| Total incidents | 180 |
Within 1 mile during Aug 2026. Source: data.police.uk (England & Wales).
Schools nearby
Nearest open schools with Ofsted ratings (England). Closed schools are not shown. Data from Get Information about Schools and Ofsted.
| Name | Type | Distance | Ofsted |
|---|---|---|---|
| Doxey Academy | Primary | 0.4 miles | Requires improvement — 21 Mar 2023 |
| King Edward VI High School | Secondary | 0.8 miles | Good — 4 Sep 2018 |
| Blessed William Howard Catholic School | Secondary | 0.9 miles | Good — 6 Nov 2012 |
| Castlechurch Primary School | Primary | 0.9 miles | Good — 14 Dec 2023 |
| Bailey Street Alternative Provision Academy | Other | 1.1 miles | Requires improvement — 18 Jan 2024 |
Rental Comparables
Rental listings exist nearby, but none matched the 3-bedroom count for this property.
Rent-driven metrics
Based on Area rent estimate.
- Rent ratio — Monthly rent ÷ purchase price (1% rule). 1%+ = strong, 0.8–1% = okay, <0.8% = weak for cashflow.
- Max investor price — Rent ÷ 0.8%; the price at which rent would be 0.8% of price (Stoke-style target).
- Target investor price — Rent ÷ 1%; the price at which rent would be 1% of price (strong cashflow band).
- Gross yield — Annual rent as % of purchase price (no costs).