2 ELEANOR VIEW
NEWCASTLE, STAFFORDSHIRE ST5 3SD
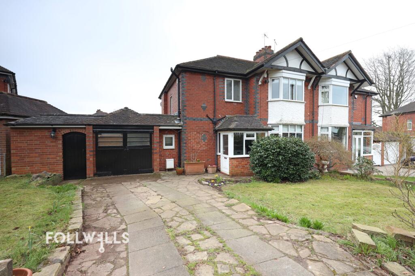
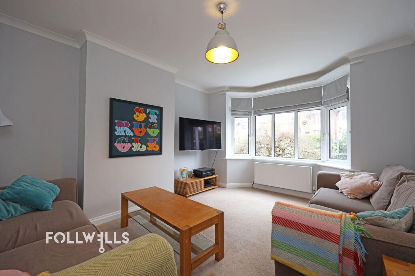
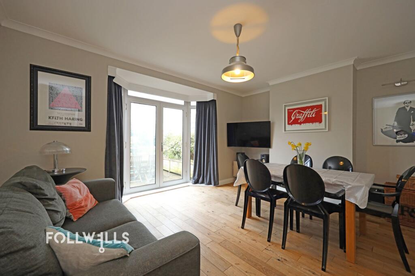
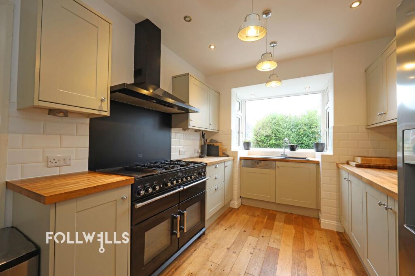
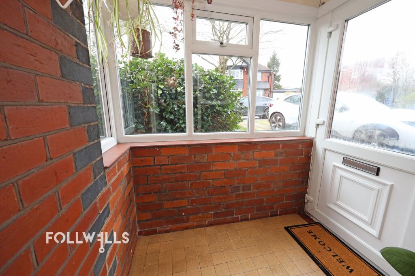
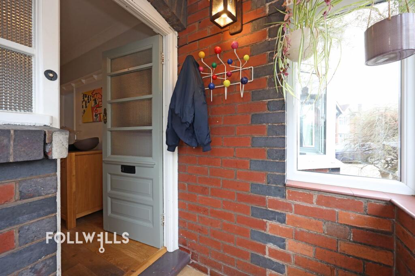
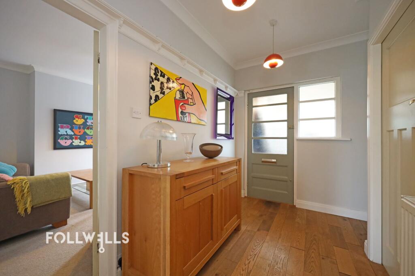
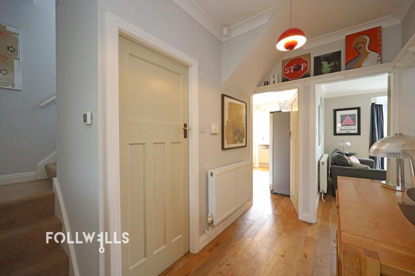
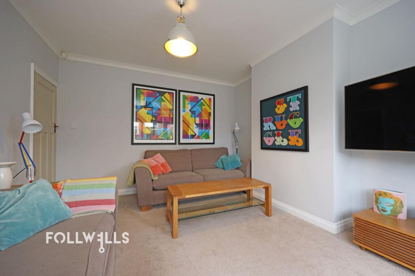
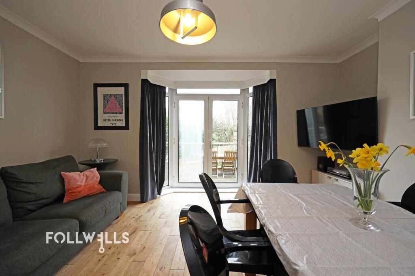
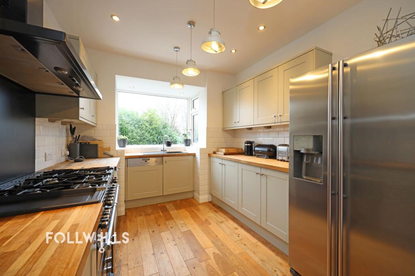
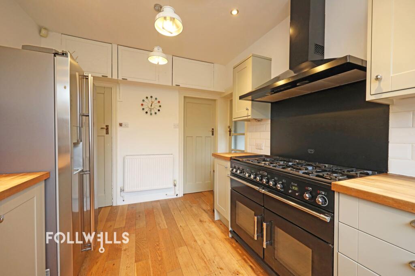
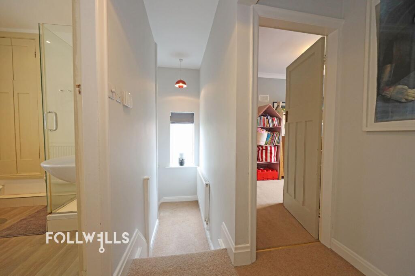
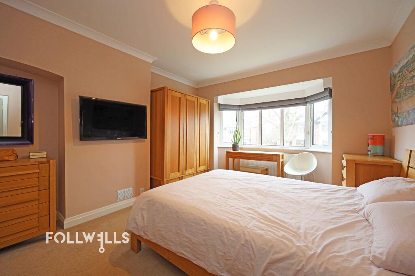
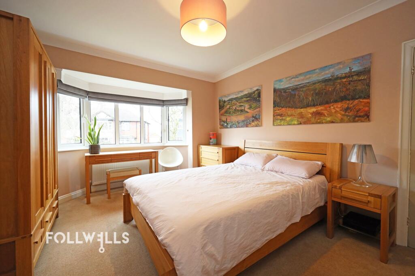
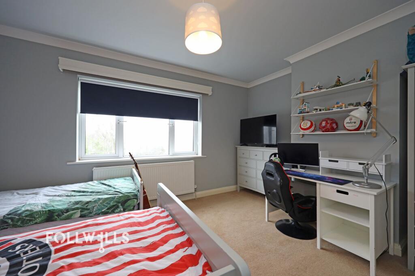
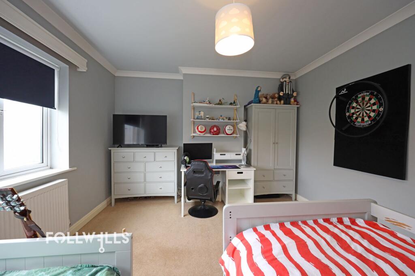
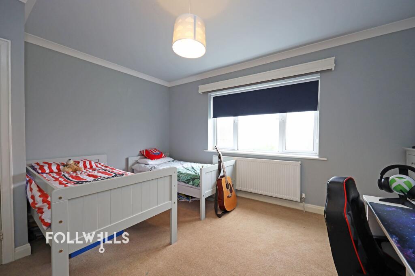
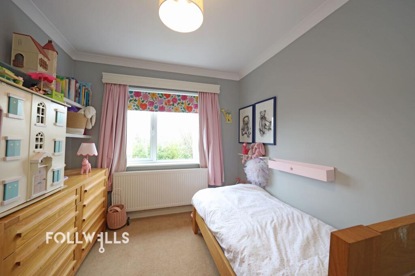
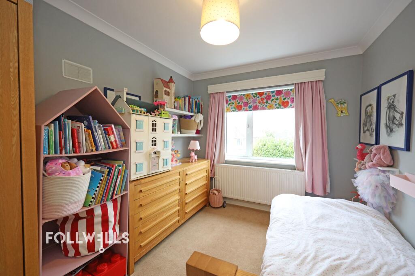
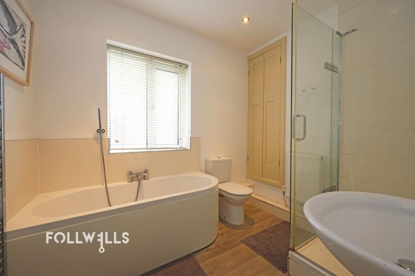
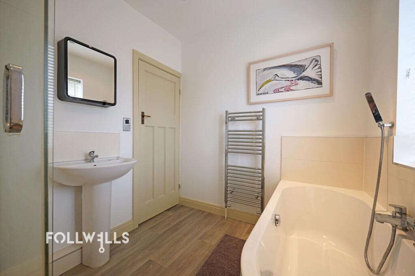
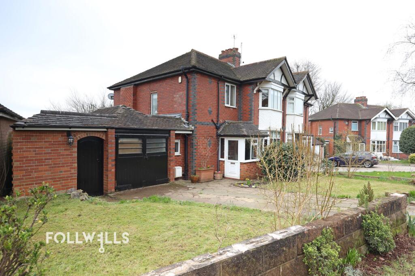
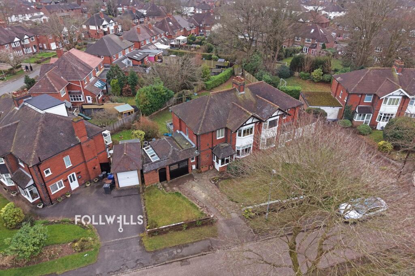
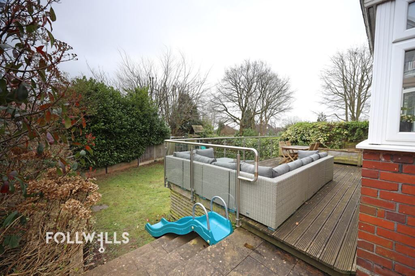
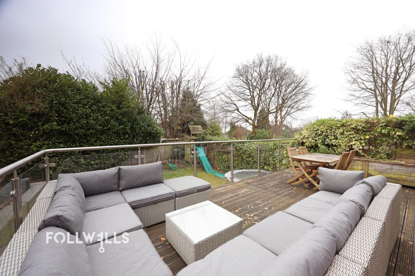
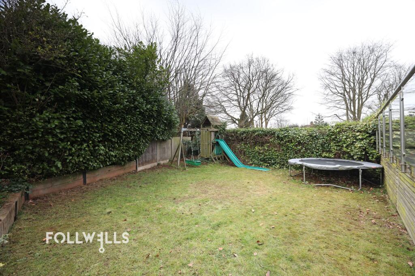
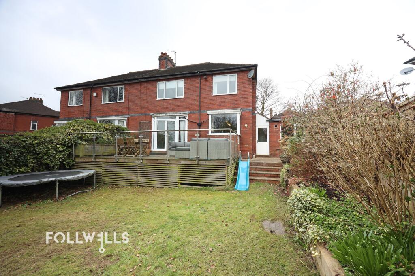
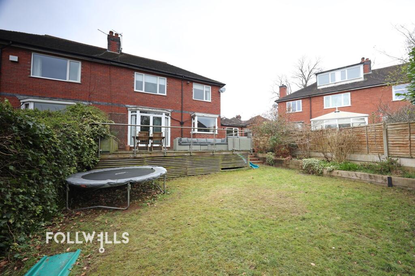
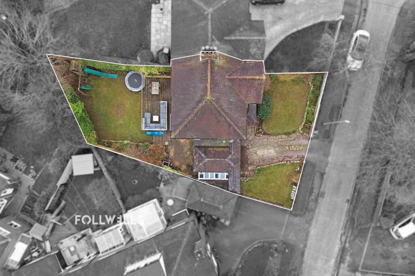
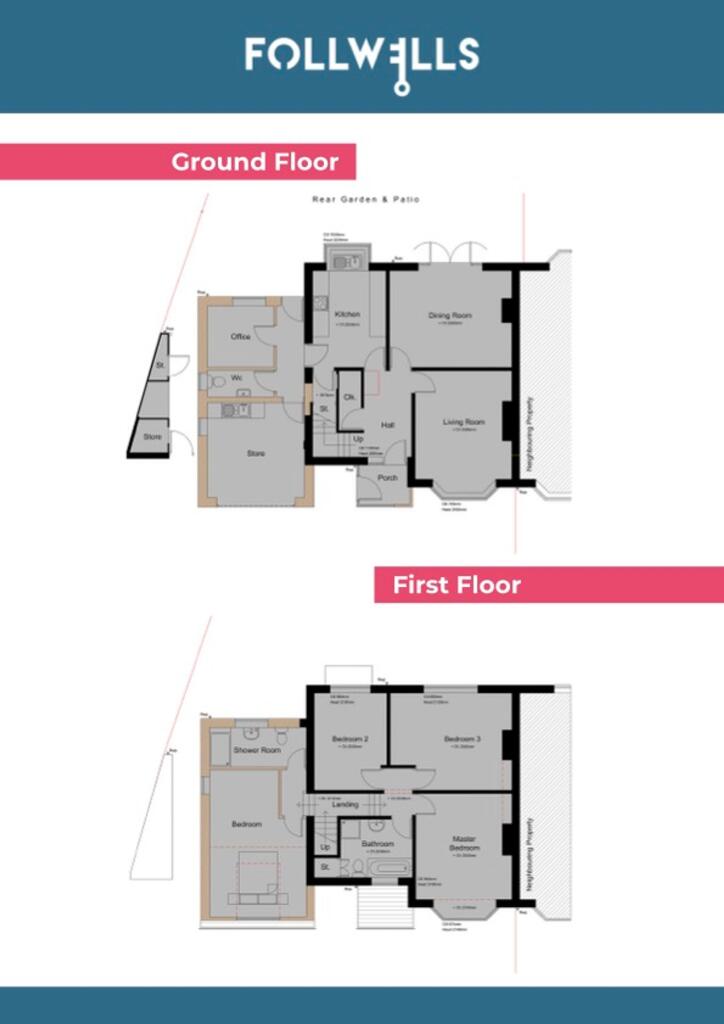
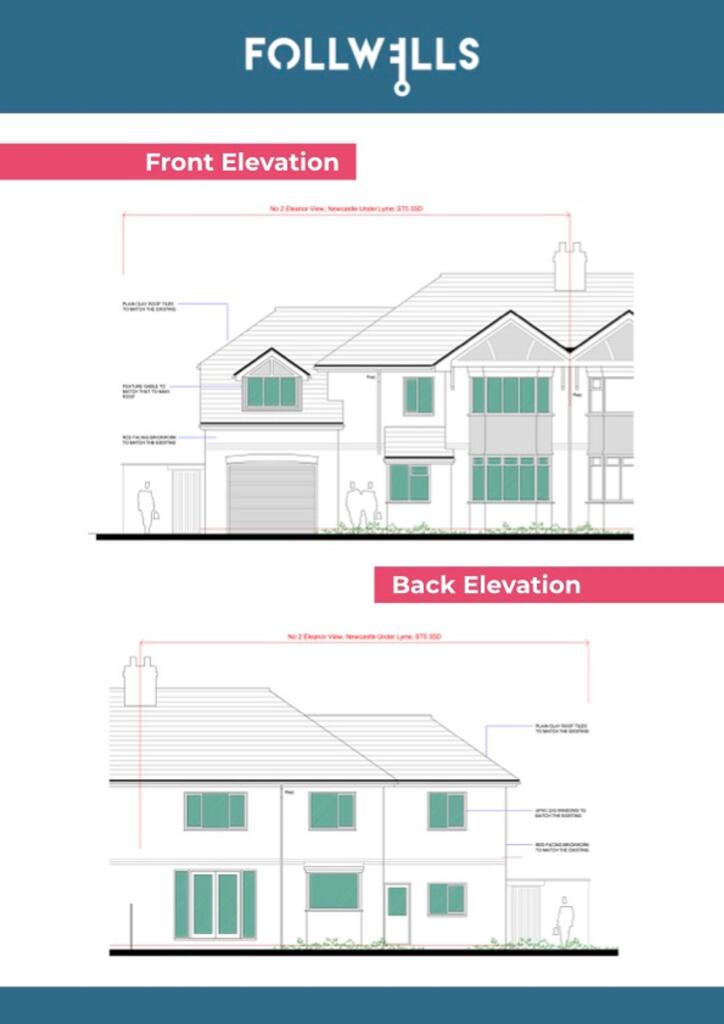
Photo 1 Photo 2 Photo 3 Photo 4 Photo 5 Photo 6 Photo 7 Photo 8 Photo 9 Photo 10 Photo 11 Photo 12 Photo 13 Photo 14 Photo 15 Photo 16 Photo 17 Photo 18 Photo 19 Photo 20 Photo 21 Photo 22 Photo 23 Photo 24 Photo 25 Photo 26 Photo 27 Photo 28 Photo 29 Photo 30 Photo 31 Photo 32
/ 32
Property details
Tenure
FREEHOLD
Floor area
102 m²
Council tax band
D
EPC rating
C
Year built
England and Wales: 1930-1949
Last sold
£190,000 Jun 2011
Price per m²
£3,137/m²
Local average
£200,842 (+59.3%)
Deprivation
Decile 10 (32,714 of 33,755)
Street crime
330 incidents within 1 mile (Jun 2026)
Key features
- Large Three Bedroom Semi Detached House
- With Current Planning Consent For Further Two Storey Four Bedroom Extension
- Highly Desirable Location
- Situated Within Small Cul-De-Sac
- Wide Splayed Plot Frontage
- Two Large Receptions And Re-Fitted Kitchen
- Three Generous Size Bedrooms And Spacious Family Bathroom
Additional details
- Parking
- Yes
- Garden
- Yes
- Listed property
- No
- Restrictions
- No
- Required access
- No
- Rights of way
- No
- Flooded in last 5 years
- No
- Flood defences
- No
Description
Current accommodation briefly comprises a spacious entrance hall and cloakroom with two separate large reception rooms and a re-fitted kitchen. With first floor providing three generous sized bedrooms and an equally spacious family bathroom.
Further accommodation detail: –
Brick base/UPVC glazed front enclosed entrance porch leading to a large reception hallway with wood flooring continuing to the majority of the ground floor. With original entrance and internal doors opening to rooms, return staircase and feature picture rail. There are two generous size reception rooms, both having bay window outlook and includes rear patio doors opening onto a rear deck patio.
The kitchen has been refitted with a range of base/wall units having integrated dishwasher, worktops with inset sink fitted within further rear facing bay window. Additionally, there is a freestanding combined fuel double cooking range (available under separate negotiation) with splash back and double extractor canopy. From the kitchen a door leads to under stair access with washroom area and further access to a cloaks/WC. Returning from the kitchen is a rear/side porch having external rear access and internal access to a traditional brick and tile garage with central heating boiler and plumbing for washing facilities.
The first floor offers a generous landing space with original panel doors leading to three large bedrooms to include the master bedroom having further bay fronted window. A spacious family bathroom is fitted with a four piece suite to include bath with separate shower cubicle and linen cupboard.
Externally, the property enjoys a wide plot frontage of approximately 56 ft (17m) having central paved driveway and lawn areas. Attached to the side of the garage is a further timber framed store area having passageway through to the rear and also attaching to a further small brick and tile store. Although the property is situated on a tapered plot, the rear garden is still of a good family size being completely enclosed with paved and substantial raised timber deck patio area with glazed railings. Steps from the paved patio lead down to a lawn with plant border.
EPC Rating: C
Listed by
Newcastle-Under-Lyme
Follwells Ltd
Reference: 92518470
EPC Rating & Upgrade Cost
Current rating: C
Potential rating: C
Inspection date: 13/03/2026
Expiry date: 12/03/2036
Current heating cost: £1,069/year
Potential heating cost: £971/year
Est. upgrade cost to C: £16,500
Recommendations
- Floor insulation (suspended floor) (£5,000 - £10,000)
- Solar photovoltaic panels, 2.5 kWp (£8,000 - £10,000)
Flood risk
Zone: 1
Risk: Low
Job (default Low)
Registered land (INSPIRE)
This location falls inside an HM Land Registry INSPIRE registered freehold polygon.
Plot: ~670 m² (0.17 acres)
Source: HM Land Registry INSPIRE Index Polygons.
Floorplans
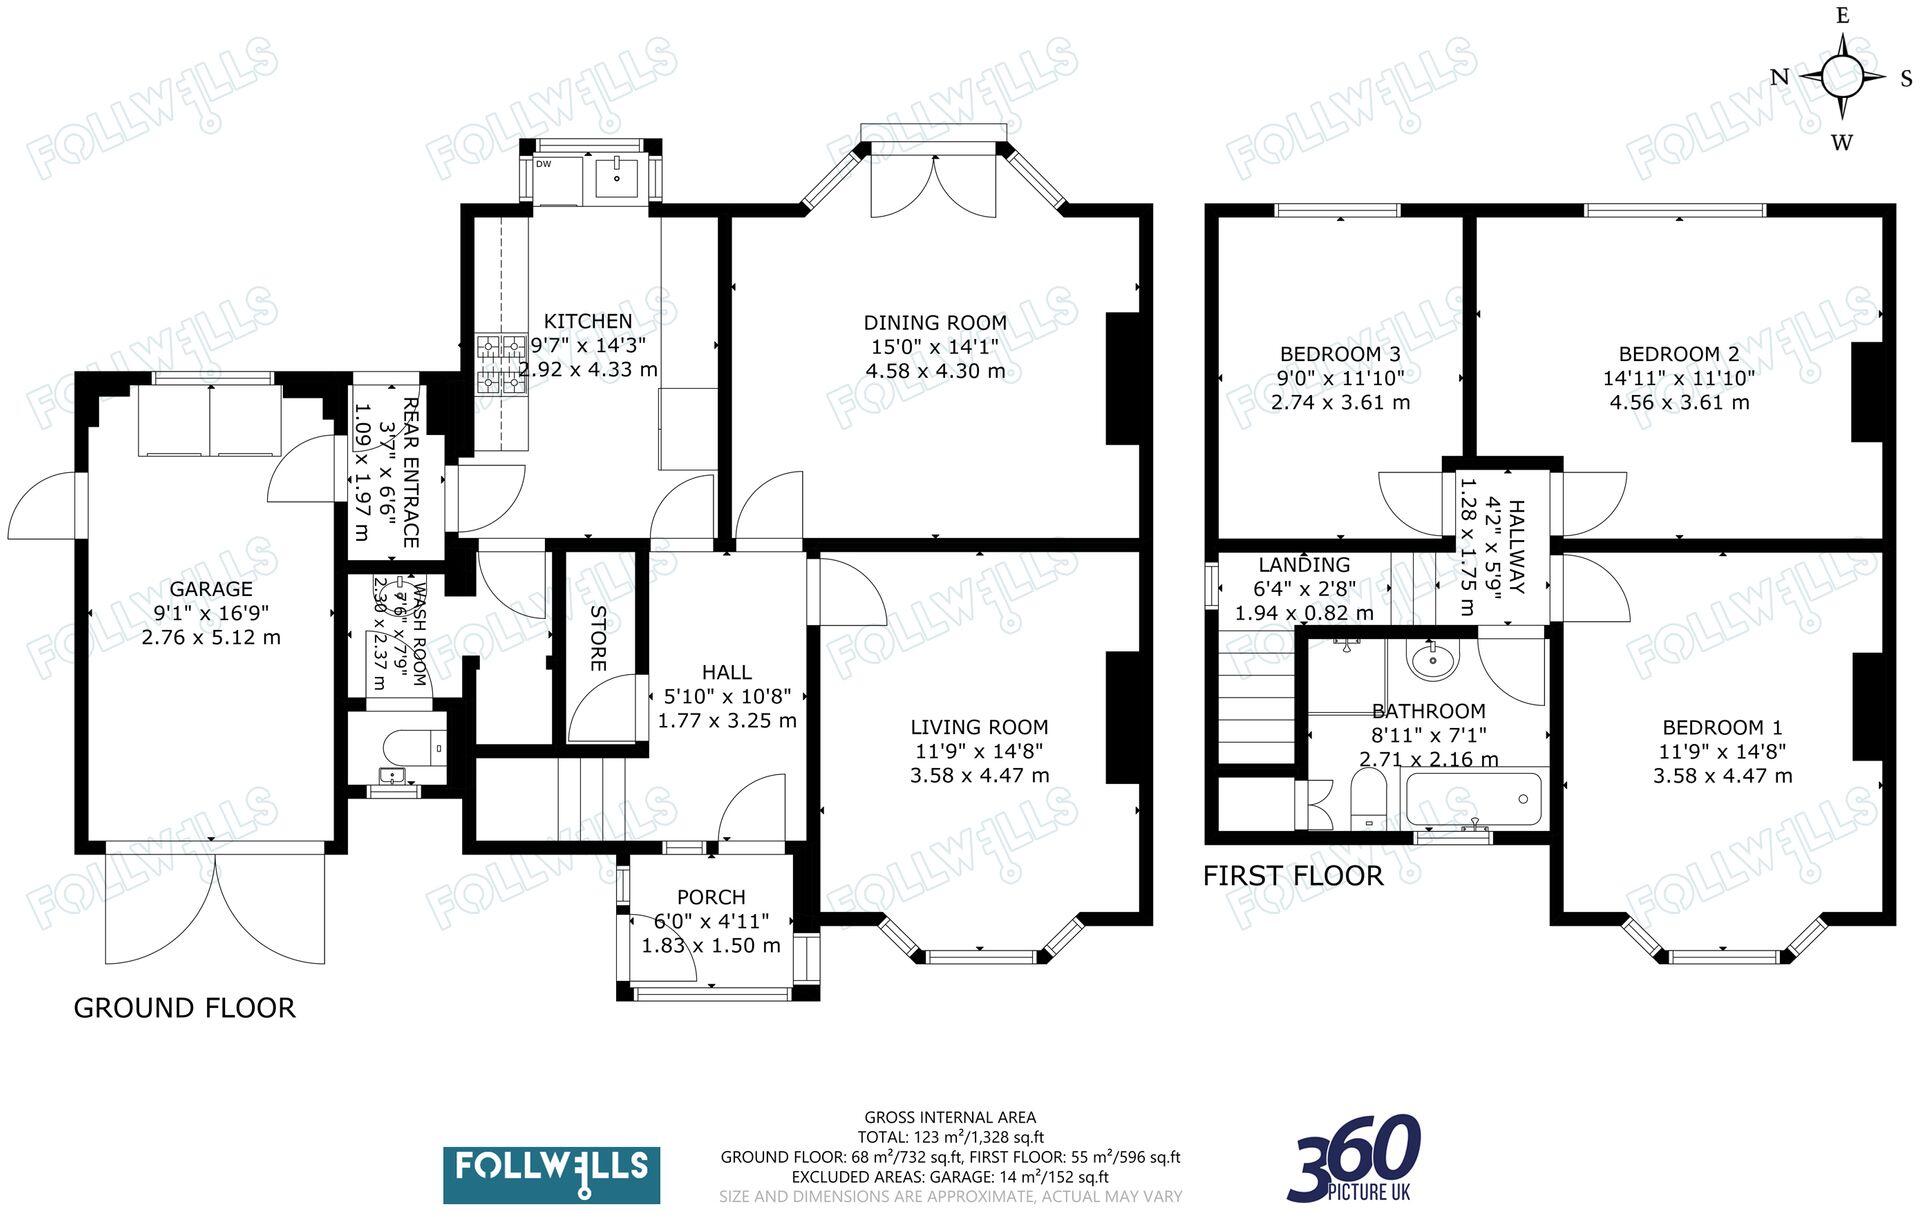
All
EPC Graphs
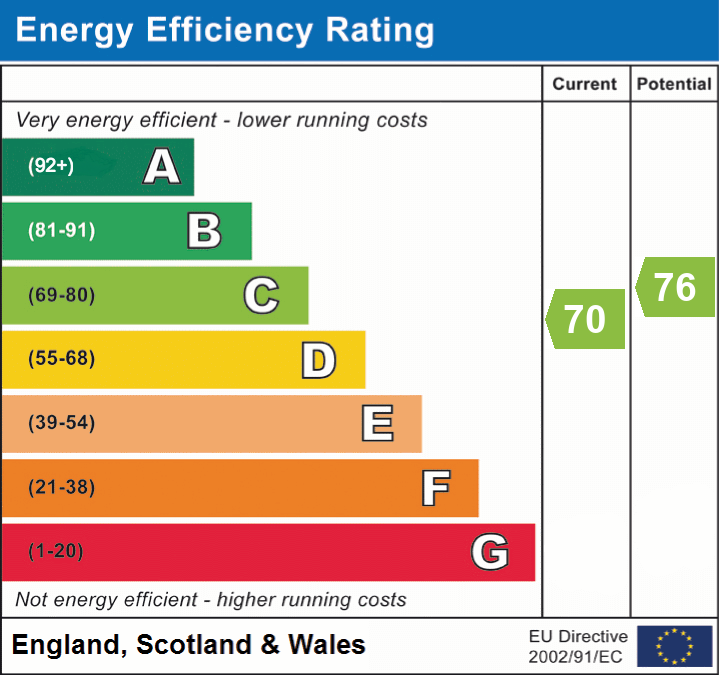
EPC 1
Price history
| Event | Date | Price | % change |
|---|---|---|---|
| Listed for sale | — | £320,000 | +68.4% |
| Sold | 24/06/2011 (15 years ago) | £190,000 | — |
Source: HM Land Registry Price Paid Data. Crown copyright.
Sold Comparables
Same street and nearby sales within 0.25 miles (last 5 years). Data from Land Registry Price Paid.
| Address | Price | Date | Type |
|---|---|---|---|
| 42 KINGSWAY WEST, NEWCASTLE, NEWCASTLE-UNDER-LYME, STAFFORDSHIRE, ST5 3PU | £265,000 | 25/11/2025 | Semi-detached |
| 70 ELEANOR CRESCENT, NEWCASTLE, NEWCASTLE-UNDER-LYME, STAFFORDSHIRE, ST5 3RF | £370,000 | 12/09/2025 | Semi-detached |
| 40 BERESFORD CRESCENT, NEWCASTLE, NEWCASTLE-UNDER-LYME, STAFFORDSHIRE, ST5 3RG | £268,500 | 27/06/2025 | Semi-detached |
| 51 ELEANOR CRESCENT, NEWCASTLE, NEWCASTLE-UNDER-LYME, STAFFORDSHIRE, ST5 3RF | £260,000 | 10/02/2025 | Semi-detached |
| 6 SANDON AVENUE, NEWCASTLE, NEWCASTLE-UNDER-LYME, STAFFORDSHIRE, ST5 3QA | £365,000 | 06/02/2025 | Semi-detached |
| 7 PILKINGTON AVENUE, NEWCASTLE, NEWCASTLE-UNDER-LYME, STAFFORDSHIRE, ST5 3RA | £352,000 | 17/11/2023 | Semi-detached |
| 5 BERESFORD CRESCENT, NEWCASTLE, NEWCASTLE-UNDER-LYME, STAFFORDSHIRE, ST5 3RG | £365,000 | 09/11/2023 | Semi-detached |
| 25 BERESFORD CRESCENT, NEWCASTLE, NEWCASTLE-UNDER-LYME, STAFFORDSHIRE, ST5 3RG | £292,600 | 27/10/2023 | Semi-detached |
| 11 SANDON AVENUE, NEWCASTLE, NEWCASTLE-UNDER-LYME, STAFFORDSHIRE, ST5 3QB | £390,000 | 20/10/2023 | Semi-detached |
| 2 CHESTER CRESCENT, NEWCASTLE, NEWCASTLE-UNDER-LYME, STAFFORDSHIRE, ST5 3RU | £370,000 | 05/10/2023 | Semi-detached |
| 1 ELEANOR CRESCENT, NEWCASTLE, NEWCASTLE-UNDER-LYME, STAFFORDSHIRE, ST5 3SB | £422,500 | 29/09/2023 | Semi-detached |
| 8 SEAGRAVE PLACE, NEWCASTLE, NEWCASTLE-UNDER-LYME, STAFFORDSHIRE, ST5 3RJ | £265,000 | 31/08/2023 | Semi-detached |
| 29 ELEANOR CRESCENT, NEWCASTLE, NEWCASTLE-UNDER-LYME, STAFFORDSHIRE, ST5 3SB | £306,000 | 21/07/2023 | Semi-detached |
| 39 KINGSWAY EAST, NEWCASTLE, NEWCASTLE-UNDER-LYME, STAFFORDSHIRE, ST5 3PY | £340,000 | 14/07/2023 | Semi-detached |
| 9 ELEANOR CRESCENT, NEWCASTLE, NEWCASTLE-UNDER-LYME, STAFFORDSHIRE, ST5 3SB | £305,000 | 14/07/2023 | Semi-detached |
| 35 ELEANOR CRESCENT, NEWCASTLE, NEWCASTLE-UNDER-LYME, STAFFORDSHIRE, ST5 3SB | £340,000 | 23/06/2023 | Semi-detached |
| 74 ELEANOR CRESCENT, NEWCASTLE, NEWCASTLE-UNDER-LYME, STAFFORDSHIRE, ST5 3RF | £250,000 | 14/04/2023 | Semi-detached |
| 55 BERESFORD CRESCENT, NEWCASTLE, NEWCASTLE-UNDER-LYME, STAFFORDSHIRE, ST5 3RQ | £277,000 | 10/03/2023 | Semi-detached |
| 12 KINGSWAY WEST, NEWCASTLE, NEWCASTLE-UNDER-LYME, STAFFORDSHIRE, ST5 3PU | £355,000 | 06/03/2023 | Semi-detached |
| 69 SEABRIDGE ROAD, NEWCASTLE, NEWCASTLE-UNDER-LYME, STAFFORDSHIRE, ST5 2HY | £230,000 | 03/03/2023 | Semi-detached |
| Same street 5 ELEANOR VIEW, NEWCASTLE, NEWCASTLE-UNDER-LYME, STAFFORDSHIRE, ST5 3SD | £308,000 | 19/11/2021 | Semi-detached |
| Same street 8 ELEANOR VIEW, NEWCASTLE, NEWCASTLE-UNDER-LYME, STAFFORDSHIRE, ST5 3SD | £355,000 | 05/11/2021 | Semi-detached |
Street average: £331,500 (2 sales)
Area average: £319,430 (20 sales)
Capital growth trend
Land Registry outcode average: last 12 months vs 5y and 10y ago (from sold prices).
House Price Index (HM Land Registry — official index, not sold-price averages): Newcastle-under-Lyme. Series: Semi-detached. As of May 2026.
Rental Range
Estimated market rent for Newcastle-under-Lyme. Low = conservative, Realistic = average, Optimistic = best case.
Based on Local Authority from postcode lookup → Newcastle-under-Lyme.
LHA (30th percentile) floor for Staffordshire North: £593/mo (Apr 2025 – Mar 2026)
Location
Nearby
Nearest stations, universities and amenities (distance from property).
| Type | Name | Distance |
|---|---|---|
| Bus stop | Eleanor Crescent | 0.1 miles |
| Bus stop | The Crescent | 0.1 miles |
| Shop | Timpson | 0.6 miles |
| Shop | Premier | 0.8 miles |
| Hospital | Royal Stoke University Hospital | 0.8 miles |
| Hospital | North Staffordshire Hospital | 1.0 miles |
| University | Keele University | 1.6 miles |
| Train station | Stoke-on-Trent | 2.2 miles |
| University | University of Staffordshire Stoke Campus | 2.5 miles |
| Train station | Silverdale | 2.7 miles |
Street-level crime
| Category | Count |
|---|---|
| Violence and sexual offences | 146 |
| Anti-social behaviour | 55 |
| Public order | 24 |
| Criminal damage and arson | 23 |
| Shoplifting | 21 |
| Burglary | 14 |
| Other theft | 10 |
| Vehicle crime | 10 |
| Drugs | 7 |
| Robbery | 7 |
| Bicycle theft | 4 |
| Possession of weapons | 4 |
| Theft from the person | 4 |
| Other crime | 1 |
| Total incidents | 330 |
Within 1 mile during Jun 2026. Source: data.police.uk (England & Wales).
Schools nearby
Nearest open schools with Ofsted ratings (England). Closed schools are not shown. Data from Get Information about Schools and Ofsted.
| Name | Type | Distance | Ofsted |
|---|---|---|---|
| Co-op Academy Friarswood | Primary | 0.2 miles | Good — 8 Mar 2013 |
| Coppice Academy | Other | 0.3 miles | Good — 6 Mar 2014 |
| Langdale Primary School | Primary | 0.3 miles | Good — 15 Sep 2024 |
| Edenhurst Preparatory School | Other | 0.5 miles | — (No rating) |
| Westlands Primary School | Primary | 0.5 miles | Good — 27 Nov 2023 |
Rental Comparables
Residential lets from OpenRent and Rightmove for the area (same bedroom count). Use to validate rent estimates. Student lets are excluded.
| Title | Rent | Beds | Distance | As seen on |
|---|---|---|---|---|
| Lincoln Avenue, ST5 | £1,200/mo | 3 | 0.47 miles | Rightmove |
| Clayton Road, Newcastle, Staffordshire, ST5 | £1,100/mo | 3 | 0.49 miles | Rightmove |
| Thistleberry Avenue, The Westlands, Newcastle Under Lyme, Staffordshire, ST5 | £1,445/mo | 3 | 0.5 miles | Rightmove |
| Thistleberry Avenue, Staffordshire, ST5 | £1,050/mo | 3 | 0.57 miles | Rightmove |
| 3 Bed Terraced House, Brook Lane, ST5 | £799/mo | 3 | 0.57 miles | OpenRent |
| Coomer Court, Newcastle Under Lyme, Staffordshire, ST5 | £1,495/mo | 3 | 0.64 miles | Rightmove |
| Webster Street, Newcastle Under Lyme, ST5 | £900/mo | 3 | 0.68 miles | Rightmove |
| Modern Studio In Newcastle-Under-Lyme, Newcastle-Under-Lyme, ST5 | £595/mo | — | 0.7 miles | Rightmove |
| Stafford Crescent, Clayton, Newcastle, Staffordshire, ST5 3BZ | £1,025/mo | 3 | 0.75 miles | Rightmove |
| Sedbergh Close, Newcastle, ST5 | £1,600/mo | 3 | 0.83 miles | Rightmove |
| Rosemary Hill, ST5 | £1,400/mo | 3 | 0.89 miles | Rightmove |
| 3 Bed Semi-Detached House, Monmouth Place, ST5 | £1,200/mo | 3 | 0.91 miles | OpenRent |
| Brunswick Court, Brunswick Street, ST5 | £1,495/mo | 3 | 0.95 miles | Rightmove |
| Prospect Terrace, Newcastle, Staffordshire, ST5 | £775/mo | 3 | 0.98 miles | Rightmove |
| Cumberland Street, NEWCASTLE | £1,095/mo | 3 | 0.99 miles | Rightmove |
| Cambridge Drive, Newcastle, ST5 | £1,300/mo | 3 | 1.01 miles | Rightmove |
| Brunswick Court, Brunswick Street, Newcastle Under Lyme, Staffordshire, ST5 | £1,495/mo | 3 | 1.01 miles | Rightmove |
| Greylag Gate, Newcastle, Staffordshire, ST5 | £1,200/mo | 3 | 1.01 miles | Rightmove |
| Enderley Street, Newcastle Under Lyme | £1,050/mo | 3 | 1.07 miles | Rightmove |
| Northcote Place, Newcastle | £575/mo | — | 1.08 miles | Rightmove |
Average rent: £1,035/mo (32 listings)
Rent-driven metrics
Based on OpenRent comparables.
- Rent ratio — Monthly rent ÷ purchase price (1% rule). 1%+ = strong, 0.8–1% = okay, <0.8% = weak for cashflow.
- Max investor price — Rent ÷ 0.8%; the price at which rent would be 0.8% of price (Stoke-style target).
- Target investor price — Rent ÷ 1%; the price at which rent would be 1% of price (strong cashflow band).
- Gross yield — Annual rent as % of purchase price (no costs).
- Cost-to-rent — Price ÷ annual rent (from OpenRent comparables). Under 14× = strong, 14–16× = acceptable, 17×+ = compressed.
- Cashflow — Rent minus mortgage, 10% maintenance, £25/mo compliance. Assumes 75% LTV, 3.95% APR (5yr fixed), 25yr term.
- ROI — Annual profit ÷ cash in (deposit + 4% purchase costs).