Pillar Way
Scartho, DN33 2FA
£1,300 pcm
Property details
Council tax band
E
Street crime
78 incidents within 1 mile (Aug 2026)
Key features
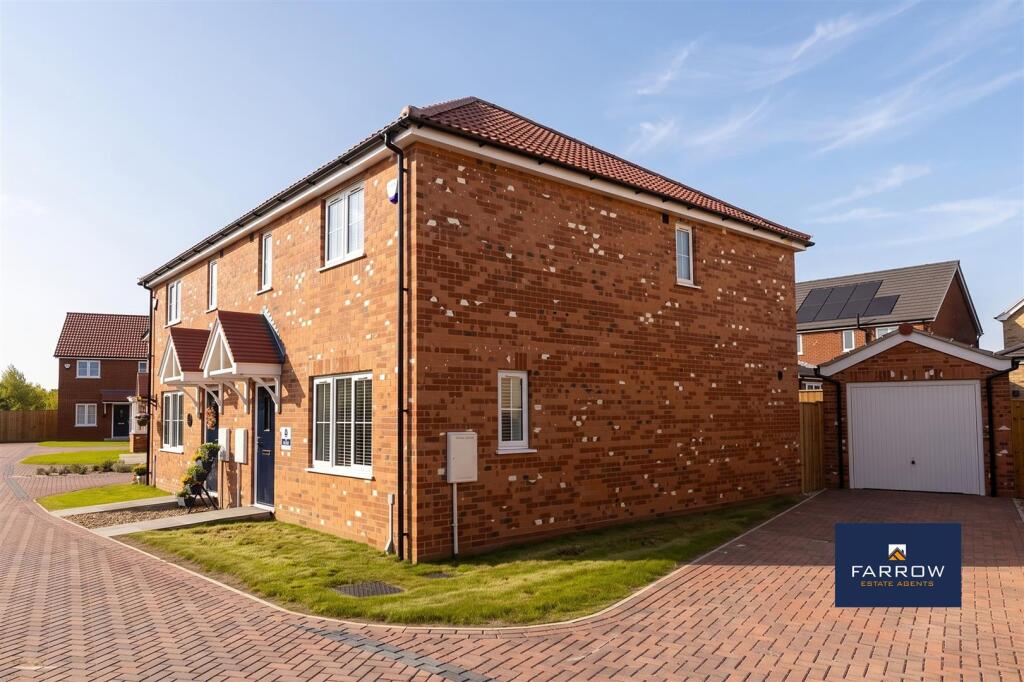
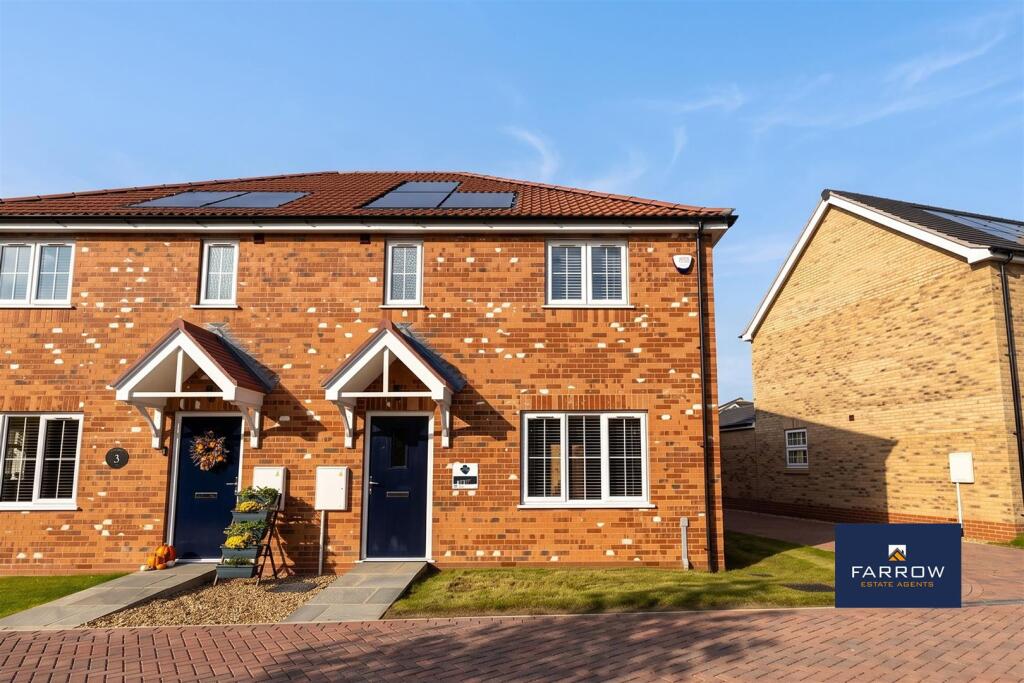
- Stunning Three Bedroom Semi-Detached Family Home
- Newly Built With Quality Fixtures & Fittings
- Solar Panels - Offering Great Savings On Energy Bills
- Large Private Driveway & Detached Garage
- Master Bedroom With Stunning En-suite Shower
- Gas Central Heating & Double Glazing Throughout
- Popular "Kensington Green Development"
- Walking Distance To Diana Princess Of Wales Hospital
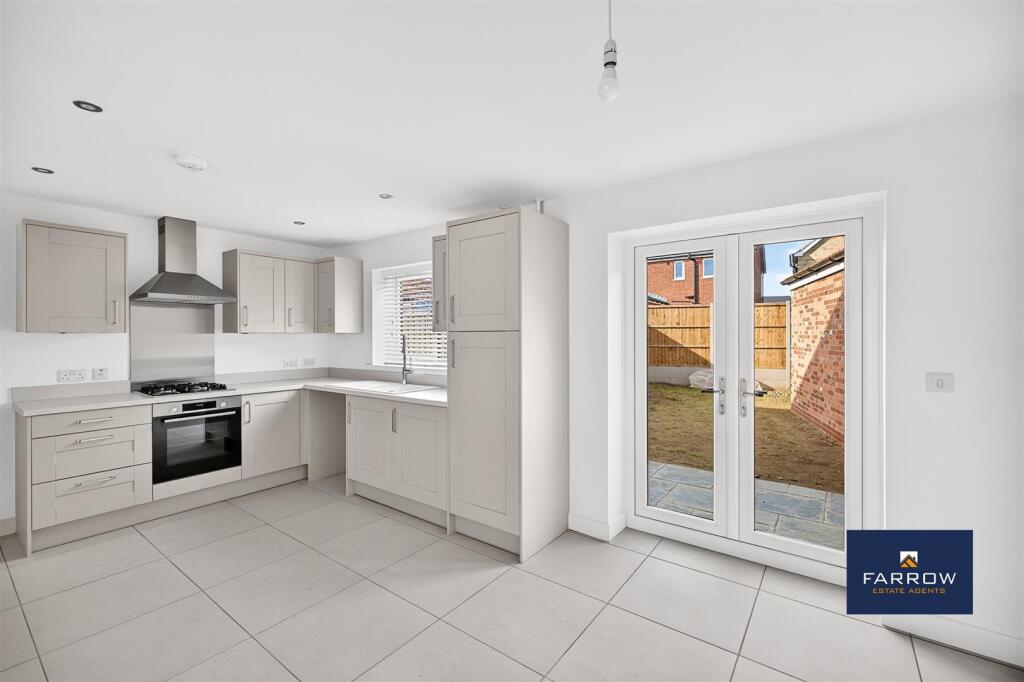
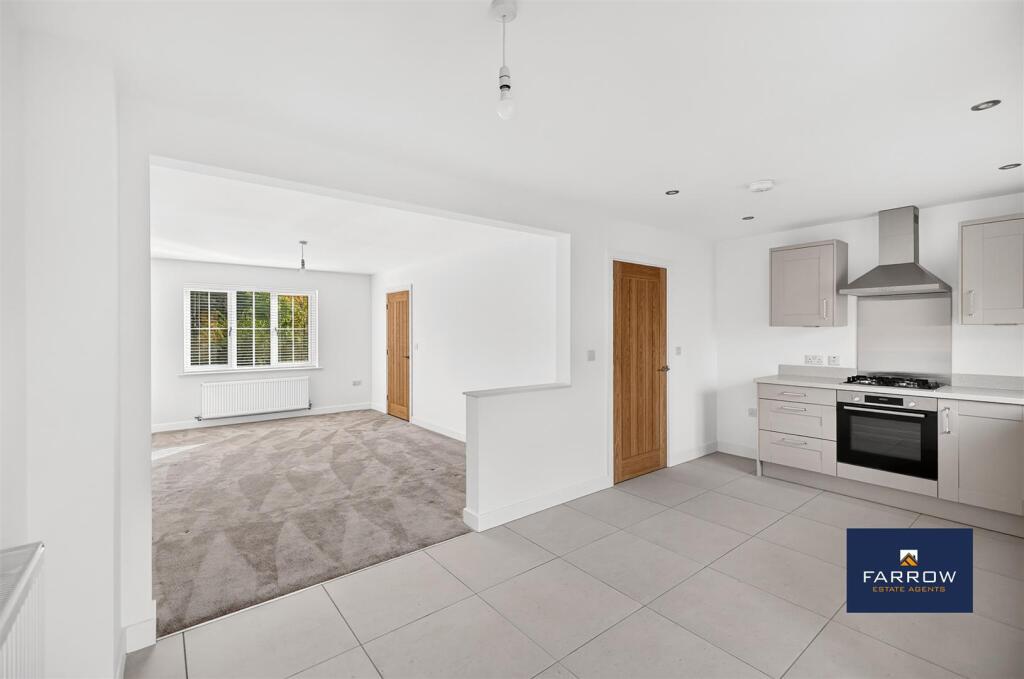
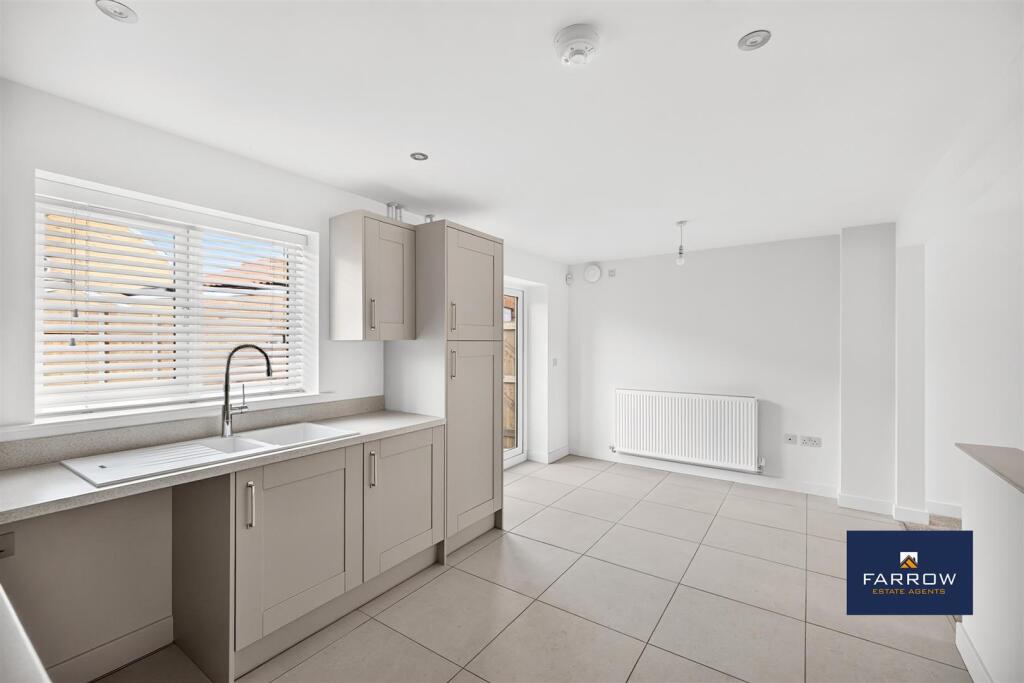
- Modern Open Plan Kitchen / Diner With Quality Cabinetry
- Short Walk To Amenities & Bus Routes
Additional details
- Electricity
- Mains supply
- Water
- Mains supply
- Sewerage
- Mains supply
- Heating
- Gas central
- Parking
- Driveway
- Garden
- Yes
- Listed property
- No
- Restrictions
- No
- Flooded in last 5 years
- No
Description
Perfectly suited to growing families, the property is ideally placed for highly regarded school catchments, a wide range of local amenities and transport links, whilst also being just a short walk from Diana Princess of Wales Hospital.
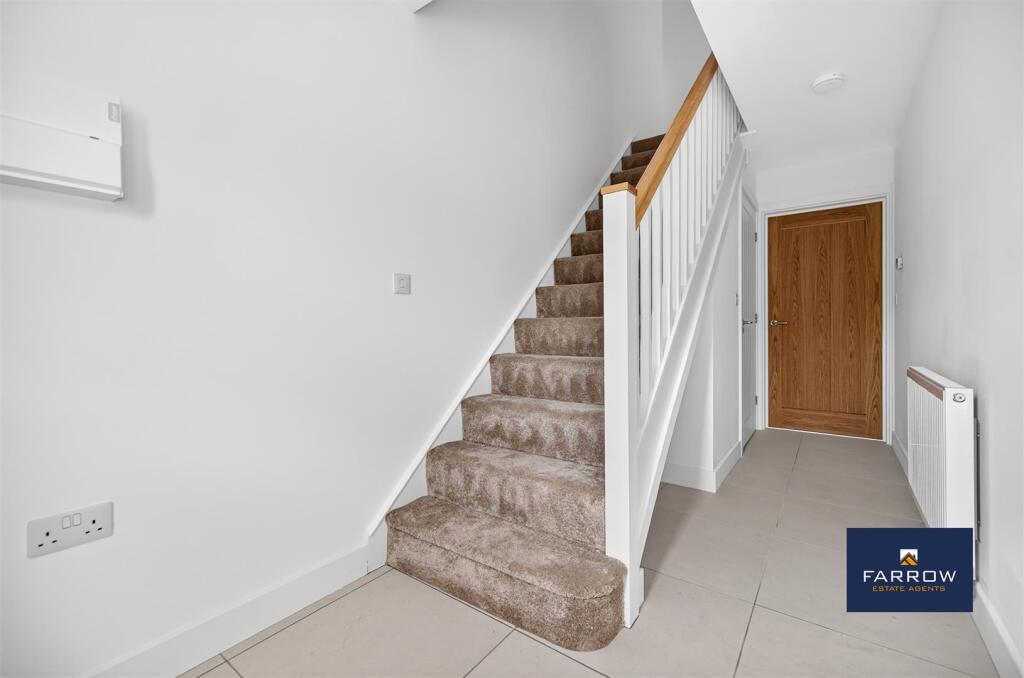
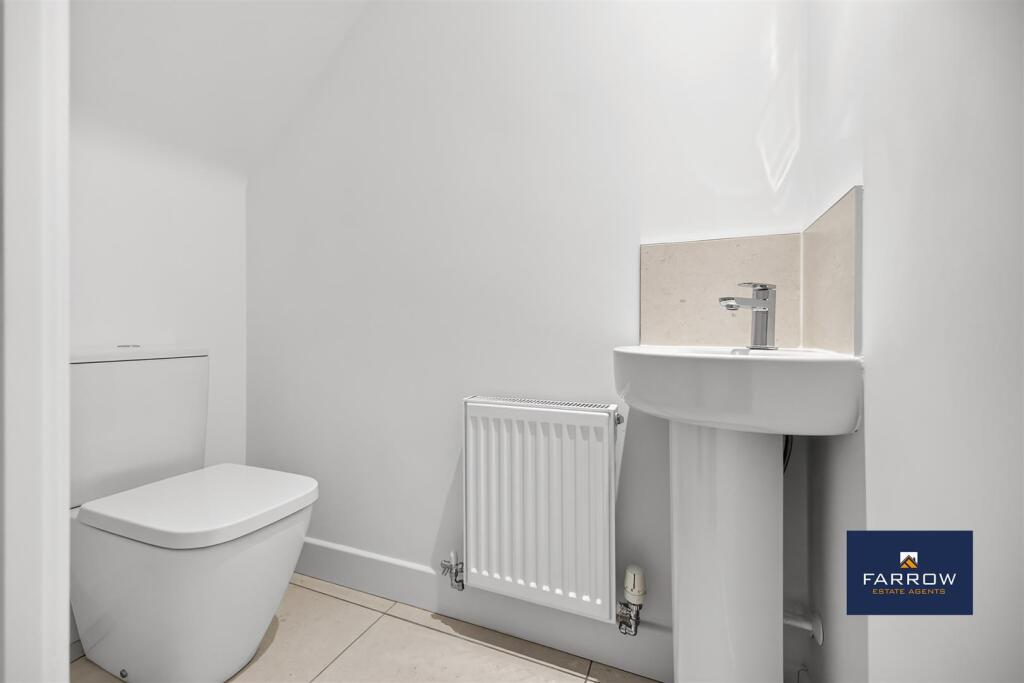
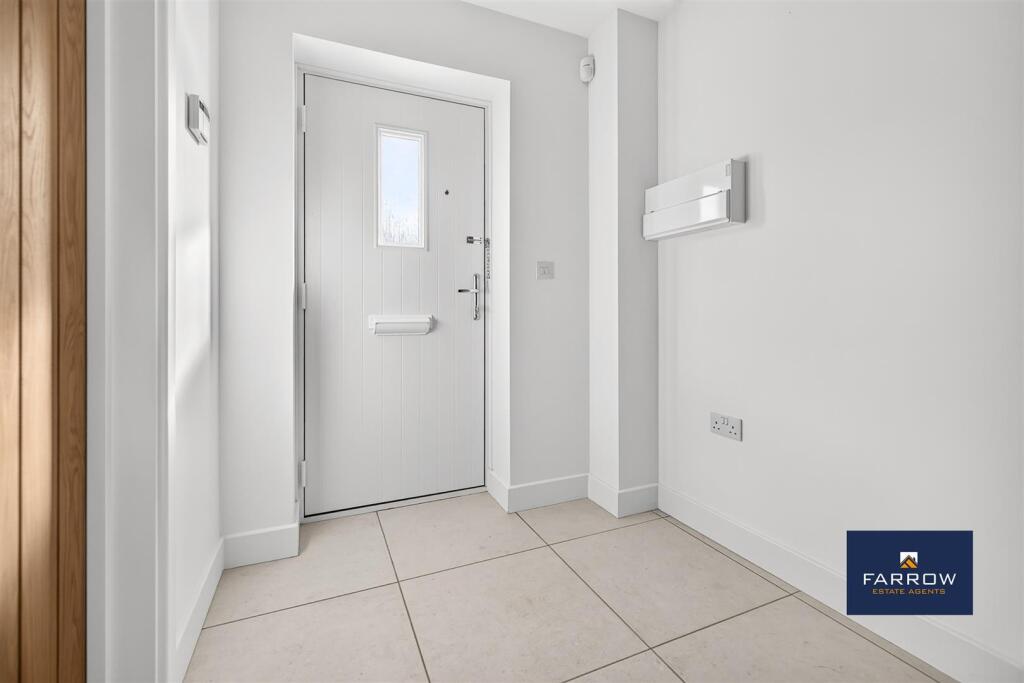
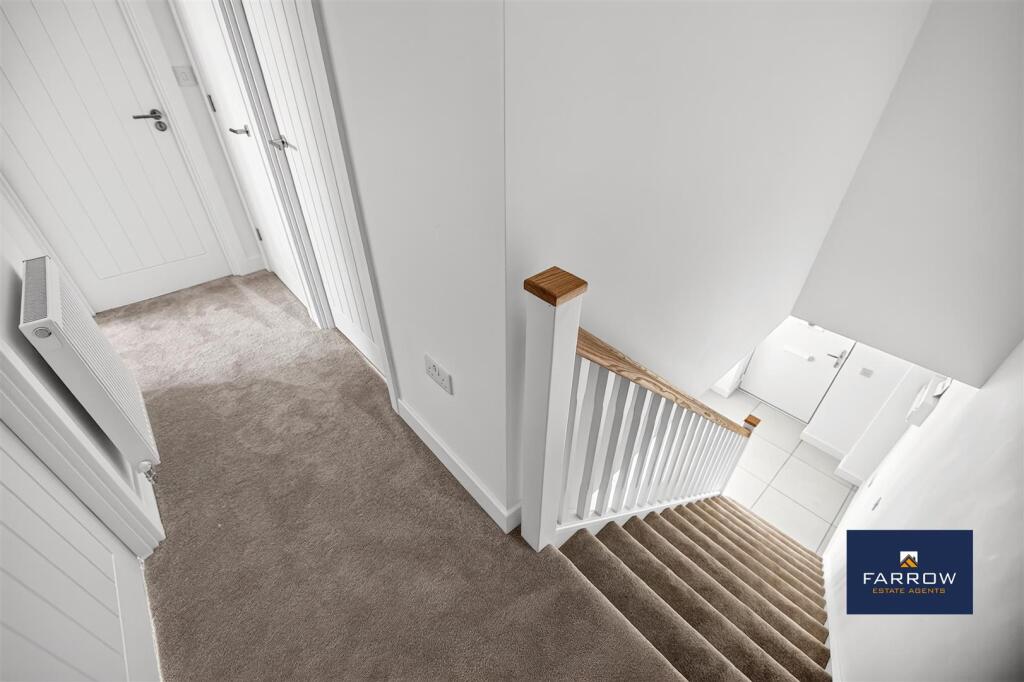
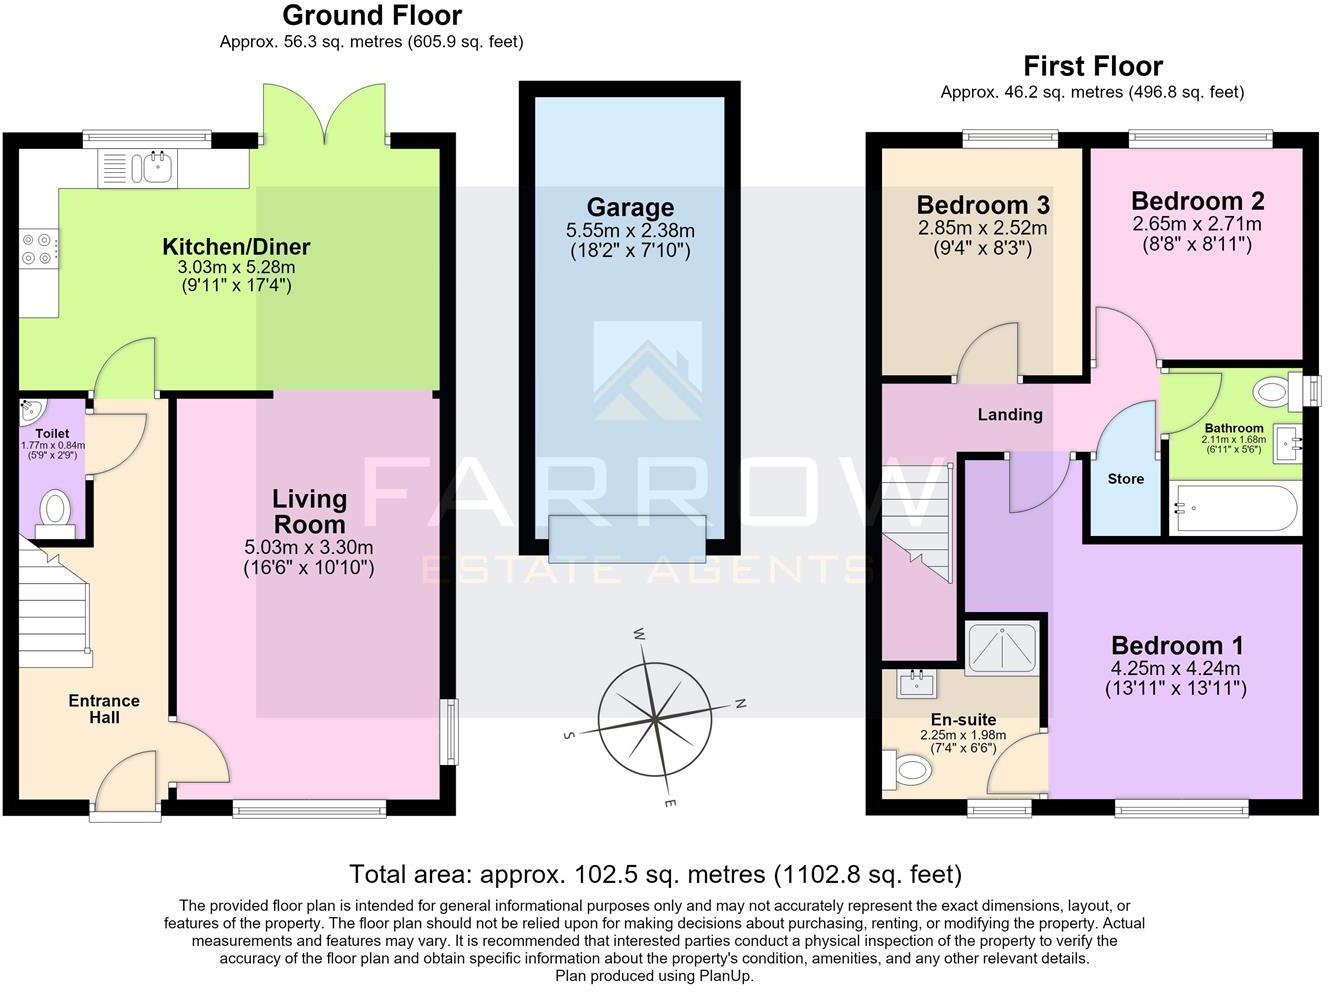
As you enter, you are welcomed into a bright and inviting entrance hallway with stairs rising to the first floor and the added convenience of a ground floor WC.
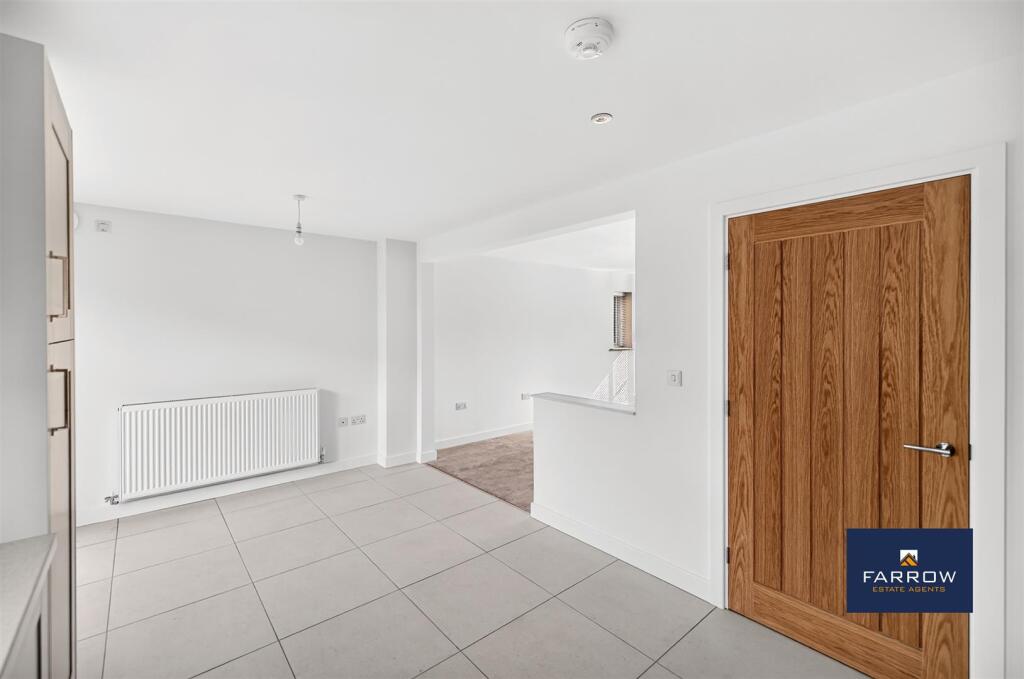
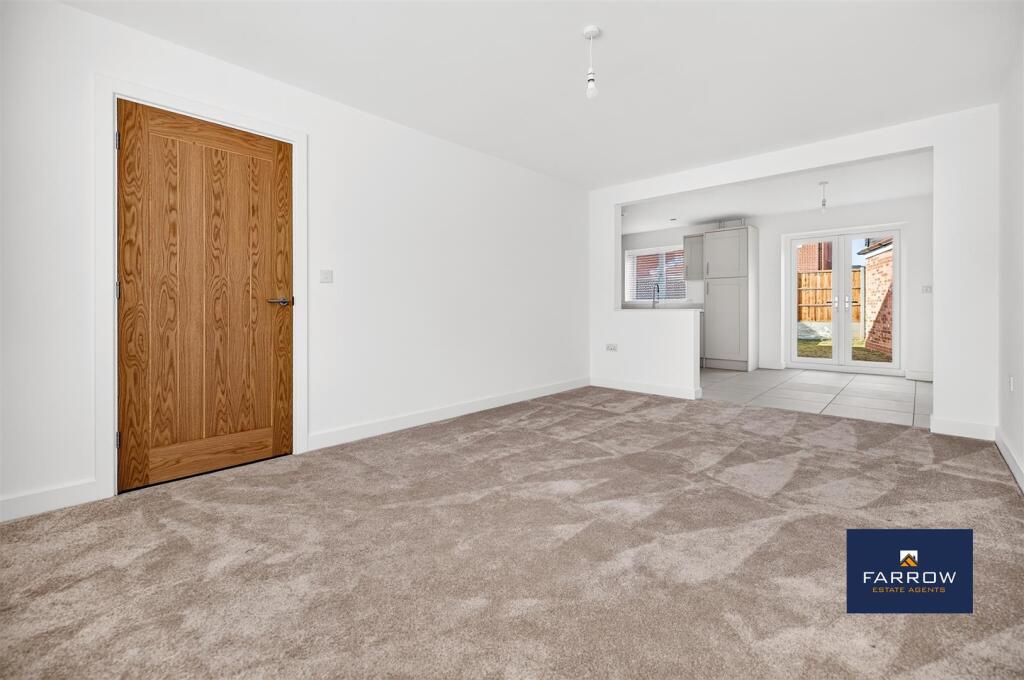
The bright and spacious living room provides an excellent setting in which to relax. A particular highlight is the stunning modernised open-plan dining kitchen. Stylishly appointed and offering plenty of space for both dining and entertaining, this fantastic room forms the real heart of the home.
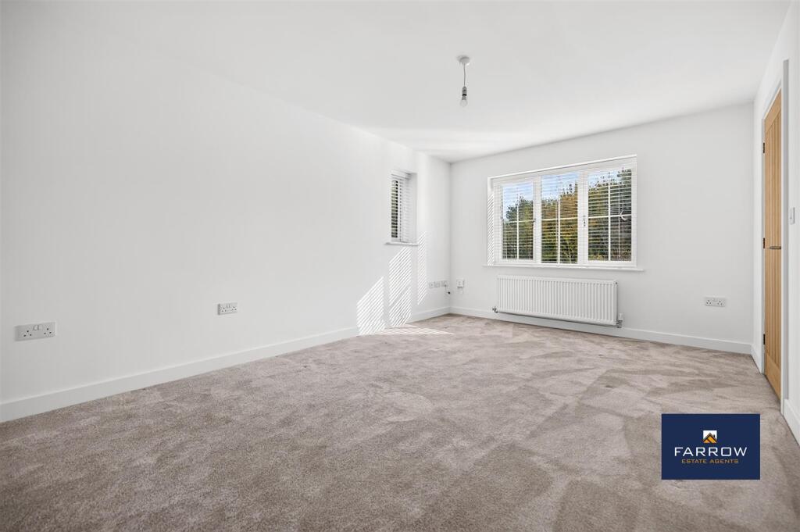
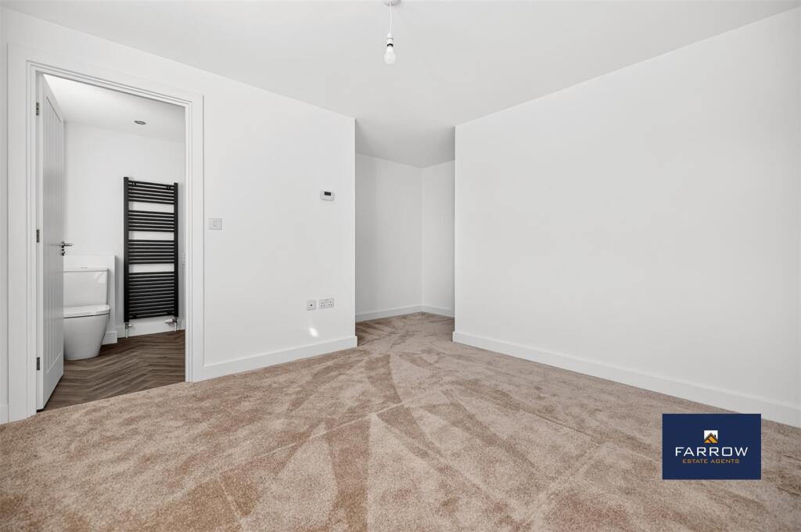
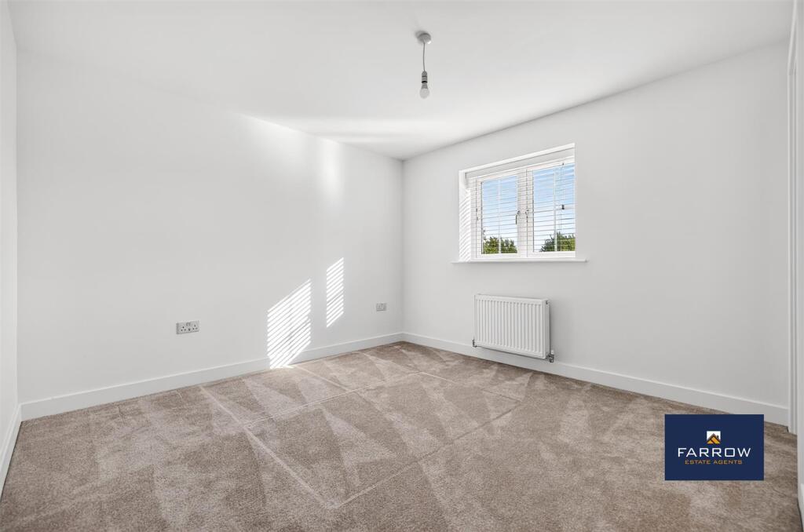
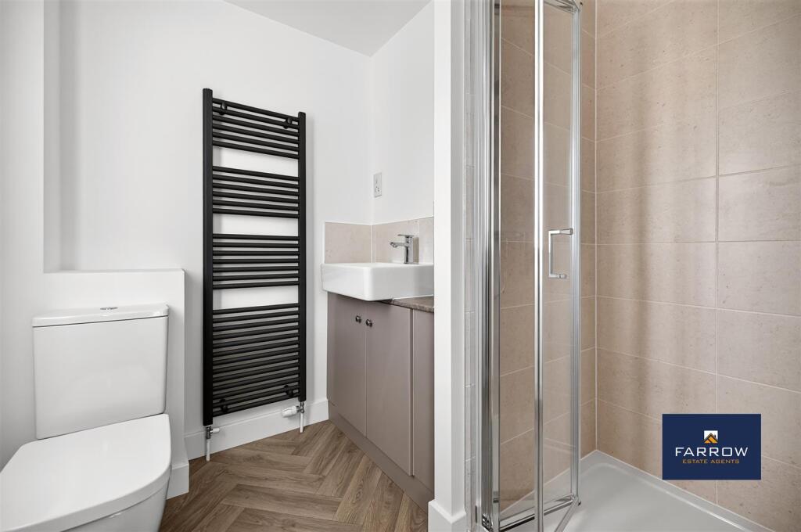
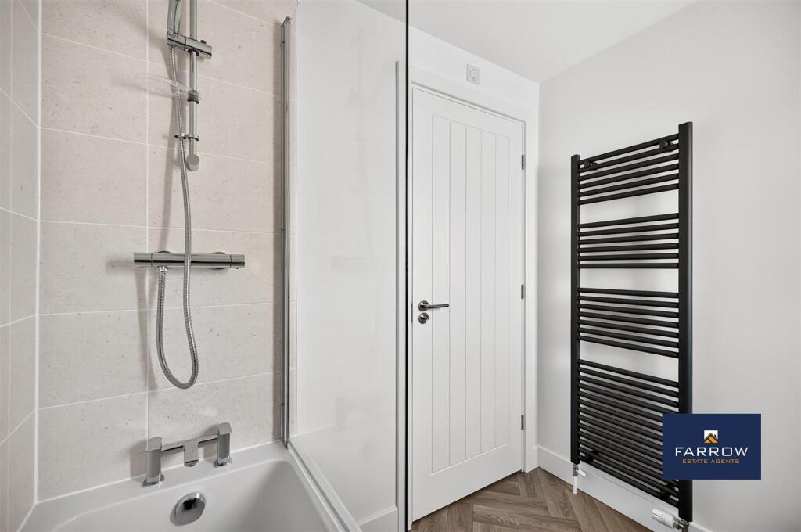
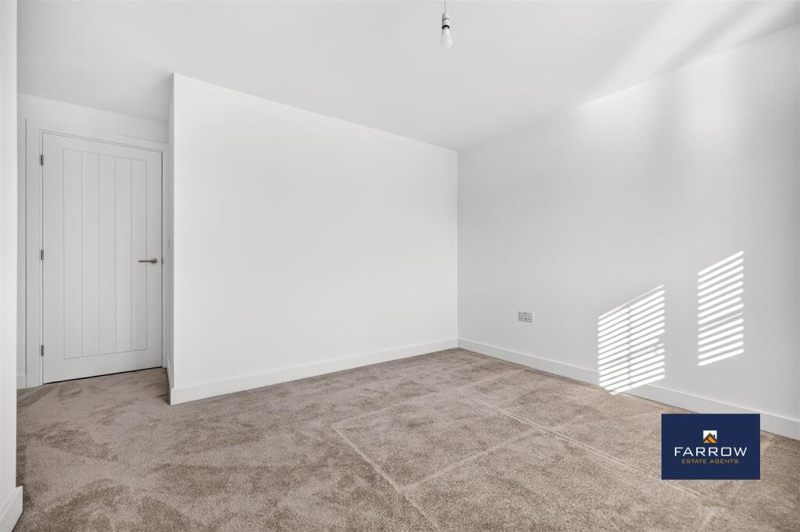
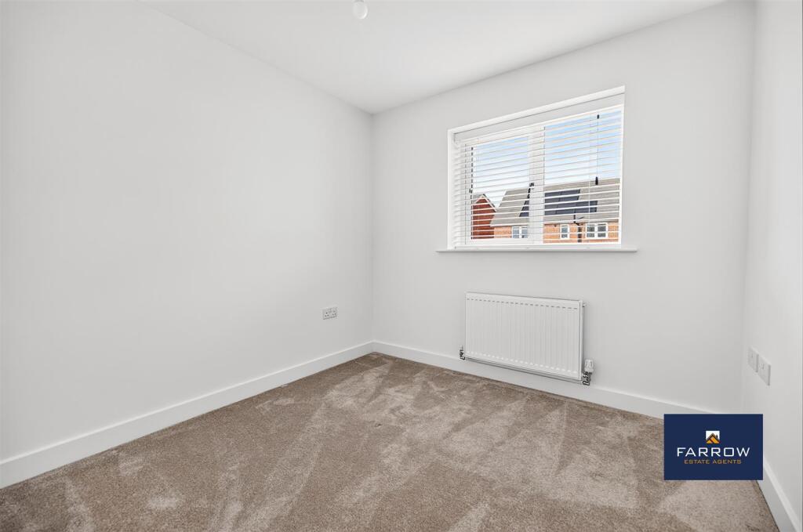
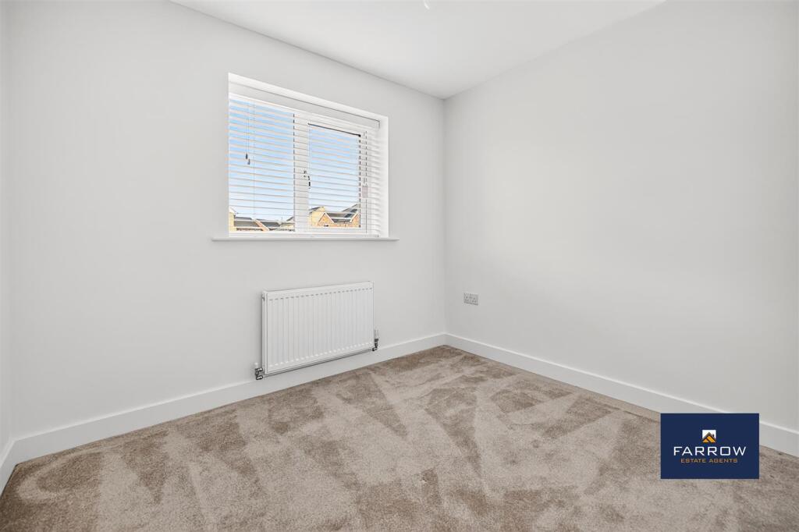
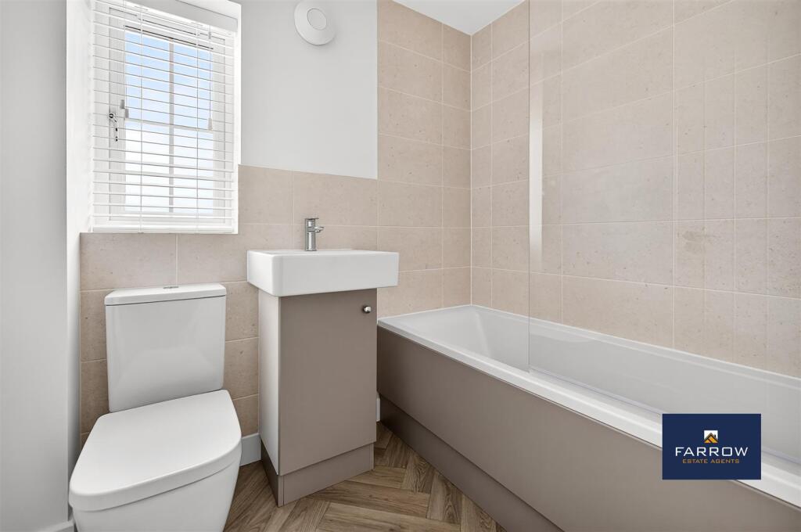
To the first floor are three well-sized bedrooms, with the impressive main bedroom benefiting from its own en-suite shower room. Completing the accommodation is a separate and attractive three-piece family bathroom.
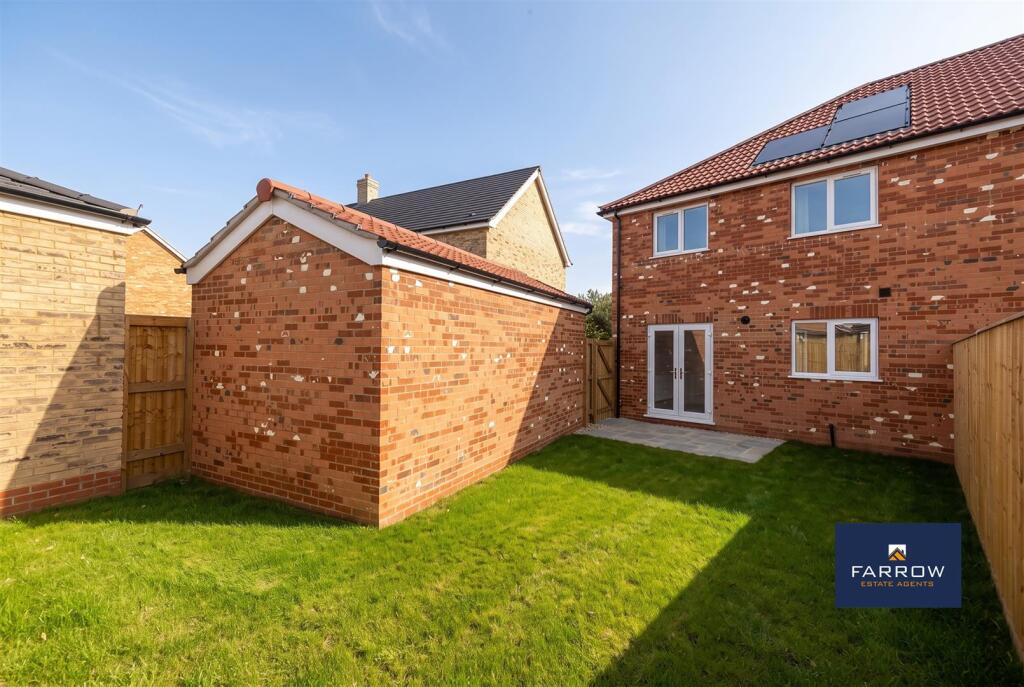
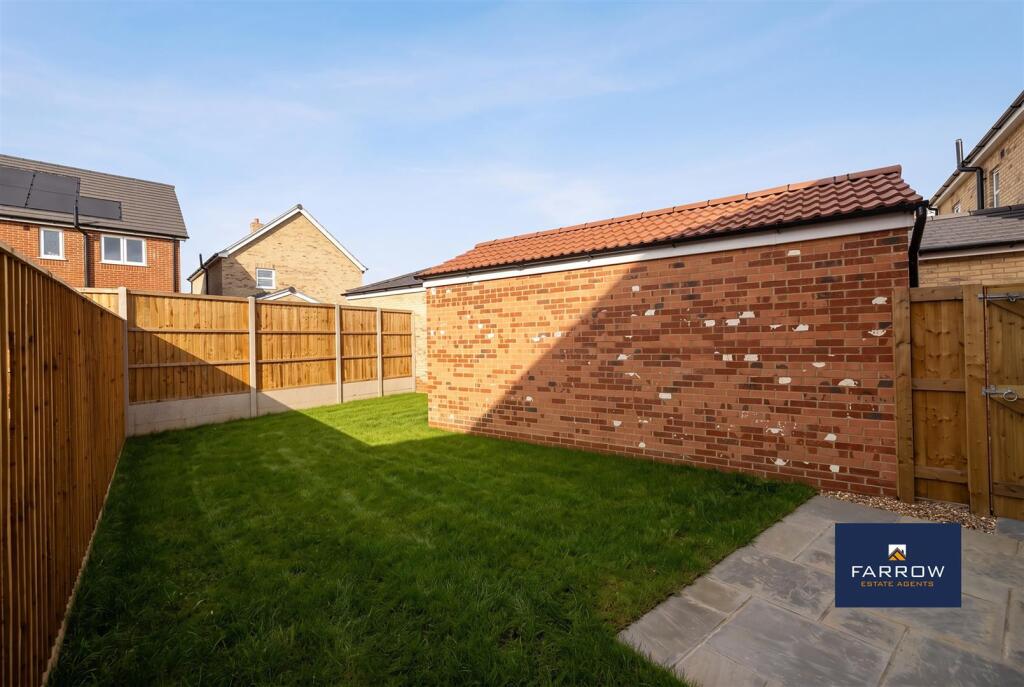
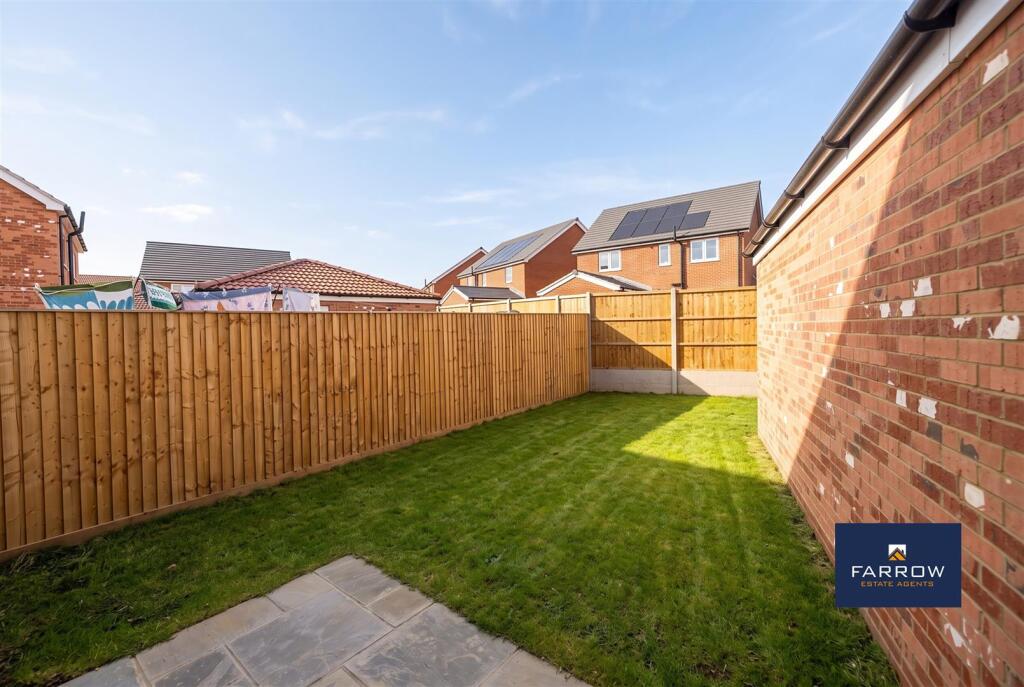
Externally, the property continues to impress with a driveway providing ample off-road parking, a single garage and a well-sized, enclosed rear garden. Offering plenty of space for children, entertaining and relaxing throughout the warmer months, the garden provides the perfect finishing touch to this superb family home.
Further benefits include gas central heating and double glazing throughout.
Entrance Hallway -
Living Room - 5.03m x 3.30m (16'6 x 10'10) -
Kitchen / Diner - 5.28m x 3.02m (17'4 x 9'11) -
W.C -
First Floor Landing -
Master Bedroom - 4.24m x 4.24m (13'11 x 13'11) -
En-Suite - 2.24m x 1.98m (7'4 x 6'6) -
Bedroom 2 - 2.72m x 2.64m (8'11 x 8'8) -
Bedroom 3 - 2.84m x 2.51m (9'4 x 8'3) -
Bathroom - 2.24m x 1.98m (7'4 x 6'6) -
Detached Garage -
Private Driveway -
Listed by
Grimsby
Farrow Estate Agents Ltd
Reference: 94380804
EPC ratings on this postcode
We don't have a matched EPC for this property yet. Below are efficiency scores and details for other addresses on this postcode.
| Address | Current | Potential | Floor area | Age band | Type |
|---|---|---|---|---|---|
| 1 Pillar Way, Scartho, Grimsby | 94 | 95 | 142 m² | — | Detached |
| 10 Pillar Way, Scartho | 94 | 96 | 129 m² | — | Detached |
| 11 Pillar Way, Scartho, Grimsby | 93 | 94 | 129 m² | — | Detached |
| 12 Pillar Way, Scartho, Grimsby | 93 | 95 | 111 m² | — | Detached |
| 13 Pillar Way, Scartho, Grimsby | 93 | 94 | 133 m² | — | Detached |
| 14 Pillar Way, Scartho, Grimsby | 93 | 94 | 111 m² | — | Detached |
| 15 Pillar Way, Scartho, Grimsby | 92 | 94 | 133 m² | — | Detached |
| 16 Pillar Way, Scartho, Grimsby | 93 | 94 | 111 m² | — | Detached |
| 2 Pillar Way, Scartho, Grimsby | 92 | 93 | 94 m² | — | Detached |
| 3 Pillar Way, Scartho, Grimsby | 93 | 94 | 94 m² | — | Detached |
| 4 Pillar Way, Scartho, Grimsby | 94 | 96 | 128 m² | — | Detached |
| 5 Pillar Way, Scartho, Grimsby | 94 | 96 | 135 m² | — | Detached |
| 6 Pillar Way, Scartho, Grimsby | 95 | 96 | 135 m² | — | Detached |
| 7 Pillar Way, Scartho, Grimsby | 93 | 95 | 128 m² | — | Detached |
| 8 Pillar Way, Scartho, Grimsby | 92 | 94 | 88 m² | — | Detached |
Flood risk
Zone: 1
Risk: Low
Job (default Low)
Registered land (INSPIRE)
This location falls inside an HM Land Registry INSPIRE registered freehold polygon.
Plot: ~30,925 m² (7.64 acres)
Source: HM Land Registry INSPIRE Index Polygons.
Floorplans
Floor Plan
EPC Graphs
EE Rating
Rental Range
Estimated market rent for Yorkshire and The Humber. Low = conservative, Realistic = average, Optimistic = best case.
Based on Postcode area DN → Yorkshire and The Humber.
LHA (30th percentile) floor for Grimsby: £520/mo (Apr 2025 – Mar 2026)
Location
Address
Pillar Way
Nearby
Nearest stations, universities and amenities (distance from property).
| Type | Name | Distance |
|---|---|---|
| Bus stop | Spurn Avenue | 0.2 miles |
| Shop | Julia Hair Techniques | 0.4 miles |
| Shop | Heatwave Tanning Studio | 0.4 miles |
| Hospital | Harrison House | 1.2 miles |
| Hospital | St Hughs | 1.2 miles |
| University | University Centre (University of Hull) | 1.4 miles |
| University | University Centre Grimsby | 1.4 miles |
| Train station | Grimsby Town | 2.0 miles |
| Train station | Grimsby Docks | 2.8 miles |
Street-level crime
| Category | Count |
|---|---|
| Violence and sexual offences | 40 |
| Criminal damage and arson | 10 |
| Anti-social behaviour | 7 |
| Shoplifting | 5 |
| Other theft | 3 |
| Bicycle theft | 2 |
| Burglary | 2 |
| Drugs | 2 |
| Possession of weapons | 2 |
| Public order | 2 |
| Vehicle crime | 2 |
| Other crime | 1 |
| Total incidents | 78 |
Within 1 mile during Aug 2026. Source: data.police.uk (England & Wales).
Schools nearby
Nearest open schools with Ofsted ratings (England). Closed schools are not shown. Data from Get Information about Schools and Ofsted.
| Name | Type | Distance | Ofsted |
|---|---|---|---|
| Scartho Nursery School | Nursery | 0.4 miles | Good — 1 Jul 2024 |
| Scartho Infants' School and Nursery | Primary | 0.5 miles | Requires improvement — 13 Jun 2022 |
| Scartho Junior Academy | Primary | 0.5 miles | Good — 8 Apr 2014 |
| Fairfield Academy | Primary | 0.6 miles | Good — 17 Jan 2011 |
| Waltham Toll Bar Academy | Secondary | 0.9 miles | Good — 18 Jan 2024 |
Rental Comparables
Residential lets from OpenRent and Rightmove for the area (same bedroom count). Use to validate rent estimates. Student lets are excluded.
| Title | Rent | Beds | Distance | As seen on |
|---|---|---|---|---|
| Pillar Way, Scartho | £1,300/mo | 3 | 0 miles | Rightmove |
| Scartho Road, Grimsby | £900/mo | 3 | 0.89 miles | Rightmove |
| Waterloo Drive, Scartho Top, Grimsby, Lincolnshire, DN33 | £1,150/mo | 3 | 0.91 miles | Rightmove |
| St Helens Avenue, Scartho, Grimsby, N E Lincs, DN33 | £925/mo | 3 | 0.93 miles | Rightmove |
| Emfield Road, Scartho, Grimsby, DN33 | £925/mo | 3 | 0.96 miles | Rightmove |
| Scartho Top, Grimsby, DN33 | £1,150/mo | 3 | 1.01 miles | Rightmove |
| Gervase Holles Way, Grimsby, North East Lincs, DN33 | £925/mo | 3 | 1.1 miles | Rightmove |
| Marylebone Walk, Scartho Top, DN33 | £900/mo | 3 | 1.13 miles | Rightmove |
| Buckingham Grove, Scartho Top, Grimsby, DN33 | £825/mo | 3 | 1.19 miles | Rightmove |
| Regency Meadows, North East Lincolnshire, DN33 3RZ | £1,031/mo | 3 | 1.26 miles | Rightmove |
| Langton Close, Grimsby | £750/mo | 3 | 1.32 miles | Rightmove |
| Mayflower Lane, Grimsby, North East Lincolnshire | £925/mo | — | 1.34 miles | Rightmove |
| Bluebell Gardens, Grimsby, North East Lincolnshire | £925/mo | 3 | 1.34 miles | Rightmove |
Average rent: £972/mo (13 listings)
Enter House Number
Enter the house number to help us retrieve more accurate pricing history and property data.
Please log in to submit or correct the house number for this listing.
Log in to continue