Hallams Drive
Nantwich, CW5 7RN
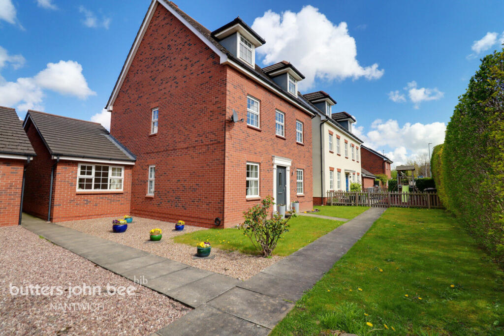
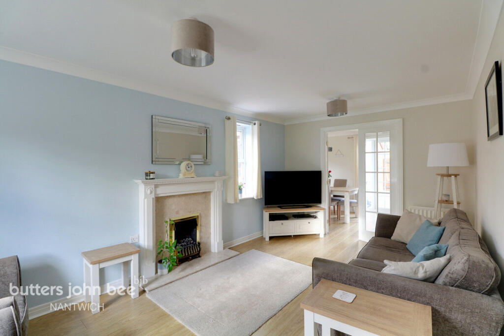
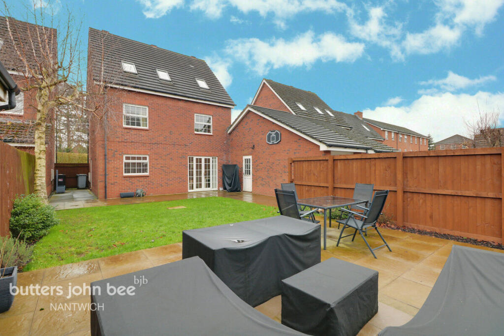
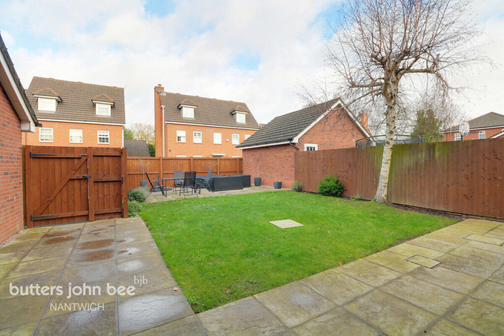
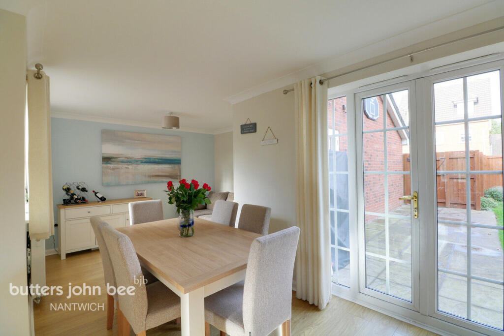
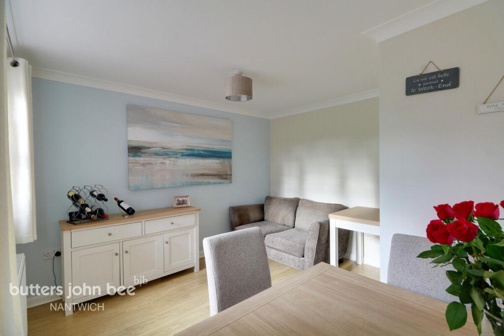
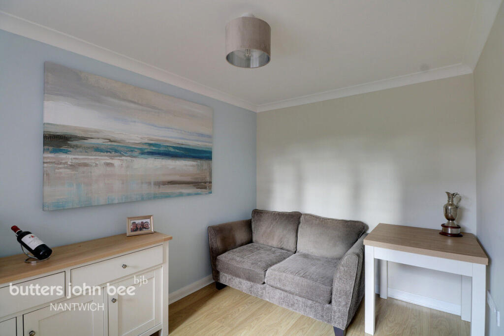
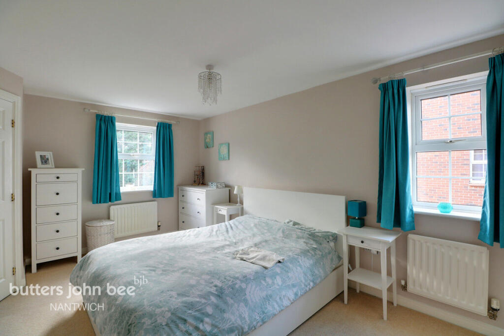
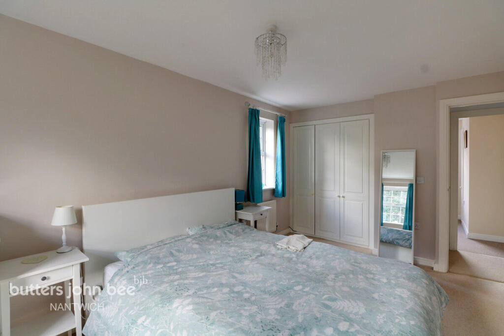
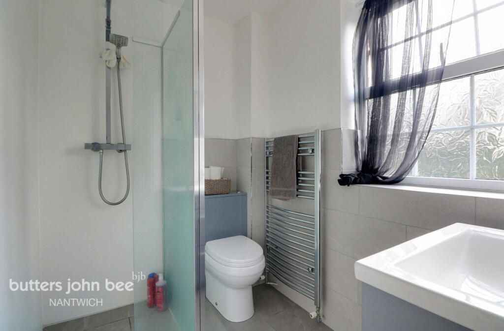
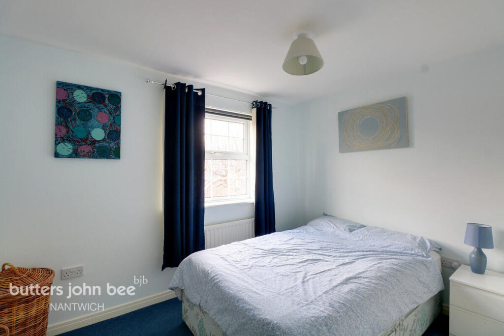
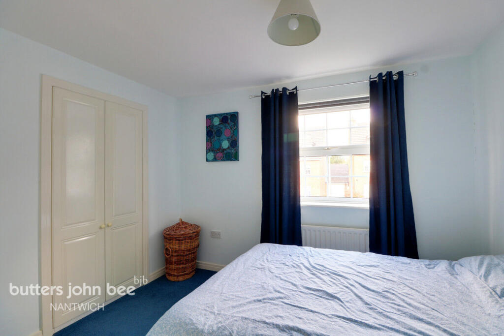
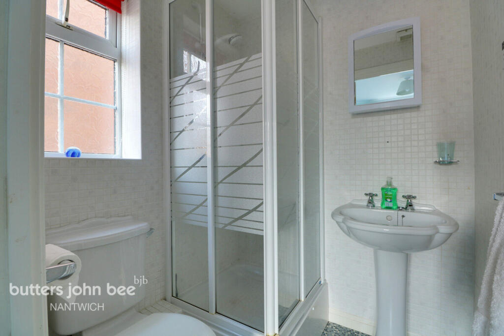
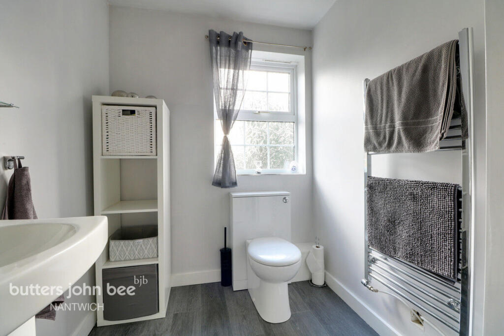
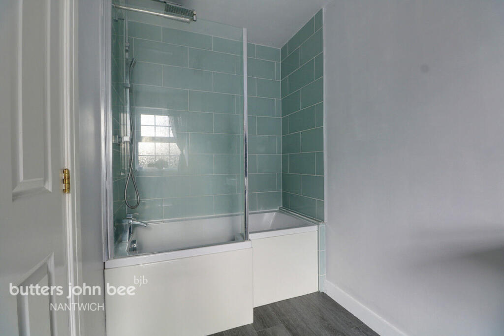
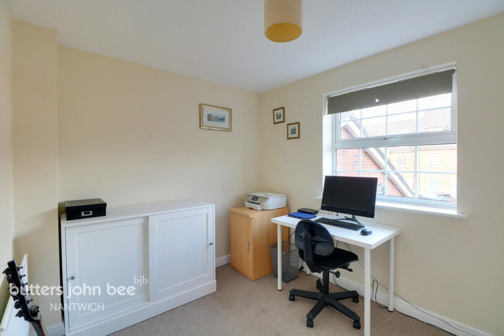
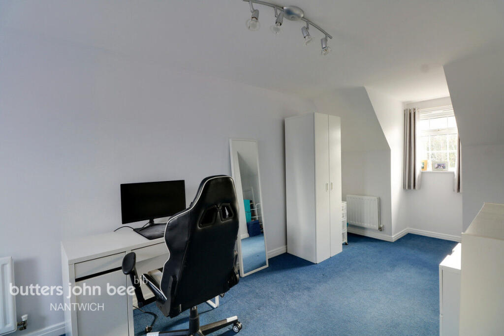
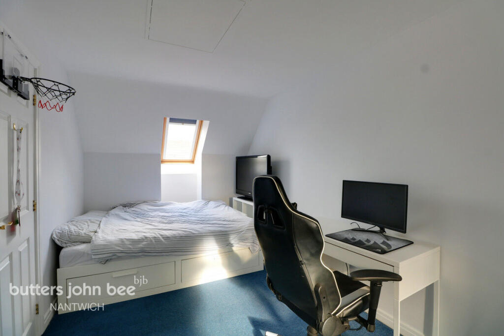
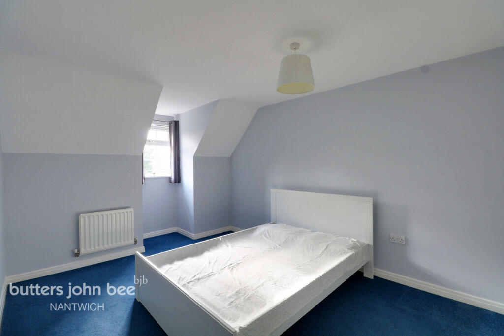
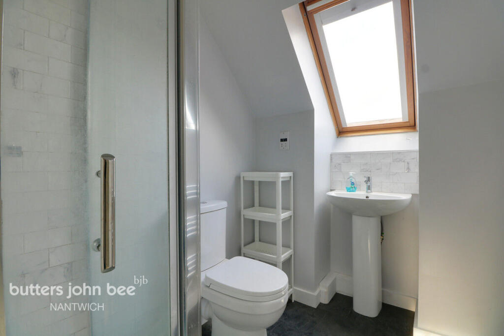
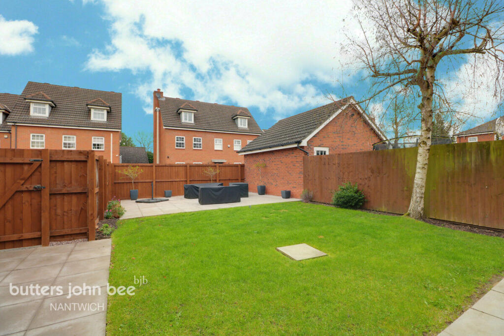
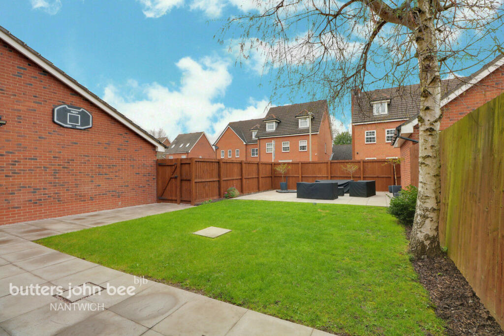
Photo 1 Photo 2 Photo 3 Photo 4 Photo 5 Photo 6 Photo 7 Photo 8 Photo 9 Photo 10 Photo 11 Photo 12 Photo 13 Photo 14 Photo 15 Photo 16 Photo 17 Photo 18 Photo 19 Photo 20 Photo 21 Photo 22 Photo 23 Photo 24
/ 24
Property details
Tenure
FREEHOLD
Council tax band
F
Last sold
£229,950
Local average
£485,353 (-12.4%)
Deprivation
Decile 10 (30,856 of 33,755)
Street crime
55 incidents within 1 mile (Aug 2026)
Key features
- Impressive Detached Home
- Extended Living Space
- Five Bedrooms
- Four Bathrooms
- Generous Size Gardens
- Attached Garage & Parking
- In Catchment For Great Schools
Additional details
- Parking
- Yes
- Garden
- Yes
Description
Listed by
Nantwich
Spicerhaart
Reference: 170746667
EPC ratings on this postcode
We don't have a matched EPC for this property yet. Below are efficiency scores and details for other addresses on this postcode.
| Address | Current | Potential | Floor area | Age band | Type |
|---|---|---|---|---|---|
| 1 Hallams Drive, NANTWICH | 74 | 83 | 183 m² | England and Wales: 2003-2006 | Detached |
| 1, Hallams Drive, NANTWICH | 57 | 84 | 177 m² | England and Wales: 2003-2006 | Detached |
| 1, Hallams Drive, NANTWICH | 75 | 76 | 156 m² | England and Wales: 2003-2006 | Detached |
| 10 Hallams Drive, NANTWICH | 76 | 86 | 107 m² | England and Wales: 2003-2006 | Terraced |
| 12, Hallams Drive, NANTWICH | 75 | 87 | 112 m² | England and Wales: 2003-2006 | Terraced |
| 14, Hallams Drive, NANTWICH | 76 | 91 | 115 m² | England and Wales: 2003-2006 | Terraced |
| 16, Hallams Drive, NANTWICH | 73 | 75 | 108 m² | England and Wales: 2003-2006 | Terraced |
| 18, Hallams Drive, NANTWICH | 59 | 83 | 201 m² | England and Wales: 2003-2006 | Detached |
| 20, Hallams Drive, NANTWICH | 56 | 83 | 153 m² | England and Wales: 2003-2006 | Detached |
| 22 Hallams Drive, NANTWICH | 74 | 84 | 157 m² | England and Wales: 2003-2006 | Detached |
| 22, Hallams Drive, NANTWICH | 56 | 83 | 153 m² | England and Wales: 2003-2006 | Detached |
| 24, Hallams Drive, NANTWICH | 65 | 83 | 216 m² | England and Wales: 2003-2006 | Detached |
| 24, Hallams Drive, NANTWICH | 72 | 80 | 242 m² | England and Wales: 1996-2002 | Detached |
| 28, Hallams Drive, NANTWICH | 73 | 85 | 98 m² | England and Wales: 2003-2006 | Detached |
| 3, Hallams Drive, NANTWICH | 54 | 84 | 148 m² | England and Wales: 2003-2006 | Detached |
Flood risk
Zone: 1
Risk: Low
Job (default Low)
Registered land (INSPIRE)
This location falls inside an HM Land Registry INSPIRE registered freehold polygon.
Plot: ~350 m² (0.09 acres)
Source: HM Land Registry INSPIRE Index Polygons.
Floorplans
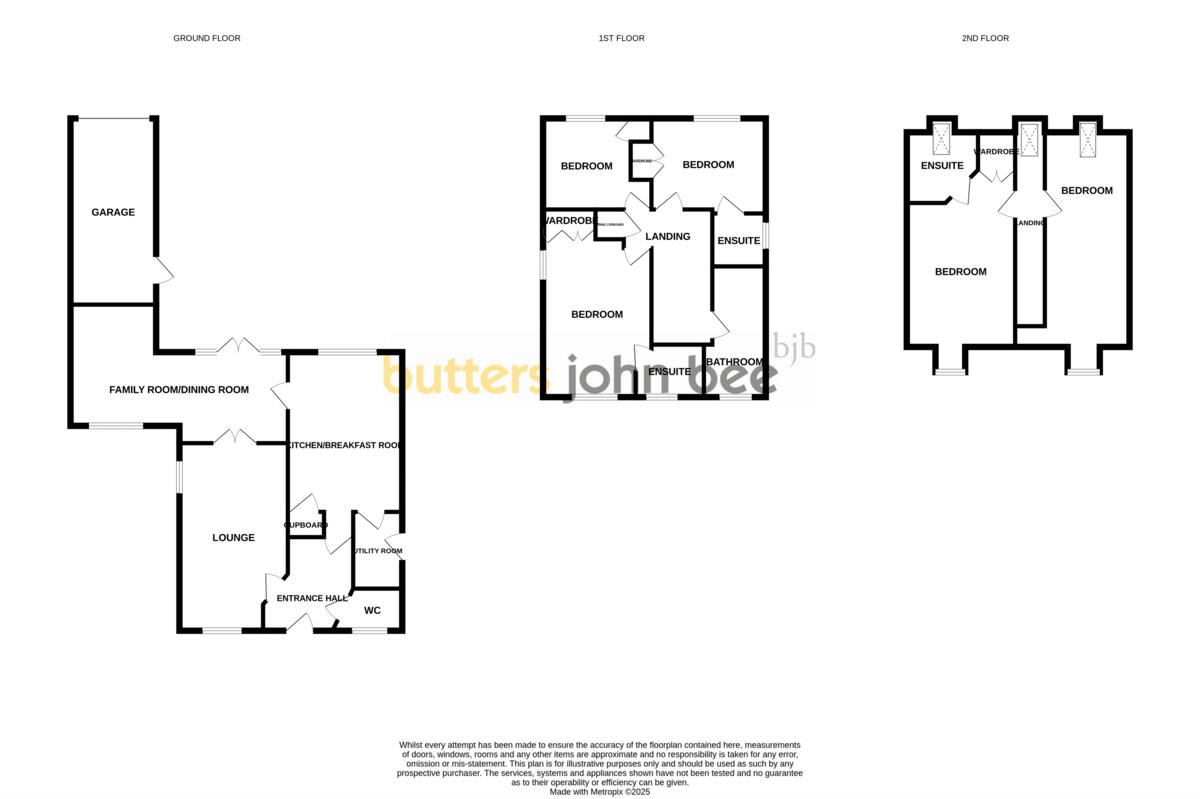
Floorplan 1
EPC Graphs
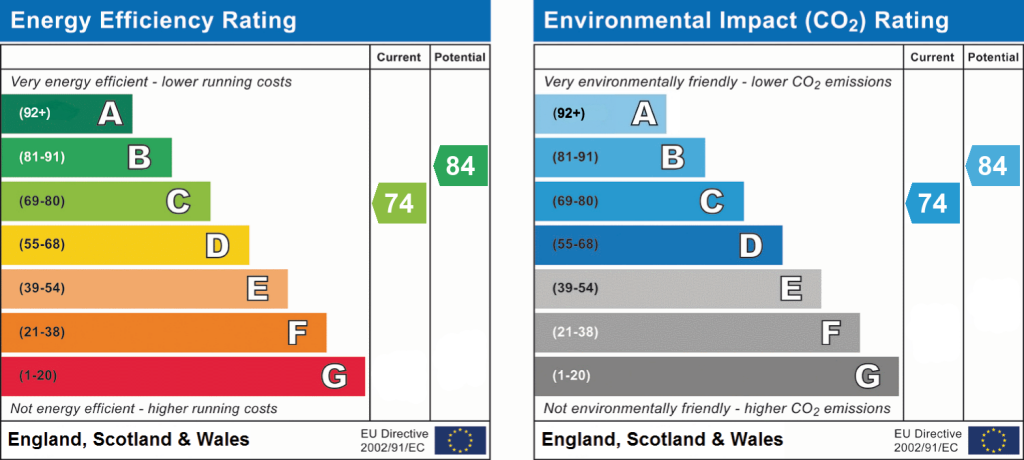
EPC 1
Price history
| Event | Date | Price | % change |
|---|---|---|---|
| Listed for sale | — | £425,000 | — |
Source: HM Land Registry Price Paid Data. Crown copyright.
Sold Comparables
Same street and nearby sales within 0.25 miles (last 5 years). Data from Land Registry Price Paid.
| Address | Price | Date | Type |
|---|---|---|---|
| 11 LONDON ROAD, STAPELEY, NANTWICH, CHESHIRE EAST, CW5 7JL | £595,000 | 28/04/2026 | Detached |
| 1 LOTUS CLOSE, STAPELEY, NANTWICH, CHESHIRE EAST, CW5 7RW | £695,000 | 19/12/2025 | Detached |
| 3 BURGESS CLOSE, STAPELEY, NANTWICH, CHESHIRE EAST, CW5 7GB | £710,000 | 20/10/2025 | Detached |
| Same street 8 HALLAMS DRIVE, NANTWICH, CHESHIRE EAST, CW5 7RN | £450,000 | 12/09/2025 | Detached |
| 2 TINKERSFIELD, STAPELEY, NANTWICH, CHESHIRE EAST, CW5 7GY | £430,000 | 26/08/2025 | Detached |
| 22 MAINWARING CLOSE, STAPELEY, NANTWICH, CHESHIRE EAST, CW5 7GT | £365,000 | 18/08/2025 | Detached |
| 2 WHITE IRIS PLACE, STAPELEY, NANTWICH, CHESHIRE EAST, CW5 7TB | £475,000 | 14/08/2025 | Detached |
| LINDEN HOUSE, 11A LONDON ROAD, STAPELEY, NANTWICH, CHESHIRE EAST, CW5 7JL | £536,000 | 24/10/2024 | Detached |
| 7 NEWLAND WAY, STAPELEY, NANTWICH, CHESHIRE EAST, CW5 7JH | £344,500 | 13/11/2023 | Detached |
| GREENFIELDS 2 NEWCASTLE ROAD, STAPELEY, NANTWICH, CHESHIRE EAST, CW5 7EJ | £685,000 | 09/12/2022 | Detached |
| 37 WINTERBERRY WAY, STAPELEY, NANTWICH, CHESHIRE EAST, CW5 7NZ | £481,500 | 09/12/2022 | Detached |
| 21 LONDON ROAD, STAPELEY, NANTWICH, CHESHIRE EAST, CW5 7JL | £425,000 | 28/10/2022 | Detached |
| 19 WINTERBERRY WAY, STAPELEY, NANTWICH, CHESHIRE EAST, CW5 7NZ | £350,000 | 05/05/2022 | Detached |
| 14 MAINWARING CLOSE, STAPELEY, NANTWICH, CHESHIRE EAST, CW5 7GT | £366,000 | 28/04/2022 | Detached |
| 2 PEAR TREE FIELD, STAPELEY, NANTWICH, CHESHIRE EAST, CW5 7GW | £480,000 | 04/04/2022 | Detached |
| 2 NEWLAND WAY, STAPELEY, NANTWICH, CHESHIRE EAST, CW5 7JH | £425,000 | 25/02/2022 | Detached |
| 6 BUTTONBUSH DRIVE, STAPELEY, NANTWICH, CHESHIRE EAST, CW5 7SL | £385,000 | 24/02/2022 | Detached |
| 16 THALIA AVENUE, STAPELEY, NANTWICH, CHESHIRE EAST, CW5 7RZ | £362,000 | 18/11/2021 | Detached |
| 13 BUTTONBUSH DRIVE, STAPELEY, NANTWICH, CHESHIRE EAST, CW5 7SJ | £487,500 | 18/11/2021 | Detached |
| 7 THALIA AVENUE, STAPELEY, NANTWICH, CHESHIRE EAST, CW5 7RZ | £434,000 | 25/10/2021 | Detached |
Street average: £450,000 (1 sale)
Area average: £475,342 (19 sales)
Capital growth trend
Land Registry outcode average: last 12 months vs 5y and 10y ago (from sold prices).
House Price Index (HM Land Registry — official index, not sold-price averages): Cheshire East. Series: Detached. As of July 2026.
Rental Range
Estimated market rent for Cheshire East. Low = conservative, Realistic = average, Optimistic = best case.
Based on Local Authority from postcode lookup → Cheshire East.
LHA (30th percentile) floor for Bolton and Bury: £947/mo (Apr 2025 – Mar 2026)
Location
Address
Peter Destapleigh Way
Nearby
Nearest stations, universities and amenities (distance from property).
| Type | Name | Distance |
|---|---|---|
| Bus stop | Stapeley, London Road / Newland Way | 0.1 miles |
| Bus stop | Stapeley, London Road / Winterberry Way | 0.1 miles |
| Shop | Co-op Food | 0.2 miles |
| Shop | Cheerbrook Food | 0.5 miles |
| Train station | Nantwich | 0.8 miles |
| Train station | Crewe | 3.4 miles |
| University | University of Buckingham Crewe Campus | 4.0 miles |
| Hospital | Leighton Hospital | 4.2 miles |
| Hospital | The NeuroMuscular Centre | 8.7 miles |
| University | Keele University | 10.4 miles |
Street-level crime
| Category | Count |
|---|---|
| Violence and sexual offences | 34 |
| Criminal damage and arson | 3 |
| Public order | 3 |
| Shoplifting | 3 |
| Anti-social behaviour | 2 |
| Other theft | 2 |
| Robbery | 2 |
| Bicycle theft | 1 |
| Burglary | 1 |
| Drugs | 1 |
| Other crime | 1 |
| Possession of weapons | 1 |
| Vehicle crime | 1 |
| Total incidents | 55 |
Within 1 mile during Aug 2026. Source: data.police.uk (England & Wales).
Schools nearby
Nearest open schools with Ofsted ratings (England). Closed schools are not shown. Data from Get Information about Schools and Ofsted.
| Name | Type | Distance | Ofsted |
|---|---|---|---|
| Pear Tree Primary School | Primary | 0.2 miles | Good — 28 Mar 2014 |
| Brine Leas School | Secondary | 0.6 miles | Good — 17 May 2017 |
| Stapeley Broad Lane CofE Primary School | Primary | 0.7 miles | Outstanding — 6 Feb 2015 |
| Weaver Primary School | Primary | 0.8 miles | Good — 5 Nov 2013 |
| St Anne's Catholic Primary School | Primary | 0.8 miles | Good — 25 Feb 2020 |
Rental Comparables
Rental listings exist nearby, but none matched the 5-bedroom count for this property.
Rent-driven metrics
Based on Area rent estimate.
- Rent ratio — Monthly rent ÷ purchase price (1% rule). 1%+ = strong, 0.8–1% = okay, <0.8% = weak for cashflow.
- Max investor price — Rent ÷ 0.8%; the price at which rent would be 0.8% of price (Stoke-style target).
- Target investor price — Rent ÷ 1%; the price at which rent would be 1% of price (strong cashflow band).
- Gross yield — Annual rent as % of purchase price (no costs).
Enter House Number
Enter the house number to help us retrieve more accurate pricing history and property data.
Please log in to submit or correct the house number for this listing.
Log in to continue