29 GAUNTON CLOSE
TAUNTON, SOMERSET TA1 4TW
£550 pcm
Property details
Floor area
57 m²
Deprivation
Decile 7 (22,422 of 33,755)
Street crime
250 incidents within 1 mile (May 2026)
Additional details
- Parking
- Yes
Description
Description
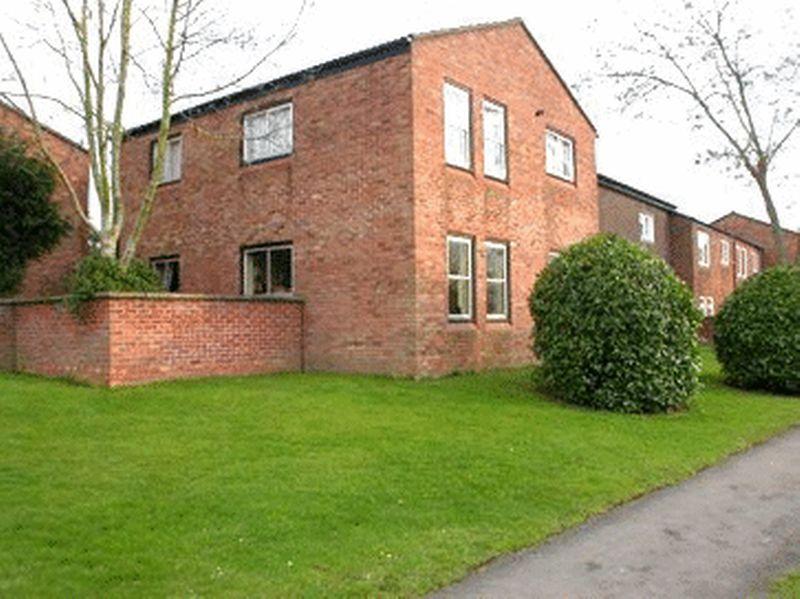
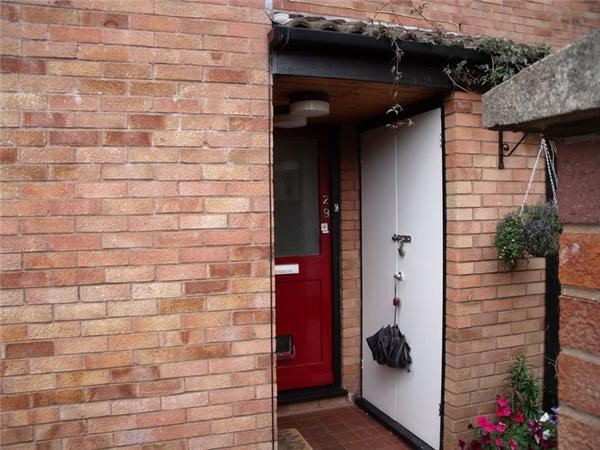
A two bedroom ground floor apartment in the popular location of Galmington. The property comprises: entrance hall, lounge, kitchen/breakfast room, kitchen with integrated fridge, freezer, dishwasher oven and hob, two bedrooms, bathroom with shower over bath, outside communal drying area and parking within cul de sac. The property benefits from gas central heating. Energy Performance Rating D
Entrance Hall
L-shaped with wood laminate flooring, coved ceiling, built-in storage cupboard and further built-in airing cupboard with lagged hot water tank and immersion heater.
Sitting Room
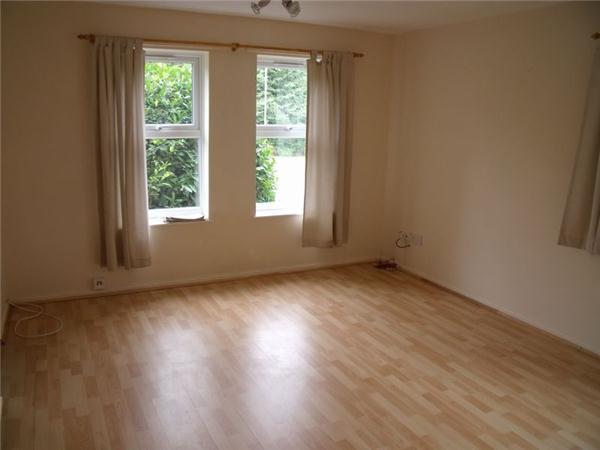
13'9" x 11'8" (4.19m x 3.56m) windows to front and side, wood laminate flooring, spotlighting, tv point and walk-in storage/desk area ideal for a personal computer workstation. Door opening to:
Kitchen/Breakfast Room
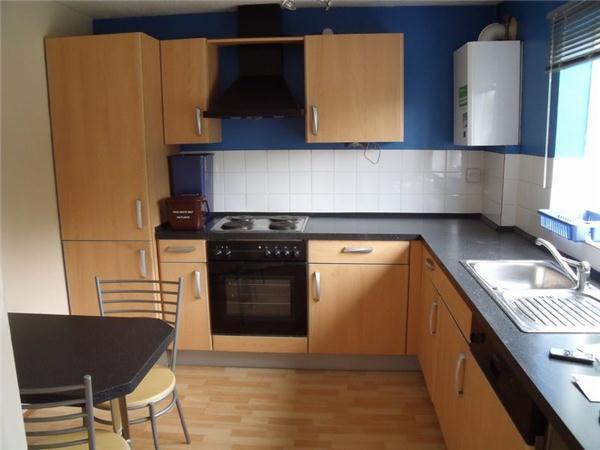
11'1" x 9'10" (3.38m x 3m) an excellent sized room with laminate flooring and oak effect wall and floor storage cupboards incorporating drawers and attractive laminated work surface including a matching breakfast bar, tiled splashbacks, integrated refrigerator, freezer, dishwasher, electric oven, hob and extractor hood, single drainer stainless steel sink unit with mixer tap, plumbing for washing machine, wall mounted gas fired boiler supplying central heating to radiators and domestic hot water.
Bedroom 1
13'2" x 8'4" (4.01m x 2.54m)
Bedroom 2
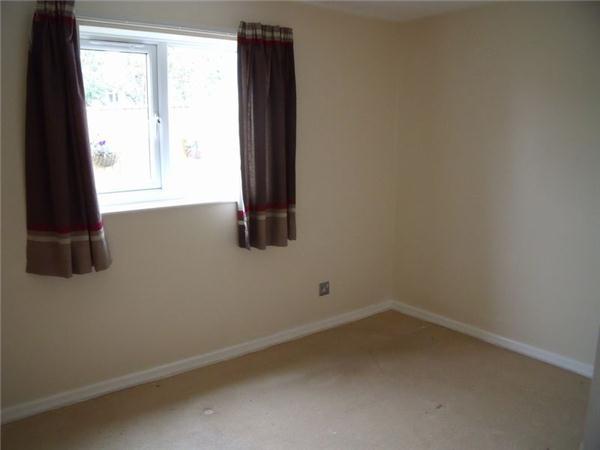
11'7" x 6'1" (3.53m x 1.85m)
Bathroom
White suite comprising low level wc with concealed cistern, pedestal wash hand basin with mixer tap, panelled bath with Mira Advanced electric shower unit over, tiled splashbacks, fitted wall mirror.
Outside
Communal drying area, parking available within the cul-de-sac.
How To Get There
From the centre of Taunton proceed along Corporation Street, straight over two mini roundabouts and on reaching the following T-junction take the middle lane sign posted for Trull. Follow this road until reaching a mini roundabout and turn right onto Galmington Road and proceed down the hill turning left into College Way. Take the next turning left into Gaunton Close and No.29 can be found at the very end of the cul-de-sac on the left hand side.
Application Fee £150 for first applicant and £100 for each additional applicant (plus VAT) - Check Out Fee £50 (plus VAT)
Listed by
Taunton
Gibbins Richards
Reference: 39280600
EPC Rating & Upgrade Cost
Fetching EPC data… Refresh this page in a moment.
Flood risk
Zone: 1
Risk: Low
Job (default Low)
FENSA Certificates
This property has 1 FENSA certificate(s) on record, indicating window/door installations by FENSA-approved installers.
FENSA Certificate #2894907
Property Details
Street: 29 Gaunton Close
Town: TAUNTON
Postcode: TA1 4TW
Installation Details
Items: 6 windows
Certificate Issued: 25/07/2005
Work Completed: 22/06/2005
This certificate data was retrieved from FENSA's database
What is FENSA? FENSA (Fenestration Self-Assessment Scheme) is a government-authorised scheme that monitors building regulation compliance for replacement windows and doors. Certificates indicate that work was completed by FENSA-approved installers.
Company ownership
Registered legal owner is a company.
Company: LIVEWEST HOMES LIMITED (7724)
Rental Range
Estimated market rent for South West. Low = conservative, Realistic = average, Optimistic = best case.
Based on Region from postcode lookup → South West.
LHA (30th percentile) floor for Herefordshire: £598/mo (Apr 2025 – Mar 2026)
Location
Nearby
Nearest stations, universities and amenities (distance from property).
| Type | Name | Distance |
|---|---|---|
| Shop | Julies's Bakes | 0.1 miles |
| Bus stop | Parkfield Road | 0.1 miles |
| Shop | League of Friends Shop | 0.3 miles |
| Train station | Taunton | 1.3 miles |
| Train station | Norton Fitzwarren | 2.1 miles |
| Hospital | Wellesley Hospital | 4.3 miles |
| Hospital | Wellington Community Hospital | 5.2 miles |
Street-level crime
| Category | Count |
|---|---|
| Violence and sexual offences | 85 |
| Anti-social behaviour | 63 |
| Shoplifting | 32 |
| Criminal damage and arson | 18 |
| Public order | 13 |
| Burglary | 12 |
| Other theft | 10 |
| Bicycle theft | 6 |
| Robbery | 5 |
| Vehicle crime | 5 |
| Drugs | 1 |
| Total incidents | 250 |
Within 1 mile during May 2026. Source: data.police.uk (England & Wales).
Schools nearby
Nearest open schools with Ofsted ratings (England). Closed schools are not shown. Data from Get Information about Schools and Ofsted.
| Name | Type | Distance | Ofsted |
|---|---|---|---|
| Bishop Henderson Church of England Primary School, Taunton | Primary | 0.1 miles | Good — 14 Jun 2013 |
| Parkfield Primary School | Primary | 0.3 miles | Good — 8 Mar 2020 |
| Queen's College | Other | 0.3 miles | — (No rating) |
| The Castle School | Secondary | 0.7 miles | Outstanding — 23 Nov 2023 |
| Orchard Grove Primary School | Primary | 0.7 miles | — (No rating) |
Rental Comparables
Rental comparables are temporarily unavailable while listing-site fetches are paused. Try again later.