Talbot Crescent
Whitchurch, SY13, SY13 1PQ
£185,000
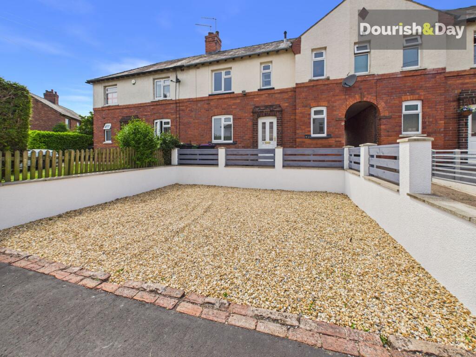
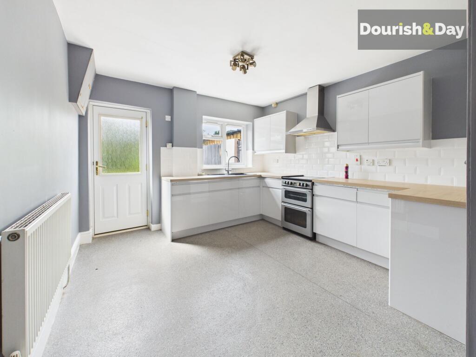
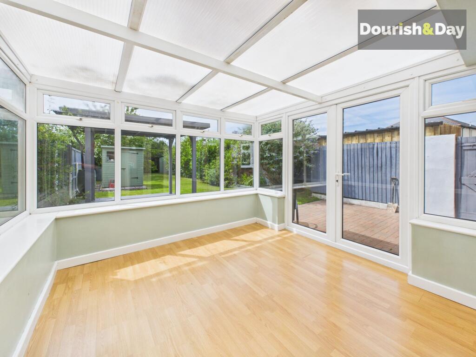
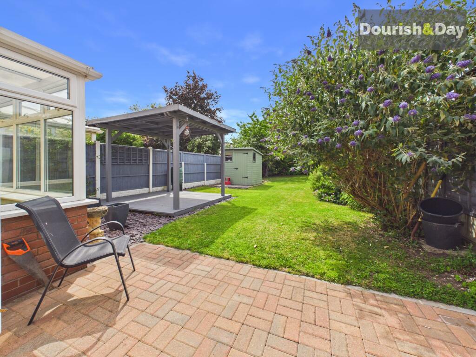
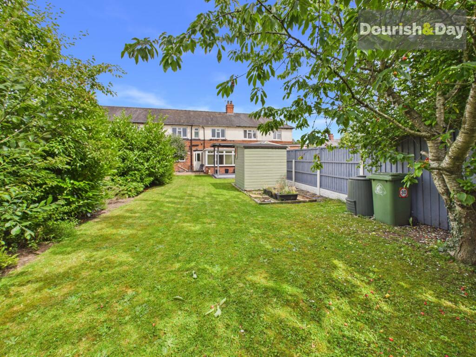
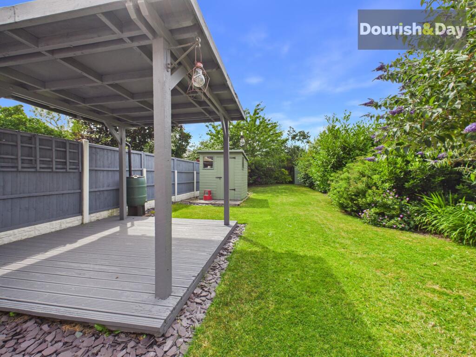
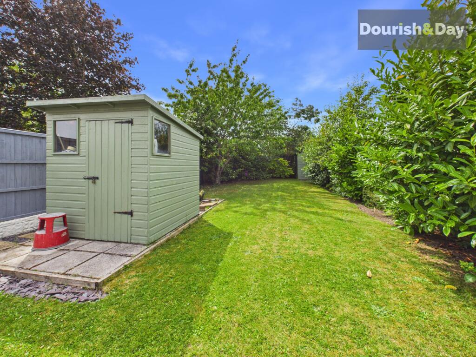
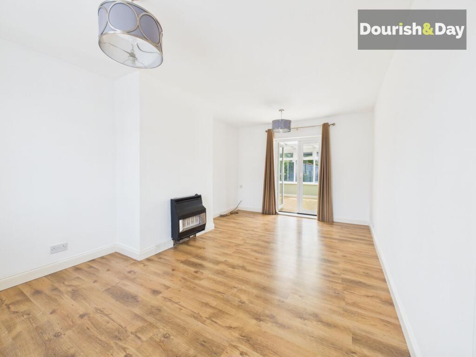
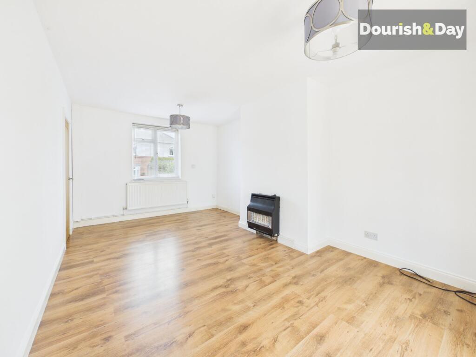
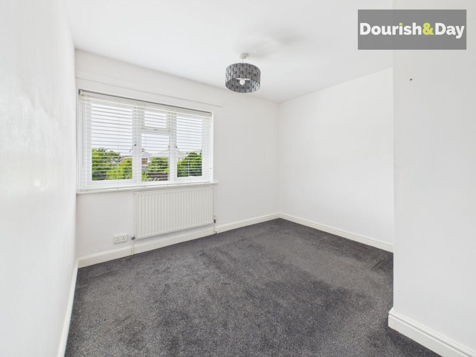
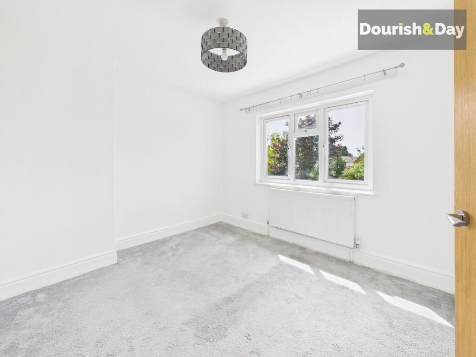
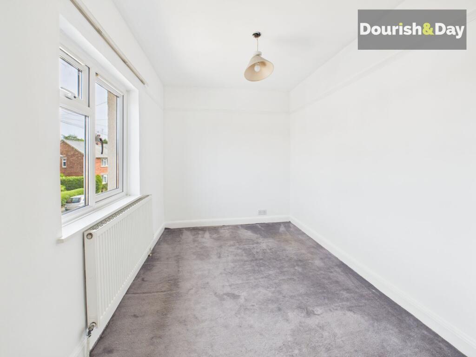
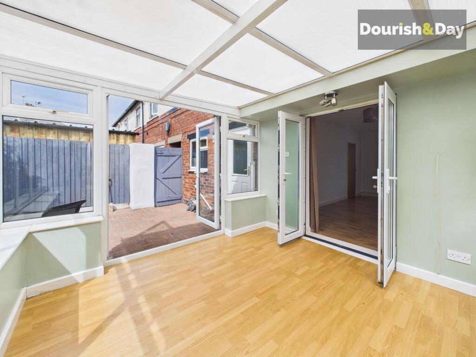
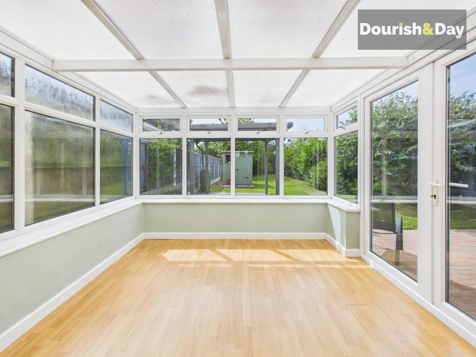
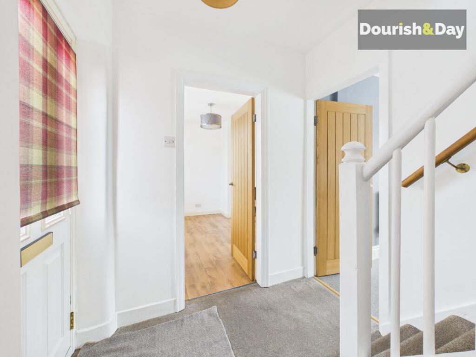
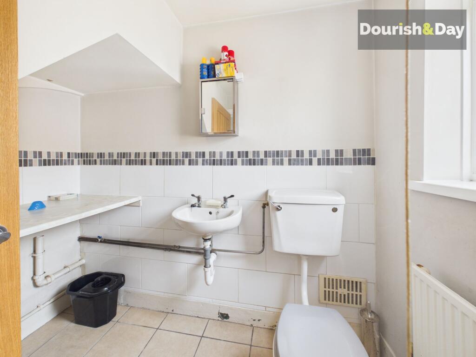
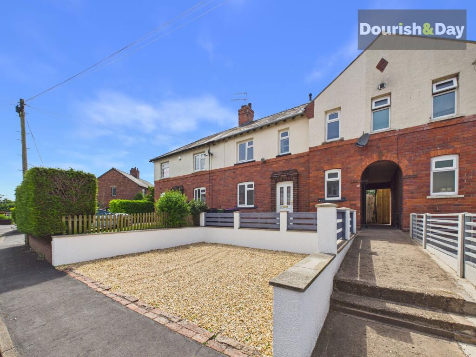
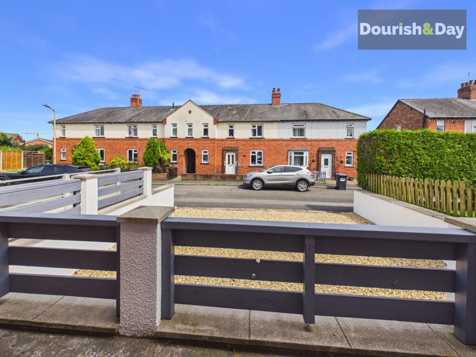
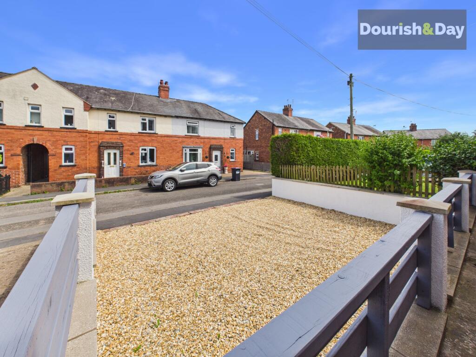
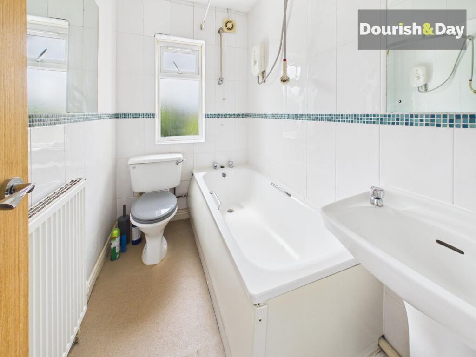
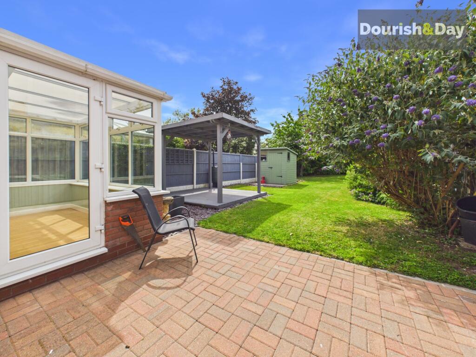
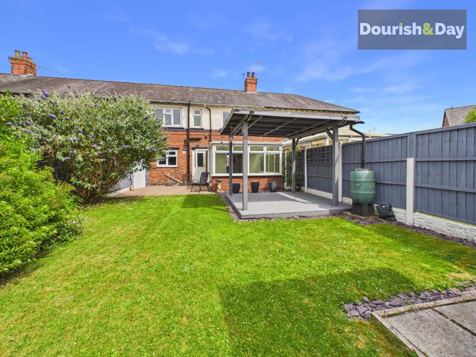
Photo 1 Photo 2 Photo 3 Photo 4 Photo 5 Photo 6 Photo 7 Photo 8 Photo 9 Photo 10 Photo 11 Photo 12 Photo 13 Photo 14 Photo 15 Photo 16 Photo 17 Photo 18 Photo 19 Photo 20 Photo 21 Photo 22
/ 22
Property details
Tenure
FREEHOLD
Council tax band
A
Local average
£246,514 (-25%)
Deprivation
Decile 5 (14,062 of 33,755)
Street crime
54 incidents within 1 mile (May 2026)
Key features
- Deceptively Spacious 3 Bedroom Terraced Home
- Spacious Living Room & Conservatory
- Large Private Mature Rear Garden
- Refitted Breakfast Kitchen & Parking For 2/3 Vehicles
- Walking Distance To Schooling & Whitchurch Town
- Ground Floor Guest W.C/Utility Room
- Offered With No Upward Chain
Additional details
- Electricity
- Mains supply
- Water
- Mains supply
- Sewerage
- Mains supply
- Heating
- Gas central
- Parking
- Driveway
- Garden
- Rear garden
- Listed property
- No
- Restrictions
- No
- Required access
- No
- Rights of way
- No
- Flooded in last 5 years
- No
- Flood defences
- No
Description
Situated within easy walking distance of Whitchurch town centre, local schooling and the railway station, this deceptively spacious three-bedroom terraced home offers well-presented accommodation throughout, making it an ideal choice for first-time buyers, growing families or those seeking a property that is ready to move straight into. Offered for sale with no upward chain, the property combines generous living space with excellent outside space and convenient off-road parking.
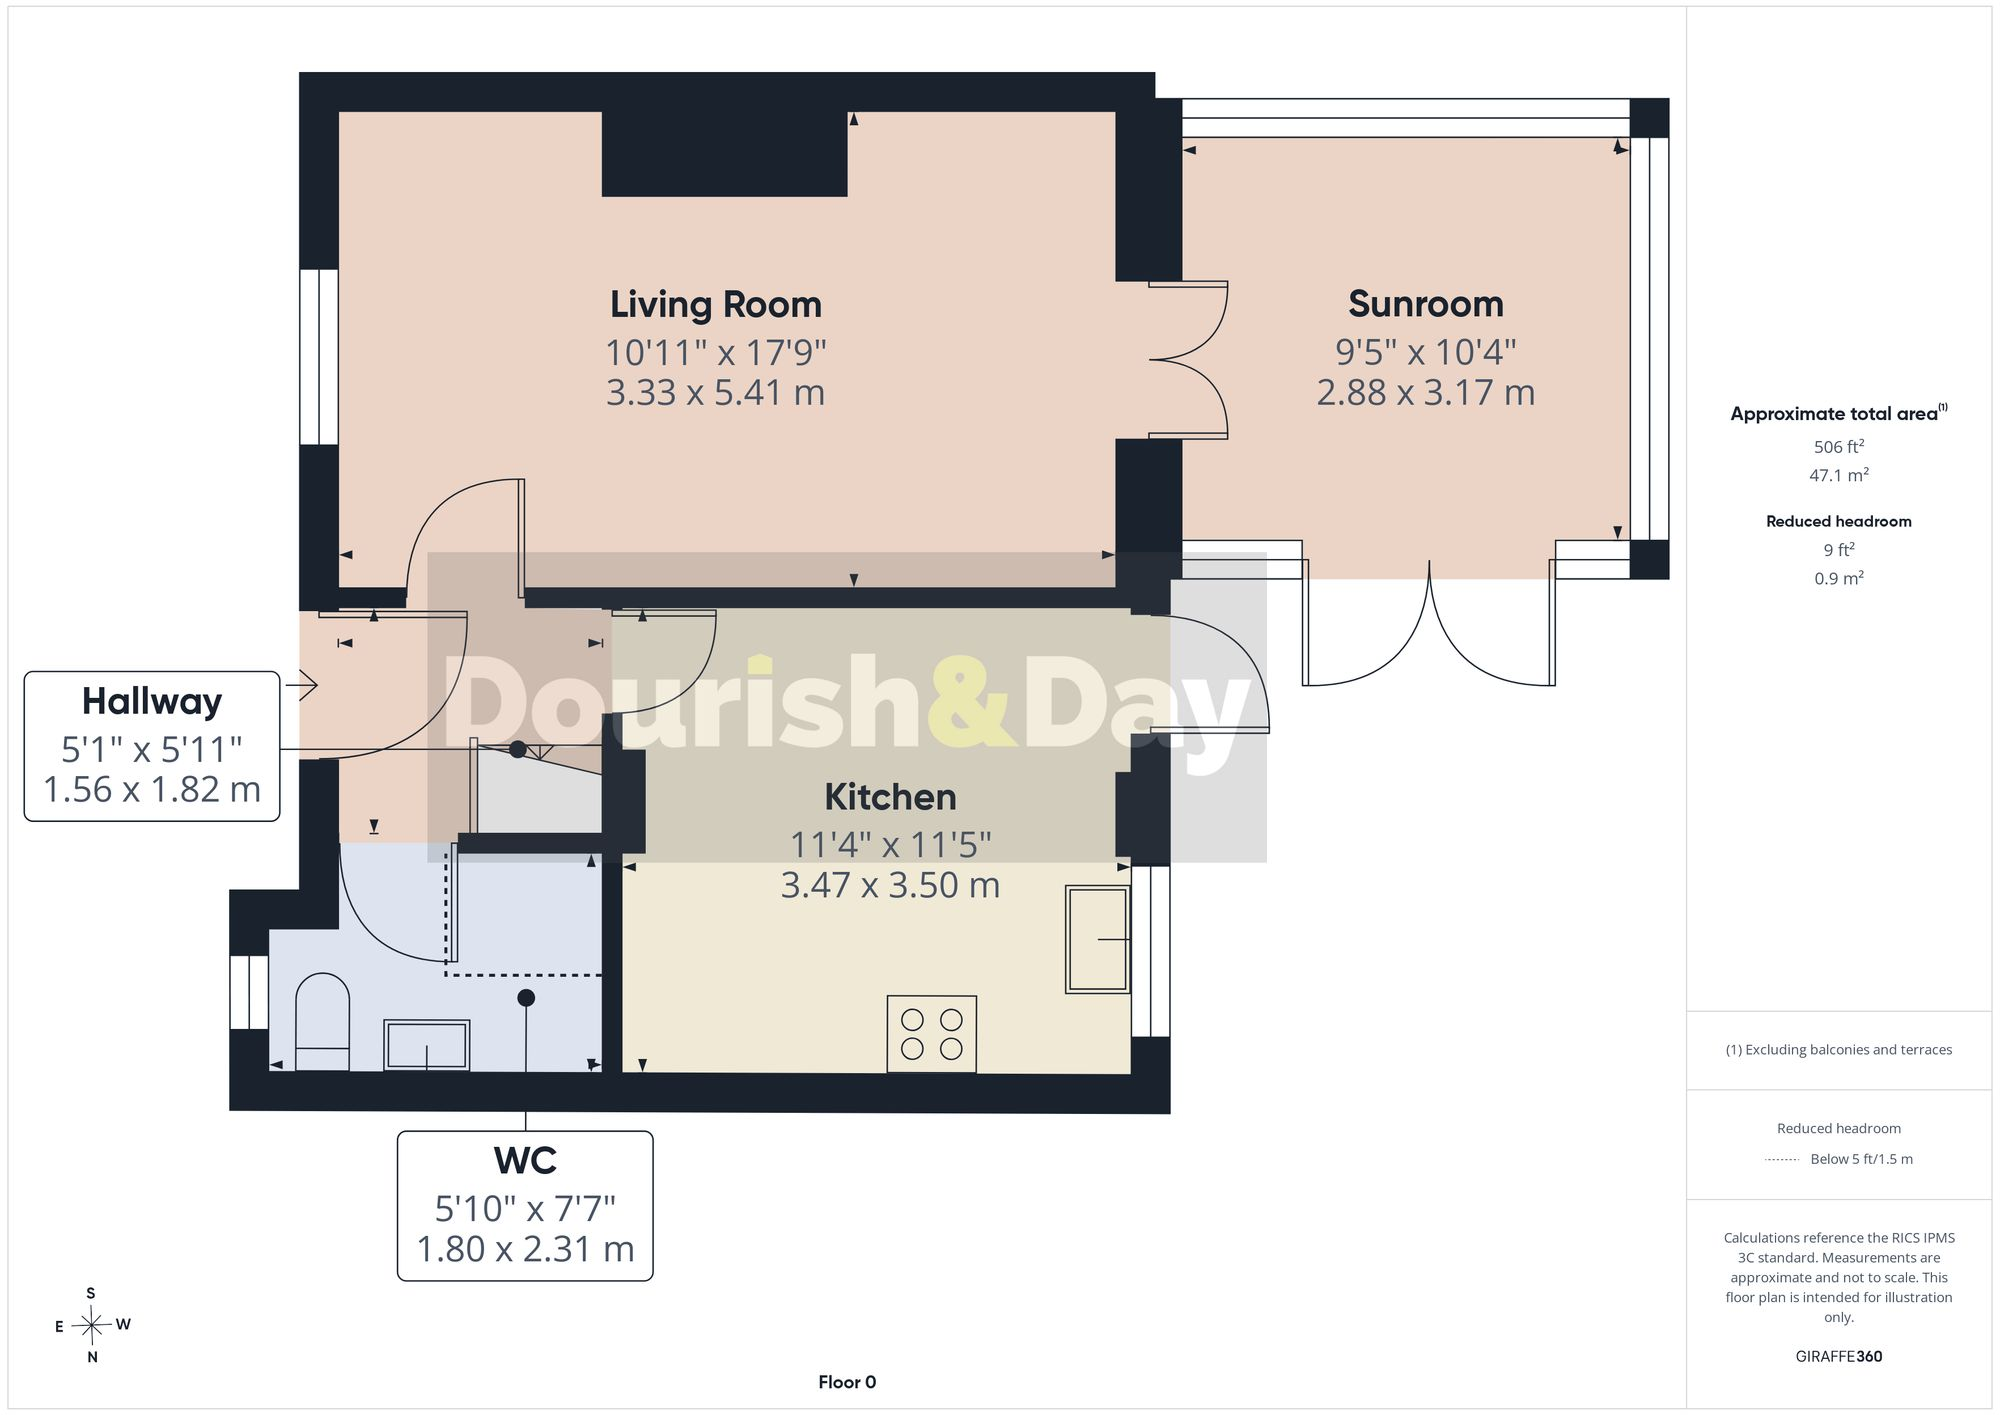
The accommodation is entered via a welcoming entrance hallway which leads through to a spacious living room, providing an excellent space for both everyday family life and entertaining. Double doors open into a generous conservatory which enjoys delightful views over the rear garden and offers an additional reception area, perfect for relaxing throughout the year.
The modern breakfast kitchen has been updated to provide an attractive and practical space, offering ample storage and work surface together with room for informal dining. Complementing the ground floor accommodation is a useful guest W.C./utility room, providing additional convenience and practicality.
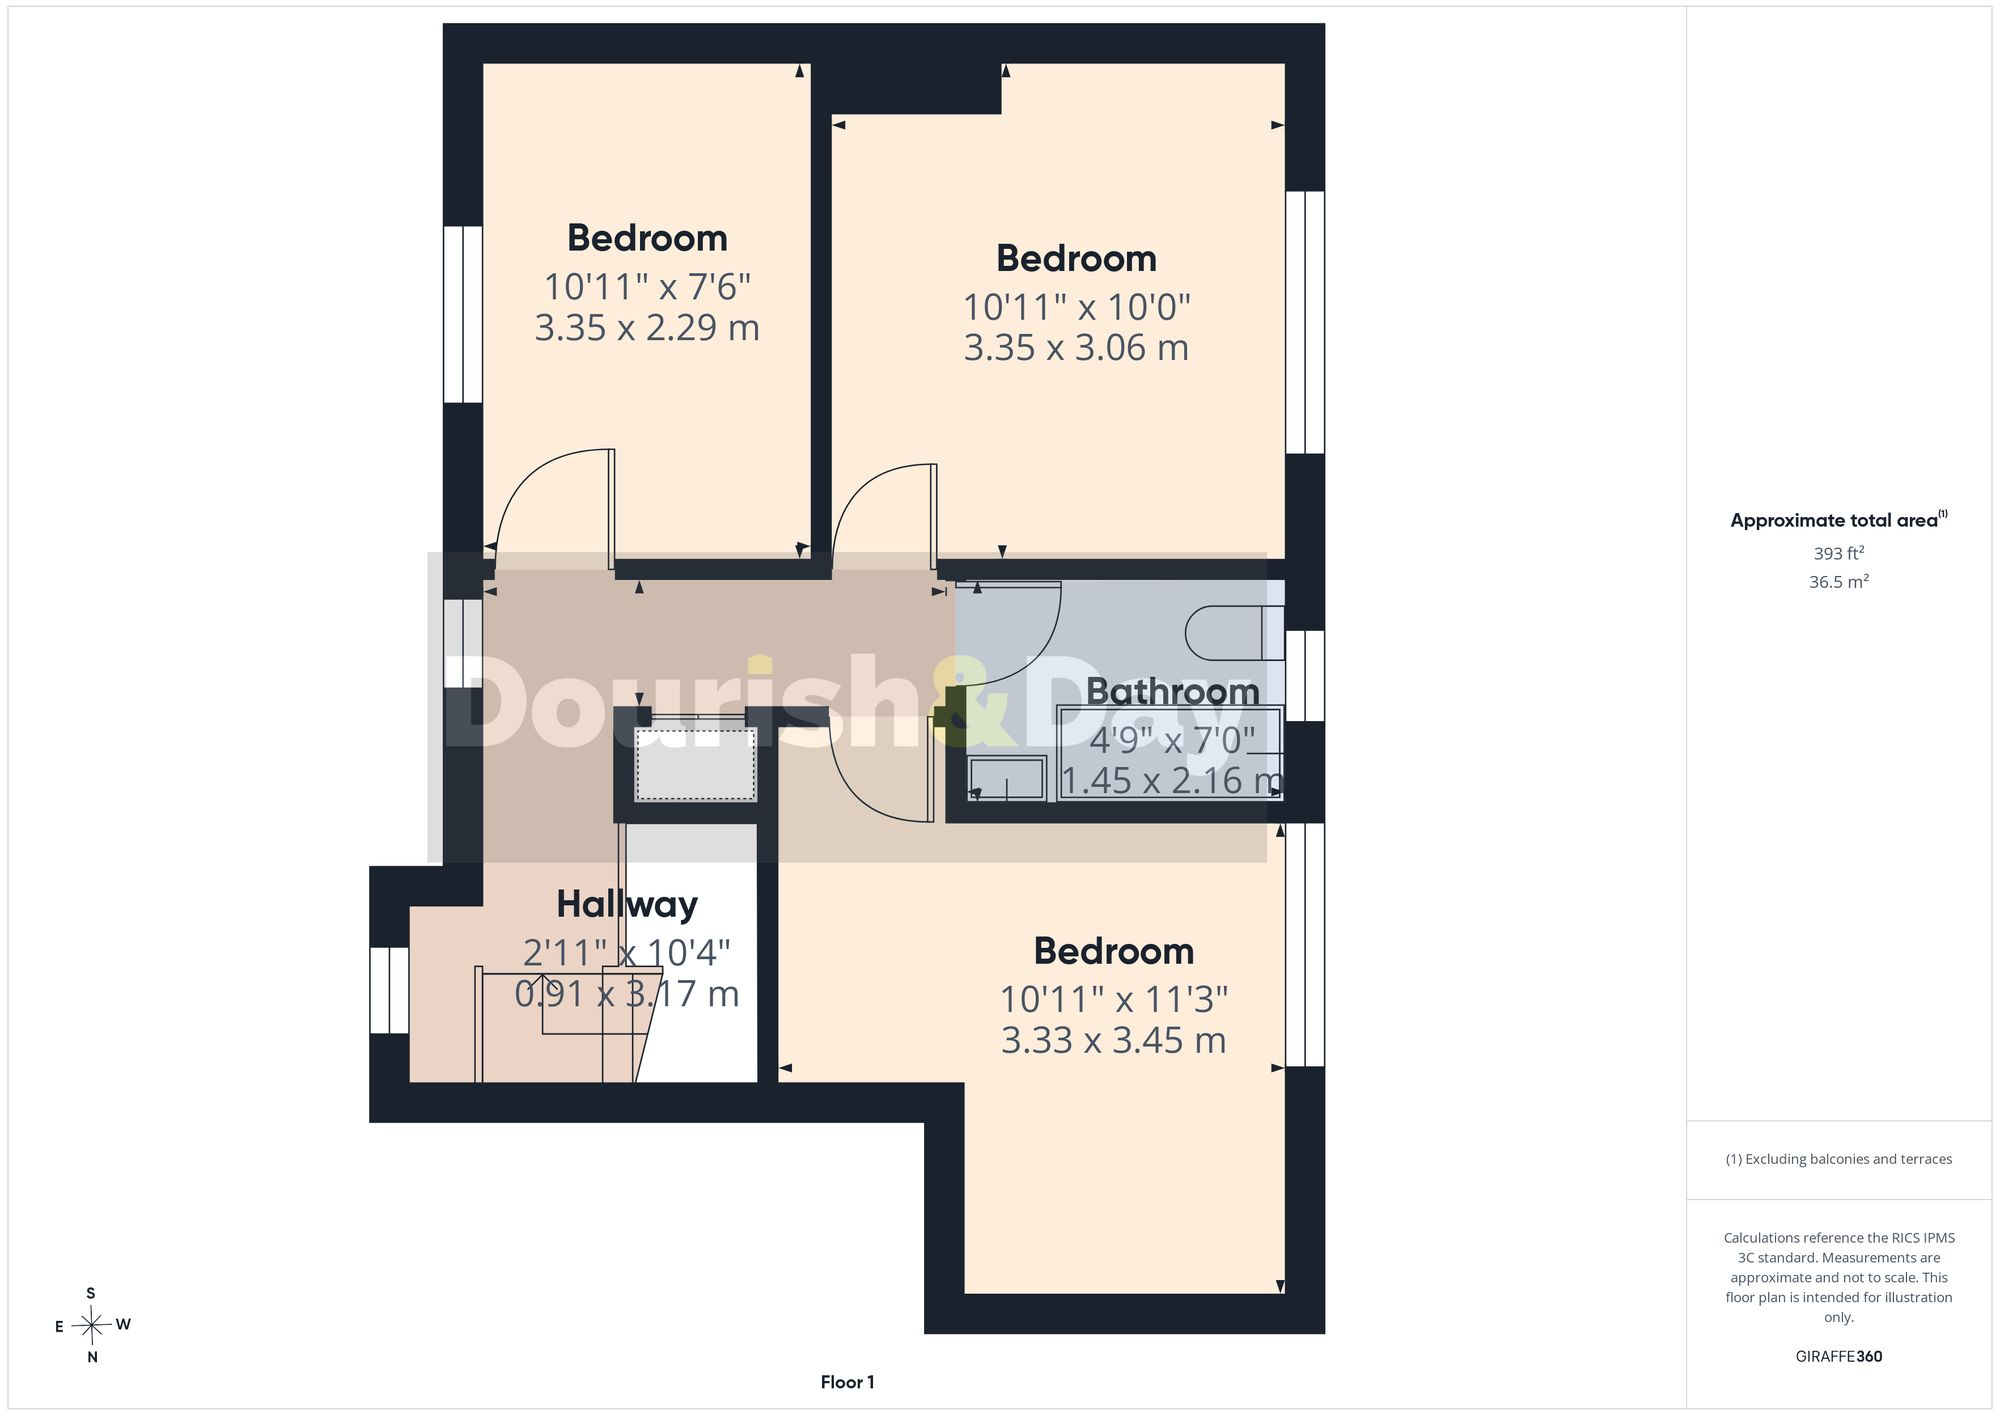
To the first floor are three well-proportioned bedrooms, all offering comfortable accommodation, together with a family bathroom serving the first-floor rooms.
Externally, the property continues to impress. To the front, a generous driveway provides off-road parking for two to three vehicles. To the rear is a particularly attractive feature of the home – a large, mature and private garden, ideal for families and those who enjoy outdoor living. A covered decked seating area creates the perfect space for alfresco dining, entertaining guests or simply relaxing whilst enjoying the peaceful surroundings.
Combining spacious accommodation, excellent outdoor space, off-road parking and a highly convenient location close to the town centre and commuter links, this is a wonderful home that is ready for its next owners to simply unpack and enjoy.
EPC Rating: C
Listed by
Whitchurch
Dourish & Day
Reference: 90222690
EPC ratings on this postcode
We don't have a matched EPC for this property yet. Below are efficiency scores and details for other addresses on this postcode.
| Address | Current | Potential | Floor area | Age band | Type |
|---|---|---|---|---|---|
| 12 Talbot Crescent, WHITCHURCH | 72 | 78 | 76 m² | England and Wales: 1930-1949 | Terraced |
| 12, Talbot Crescent, WHITCHURCH | 72 | 86 | 75 m² | England and Wales: 1950-1966 | Terraced |
| 14, Talbot Crescent, WHITCHURCH | 68 | 88 | 65 m² | England and Wales: 1930-1949 | Detached |
| 16 Talbot Crescent, WHITCHURCH | 67 | 75 | 67 m² | England and Wales: 1950-1966 | Detached |
| 16, Talbot Crescent, WHITCHURCH | 62 | 88 | 68 m² | England and Wales: 1930-1949 | Detached |
| 20 Talbot Crescent, WHITCHURCH | 69 | 78 | 74 m² | England and Wales: 1930-1949 | Terraced |
| 22 Talbot Crescent, WHITCHURCH | 68 | 82 | 80 m² | England and Wales: 1930-1949 | Terraced |
| 24, Talbot Crescent, WHITCHURCH | 61 | 91 | 80 m² | England and Wales: 1950-1966 | Terraced |
| 24, Talbot Crescent, WHITCHURCH | 68 | 83 | 74 m² | England and Wales: 1900-1929 | Terraced |
| 4, Talbot Crescent, WHITCHURCH | 62 | 70 | 67 m² | England and Wales: 1950-1966 | Detached |
| 4, Talbot Crescent, WHITCHURCH | 61 | 81 | 66 m² | England and Wales: 1950-1966 | Detached |
| 6, Talbot Crescent, WHITCHURCH | 47 | 84 | 82 m² | England and Wales: 1930-1949 | Terraced |
| 8, Talbot Crescent, WHITCHURCH | 73 | 87 | 77 m² | England and Wales: 1900-1929 | Terraced |
Flood risk
Zone: 1
Risk: Low
Job (default Low)
Floorplans
Ground Floor
First Floor
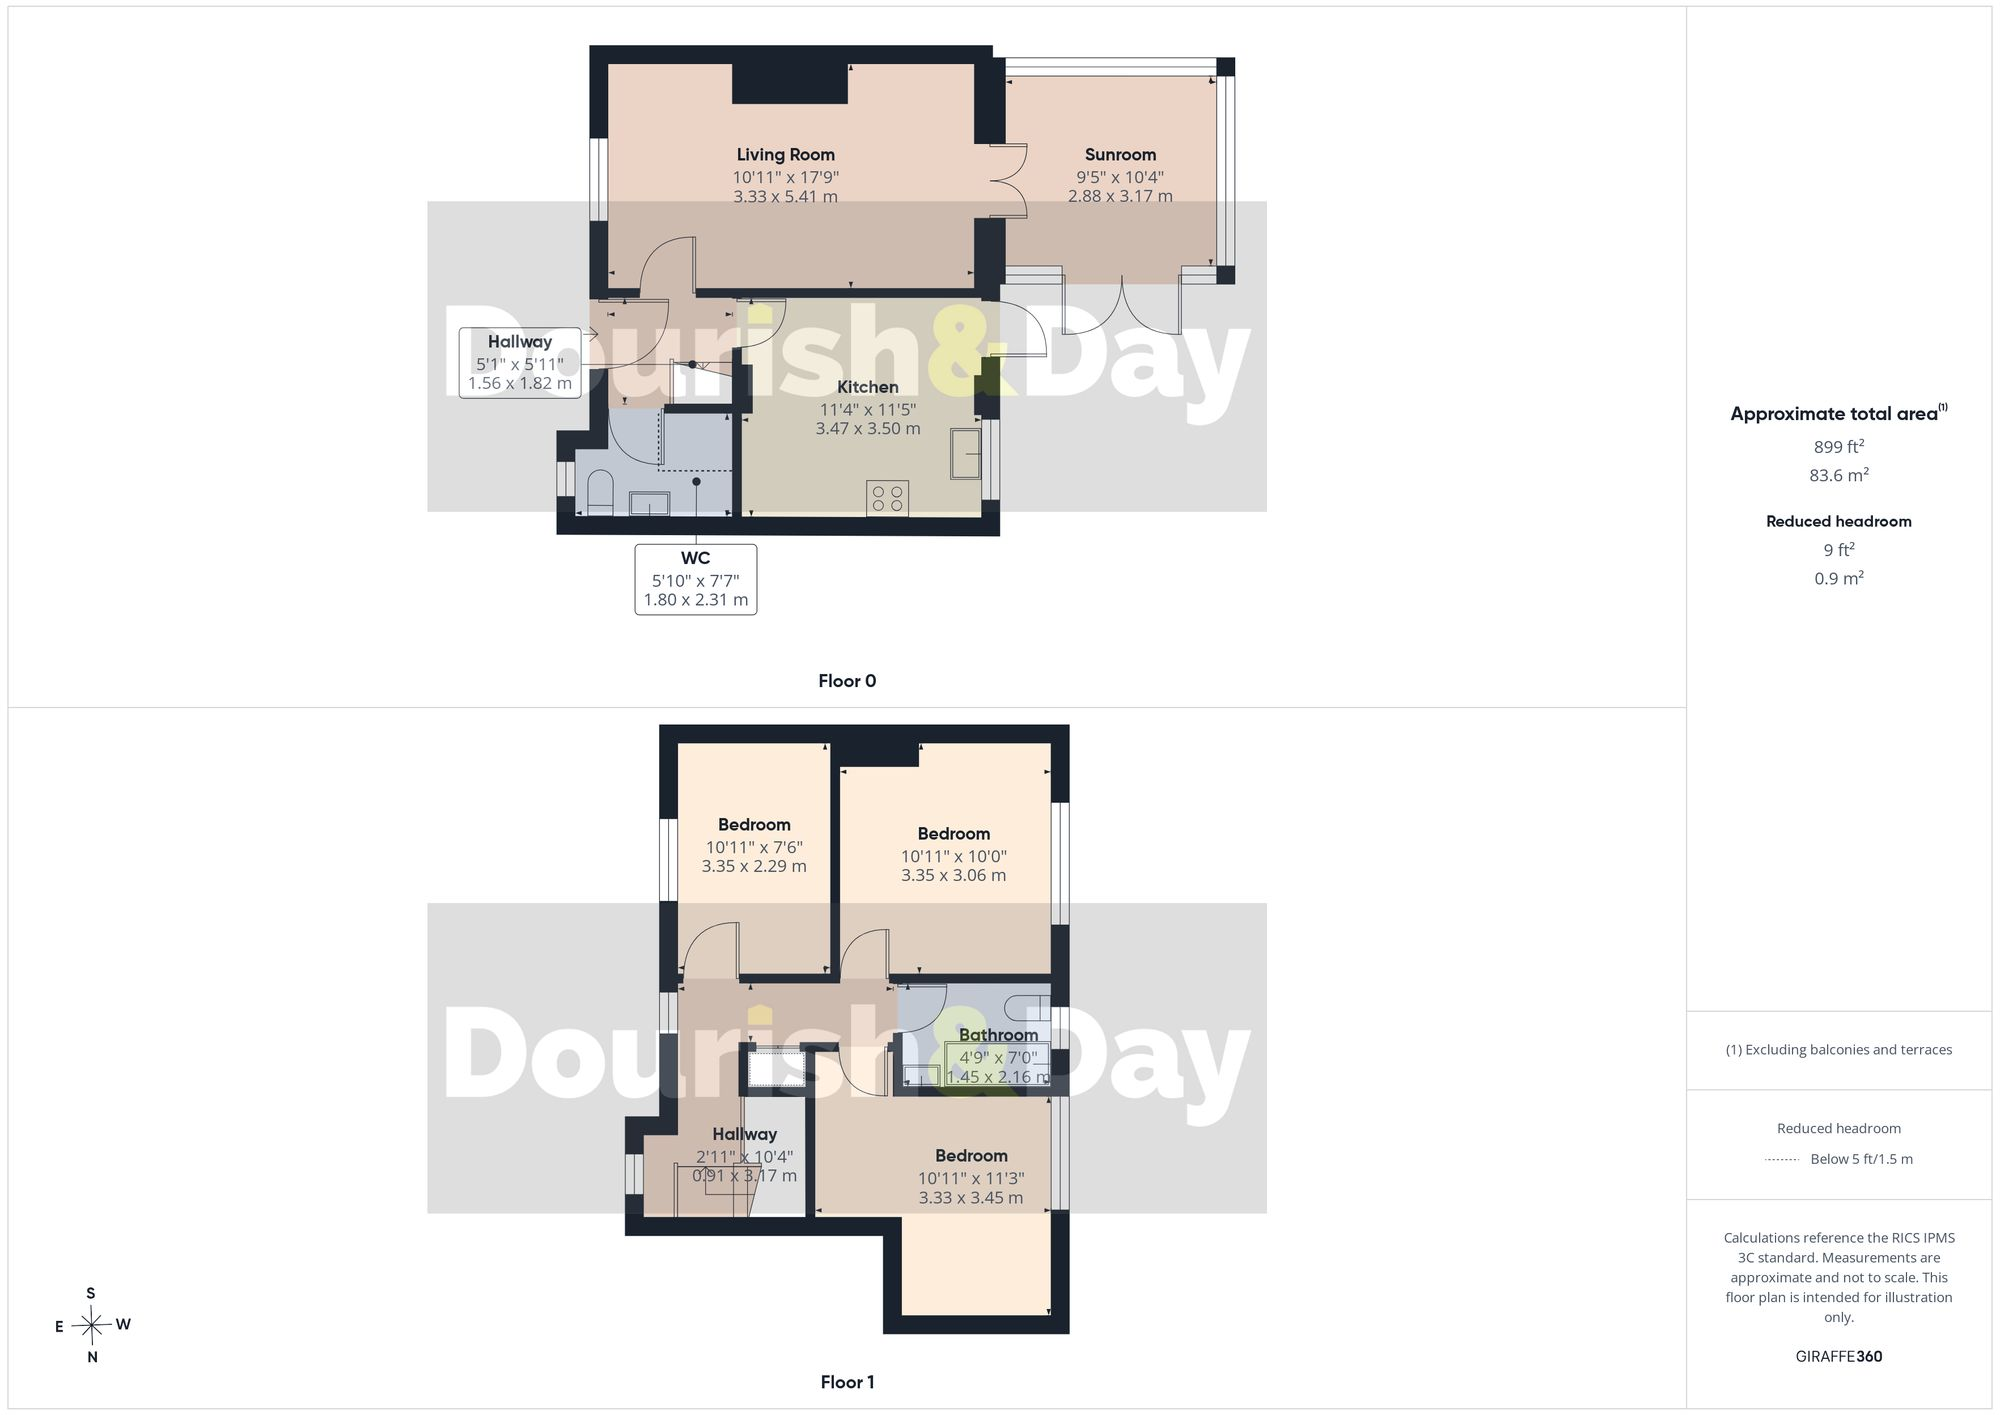
All
EPC Graphs
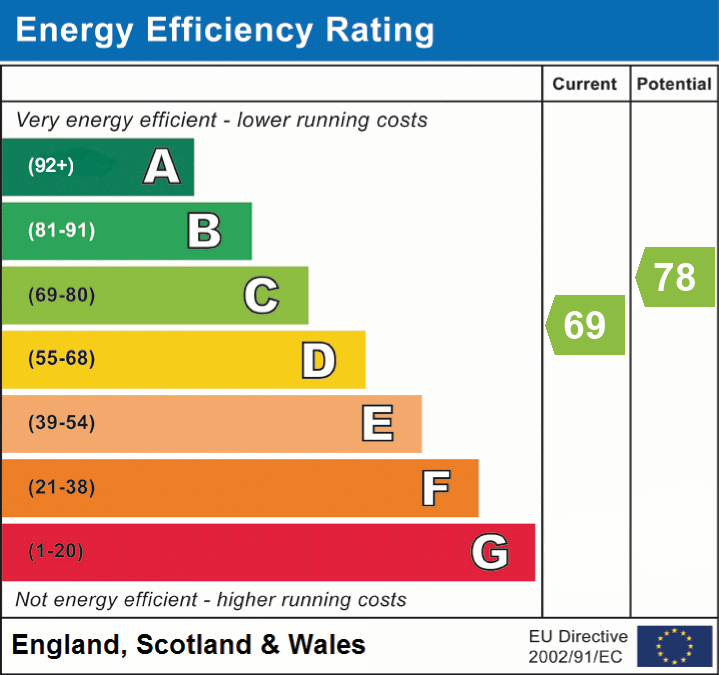
EPC 1
Price history
| Event | Date | Price | % change |
|---|---|---|---|
| Listed for sale | — | £185,000 | — |
Source: HM Land Registry Price Paid Data. Crown copyright.
Sold Comparables
Same street and nearby sales within 0.25 miles (last 5 years). Data from Land Registry Price Paid.
| Address | Price | Date | Type |
|---|---|---|---|
| 22 EGERTON ROAD, WHITCHURCH, SHROPSHIRE, SY13 1PD | £156,000 | 20/01/2026 | Terraced |
| 48 WAYLAND ROAD, WHITCHURCH, SHROPSHIRE, SY13 1RP | £162,500 | 19/12/2025 | Terraced |
| 35 GAMBRELL AVENUE, WHITCHURCH, SHROPSHIRE, SY13 1GT | £190,000 | 02/12/2025 | Terraced |
| 39 GAMBRELL AVENUE, WHITCHURCH, SHROPSHIRE, SY13 1GT | £143,000 | 27/11/2025 | Terraced |
| 2 EGERTON ROAD, WHITCHURCH, SHROPSHIRE, SY13 1PD | £165,000 | 02/05/2025 | Terraced |
| 42 WAYLAND ROAD, WHITCHURCH, SHROPSHIRE, SY13 1RP | £155,000 | 20/10/2023 | Terraced |
| 39 GAMBRELL AVENUE, WHITCHURCH, SHROPSHIRE, SY13 1GT | £138,000 | 29/08/2023 | Terraced |
| 22 TALBOT STREET, WHITCHURCH, SHROPSHIRE, SY13 1PU | £150,000 | 06/06/2023 | Terraced |
| 20 EGERTON ROAD, WHITCHURCH, SHROPSHIRE, SY13 1PD | £140,000 | 02/06/2023 | Terraced |
| 21 EGERTON ROAD, WHITCHURCH, SHROPSHIRE, SY13 1PD | £132,500 | 06/04/2023 | Terraced |
| 5 MILL PARK, WAYMILLS, WHITCHURCH, SHROPSHIRE, SY13 1PB | £216,000 | 30/03/2023 | Terraced |
| 15 MILL PARK, WAYMILLS, WHITCHURCH, SHROPSHIRE, SY13 1PB | £205,000 | 27/09/2022 | Terraced |
| 49 WORTHINGTON STREET, WHITCHURCH, SHROPSHIRE, SY13 1PP | £160,000 | 01/09/2022 | Terraced |
| 20 TALBOT STREET, WHITCHURCH, SHROPSHIRE, SY13 1PU | £140,000 | 12/08/2022 | Terraced |
| 20 TALBOT STREET, WHITCHURCH, SHROPSHIRE, SY13 1PU | £95,000 | 07/07/2022 | Terraced |
| 10 WORTHINGTON STREET, WHITCHURCH, SHROPSHIRE, SY13 1PW | £183,750 | 22/04/2022 | Terraced |
| 19 EGERTON ROAD, WHITCHURCH, SHROPSHIRE, SY13 1PD | £126,000 | 14/04/2022 | Terraced |
| 32 EGERTON ROAD, WHITCHURCH, SHROPSHIRE, SY13 1PA | £142,250 | 08/04/2022 | Terraced |
| 6 EGERTON ROAD, WHITCHURCH, SHROPSHIRE, SY13 1PD | £139,000 | 04/02/2022 | Terraced |
| 8 TALBOT STREET, WHITCHURCH, SHROPSHIRE, SY13 1PU | £161,000 | 31/01/2022 | Terraced |
Area average: £155,000 (20 sales)
Capital growth trend
Land Registry outcode average: last 12 months vs 5y and 10y ago (from sold prices).
House Price Index (HM Land Registry — official index, not sold-price averages): Shropshire. Series: Terraced. As of April 2026.
Rental Range
Estimated market rent for Shropshire. Low = conservative, Realistic = average, Optimistic = best case.
Based on Local Authority from postcode lookup → Shropshire.
LHA (30th percentile) floor for Wigan: £593/mo (Apr 2025 – Mar 2026)
Location
Address
Talbot Crescent
Nearby
Nearest stations, universities and amenities (distance from property).
| Type | Name | Distance |
|---|---|---|
| Shop | Travis Perkins | 0.1 miles |
| Train station | Whitchurch | 0.1 miles |
| Bus stop | Railway Station | 0.2 miles |
| Shop | Discount Carpets and Beds | 0.2 miles |
| Bus stop | Whitchurch, Brownlow Street / Smithfield Shopping Centre | 0.3 miles |
| Hospital | Whitchurch Community Hospital | 0.3 miles |
| Train station | Wrenbury | 4.7 miles |
Street-level crime
| Category | Count |
|---|---|
| Violence and sexual offences | 35 |
| Shoplifting | 5 |
| Criminal damage and arson | 3 |
| Other theft | 3 |
| Public order | 3 |
| Burglary | 2 |
| Other crime | 2 |
| Possession of weapons | 1 |
| Total incidents | 54 |
Within 1 mile during May 2026. Source: data.police.uk (England & Wales).
Schools nearby
Nearest open schools with Ofsted ratings (England). Closed schools are not shown. Data from Get Information about Schools and Ofsted.
| Name | Type | Distance | Ofsted |
|---|---|---|---|
| Whitchurch CofE Junior Academy | Primary | 0.1 miles | Good — 18 Sep 2023 |
| Whitchurch CofE Infant and Nursery Academy | Primary | 0.2 miles | Good — 1 Jul 2013 |
| Physis Academy | Other | 0.5 miles | Good — 18 Jan 2024 |
| Sir John Talbot's School | Secondary | 0.8 miles | Good — 30 Jan 2024 |
| Tilstock CofE Primary and Nursery | Primary | 2.3 miles | Good — 16 Jun 2022 |
Rental Comparables
Loading rental comparables for this postcode. Refresh in a few minutes.
Rent-driven metrics
Based on Area rent estimate.
- Rent ratio — Monthly rent ÷ purchase price (1% rule). 1%+ = strong, 0.8–1% = okay, <0.8% = weak for cashflow.
- Max investor price — Rent ÷ 0.8%; the price at which rent would be 0.8% of price (Stoke-style target).
- Target investor price — Rent ÷ 1%; the price at which rent would be 1% of price (strong cashflow band).
- Gross yield — Annual rent as % of purchase price (no costs).
Enter House Number
Enter the house number to help us retrieve more accurate pricing history and property data.
Please log in to submit or correct the house number for this listing.
Log in to continue