FLAT 3
13 ERMINGTON TERRACE, PLYMOUTH, CITY OF PLYMOUTH PL4 6QG
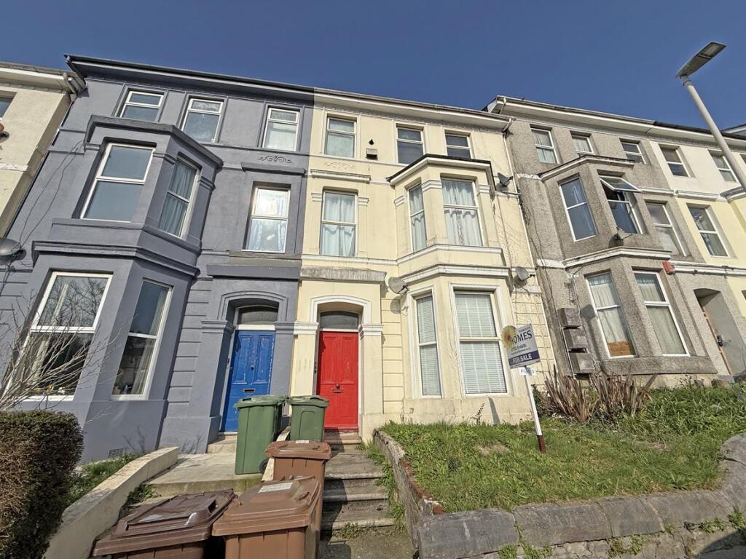
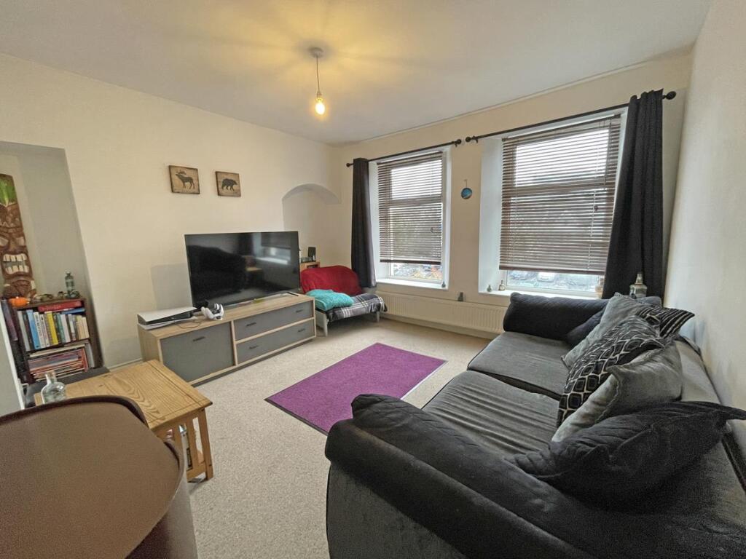
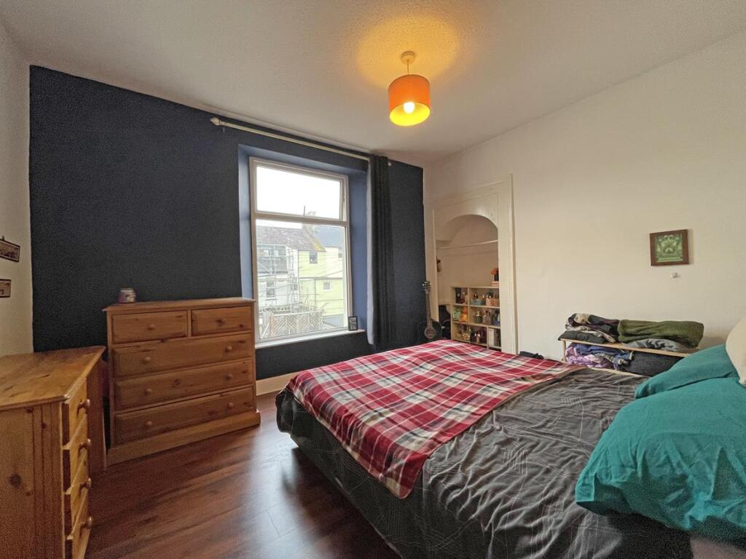
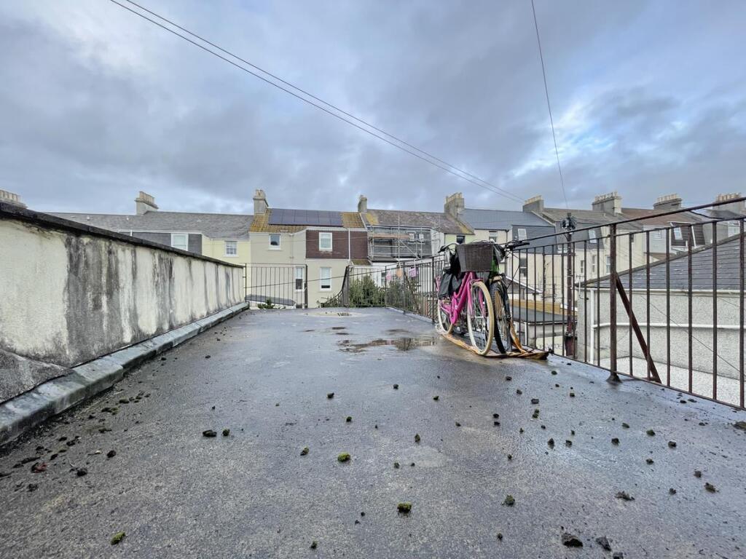
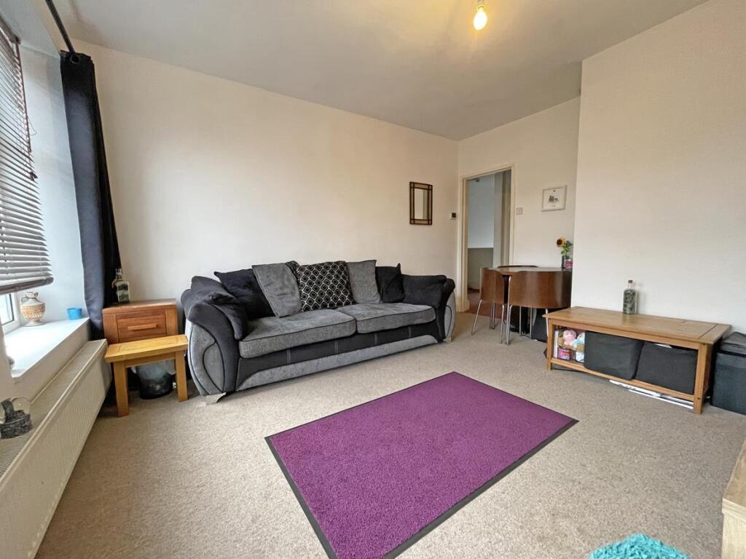
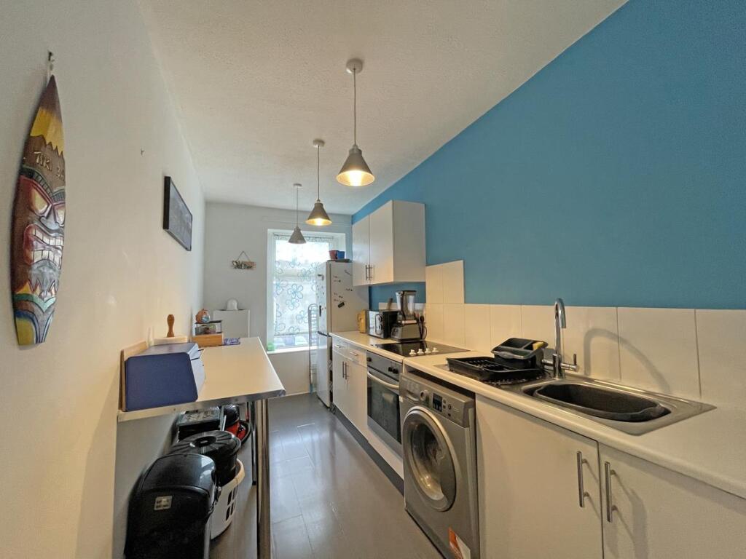
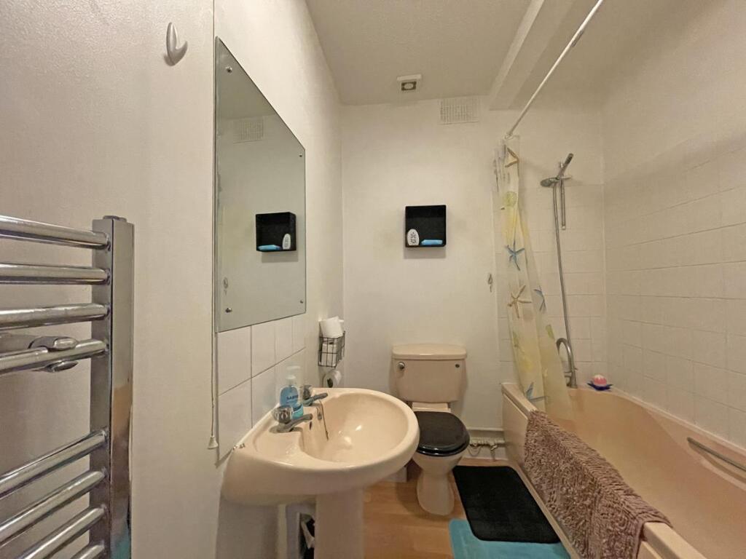
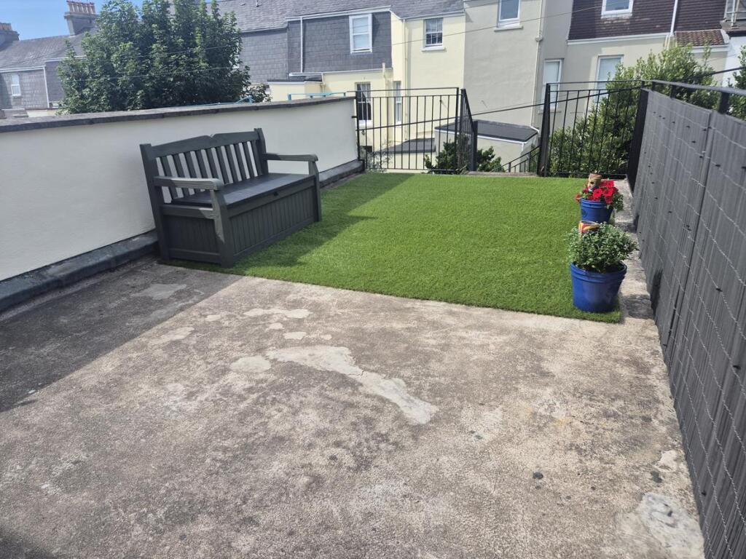
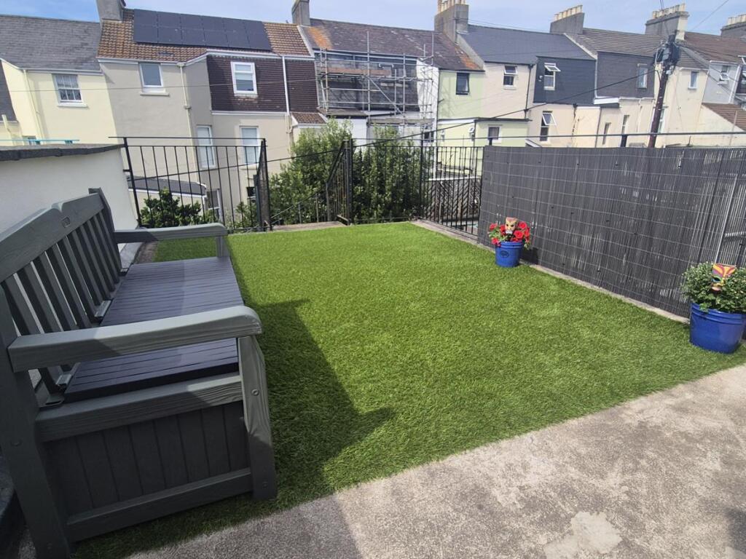
Ermington Terrace 13 Flat 3 - New Front.jpg Ermington Terrace 13 - Lounge Front.jpg Ermington Terrace 13 - Bedroom Front.jpg Ermington Terrace 13 - Roof Terrace Front.jpg Ermington Terrace 13 - Lounge 2...jpg Ermington Terrace 13 - Kitchen.jpg Ermington Terrace 13 - Bathroom.jpg Ermington Terrace 13, Flat 3 - NEW Garden Front.jp Ermington Terrace 13, Flat 3 - NEW Garden 3.jpg
/ 9
Property details
Tenure
LEASEHOLD
Council tax band
A
Last sold
£119,000 Feb 2023
Local average
£132,115 (-16.7%)
Deprivation
Decile 3 (7,671 of 33,755)
Street crime
883 incidents within 1 mile (Jun 2026)
Key features
- CENTRAL LOCATION
- PRIVATE ROOF GARDEN TERRACE
- LIVING ROOM
- DOUBLE BEDROOM
- KITCHEN & BATHROOM
- DOUBLE GLAZING
- CENTRAL HEATING
- ENERGY RATING: BAND D
Additional details
- Electricity
- Mains supply
- Water
- Mains supply
- Sewerage
- Mains supply
- Heating
- Electric
- Parking
- Permit
- Garden
- Yes
Description
Ground Floor -
Entrance - Entry is via a secure, communal entrance door into the hallway. Stairs then rise to the first-floor landing with a private door into flat 3 into the hall.
First Floor -
Hall - With stairs rising to the half landing where a door opens to the roof terrace. The stairs then continue to the second-floor landing where doors open to all remaining rooms.
Second Floor -
Landing - A large landing area with radiator and access to the loft space.
Living Room - 4.27m max x 4.06m (14'0" max x 13'3") - A good-sized reception space with two double glazed windows to the front, radiator.
Kitchen - 4.16m x 1.94m (13'7" x 6'4") - Fitted with a matching range of base and eye level units with worktop space above, stainless steel sink with single drainer and mixer tap, tiled splashbacks, wall mounted boiler serving the heating system and domestic hot water, spaces for fridge/freezer, washing machine and tumble dryer, fitted electric oven and four ring electric hob, double glazed window to the front.
Bedroom 1 - 4.06m x 3.00m (13'3" x 9'10") - A good-sized double bedroom with double glazed window to the rear, radiator, wood effect laminate flooring.
Bathroom - Fitted with a three-piece suite comprising panelled bath with shower attachment off the mixer tap, pedestal wash hand basin, low-level WC, tiled splashbacks, radiator/towel rail, extractor fan.
Roof Terrace - 7.43m x 3.40m (24'4" x 11'1") - A good sized, private rood terrace enclosed by railings and with stairs giving rear access.
Leasehold - The term of the lease for this property is 199 years from 1990. This information was gathered from the information held by the Land Registry. We have been advised by the seller that the ground rent is £40 per annum. We have also been verbally informed by the seller, at the time of listing the property, that their maintenance payments are approximately £1,700 per year. This will be verified by the purchasers legal advisor during the conveyancing process.
We recommend that potential purchasers inform their mortgage company and legal advisor of the lease term and ground rent prior to commencing a purchase.
Listed by
Plymouth
Plymouth Homes
Reference: 171242306
EPC Rating & Upgrade Cost
Fetching EPC data… Refresh this page in a moment.
Flood risk
Zone: 1
Risk: Low
Job (default Low)
Registered land (INSPIRE)
This location falls inside an HM Land Registry INSPIRE registered freehold polygon.
Building plot (shared): ~158 m² (0.04 acres) (area is for the building, not the flat)
Source: HM Land Registry INSPIRE Index Polygons.
Floorplans
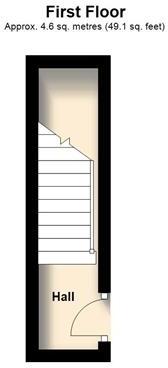
Ermington terrace 13, Flat 3 - First Floor.JPG
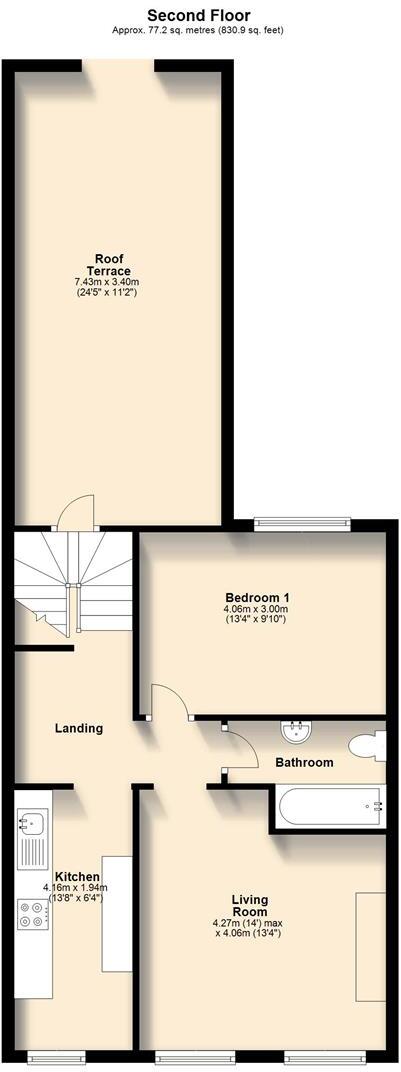
Ermington terrace 13 Flat 3 - Second Floor.JPG
EPC Graphs
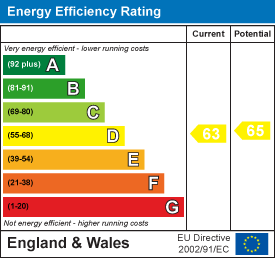
EE Rating
Price history
| Event | Date | Price | % change |
|---|---|---|---|
| Listed for sale | — | £110,000 | -7.6% |
| Sold | 03/02/2023 (3 years ago) | £119,000 | — |
Source: HM Land Registry Price Paid Data. Crown copyright.
Sold Comparables
Same street and nearby sales within 0.25 miles (last 5 years). Data from Land Registry Price Paid.
| Address | Price | Date | Type |
|---|---|---|---|
| 3 SECOND FLOOR FLAT 2 NAPIER TERRACE, MUTLEY, PLYMOUTH, CITY OF PLYMOUTH, PL4 6ER | £80,000 | 05/09/2023 | Flat |
| 1 - 2 FLAT 8 NAPIER TERRACE, MUTLEY, PLYMOUTH, CITY OF PLYMOUTH, PL4 6ER | £101,000 | 04/11/2022 | Flat |
| Same street 14 FLAT 2 ERMINGTON TERRACE, PLYMOUTH, CITY OF PLYMOUTH, PL4 6QG | £130,000 | 24/10/2022 | Flat |
| 20 FLAT 2 NAPIER TERRACE, MUTLEY, PLYMOUTH, CITY OF PLYMOUTH, PL4 6ER | £122,500 | 21/10/2022 | Flat |
| 23 FLAT 3 SEATON AVENUE, PLYMOUTH, CITY OF PLYMOUTH, PL4 6QJ | £132,000 | 07/10/2022 | Flat |
| Same street 13 FLAT 2 ERMINGTON TERRACE, PLYMOUTH, CITY OF PLYMOUTH, PL4 6QG | £132,500 | 04/10/2022 | Flat |
| 20 FLAT 4 SEATON AVENUE, PLYMOUTH, CITY OF PLYMOUTH, PL4 6QJ | £118,000 | 30/09/2022 | Flat |
| SEATON COURT FLAT 2 SEATON LANE, PLYMOUTH, CITY OF PLYMOUTH, PL4 6QD | £110,000 | 09/09/2022 | Flat |
| 4 FLAT 1 FORD PARK ROAD, PLYMOUTH, CITY OF PLYMOUTH, PL4 6QY | £110,000 | 01/08/2022 | Flat |
| 18 FLAT 1 SEATON AVENUE, PLYMOUTH, CITY OF PLYMOUTH, PL4 6QJ | £70,000 | 15/03/2022 | Flat |
| 67 THE UPPER FLAT HOUNDISCOMBE ROAD, PLYMOUTH, CITY OF PLYMOUTH, PL4 6HB | £135,000 | 03/03/2022 | Flat |
| Same street 12A ERMINGTON TERRACE, PLYMOUTH, CITY OF PLYMOUTH, PL4 6QG | £45,000 | 23/02/2022 | Flat |
| SEATON COURT FLAT 5 SEATON LANE, PLYMOUTH, CITY OF PLYMOUTH, PL4 6QD | £80,000 | 04/02/2022 | Flat |
| 21 SHOP UNIT 19 MUTLEY PLAIN, PLYMOUTH, CITY OF PLYMOUTH, PL4 6JG | £132,000 | 07/01/2022 | Flat |
| Same street 20 ERMINGTON TERRACE, PLYMOUTH, CITY OF PLYMOUTH, PL4 6QG | £253,000 | 01/10/2021 | Terraced |
| 22 FLAT D ERMINGTON TERRACE, PLYMOUTH, CITY OF PLYMOUTH, PL4 6QQ | £122,000 | 29/09/2021 | Flat |
| 1 - 2 FLAT 3 NAPIER TERRACE, MUTLEY, PLYMOUTH, CITY OF PLYMOUTH, PL4 6ER | £95,000 | 24/09/2021 | Flat |
Street average: £140,125 (4 sales)
Area average: £108,269 (13 sales)
Capital growth trend
Land Registry outcode average: last 12 months vs 5y and 10y ago (from sold prices).
House Price Index (HM Land Registry — official index, not sold-price averages): City of Plymouth. Series: Flats and maisonettes. As of May 2026.
Rental Range
Estimated market rent for Plymouth. Low = conservative, Realistic = average, Optimistic = best case.
Based on Local Authority from postcode lookup → Plymouth.
Location
Nearby
Nearest stations, universities and amenities (distance from property).
| Type | Name | Distance |
|---|---|---|
| Bus stop | Ermington Terrace | 0.0 miles |
| Shop | Upper 32 | 0.1 miles |
| Bus stop | Mutley Plain | 0.1 miles |
| Shop | Quee Queg | 0.1 miles |
| Train station | Plymouth | 0.4 miles |
| University | University of Plymouth | 0.5 miles |
| University | Cookworthy Building | 0.6 miles |
| Hospital | NHS Breast Imaging Service | 0.9 miles |
| Train station | Devonport | 1.6 miles |
| Hospital | Phlebotomy Services | 2.4 miles |
Street-level crime
| Category | Count |
|---|---|
| Violence and sexual offences | 377 |
| Anti-social behaviour | 110 |
| Shoplifting | 105 |
| Public order | 79 |
| Criminal damage and arson | 54 |
| Other theft | 52 |
| Drugs | 33 |
| Vehicle crime | 15 |
| Robbery | 13 |
| Burglary | 12 |
| Possession of weapons | 12 |
| Other crime | 11 |
| Theft from the person | 7 |
| Bicycle theft | 3 |
| Total incidents | 883 |
Within 1 mile during Jun 2026. Source: data.police.uk (England & Wales).
Schools nearby
Nearest open schools with Ofsted ratings (England). Closed schools are not shown. Data from Get Information about Schools and Ofsted.
| Name | Type | Distance | Ofsted |
|---|---|---|---|
| Plymouth High School for Girls | Secondary | 0.2 miles | Good — 20 Oct 2011 |
| Plymouth College | Other | 0.3 miles | — (No rating) |
| Hyde Park Infants' School | Primary | 0.3 miles | Inadequate — 16 Jan 2022 |
| Hyde Park Junior School | Primary | 0.3 miles | Good — 26 Jul 2023 |
| Fletewood School at Derry Villas | Other | 0.4 miles | Good — 28 Apr 2024 |
Rental Comparables
Loading rental comparables for this postcode. Refresh in a few minutes.
Rent-driven metrics
Based on Area rent estimate.
- Rent ratio — Monthly rent ÷ purchase price (1% rule). 1%+ = strong, 0.8–1% = okay, <0.8% = weak for cashflow.
- Max investor price — Rent ÷ 0.8%; the price at which rent would be 0.8% of price (Stoke-style target).
- Target investor price — Rent ÷ 1%; the price at which rent would be 1% of price (strong cashflow band).
- Gross yield — Annual rent as % of purchase price (no costs).