50 CONWAY DRIVE
MILFORD HAVEN, STEYNTON, PEMBROKESHIRE SA73 1JA
£309,950
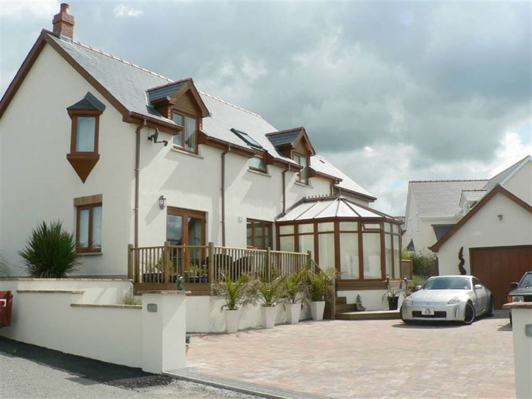
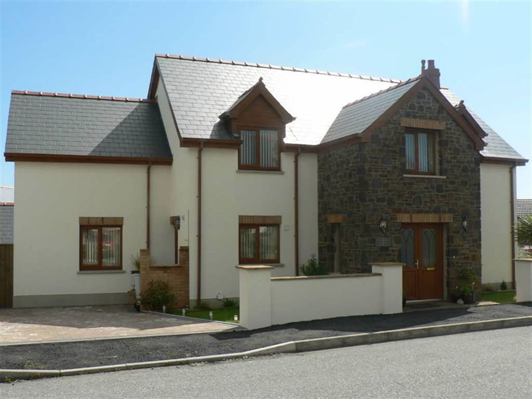
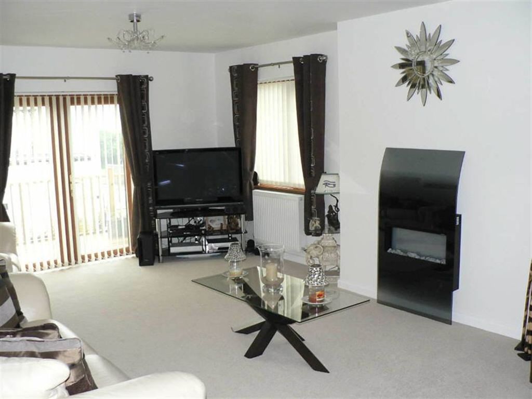
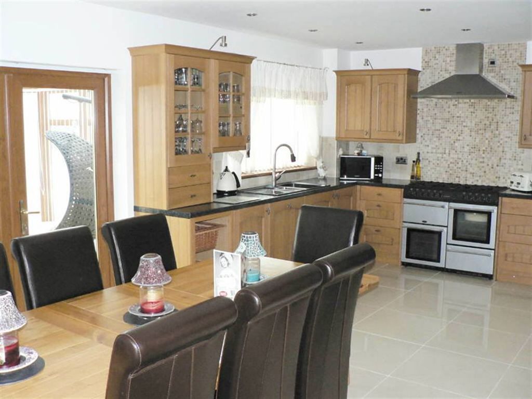
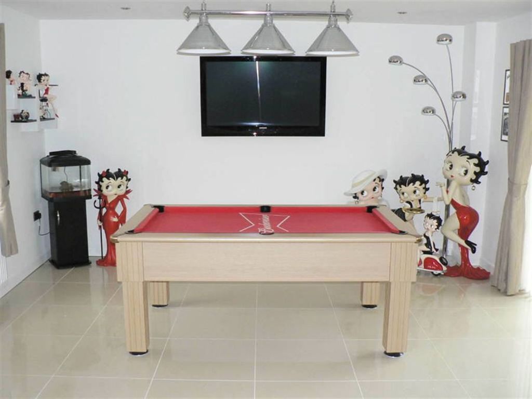
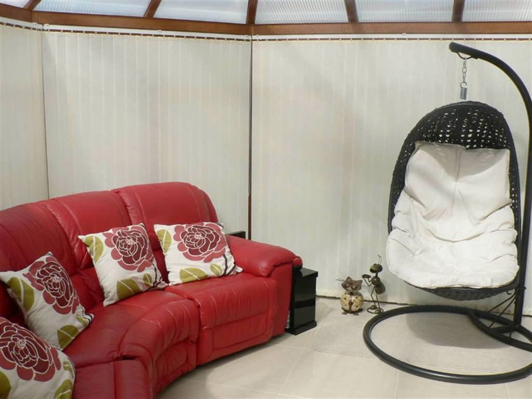
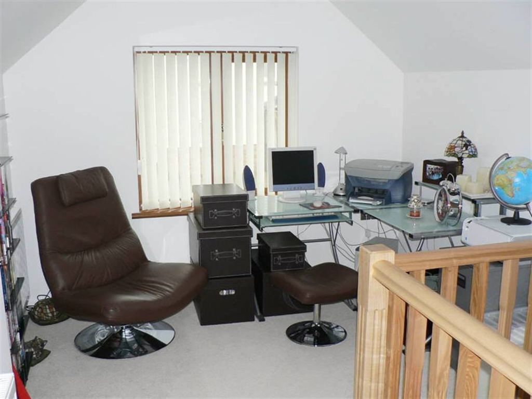
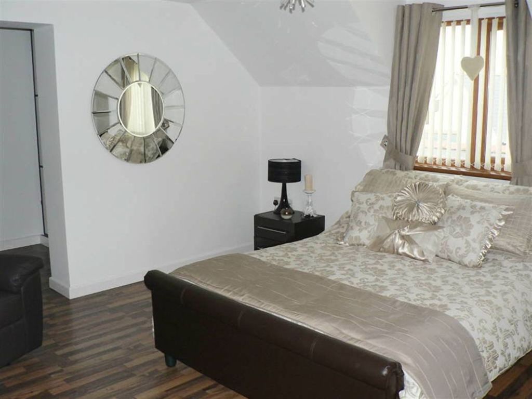
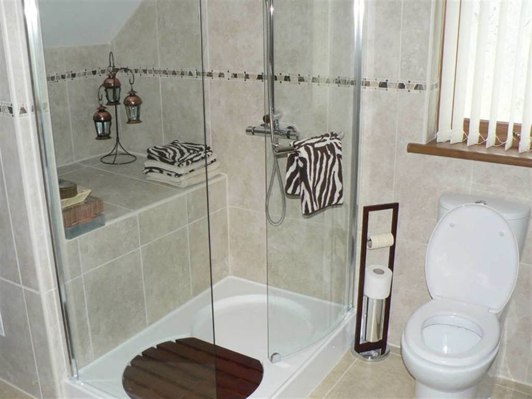
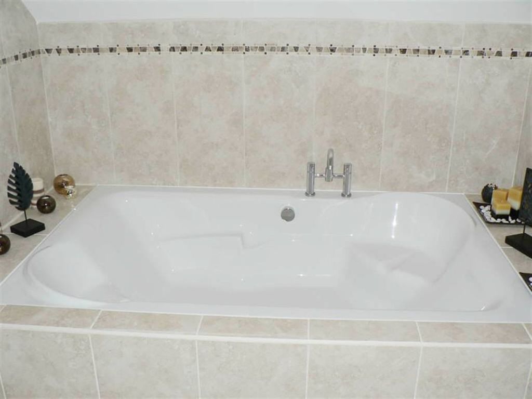
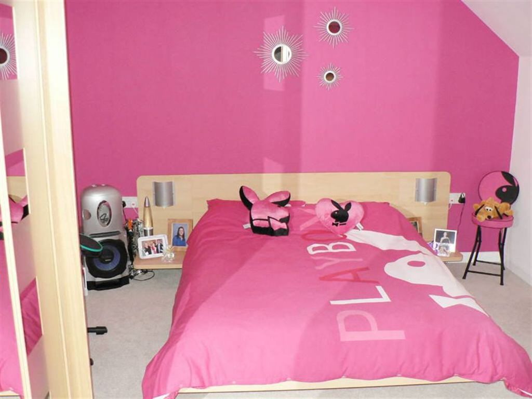
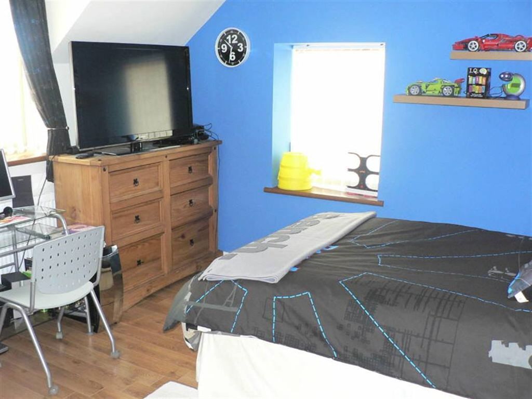
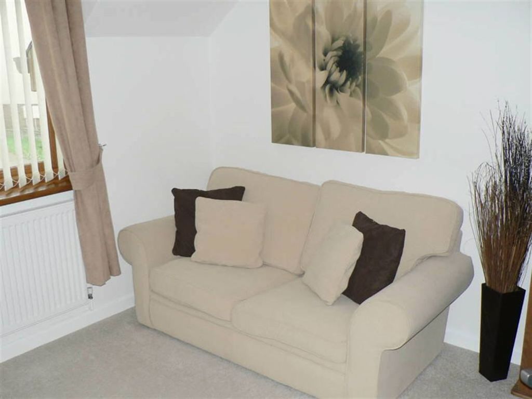
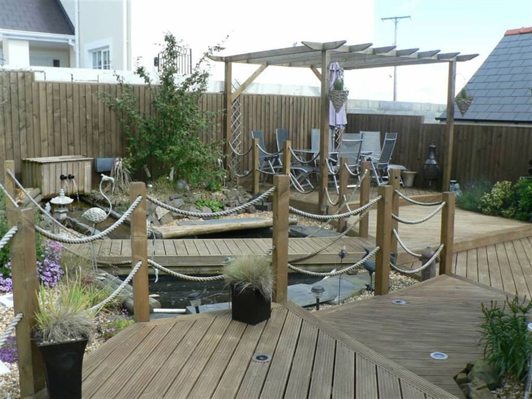
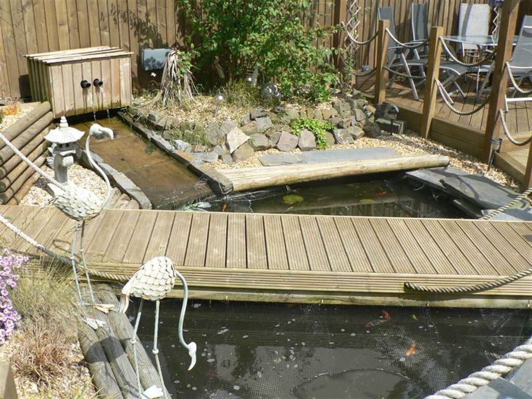
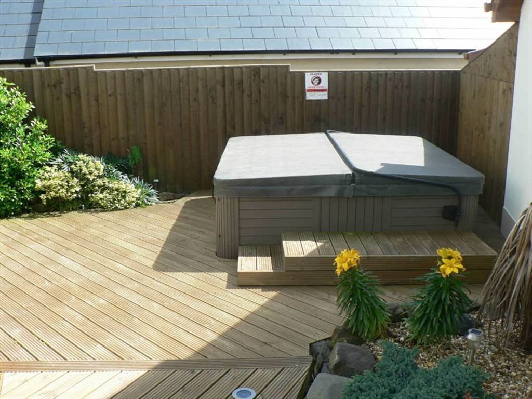
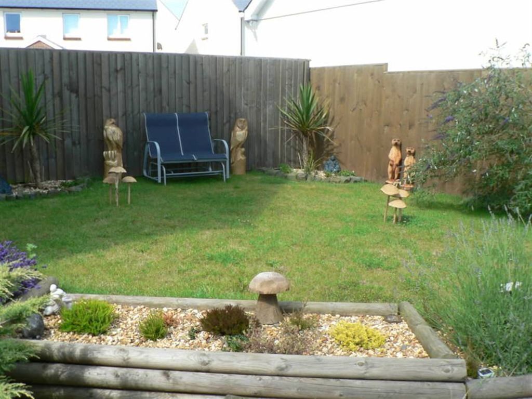
Photo 1 Photo 2 Photo 3 Photo 4 Photo 5 Photo 6 Photo 7 Photo 8 Photo 9 Photo 10 Photo 11 Photo 12 Photo 13 Photo 14 Photo 15 Photo 16 Photo 17
/ 17
Property details
Floor area
199 m²
EPC rating
C
Last sold
£450,000 Feb 2026
Price per m²
£1,558/m²
Local average
£293,192 (+5.7%)
Street crime
88 incidents within 1 mile (May 2026)
Key features
- Detached House
- Immaculately Presented
- Four Bedrooms
- Ensuite Bathroom
- Detached Garage
- Dressing Room
- Block Paved Driveway
- High Standard Finish
Additional details
- Parking
- Yes
- Garden
- Yes
Description
Ground FloorEntrance HallTwo PVCu double glazed windows to side, double radiator, telephone point, tiled flooring, stairs, PVCu double glazed front double door, double door to Lounge Area, door to:
WcWith wash hand basin and wc.
Lounge Area6.94m (22'9) x 4.08m (13'5)
PVCu double glazed window to side, PVCu double glazed window to front, electric fireplace, two double radiators, telephone point, TV point, PVCu double glazed double door to rear to garden.
Kitchen/Breakfast Room6.41m (21'1) x 3.86m (12'8)
Fitted with a matching range of base and eye level units with worktop space over with underlighting and drawers, one and a half bowl sink unit with single drainer and mixer tap, built-in dishwasher, space for fridge/freezer, free standing oven range and gas hob with extractor hood over, PVCu double glazed window to rear, double radiator, tiled flooring with spotlights, open plan to Games Room, double door to Conservatory.
Games Room4.44m (14'7) x 4.06m (13'4)
PVCu double glazed window to front, double radiator, tiled flooring, telephone point, TV point with spotlights, PVCu double glazed double door to rear to garden.
Utility Room2.98m (9'9) x 2.91m (9'7) max
Fitted with a matching range of base and eye level units with worktop space over, stainless steel sink unit with single drainer and mixer tap, plumbing for automatic washing machine, vent for tumble drier, PVCu double glazed window to front, tiled flooring, wall mounted gas combination boiler, PVCu double glazed door to side.
ConservatoryPVCu double glazed construction with PVCu double glazed windows and polycarbonate roof, double radiator, tiled flooring, PVCu double glazed double door to side.
First FloorGalleried LandingPVCu double glazed window to front, double radiator, radiator, door to Airing cupboard, radiator, (potential to put in stud wall offering a fifth bedroom, currently used as a study area)TV point, telephone point, door to:
Master Bedroom4.15m (13'8) x 3.86m (12'8)
PVCu double glazed window to rear, double radiator, laminate flooring, telephone point, TV point, open plan to:
Dressing Area3.53m (11'7) x 1.83m (6')
Built-in wardrobe(s), laminate flooring, door to:
En-Suite BathroomWith deep panelled bath, pedestal wash hand basin, double shower cubicle and WC, tiling to all walls, PVCu double glazed window to side, radiator, tiled flooring with spotlights.
2nd View Of En-SuiteBedroom4.27m (14') x 3.31m (10'10)
PVCu double glazed window to front, radiator, TV and telephone points.
Bedroom3.78m (12'5) x 3.56m (11'8)
PVCu double glazed window to rear, PVCu double glazed window to side, wooden flooring with spotlights, TV and telephone points.
BathroomThree piece suite with panelled bath with shower over and glass screen, wash hand basin, WC, tiling to all walls, PVCu double glazed window to rear, radiator, tiled flooring, spotlights
Bedroom3.09m (10'2) max x 3.00m (9'10)
PVCu double glazed window to front, radiator, TV and telephone points.
Floor Plan - Ground FloorThis plan is included as a service to our customers and is intended as a GUIDE TO LAYOUT only. Dimensions are approximate.
DO NOT SCALE.
Floor Plan - First FloorThis plan is included as a service to our customers and is intended as a GUIDE TO LAYOUT only. Dimensions are approximate.
DO NOT SCALE.
Detached GarageUp and over garage door, electric supply.
ExternallyLawned gardens to rear, Two block paved driveways with parking for numerous cars, decked areas, water feature and pond, (Hot Tub Negotiable), electric supply in place for driveway gates to be assembled.
ExternallyExternallyMct/22/6/11/OkGeneral InformationView: By appointment with the Agents
Services: We have not checked or tested any of the Services or Appliances
Tenure:
Tax: Band
Important NoticeThese particulars have been prepared in all good faith to give a fair overall view of the property. If there is any point which is of specific importance to you, please check with us first, particularly if travelling some distance to view the property. We would like to point out that the following items are excluded from the sale of the property: Fitted carpets, curtains and blinds, curtain rods and poles, light fittings, sheds, greenhouses - unless specifically specified in the sales particulars. Nothing in these particulars shall be deemed to be a statement that the property is in good structural condition or otherwise. Services, appliances and equipment referred to in the sales details have not been tested, and no warranty can therefore be given. Purchasers should satisfy themselves on such matters prior to purchase. Any areas, measurements or distances are given as a guide only and are not precise. Room sizes should not be relied upon for carpets and furnishings. We would like to point out that all photographs are taken with a digital camera.
Owner'S ConfirmationI/We confirm that I/we have thoroughly checked the sales particulars produced by your agency, and I/we believe them to accurately describe the above property.
I/We confirm that there are no restrictive covenants, rights of way or any other outstanding issues that may effect the value or sale of the Property.
I/We confirm that if we alter the property in any way we will inform you immediately in writing of the alterations so that your details can be updated.
These particulars, whilst believed to be accurate are set out as a general outline only for guidance and do not constitute any part of an offer or contract. Intending purchasers should not rely on them as statements of representation of fact, but must satisfy themselves by inspection or otherwise as to their accuracy. No person in this firms employment has the authority to make or give any representation or warranty in respect of the property.
All viewings and negotiations must be made through the Company or you could be liable for our fees.
Listed by
Milford Haven
West Wales Properties
Reference: 33780862
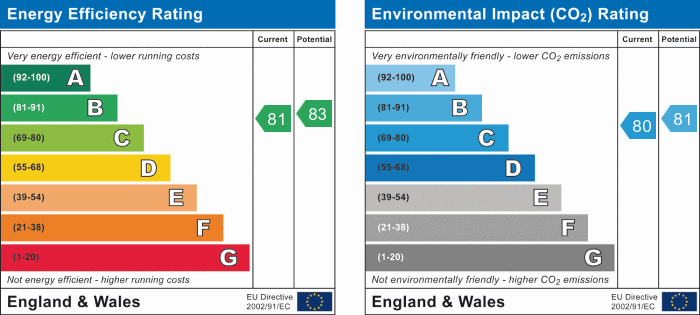
EPC Rating & Upgrade Cost
Current rating: C
Potential rating: B
Inspection date: 15/01/2026
Expiry date: 14/01/2036
Current heating cost: £1,240/year
Potential heating cost: £1,253/year
Est. upgrade cost to C: £10,170
Recommendations
- Low energy lighting for all fixed outlets (£1,080 - £1,260)
- Solar photovoltaic panels, 2.5 kWp (£8,000 - £10,000)
Flood risk
Zone: 1
Risk: Low
Job (default Low)
EPC Graphs
EPC 1
Price history
55% since 2015
| Event | Date | Price | % change |
|---|---|---|---|
| Sold | 06/02/2026 (5 months ago) | £450,000 | +55.2% |
| Sold | 14/10/2015 (10 years ago) | £290,000 | — |
Source: HM Land Registry Price Paid Data. Crown copyright.
Sold Comparables
Same street and nearby sales within 0.25 miles (last 5 years). Data from Land Registry Price Paid.
| Address | Price | Date | Type |
|---|---|---|---|
| 14 CASTLE PILL ROAD, STEYNTON, MILFORD HAVEN, PEMBROKESHIRE, SA73 1HE | £265,000 | 31/01/2025 | Detached |
| 16 GREEN CLOSE, STEYNTON, MILFORD HAVEN, PEMBROKESHIRE, SA73 1AR | £240,000 | 01/12/2023 | Detached |
| 9 UNION WAY, STEYNTON, MILFORD HAVEN, PEMBROKESHIRE, SA73 1HQ | £320,000 | 28/04/2023 | Detached |
| 7 UNION WAY, STEYNTON, MILFORD HAVEN, PEMBROKESHIRE, SA73 1HQ | £320,000 | 03/02/2023 | Detached |
| 20 CASTLE PILL ROAD, STEYNTON, MILFORD HAVEN, PEMBROKESHIRE, SA73 1HE | £260,000 | 27/01/2023 | Detached |
| THE RISE NEYLAND ROAD, STEYNTON, MILFORD HAVEN, PEMBROKESHIRE, SA73 1HH | £377,000 | 05/10/2022 | Detached |
| 3 UNION WAY, STEYNTON, MILFORD HAVEN, PEMBROKESHIRE, SA73 1HQ | £280,000 | 20/09/2022 | Detached |
| 5 UNION WAY, STEYNTON, MILFORD HAVEN, PEMBROKESHIRE, SA73 1HQ | £285,000 | 26/08/2022 | Detached |
| 4 UNION WAY, STEYNTON, MILFORD HAVEN, PEMBROKESHIRE, SA73 1HQ | £278,000 | 11/08/2022 | Detached |
| 2 UNION WAY, STEYNTON, MILFORD HAVEN, PEMBROKESHIRE, SA73 1HQ | £260,000 | 22/07/2022 | Detached |
| 40 CONWAY DRIVE, STEYNTON, MILFORD HAVEN, PEMBROKESHIRE, SA73 1JA | £315,000 | 01/07/2022 | Detached |
| 7 BEACONING DRIVE, STEYNTON, MILFORD HAVEN, PEMBROKESHIRE, SA73 1HF | £320,000 | 22/03/2022 | Detached |
| 1 UNION WAY, MILFORD HAVEN, PEMBROKESHIRE, SA73 1HQ | £255,000 | 16/12/2021 | Detached |
| 2 POND MEADOW, STEYNTON, MILFORD HAVEN, PEMBROKESHIRE, SA73 1HB | £250,000 | 10/12/2021 | Detached |
| 17 SHEFFIELD DRIVE, STEYNTON, MILFORD HAVEN, PEMBROKESHIRE, SA73 1AX | £265,000 | 30/11/2021 | Detached |
| 63 CONWAY DRIVE, STEYNTON, MILFORD HAVEN, PEMBROKESHIRE, SA73 1JA | £165,000 | 01/11/2021 | Detached |
| MYRTLE HILL CASTLE PILL ROAD, STEYNTON, MILFORD HAVEN, PEMBROKESHIRE, SA73 1HE | £750,000 | 31/08/2021 | Detached |
| 13 CASTLE PILL ROAD, STEYNTON, MILFORD HAVEN, PEMBROKESHIRE, SA73 1HE | £165,000 | 13/08/2021 | Detached |
| THE GABLES NEYLAND ROAD, STEYNTON, MILFORD HAVEN, PEMBROKESHIRE, SA73 1HH | £284,500 | 03/08/2021 | Detached |
Area average: £297,605 (19 sales)
Capital growth trend
Land Registry outcode average: last 12 months vs 5y and 10y ago (from sold prices).
House Price Index (HM Land Registry — official index, not sold-price averages): Pembrokeshire. Series: Detached. As of April 2026.
Rental Range
Estimated market rent for Pembrokeshire. Low = conservative, Realistic = average, Optimistic = best case.
Based on Local Authority from postcode lookup → Pembrokeshire.
Location
Nearby
Nearest stations, universities and amenities (distance from property).
| Type | Name | Distance |
|---|---|---|
| Bus stop | Unknown | 0.2 miles |
| Shop | Haven Tyres | 1.2 miles |
| Shop | Unknown | 1.3 miles |
| Train station | Milford Haven | 1.5 miles |
| Train station | Johnston | 2.1 miles |
| Hospital | South Pembrokeshire Hospital | 3.5 miles |
Street-level crime
| Category | Count |
|---|---|
| Violence and sexual offences | 41 |
| Anti-social behaviour | 24 |
| Criminal damage and arson | 7 |
| Public order | 7 |
| Other theft | 4 |
| Burglary | 1 |
| Drugs | 1 |
| Other crime | 1 |
| Theft from the person | 1 |
| Vehicle crime | 1 |
| Total incidents | 88 |
Within 1 mile during May 2026. Source: data.police.uk (England & Wales).
Schools nearby
Nearest open schools with Ofsted ratings (England). Closed schools are not shown. Data from Get Information about Schools and Ofsted.
| Name | Type | Distance | Ofsted |
|---|---|---|---|
| Milford Haven School | Other | 0.5 miles | — (No rating) |
| The Mount C.P. Infant & Nursery | Other | 0.8 miles | — (No rating) |
| St Francis V.R.C. School | Other | 1.0 miles | — (No rating) |
| Milford Haven Community Primary School | Other | 1.1 miles | — (No rating) |
| Impact Youth Services Ltd | Other | 1.5 miles | — (No rating) |
Rental Comparables
Residential lets from OpenRent and Rightmove for the area. Bedroom counts vary — use the Beds column to compare like-for-like lets. Student lets are excluded.
| Title | Rent | Beds | Distance | As seen on |
|---|---|---|---|---|
| 2 Bed Semi-Detached House, Cromwell Road, SA73 | £925/mo | 2 | 0.99 miles | OpenRent |
| 3 Bed Terraced House, Warwick Road, SA73 | £795/mo | 3 | 1.23 miles | OpenRent |
| Studio Flat, St Davids Road, SA73 | £475/mo | 1 | 1.24 miles | OpenRent |
Average rent: £732/mo (3 listings)
Rent-driven metrics
Based on OpenRent comparables.
- Rent ratio — Monthly rent ÷ purchase price (1% rule). 1%+ = strong, 0.8–1% = okay, <0.8% = weak for cashflow.
- Max investor price — Rent ÷ 0.8%; the price at which rent would be 0.8% of price (Stoke-style target).
- Target investor price — Rent ÷ 1%; the price at which rent would be 1% of price (strong cashflow band).
- Gross yield — Annual rent as % of purchase price (no costs).
- Cost-to-rent — Price ÷ annual rent (from OpenRent comparables). Under 14× = strong, 14–16× = acceptable, 17×+ = compressed.
- Cashflow — Rent minus mortgage, 10% maintenance, £25/mo compliance. Assumes 75% LTV, 3.95% APR (5yr fixed), 25yr term.
- ROI — Annual profit ÷ cash in (deposit + 4% purchase costs).