11 BARNES LANE
SWADLINCOTE, BLACKFORDBY, LEICESTERSHIRE DE11 8GX
Barnes Lane, Swadlincote (1).jpg Drone Barnes Lane (1).jpg Barnes Lane, Swadlincote (34).jpg Barnes Lane, Swadlincote (2).jpg Barnes Lane, Swadlincote (5).jpg Barnes Lane, Swadlincote (6).jpg Barnes Lane, Swadlincote (7).jpg Barnes Lane, Swadlincote (9).jpg Barnes Lane, Swadlincote (10).jpg Barnes Lane, Swadlincote (11).jpg Barnes Lane, Swadlincote (12).jpg Barnes Lane, Swadlincote (13).jpg Barnes Lane, Swadlincote (14).jpg Barnes Lane, Swadlincote (15).jpg Barnes Lane, Swadlincote (16).jpg Barnes Lane, Swadlincote (17).jpg Barnes Lane, Swadlincote (18).jpg Barnes Lane, Swadlincote (19).jpg Barnes Lane, Swadlincote (20).jpg Barnes Lane, Swadlincote (21).jpg Barnes Lane, Swadlincote (8).jpg Barnes Lane, Swadlincote (22).jpg Barnes Lane, Swadlincote (33).jpg Barnes Lane, Swadlincote (23).jpg Barnes Lane, Swadlincote (24).jpg Barnes Lane, Swadlincote (25).jpg Barnes Lane, Swadlincote (26).jpg Barnes Lane, Swadlincote (27).jpg Barnes Lane, Swadlincote (28).jpg Barnes Lane, Swadlincote (29).jpg Barnes Lane, Swadlincote (32).jpg Barnes Lane, Swadlincote (30).jpg Barnes Lane, Swadlincote (31).jpg Barnes Lane, Swadlincote (3).jpg Barnes Lane, Swadlincote (36).jpg Barnes Lane, Swadlincote (39).jpg Barnes Lane, Swadlincote (35).jpg Barnes Lane, Swadlincote (37).jpg Barnes Lane, Swadlincote (38).jpg Barnes Lane, Swadlincote (4).jpg Drone Barnes Lane (3).jpg Drone Barnes Lane (2).jpg Barnes Lane Drone Bubble Pic.jpg
/ 43
Property details
Tenure
FREEHOLD
Floor area
110 m²
Council tax band
E
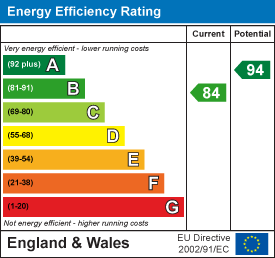
EPC rating
B
Last sold
£340,000 Feb 2026
Price per m²
£3,091/m²
Local average
£307,716 (+10.5%)
Street crime
62 incidents within 1 mile (May 2026)
Key features
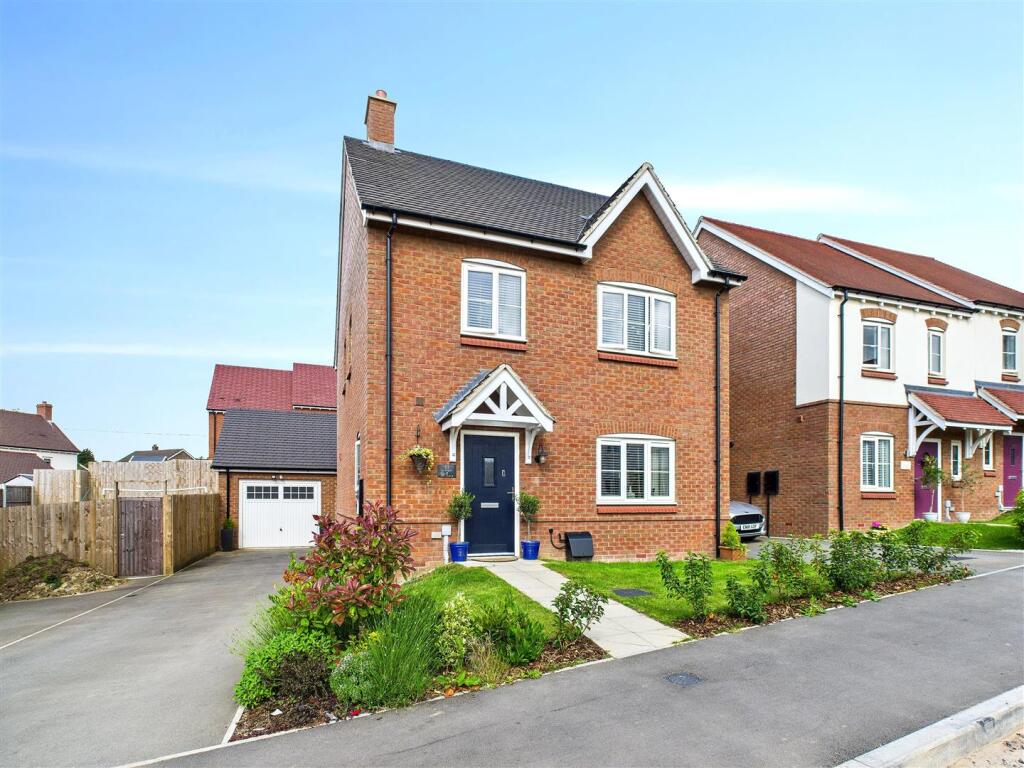
- Immaculately Presented Detached Family Home
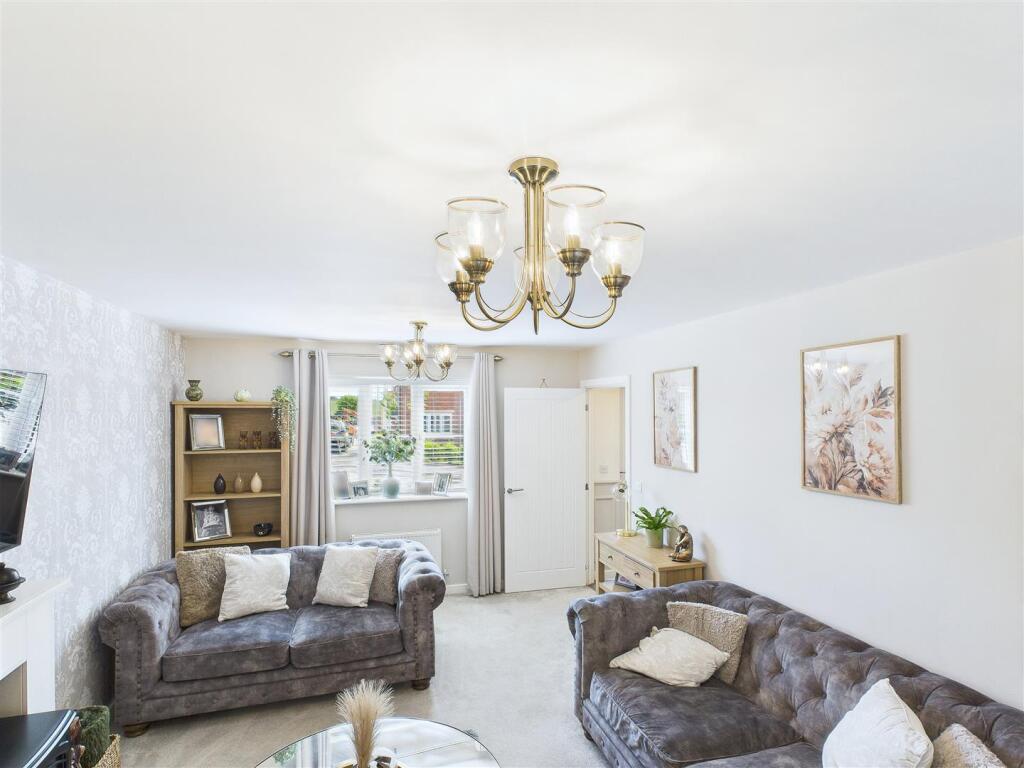
- Spacious Lounge with Feature Fireplace and internal French doors
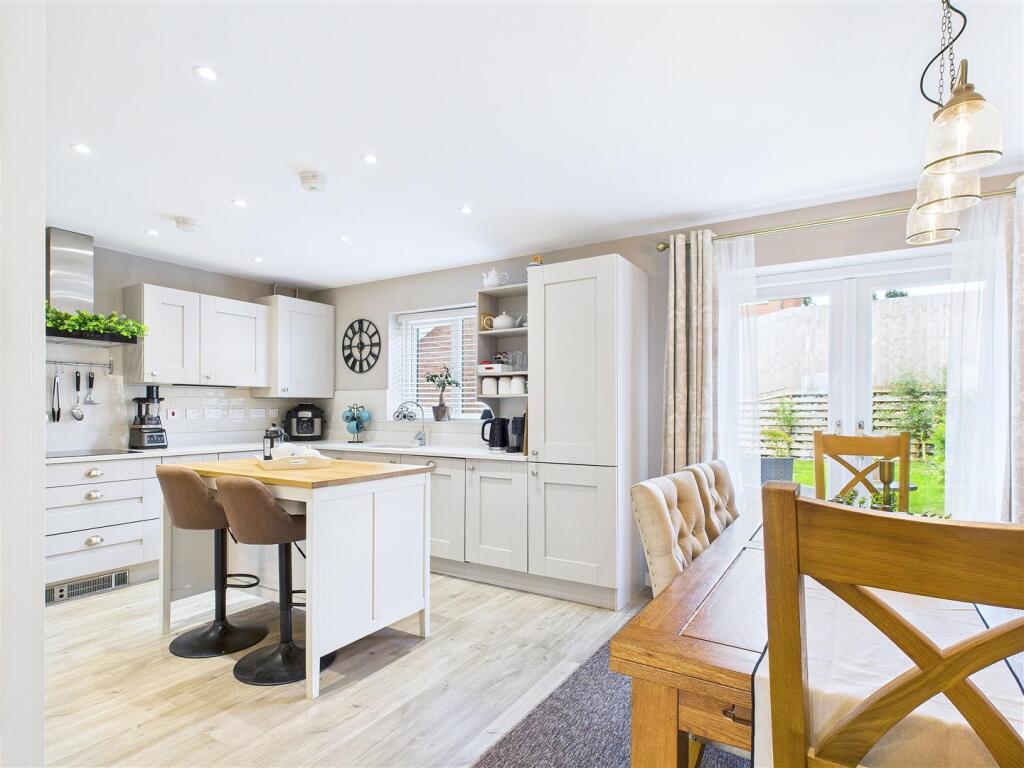
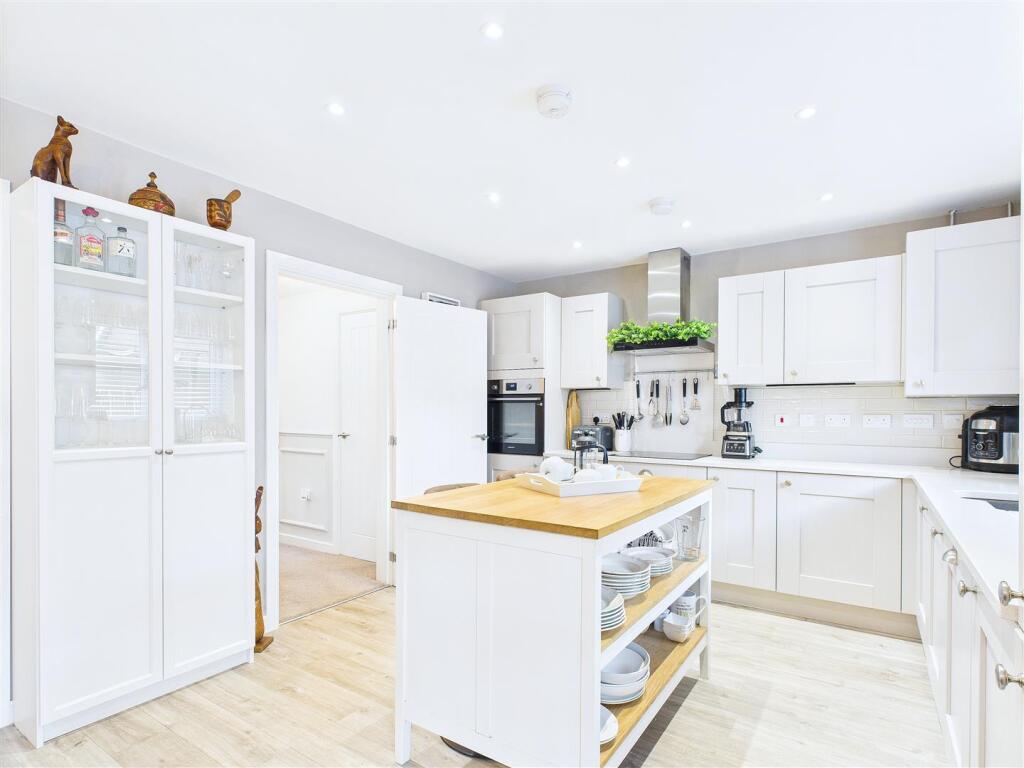
- Impressive Kitchen Diner with Island Unit and French Doors to the Garden
- Four Bedrooms Including En-Suite to Master
- Stylish Family Bathroom & Downstairs WC
- Professionally Landscaped Rear Garden
- Detached Garage & Generous Driveway
- Situated on a Popular Modern Development - Excellent Location for Amenities, Schools & Commuting Links
- Remaining NHBC Warranty
- NO CHAIN
Additional details
- Electricity
- Mains supply
- Broadband
- FTTP (fibre to the premises)
- Water
- Mains supply
- Sewerage
- Mains supply
- Heating
- Gas central
- Parking
- Garage, Driveway
- Garden
- Yes
Description
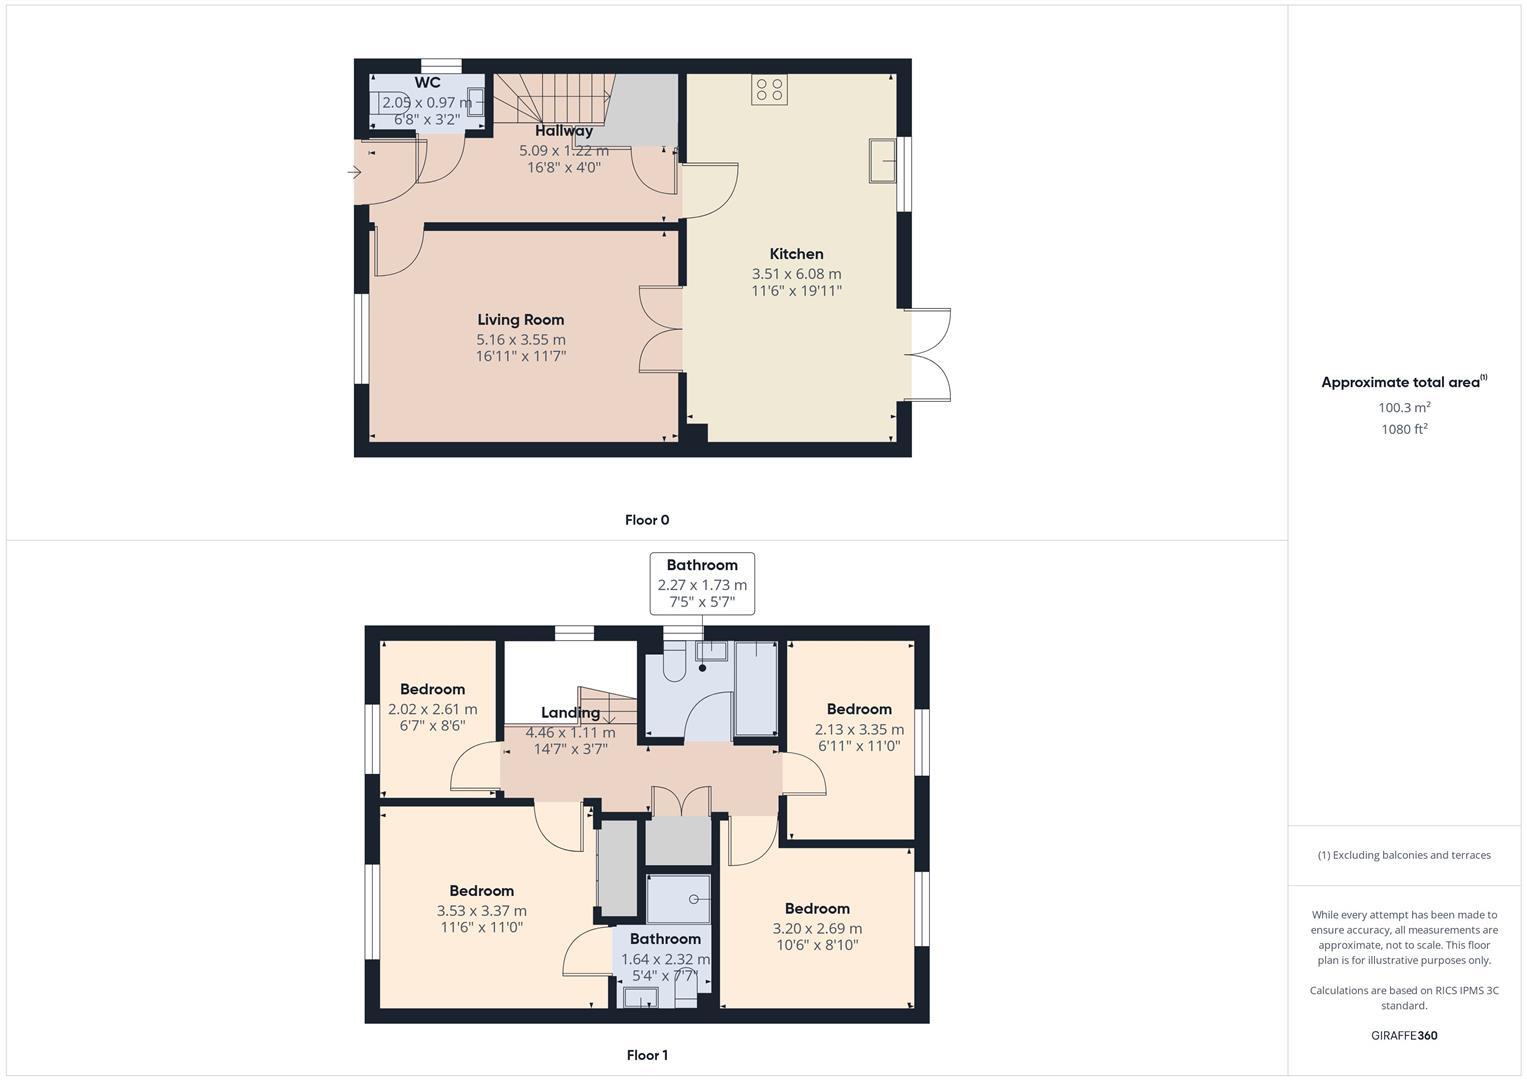
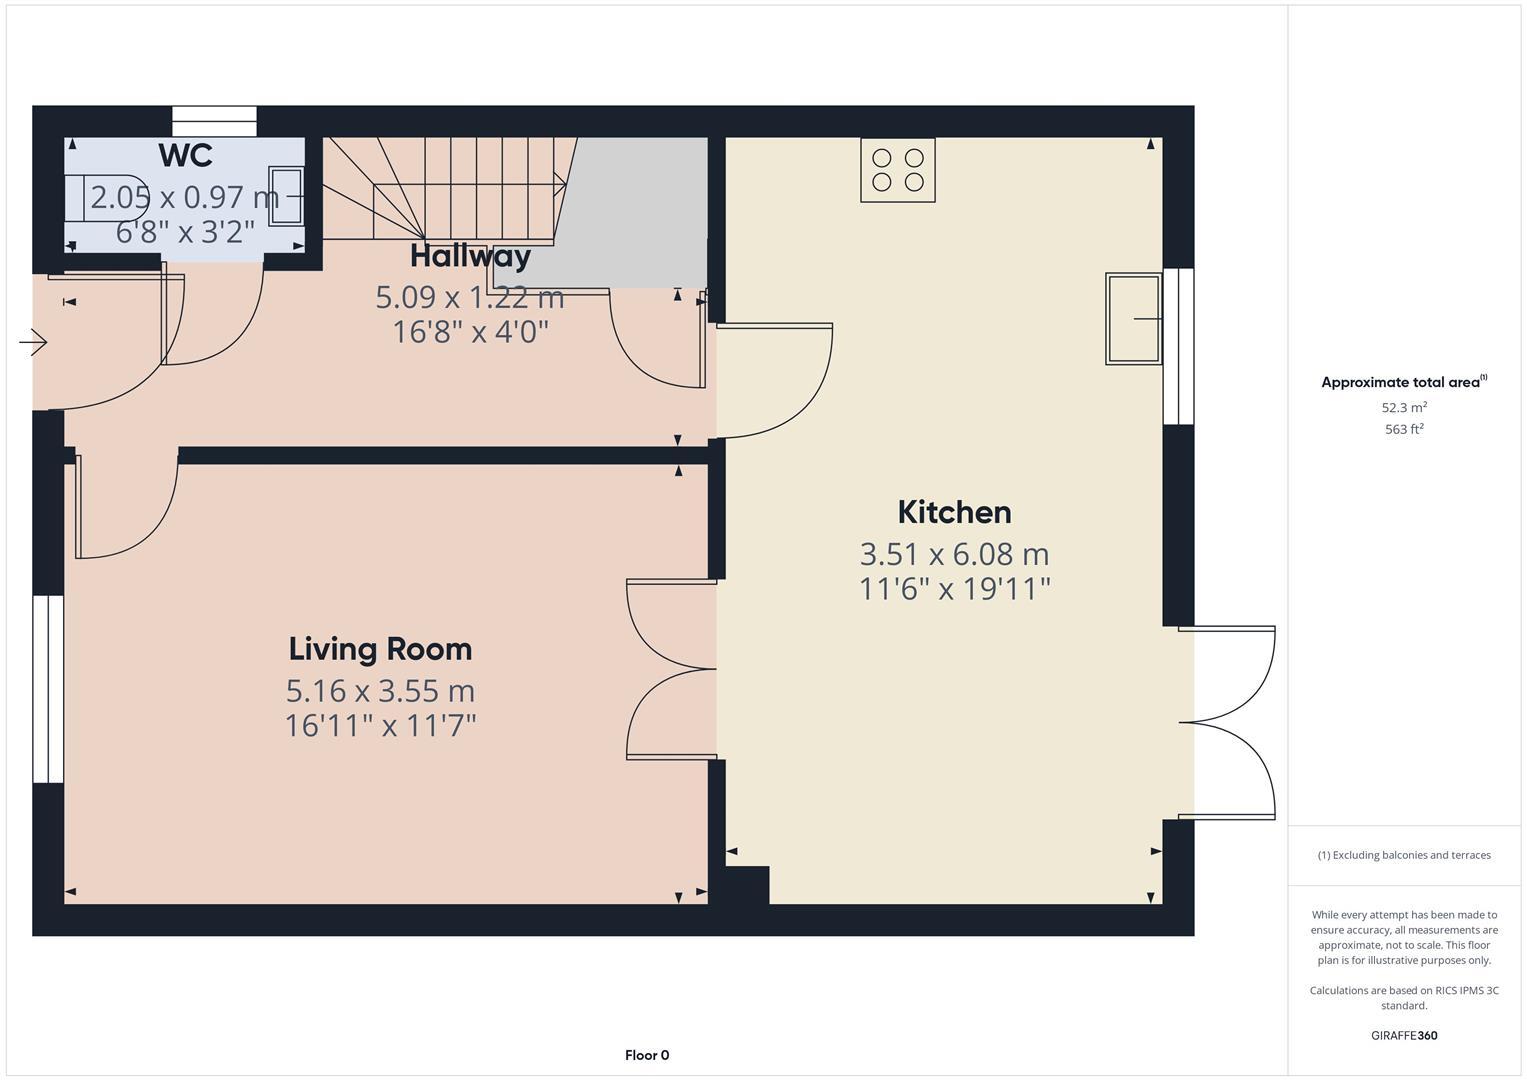
Accommodation - Entrance Hallway – 5.09m x 1.22m (16'8" x 4'0")
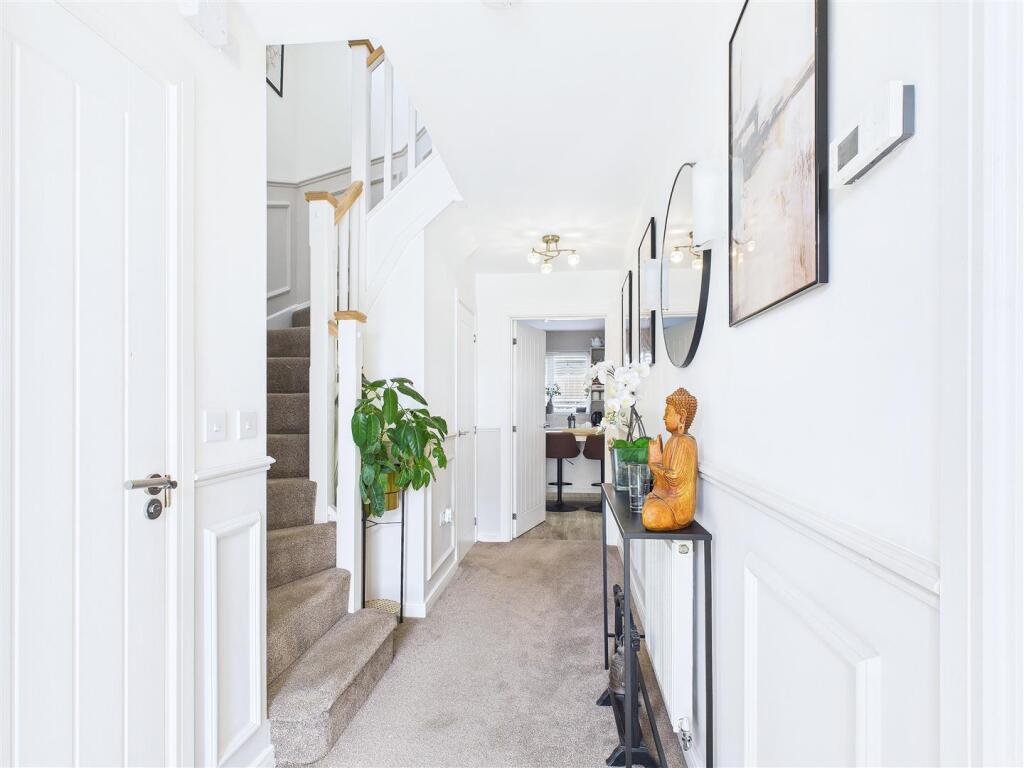
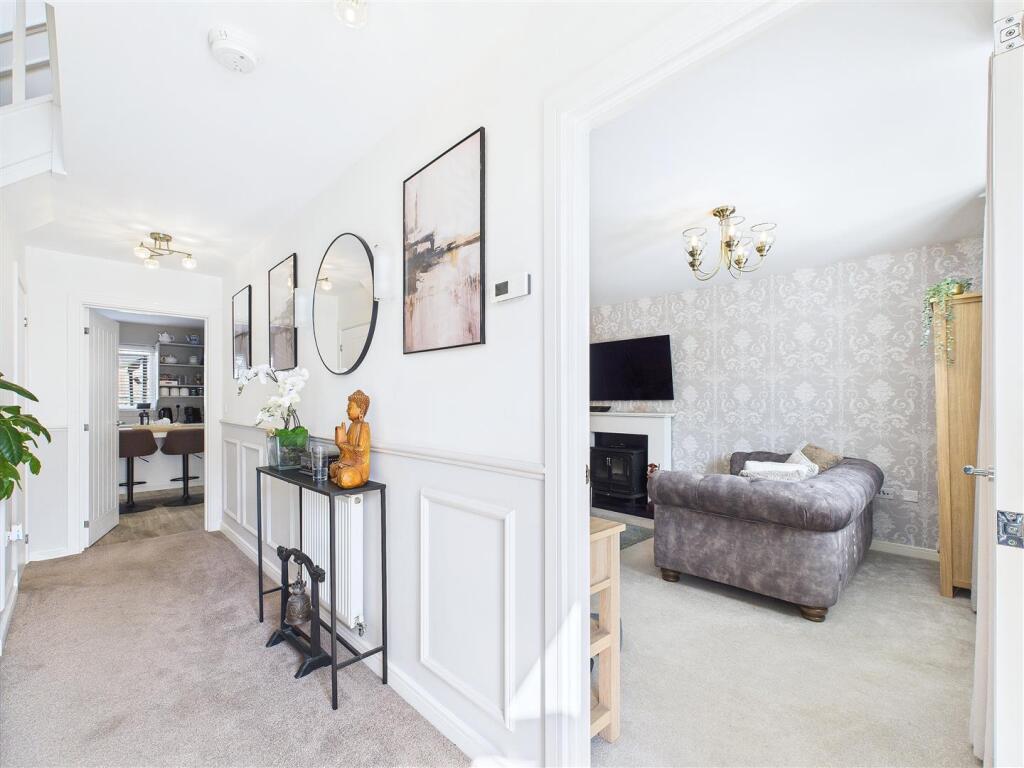
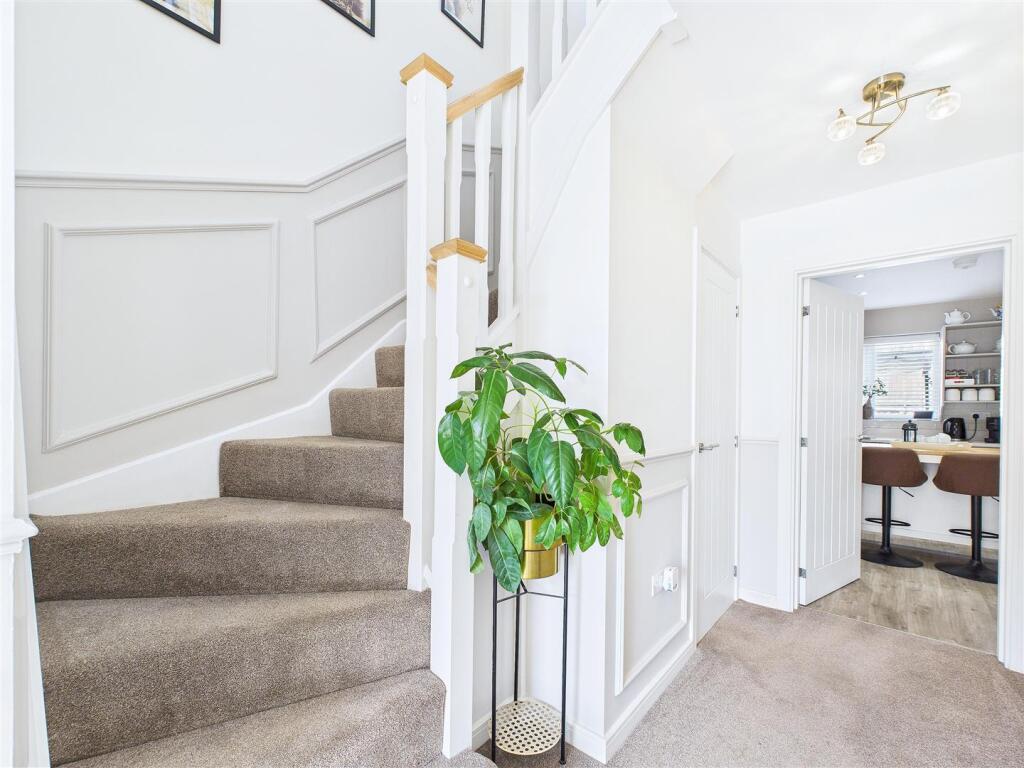
A welcoming entrance hallway with carpeted flooring, decorative wall panelling, and access to the ground floor WC. Stairs rise to the first floor with a luxurious white-painted balustrade.
Living Room – 5.16m x 3.55m (16'11" x 11'7")
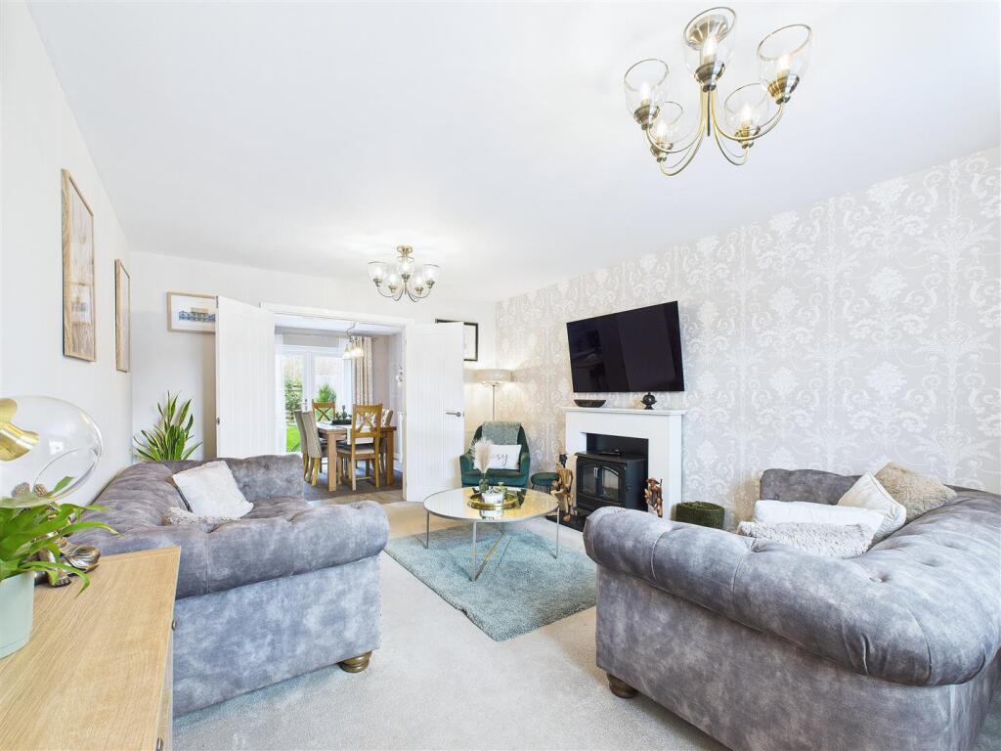
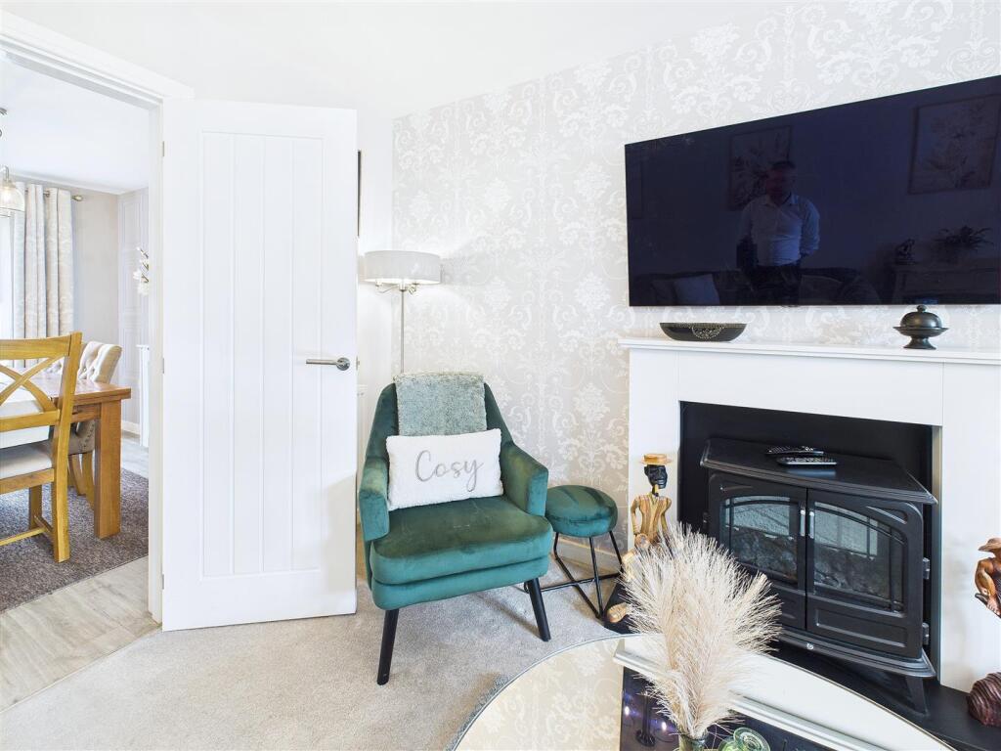
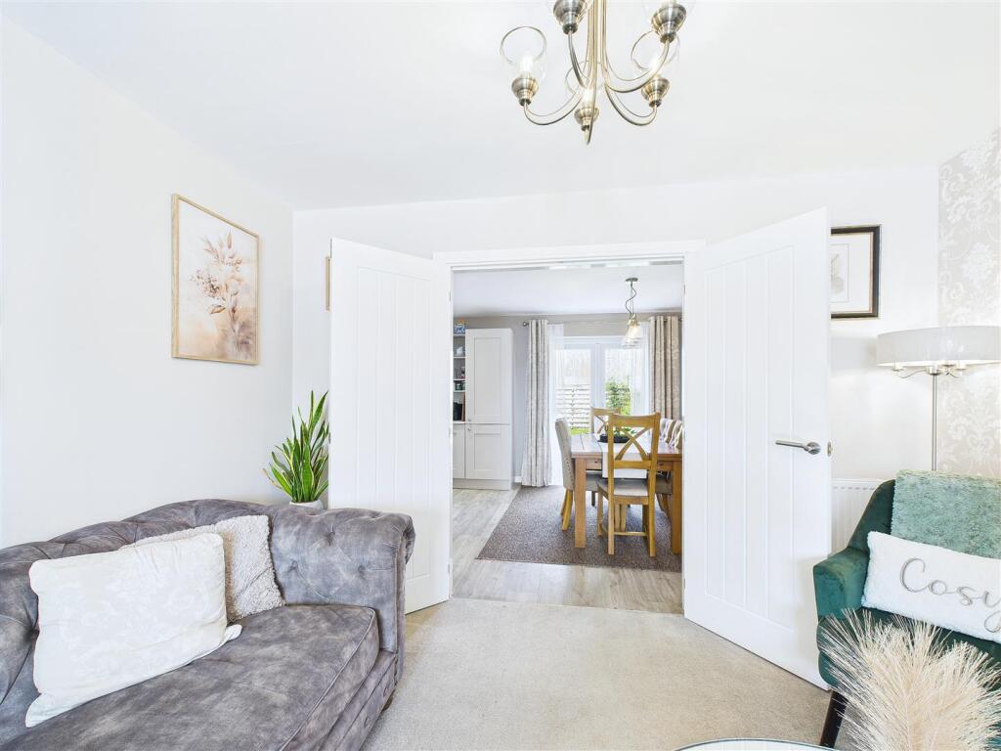
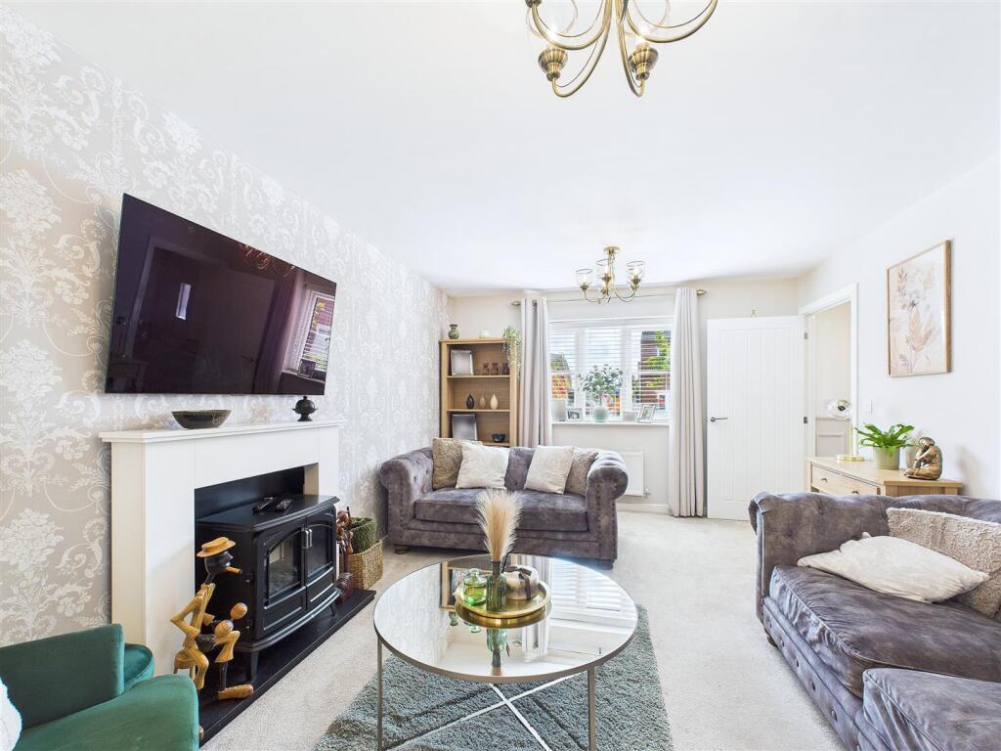
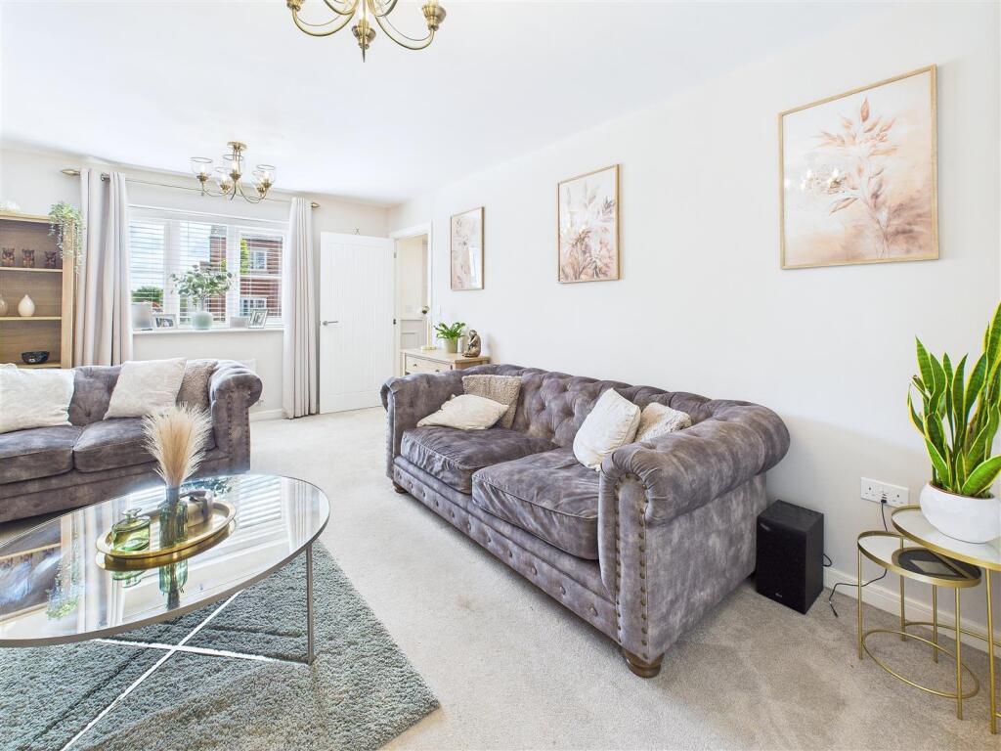
A bright and spacious lounge with a front-facing window and double doors opening into the dining area. Features include a central fireplace with electric fire, plush carpeting, and elegant ceiling light fittings.
Kitchen Diner – 6.08m x 3.51m (19'11" x 11'6")
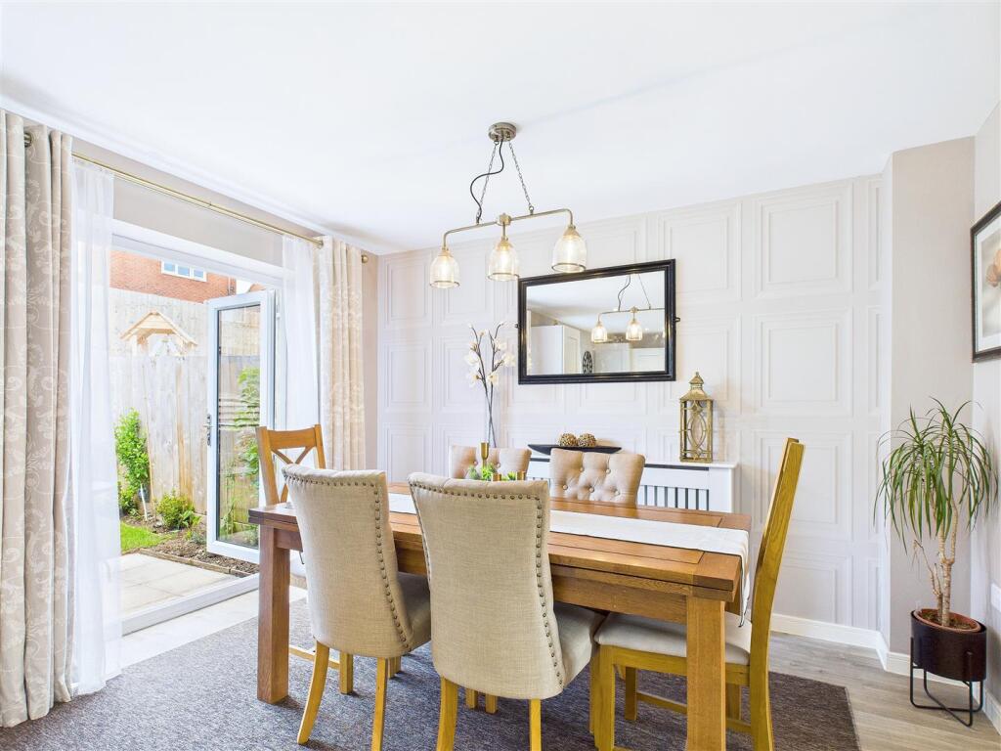
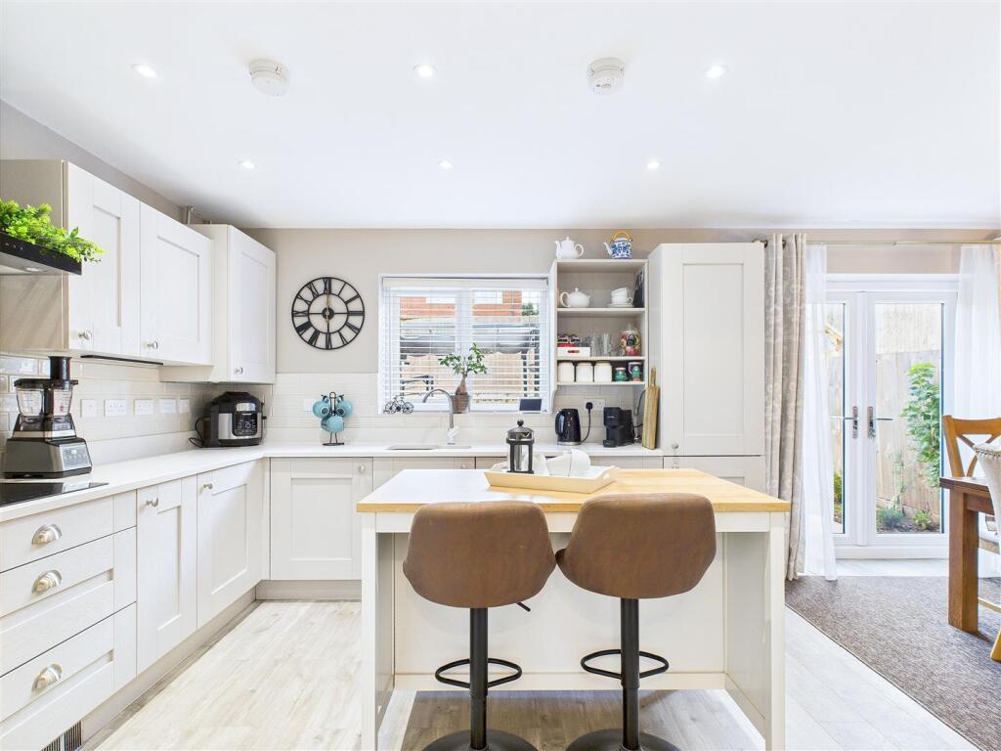
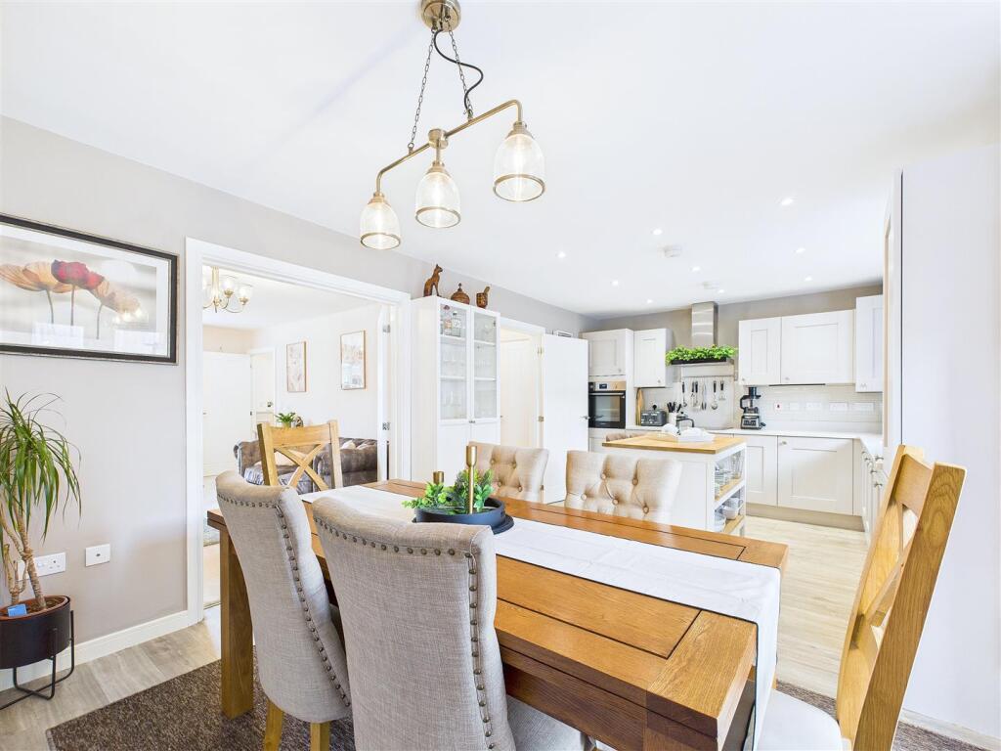
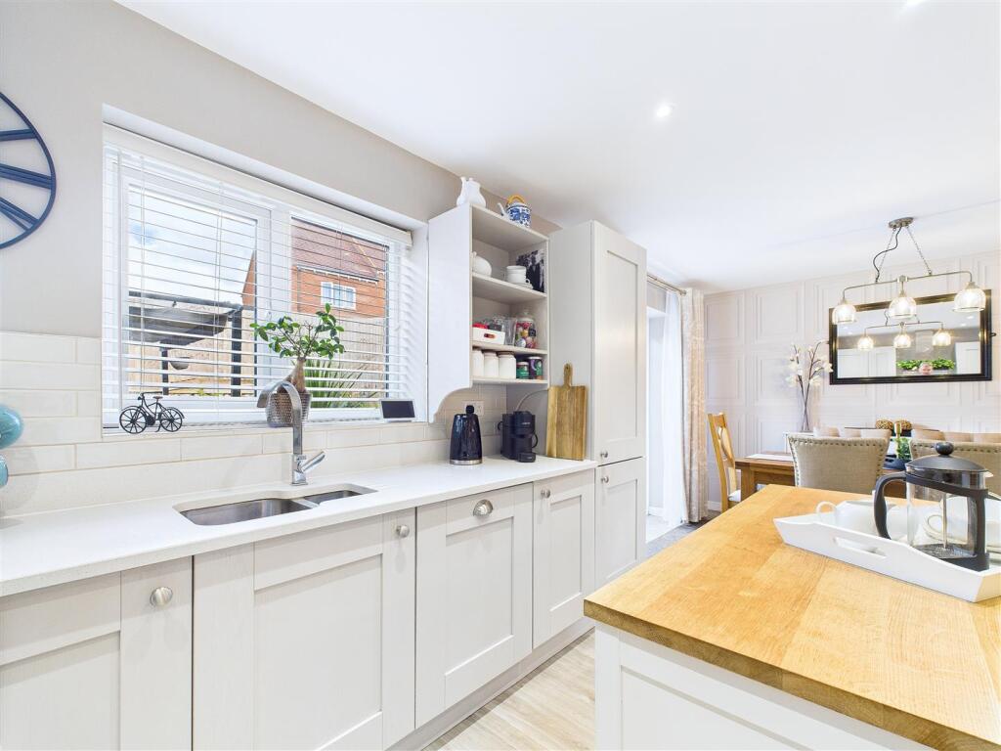
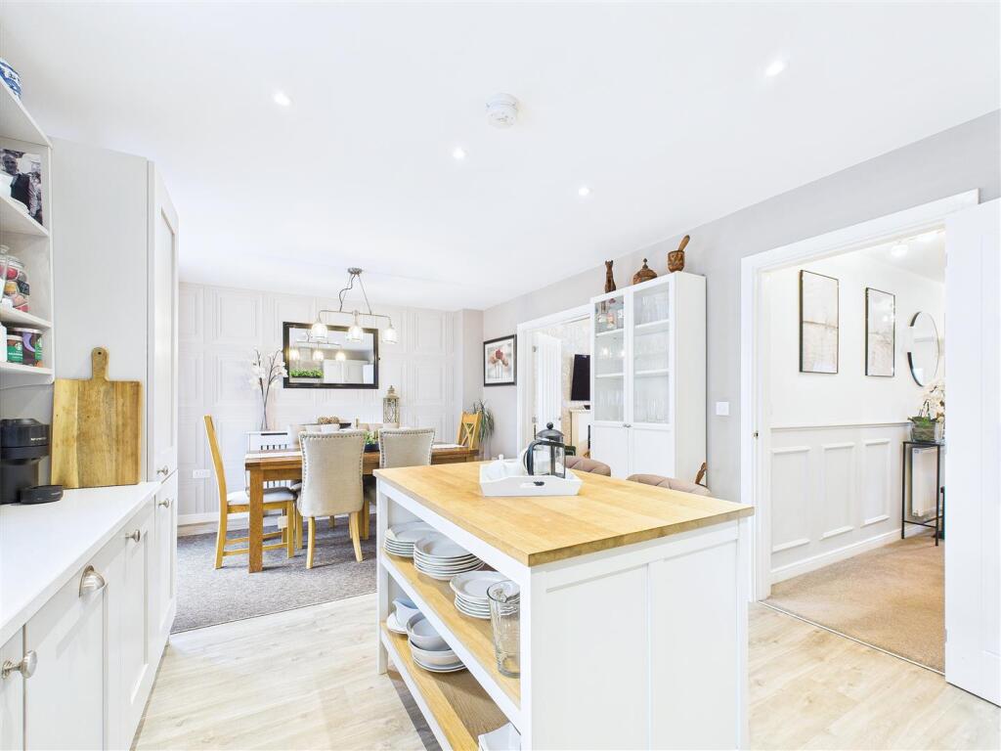
The heart of the home — this open-plan kitchen and dining space is both practical and inviting. Fitted with a stylish range of shaker-style units, sleek worktops, and a central island breakfast bar with seating. Integrated appliances include an oven, hob with extractor hood, dishwasher and fridge/freezer. The dining area comfortably fits a six-seater table, with French doors leading out to the rear patio, perfect for entertaining.
Guest WC – 2.09m x 0.97m (6'8" x 3'2")
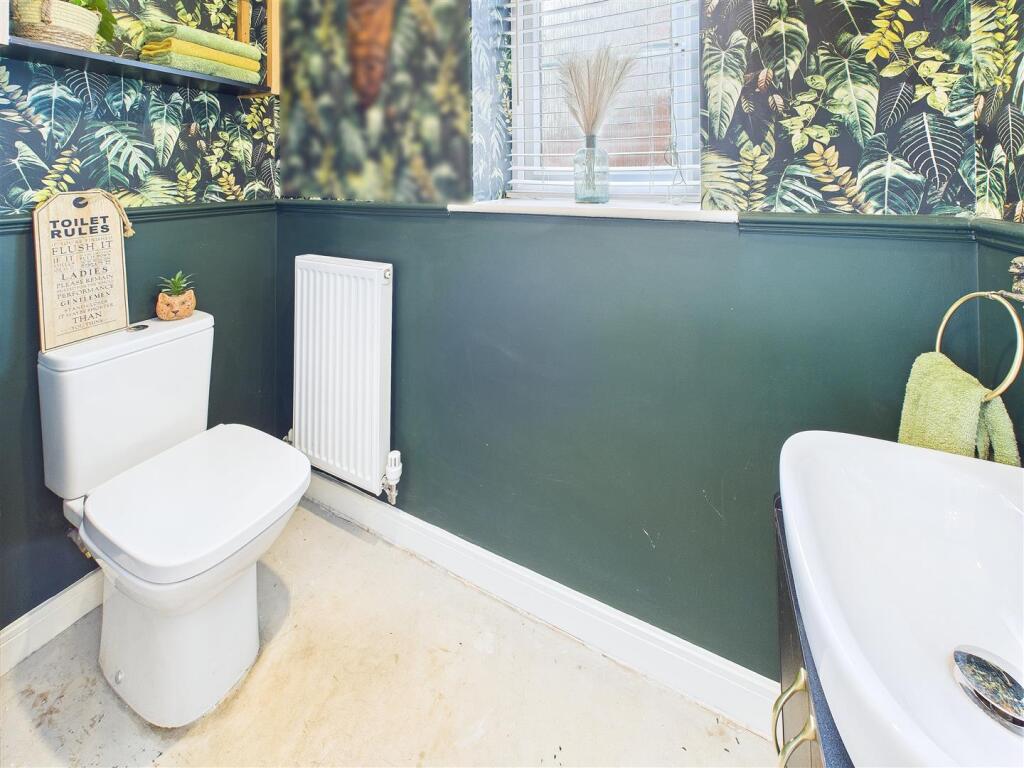
Modern two-piece suite with low-level WC and wash basin. Eye-catching décor with a window to the side and radiator.
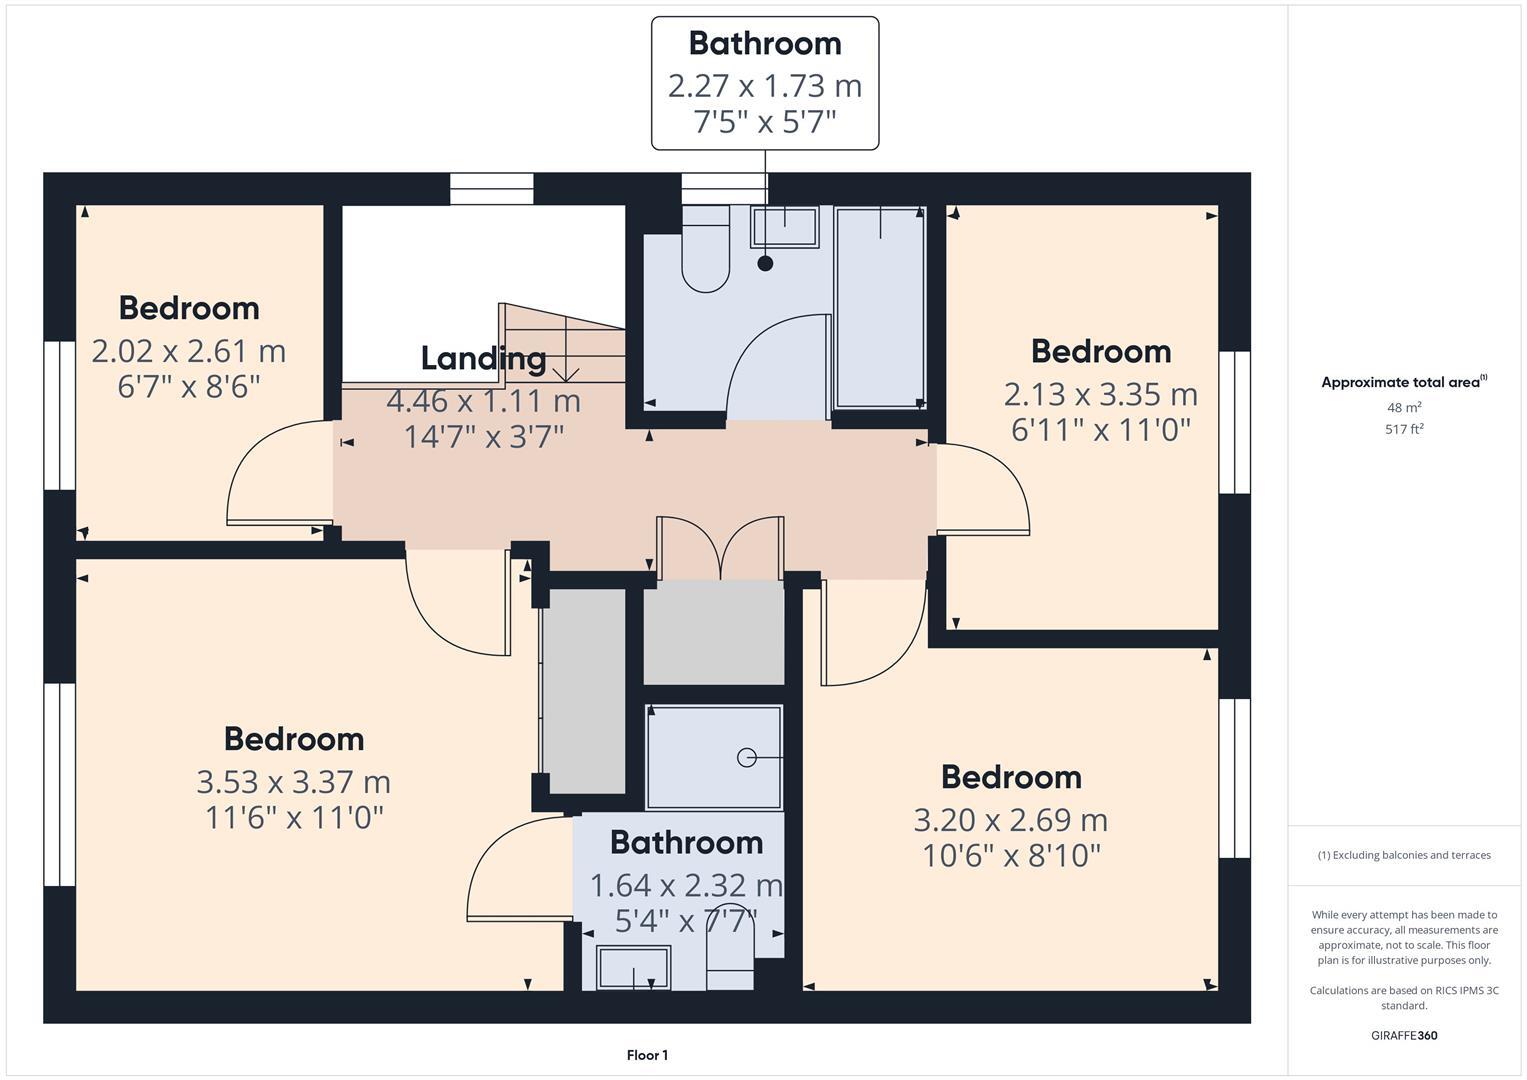
First Floor Landing – 4.46m x 1.11m (14'7" x 3'7")
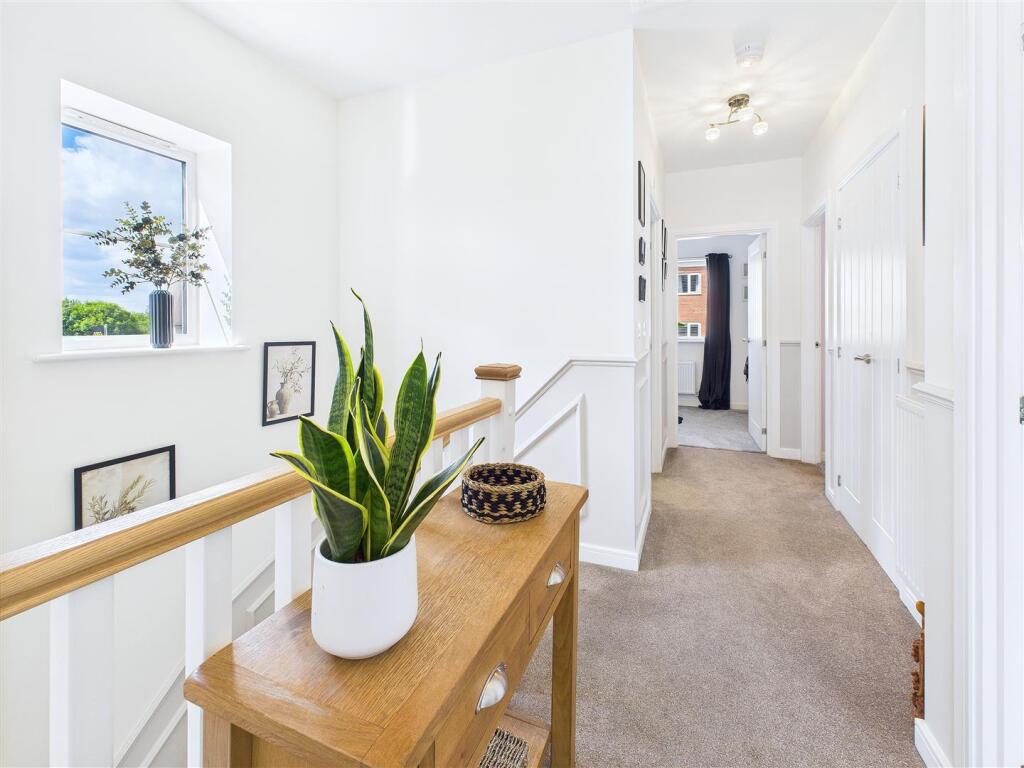
The landing benefits from a side-facing window that allows in plenty of natural light. Access to all four bedrooms and the family bathroom.
Bedroom One – 3.53m x 3.37m (11'6" x 11'0")
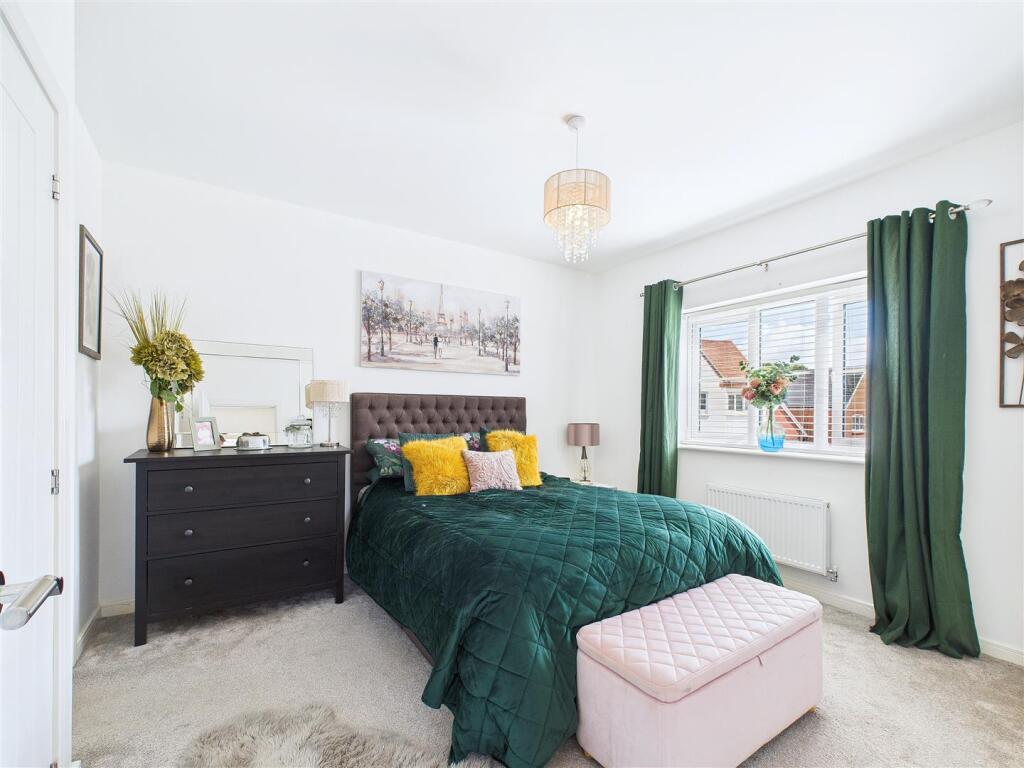
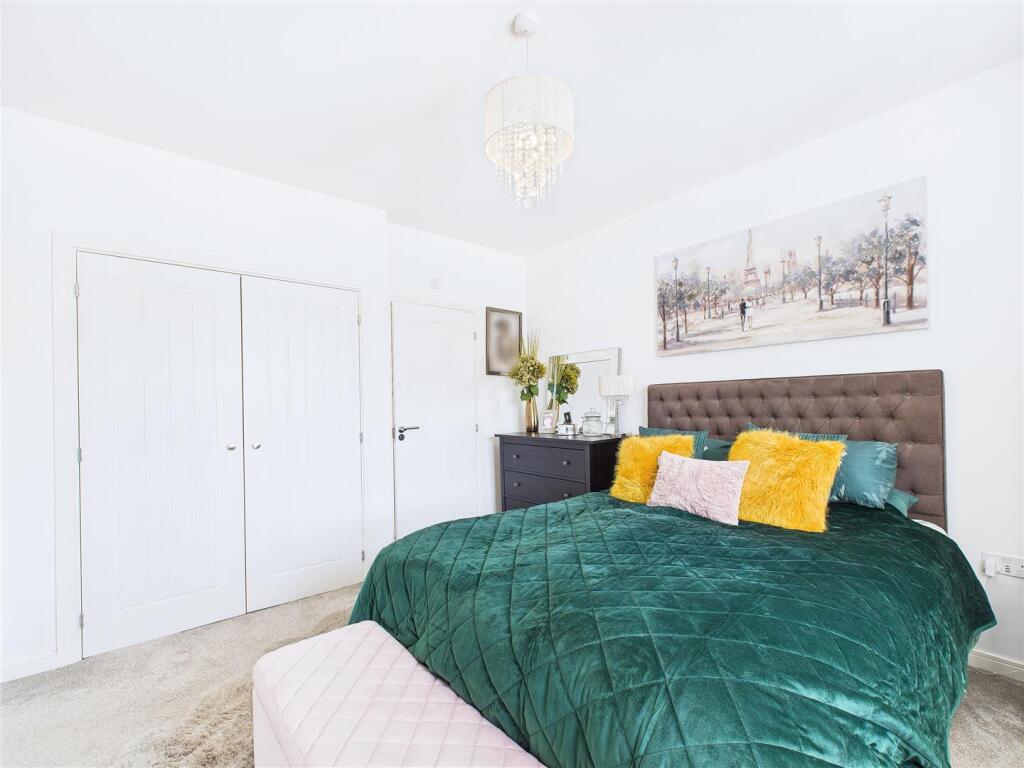
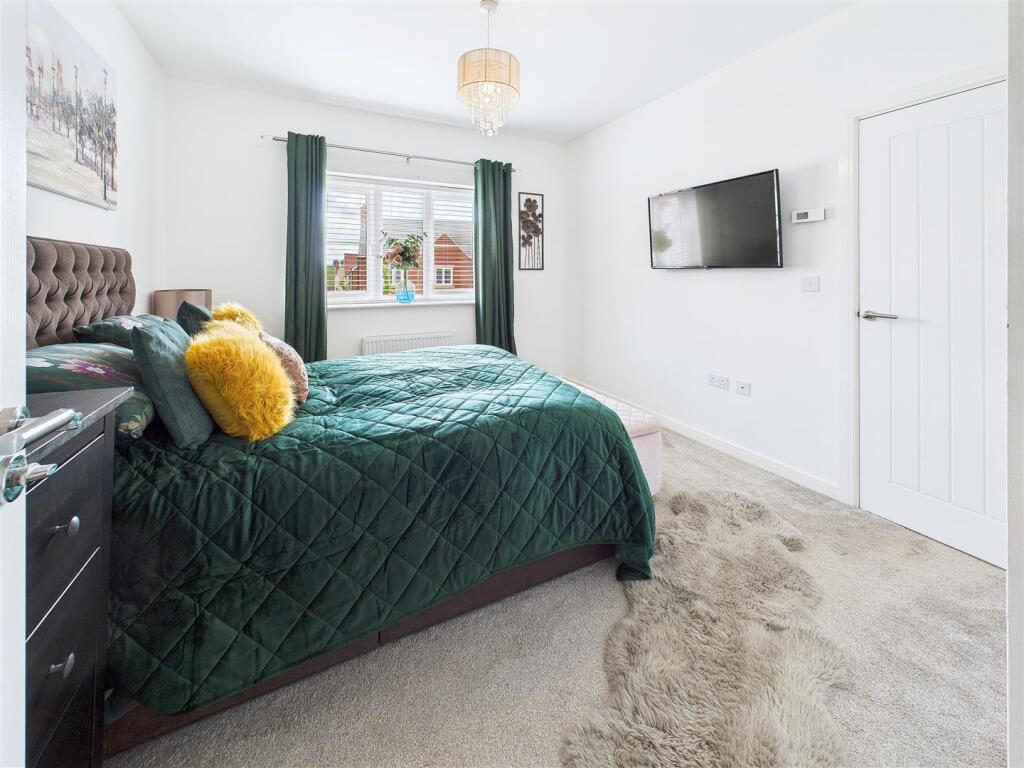
A generous main bedroom with double walk-in wardrobes, front-facing window, and access to the en-suite shower room.
En-Suite – 2.27m x 1.73m (7'5" x 5'7")
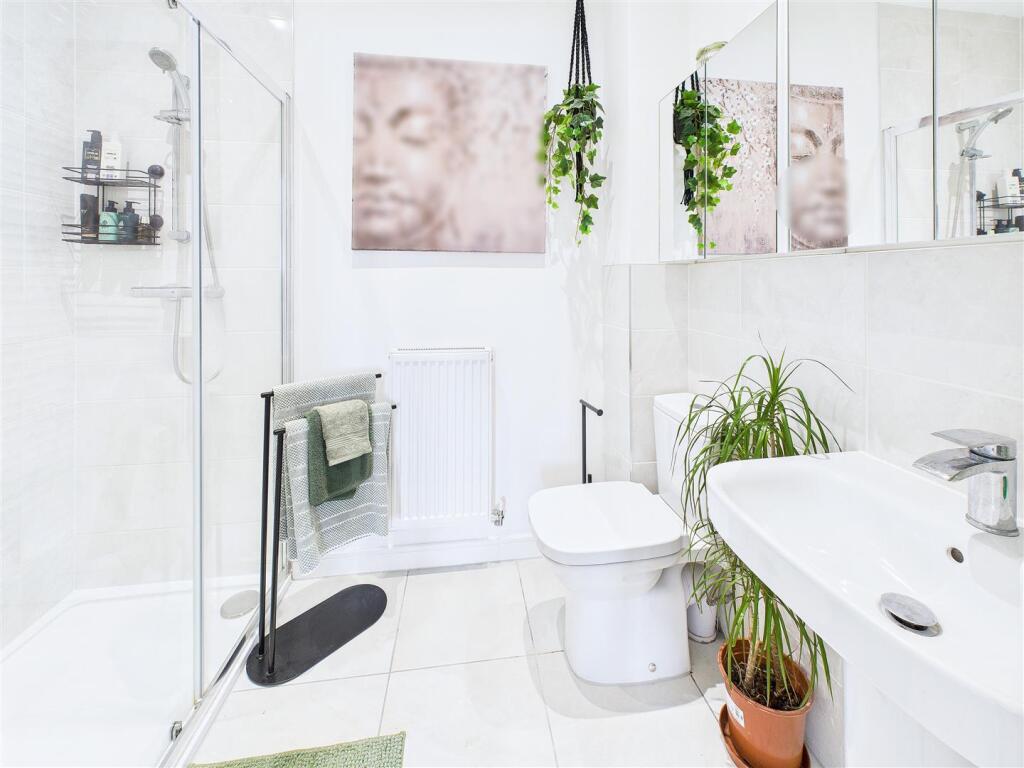
Fitted with a contemporary white suite including a large walk-in shower, vanity wash basin and WC. Fully tiled with chrome towel radiator and stylish mirrored cabinets.
Bedroom Two – 3.20m x 2.69m (10'6" x 8'10")
A good-sized double bedroom with rear-facing window and neutral décor.
Bedroom Three – 2.13m x 3.35m (6'11" x 11'0")
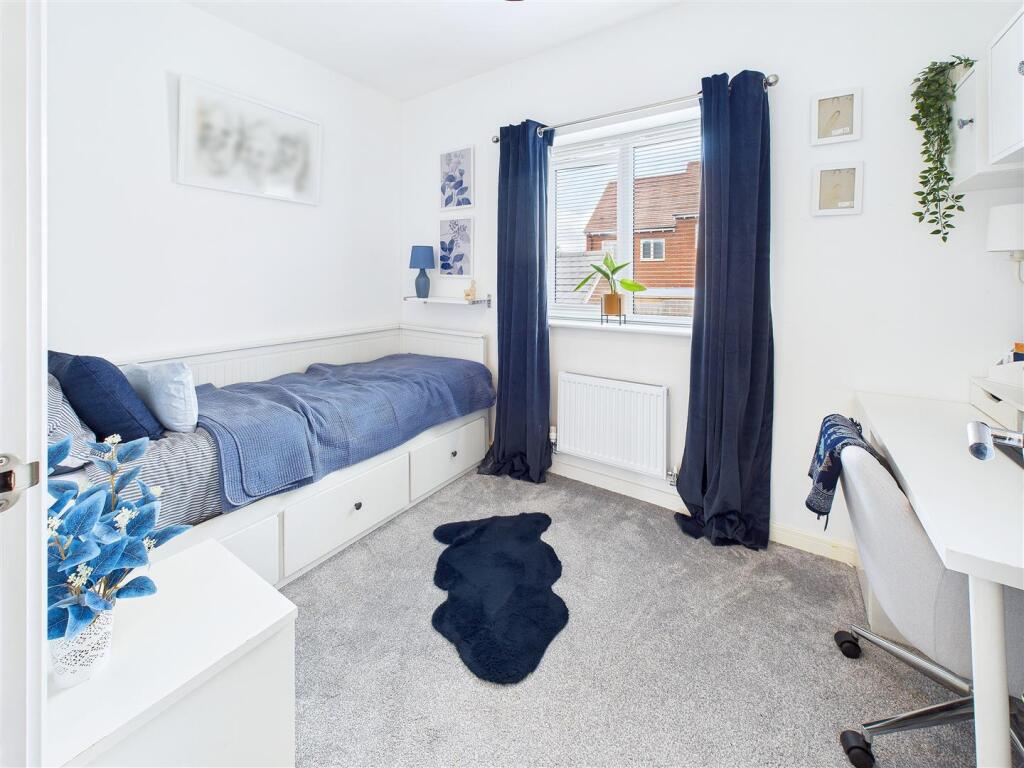
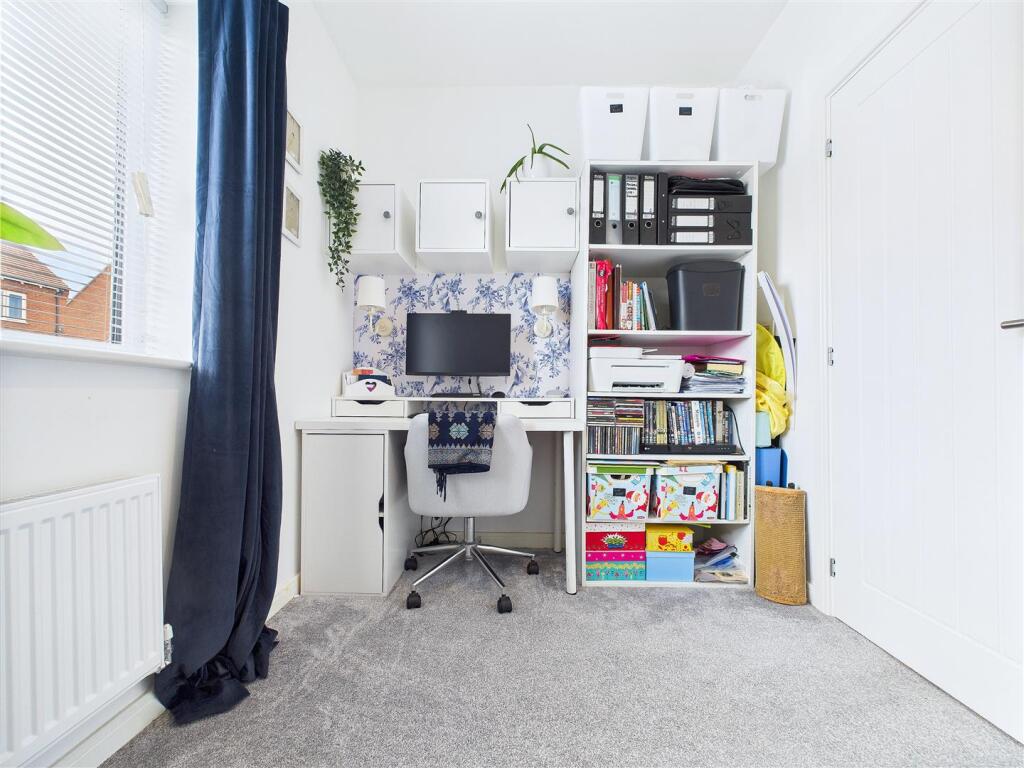
Another double bedroom, currently doubling as an office/study with a day bed, and leaving ample logistical space.
Bedroom Four – 2.02m x 2.61m (6'7" x 8'6")
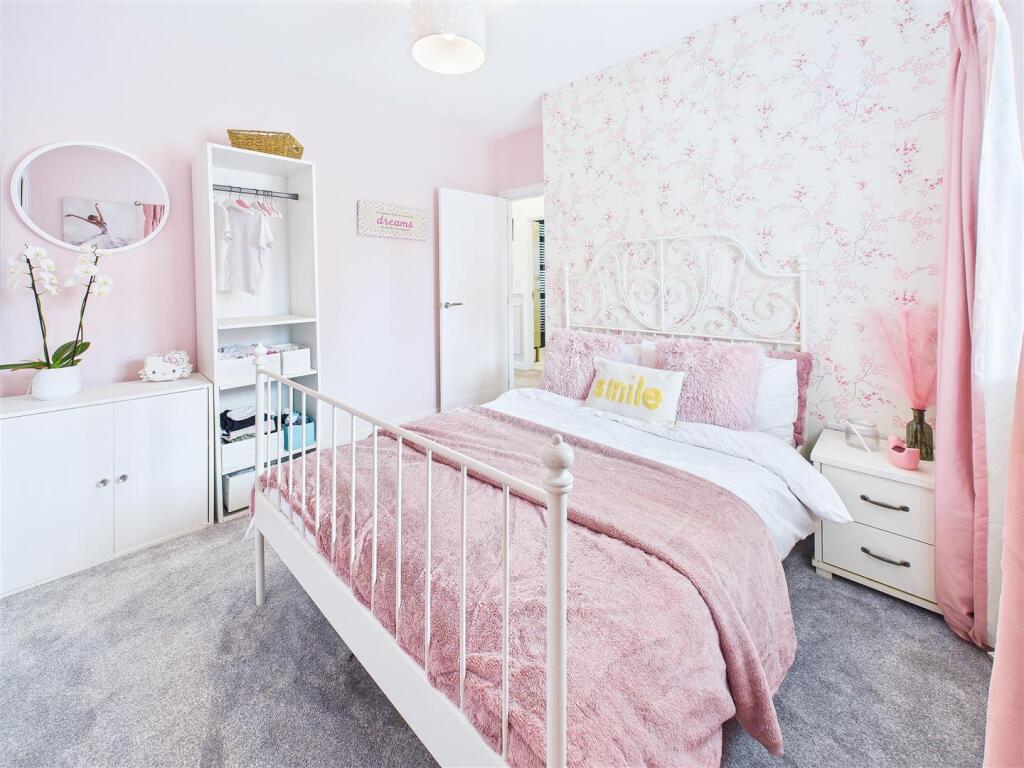
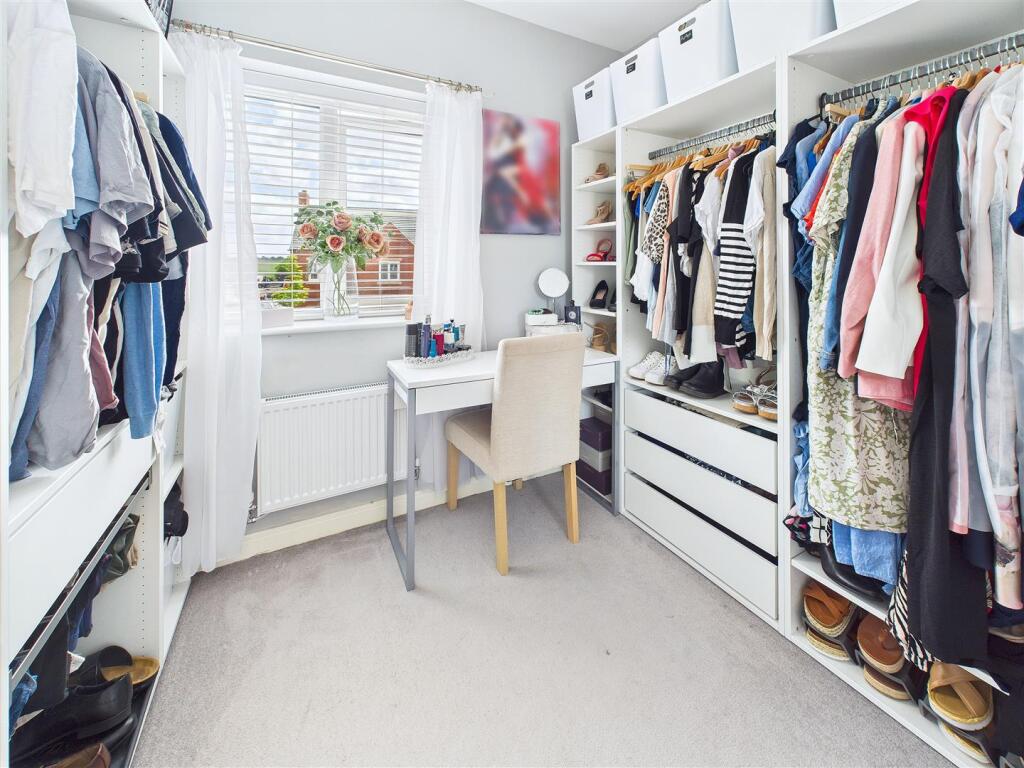
Another versatile bedroom, currently used as a dressing room, this space would equally make a comfortable single bedroom or home office.
Family Bathroom – 1.64m x 2.32m (5'4" x 7'7")
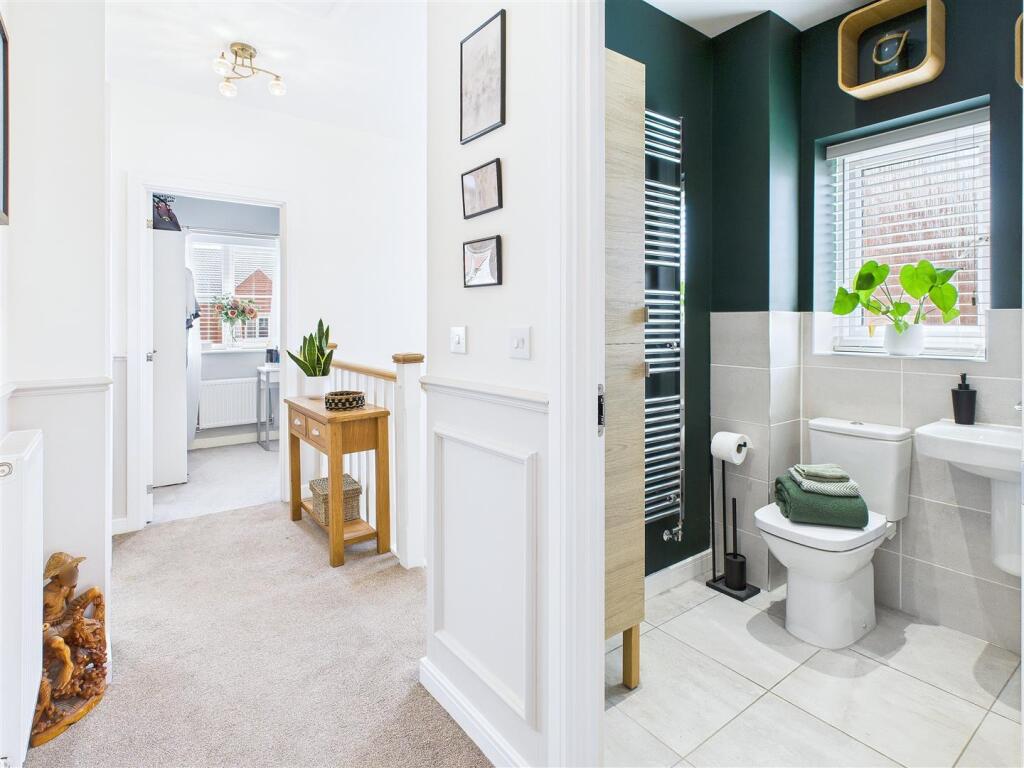
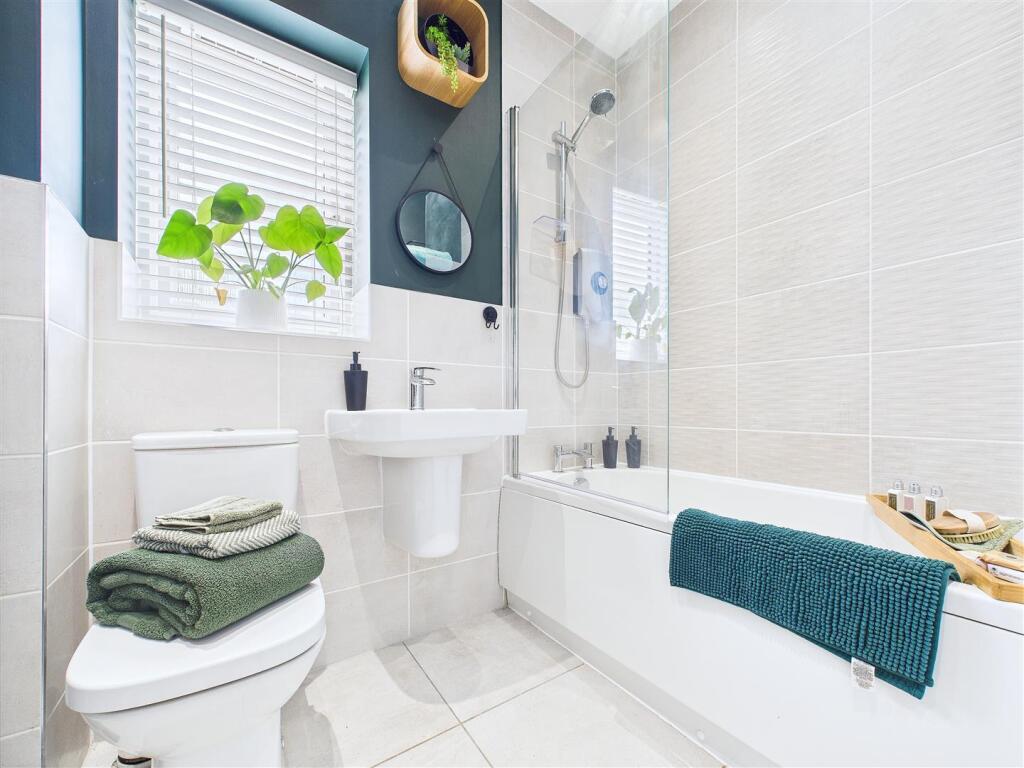
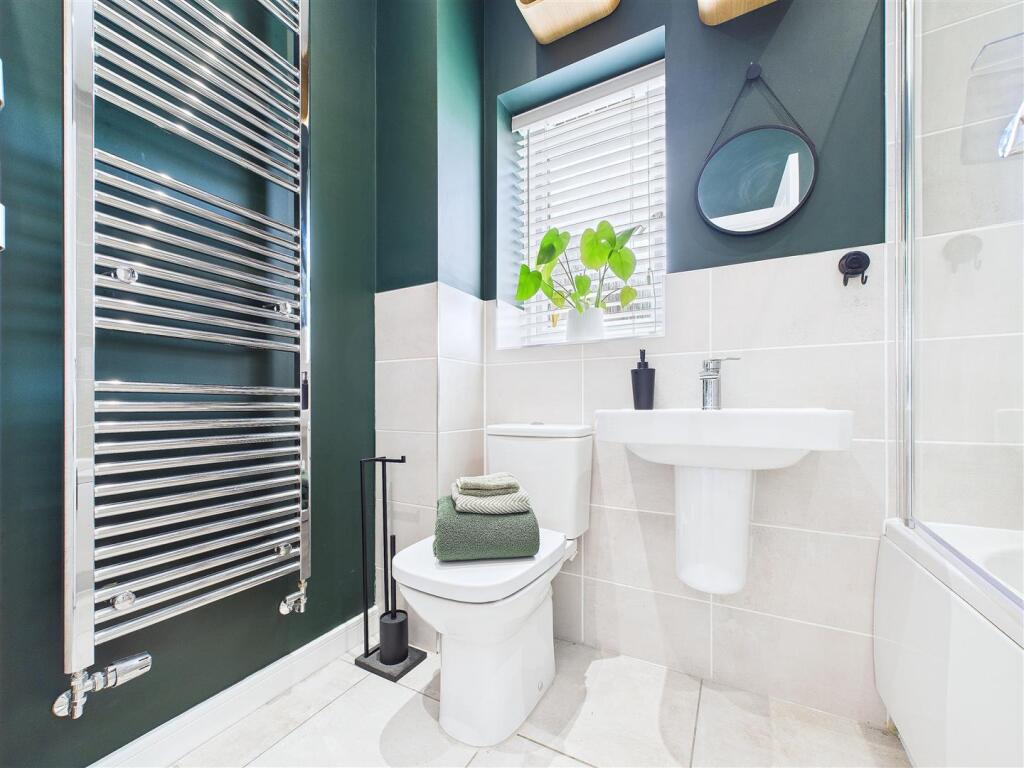
Finished to a high standard with tiled walls and flooring, panelled bath with rainfall shower and screen, pedestal basin, WC, and chrome heated towel rail. Window to rear elevation.
Outside
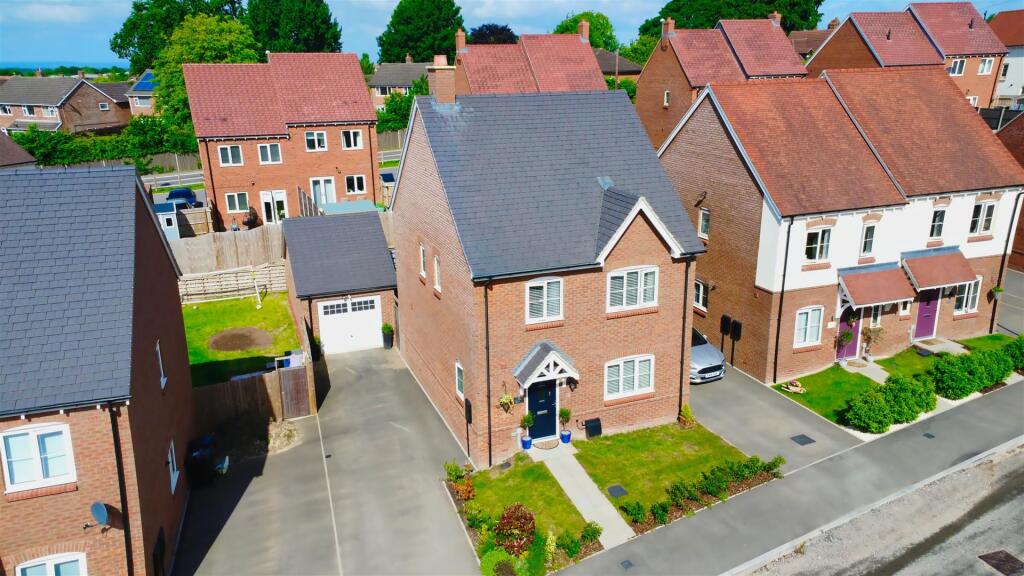
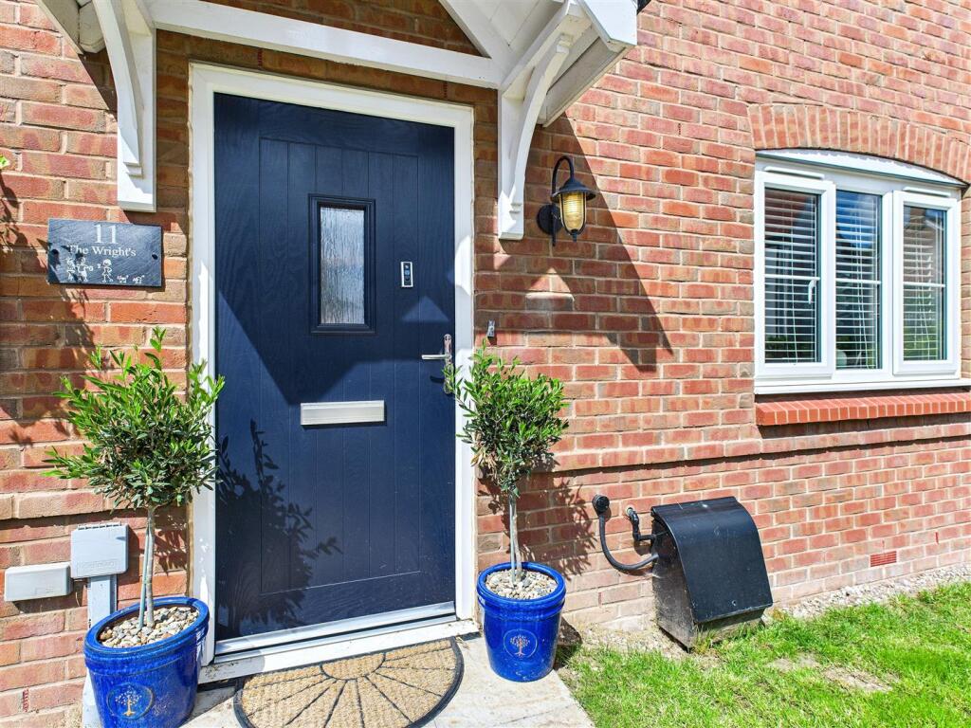
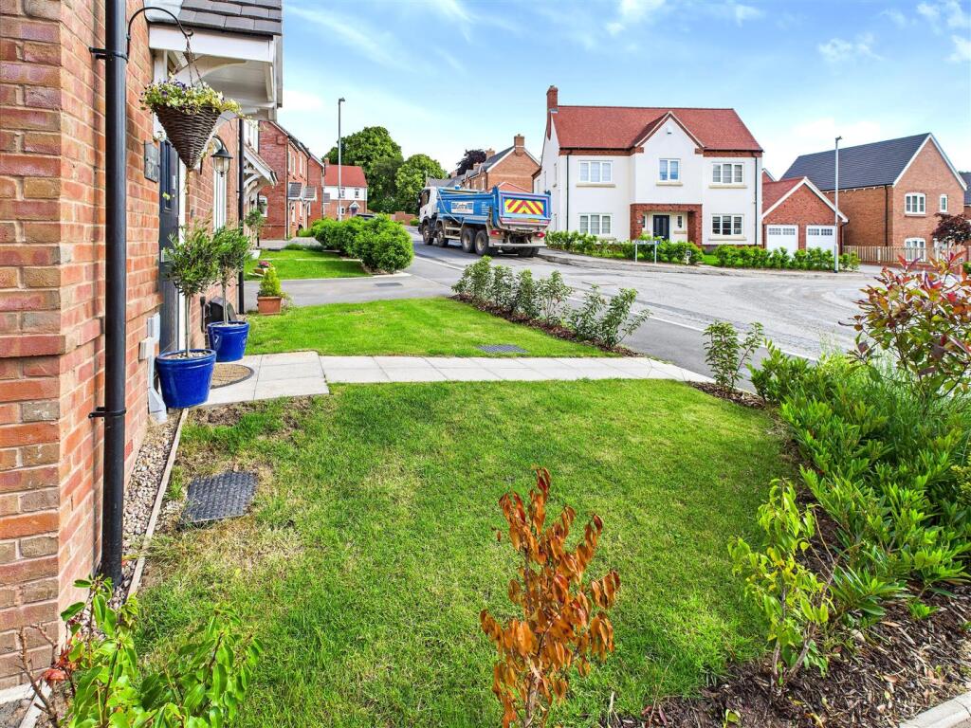
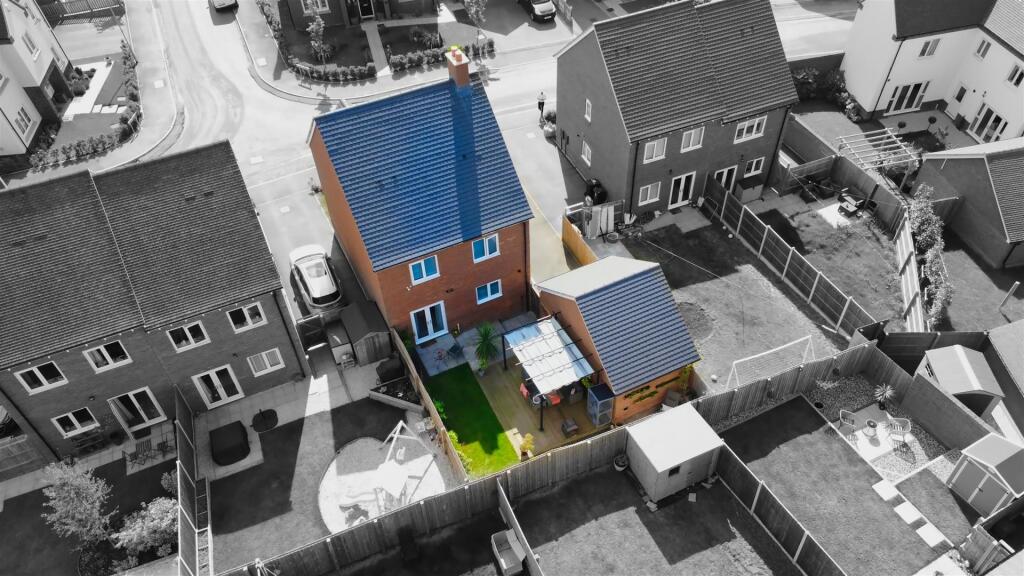
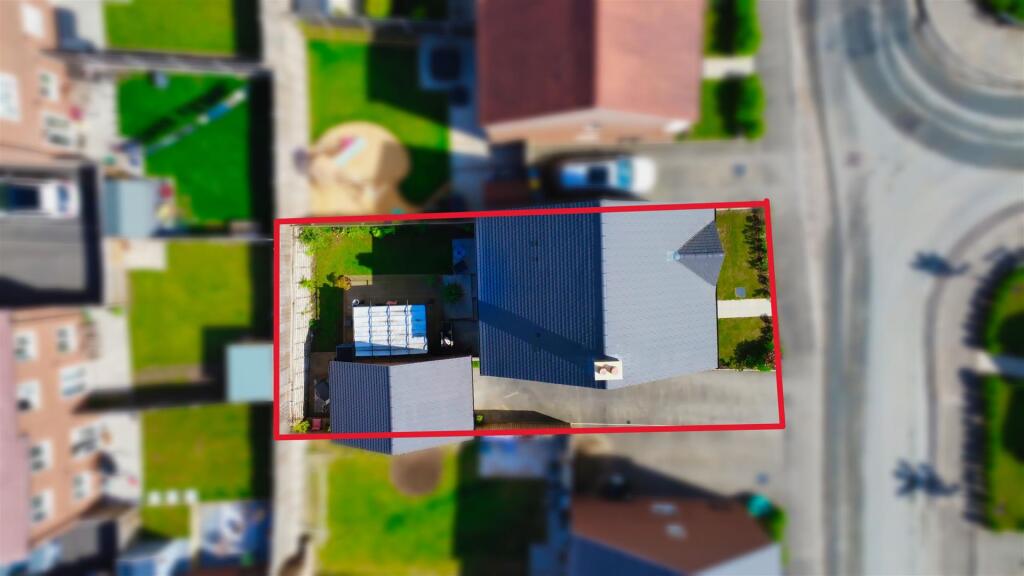
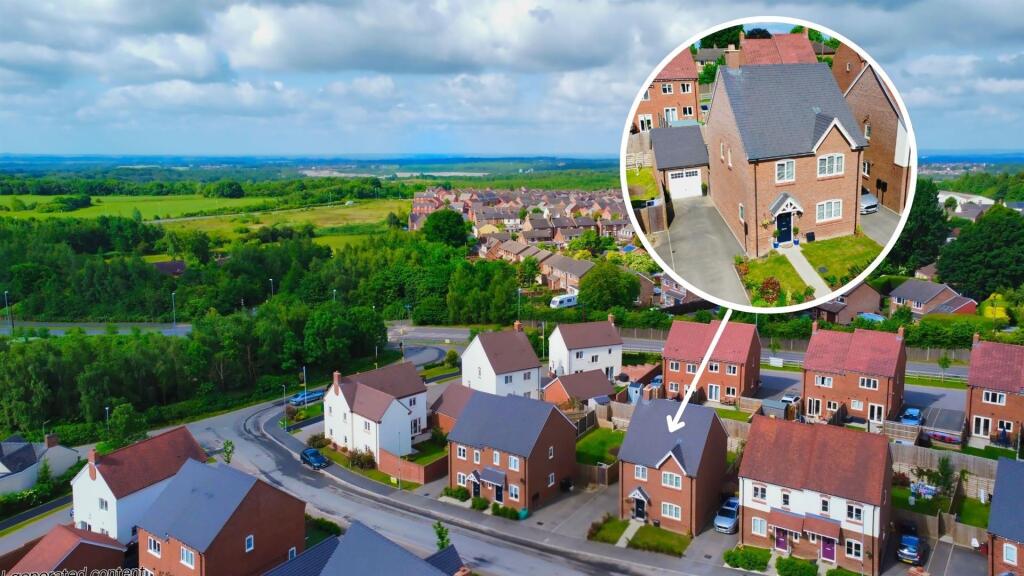
The front of the property features a smartly trimmed lawn with decorative planting and a pathway to the entrance door. To the side, a lengthy driveway provides ample off-road parking and leads to a detached garage with an up-and-over door.
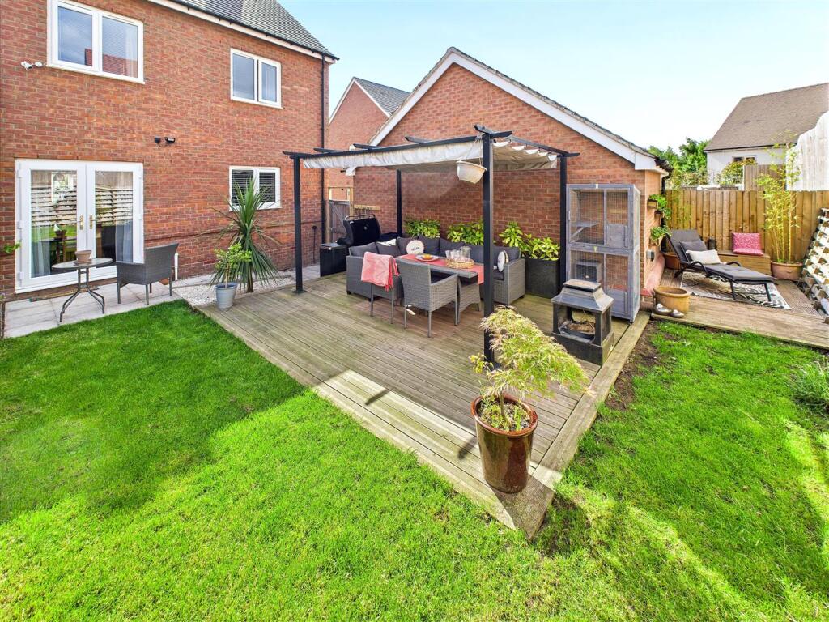
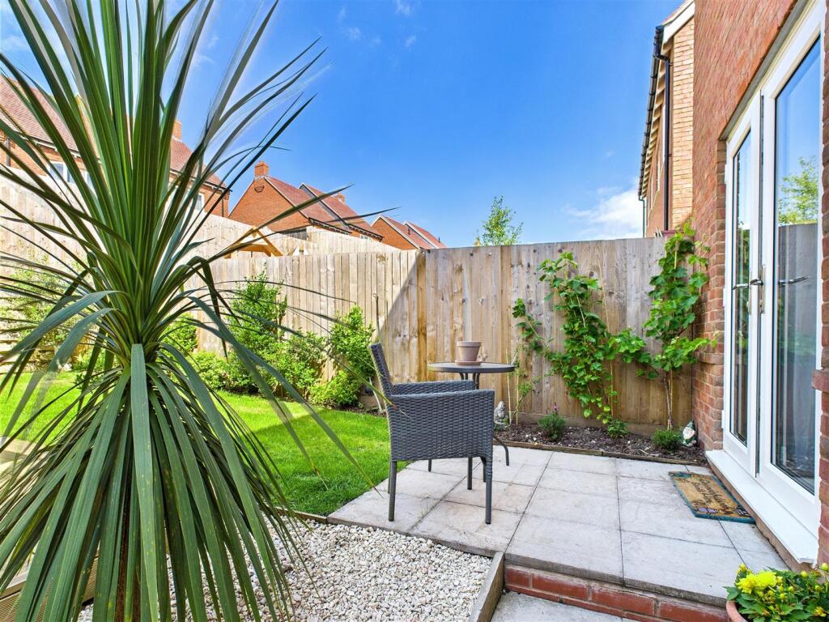
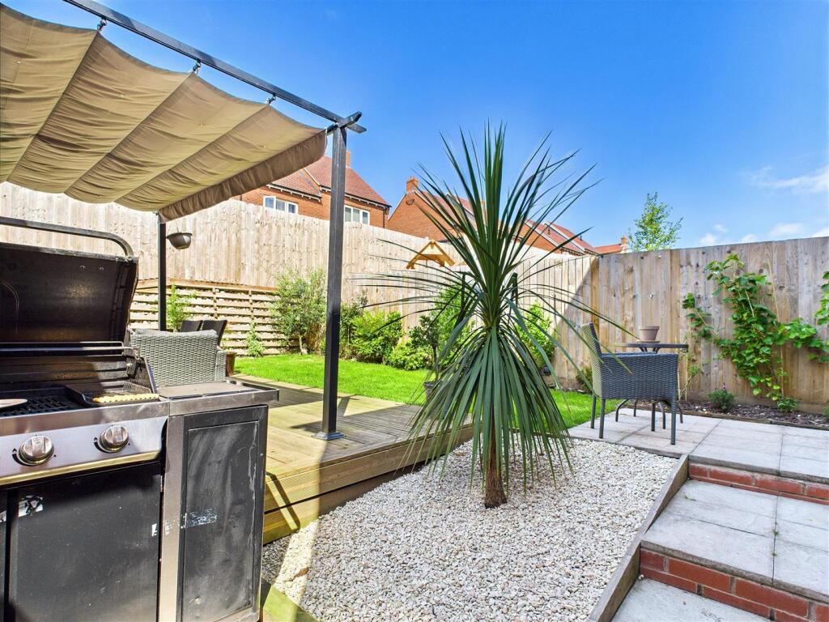
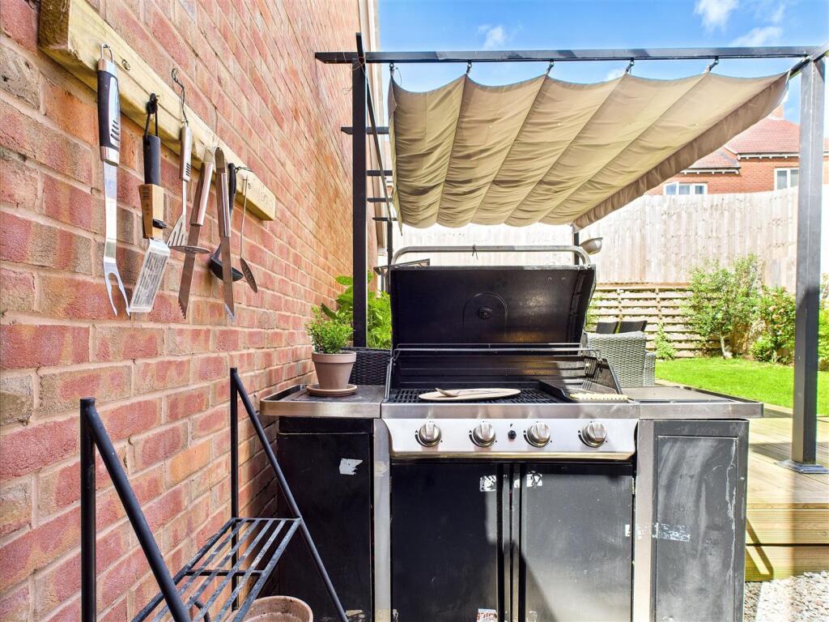
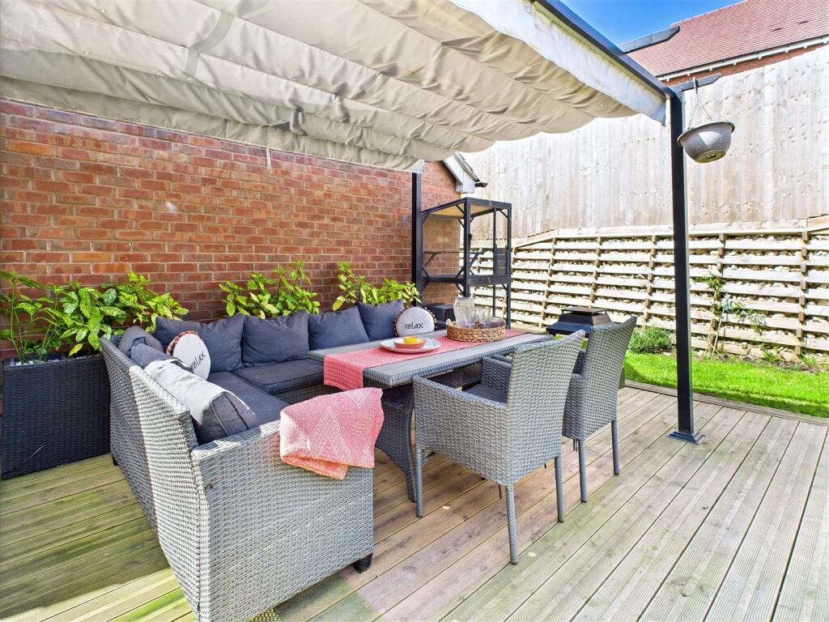
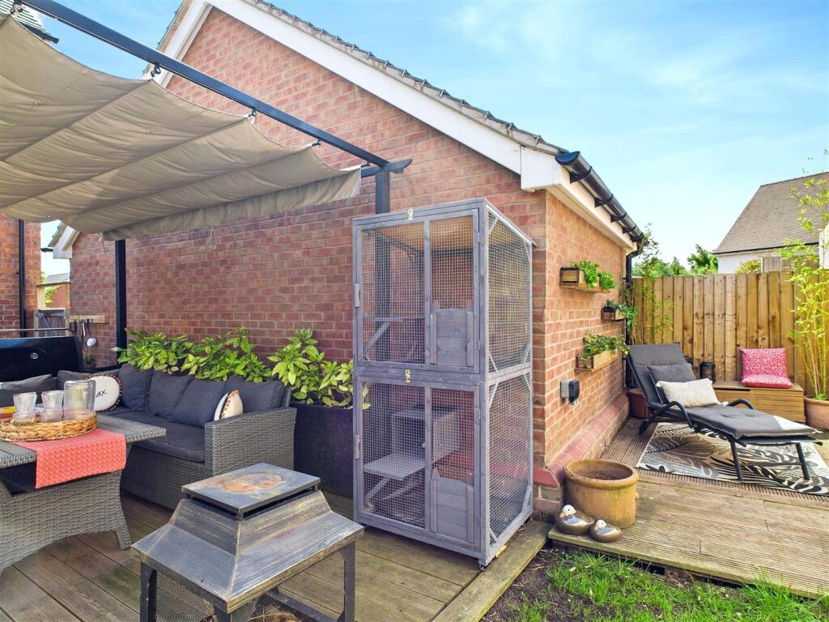
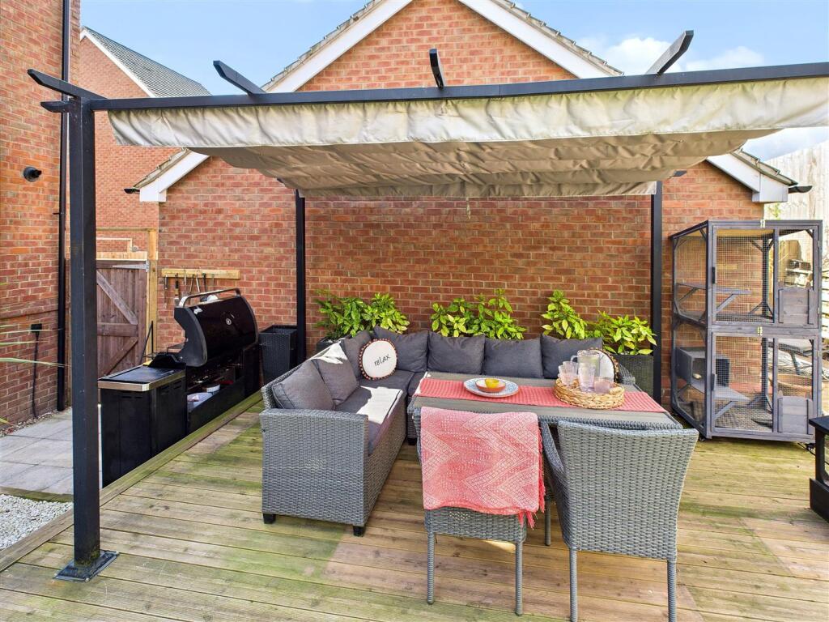
The enclosed rear garden has been thoughtfully landscaped to include a raised decked seating area with pergola, a paved patio ideal for al fresco dining, and well-maintained lawn areas surrounded by planting borders and fencing — offering both privacy and a lovely space to unwind or entertain.
This detached house on Barnes Lane is a fantastic opportunity for anyone seeking a spacious and comfortable family home in a desirable area. With its ample bedrooms, modern bathrooms, and generous parking, it is a property that truly deserves your attention.
Additional Information
•Tenure: Freehold
•Council Tax Band: E
•EPC Rating: B
•Local Authority Area: North West Leicestershire
We wish to clarify that these particulars should not be relied upon as a statement or representation of fact and do not constitute any part of an offer or contract. Buyers should satisfy themselves through inspection or other means regarding the correctness of the statements contained herein.
Please note that we have not tested or verified the condition of the services connected to the property, including mains gas, electricity, water or drainage systems. Similarly, we cannot confirm the working order or efficiency of any appliances, heating systems, or electrical installations that may be included in the sale. Prospective purchasers are therefore advised to carry out their own independent investigations and surveys before entering into a legally binding agreement.
Money Laundering Regulations 2003:
In accordance with the Money Laundering Regulations 2003, we are obligated to verify your identification before accepting any offers.
Floorplans:
We take pride in providing floorplans for all our property particulars, which serve as a guide to layout. Please note that all dimensions are approximate and should not be scaled.
Listed by
Nationwide
Open House Estate Agents
Reference: 163008218
EPC Rating & Upgrade Cost
Current rating: B
Potential rating: A
Inspection date: 25/08/2022
Expiry date: 24/08/2032
Current heating cost: £280/year
Potential heating cost: £281/year
Est. upgrade cost to C: £9,500
Recommendations
- Solar water heating (£4,000 - £6,000)
- Solar photovoltaic panels, 2.5 kWp (£3,500 - £5,500)
Flood risk
Zone: 1
Risk: Low
Job (default Low)
Floorplans
CAM02275G0-PR0021-BUILD01.jpg
CAM02275G0-PR0021-BUILD01-FLOOR00.jpg
CAM02275G0-PR0021-BUILD01-FLOOR01.jpg
EPC Graphs
EE Rating
Price history
8% since 2022
| Event | Date | Price | % change |
|---|---|---|---|
| Sold | 20/02/2026 (5 months ago) | £340,000 | +7.9% |
| Sold | 14/10/2022 (3 years ago) | £315,000 | — |
Source: HM Land Registry Price Paid Data. Crown copyright.
Sold Comparables
Same street and nearby sales within 0.25 miles (last 5 years). Data from Land Registry Price Paid.
| Address | Price | Date | Type |
|---|---|---|---|
| BRECON BUTT LANE, BLACKFORDBY, SWADLINCOTE, NORTH WEST LEICESTERSHIRE, LEICESTERSHIRE, DE11 8BH | £175,000 | 12/06/2025 | Detached |
| Same street 12 BARNES LANE, BLACKFORDBY, SWADLINCOTE, NORTH WEST LEICESTERSHIRE, LEICESTERSHIRE, DE11 8GX | £205,000 | 29/06/2023 | Semi-detached |
| Same street 10 BARNES LANE, BLACKFORDBY, SWADLINCOTE, NORTH WEST LEICESTERSHIRE, LEICESTERSHIRE, DE11 8GX | £205,000 | 29/06/2023 | Semi-detached |
| Same street 24 BARNES LANE, BLACKFORDBY, SWADLINCOTE, NORTH WEST LEICESTERSHIRE, LEICESTERSHIRE, DE11 8GX | £272,500 | 02/06/2023 | Detached |
| Same street 28 BARNES LANE, BLACKFORDBY, SWADLINCOTE, NORTH WEST LEICESTERSHIRE, LEICESTERSHIRE, DE11 8GX | £365,000 | 31/05/2023 | Detached |
| Same street 29 BARNES LANE, BLACKFORDBY, SWADLINCOTE, NORTH WEST LEICESTERSHIRE, LEICESTERSHIRE, DE11 8GX | £275,000 | 27/02/2023 | Detached |
| Same street 39 BARNES LANE, BLACKFORDBY, SWADLINCOTE, NORTH WEST LEICESTERSHIRE, LEICESTERSHIRE, DE11 8GX | £200,000 | 09/02/2023 | Semi-detached |
| Same street 31 BARNES LANE, BLACKFORDBY, SWADLINCOTE, NORTH WEST LEICESTERSHIRE, LEICESTERSHIRE, DE11 8GX | £242,000 | 09/02/2023 | Semi-detached |
| Same street 33 BARNES LANE, BLACKFORDBY, SWADLINCOTE, NORTH WEST LEICESTERSHIRE, LEICESTERSHIRE, DE11 8GX | £240,000 | 10/01/2023 | Semi-detached |
| 61 ASHBY ROAD, WOODVILLE, SWADLINCOTE, SOUTH DERBYSHIRE, DERBYSHIRE, DE11 7BZ | £405,000 | 22/12/2022 | Detached |
| Same street 41 BARNES LANE, BLACKFORDBY, SWADLINCOTE, NORTH WEST LEICESTERSHIRE, LEICESTERSHIRE, DE11 8GX | £200,000 | 30/11/2022 | Semi-detached |
| Same street 37 BARNES LANE, BLACKFORDBY, SWADLINCOTE, NORTH WEST LEICESTERSHIRE, LEICESTERSHIRE, DE11 8GX | £202,000 | 30/11/2022 | Semi-detached |
| Same street 20 BARNES LANE, BLACKFORDBY, SWADLINCOTE, NORTH WEST LEICESTERSHIRE, LEICESTERSHIRE, DE11 8GX | £372,000 | 30/11/2022 | Semi-detached |
| Same street 35 BARNES LANE, BLACKFORDBY, SWADLINCOTE, NORTH WEST LEICESTERSHIRE, LEICESTERSHIRE, DE11 8GX | £202,000 | 30/11/2022 | Semi-detached |
| Same street 27 BARNES LANE, BLACKFORDBY, SWADLINCOTE, NORTH WEST LEICESTERSHIRE, LEICESTERSHIRE, DE11 8GX | £288,000 | 30/11/2022 | Detached |
| Same street 14 BARNES LANE, BLACKFORDBY, SWADLINCOTE, NORTH WEST LEICESTERSHIRE, LEICESTERSHIRE, DE11 8GX | £265,000 | 29/11/2022 | Detached |
| Same street 43 BARNES LANE, BLACKFORDBY, SWADLINCOTE, NORTH WEST LEICESTERSHIRE, LEICESTERSHIRE, DE11 8GX | £217,500 | 28/11/2022 | Semi-detached |
| 22 MILLFIELD STREET, WOODVILLE, SWADLINCOTE, SOUTH DERBYSHIRE, DERBYSHIRE, DE11 7DB | £270,000 | 04/11/2022 | Detached |
| 11 RADLEIGH GRANGE, WOODVILLE, SWADLINCOTE, SOUTH DERBYSHIRE, DERBYSHIRE, DE11 7DF | £280,000 | 26/08/2022 | Detached |
| 106 BUTT LANE, BLACKFORDBY, SWADLINCOTE, NORTH WEST LEICESTERSHIRE, LEICESTERSHIRE, DE11 8BH | £585,000 | 25/08/2022 | Detached |
| 165 HIGH STREET, WOODVILLE, SWADLINCOTE, SOUTH DERBYSHIRE, DERBYSHIRE, DE11 7DT | £237,000 | 19/07/2022 | Detached |
| 4 MILLFIELD STREET, WOODVILLE, SWADLINCOTE, SOUTH DERBYSHIRE, DERBYSHIRE, DE11 7DB | £185,000 | 10/05/2022 | Detached |
| 7 THORN STREET, WOODVILLE, SWADLINCOTE, SOUTH DERBYSHIRE, DERBYSHIRE, DE11 7DN | £245,000 | 04/02/2022 | Detached |
| 81 ASHBY ROAD, WOODVILLE, SWADLINCOTE, SOUTH DERBYSHIRE, DERBYSHIRE, DE11 7BZ | £385,000 | 20/08/2021 | Detached |
Street average: £250,067 (15 sales)
Area average: £307,444 (9 sales)
Capital growth trend
Land Registry outcode average: last 12 months vs 5y and 10y ago (from sold prices).
House Price Index (HM Land Registry — official index, not sold-price averages): East Midlands. Series: Detached. As of April 2026.
Rental Range
Estimated market rent for East Midlands. Low = conservative, Realistic = average, Optimistic = best case.
Based on Postcode area DE → East Midlands.
LHA (30th percentile) floor for Eastern Staffordshire: £983/mo (Apr 2025 – Mar 2026)
Location
Nearby
Nearest stations, universities and amenities (distance from property).
| Type | Name | Distance |
|---|---|---|
| Bus stop | Millfield Street | 0.1 miles |
| Shop | Jaspers Convenience Store | 0.2 miles |
| Shop | Bacchus & Rhone | 0.2 miles |
| Train station | Discovery Station | 1.8 miles |
| Train station | Waterside Station | 1.9 miles |
| Hospital | Queen's Hospital | 6.6 miles |
| Hospital | Outwood Site | 6.9 miles |
| University | Derby Law School | 11.2 miles |
| University | Agard Court | 11.2 miles |
Street-level crime
| Category | Count |
|---|---|
| Violence and sexual offences | 33 |
| Anti-social behaviour | 13 |
| Public order | 6 |
| Criminal damage and arson | 3 |
| Possession of weapons | 2 |
| Burglary | 1 |
| Drugs | 1 |
| Other crime | 1 |
| Other theft | 1 |
| Vehicle crime | 1 |
| Total incidents | 62 |
Within 1 mile during May 2026. Source: data.police.uk (England & Wales).
Schools nearby
Nearest open schools with Ofsted ratings (England). Closed schools are not shown. Data from Get Information about Schools and Ofsted.
| Name | Type | Distance | Ofsted |
|---|---|---|---|
| Three Trees Infant Academy | Primary | 0.4 miles | Inadequate — 5 Mar 2023 |
| Three Trees CofE Junior Academy | Primary | 0.4 miles | Inadequate — 9 Nov 2022 |
| Blackfordby St Margaret's Church of England Primary School | Primary | 0.6 miles | Good — 13 Mar 2022 |
| Granville Academy | Secondary | 1.0 miles | — (Inspected (no overall grade)) |
| Moira Primary School | Primary | 1.1 miles | Requires improvement — 6 Dec 2022 |
Rental Comparables
Loading rental comparables for this postcode. Refresh in a few minutes.
Rent-driven metrics
Based on Area rent estimate.
- Rent ratio — Monthly rent ÷ purchase price (1% rule). 1%+ = strong, 0.8–1% = okay, <0.8% = weak for cashflow.
- Max investor price — Rent ÷ 0.8%; the price at which rent would be 0.8% of price (Stoke-style target).
- Target investor price — Rent ÷ 1%; the price at which rent would be 1% of price (strong cashflow band).
- Gross yield — Annual rent as % of purchase price (no costs).