25 PLANTATION ROAD
CHIPPENHAM, WILTSHIRE SN14 0EU
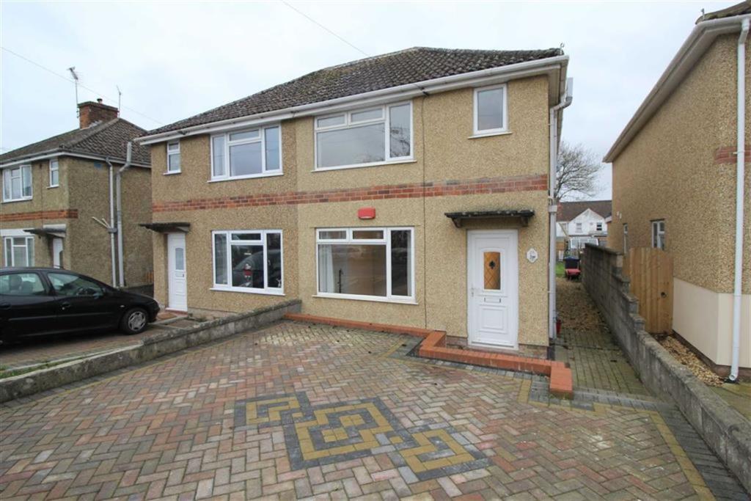
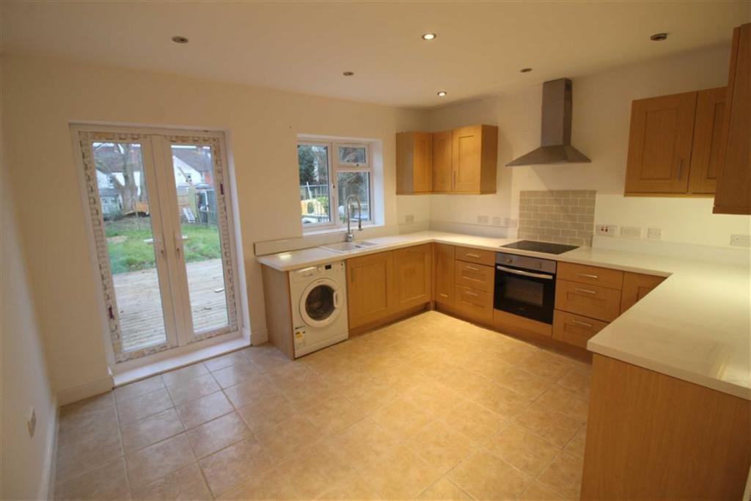
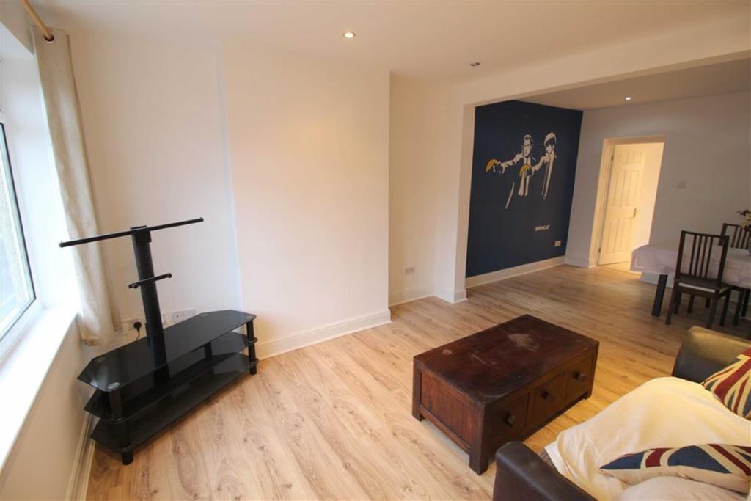
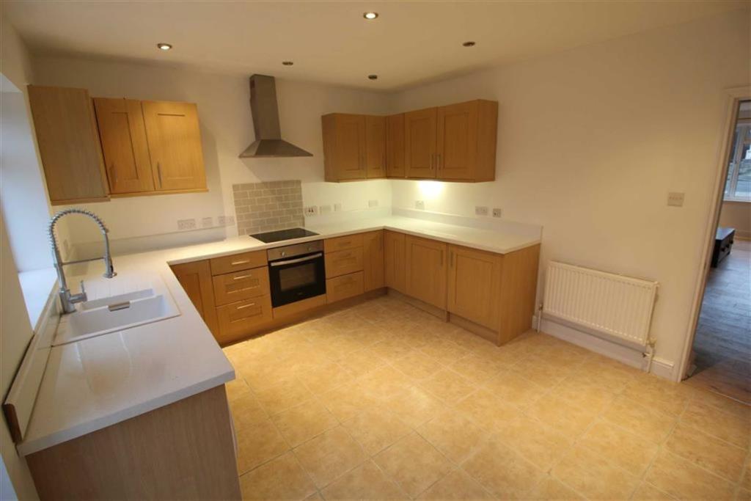
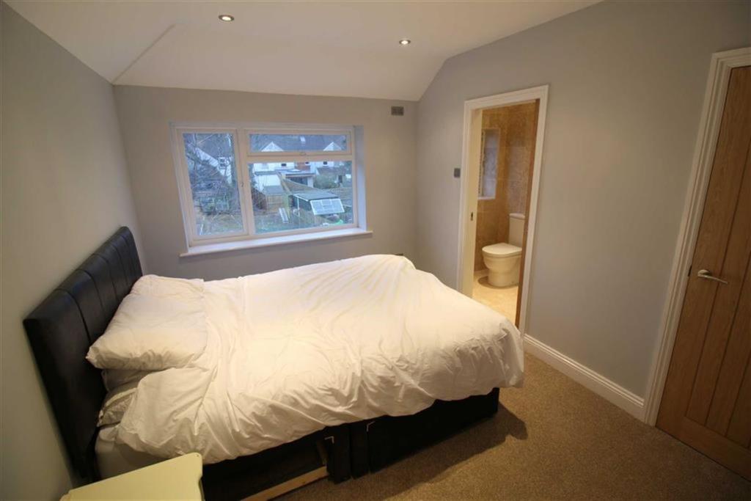
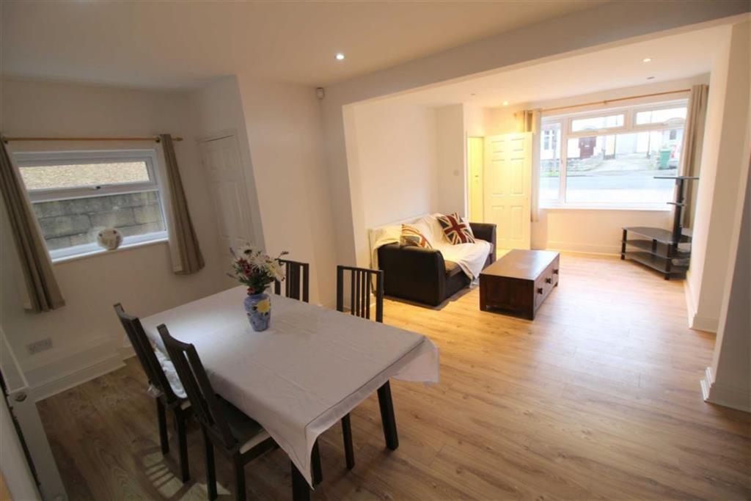
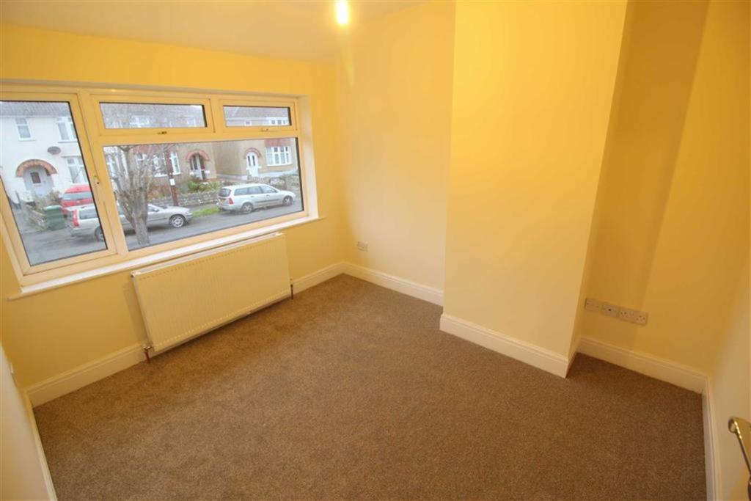
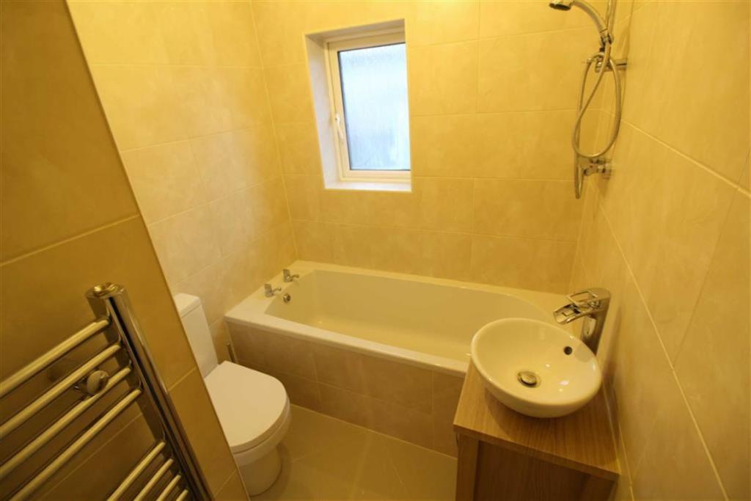
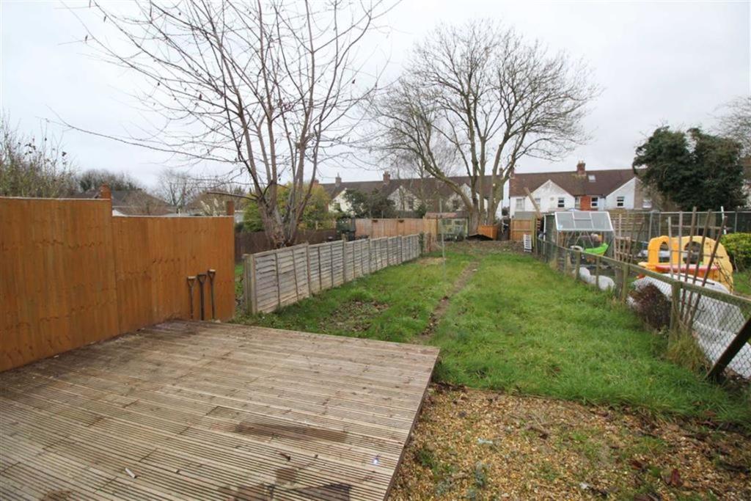
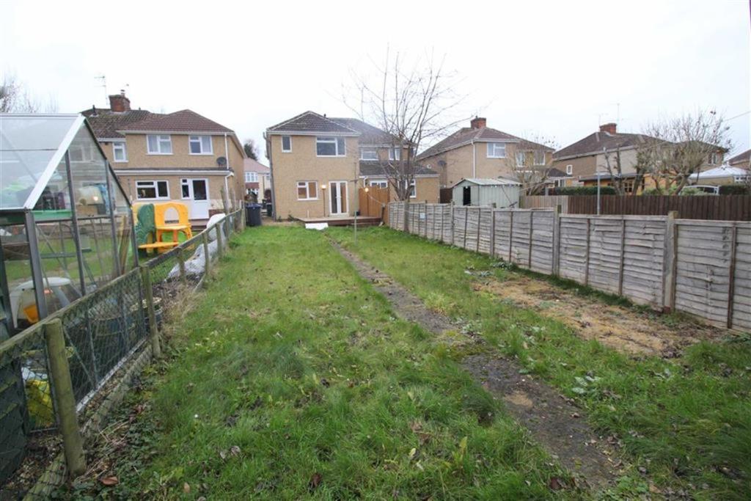
Photo 1 Photo 2 Photo 3 Photo 4 Photo 5 Photo 6 Photo 7 Photo 8 Photo 9 Photo 10
/ 10
Property details
Floor area
72 m²
EPC rating
D
Year built
England and Wales: 1930-1949
Last sold
£265,000 Feb 2018
Price per m²
£3,749/m²
Local average
£593,775 (-54.5%)
Deprivation
Decile 8 (24,398 of 33,755)
Street crime
151 incidents within 1 mile (May 2026)
Key features
- Extended
- Well Presented
- Semi Detached
- Three Bedrooms
- Flexible Living Space
- Two Bathrooms
- Driveway Parking
- No Onward Chain
Additional details
- Parking
- Yes
- Garden
- Yes
Description
Directions - From the new town bridge turn right onto Avenue la Fleche and continue straight across the Bridge Centre into Ivy Lane. Continue through the viaducts and on into Marshfield Road. At the mini roundabout continue straight across and on into Bristol Road. Take the next turning left into Woodlands Road and take the first turning right into Plantation Road. Follow the road around and the property will be found on the left.
Property Situation - The property is within walking distance of the town and all amenities which include a public library and the pleasant Monkton Park with a nine hole golf course and riverside walks and cycleways. There is convenient pedestrian access to the mainline railway station (London Paddington - approx. 75 minutes). The M4 motorway, the A4 and the A420 offer excellent motor commuting to the major centres of Bath, Bristol, Swindon & London. There is a good choice of private schooling and Chippenham also offers excellent secondary schools and primary schools, together with further education at Wiltshire College.
Accommodation Comprises -
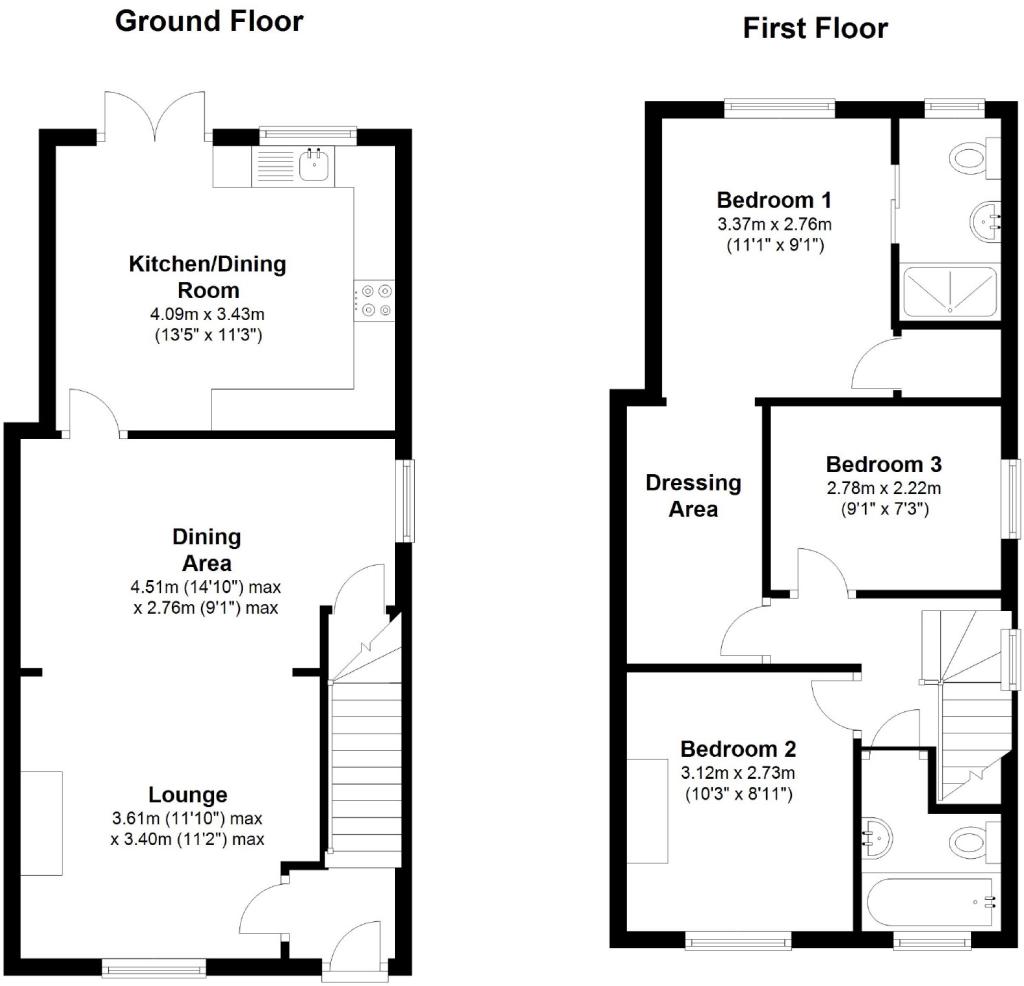
Entrance Hallway - Stairs to first floor. Door into lounge.
Lounge - UPVC double glazed window to front. Radiator. Open to dining area.
Dining Area - UPVC double glazed window to side. Radiator. Understairs storage cupboard. Door into kitchen / dining room.
Kitchen / Dining Room - UPVC double glazed window to rear. UPVC double glazed patio doors leading to garden. Kitchen fitted with a range of wall and base units with 1 & ¼ bowl sink drainer inset to worktop surfaces. Built in oven and hob with extractor over. Integrated fridge, freezer and dishwasher. Space for washing machine.
First Floor -
Landing - UPVC double glazed window to side. Access to loft space. Doors off to all rooms.
Bedroom One - UPVC double glazed window to rear. Large built in cupboard. Radiator. Door into en-suite. There is also a useful walk through dressing/wardrobe area.
En-Suite - Obscure UPVC double glazed window to rear. Suite comprising close coupled W.C, wash hand basin inset to vanity unit and double shower. Tiled walls and flooring. Heated towel rail.
Bedroom Two - UPVC double glazed window to front. Radiator.
Bedroom Three - UPVC double glazed window to side. Radiator.
Bathroom - Obscure UPVC double glazed window to front. Suite comprising close coupled W.C, wash hand basin inset to vanity unit and bath with shower over. Tiled walls and flooring. Heated towel rail.
Externally -
Garden - Good size garden laid mainly to lawn with decked terrace. Side access to front.
Parking - Block paved driveway to the front providing off street parking.
These particulars, whilst believed to be accurate are set out as a general outline only for guidance and do not constitute any part of an offer or contract. Intending purchasers should not rely on them as statements of representations of fact, but must satisfy themselves by inspection or otherwise as to their accuracy. No person in this firm's employment has the authority to make or give any representation or warranty in respect of the property. All measurements and distances are approximate only.
Your home is at risk if you do not keep up repayments on a mortgage or other loan secured on it.
Listed by
Chippenham
Strakers
Reference: 63125215
EPC Rating & Upgrade Cost
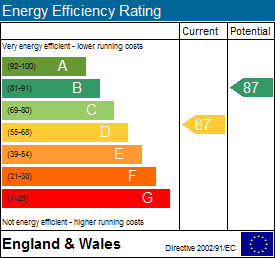
Current rating: D
Potential rating: B
Inspection date: 17/04/2014
Expiry date: 16/04/2024 (expired)
Est. upgrade cost to C: £18,525
Recommendations
- Cavity wall insulation (£500 - £1,500)
- Floor insulation (£800 - £1,200)
- Low energy lighting for all fixed outlets (£25)
- Solar water heating (£4,000 - £6,000)
- Solar photovoltaic panels, 2.5 kWp (£9,000 - £14,000)
Flood risk
Zone: 1
Risk: Low
Job (default Low)
Floorplans
Floorplan 1
EPC Graphs
EPC 1
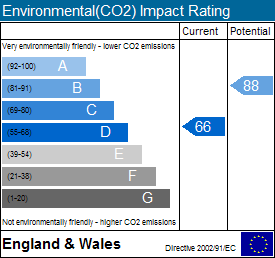
EPC 2
FENSA Certificates
This property has 3 FENSA certificate(s) on record, indicating window/door installations by FENSA-approved installers.
FENSA Certificate #2982965
Property Details
Street: 25 Plantation Road
Town: Chippenham
Postcode: SN14 0EU
Installation Details
Items: 1 door
Certificate Issued: 22/08/2005
Work Completed: 10/05/2005
This certificate data was retrieved from FENSA's database
FENSA Certificate #1609104
Property Details
Street: 25 Plantation Road
Town: Chippenham
Postcode: SN14 0EU
Installation Details
Items: 1 door
Certificate Issued: 29/03/2004
Work Completed: 19/01/2004
This certificate data was retrieved from FENSA's database
FENSA Certificate #15937044 Recent
Property Details
Street: 25 Plantation Road
Town: CHIPPENHAM
Postcode: SN14 0EU
Installation Details
Items: 2 windows
Certificate Issued: 10/09/2023
Work Completed: 04/08/2023
This certificate data was retrieved from FENSA's database
What is FENSA? FENSA (Fenestration Self-Assessment Scheme) is a government-authorised scheme that monitors building regulation compliance for replacement windows and doors. Certificates indicate that work was completed by FENSA-approved installers.
Price history
79% since 2010
| Event | Date | Price | % change |
|---|---|---|---|
| Sold | 20/02/2018 (8 years ago) | £265,000 | +79.1% |
| Sold | 25/11/2010 (15 years ago) | £148,000 | — |
Source: HM Land Registry Price Paid Data. Crown copyright.
Sold Comparables
Same street and nearby sales within 0.25 miles (last 5 years). Data from Land Registry Price Paid.
| Address | Price | Date | Type |
|---|---|---|---|
| Same street 7 PLANTATION ROAD, CHIPPENHAM, WILTSHIRE, SN14 0EU | £333,000 | 24/05/2024 | Semi-detached |
| Same street 6 PLANTATION ROAD, CHIPPENHAM, WILTSHIRE, SN14 0EU | £305,000 | 06/03/2024 | Semi-detached |
| Same street 9 PLANTATION ROAD, CHIPPENHAM, WILTSHIRE, SN14 0EU | £355,000 | 03/11/2023 | Semi-detached |
| Same street 1 PLANTATION ROAD, CHIPPENHAM, WILTSHIRE, SN14 0EU | £305,000 | 09/06/2023 | Semi-detached |
| Same street 14 PLANTATION ROAD, CHIPPENHAM, WILTSHIRE, SN14 0EU | £300,000 | 10/02/2023 | Semi-detached |
| 28 PLANTATION ROAD, CHIPPENHAM, WILTSHIRE, SN14 0EX | £7,000 | 01/04/2022 | Other |
| Same street 5 PLANTATION ROAD, CHIPPENHAM, WILTSHIRE, SN14 0EU | £347,500 | 22/02/2022 | Semi-detached |
| Same street 7 PLANTATION ROAD, CHIPPENHAM, WILTSHIRE, SN14 0EU | £315,000 | 27/07/2021 | Semi-detached |
Street average: £322,929 (7 sales)
Area average: £7,000 (1 sale)
Capital growth trend
Land Registry outcode average: last 12 months vs 5y and 10y ago (from sold prices).
House Price Index (HM Land Registry — official index, not sold-price averages): Wiltshire. Series: All dwelling types. As of April 2026.
Rental Range
Estimated market rent for Wiltshire. Low = conservative, Realistic = average, Optimistic = best case.
Based on Local Authority from postcode lookup → Wiltshire.
LHA (30th percentile) floor for West Wiltshire: £898/mo (Apr 2025 – Mar 2026)
Location
Nearby
Nearest stations, universities and amenities (distance from property).
| Type | Name | Distance |
|---|---|---|
| Bus stop | Woodlands Road | 0.1 miles |
| Shop | Morrisons Daily | 0.3 miles |
| Shop | Unknown | 0.3 miles |
| Train station | Chippenham | 0.6 miles |
| Hospital | Chippenham Community Hospital | 0.7 miles |
| Train station | Melksham | 5.8 miles |
| University | University of Bath | 10.4 miles |
| University | University of Bath Campus | 10.4 miles |
| Hospital | Green Lane Hospital | 10.7 miles |
Street-level crime
| Category | Count |
|---|---|
| Violence and sexual offences | 61 |
| Anti-social behaviour | 31 |
| Public order | 15 |
| Criminal damage and arson | 14 |
| Other theft | 8 |
| Drugs | 7 |
| Shoplifting | 6 |
| Burglary | 3 |
| Other crime | 2 |
| Theft from the person | 2 |
| Possession of weapons | 1 |
| Vehicle crime | 1 |
| Total incidents | 151 |
Within 1 mile during May 2026. Source: data.police.uk (England & Wales).
Schools nearby
Nearest open schools with Ofsted ratings (England). Closed schools are not shown. Data from Get Information about Schools and Ofsted.
| Name | Type | Distance | Ofsted |
|---|---|---|---|
| Redland Primary School | Primary | 0.1 miles | Good — 10 Sep 2012 |
| Sheldon School | Secondary | 0.3 miles | Good — 13 May 2024 |
| Ivy Lane Primary School | Primary | 0.4 miles | Good — 9 Jul 2014 |
| Frogwell Primary School | Primary | 0.5 miles | Requires improvement — 9 Jul 2024 |
| St Peter's CofE Academy | Primary | 0.5 miles | Requires improvement — 12 Jan 2023 |
Rental Comparables
Rental listings exist nearby, but none matched the 3-bedroom count for this property.
Rent-driven metrics
Based on Area rent estimate.
- Rent ratio — Monthly rent ÷ purchase price (1% rule). 1%+ = strong, 0.8–1% = okay, <0.8% = weak for cashflow.
- Max investor price — Rent ÷ 0.8%; the price at which rent would be 0.8% of price (Stoke-style target).
- Target investor price — Rent ÷ 1%; the price at which rent would be 1% of price (strong cashflow band).
- Gross yield — Annual rent as % of purchase price (no costs).