Collingwood
MEAFORD ROAD, STONE, MEAFORD, STAFFORDSHIRE ST15 8UX
£895,000
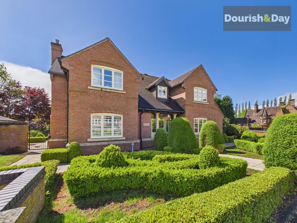
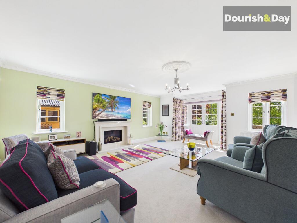
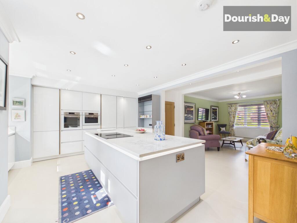
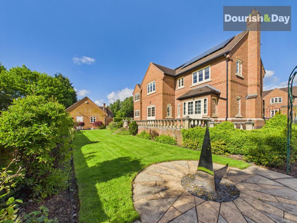
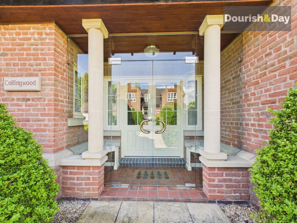
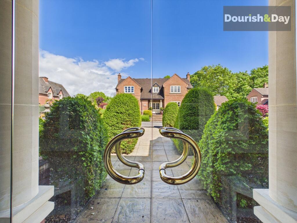
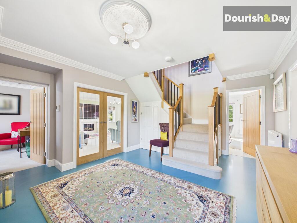
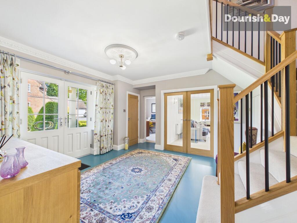
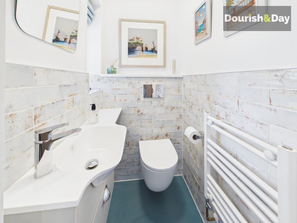
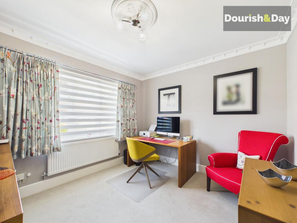
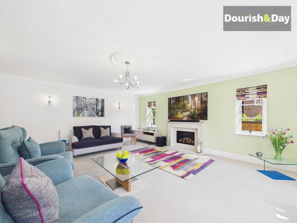
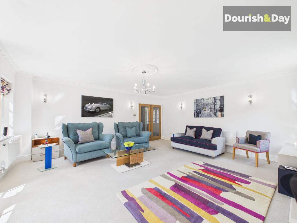
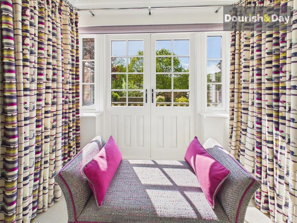
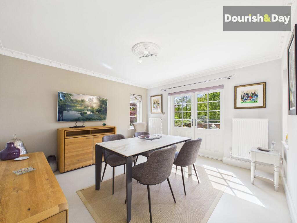
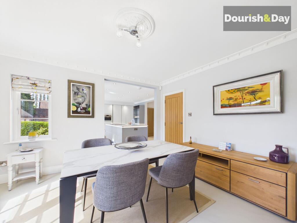
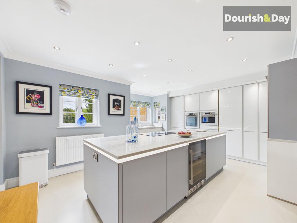
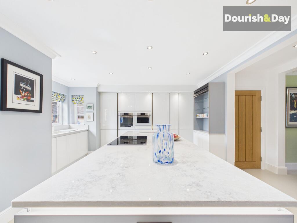
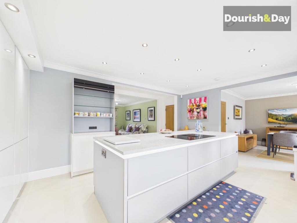
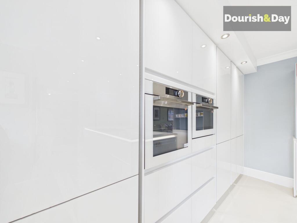
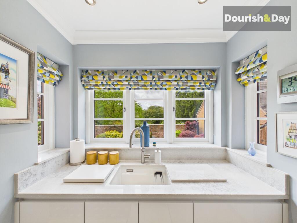
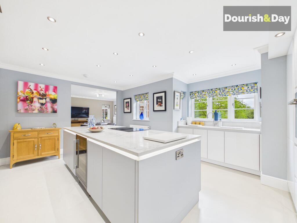
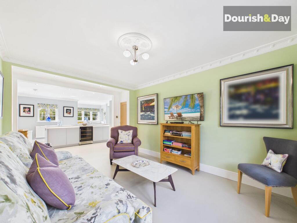
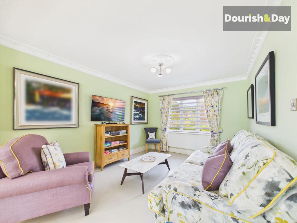
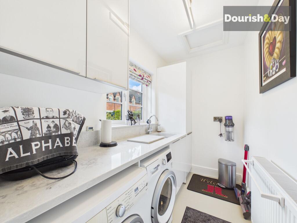
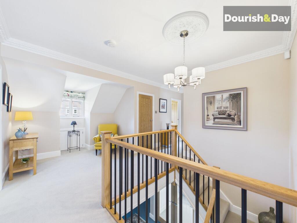
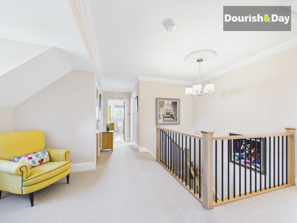
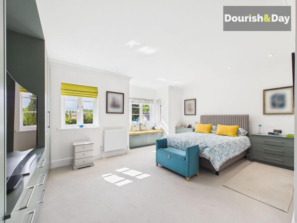
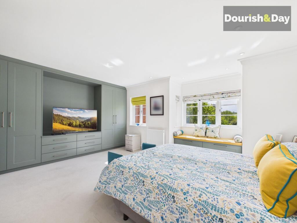
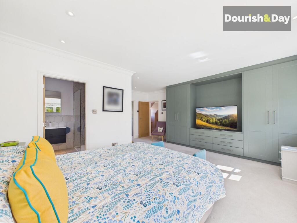
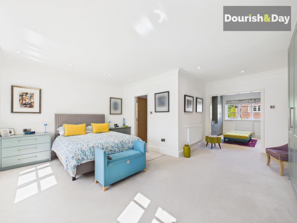
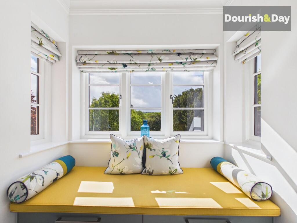
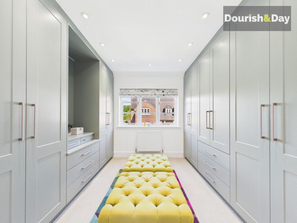
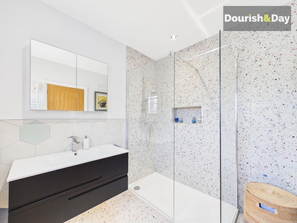
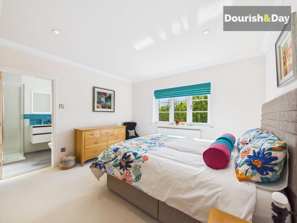
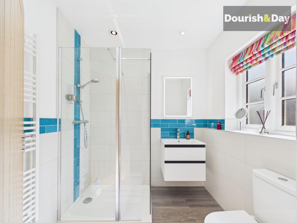
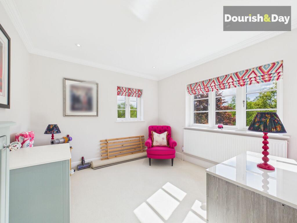
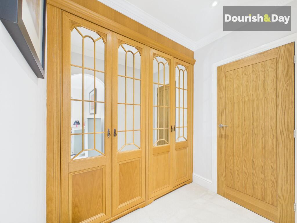
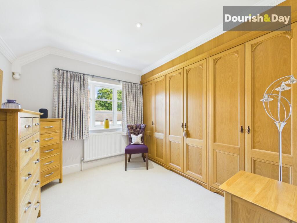
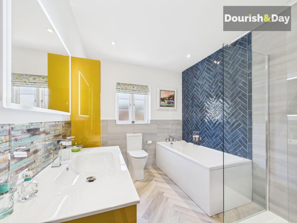
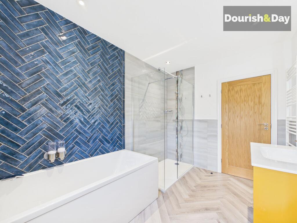
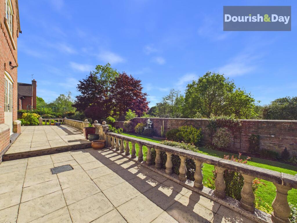
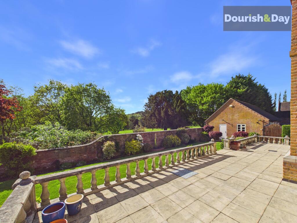
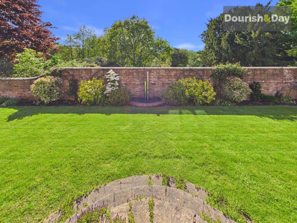
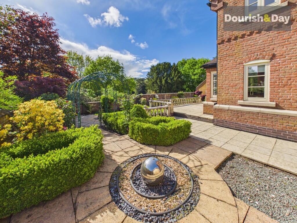
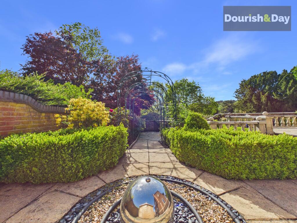
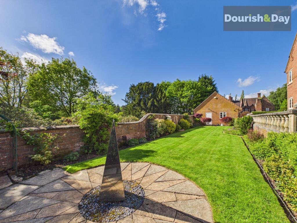
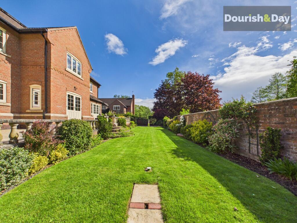
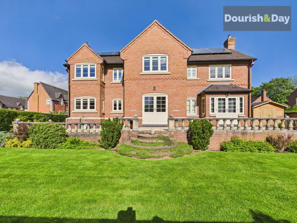
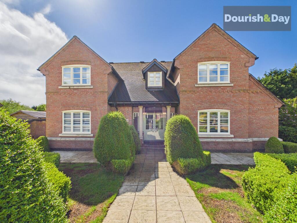
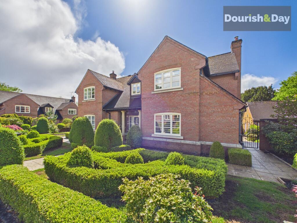
Photo 1 Photo 2 Photo 3 Photo 4 Photo 5 Photo 6 Photo 7 Photo 8 Photo 9 Photo 10 Photo 11 Photo 12 Photo 13 Photo 14 Photo 15 Photo 16 Photo 17 Photo 18 Photo 19 Photo 20 Photo 21 Photo 22 Photo 23 Photo 24 Photo 25 Photo 26 Photo 27 Photo 28 Photo 29 Photo 30 Photo 31 Photo 32 Photo 33 Photo 34 Photo 35 Photo 36 Photo 37 Photo 38 Photo 39 Photo 40 Photo 41 Photo 42 Photo 43 Photo 44 Photo 45 Photo 46 Photo 47 Photo 48 Photo 49 Photo 50
/ 50
Property details
Tenure
FREEHOLD
Floor area
251 m²
Council tax band
G
Last sold
£810,000 Mar 2023
Local average
£394,915 (+126.6%)
Deprivation
Decile 8 (23,788 of 33,755)
Street crime
13 incidents within 1 mile (May 2026)
Key features
- Exclusive Private Gated Development In The Highly Sought-After Meaford Area Of Stone
- Impressive Detached Executive Residence Backing Directly Onto The Grounds Of Meaford Hall
- Stunning Open Plan Kitchen, Dining And Living Space Finished To An Exceptional Standard
- Four Generous Double Bedrooms Including A Luxurious Principal Suite With Dressing Room & En-Suite
- Beautifully Landscaped Rear Garden With Large Patio Terrace & Picturesque Outlook
- Private Electric Gates, Double Garage & Extensive Driveway Parking
- High Quality Contemporary Finish Throughout Including Resin Flooring, Quartz Work Surfaces & Solar Panels
Additional details
- Parking
- Garage, Driveway
- Garden
- Front garden, Rear garden
- Listed property
- No
- Restrictions
- No
- Required access
- No
- Rights of way
- No
- Flooded in last 5 years
- No
- Flood defences
- No
Description
Behind the gates, beyond the beautifully manicured gardens and framed by the historic backdrop of Meaford Hall, Collingwood is the kind of home that quietly steals the show.
Tucked away within an exclusive private gated development in the highly sought-after Meaford area of Stone, this exceptional executive residence combines striking contemporary styling with elegant family living, all set against one of the area’s most picturesque backdrops.
Accessed via electric gates into the development itself, the property enjoys a further set of private electric gates opening onto the driveway and double garage, adding an extra sense of privacy and prestige. The approach to the house is nothing short of impressive, with impeccably maintained gardens, sculptured shrubs and a sweeping paved pathway guiding you to the striking full-height glazed entrance doors.
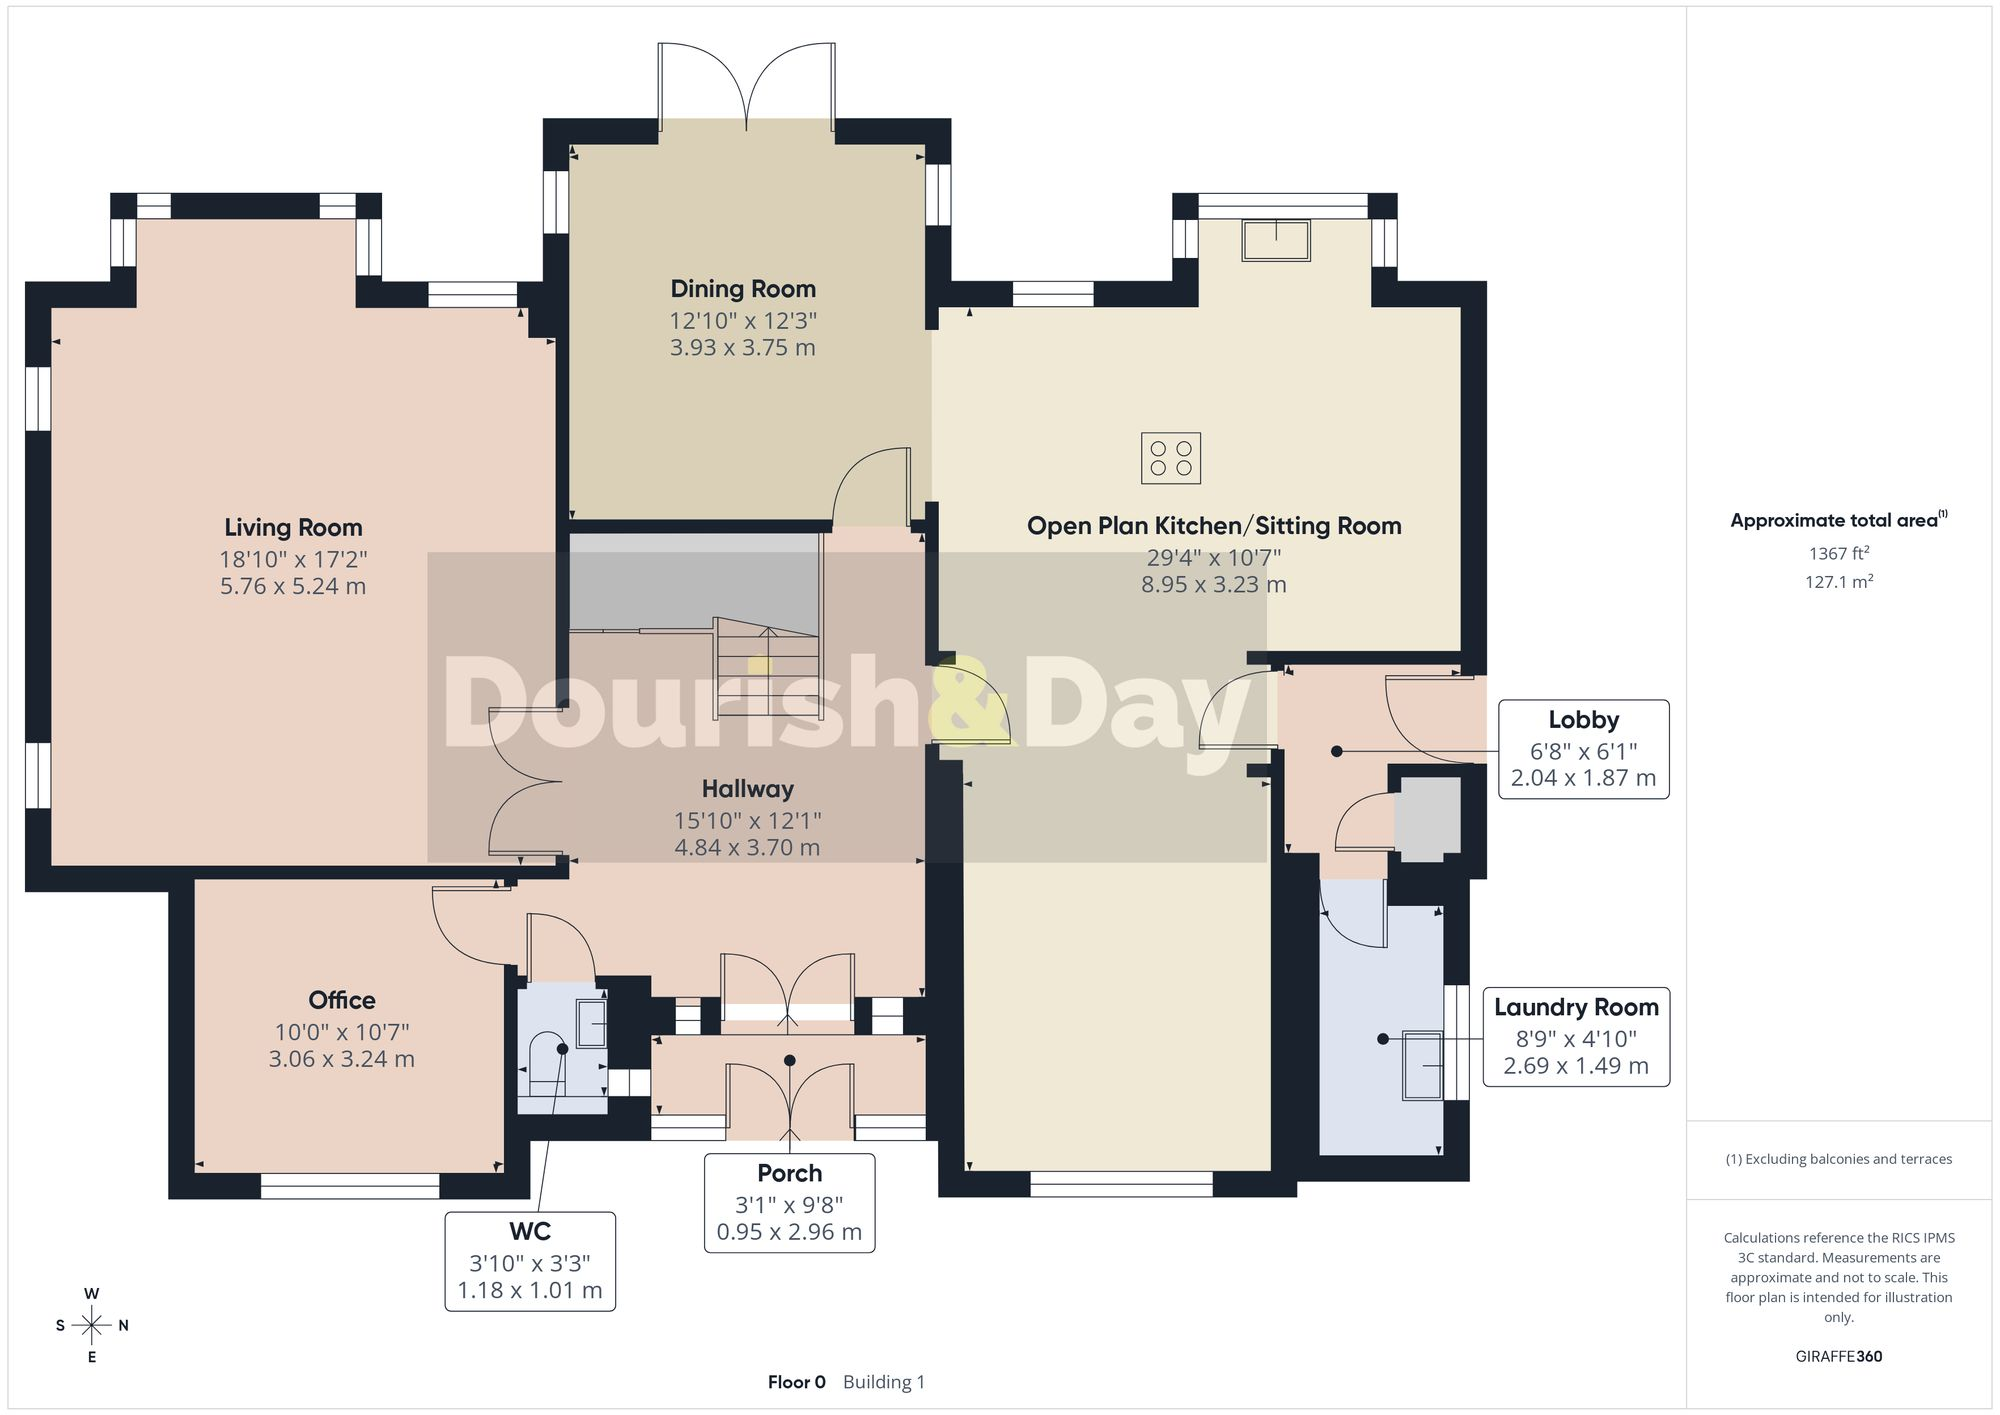
Inside, the attention to detail and quality of finish is immediately apparent. The welcoming reception hallway, finished with sleek resin flooring, sets the tone beautifully with its galleried landing rising above and a wonderful sense of light and space throughout.
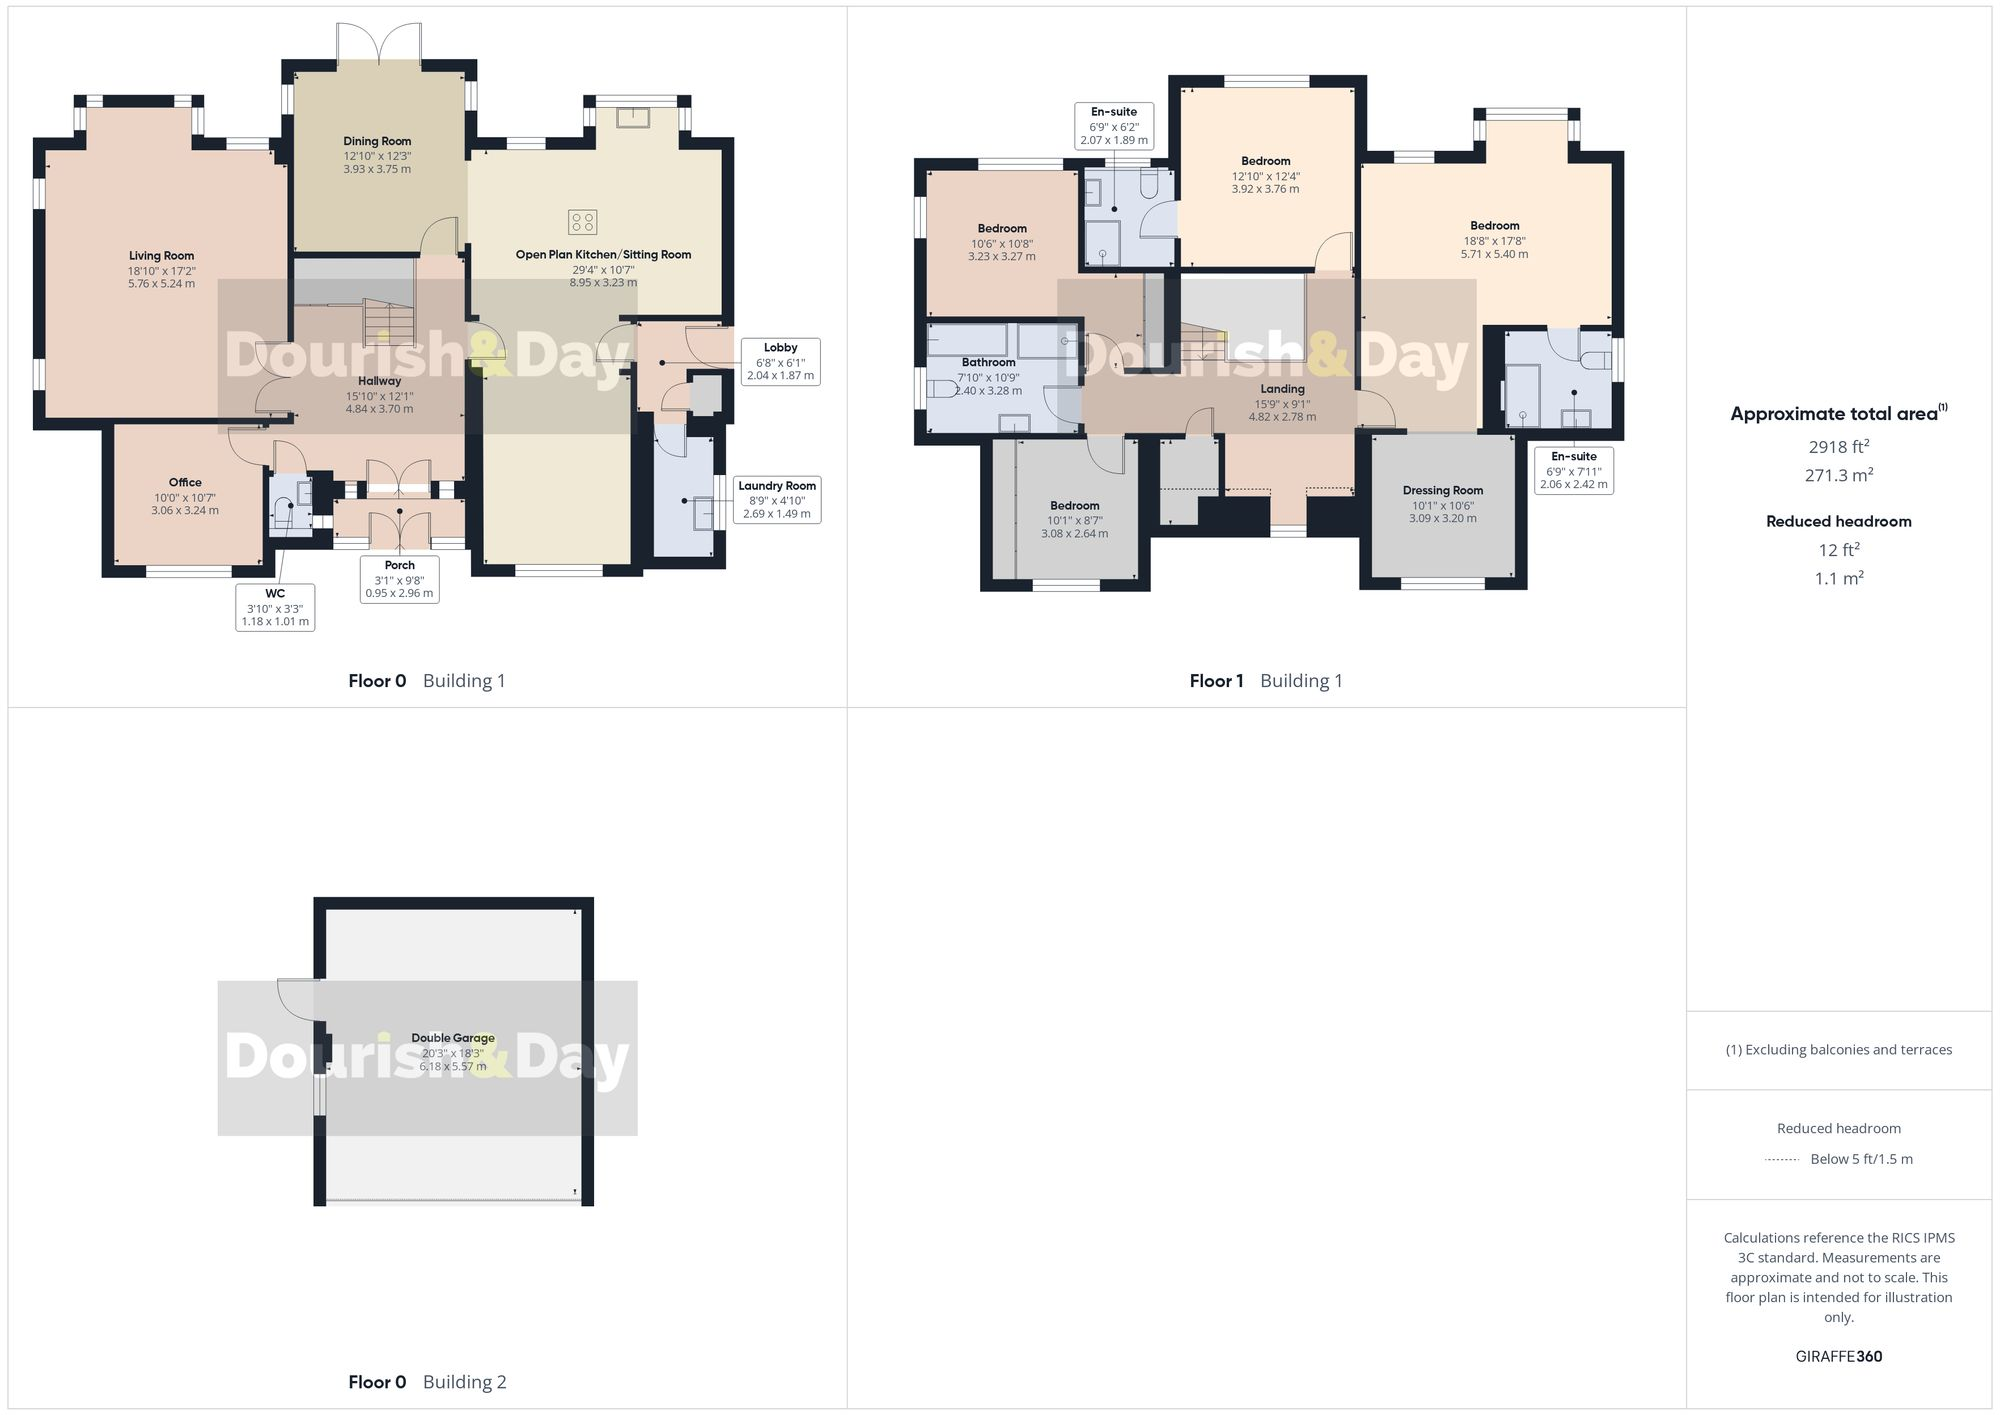
The ground floor has been thoughtfully designed with both modern family life and entertaining in mind. The office provides a versatile additional reception space, ideal for those working from home, whilst the living room is an elegant yet inviting space featuring a contemporary living flame fire and an abundance of natural light from multiple windows and doors opening directly onto the rear terrace.
To the rear of the property, the formal dining room flows effortlessly into the stunning open-plan kitchen and sitting area, creating a superb sociable living space with a natural connection to the garden beyond.
The kitchen is every bit as stylish as it is functional, fitted with a sleek range of gloss units, Quartz work surfaces and a substantial central island with integrated hob and extractor. A full range of integrated appliances includes eye-level oven, microwave, larder fridge, dishwasher, freezer and wine cooler, whilst subtle LED lighting adds to the contemporary finish. The adjoining sitting area makes this very much the heart of the home, ideal for relaxed everyday living as much as entertaining guests. A separate utility room and side entrance lobby provide further practicality.
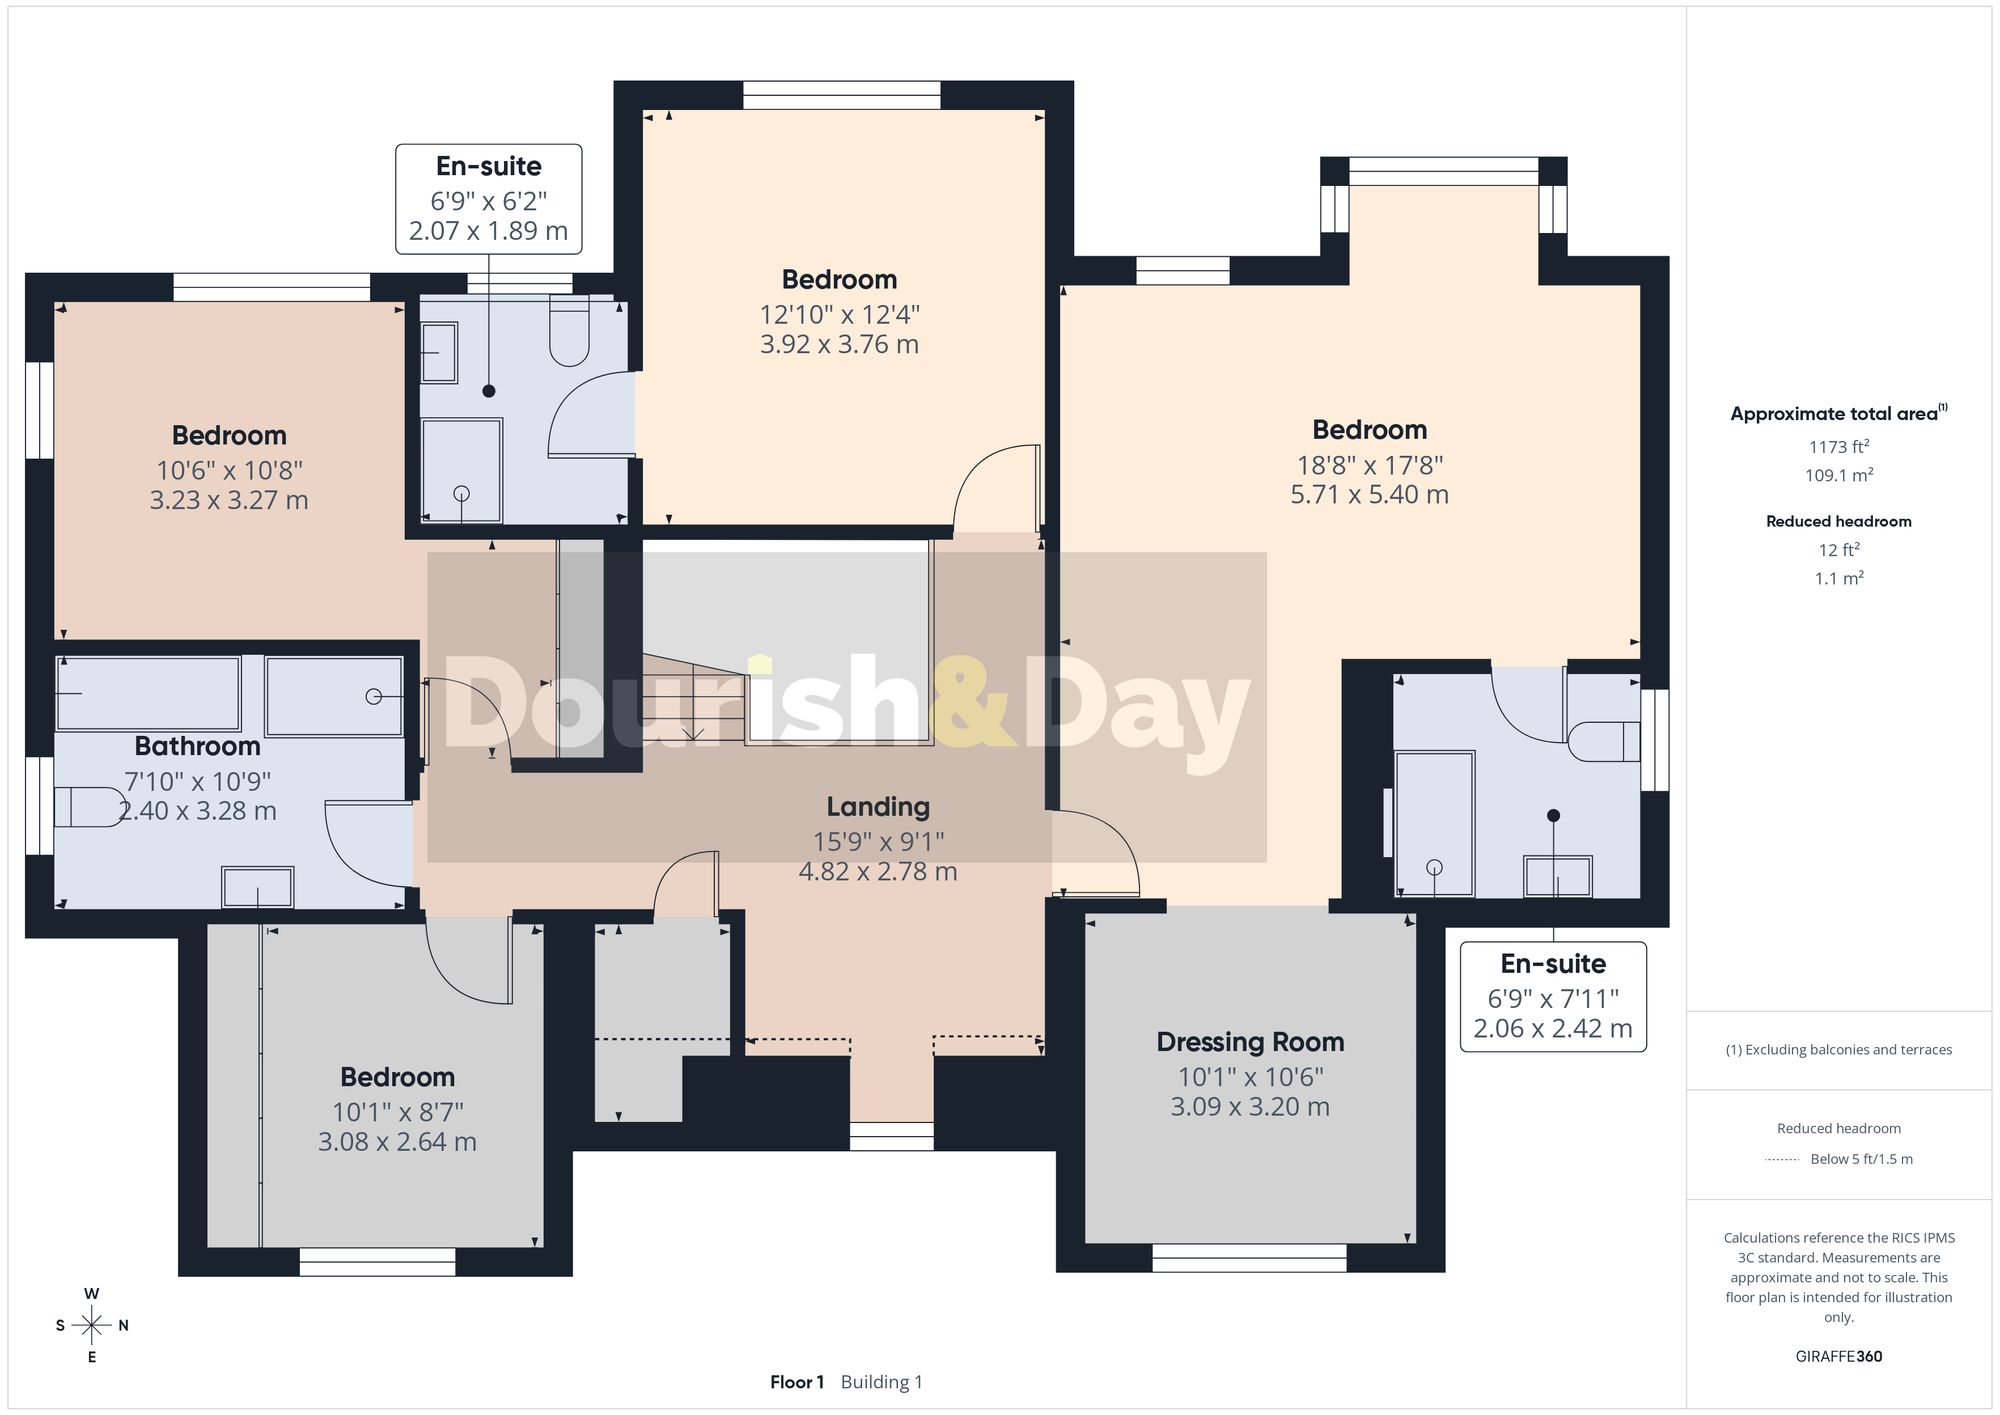
Upstairs, the spacious galleried landing offers yet another flexible area, whether for a reading chair, study space or simply somewhere to pause and enjoy the feeling of openness the house provides.
All four bedrooms are generously proportioned and beautifully appointed. The principal suite is particularly impressive, complete with a luxurious dressing room fitted with floor-to-ceiling wardrobes and drawers, alongside a beautifully arranged bedroom featuring bespoke fitted furniture and a charming window seat overlooking the rear garden and grounds beyond. The contemporary en-suite shower room completes the suite perfectly.
Bedroom Two also benefits from fitted wardrobes and its own stylish en-suite, whilst the remaining bedrooms are equally well presented with fitted storage. A beautifully finished family bathroom serves the remaining accommodation, offering both bath and separate shower.
Outside, the landscaped rear garden provides a wonderful extension of the living space. A large paved terrace overlooks the manicured lawn, sculpted shrubs and established borders, all enjoying a stunning backdrop across the grounds of Meaford Hall. Private, peaceful and beautifully maintained, it is a garden designed to be enjoyed throughout the seasons.
Further enhancing the home’s appeal are fitted solar panels, combining efficiency with modern living within this outstanding executive residence.
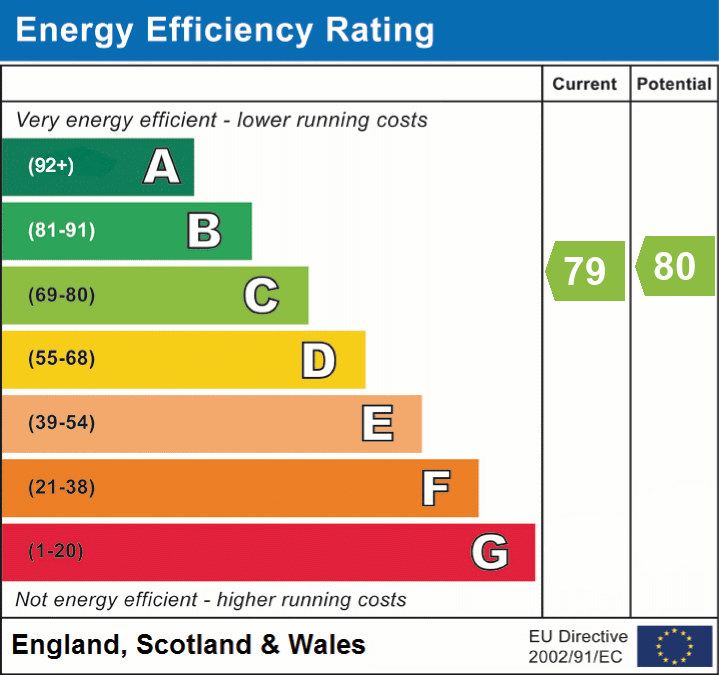
EPC Rating: C
Listed by
Stafford
Dourish & Day
Reference: 88668474
EPC ratings on this postcode
We don't have a matched EPC for this property yet. Below are efficiency scores and details for other addresses on this postcode.
| Address | Current | Potential | Floor area | Age band | Type |
|---|---|---|---|---|---|
| Collingwood, Meaford Road, STONE | 79 | 80 | 251 m² | England and Wales: 1996-2002 | Detached |
Flood risk
Zone: 1
Risk: Low
Job (default Low)
Floorplans
All
Ground Floor
First Floor
EPC Graphs
EPC 1
Price history
233% since 1998
| Event | Date | Price | % change |
|---|---|---|---|
| Listed for sale | — | £895,000 | +10.5% |
| Sold | 31/03/2023 (3 years ago) | £810,000 | +147.5% |
| Sold | 25/09/2001 (24 years ago) | £327,210 | +34.6% |
| Sold | 05/06/1998 (28 years ago) | £243,016 | — |
Source: HM Land Registry Price Paid Data. Crown copyright.
Sold Comparables
Same street and nearby sales within 0.25 miles (last 5 years). Data from Land Registry Price Paid.
| Address | Price | Date | Type |
|---|---|---|---|
| 9 CRESSEY CLOSE, STONE, STAFFORD, STAFFORDSHIRE, ST15 8ZT | £495,000 | 19/01/2026 | Detached |
| BRABAZON LODGE, MEAFORD, STONE, STAFFORD, STAFFORDSHIRE, ST15 0PX | £495,000 | 27/10/2023 | Detached |
Area average: £495,000 (2 sales)
Capital growth trend
Land Registry outcode average: last 12 months vs 5y and 10y ago (from sold prices).
House Price Index (HM Land Registry — official index, not sold-price averages): Stafford. Series: Detached. As of April 2026.
Rental Range
Estimated market rent for Stafford. Low = conservative, Realistic = average, Optimistic = best case.
Based on Local Authority from postcode lookup → Stafford.
LHA (30th percentile) floor for Staffordshire North: £798/mo (Apr 2025 – Mar 2026)
Location
Address
Meaford Hall, Darlaston, Stone Rural, Oulton, Stafford, Staffordshire, England, ST15 8GW, United Kingdom
Nearby
Nearest stations, universities and amenities (distance from property).
| Type | Name | Distance |
|---|---|---|
| Bus stop | George & Dragon PH | 0.2 miles |
| Bus stop | Unknown | 0.2 miles |
| Train station | Stone | 0.8 miles |
| Shop | Shear Genius Hairdressing | 1.1 miles |
| Shop | The Bike Shack | 1.2 miles |
| Train station | Unknown | 3.0 miles |
| Hospital | North Staffordshire Nuffield Hospital | 5.4 miles |
| Hospital | Royal Stoke University Hospital | 6.3 miles |
| University | Keele University | 7.3 miles |
| University | Staffordshire University Blackheath Lane Site | 8.2 miles |
Street-level crime
| Category | Count |
|---|---|
| Anti-social behaviour | 4 |
| Vehicle crime | 3 |
| Violence and sexual offences | 3 |
| Other theft | 2 |
| Criminal damage and arson | 1 |
| Total incidents | 13 |
Within 1 mile during May 2026. Source: data.police.uk (England & Wales).
Schools nearby
Nearest open schools with Ofsted ratings (England). Closed schools are not shown. Data from Get Information about Schools and Ofsted.
| Name | Type | Distance | Ofsted |
|---|---|---|---|
| Christ Church Academy | Primary | 0.9 miles | Good — 21 Dec 2012 |
| St Dominic's Priory School | Other | 1.1 miles | — (No rating) |
| Christ Church CofE First School | Primary | 1.1 miles | Good — 3 Mar 2014 |
| St Dominic's Catholic Primary School | Primary | 1.2 miles | Outstanding — 22 May 2022 |
| Alleyne's Academy | Secondary | 1.2 miles | Good — 9 Jan 2012 |
Rental Comparables
Loading rental comparables for this postcode. Refresh in a few minutes.
Rent-driven metrics
Based on Area rent estimate.
- Rent ratio — Monthly rent ÷ purchase price (1% rule). 1%+ = strong, 0.8–1% = okay, <0.8% = weak for cashflow.
- Max investor price — Rent ÷ 0.8%; the price at which rent would be 0.8% of price (Stoke-style target).
- Target investor price — Rent ÷ 1%; the price at which rent would be 1% of price (strong cashflow band).
- Gross yield — Annual rent as % of purchase price (no costs).
Enter House Number
Enter the house number to help us retrieve more accurate pricing history and property data.
Please log in to submit or correct the house number for this listing.
Log in to continue