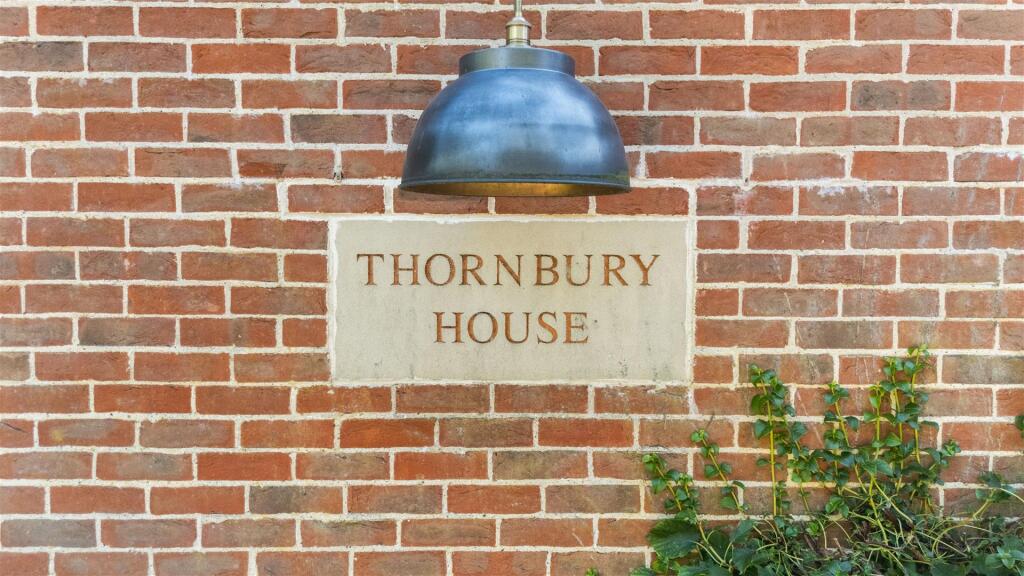
THORNBURY HOUSE
GRIMSBY, EAST RAVENDALE, NORTH EAST LINCOLNSHIRE DN37 0RX
DJI_20250711172032_0560_D.jpg IMG_0574.jpg IMG_0532.jpg DJI_20250711172152_0562_D.jpg DJI_20250711171759_0554_D.jpg IMG_0523.jpg IMG_0520.jpg IMG_0577.jpg IMG_0586.jpg IMG_0583.jpg IMG_0571.jpg IMG_0556.jpg IMG_0580.jpg IMG_0589.jpg IMG_0592.jpg IMG_0553.jpg IMG_0529.jpg IMG_0541.jpg IMG_0544.jpg IMG_0601.jpg IMG_0626.jpg IMG_0596.jpg IMG_0559.jpg IMG_0547.jpg IMG_0550.jpg IMG_0517.jpg IMG_0560-2.jpg IMG_0514.jpg IMG_0461.jpg IMG_0469.jpg IMG_0472.jpg IMG_0475.jpg IMG_0478.jpg IMG_0565.jpg IMG_0482.jpg IMG_0481.jpg IMG_0494.jpg IMG_0491.jpg IMG_0490.jpg IMG_0500.jpg IMG_0503.jpg IMG_0506.jpg IMG_0978.jpg IMG_0602.jpg IMG_0614.jpg IMG_0611.jpg IMG_0605.jpg DJI_20250711171855_0556_D.jpg DJI_20250711172215_0563_D.jpg IMG_0623.jpg IMG_0984.jpg IMG_1000.jpg IMG_0991.jpg IMG_0994.jpg IMG_0997.jpg
/ 55
Property details
Tenure
FREEHOLD
Floor area
253 m²
Council tax band
G
EPC rating
D
Year built
England and Wales: 1996-2002
Last sold
£495,000 Mar 2017
Price per m²
£2,767/m²
Local average
£320,245 (+118.6%)
Deprivation
Decile 5 (14,456 of 33,755)
Street crime
0 incidents within 1 mile (Aug 2026)
Key features
- EXCLUSIVE FAMILY HOME
- OPEN WOLDS VIEWS
- VILLAGE LOCATION
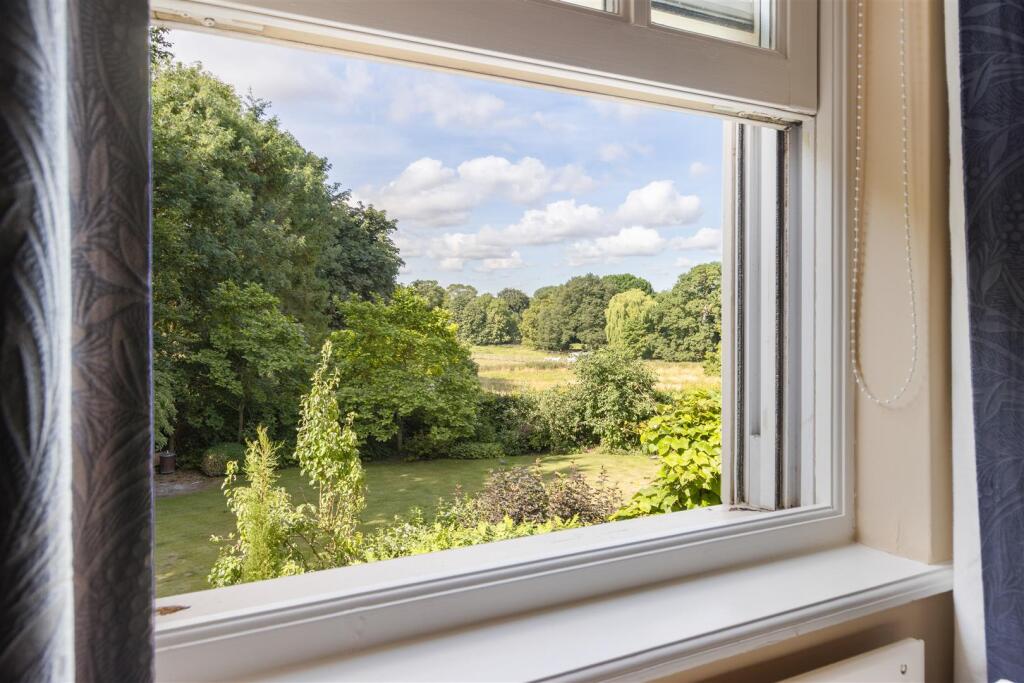
- VIEWS FROM EVERY SASH WINDOW
- HIGH SKIRTS & CEILINGS
- HAND PAINTED KITCHEN
- FORMAL LOUNGE
- SNUG
- DOUBLE GARAGE WITH LIVE WORK UNIT
- NO FORWARD CHAIN
Additional details
- Electricity
- Mains supply
- Water
- Mains supply
- Sewerage
- Mains supply
- Heating
- Oil
- Parking
- Yes
- Garden
- Yes
- Listed property
- No
- Restrictions
- Yes
- Required access
- No
- Rights of way
- No
- Flooded in last 5 years
- No
- Flood defences
- No
Description
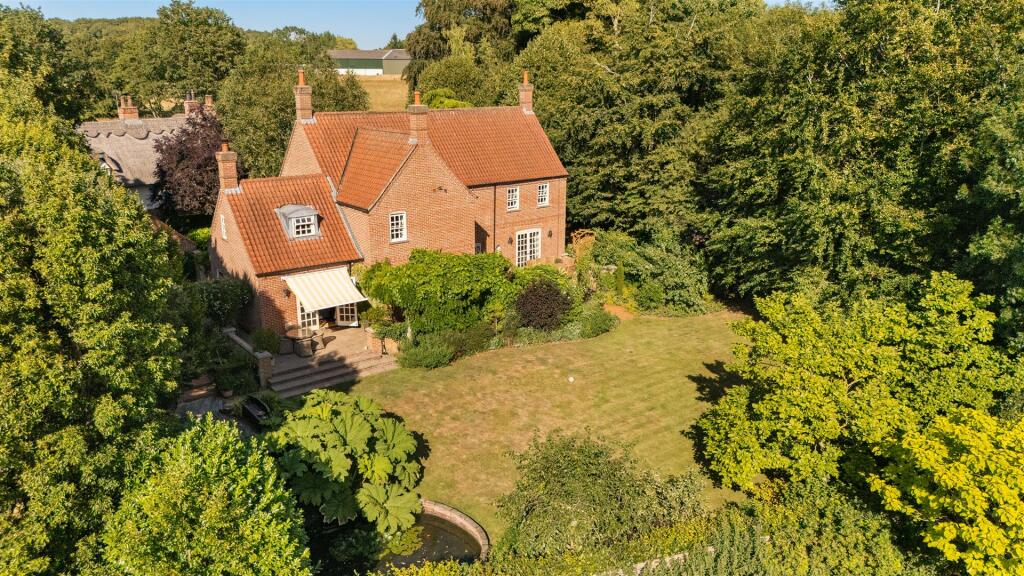
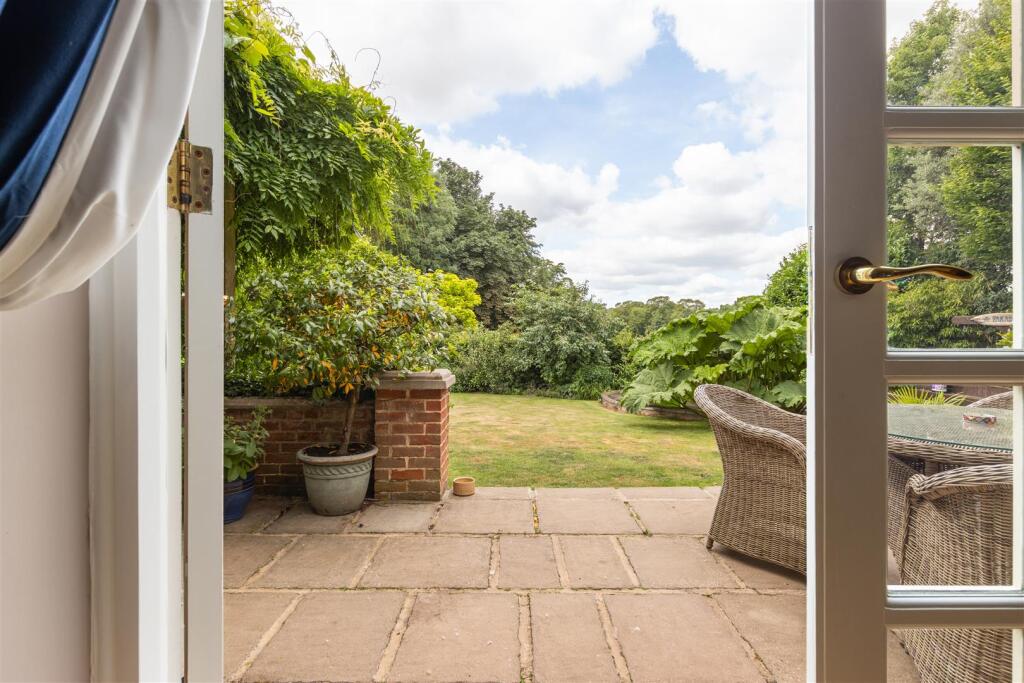
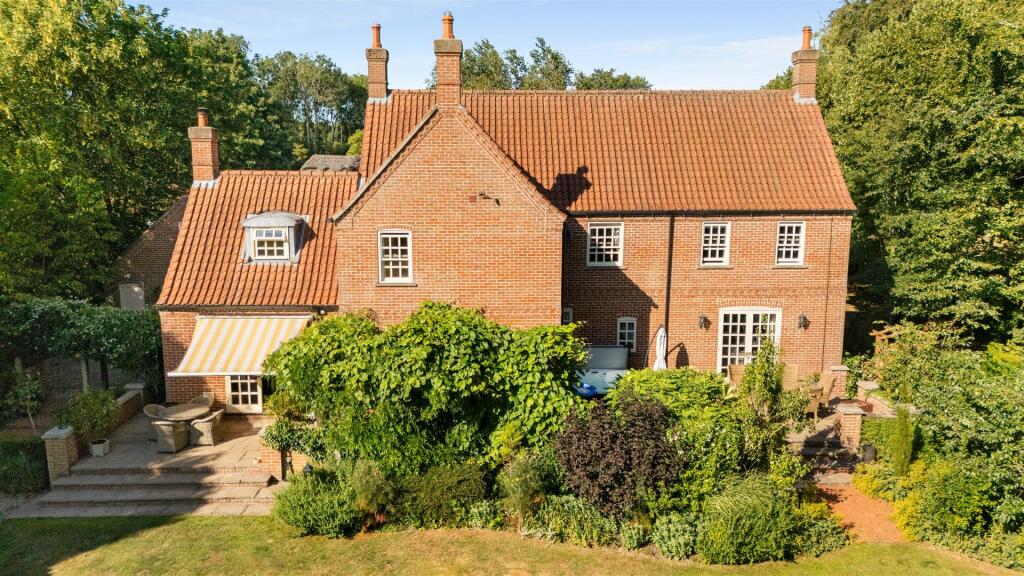
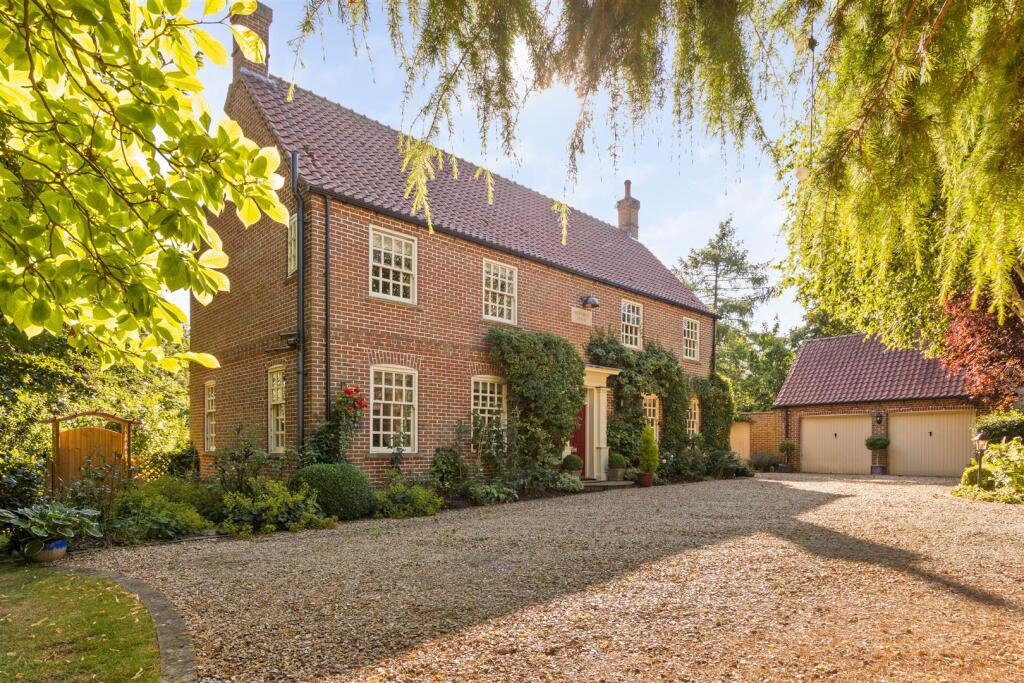
Externally, the elevated position of the house allows for raised patios that offer exceptional outdoor living space—perfect for al fresco dining while taking in the surrounding countryside. The grounds are beautifully maintained, offering both privacy and tranquillity. Located within the catchment for prestigious grammar schools and enjoying the serenity of a close-knit village community, Thornbury House represents a perfect balance of luxury, location, and lifestyle. A truly exceptional family home for those seeking refined rural living without compromise.
Welcome to Thornbury House – a Masterclass in Elegant Country Living
From the moment you step into Thornbury House, you are enveloped in a sense of timeless grandeur and refined comfort. The accommodation is nothing short of exceptional—a true celebration of classic country elegance fused with thoughtful modern touches.
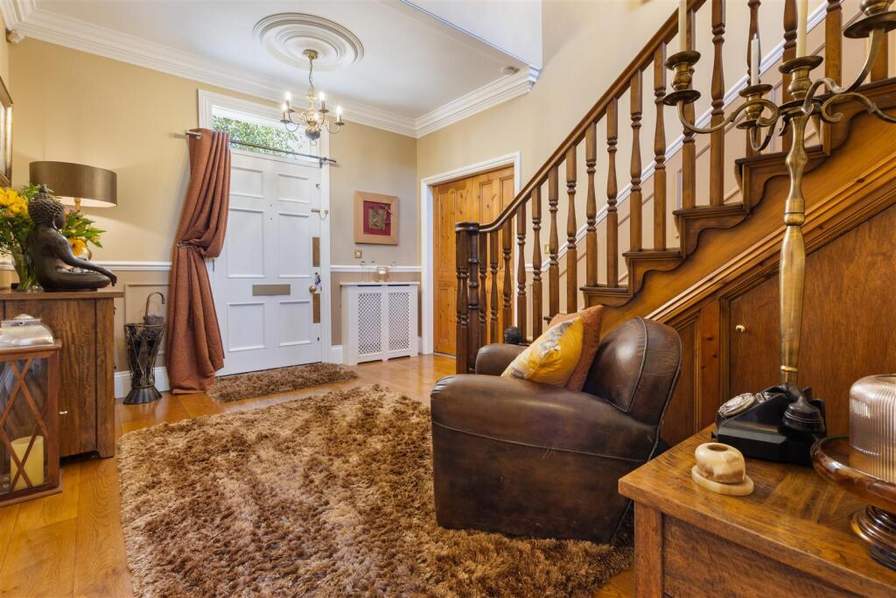
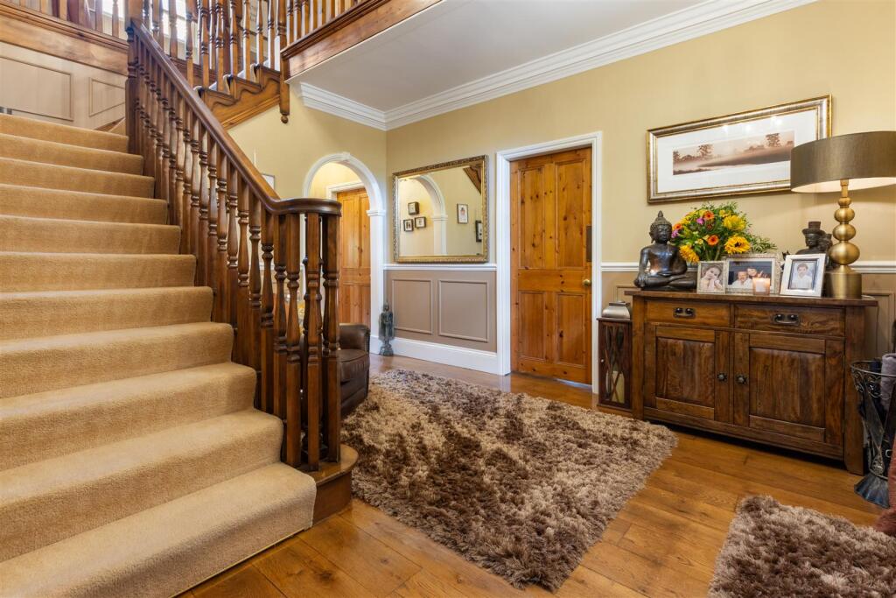
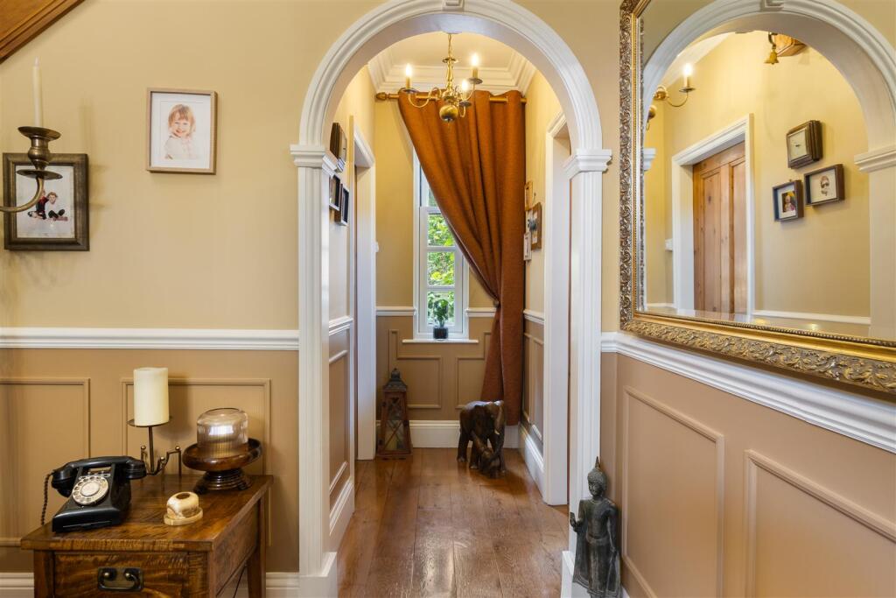
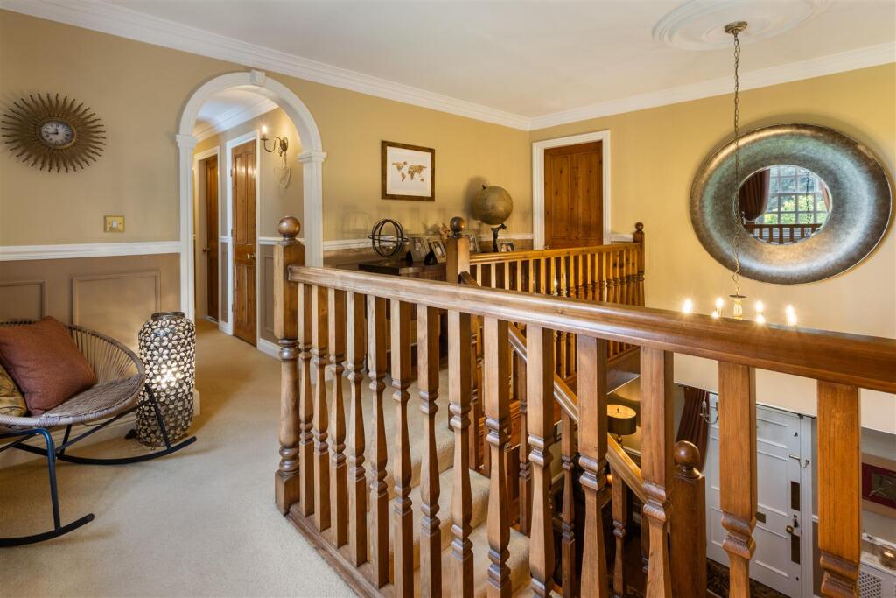
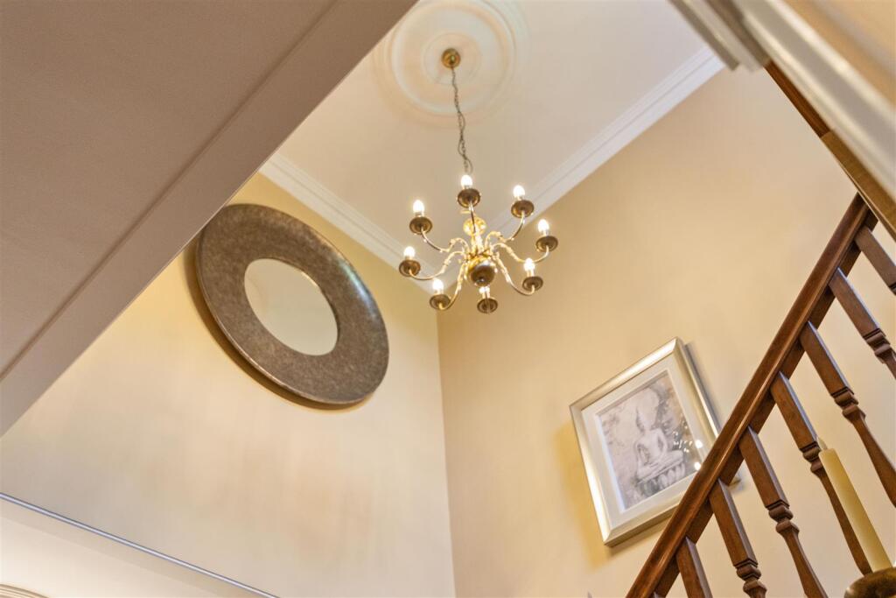
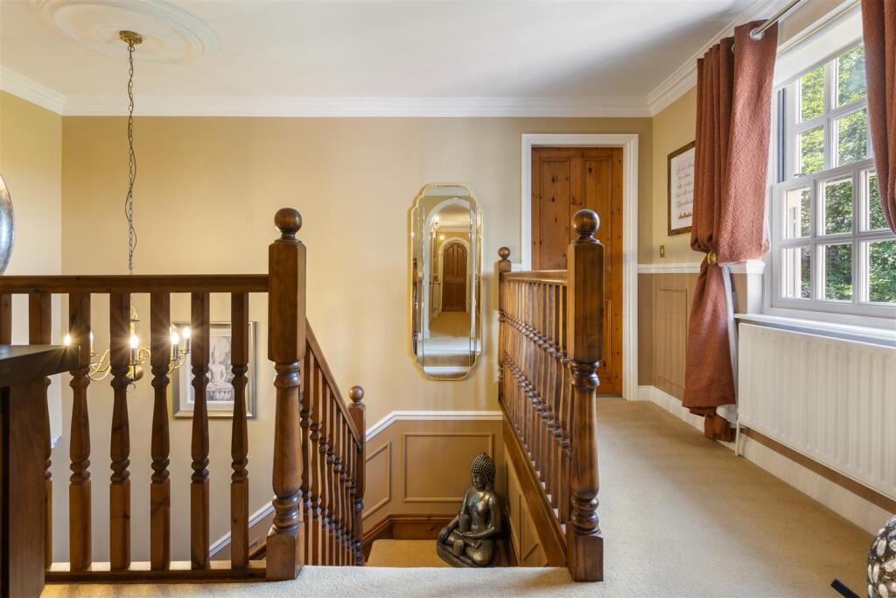
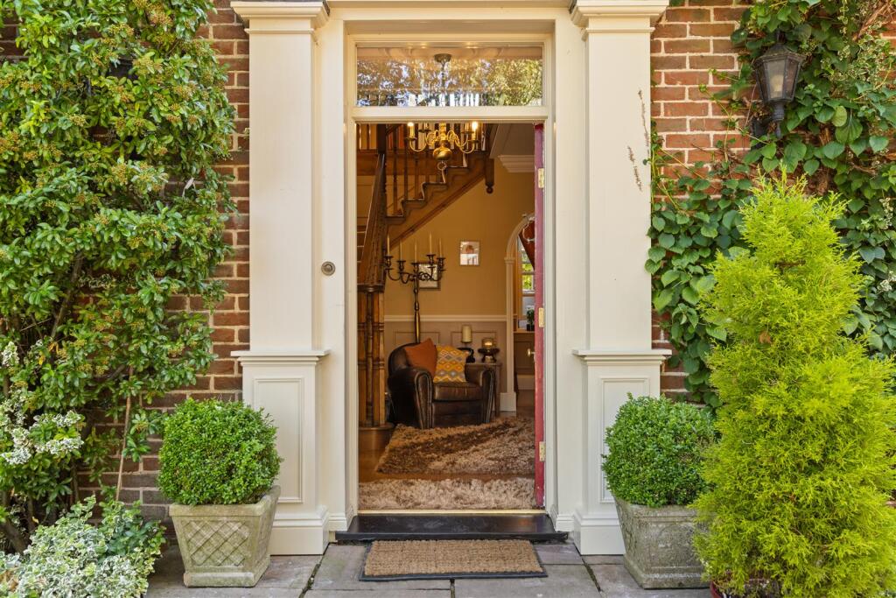
Your journey begins in the magnificent reception hall, a space designed to impress and warmly welcome in equal measure. rich, panelled walls rise to meet soaring ceilings adorned with intricate coving and cornicing, exuding a sense of craftsmanship rarely seen today. The centrepiece of the hall is an exquisite return staircase, featuring a bespoke oak balustrade that curves gracefully upwards, inviting exploration of the home’s upper levels.
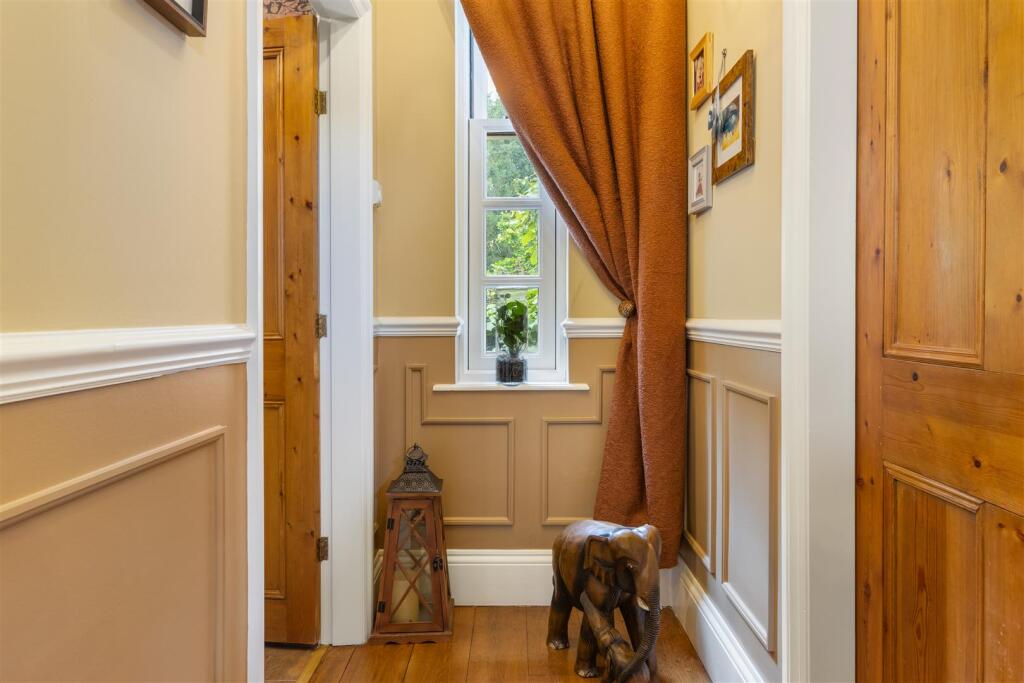
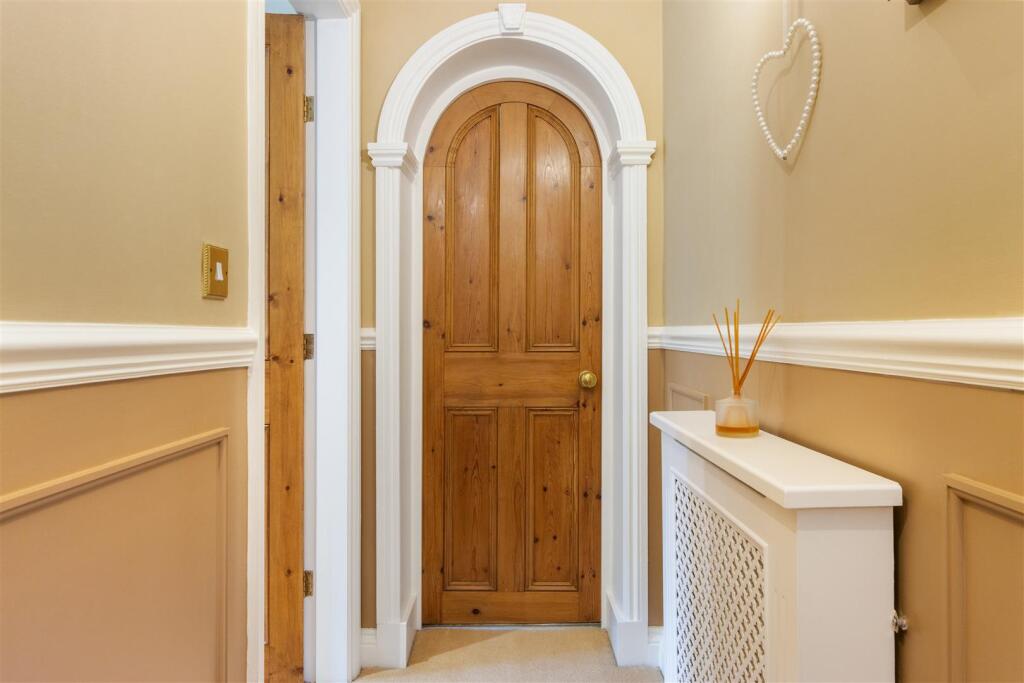
An elegant archway frames your path forward, while original wooden doors and wide-plank flooring guide your steps with a sense of heritage and authenticity. A beautifully proportioned sash window draws natural light deep into the space, casting a gentle glow that highlights every fine detail.
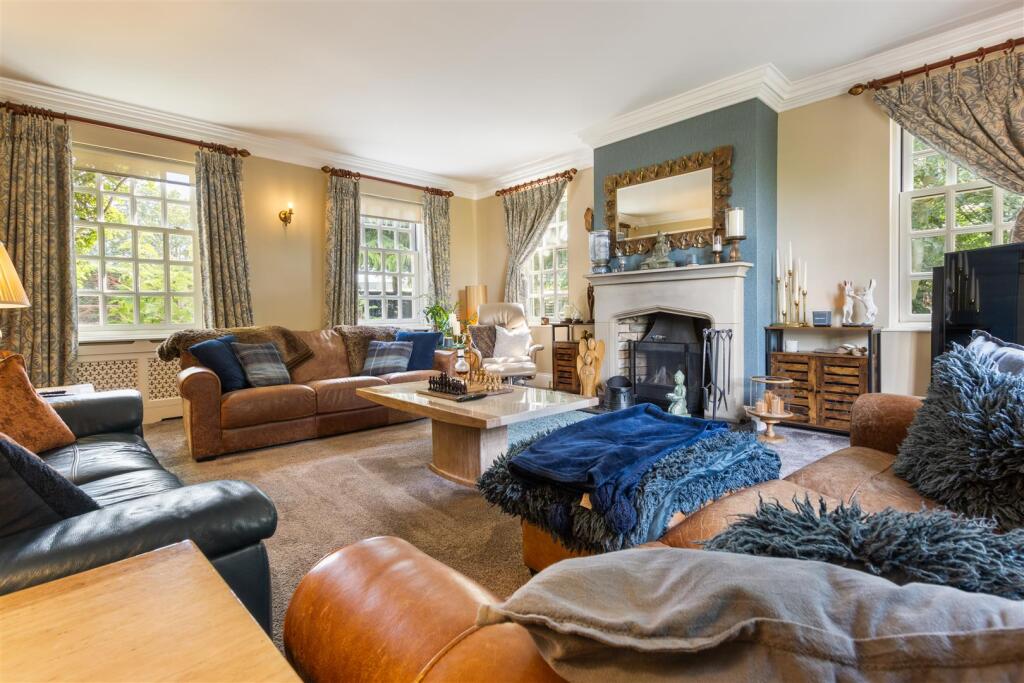
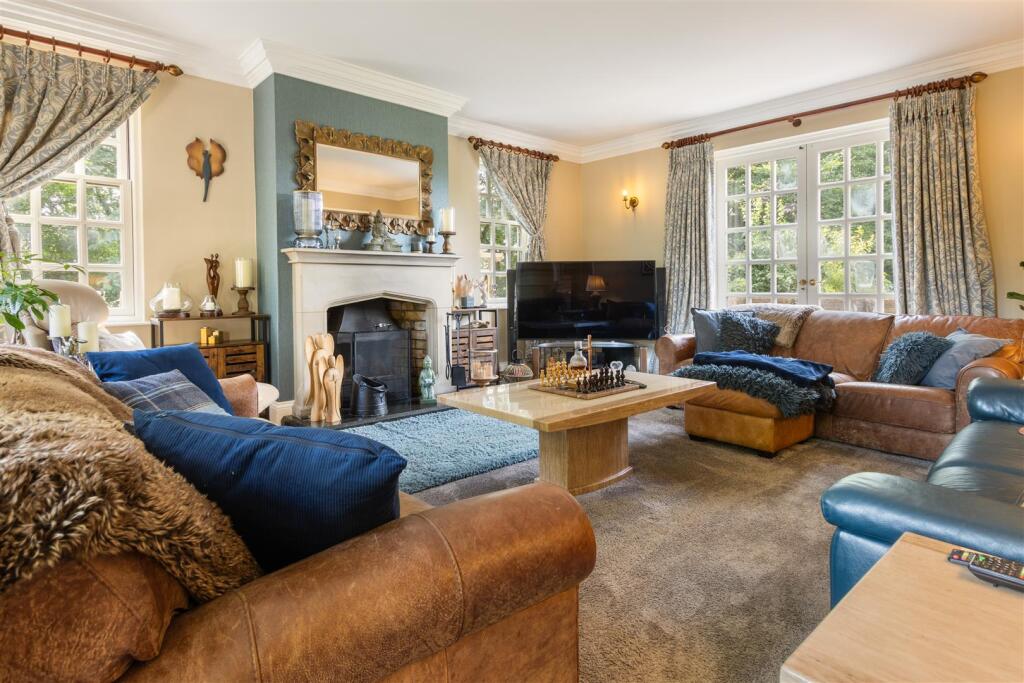
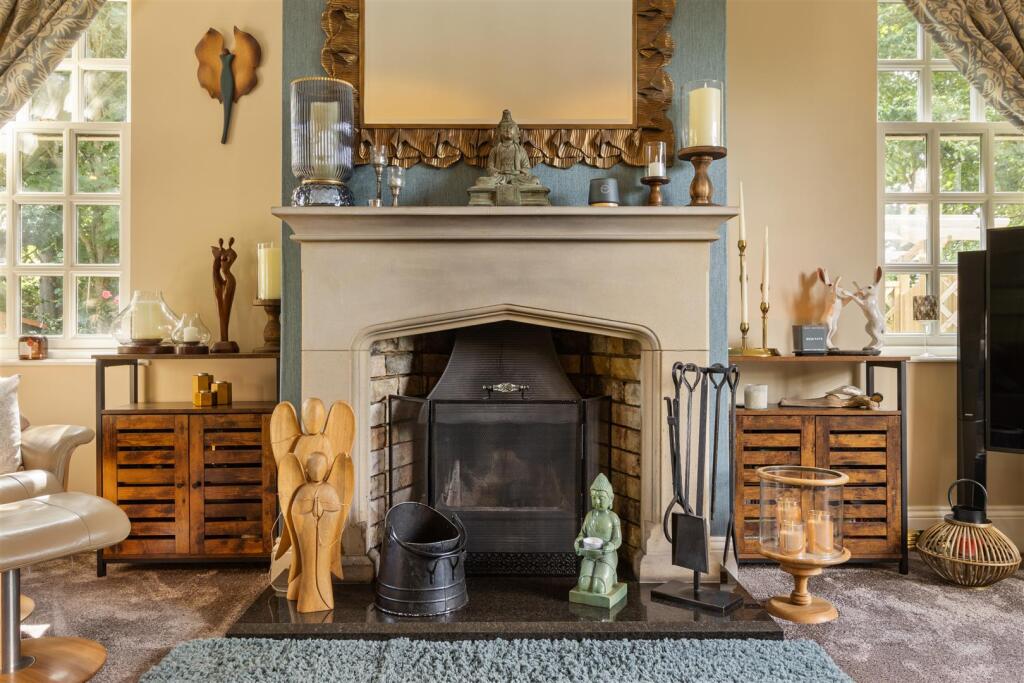
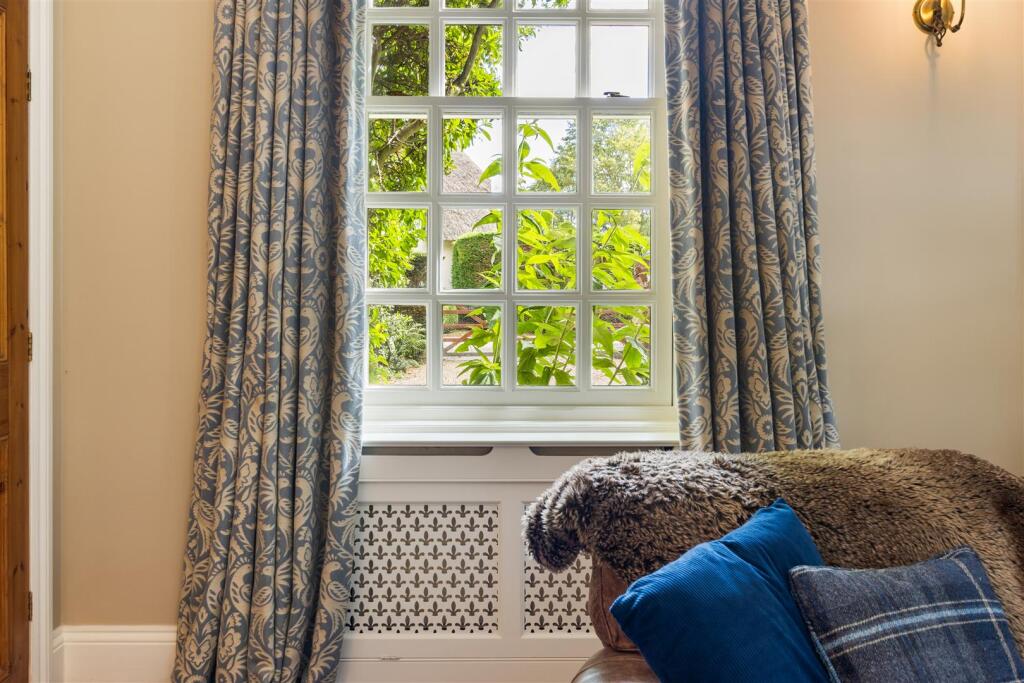
Just off the reception hall, the formal lounge offers a sanctuary of luxurious comfort. This is a room designed for both grand entertaining and peaceful relaxation. Tall sash windows frame picturesque views of the grounds, while ceiling-height double doors open directly onto a raised patio—perfect for enjoying morning coffee or evening aperitifs amid the sounds of nature. At its heart, a commanding stone fireplace anchors the room, adding both warmth and stately charm.
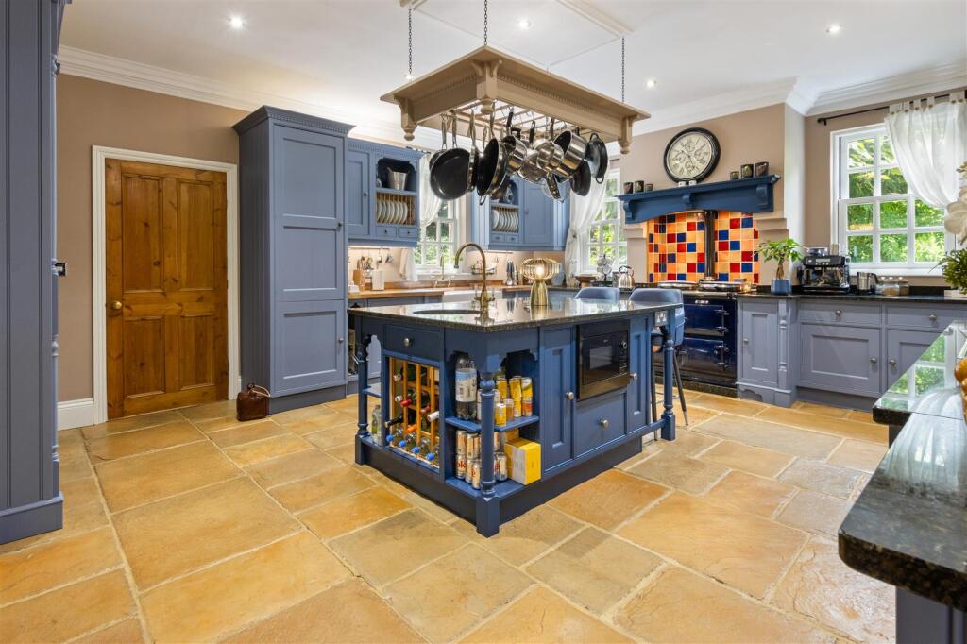
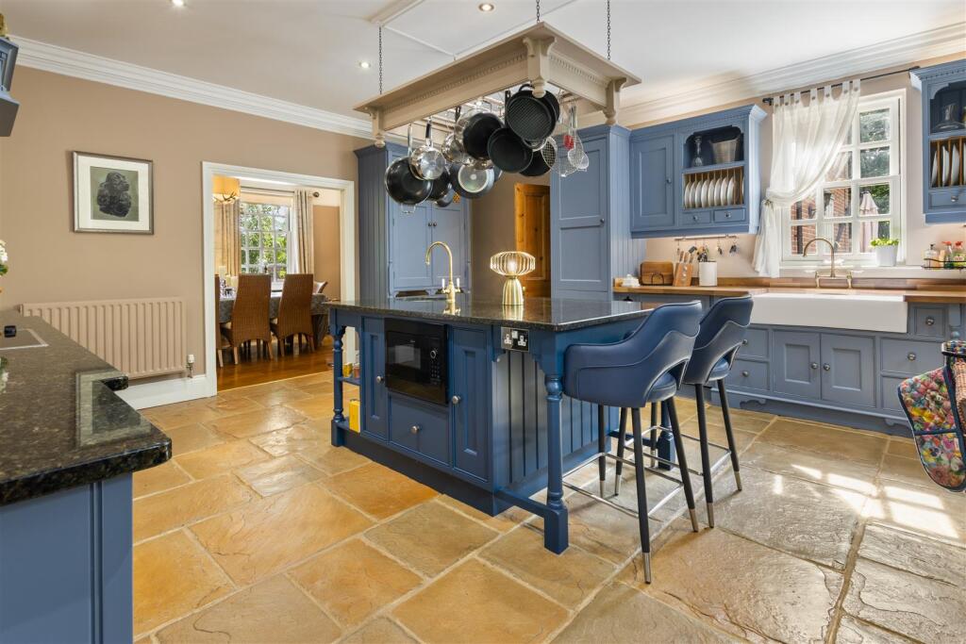
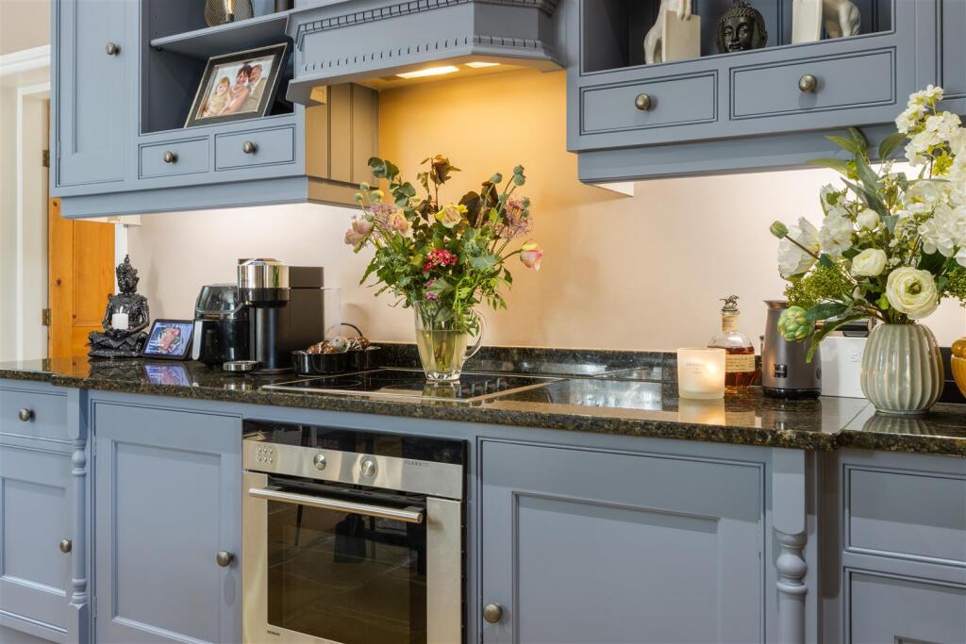
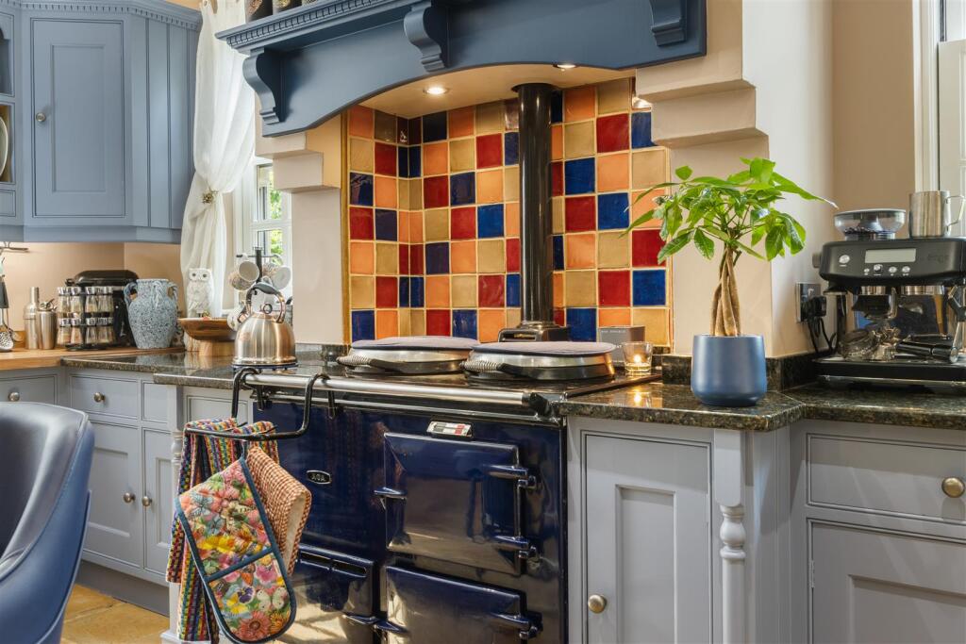
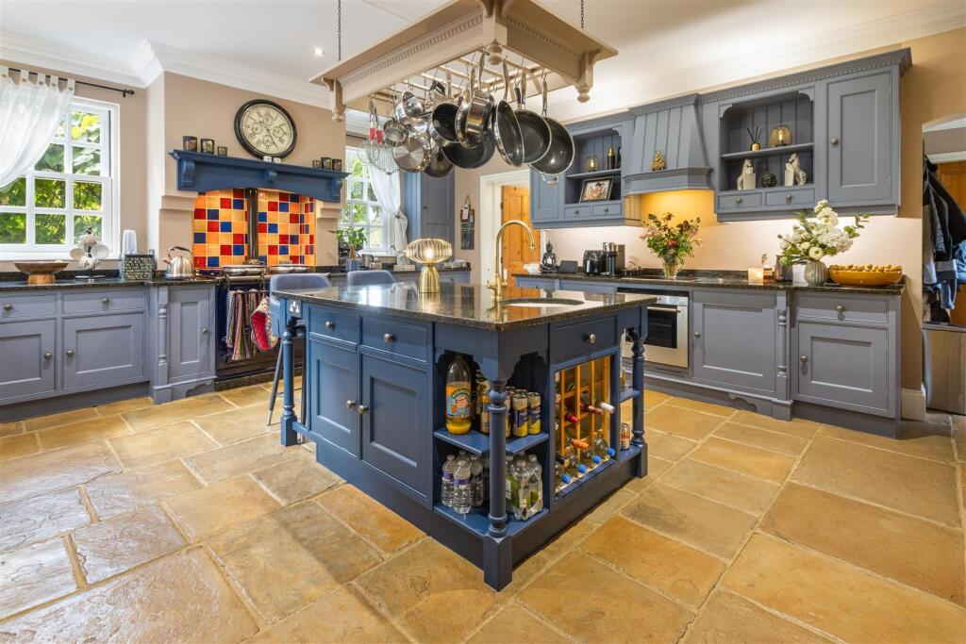
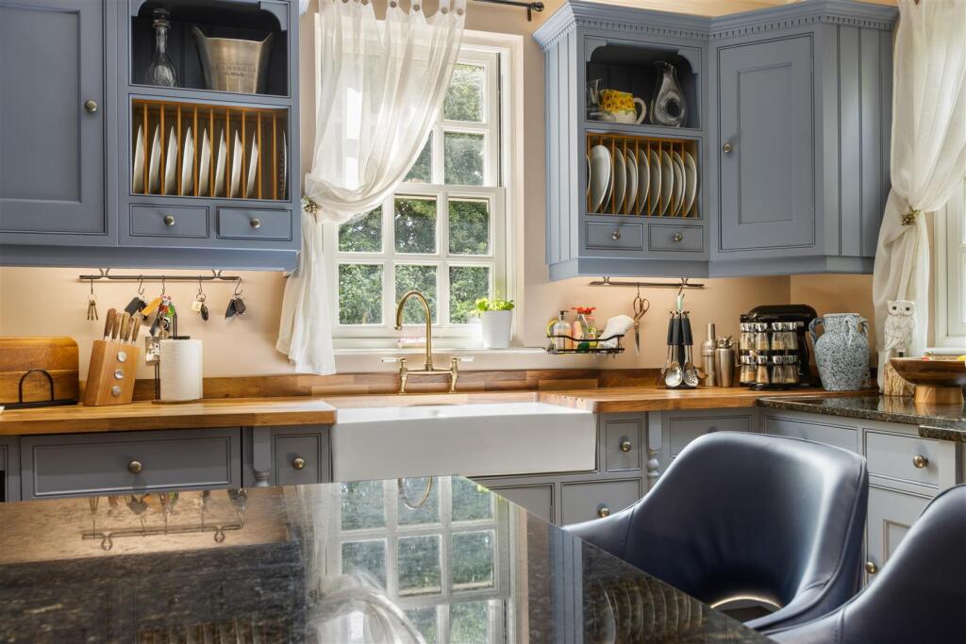
At the very heart of Thornbury House lies a beautifully hand-painted kitchen—an exquisite space where traditional craftsmanship meets understated luxury. Designed and finished to an exceptional standard, the kitchen features bespoke cabinetry paired with rich walnut and granite worktops, creating a warm and timeless palette. A striking feature chimney breast houses an iconic Aga, further ceramic hob and electric oven, while a classic Belfast double sink and a central island with an elegant circular basin add both practicality and style. Integrated appliances are seamlessly incorporated, preserving the kitchen’s refined aesthetic, all set against the characterful texture of flagstone flooring that evokes the home’s heritage.
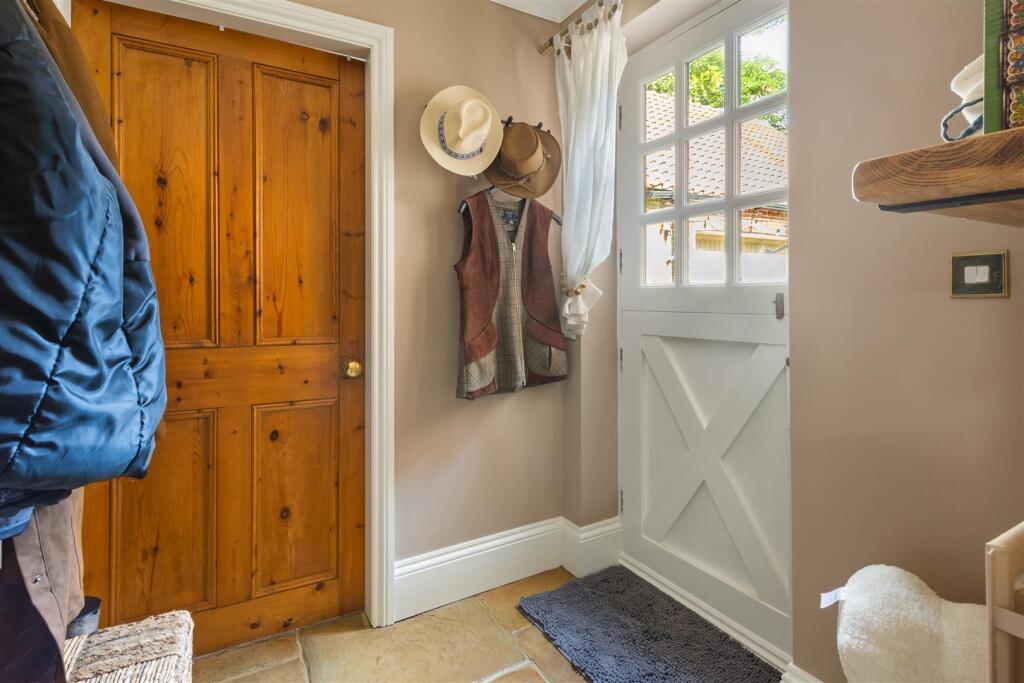
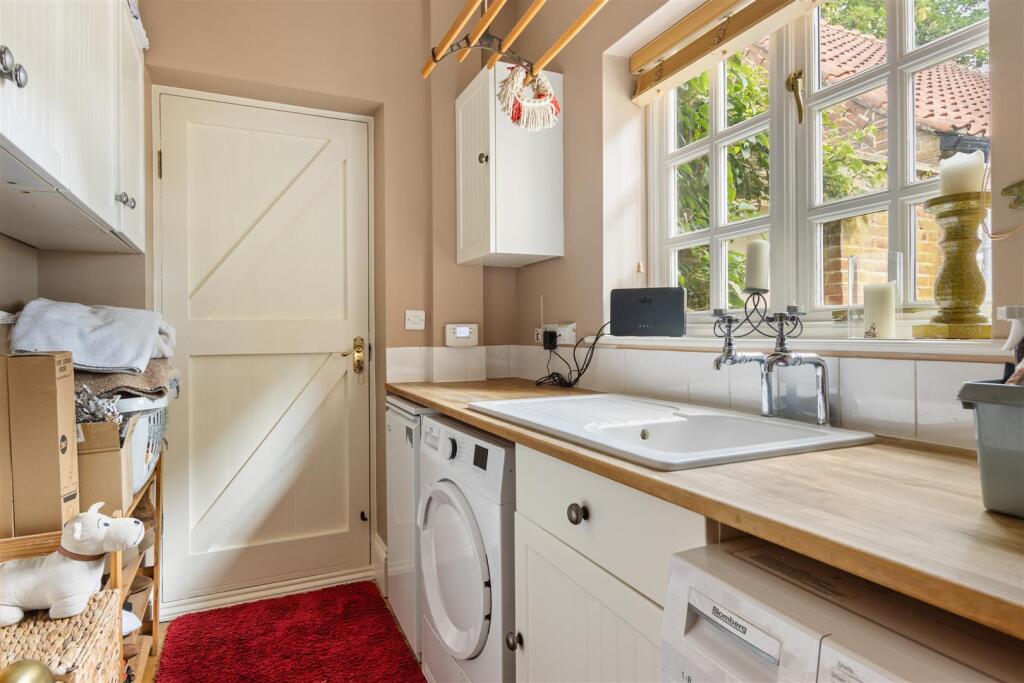
Light pours through dual-aspect sash windows, framing serene views of the surrounding gardens and filling the room with natural warmth. A traditional stable door offers a secondary entrance, leading into a charming boot room area—ideal for country living. For added functionality, a separate utility room provides further cabinetry, a ceramic sink, space for laundry appliances, and houses the boiler discreetly, ensuring the practical needs of a busy household are effortlessly met.
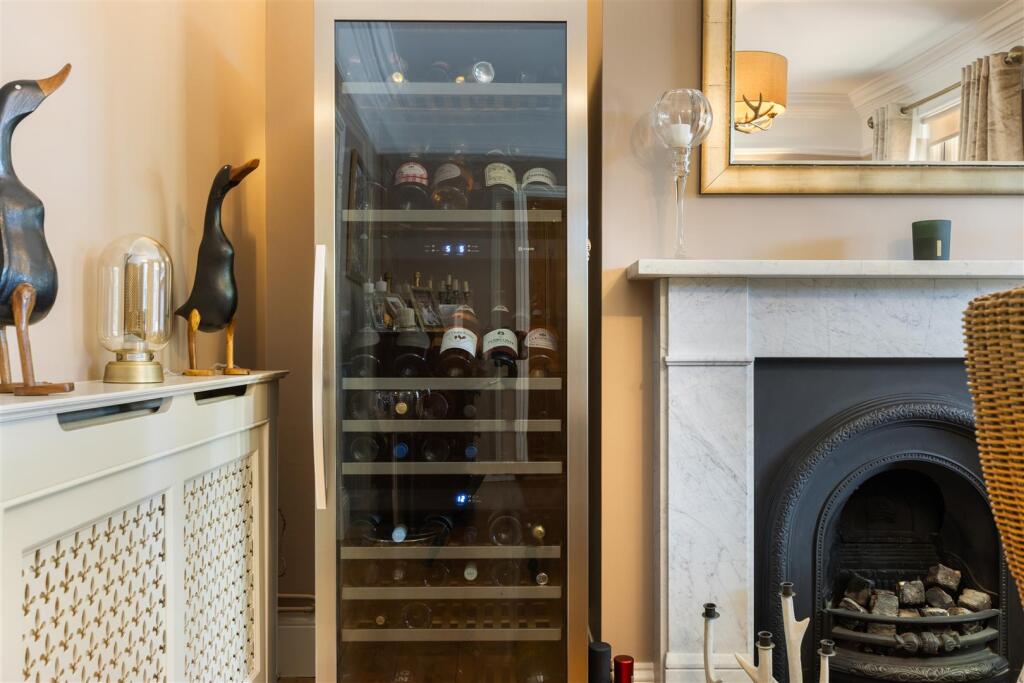
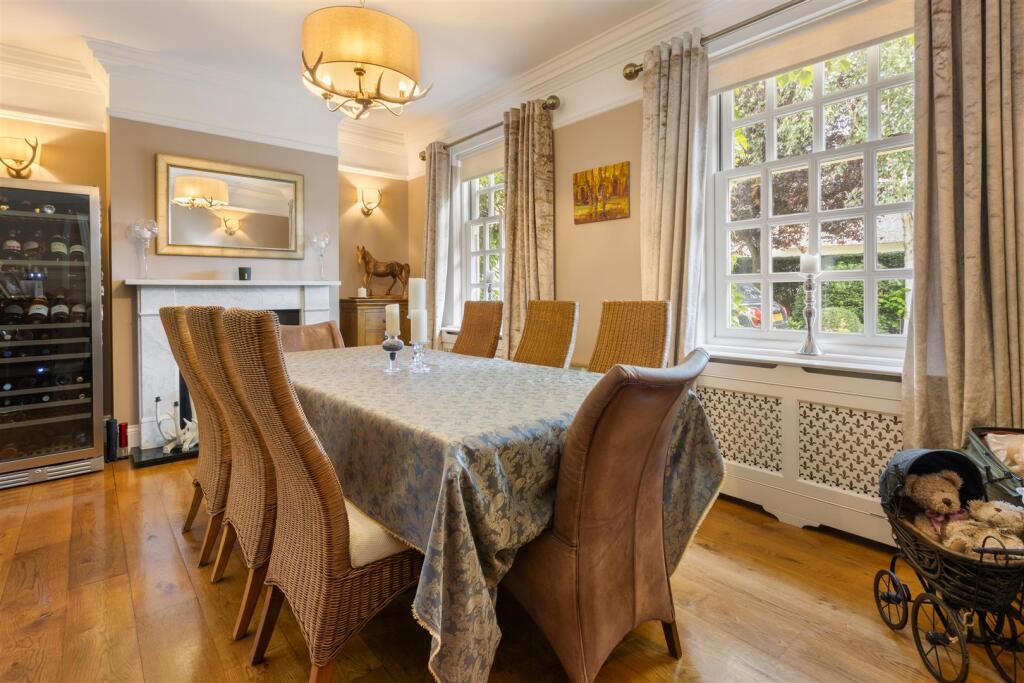
Flowing gracefully from the kitchen is the elegant formal dining room—a setting designed for both intimate dinners and grand celebrations. Here, a beautiful feature fireplace with a cast iron inset and gas coal-effect fire creates a warm and inviting atmosphere. Twin sash windows bathe the room in light while offering captivating views of the gardens beyond.
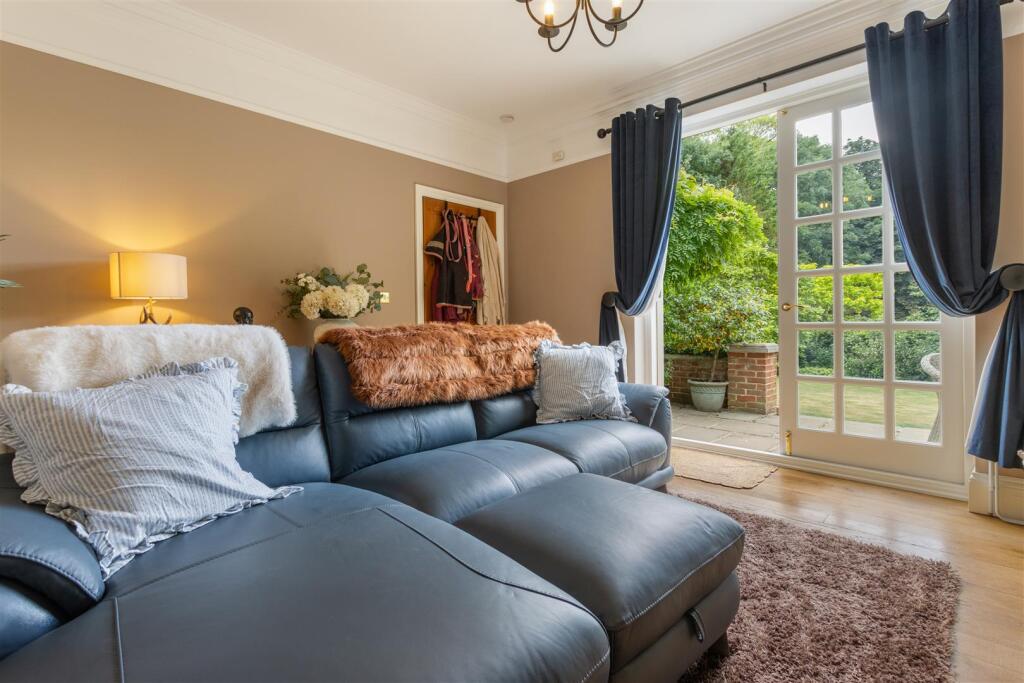
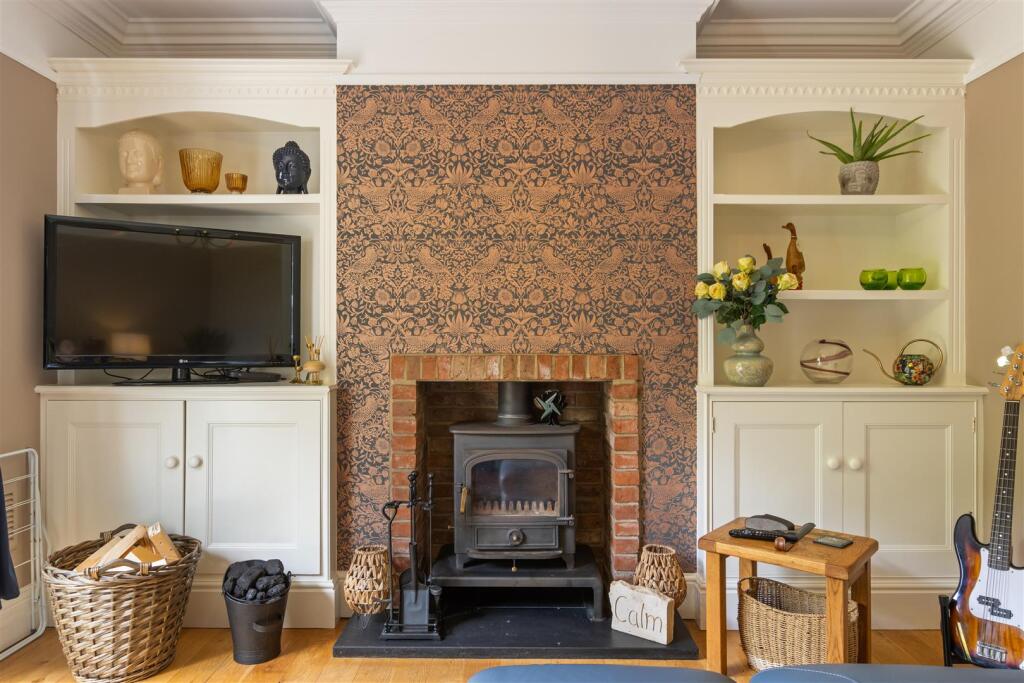
Beyond the dining space, a cosy yet stylish snug offers a more relaxed retreat, perfect for reading or unwinding beside the comforting glow of a multi-fuel stove. Double doors open onto the garden, extending the living space outdoors and inviting fresh air and birdsong into the home.
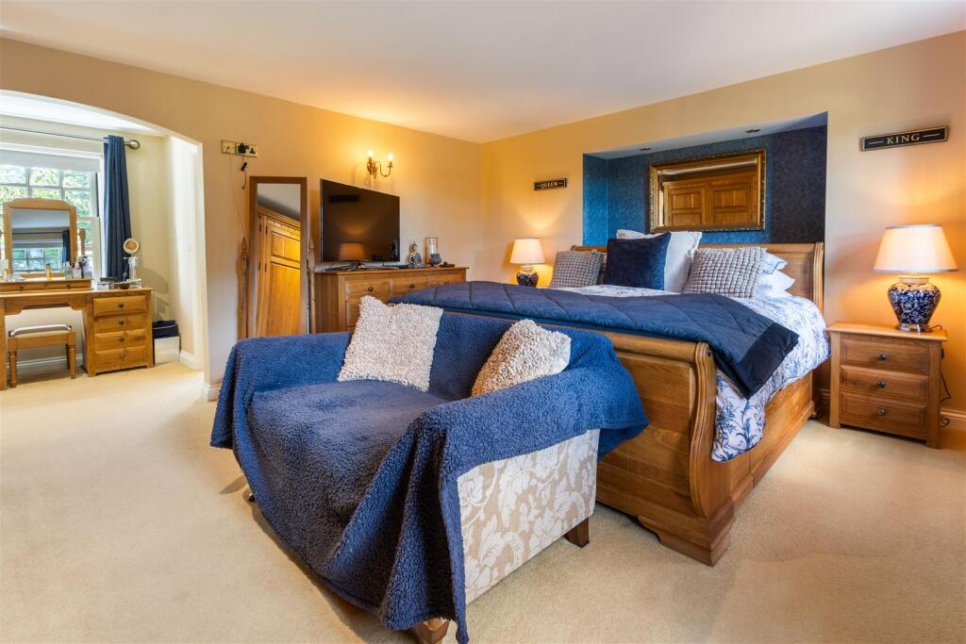
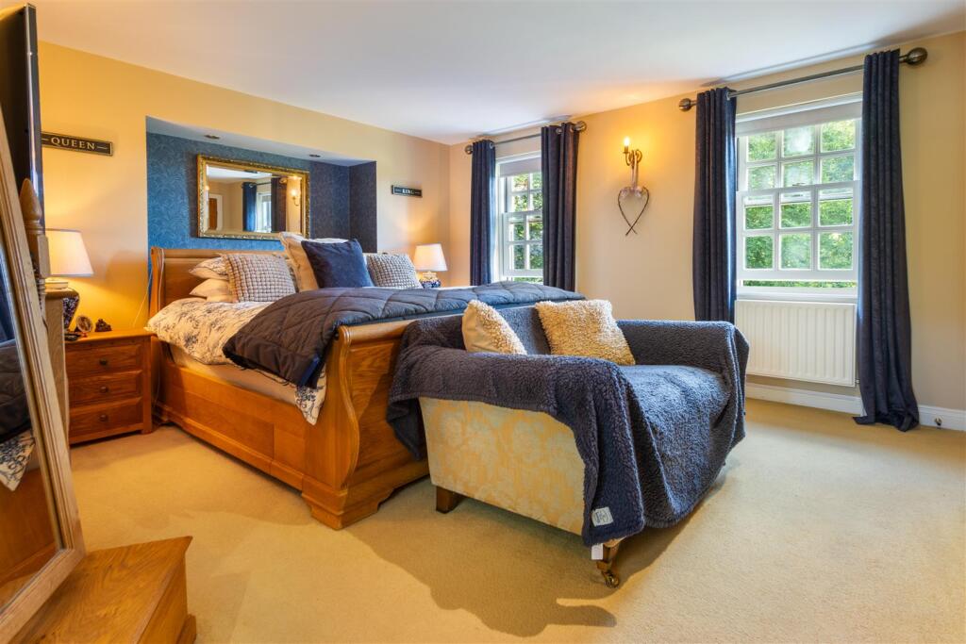
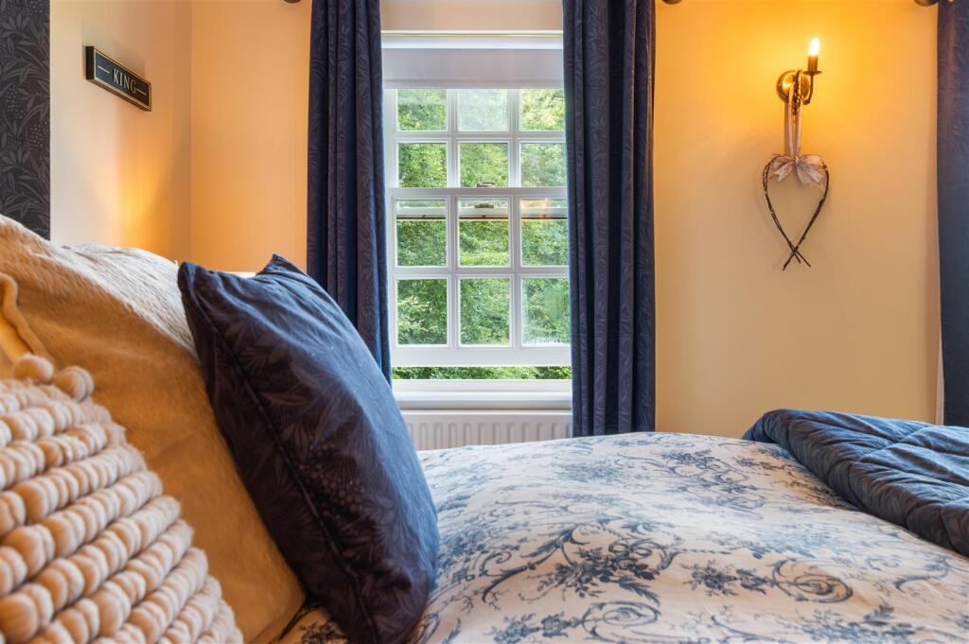
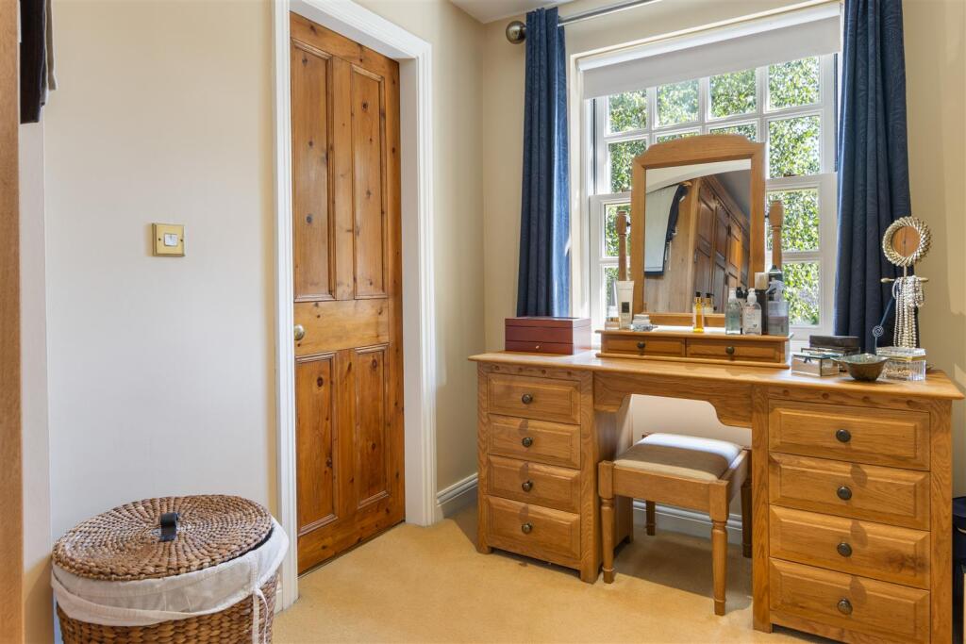
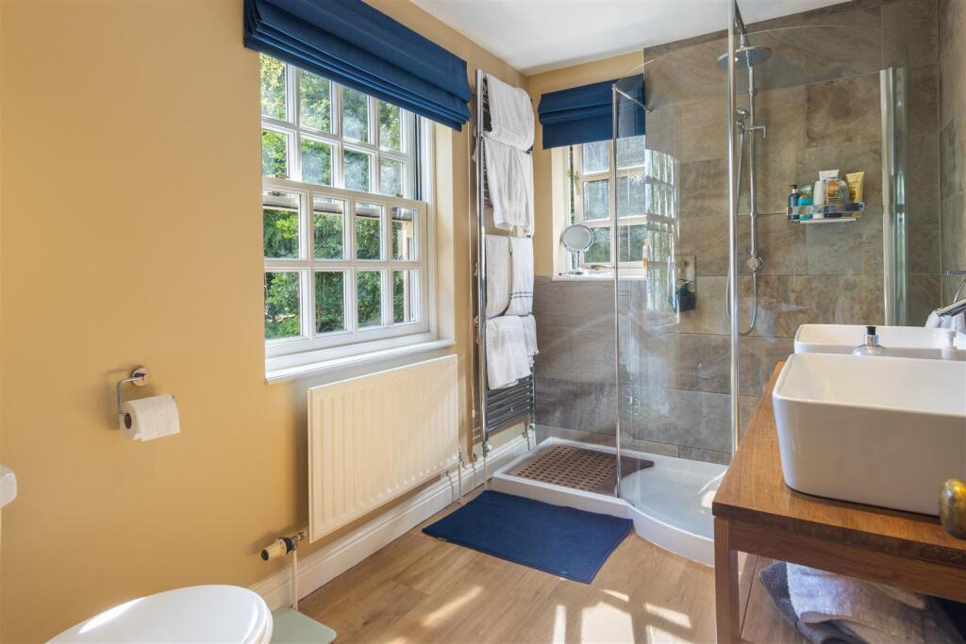
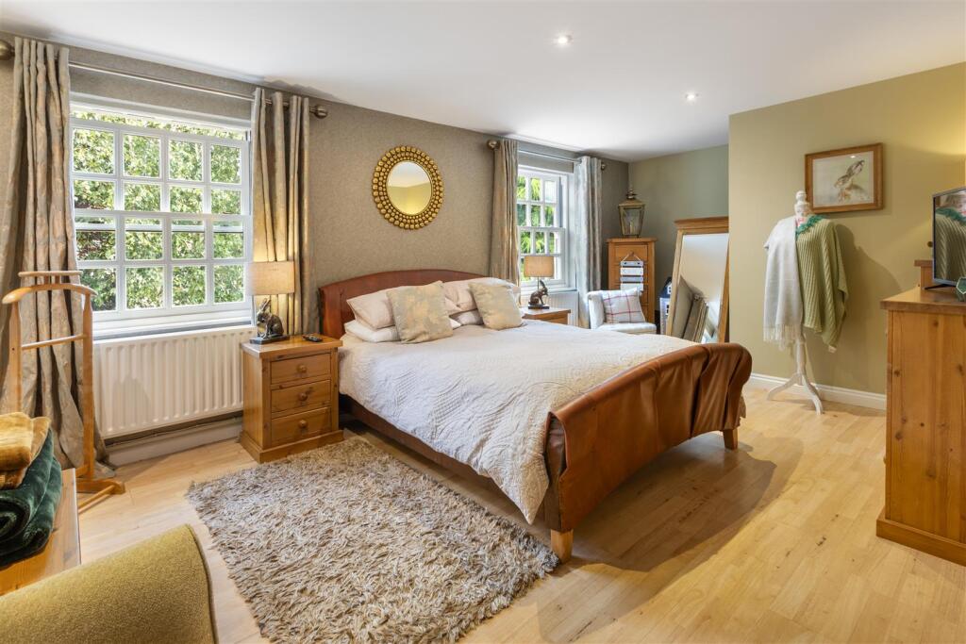
Upstairs, the sense of luxury continues with a truly exceptional principal suite. Bathed in natural light from dual-aspect sash windows, this sanctuary offers peace, privacy, and indulgent comfort. A private dressing room adds a boutique feel, while the adjoining spa-inspired en suite features a generous walk-in shower and a bespoke oak vanity with twin countertop basins—every detail thoughtfully chosen to elevate daily routines into moments of quiet pleasure.
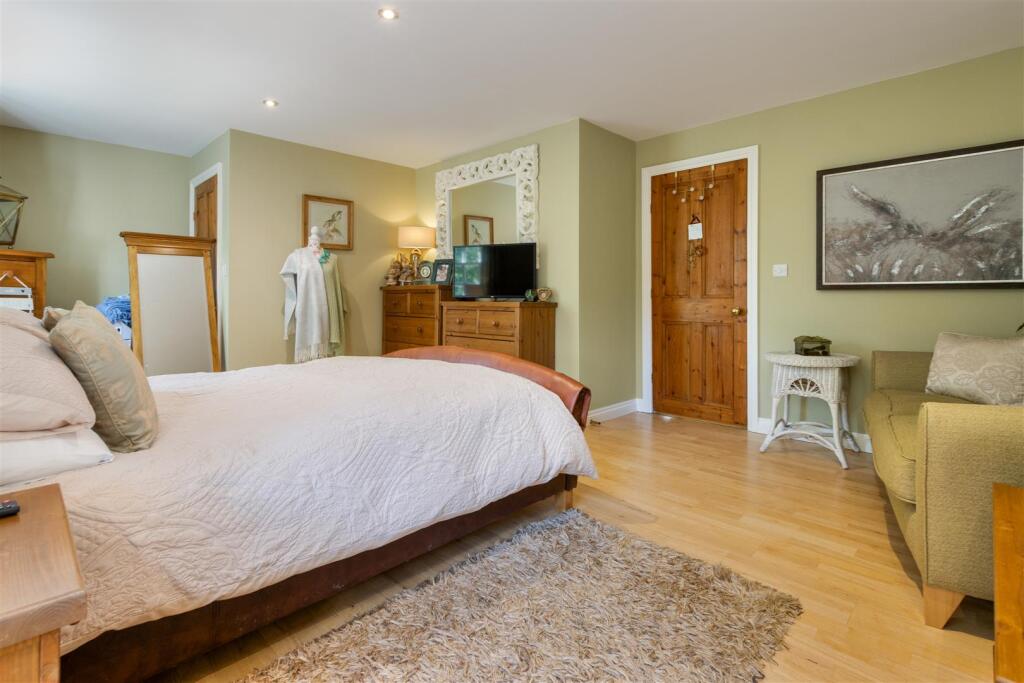
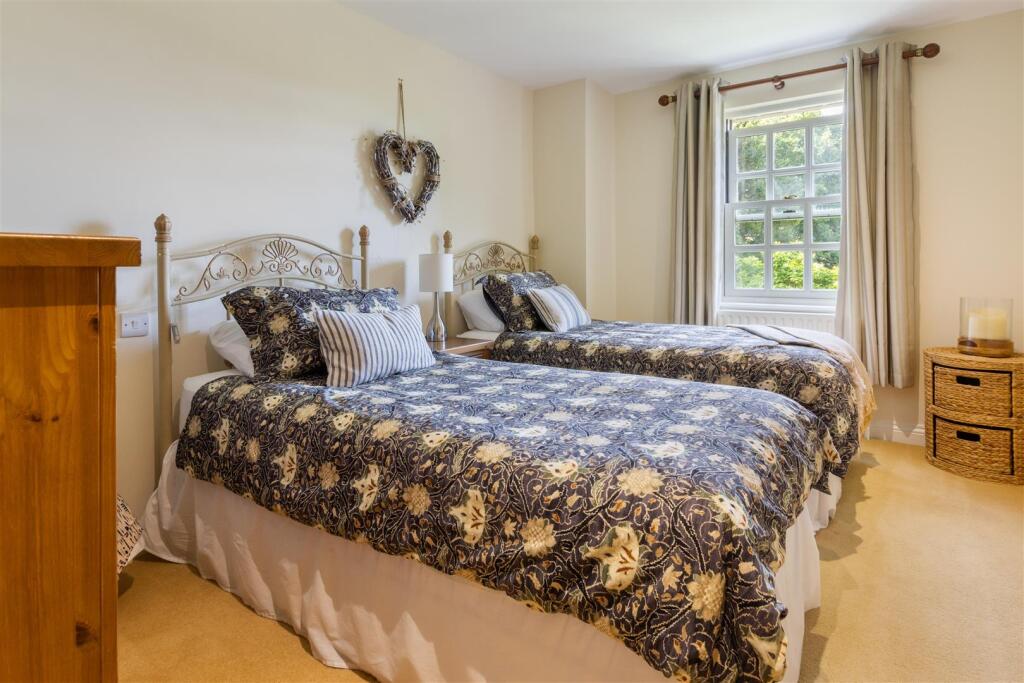
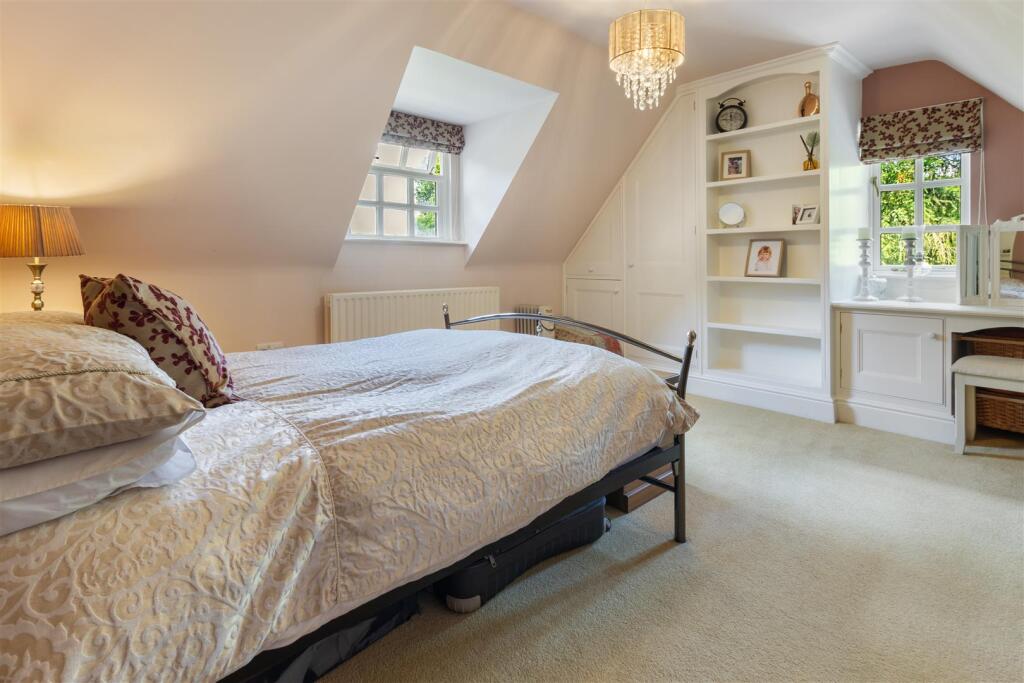
A second, exceptionally spacious double bedroom complements the principal suite, featuring elegant wood flooring, built-in wardrobes, and twin sash windows that frame tranquil views of the surrounding landscape. This room offers the flexibility to be divided into two separate rooms, should the need arise. Two further beautifully appointed double bedrooms continue the home’s theme of comfort and sophistication, each enjoying views of the idyllic countryside beyond.
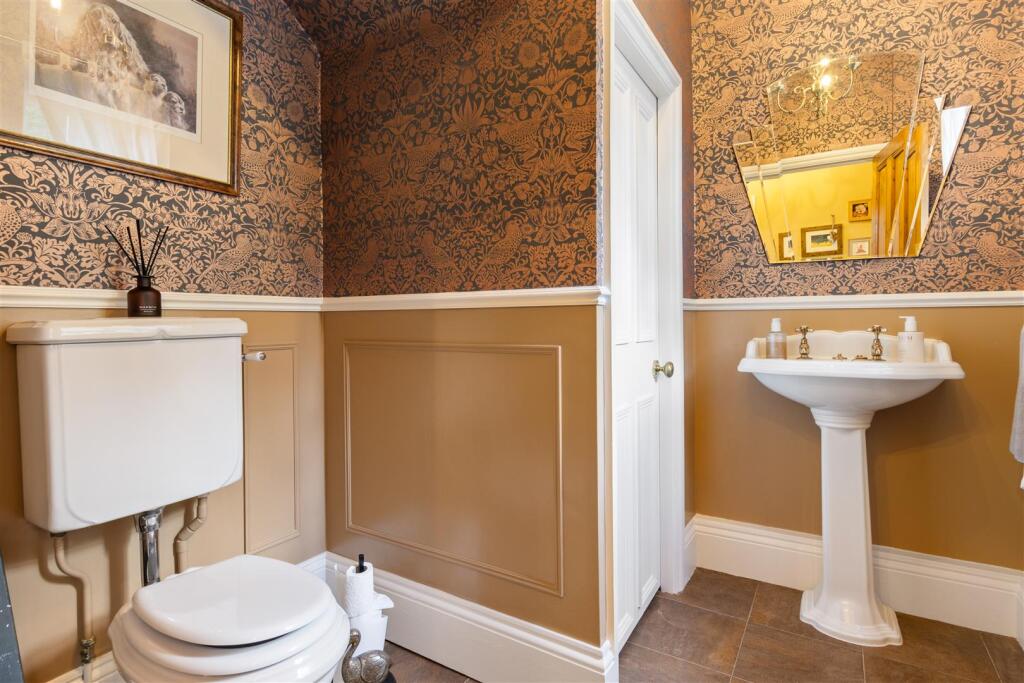
Adding to the home’s blend of elegance and practicality is a thoughtfully positioned cloakroom, complete with a Victorian-style white suite. It offers convenience for guests while staying true to the period character that defines the entire home.
Thornbury House is more than just a residence—it’s an experience. A place where every corner whispers of quality, heritage, and gracious living.
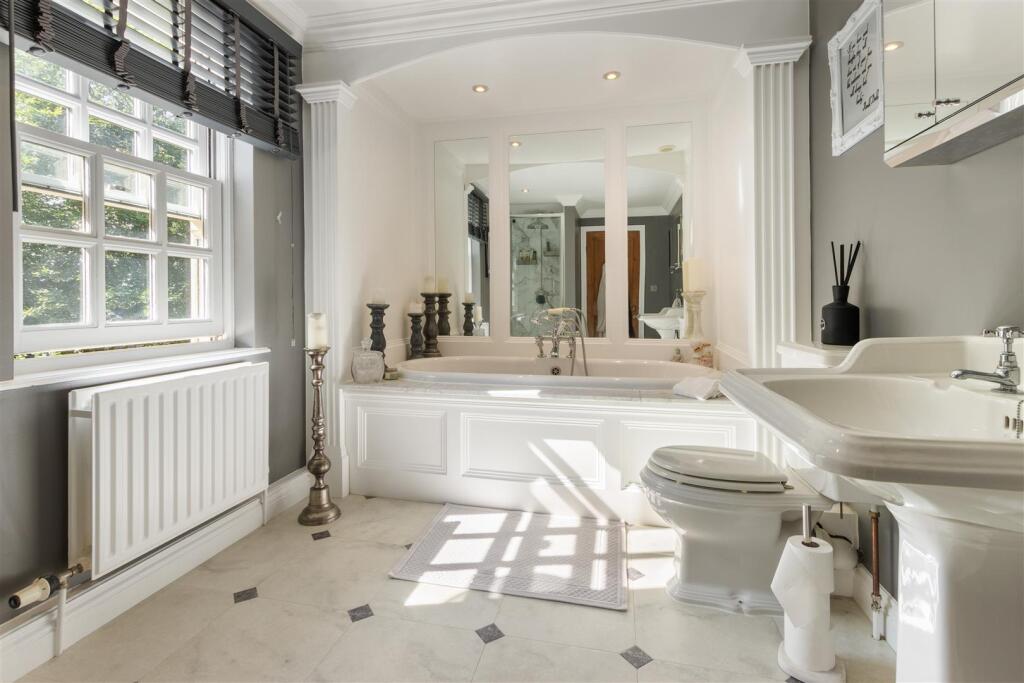
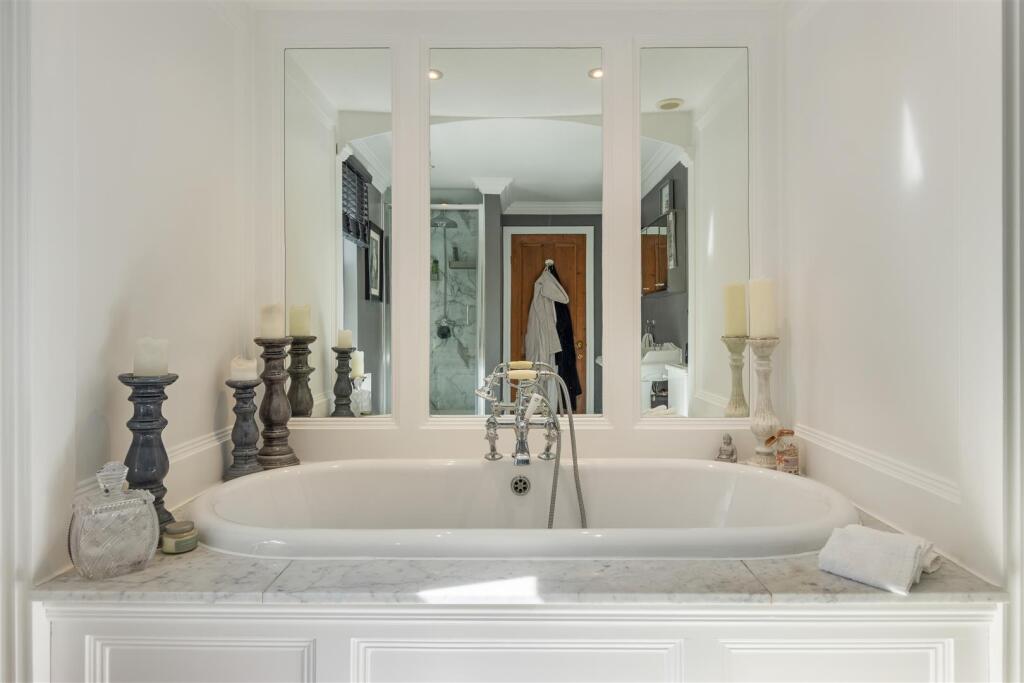
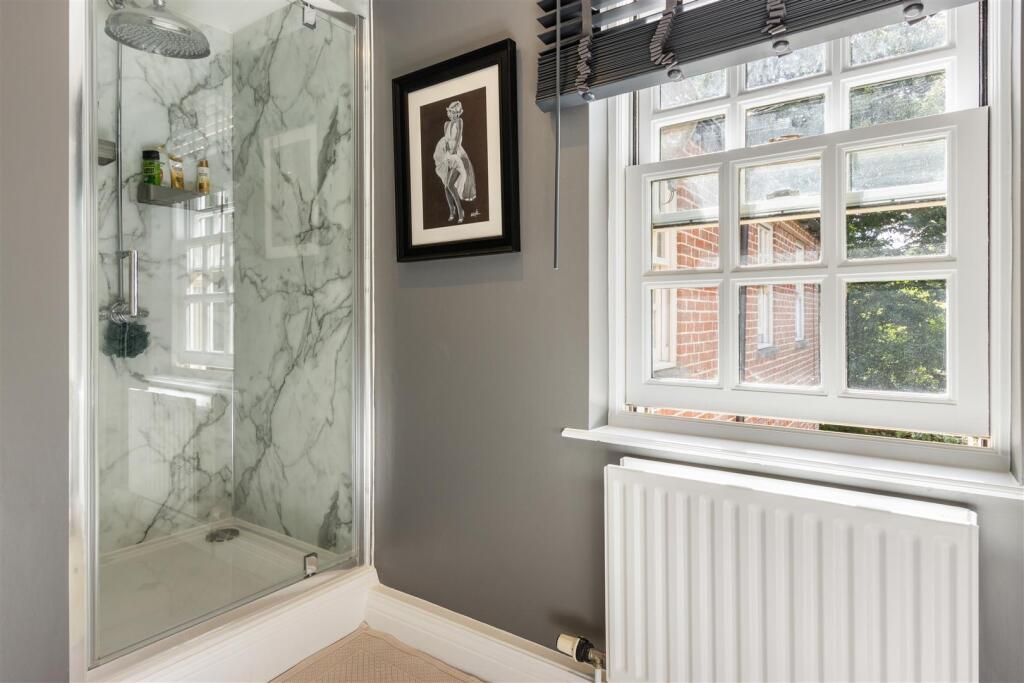
Completing the upper floor is an exquisite family bathroom, a serene retreat in its own right. A walk-in shower and a striking feature bath with marble surround are enhanced by recessed downlighting and premium-quality sanitary ware, creating a spa-like environment for unwinding at the end of the day.
Thornbury House offers an exquisite fusion of period elegance and modern luxury, crafted with care to provide both comfort and grandeur in equal measure. Every space has been thoughtfully curated to reflect the home’s heritage while embracing the expectations of contemporary living—a true countryside sanctuary designed for gracious living.
Refined Outdoor Living – A Sanctuary of Peace and Beauty
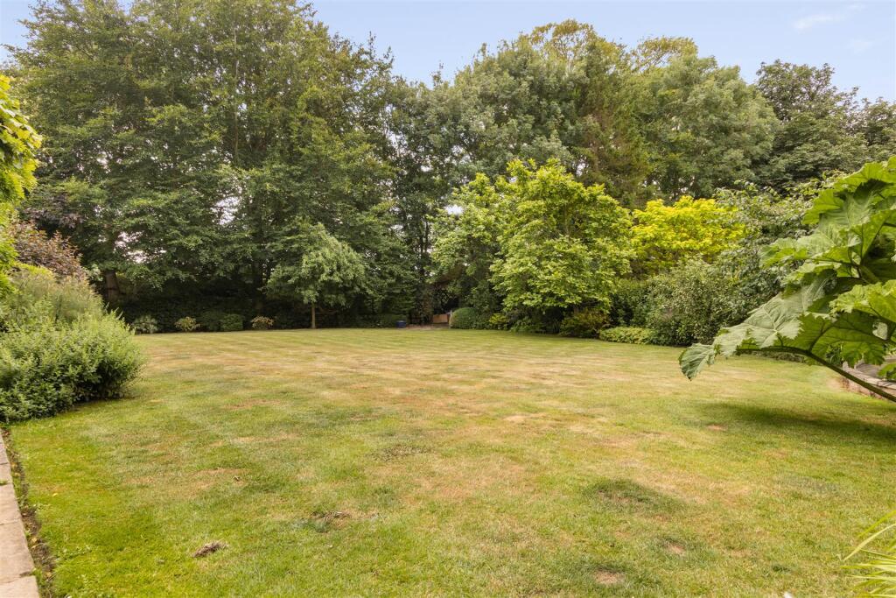
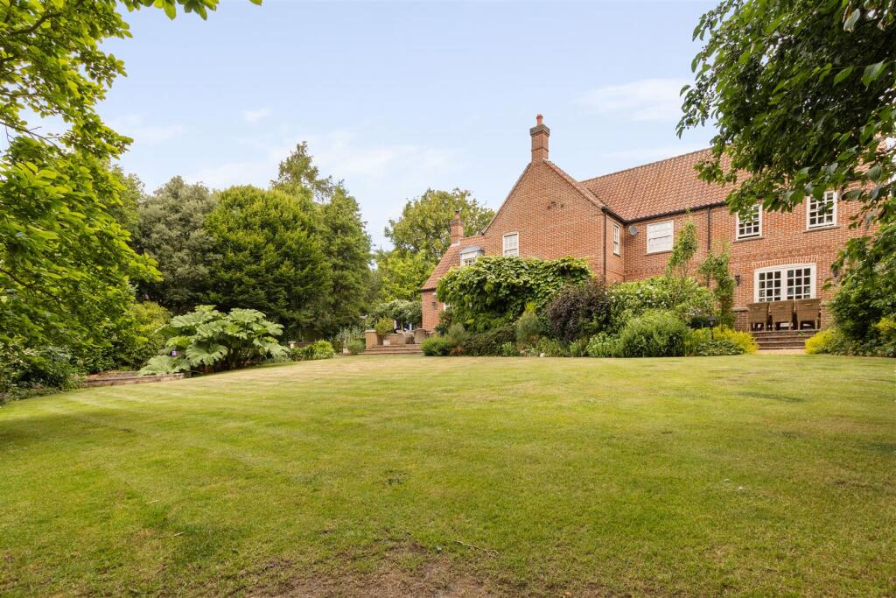
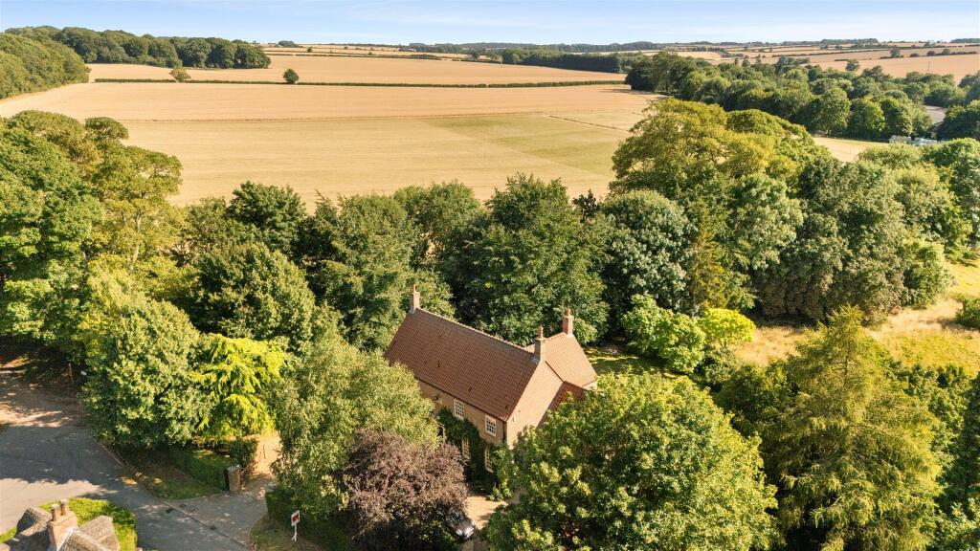
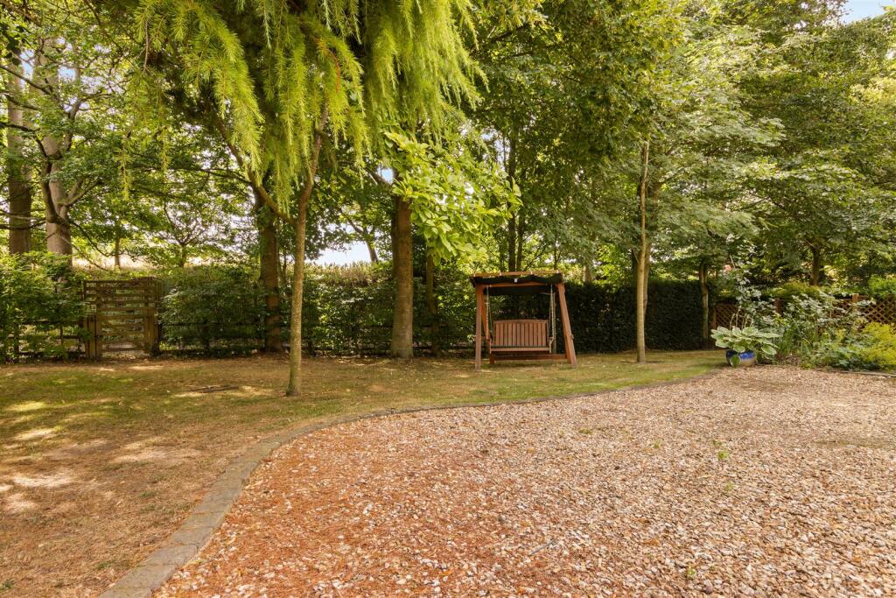
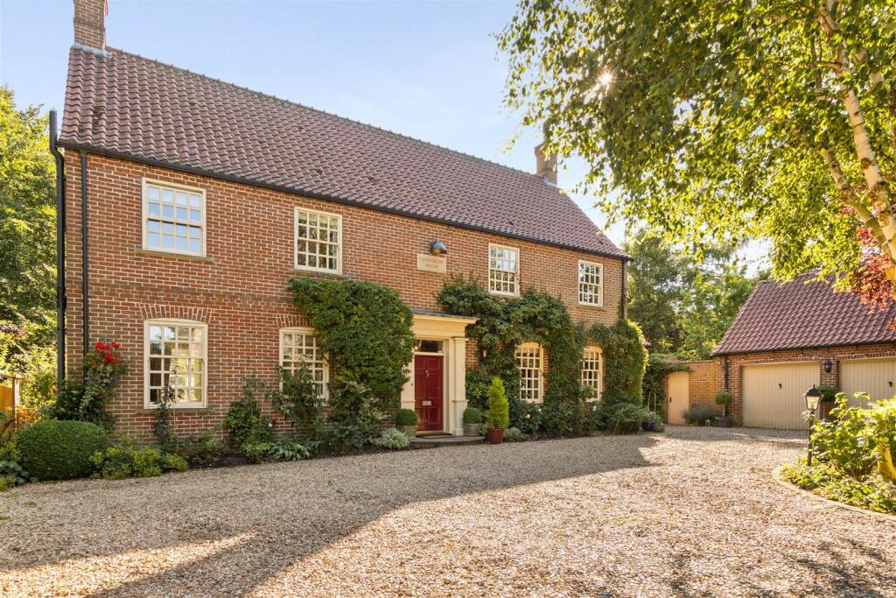
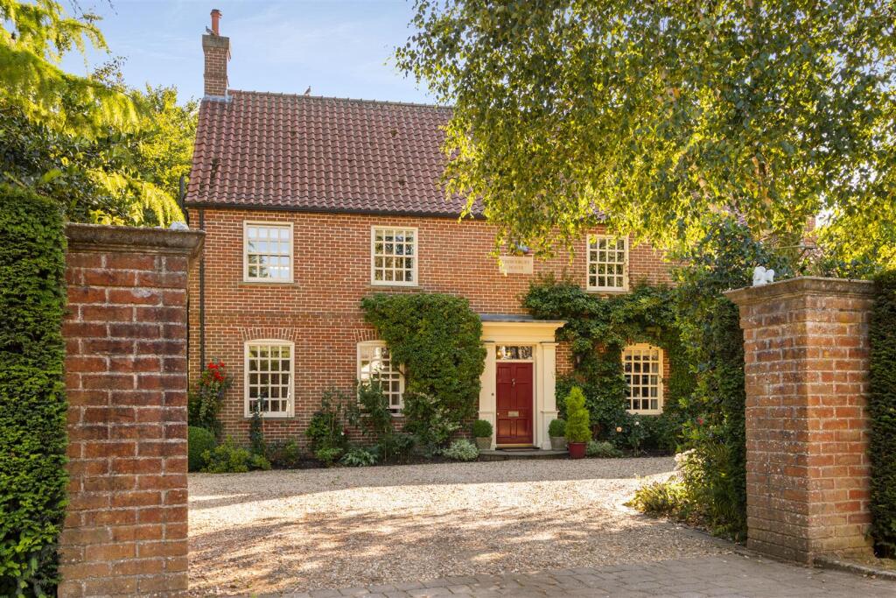
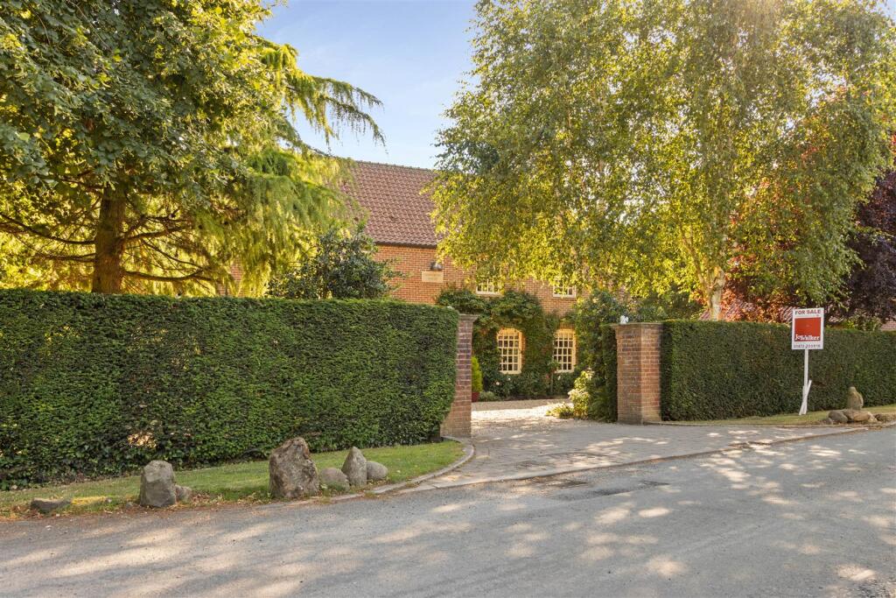
The gardens of Thornbury House are nothing short of enchanting—an exquisite extension of the home’s timeless elegance and grandeur, thoughtfully designed to offer both serene relaxation and refined outdoor living. From the moment you arrive, the setting makes an impression: a sweeping gravel driveway leads you toward the house, flanked by mature hedging that ensures privacy and seclusion. The approach is bordered by beautifully maintained wraparound lawns, dotted with established trees that provide dappled shade and year-round structure.
Colourful wildflower borders and curated planting beds soften the landscape with bursts of seasonal interest, while the gentle scent of blossoms and the rustle of leaves in the breeze create a calming, immersive experience. Every detail has been carefully considered to harmonise with the rural surroundings—inviting you to slow down and savour nature’s beauty in comfort and style.
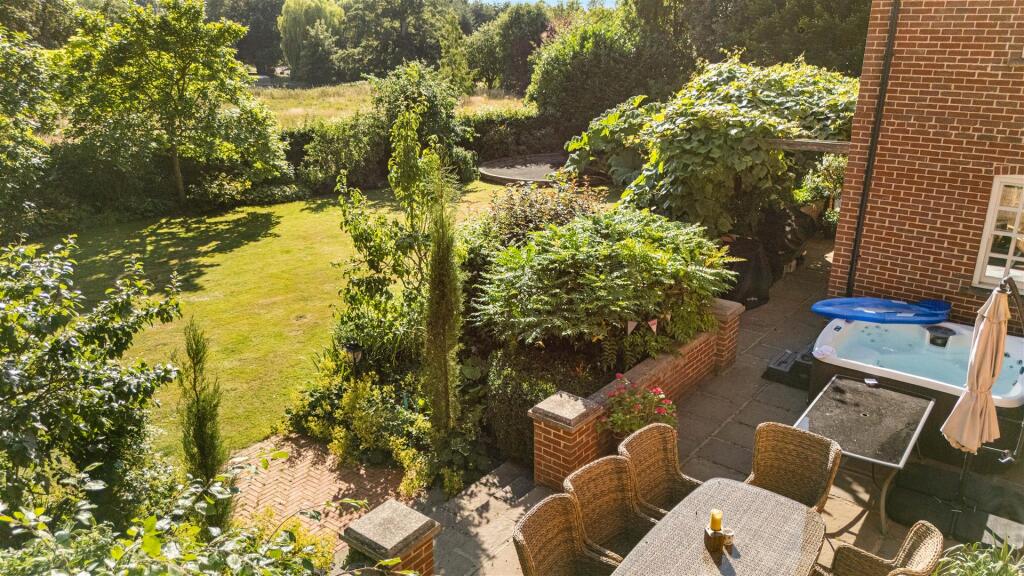
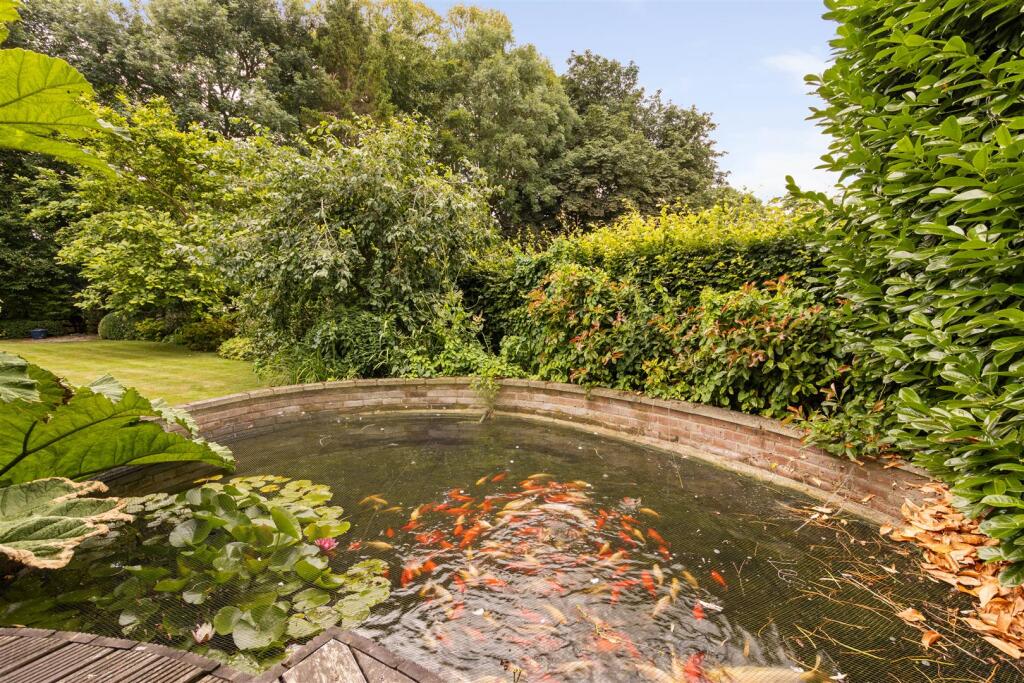
To the rear, the grounds unfold into a private, enclosed sanctuary—an idyllic retreat that feels a world away from the everyday. Expansive lawns invite you to stroll, lounge, or entertain, while a tranquil ornamental pond glistens in the sunlight, edged by naturalistic planting that draws birds and other wildlife. Raised brick patios span the full length of the house, offering multiple seating areas perfectly positioned to capture the sun at every hour of the day—from morning coffee to elegant evening gatherings.
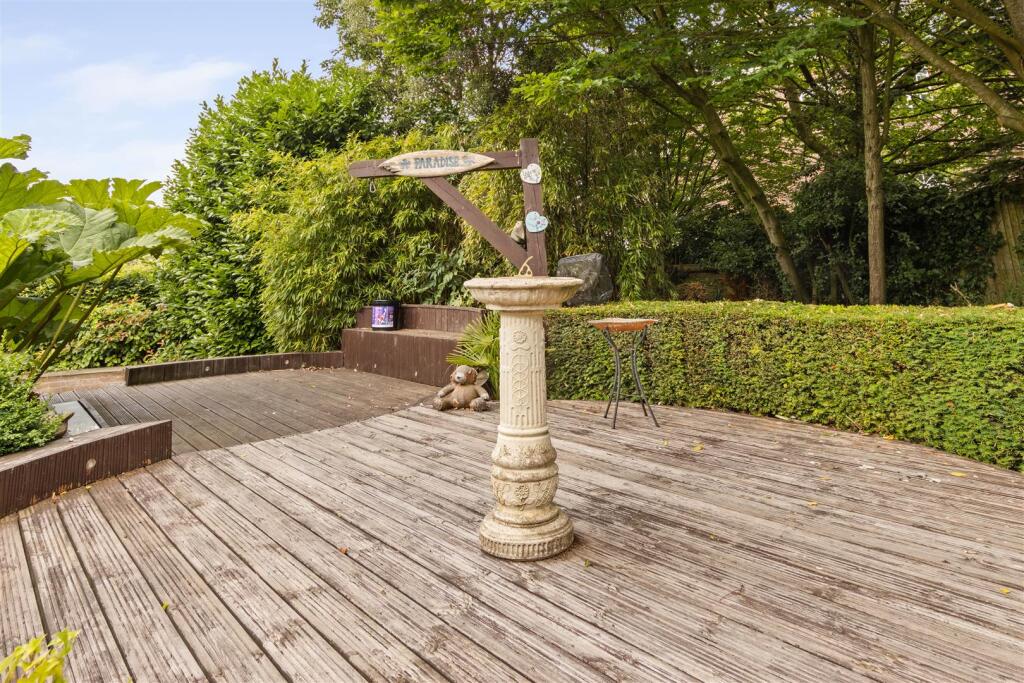
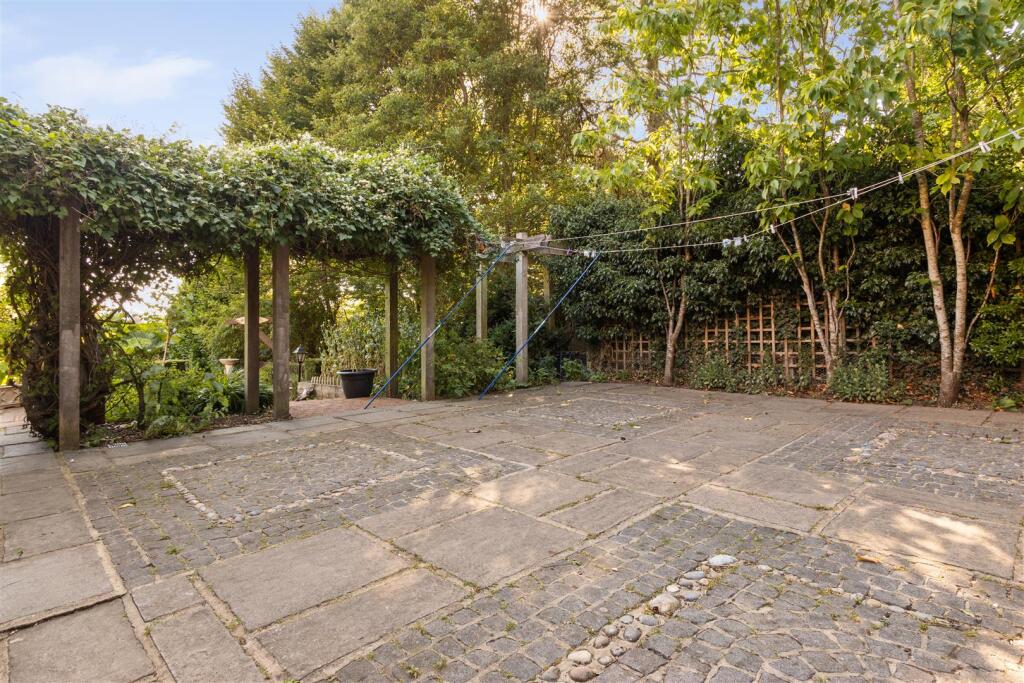
A pergola-covered terrace and a stylish decked patio with hot tub offer luxurious outdoor spaces for rest and rejuvenation. These seamlessly blend into the surrounding garden design, making alfresco dining, entertaining, or quiet contemplation equally inviting. A separate paved entertainment zone provides further room for social occasions, while a thoughtfully placed composting area and neatly screened service zones enhance the practicality of the outdoor space without detracting from its beauty.
Throughout, the garden is both immaculately presented and alive with the charm of nature—a true haven for wildlife and a perfect backdrop for elegant outdoor living.
Adding to the property’s exclusivity is a detached double garage, providing secure parking and generous storage. Above, a versatile office and workshop space offers the ideal setting for home working, creative pursuits, or a private retreat—all just steps from the house yet discreetly positioned for peace and focus.
From sunrise to twilight, the gardens of Thornbury House offer a lifestyle of rare quality—an exquisitely landscaped haven that mirrors the grace and grandeur of the home itself. Blending beauty, function, and tranquillity, they provide the perfect setting for both everyday enjoyment and unforgettable moments.
Listed by
Cleethorpes
Joy Walker Estate Agents
Reference: 93767469
EPC Rating & Upgrade Cost
Current rating: D
Potential rating: C
Inspection date: 09/05/2016
Expiry date: 08/05/2026 (expired)
Current heating cost: £1,701/year
Potential heating cost: £1,562/year
Est. upgrade cost to C: £19,220
Recommendations
- Floor insulation (solid floor) (£4,000 - £6,000)
- Low energy lighting for all fixed outlets (£120)
- Replace boiler with new condensing boiler (£2,200 - £3,000)
- Solar water heating (£4,000 - £6,000)
- Solar photovoltaic panels, 2.5 kWp (£5,000 - £8,000)
Flood risk
Zone: 1
Risk: Low
Job (default Low)
Registered land (INSPIRE)
This location falls inside an HM Land Registry INSPIRE registered freehold polygon.
Plot: ~3,784 m² (0.94 acres)
Source: HM Land Registry INSPIRE Index Polygons.
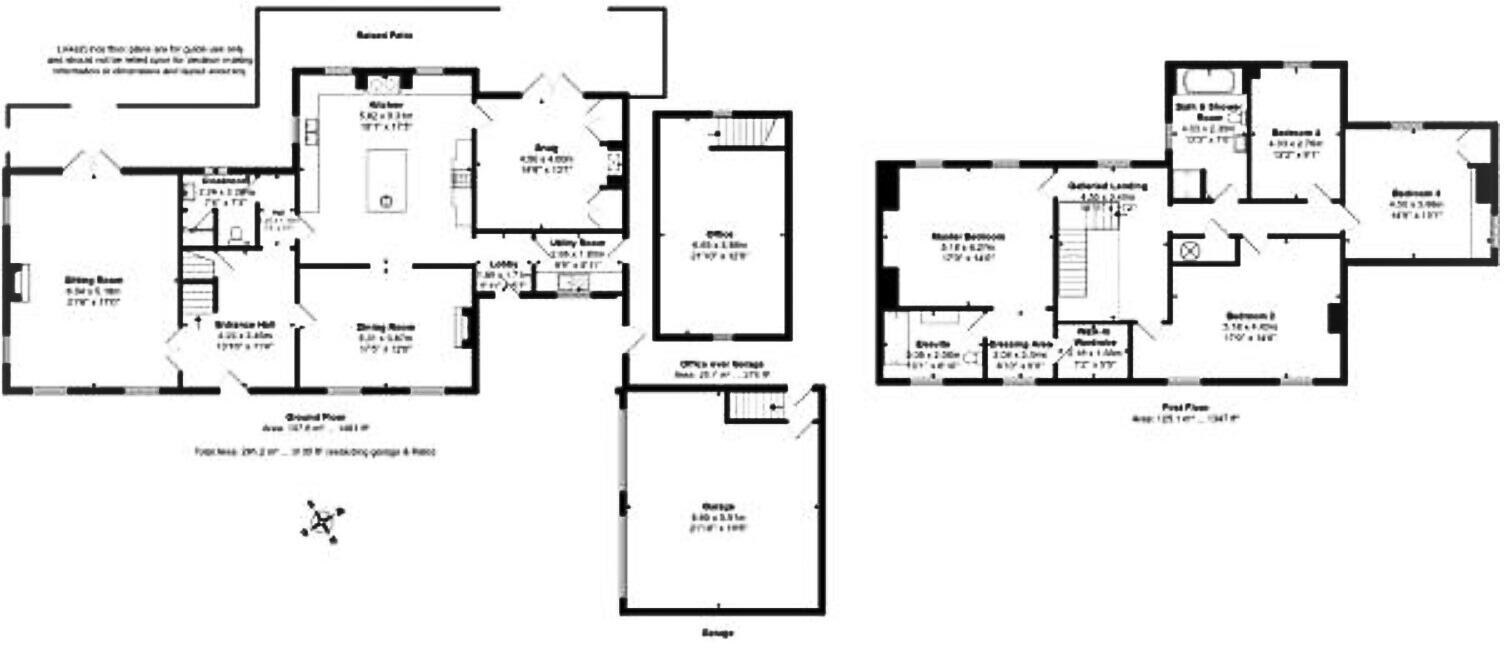
Floorplans
Untitled design - 2025-07-14T093818.380.png
EPC Graphs
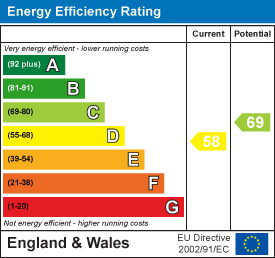
EE Rating
Price history
450% since 2000
| Event | Date | Price | % change |
|---|---|---|---|
| Listed for sale | — | £699,950 | +41.4% |
| Sold | 08/03/2017 (9 years ago) | £495,000 | +7.6% |
| Sold | 25/02/2005 (21 years ago) | £460,000 | +411.1% |
| Sold | 31/01/2000 (26 years ago) | £90,000 | — |
Source: HM Land Registry Price Paid Data. Crown copyright.
Sold Comparables
Same street and nearby sales within 0.25 miles (last 5 years). Data from Land Registry Price Paid.
| Address | Price | Date | Type |
|---|---|---|---|
| 8 LABURNUM CLOSE, WALTHAM, GRIMSBY, NORTH EAST LINCOLNSHIRE, DN37 0JU | £253,000 | 23/01/2026 | Detached |
| 7 OAKFIELD LANE, WALTHAM, GRIMSBY, NORTH EAST LINCOLNSHIRE, DN37 0BN | £555,000 | 08/01/2026 | Detached |
| 80 WOODHALL DRIVE, WALTHAM, GRIMSBY, NORTH EAST LINCOLNSHIRE, DN37 0UT | £199,950 | 17/12/2025 | Detached |
| 38 BRIGSLEY ROAD, WALTHAM, GRIMSBY, NORTH EAST LINCOLNSHIRE, DN37 0JY | £465,000 | 12/12/2025 | Detached |
| 3 INGS LANE, WALTHAM, GRIMSBY, NORTH EAST LINCOLNSHIRE, DN37 0EX | £395,000 | 25/11/2025 | Detached |
| 6 GREEN ACRES, WALTHAM, GRIMSBY, NORTH EAST LINCOLNSHIRE, DN37 0QG | £400,000 | 24/11/2025 | Detached |
| 6 LUDGATE CLOSE, WALTHAM, GRIMSBY, NORTH EAST LINCOLNSHIRE, DN37 0LX | £177,000 | 21/11/2025 | Detached |
| MOUNT PLEASANT FARM ARCHER ROAD, WALTHAM, GRIMSBY, NORTH EAST LINCOLNSHIRE, DN37 0EH | £510,000 | 14/11/2025 | Detached |
| BARNA HOUSE CHURCH LANE, BRADLEY, GRIMSBY, NORTH EAST LINCOLNSHIRE, DN37 0AE | £450,000 | 27/10/2025 | Detached |
| 1 COLTSFOOT DRIVE, WALTHAM, GRIMSBY, NORTH EAST LINCOLNSHIRE, DN37 0XL | £182,000 | 13/10/2025 | Detached |
| 4 SWEETBRIAR CLOSE, WALTHAM, GRIMSBY, NORTH EAST LINCOLNSHIRE, DN37 0YF | £222,000 | 09/10/2025 | Detached |
| 12 HOME PADDOCK, WALTHAM, GRIMSBY, NORTH EAST LINCOLNSHIRE, DN37 0JH | £553,750 | 03/09/2025 | Detached |
| WOODLANDS COTTAGE CHAPEL LANE, ASHBY CUM FENBY, GRIMSBY, NORTH EAST LINCOLNSHIRE, DN37 0QT | £665,000 | 01/09/2025 | Detached |
| ASHBY ACRES CHAPEL LANE, ASHBY CUM FENBY, GRIMSBY, NORTH EAST LINCOLNSHIRE, DN37 0QT | £615,000 | 07/08/2025 | Detached |
| 2 GOLDFINCH GROVE, WALTHAM, GRIMSBY, NORTH EAST LINCOLNSHIRE, DN37 0FW | £312,950 | 28/05/2025 | Detached |
| 4 GOLDFINCH GROVE, WALTHAM, GRIMSBY, NORTH EAST LINCOLNSHIRE, DN37 0FW | £349,950 | 28/05/2025 | Detached |
| 4 CHESTNUT CLOSE, WALTHAM, GRIMSBY, NORTH EAST LINCOLNSHIRE, DN37 0ED | £174,000 | 28/04/2025 | Detached |
| NEWLANDS MAIN ROAD, BRIGSLEY, GRIMSBY, NORTH EAST LINCOLNSHIRE, DN37 0RF | £115,000 | 31/03/2025 | Detached |
| 16 CHILTERN DRIVE, WALTHAM, GRIMSBY, NORTH EAST LINCOLNSHIRE, DN37 0DY | £200,000 | 20/02/2025 | Detached |
| 109 BARNOLDBY ROAD, WALTHAM, GRIMSBY, NORTH EAST LINCOLNSHIRE, DN37 0DR | £218,000 | 10/02/2025 | Detached |
Area average: £350,630 (20 sales)
Capital growth trend
Land Registry outcode average: last 12 months vs 5y and 10y ago (from sold prices).
House Price Index (HM Land Registry — official index, not sold-price averages): North East Lincolnshire. Series: Detached. As of July 2026.
Rental Range
Estimated market rent for North East Lincolnshire. Low = conservative, Realistic = average, Optimistic = best case.
Based on Local Authority from postcode lookup → North East Lincolnshire.
LHA (30th percentile) floor for Grimsby: £718/mo (Apr 2025 – Mar 2026)
Location
Nearby
Nearest stations, universities and amenities (distance from property).
| Type | Name | Distance |
|---|---|---|
| Shop | PSK Equestrian | 0.1 miles |
| Bus stop | Crossways | 0.1 miles |
| Shop | Millstone Garden Centre | 2.6 miles |
| Train station | North Thoresby | 4.0 miles |
| Train station | Ludborough | 4.8 miles |
| University | University Centre Grimsby | 5.5 miles |
| University | University Centre (University of Hull) | 5.6 miles |
| Hospital | Harrison House | 5.6 miles |
| Hospital | St Hughs | 5.7 miles |
Street-level crime
| Category | Count |
|---|---|
| Total incidents | 0 |
Within 1 mile during Aug 2026. Source: data.police.uk (England & Wales).
Schools nearby
Nearest open schools with Ofsted ratings (England). Closed schools are not shown. Data from Get Information about Schools and Ofsted.
| Name | Type | Distance | Ofsted |
|---|---|---|---|
| East Ravendale CofE Primary School Academy | Primary | 0.0 miles | Good — 19 Nov 2023 |
| Waltham Leas Primary Academy | Primary | 3.1 miles | Good — 7 Dec 2023 |
| Waltham Toll Bar Academy | Secondary | 3.7 miles | Good — 18 Jan 2024 |
| Springfield Primary Academy | Primary | 3.8 miles | Good — 19 Sep 2018 |
| Binbrook CofE Primary School | Primary | 3.8 miles | Good — 29 Apr 2024 |
Rental Comparables
Residential lets from OpenRent and Rightmove for the area (same bedroom count). Use to validate rent estimates. Student lets are excluded.
| Title | Rent | Beds | Distance | As seen on |
|---|---|---|---|---|
| The Drive, Waltham, Grimsby, South Humberside, DN37 | £2,000/mo | 4 | 2.78 miles | Rightmove |
| Dairy Cottages, Aylesby Road, Great Coates, Grimsby, DN37 9NU | £1,250/mo | 4 | 5.61 miles | Rightmove |
| Osprey Drive, Great Coates, North East Lincolnshire | £1,400/mo | 4 | 6.74 miles | Rightmove |
Average rent: £1,550/mo (3 listings)
Rent-driven metrics
Based on OpenRent comparables.
- Rent ratio — Monthly rent ÷ purchase price (1% rule). 1%+ = strong, 0.8–1% = okay, <0.8% = weak for cashflow.
- Max investor price — Rent ÷ 0.8%; the price at which rent would be 0.8% of price (Stoke-style target).
- Target investor price — Rent ÷ 1%; the price at which rent would be 1% of price (strong cashflow band).
- Gross yield — Annual rent as % of purchase price (no costs).
- Cost-to-rent — Price ÷ annual rent (from OpenRent comparables). Under 14× = strong, 14–16× = acceptable, 17×+ = compressed.
- Cashflow — Rent minus mortgage, 10% maintenance, £25/mo compliance. Assumes 75% LTV, 3.95% APR (5yr fixed), 25yr term.
- ROI — Annual profit ÷ cash in (deposit + 4% purchase costs).