18 WHITBARROW ROAD
LYMM, WARRINGTON WA13 9AF
Property details
Tenure
LEASEHOLD (866 years remaining on lease)
Floor area
278 m²
Council tax band
F
EPC rating
D
Year built
England and Wales: before 1900
Last sold
£902,500 Jul 2018
Price per m²
£5,378/m²
Local average
£699,777 (+113.6%)
Deprivation
Decile 9 (28,346 of 33,755)
Street crime
47 incidents within 1 mile (Jun 2026)
Key features
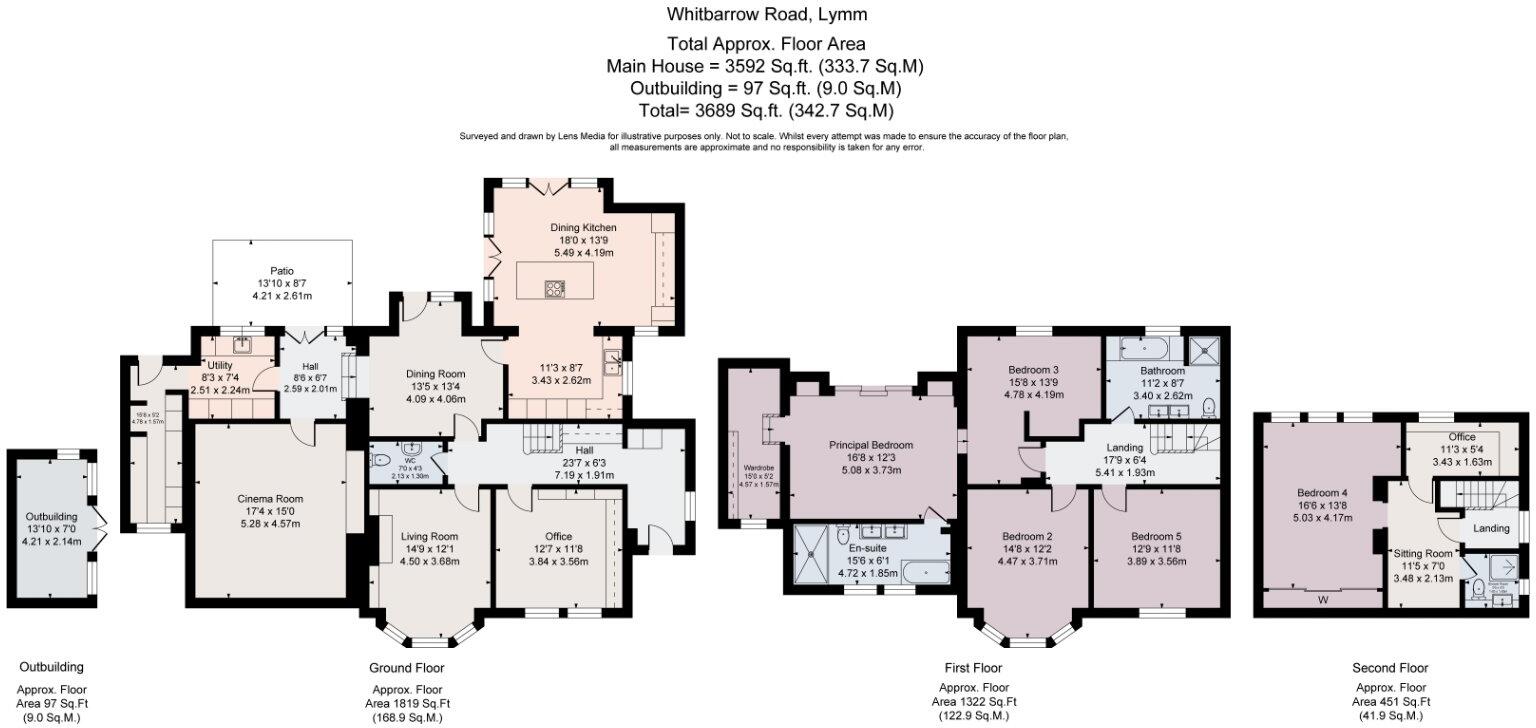
- Approximately 3,689 sq ft arranged over three floors
- Four/Five bedrooms, including a superb principle suite
- Walking distance to Lymm Village and adjacent to the Trans Pennine Trail
- Exceptional detached period residence, beautifully extended and comprehensively refurbished
- Secure electric gated driveway with parking for numerous vehicles
- Driveway to be completed in September 2026
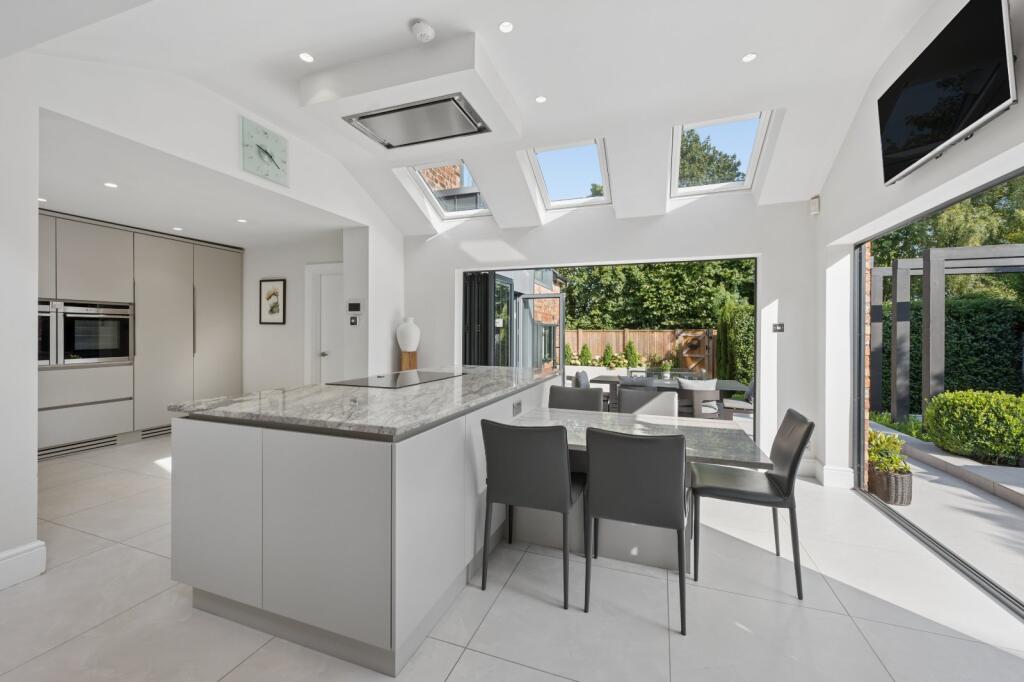
- Magnificent open-plan living kitchen with bi-fold doors to the garden
- Bespoke kitchen with Thunder White granite worktops and premium NEFF & Liebherr appliances
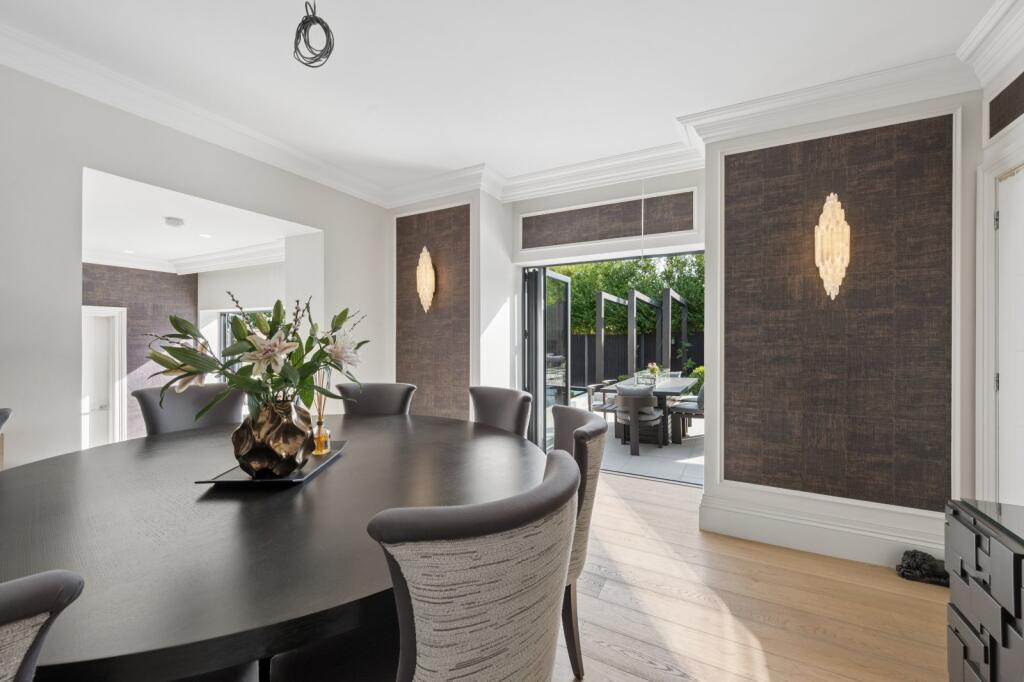
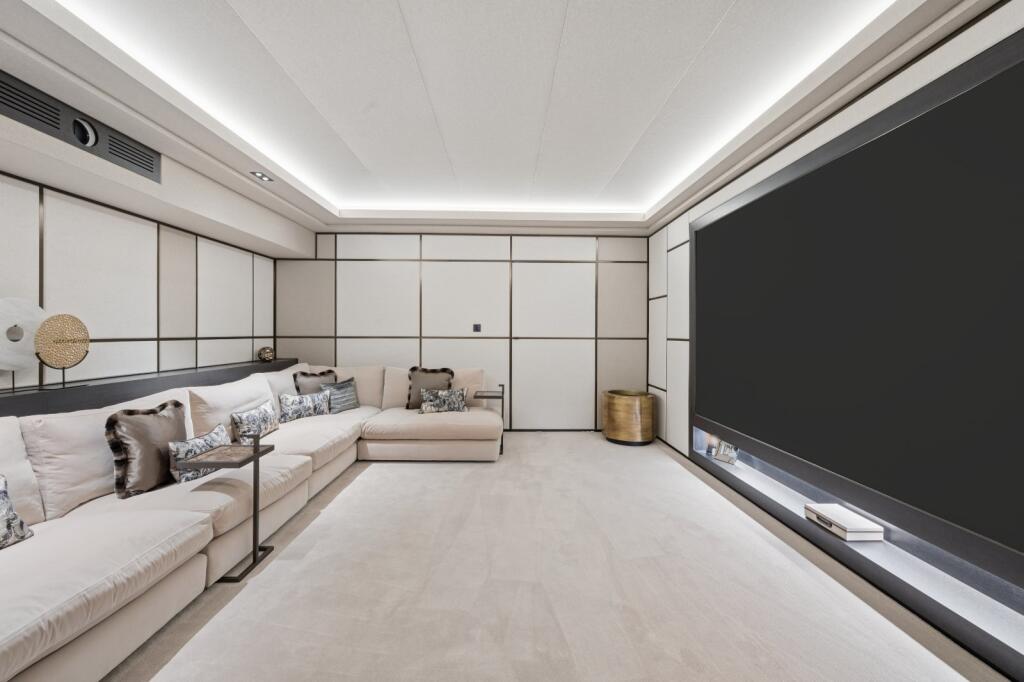
- Four versatile reception rooms including a formal lounge, dining room, study and cinema room
- EPC Rating = D
Additional details
- Parking
- Driveway
- Garden
- Yes
Description
Description
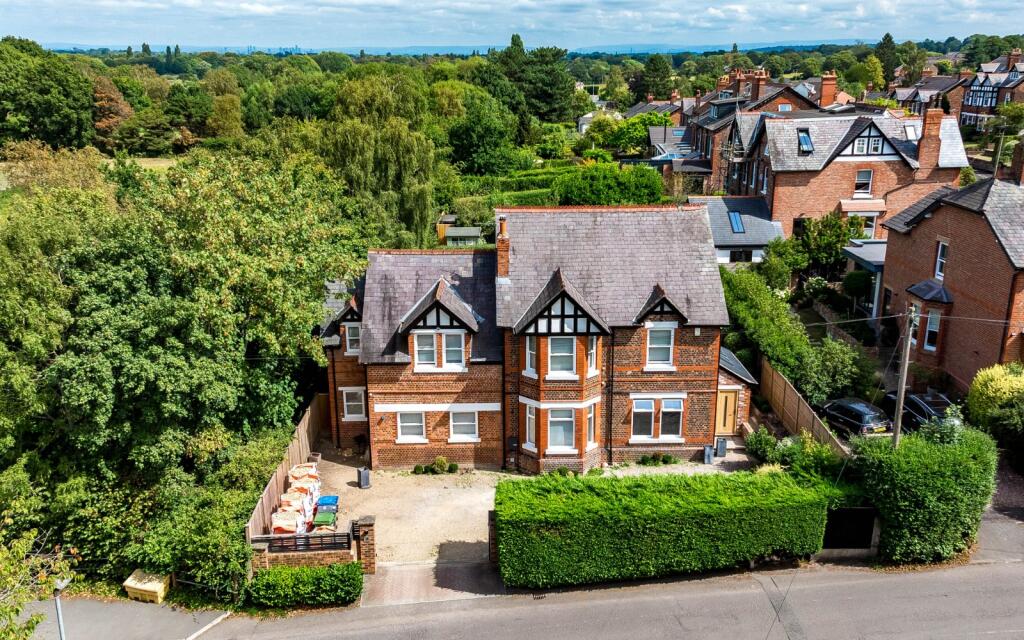
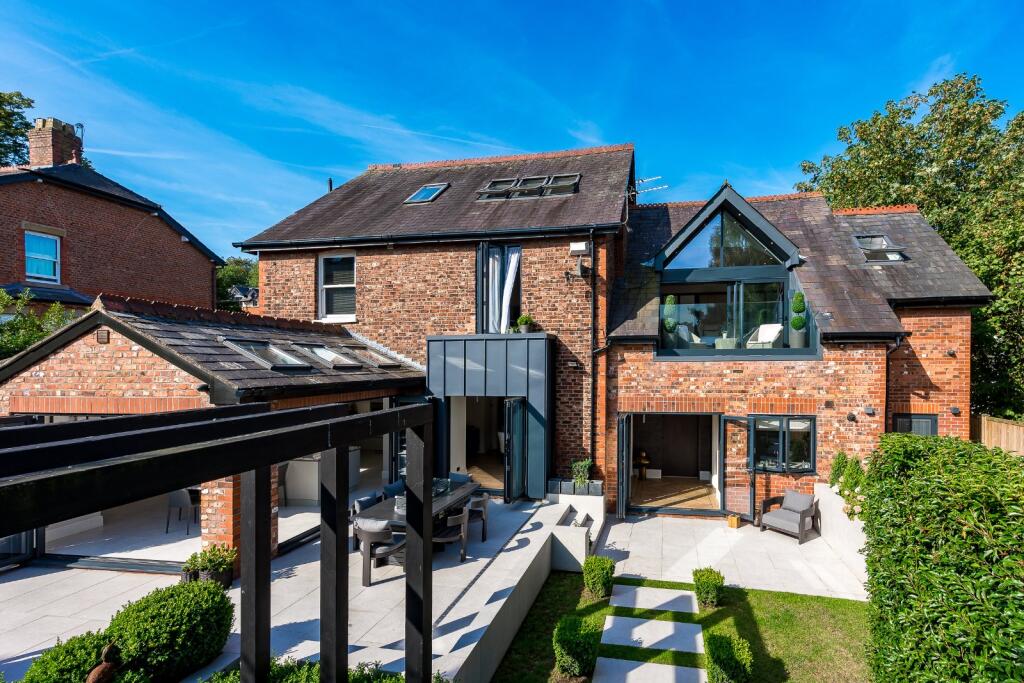
An exceptional detached period residence, beautifully extended and comprehensively refurbished to an exacting standard, occupying a highly sought-after position just moments from the centre of Lymm Village, adjacent to the Trans Pennine Cycle Route, and enjoying attractive open views across farmland and and golf course.
This outstanding family home has been thoughtfully transformed by the current owners to create a residence of exceptional quality, seamlessly blending period character with contemporary design. Finished to an impressive specification throughout, the property showcases bespoke joinery, premium materials and outstanding craftsmanship, with notable features including Benott solid oak flooring, extensive underfloor heating, a bespoke staircase, Porcelanosa tiling and sanitaryware, custom-made cabinetry, and integrated Hive and Control4 home automation.
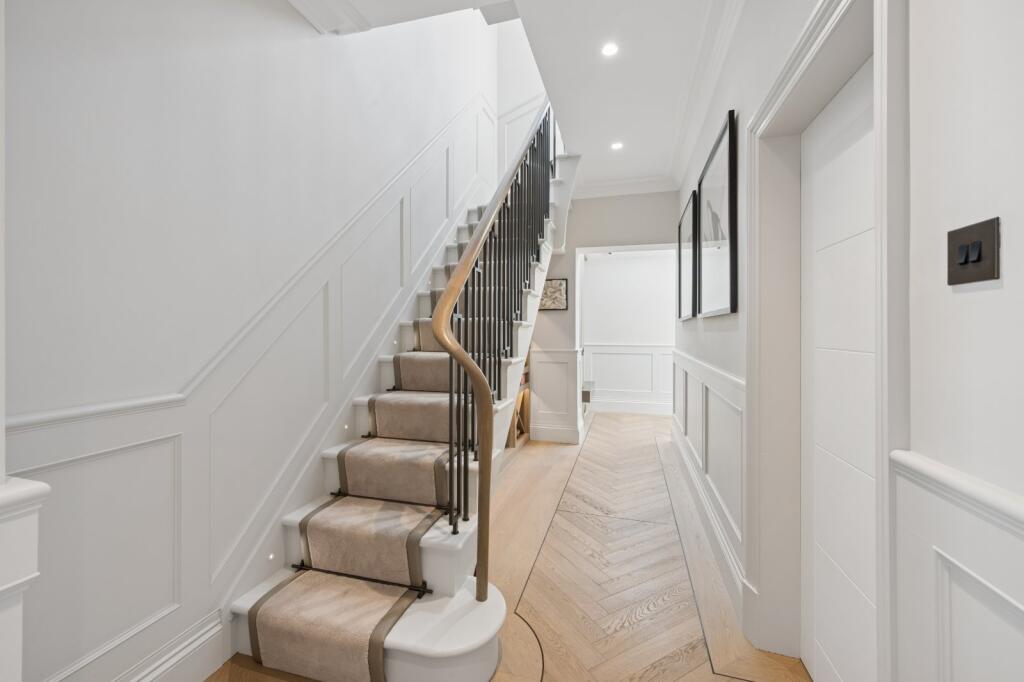
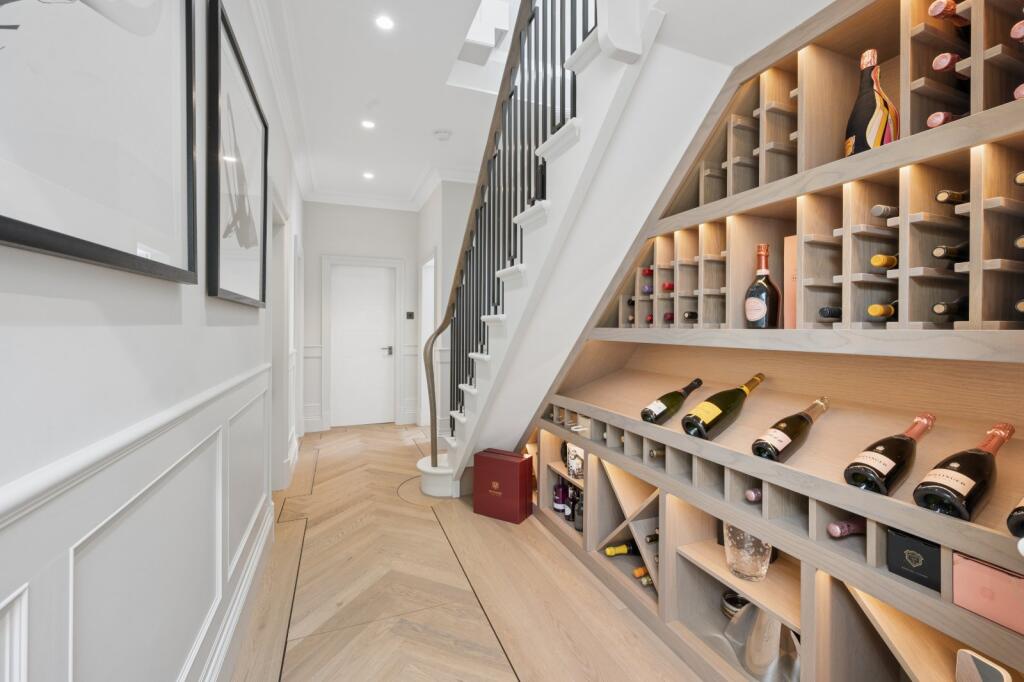
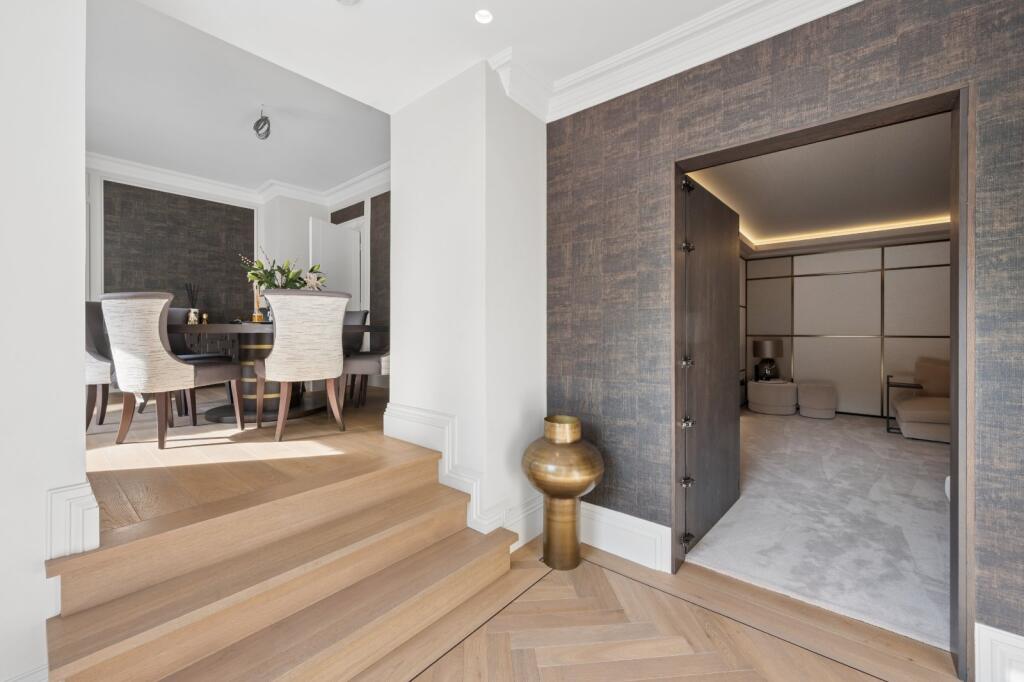
The accommodation is entered through an elegant reception hall featuring bespoke fitted storage, solid oak flooring and a striking under-stairs wine cellar. From here, the ground floor flows effortlessly through a series of beautifully designed living spaces, creating an ideal environment for both family life and entertaining.
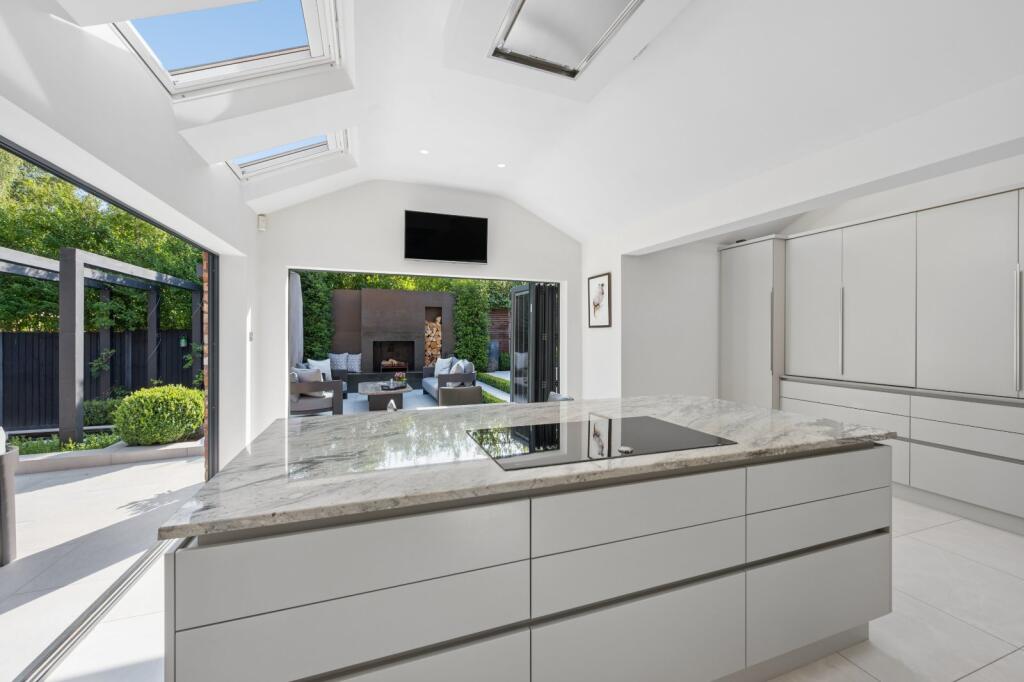
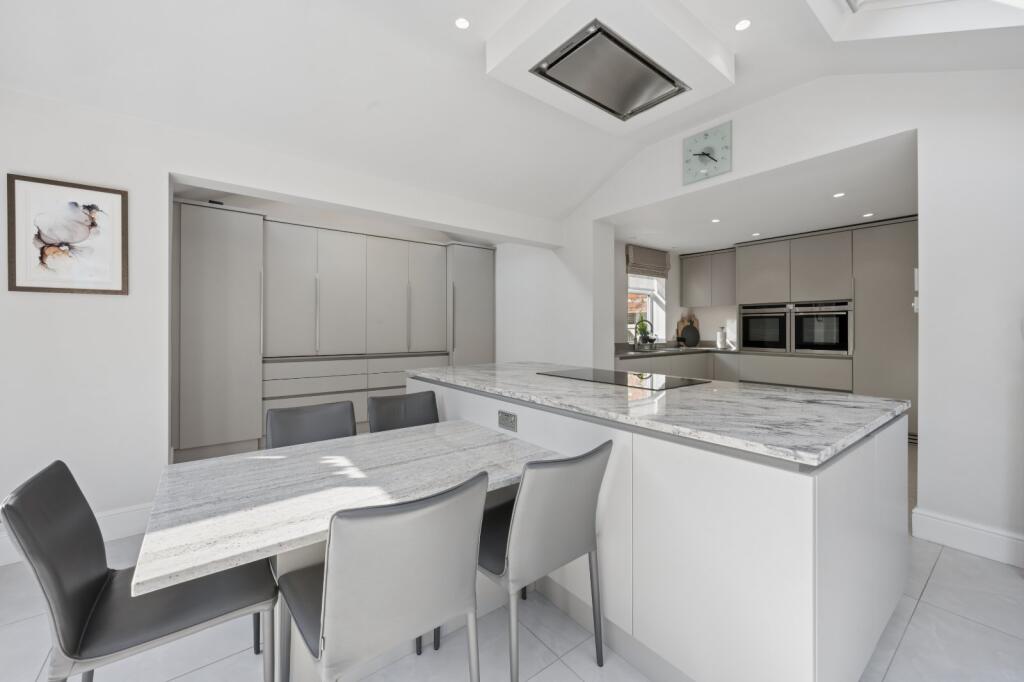
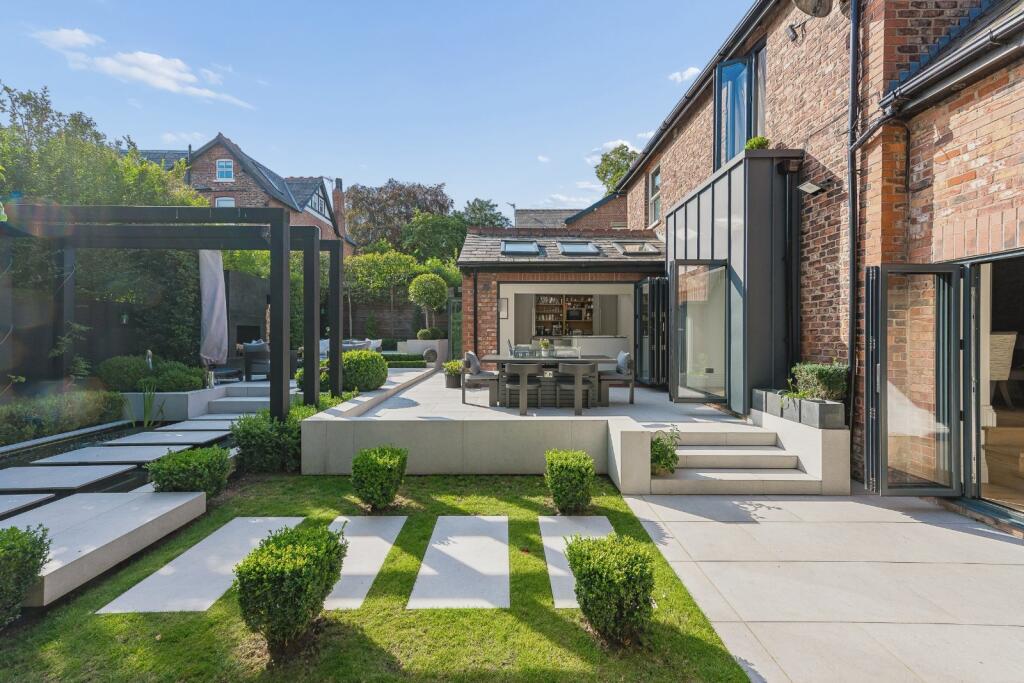
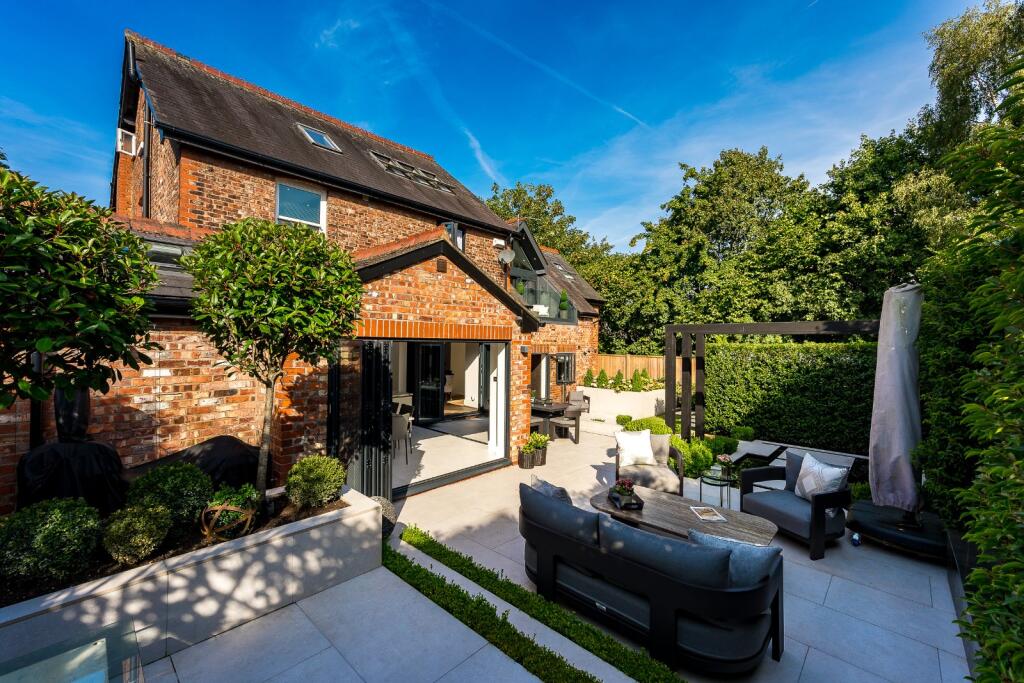
The heart of the home is the magnificent open-plan kitchen, dining and family room. Filled with natural light and opening directly onto the landscaped rear garden via expansive bi-fold doors. The bespoke kitchen, with exceptional storage, centres around a substantial island with Thunder White granite worktops. A comprehensive range of contemporary handleless cabinetry is complemented by a large oak-lined appliance cupboard incorporating an integrated microwave. Integrated NEFF appliances include two fan ovens, an induction hob and extractor, together with two Liebherr refrigerators and a Liebherr freezer with ice-maker.
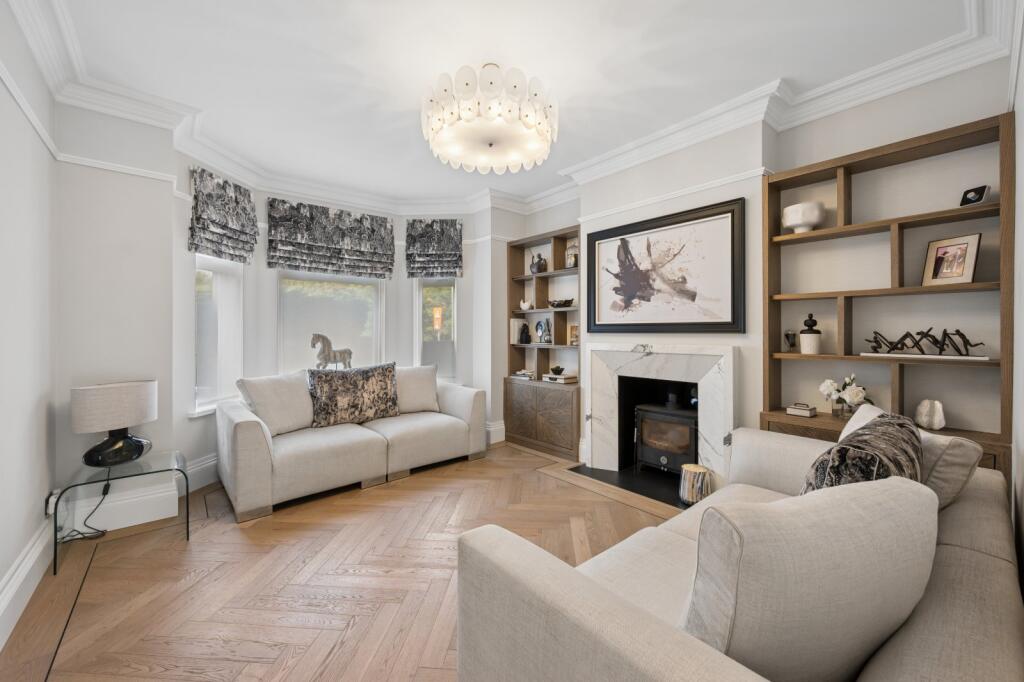
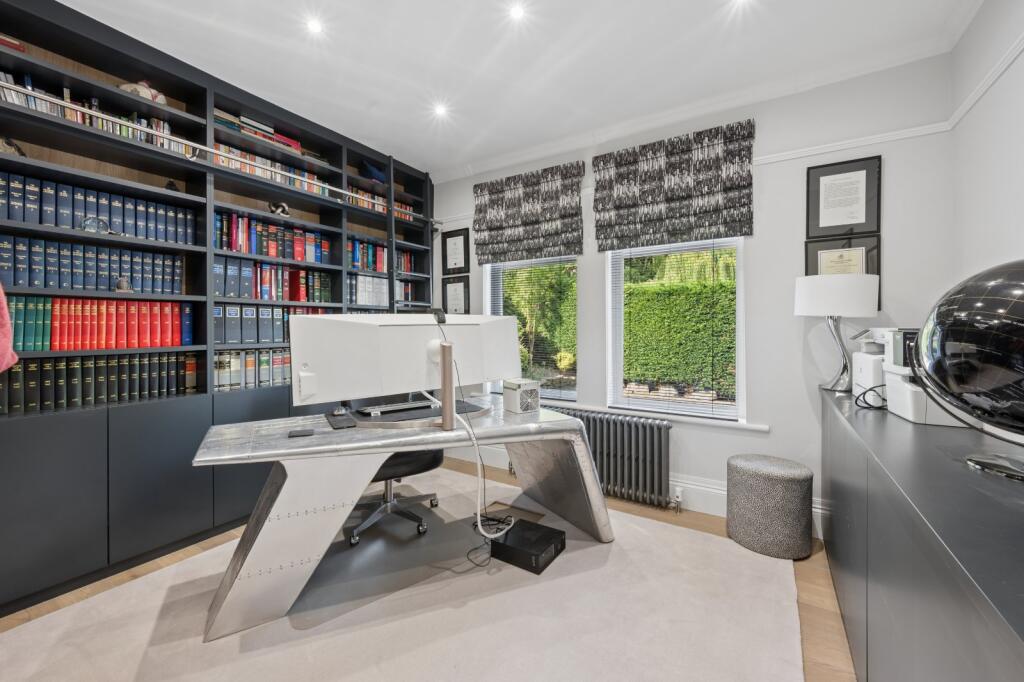
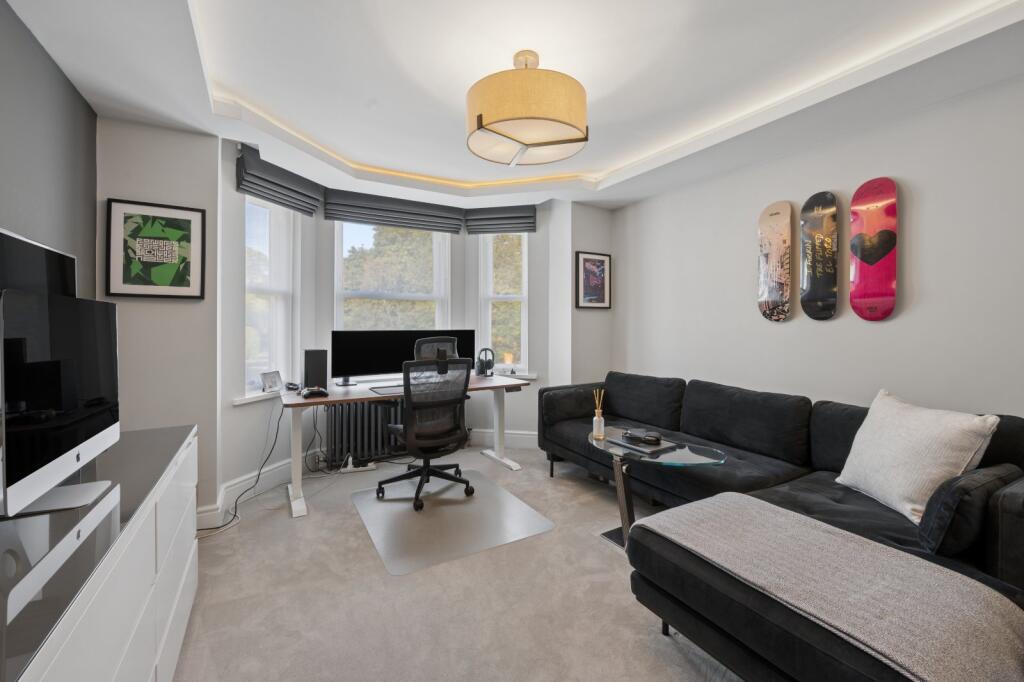
The property offers an excellent range of reception accommodation comprising four versatile reception rooms. These include an elegant formal sitting room with a feature wood-burning stove set within a marble surround, a spacious dining room opening onto the rear terrace a fully fitted study with bespoke Neville Johnson furniture, and an impressive soundproof cinema room supplied by Bang & Olufsen, Manchester, and operated via a Control4 smart home system.
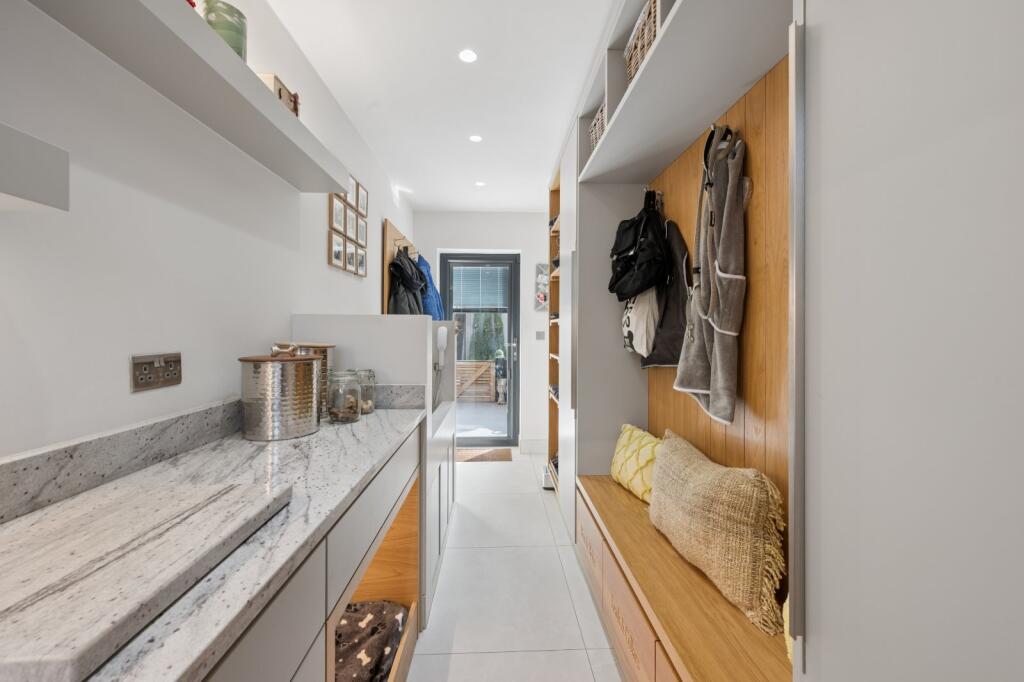
Further ground floor accommodation includes a beautifully appointed utility room and a practical boot room with bespoke storage and a dedicated dog shower. A stylish cloakroom fitted with sanitaryware from the acclaimed Zaha Hadid collection for Porcelanosa completes the accommodation.
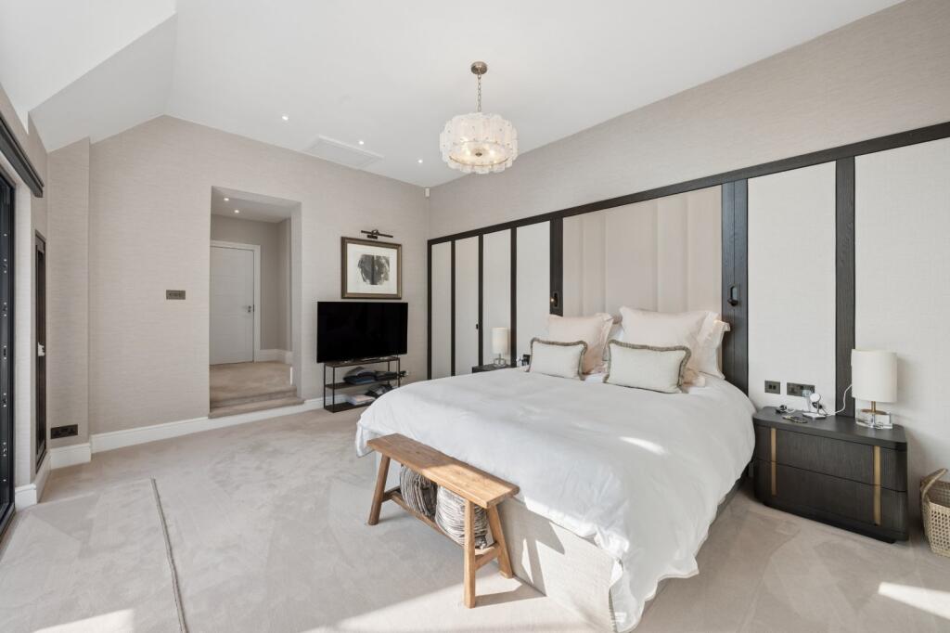
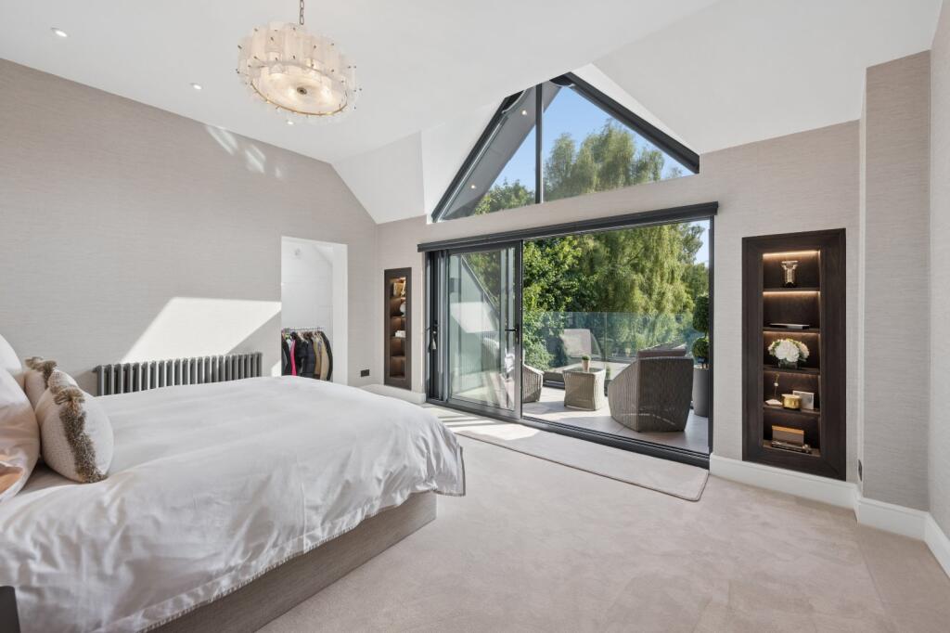
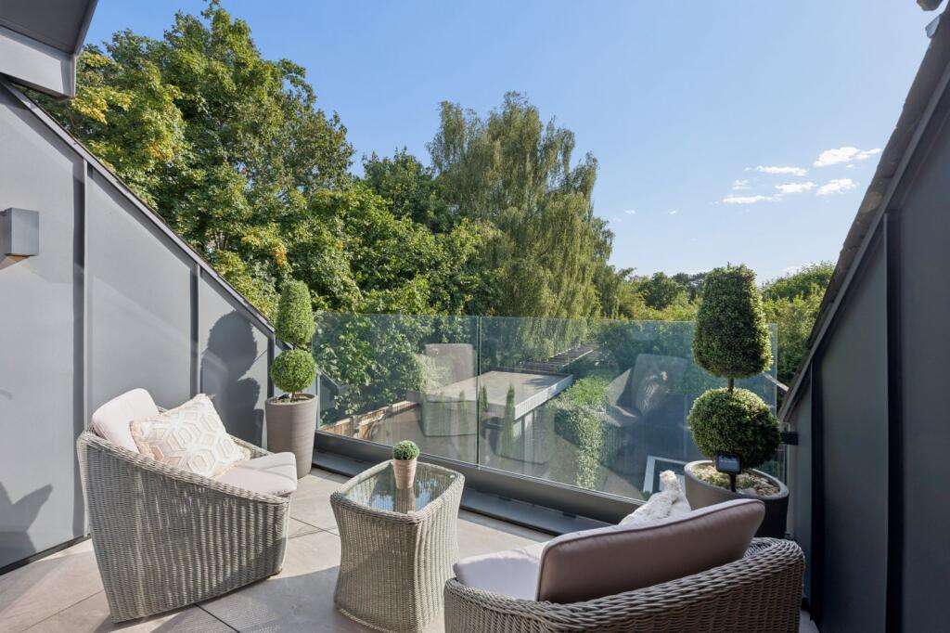
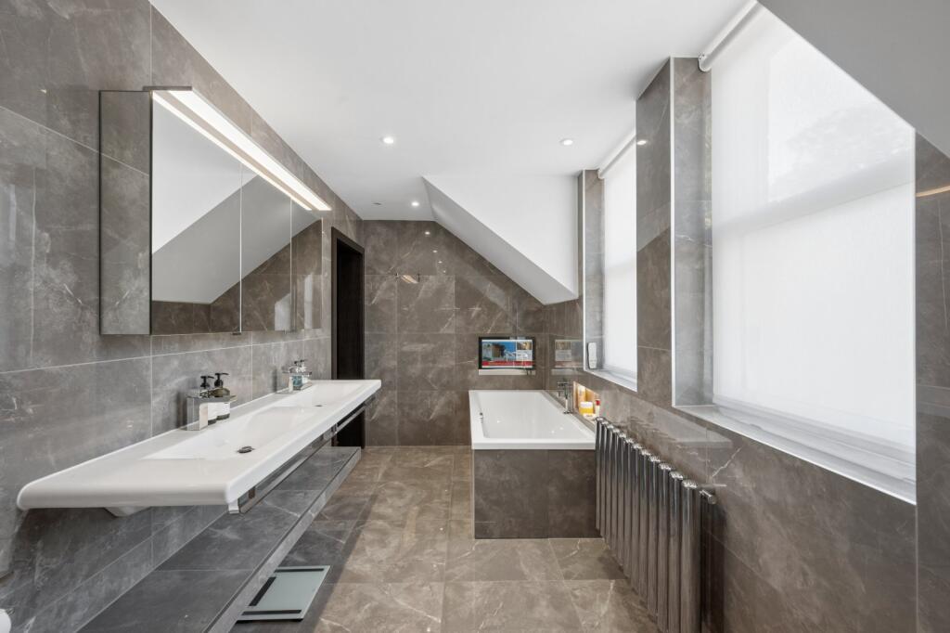
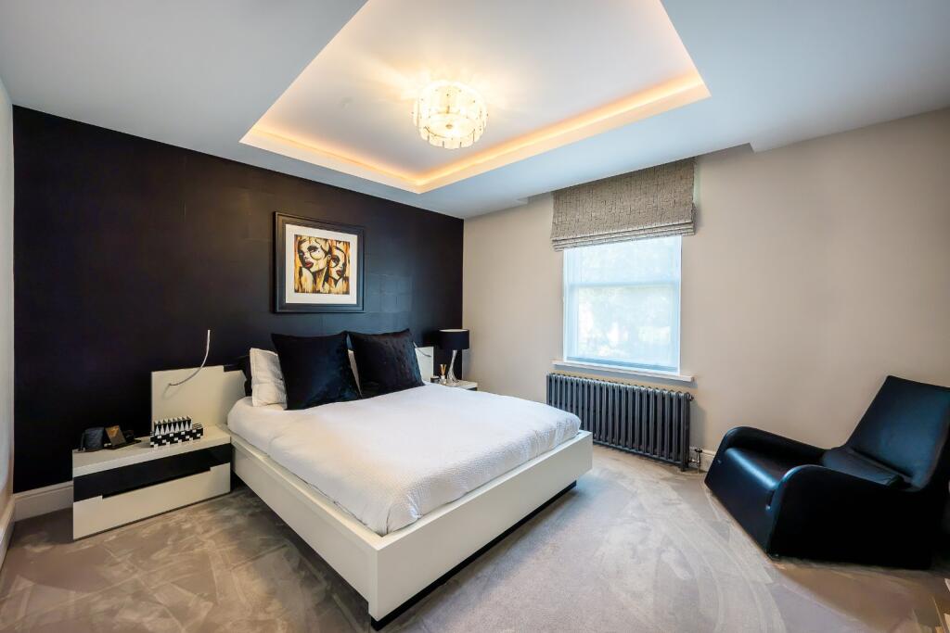
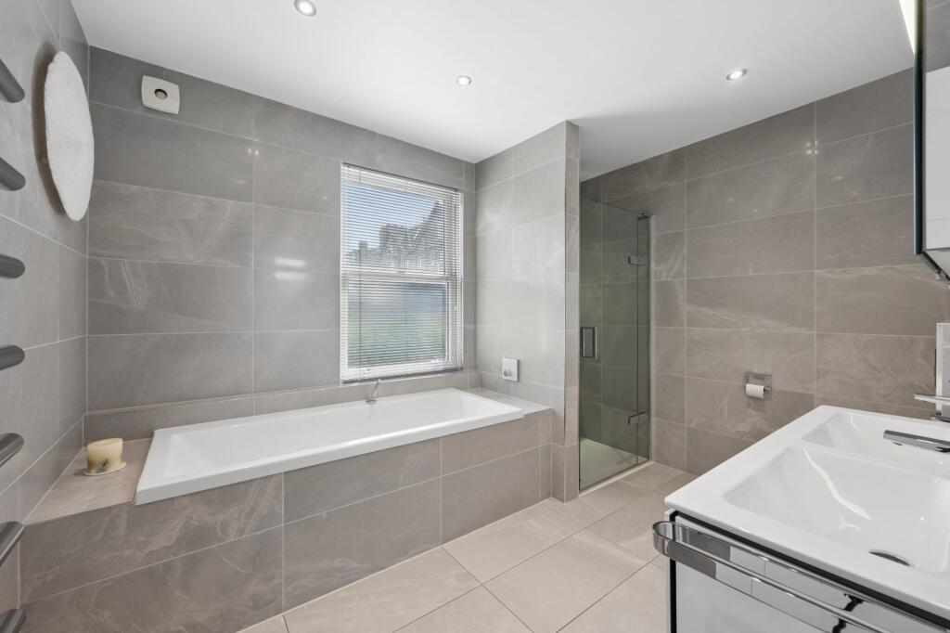
To the first floor, there are three well-proportioned bedrooms together with a family bathroom fitted with contemporary Duravit sanitaryware. The principal suite is particularly impressive, comprising a beautifully presented bedroom with sliding doors opening onto a private balcony overlooking the landscaped gardens. Complementing the bedroom are separate his-and-hers dressing areas and a luxurious en suite bathroom appointed with premium Laufen and Porcelanosa sanitaryware.
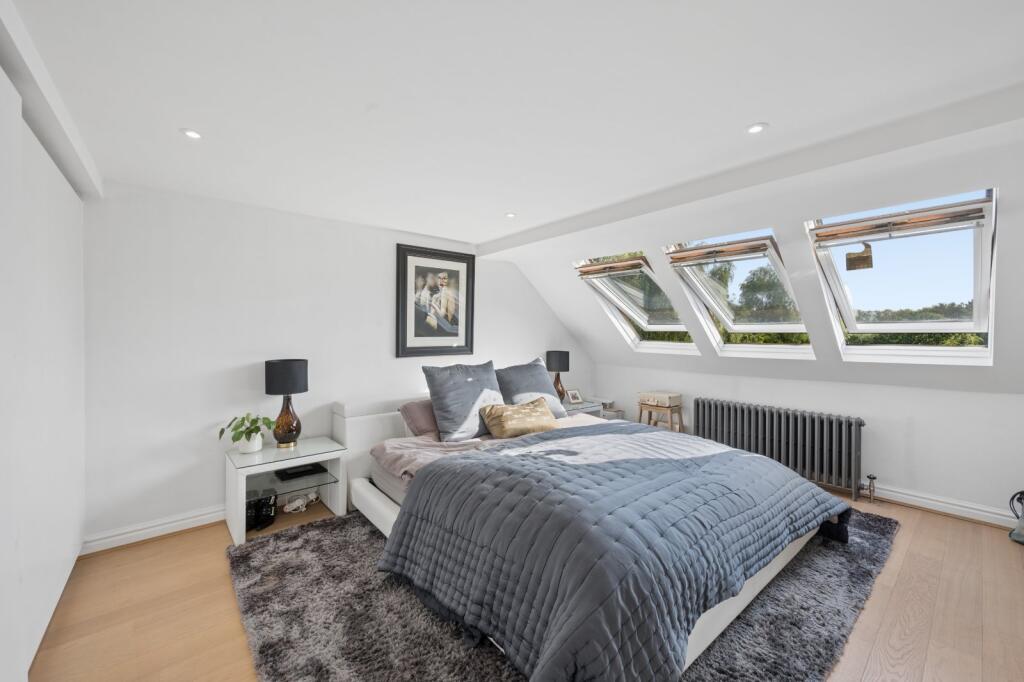
Occupying the second floor is an excellent guest suite, offering a wonderful degree of privacy and comprising a spacious double bedroom, sitting area, fitted study/dressing space and a stylish en suite bathroom. This flexible accommodation is ideally suited to guests, older children or multi-generational living.
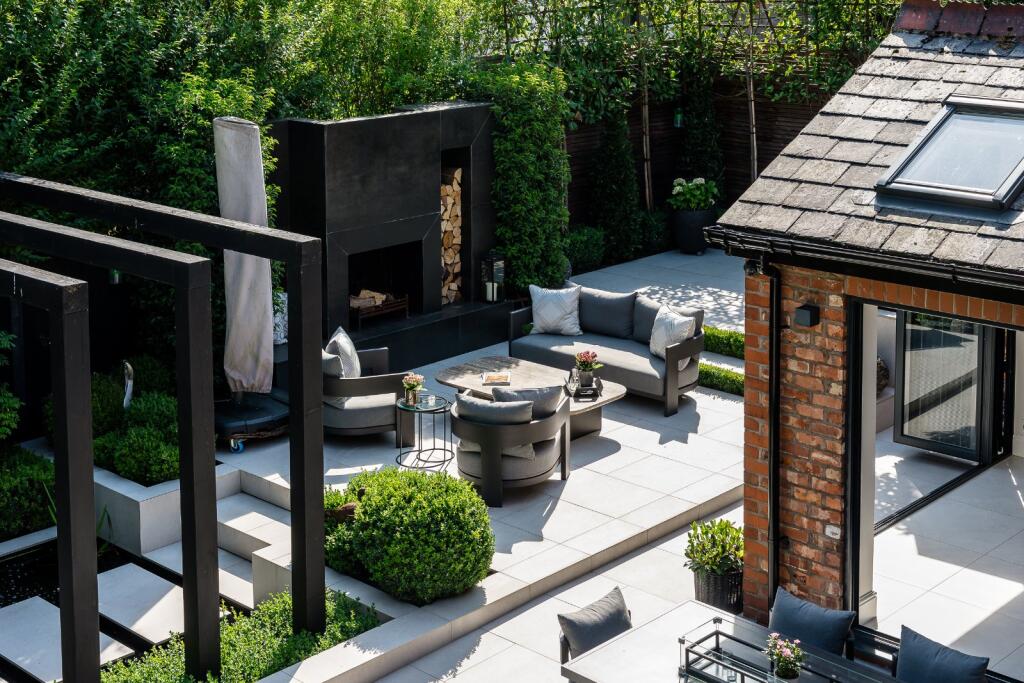
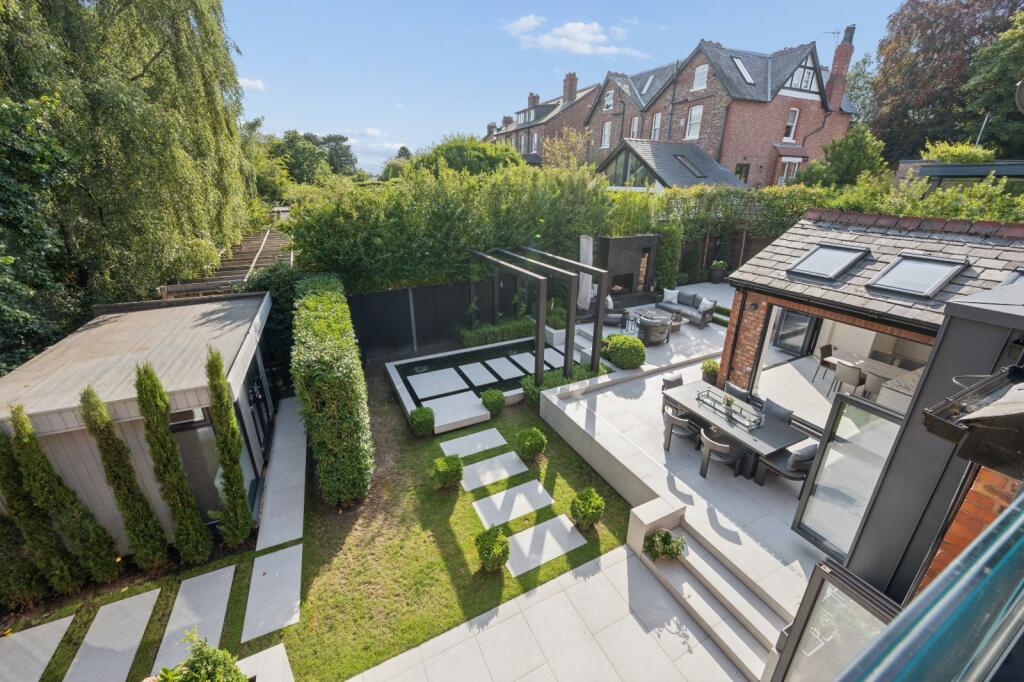
Externally, the property is equally impressive. The landscaped rear garden has been carefully designed to extend the living space outdoors, featuring extensive porcelain terraces, a striking water feature, atmospheric lighting and an outdoor fire place.
To the front of the property, electrically operated gates open onto a substantial private driveway providing parking for numerous vehicles. Please note the driveway / landscaping to the front is due to complete in September.
Leasehold with approximately 867 years remaining.
Additional Info
Council Tax Band F
Listed by
Knutsford
Savills
Reference: 92073513
EPC Rating & Upgrade Cost
Current rating: D
Potential rating: C
Inspection date: 09/03/2018
Expiry date: 08/03/2028
Current heating cost: £2,051/year
Potential heating cost: £1,321/year
Recommendations
- Room-in-roof insulation (2,700)
- 50 mm internal or external wall insulation (14,000)
- Floor insulation (suspended floor) (1,200)
- Low energy lighting for all fixed outlets (85)
- Time and temperature zone control (450)
- Solar photovoltaic panels, 2.5 kWp (8,000)
Flood risk
Zone: 1
Risk: Low
Job (default Low)
Registered land (INSPIRE)
This location is outside the imported HM Land Registry INSPIRE registered freehold polygons.
Source: HM Land Registry INSPIRE Index Polygons.
Floorplans
Floorplan
FENSA Certificates
This property has 2 FENSA certificate(s) on record, indicating window/door installations by FENSA-approved installers.
FENSA Certificate #15141197 Recent
Property Details
Street: 18 Whitbarrow Road
Town: LYMM
Postcode: WA13 9AF
Installation Details
Items: 7 windows
Certificate Issued: 13/04/2022
Work Completed: 04/03/2022
This certificate data was retrieved from FENSA's database
FENSA Certificate #15621677 Recent
Property Details
Street: 18 Whitbarrow Road
Town: Lymm
Postcode: WA13 9AF
Installation Details
Items: 4 windows and 1 door
Certificate Issued: 19/02/2023
Work Completed: 13/01/2023
This certificate data was retrieved from FENSA's database
What is FENSA? FENSA (Fenestration Self-Assessment Scheme) is a government-authorised scheme that monitors building regulation compliance for replacement windows and doors. Certificates indicate that work was completed by FENSA-approved installers.
Price history
19% since 2010
| Event | Date | Price | % change |
|---|---|---|---|
| Listed for sale | — | £1,495,000 | +65.7% |
| Sold | 13/07/2018 (8 years ago) | £902,500 | +18.8% |
| Sold | 13/12/2010 (15 years ago) | £760,000 | — |
Source: HM Land Registry Price Paid Data. Crown copyright.
Sold Comparables
Same street and nearby sales within 0.25 miles (last 5 years). Data from Land Registry Price Paid.
| Address | Price | Date | Type |
|---|---|---|---|
| 20 MILLBANK, LYMM, WARRINGTON, WA13 9DG | £780,000 | 14/12/2021 | Detached |
| 16 MILLBANK, LYMM, WARRINGTON, WA13 9DG | £740,000 | 27/09/2021 | Detached |
Area average: £760,000 (2 sales)
Capital growth trend
Land Registry outcode average: last 12 months vs 5y and 10y ago (from sold prices).
House Price Index (HM Land Registry — official index, not sold-price averages): Warrington. Series: Detached. As of May 2026.
Company ownership
Registered legal owner is a company.
Company: LYMM HOTEL LIMITED (5948307)
Rental Range
Estimated market rent for Warrington. Low = conservative, Realistic = average, Optimistic = best case.
Based on Local Authority from postcode lookup → Warrington.
LHA (30th percentile) floor for North Cheshire: £997/mo (Apr 2025 – Mar 2026)
Location
Nearby
Nearest stations, universities and amenities (distance from property).
| Type | Name | Distance |
|---|---|---|
| Shop | The Cheshire Set | 0.1 miles |
| Shop | CLK Art | 0.1 miles |
| Bus stop | Unknown | 0.1 miles |
| Bus stop | Lymm Cross | 0.2 miles |
| Train station | Birchwood | 2.8 miles |
| Train station | Glazebrook | 3.3 miles |
| Hospital | Altrincham Health and Wellbeing Centre | 5.3 miles |
| Hospital | Altrincham Hospital | 5.3 miles |
| University | Manchester School of Art | 11.6 miles |
| University | Manchester Metropolitan University | 11.8 miles |
Street-level crime
| Category | Count |
|---|---|
| Violence and sexual offences | 14 |
| Anti-social behaviour | 10 |
| Public order | 8 |
| Other theft | 3 |
| Shoplifting | 3 |
| Criminal damage and arson | 2 |
| Other crime | 2 |
| Possession of weapons | 2 |
| Bicycle theft | 1 |
| Burglary | 1 |
| Drugs | 1 |
| Total incidents | 47 |
Within 1 mile during Jun 2026. Source: data.police.uk (England & Wales).
Schools nearby
Nearest open schools with Ofsted ratings (England). Closed schools are not shown. Data from Get Information about Schools and Ofsted.
| Name | Type | Distance | Ofsted |
|---|---|---|---|
| Ravenbank Primary School | Primary | 0.5 miles | Good — 9 May 2023 |
| Cherry Tree School | Primary | 0.5 miles | Good — 18 Jan 2024 |
| Statham Primary School | Primary | 0.7 miles | Good — 10 Oct 2013 |
| Oughtrington Primary School | Primary | 0.9 miles | — (Inspected (no overall grade)) |
| Lymm High School | Secondary | 0.9 miles | Good — 9 Jun 2024 |
Rental Comparables
Loading rental comparables for this postcode. Refresh in a few minutes.
Rent-driven metrics
Based on Area rent estimate.
- Rent ratio — Monthly rent ÷ purchase price (1% rule). 1%+ = strong, 0.8–1% = okay, <0.8% = weak for cashflow.
- Max investor price — Rent ÷ 0.8%; the price at which rent would be 0.8% of price (Stoke-style target).
- Target investor price — Rent ÷ 1%; the price at which rent would be 1% of price (strong cashflow band).
- Gross yield — Annual rent as % of purchase price (no costs).