LYNFORD
CROFT MITCHELL, CAMBORNE, TROON, CORNWALL TR14 9JH
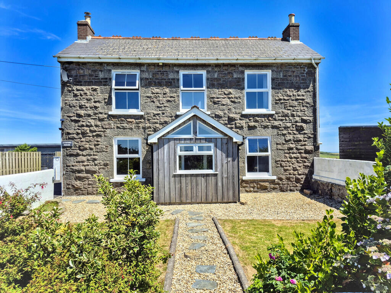
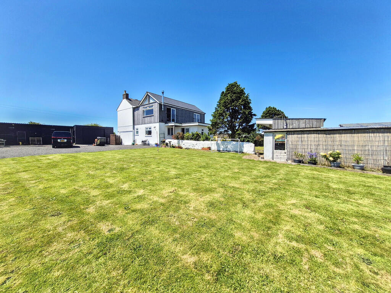
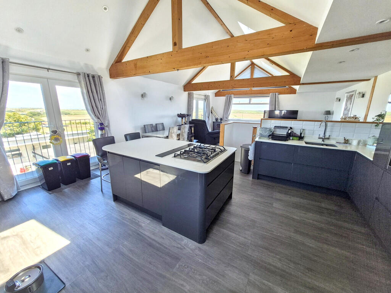
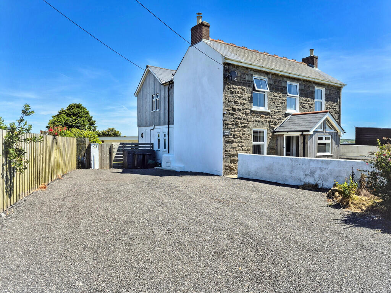
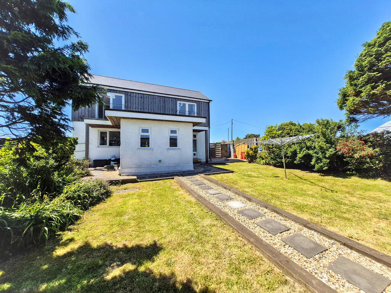
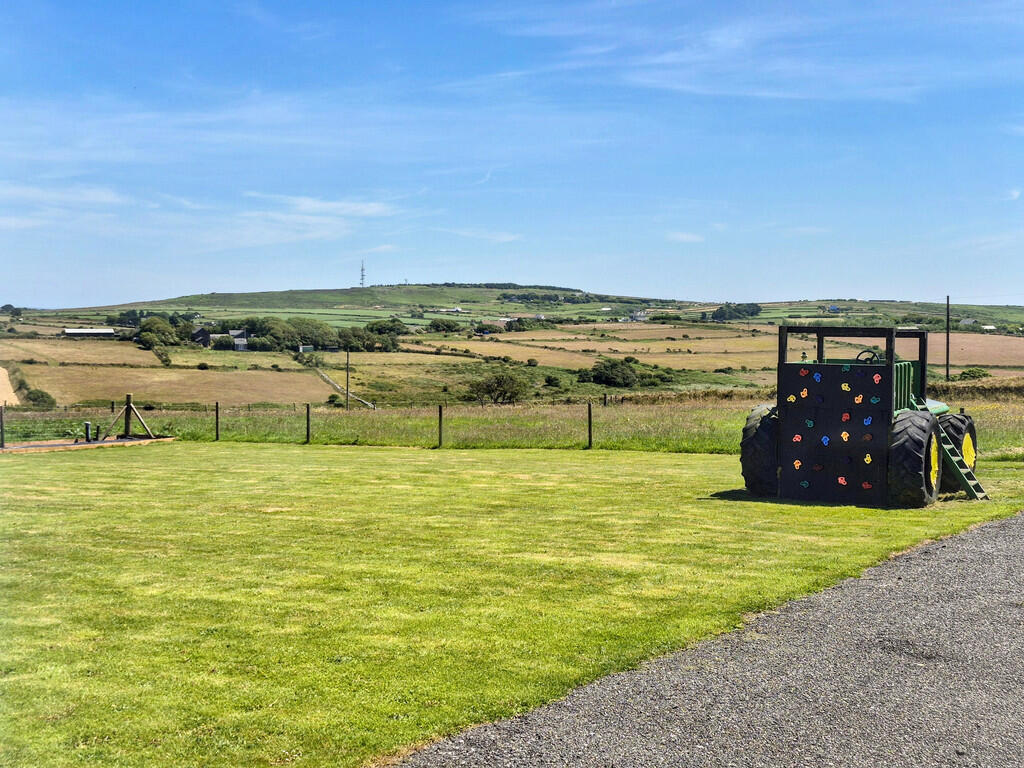
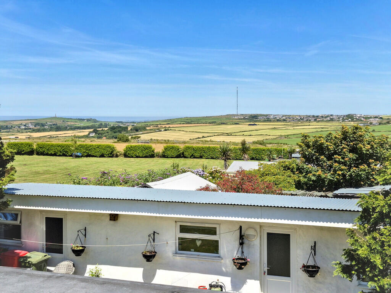
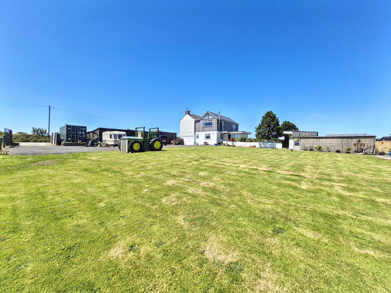
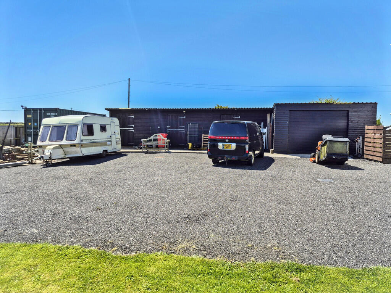
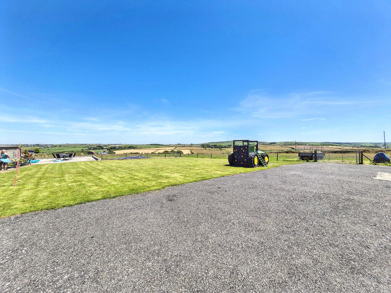
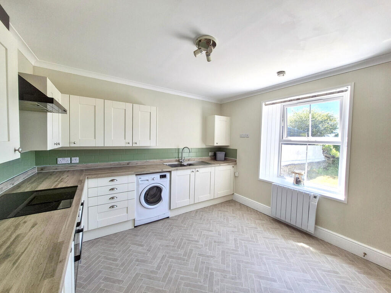
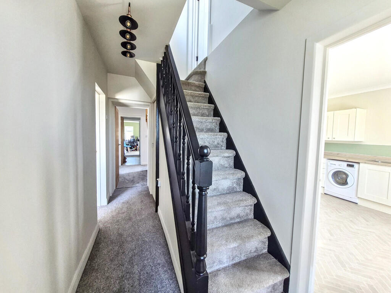
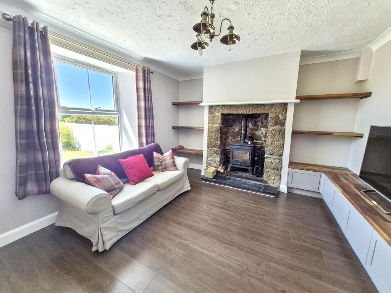
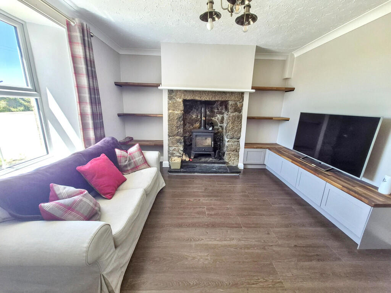
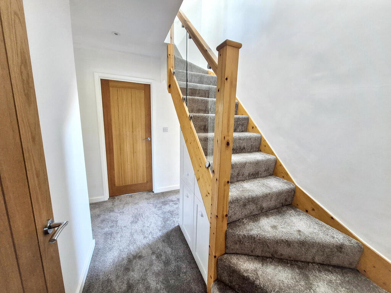
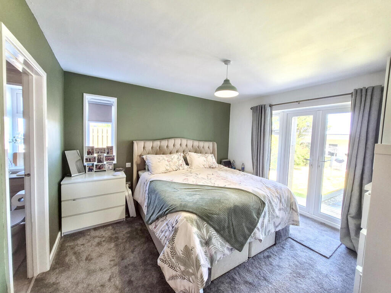
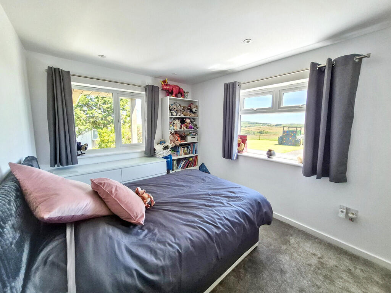
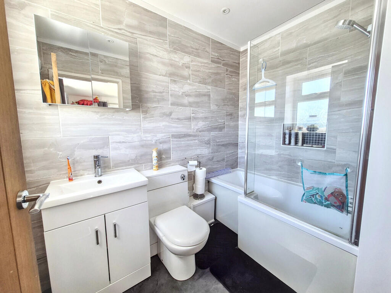
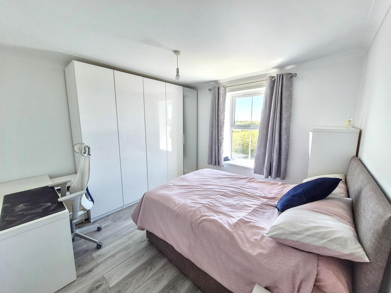
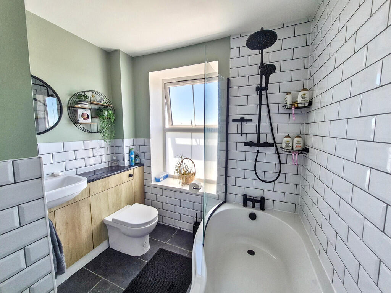
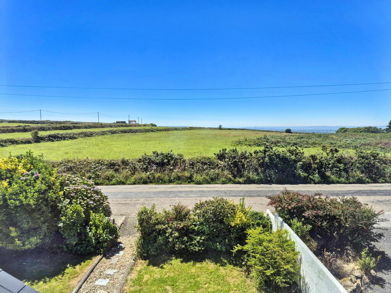
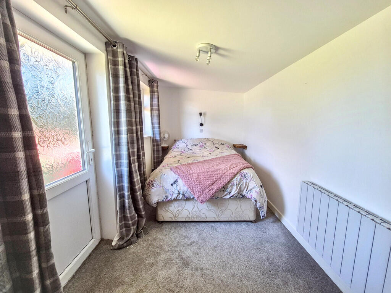
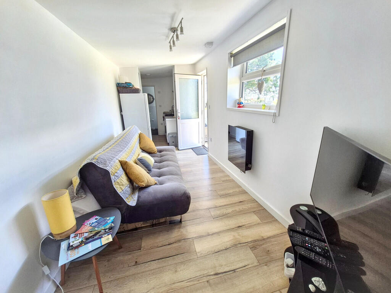
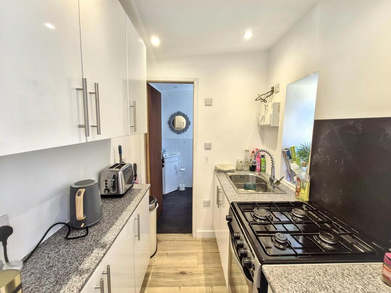
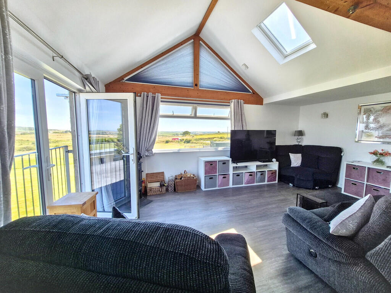
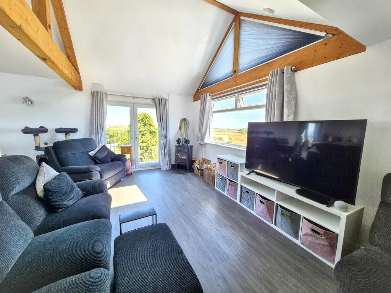
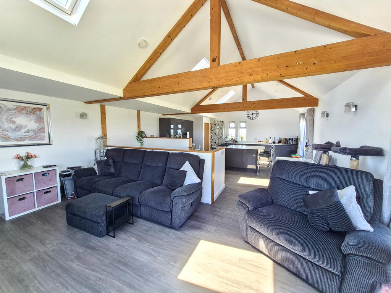
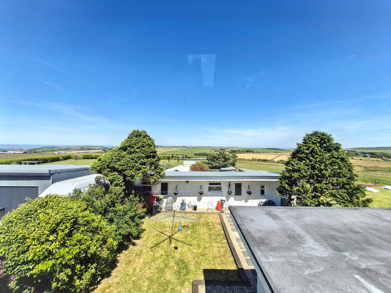
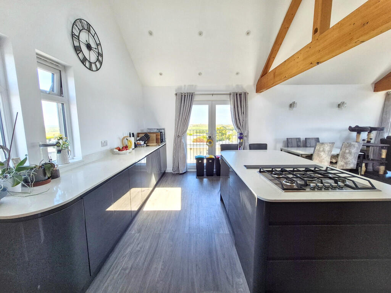
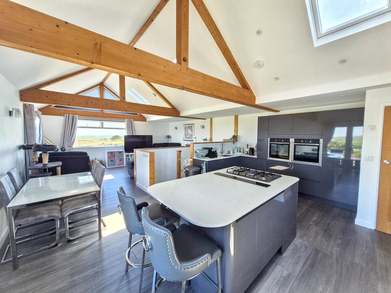
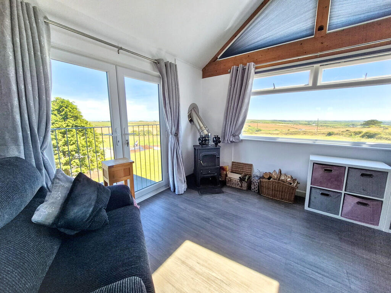
Photo 1 Photo 2 Photo 3 Photo 4 Photo 5 Photo 6 Photo 7 Photo 8 Photo 9 Photo 10 Photo 11 Photo 12 Photo 13 Photo 14 Photo 15 Photo 16 Photo 17 Photo 18 Photo 19 Photo 20 Photo 21 Photo 22 Photo 23 Photo 24 Photo 25 Photo 26 Photo 27 Photo 28 Photo 29 Photo 30 Photo 31
/ 31
Property details
Tenure
FREEHOLD
Floor area
183 m²
Council tax band
D
EPC rating
E
Year built
England and Wales: before 1900
Last sold
£570,000 Jan 2022
Price per m²
£3,552/m²
Local average
£379,115 (+71.5%)
Deprivation
Decile 4 (11,345 of 33,755)
Street crime
3 incidents within 1 mile (May 2026)
Key features
- STUNNING COAST TO COAST VIEWS
- REVERSE LIVING MODERN EXTENSION
- SUITABLE FOR MULTI GENERATIONAL LIVING
- STABLES & GARAGE
- SELF CONTAINED ANNEX
- FREEHOLD
- APPROX 1.93 ACRES
Additional details
- Electricity
- Mains supply
- Water
- Mains supply
- Sewerage
- Private supply
- Heating
- Electric
- Parking
- Garage
- Garden
- Yes
Description
This traditional double fronted, stone farmhouse has been considerably updated and extended to the rear to provide flexible accommodation which would suit multi-generational living, as well as a one-bedroom annex and stables. Lynford House stands in a commanding rural position with impressive coast to coast views across open countryside.
with the modern extension making the most of the panorama. The village of Troon is about a mile away and here you can find a wide range of local village amenities.
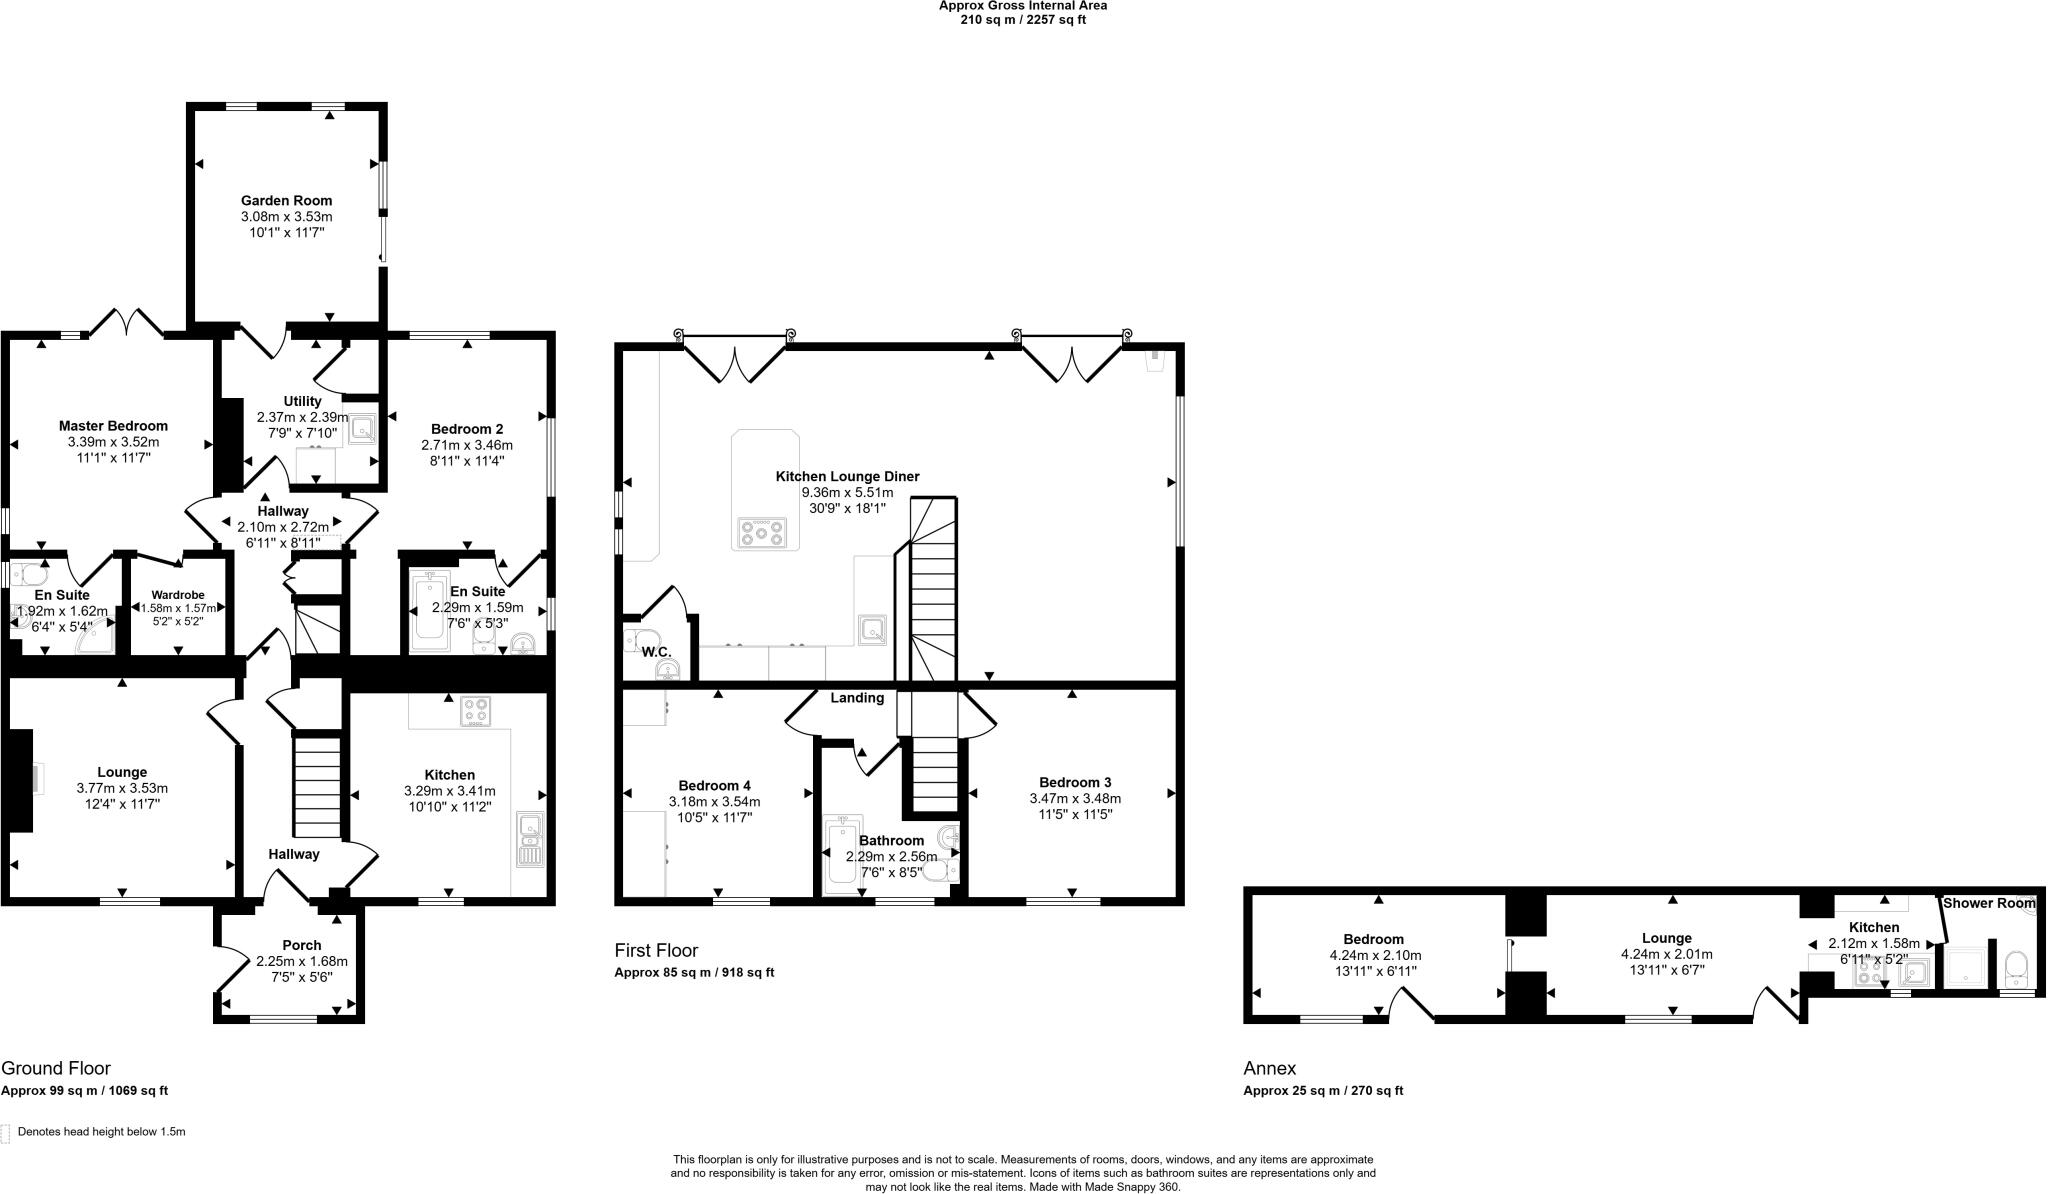
The original stone farmhouse is set back from the road by a walled front garden and there is parking to the side of the property for several vehicles on a gravelled driveway. Entering the porch at the front of the original stone farmhouse, you come into an entrance hall with a traditional lounge on your left which has a wood burning stove set into a large stone fireplace. The kitchen is on your right, whilst stairs in front of you lead up to the first floor where you will find two double bedrooms and a shared bathroom. Back in the entrance hall, you continue through to the modern extension at the rear, the original house being separated from the modern extension by an internal door on the ground floor.
The impressive heart of this home is truly the reverse-living, modern extension which has an open-plan, vaulted first floor, where you will find a contemporary kitchen/ dining/ family room along with a WC. Windows all around three sides, along with two sets of patio doors with Juliet balconies, as well as sky-lights, flood the space with natural light and provide remarkable coast to coast views across open countryside. The kitchen has a range of gloss finished charcoal cupboards and drawers and includes a deep sink unit with mixer tap and vegetable bowl, a pair of integral Neff ovens, integral fridge-freezer and dishwasher. There is a matching island unit, fitted with a five-ring gas hob inset into the worktop along with a downdraught extractor as well as a breakfast bar. The lounge area has a contemporary wood-burning stove to make the space cosy on winter days. Contemporary stairs lead down to the ground floor of the extension where there are two double bedrooms, each with an ensuite shower room and walk-in wardrobe. The spacious principal bedroom has patio doors which open out onto the rear garden.
To the rear of the ground floor there is also a large utility room fitted with a range of cupboards, sink, and a space for a washing machine and dryer. To the rear is a garden room which also provides a back entrance via the garden.
To the rear of the property there is a self-contained, one bedroom, single storey annex with shower room, kitchenette, lounge and bedroom, ideal for guest accommodation.
Externally there is a sheltered, walled garden which runs between the house and the annex. To the side of this there is a large potting shed, an extensive lawn, and a slab has been recently laid to build a patio and barbecue area where you can make the most of the countryside views on sunny days.
Adjacent to the property are the stables and garage area with a large, gravelled yard in front. This has its own access directly from the road and provides additional parking. There are three purpose-built stables, each approximately 12 ft square with stable doors, concrete floors and power connected. The garage is approximately 17 ft x 19 ft.
EPC -D
Council Tax band : Main house - D / Annex - A
3 Stables measuring 12 ft square approx
Garage 17 ft x 19 ft approx
Plot size 1.93 acres approx
Electric heating and hot water
Mains electricity and water
Drainage - septic tank
LOCATION
Situated 1.5 miles from Camborne, Troon Village has a wide range of amenities which include a local shop with Post Office, primary school, football club, cricket club, pharmacy and chapel, whilst larger supermarkets such as Aldi and Tesco can be found a short drive away in Camborne. Opportunities for days at the beach, country walks and cycling abound nearby, with Tehidy Woods, the fishing village of Portreath, Gwithian Beach and Godrevy Nature Reserve all within easy access.
Broadband : Ultrafast Broadband Available at this postcode.
Mobile Phone Coverage: O2 / EE / Three / Vodafone - Please contact individual providers for further information.
Source:
**
ANTI MONEY LAUNDERING REGULATIONS - PURCHASER
We are required by law to ask all purchasers for verified ID prior to agreeing a sale.
PROOF OF FUNDS - PURCHASERS
Prior to agreeing a sale, we will require proof of financial ability to purchase which will include an agreement in principle for a mortgage and/or proof of cash funds.
Listed by
Falmouth
The Property Franchise Group
Reference: 90925881
EPC Rating & Upgrade Cost
Current rating: E
Potential rating: B
Inspection date: 10/03/2021
Expiry date: 09/03/2031
Current heating cost: £2,384/year
Potential heating cost: £896/year
Est. upgrade cost to C: £27,500
Recommendations
- 50 mm internal or external wall insulation (£4,000 - £14,000)
- Floor insulation (solid floor) (£4,000 - £6,000)
- High heat retention storage heaters and dual immersion cylinder (£3,200 - £4,800)
- Solar water heating (£4,000 - £6,000)
- Solar photovoltaic panels, 2.5 kWp (£3,500 - £5,500)
Flood risk
Zone: 1
Risk: Low
Job (default Low)
Floorplans
Floorplan
EPC Graphs

EPC Front Page
Price history
104% since 2017
| Event | Date | Price | % change |
|---|---|---|---|
| Listed for sale | — | £650,000 | +14% |
| Sold | 28/01/2022 (4 years ago) | £570,000 | +103.6% |
| Sold | 16/01/2017 (9 years ago) | £280,000 | — |
Source: HM Land Registry Price Paid Data. Crown copyright.
Sold Comparables
Sold comparables data is not available for this property.
Capital growth trend
Land Registry outcode average: last 12 months vs 5y and 10y ago (from sold prices).
House Price Index (HM Land Registry — official index, not sold-price averages): Cornwall. Series: Detached. As of April 2026.
Rental Range
Estimated market rent for Cornwall. Low = conservative, Realistic = average, Optimistic = best case.
Based on Local Authority from postcode lookup → Cornwall.
Location
Address
New Road
Nearby
Nearest stations, universities and amenities (distance from property).
| Type | Name | Distance |
|---|---|---|
| Bus stop | Primrose Cottage | 0.5 miles |
| Shop | Unknown | 1.6 miles |
| Shop | The Tutu Shop | 1.8 miles |
| Train station | Camborne | 2.4 miles |
| Train station | Redruth | 3.6 miles |
| University | Games Academy Design Centre | 6.0 miles |
| University | Fashion & Textiles Institute | 6.0 miles |
| Hospital | Mount Hawke Surgery | 6.9 miles |
| Hospital | St. Michael's Hospital | 7.3 miles |
Street-level crime
| Category | Count |
|---|---|
| Violence and sexual offences | 3 |
| Total incidents | 3 |
Within 1 mile during May 2026. Source: data.police.uk (England & Wales).
Schools nearby
Nearest open schools with Ofsted ratings (England). Closed schools are not shown. Data from Get Information about Schools and Ofsted.
| Name | Type | Distance | Ofsted |
|---|---|---|---|
| Nine Maidens Alternative Provision Academy | Other | 0.4 miles | Good — 13 Nov 2012 |
| Troon Community Primary School | Primary | 0.9 miles | Good — 2 May 2017 |
| Pencoys Primary School | Primary | 1.6 miles | Good — 8 Nov 2023 |
| Crowan Primary School | Primary | 2.1 miles | Inadequate — 13 Jan 2022 |
| St John's Catholic Primary School, Camborne | Primary | 2.3 miles | Good — 28 Nov 2016 |
Rental Comparables
Rental comparables are temporarily unavailable while listing-site fetches are paused. Try again later.
Rent-driven metrics
Based on Area rent estimate.
- Rent ratio — Monthly rent ÷ purchase price (1% rule). 1%+ = strong, 0.8–1% = okay, <0.8% = weak for cashflow.
- Max investor price — Rent ÷ 0.8%; the price at which rent would be 0.8% of price (Stoke-style target).
- Target investor price — Rent ÷ 1%; the price at which rent would be 1% of price (strong cashflow band).
- Gross yield — Annual rent as % of purchase price (no costs).