96 BURLOW ROAD
BUXTON, BUXTON, DERBYSHIRE SK17 9HT
£419,000
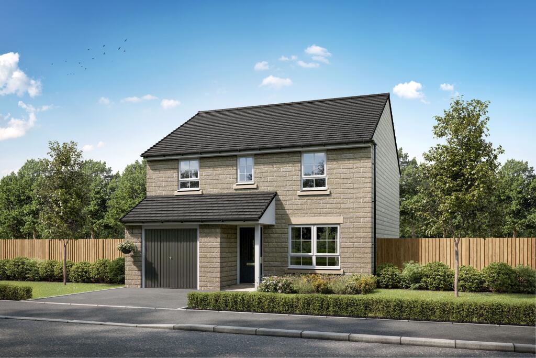
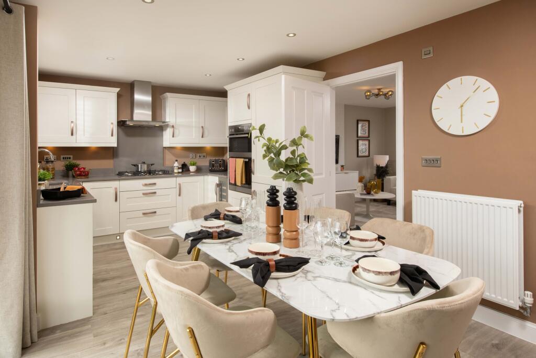
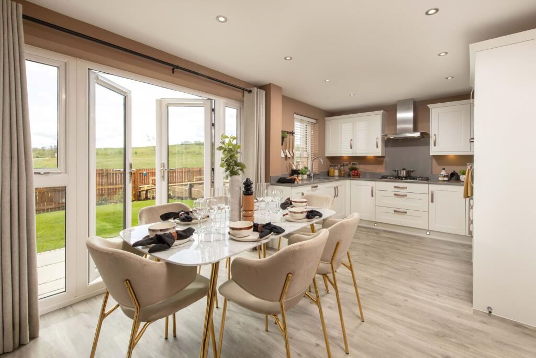
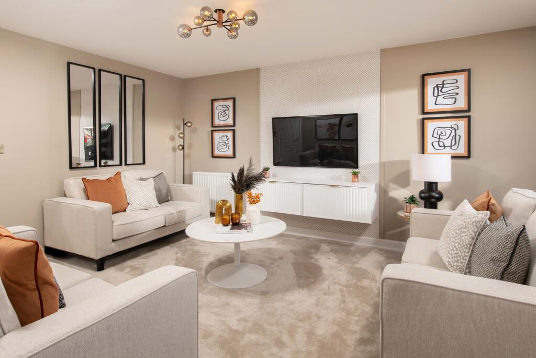
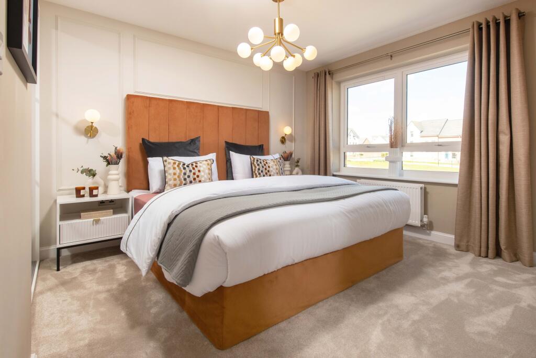
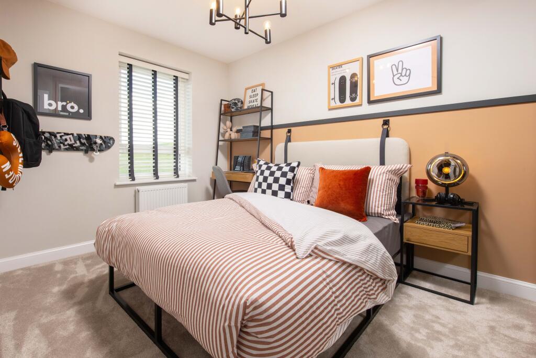
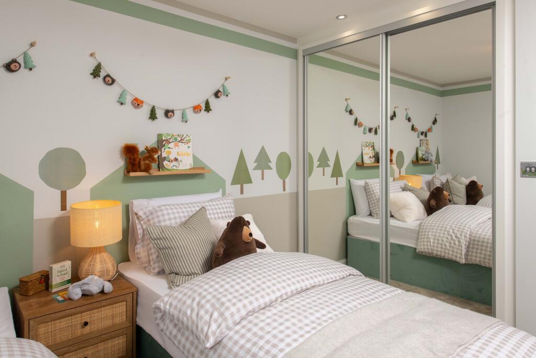
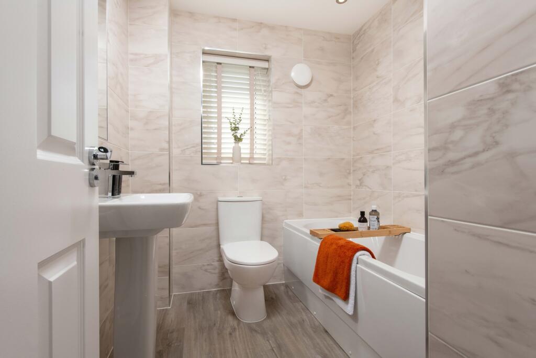
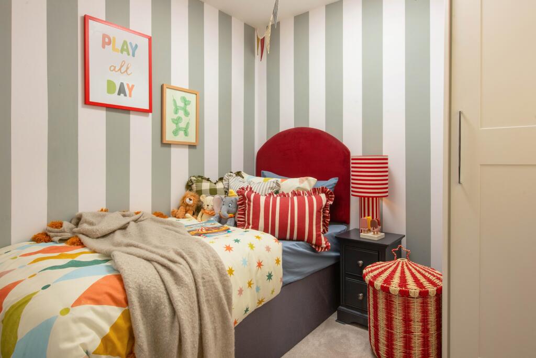
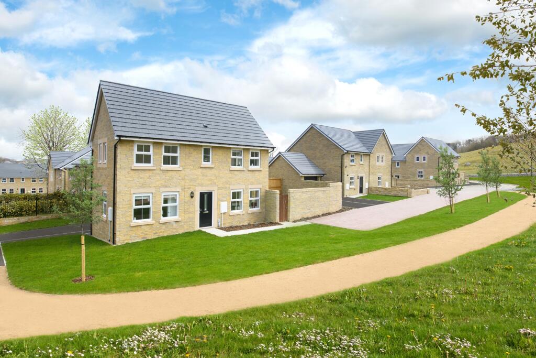
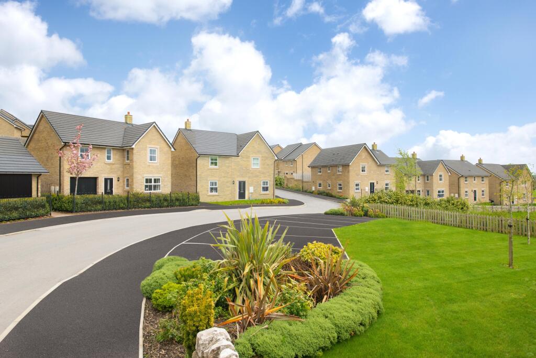
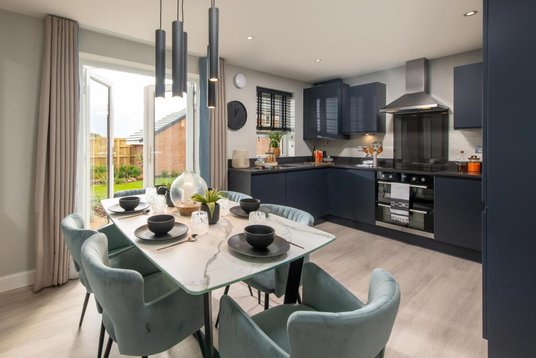
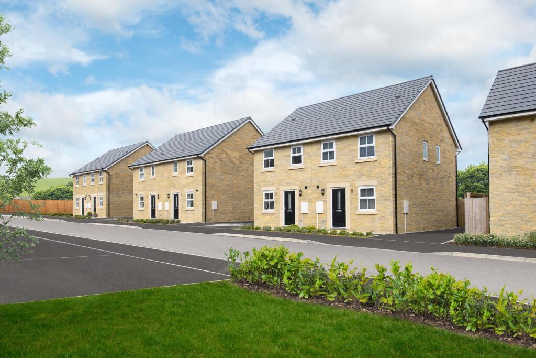
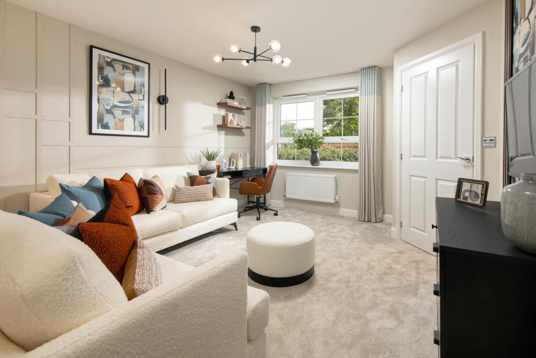
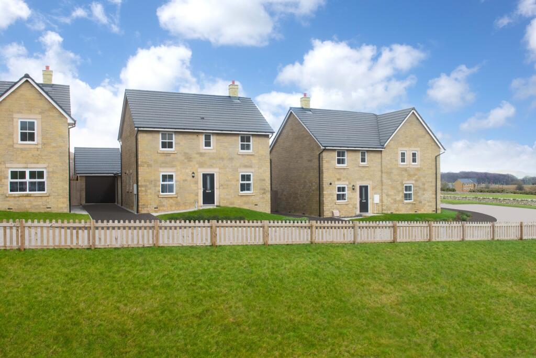
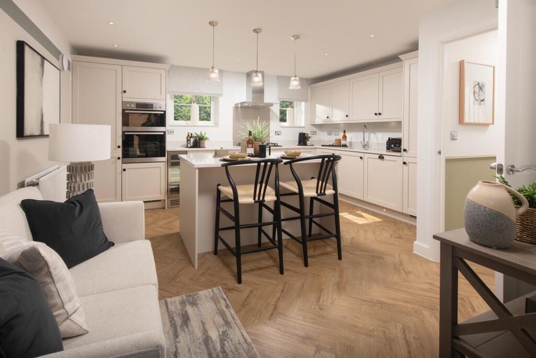
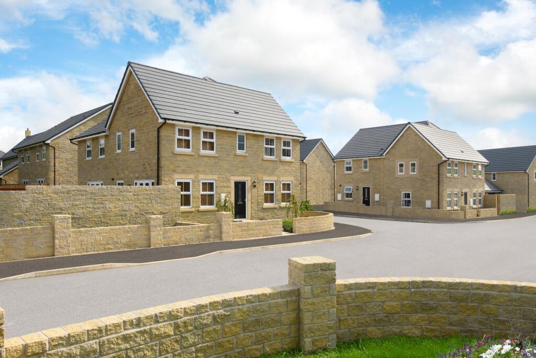
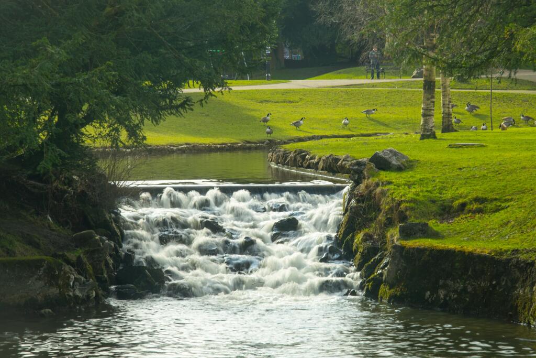

Exterior CGI image of the Wallasea housetype a 4 bedroom detached home BAR YW Affinity Windermere Show Home BAR YW Affinity Windermere Show Home BAR YW Affinity Windermere Show Home BAR YW Affinity Windermere Show Home BAR YW Affinity Windermere Show Home BAR YW Affinity Windermere Show Home Windermere bedroom BAR YW Affinity Windermere Show Home Internal image of the single bedroom in the Alderney 4 bedroom home Typical Barratt homes stone effect street scene heathfield nook in buxton street scene featuring 3 and 4 bedroom housetypes Internal image of the Ellerton kitchen/dining area Typical Barratt homes stone effect street scene Internal image of the Ellerton lounge External image of the tamerton 4 bedroom home Internal image of the Alderney kitchen Typical Barratt homes stone effect street scene Buxton Local Area Buxton Local Area
/ 20
Property details
Floor area
116 m²
EPC rating
D
Year built
England and Wales: 1900-1929
Last sold
£59,000 Nov 1996
Price per m²
£3,612/m²
Local average
£446,400 (-6.1%)
Deprivation
Decile 5 (16,321 of 33,755)
Street crime
39 incidents within 1 mile (May 2026)
Key features
- Detached family home
- Solar panels & EV charger
- Spacious footprint
- Open-plan kitchen/dining space
- French doors to a large garden
- Family size lounge
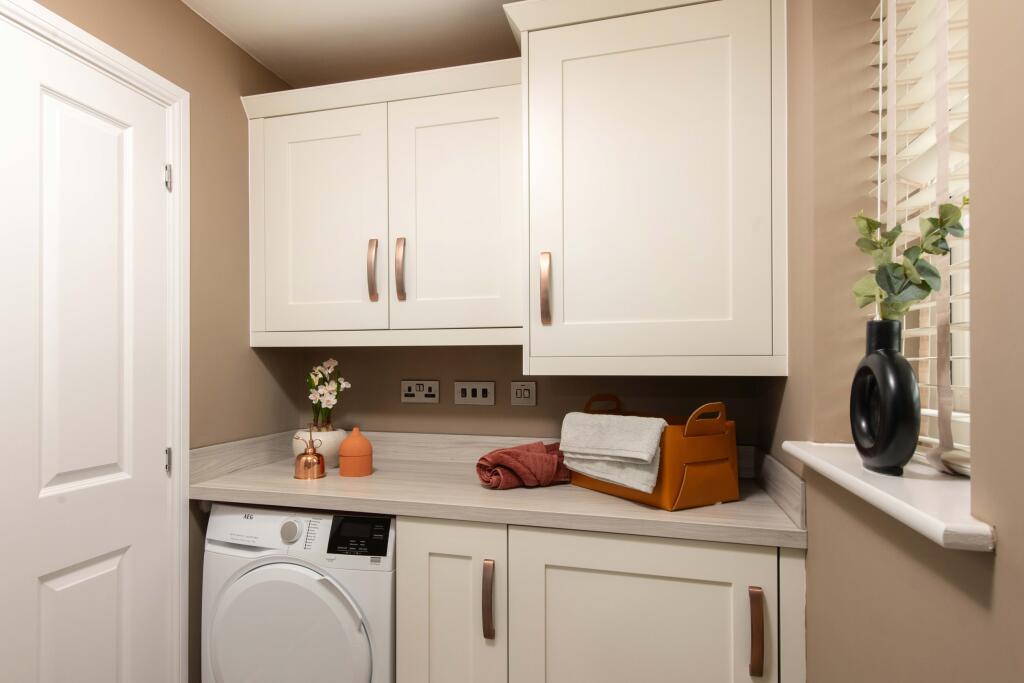
- Utility & WC
- Integral garage
- En suite to main bedroom
- Parking for 2 cars
Additional details
- Parking
- Yes
- Garden
- Yes
Description
The Wallasea is a beautiful detached home ideal for modern family living. Featuring an open-plan kitchen and dining space with French doors to the garden and a handy utility room. There's also a bright and airy lounge, perfect for relaxing in. Upstairs, you will find your en suite main bedroom, a further double bedroom, two single bedrooms and a modern family bathroom.
Room Dimensions
1
Bathroom - 2218mm x 2143mm (7'3" x 7'0")Bedroom 1 - 3561mm x 4401mm (11'8" x 14'5")Bedroom 2 - 3074mm x 3768mm (10'1" x 12'4")Bedroom 3 - 2633mm x 3283mm (8'7" x 10'9")Bedroom 4 - 2682mm x 3481mm (8'9" x 11'5")Ensuite 1 - 1240mm x 2079mm (4'0" x 6'9")G
Kitchen / Dining - 5781mm x 3123mm (18'11" x 10'2")Lounge - 3561mm x 4673mm (11'8" x 15'3")Utility - 1863mm x 1502mm (6'1" x 4'11")WC - 1828mm x 1499mm (5'11" x 4'11")
Listed by
Heathfield Nook
Barratt Developments Plc
Reference: 174987926
EPC Rating & Upgrade Cost
Current rating: D
Potential rating: C
Inspection date: 09/06/2010
Expiry date: 08/06/2020 (expired)
Current heating cost: £605/year
Potential heating cost: £538/year
Recommendations
- Low energy lighting for all fixed outlets
- Upgrade heating controls
- I
Flood risk
Zone: 1
Risk: Low
Job (default Low)
Floorplans
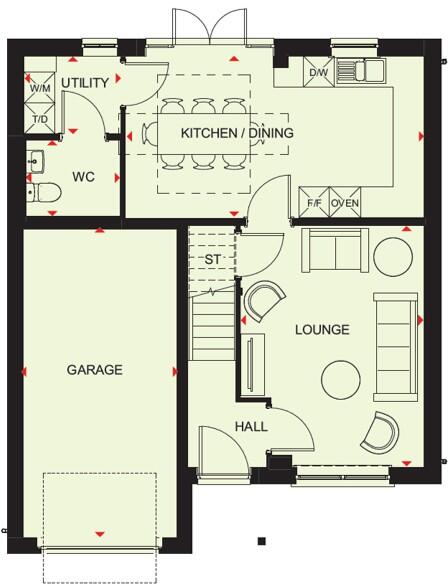
ground floor plan of the wallasea housetype
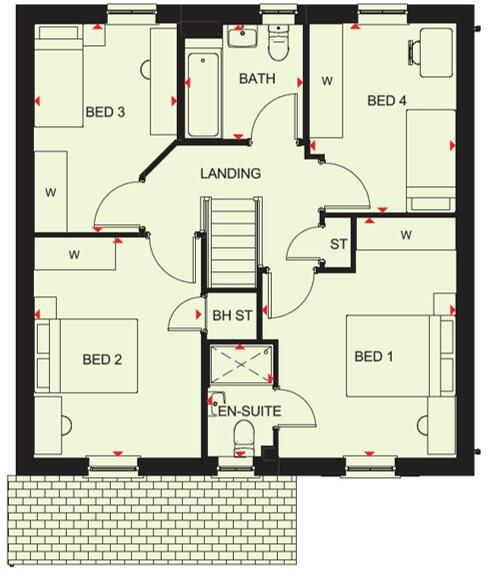
second floor plan of the Wallasea housetype
FENSA Certificates
This property has 2 FENSA certificate(s) on record, indicating window/door installations by FENSA-approved installers.
FENSA Certificate #4088807
Property Details
Street: 96 Burlow Road
Town: BUXTON
Postcode: SK17 9HT
Installation Details
Items: 1 window
Certificate Issued: 26/09/2006
Work Completed: 15/09/2006
This certificate data was retrieved from FENSA's database
FENSA Certificate #15015971 Recent
Property Details
Street: 96 Burlow Road
Town: BUXTON
Postcode: SK17 9HT
Installation Details
Items: 2 windows
Certificate Issued: 30/01/2022
Work Completed: 10/01/2022
This certificate data was retrieved from FENSA's database
What is FENSA? FENSA (Fenestration Self-Assessment Scheme) is a government-authorised scheme that monitors building regulation compliance for replacement windows and doors. Certificates indicate that work was completed by FENSA-approved installers.
Price history
| Event | Date | Price | % change |
|---|---|---|---|
| Listed for sale | — | £419,000 | +610.2% |
| Sold | 08/11/1996 (29 years ago) | £59,000 | — |
Source: HM Land Registry Price Paid Data. Crown copyright.
Sold Comparables
Same street and nearby sales within 0.25 miles (last 5 years). Data from Land Registry Price Paid.
| Address | Price | Date | Type |
|---|---|---|---|
| 18 WOODLARK CLOSE, BUXTON, HIGH PEAK, DERBYSHIRE, SK17 9UR | £261,000 | 23/01/2026 | Detached |
| 34 LIME KILN WAY, BUXTON, HIGH PEAK, DERBYSHIRE, SK17 9GH | £380,000 | 11/12/2025 | Detached |
| 54 CURLEW AVENUE, BUXTON, HIGH PEAK, DERBYSHIRE, SK17 9UN | £380,000 | 24/11/2025 | Detached |
| 27 QUARTZ DRIVE, BUXTON, HIGH PEAK, DERBYSHIRE, SK17 9GD | £349,995 | 21/03/2025 | Detached |
| 21 BEE LOW ROAD, BUXTON, HIGH PEAK, DERBYSHIRE, SK17 9GF | £340,000 | 23/05/2024 | Detached |
| 20 LIME KILN WAY, BUXTON, HIGH PEAK, DERBYSHIRE, SK17 9GH | £324,000 | 15/12/2023 | Detached |
| 51 CURLEW AVENUE, BUXTON, HIGH PEAK, DERBYSHIRE, SK17 9UN | £299,995 | 30/11/2023 | Detached |
| 8 COLLEGE DRIVE, BUXTON, HIGH PEAK, DERBYSHIRE, SK17 9FZ | £317,000 | 28/11/2023 | Detached |
| 83 CURLEW AVENUE, BUXTON, HIGH PEAK, DERBYSHIRE, SK17 9UN | £334,995 | 31/10/2023 | Detached |
| 3 BEE LOW ROAD, BUXTON, HIGH PEAK, DERBYSHIRE, SK17 9GF | £310,000 | 26/10/2023 | Detached |
| 25 BEE LOW ROAD, BUXTON, HIGH PEAK, DERBYSHIRE, SK17 9GF | £352,000 | 20/10/2023 | Detached |
| 47 CURLEW AVENUE, BUXTON, HIGH PEAK, DERBYSHIRE, SK17 9UN | £264,995 | 29/09/2023 | Detached |
| 2 FLINT WAY, BUXTON, HIGH PEAK, DERBYSHIRE, SK17 9GN | £393,000 | 29/09/2023 | Detached |
| 23 WOODLARK CLOSE, BUXTON, HIGH PEAK, DERBYSHIRE, SK17 9UR | £319,995 | 31/08/2023 | Detached |
| 21 WOODLARK CLOSE, BUXTON, HIGH PEAK, DERBYSHIRE, SK17 9UR | £319,995 | 31/07/2023 | Detached |
| 26 LIME KILN WAY, BUXTON, HIGH PEAK, DERBYSHIRE, SK17 9GH | £389,995 | 30/06/2023 | Detached |
| 4 FLINT WAY, BUXTON, HIGH PEAK, DERBYSHIRE, SK17 9GN | £332,000 | 29/06/2023 | Detached |
| 76 HOPTON WOOD WAY, BUXTON, HIGH PEAK, DERBYSHIRE, SK17 9GT | £313,995 | 26/05/2023 | Detached |
| 74 HOPTON WOOD WAY, BUXTON, HIGH PEAK, DERBYSHIRE, SK17 9GT | £328,995 | 31/03/2023 | Detached |
| 48 CURLEW AVENUE, BUXTON, HIGH PEAK, DERBYSHIRE, SK17 9UN | £334,995 | 27/03/2023 | Detached |
Area average: £332,348 (20 sales)
Capital growth trend
Land Registry outcode average: last 12 months vs 5y and 10y ago (from sold prices).
House Price Index (HM Land Registry — official index, not sold-price averages): High Peak. Series: Detached. As of April 2026.
Rental Range
Estimated market rent for High Peak. Low = conservative, Realistic = average, Optimistic = best case.
Based on Local Authority from postcode lookup → High Peak.
LHA (30th percentile) floor for Peaks & Dales: £898/mo (Apr 2025 – Mar 2026)
Location
Nearby
Nearest stations, universities and amenities (distance from property).
| Type | Name | Distance |
|---|---|---|
| Bus stop | Unknown | 0.1 miles |
| Bus stop | Solomons Court | 0.1 miles |
| Shop | ExtraCare | 0.6 miles |
| Shop | Pets Corner | 0.6 miles |
| Hospital | Buxton Hospital & Corbar Birth Centre | 1.0 miles |
| Train station | Buxton Miniature Railway | 1.8 miles |
| Train station | Buxton | 1.9 miles |
| University | University of Derby, Buxton | 1.9 miles |
| Hospital | Corbar hall | 2.2 miles |
| University | Tovell Building, Buxton & Leek College | 10.1 miles |
Street-level crime
| Category | Count |
|---|---|
| Anti-social behaviour | 17 |
| Violence and sexual offences | 11 |
| Criminal damage and arson | 4 |
| Other crime | 2 |
| Public order | 2 |
| Burglary | 1 |
| Drugs | 1 |
| Other theft | 1 |
| Total incidents | 39 |
Within 1 mile during May 2026. Source: data.police.uk (England & Wales).
Schools nearby
Nearest open schools with Ofsted ratings (England). Closed schools are not shown. Data from Get Information about Schools and Ofsted.
| Name | Type | Distance | Ofsted |
|---|---|---|---|
| Harpur Hill Primary School | Primary | 0.8 miles | Good — 28 Apr 2019 |
| Buxton Junior School | Primary | 1.3 miles | Good — 1 Dec 2017 |
| Buxton Community School | Secondary | 1.5 miles | Good — 6 Jun 2013 |
| Buxton Infant School | Primary | 1.7 miles | Good — 30 Jan 2024 |
| Fairfield Endowed CofE (C) Junior School | Primary | 1.8 miles | Good — 16 Jun 2019 |
Rental Comparables
Loading rental comparables for this postcode. Refresh in a few minutes.
Rent-driven metrics
Based on Area rent estimate.
- Rent ratio — Monthly rent ÷ purchase price (1% rule). 1%+ = strong, 0.8–1% = okay, <0.8% = weak for cashflow.
- Max investor price — Rent ÷ 0.8%; the price at which rent would be 0.8% of price (Stoke-style target).
- Target investor price — Rent ÷ 1%; the price at which rent would be 1% of price (strong cashflow band).
- Gross yield — Annual rent as % of purchase price (no costs).