3 KINGSWOOD CRESCENT
MIDDLEWICH, CHESHIRE EAST CW10 0RP
£317,995
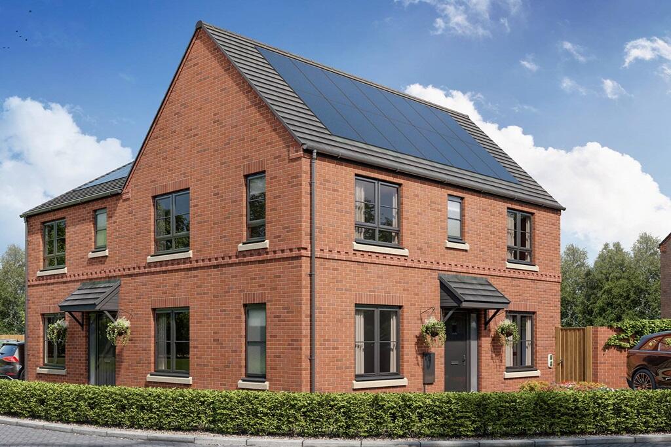
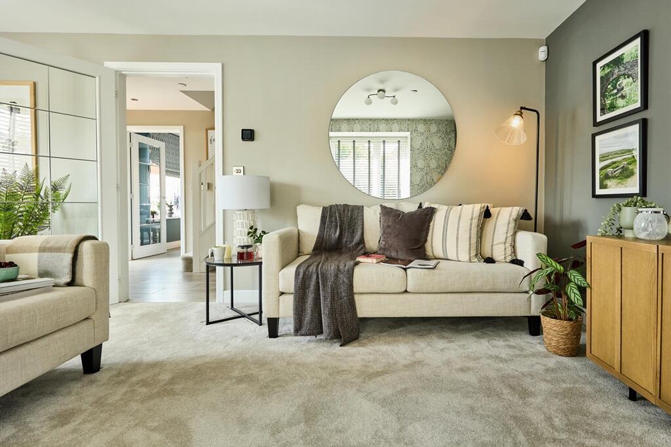
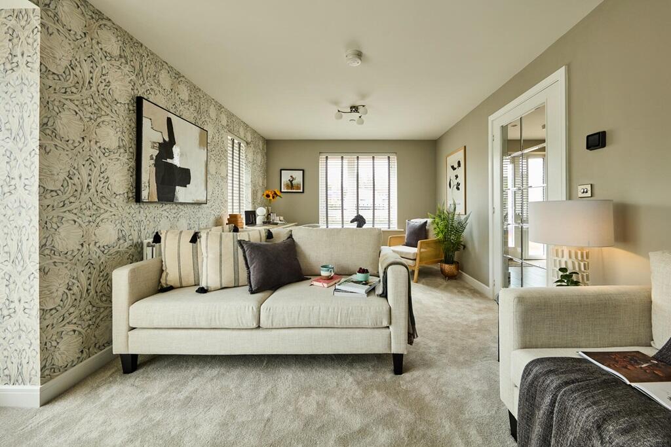
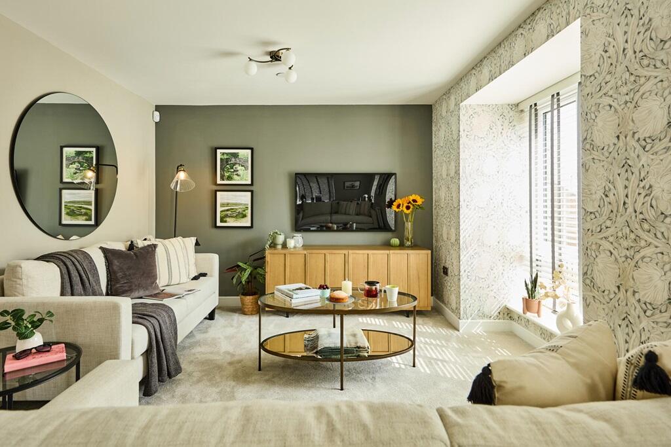
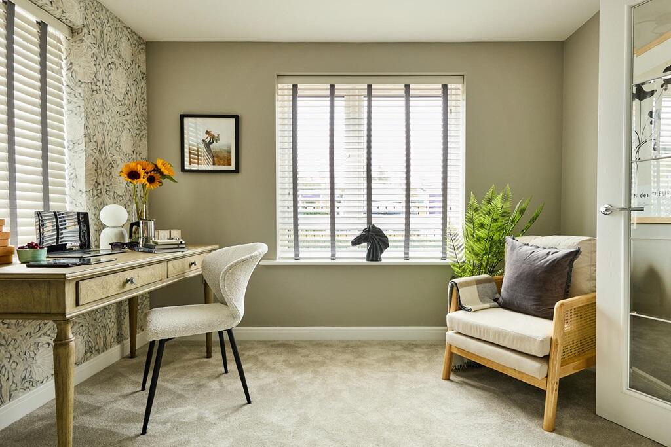
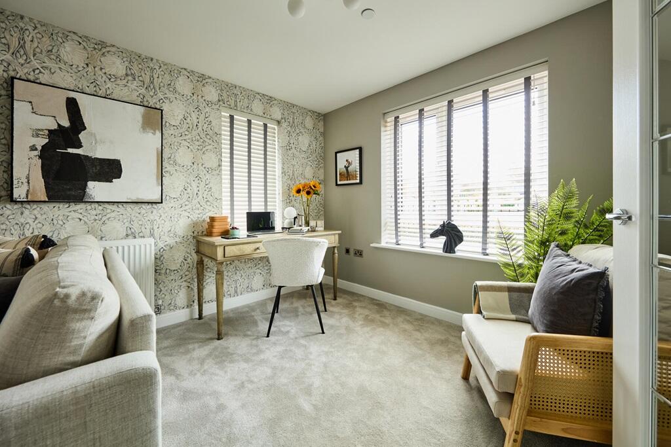
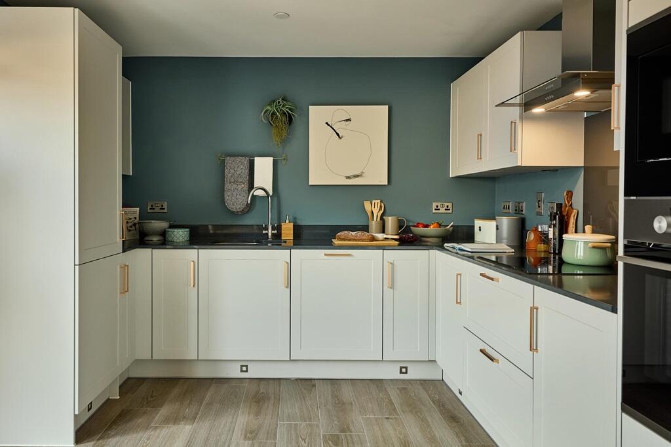
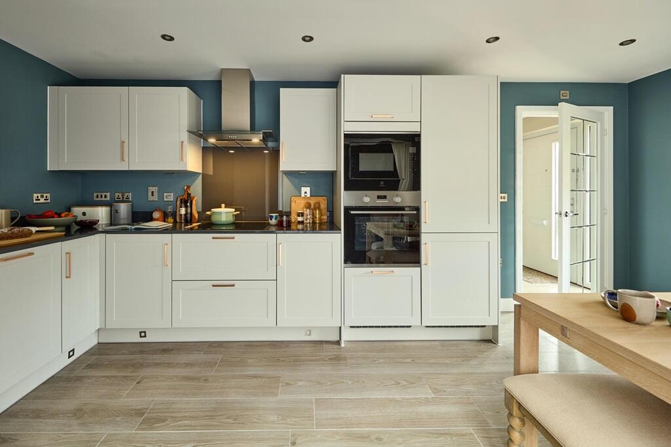
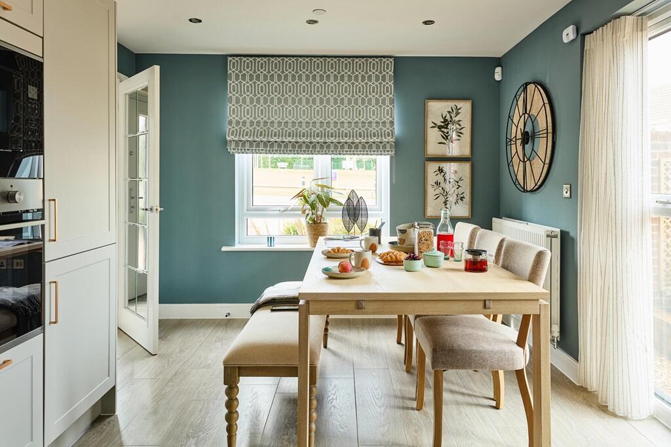
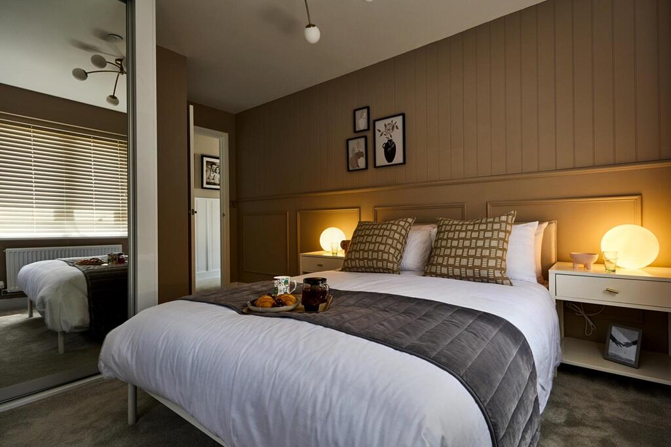
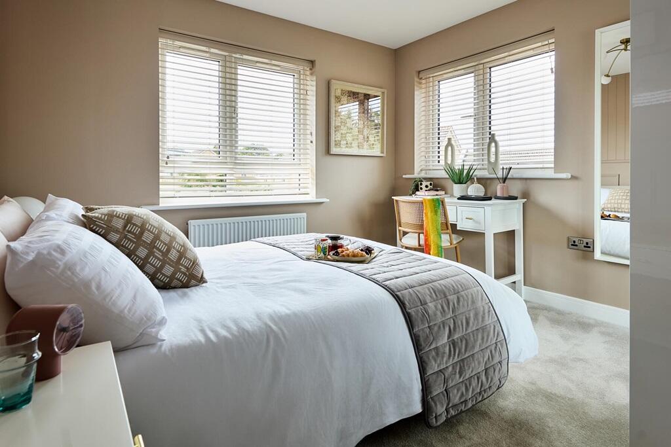
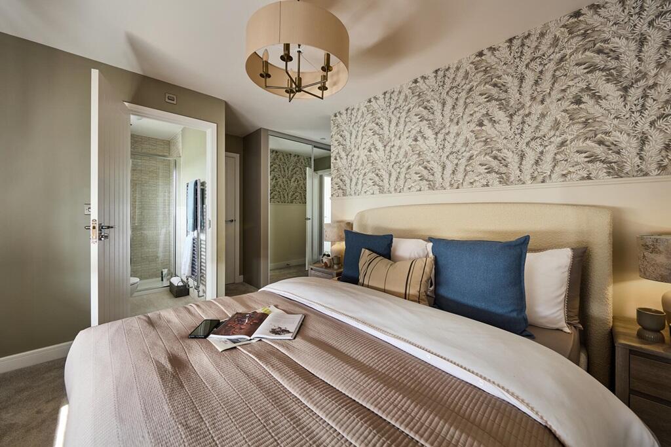
Artist impression of The Aynesdale Generous seating area in the lounge Perfect for a cosy night in French doors to the garden Big windows to allow lots of light in Space to use how you see fit Long kitchen to one side of the home Great space for socialising Dining area overlooking the front Two spacious double bedrooms Triple glazing windows throughout En suite for privacy
/ 12
Property details
Tenure
FREEHOLD
Floor area
66 m²
Council tax band
TBC
Last sold
£118,000 Apr 2013
Local average
£343,360 (-7.4%)
Deprivation
Decile 6 (17,288 of 33,755)
Street crime
46 incidents within 1 mile (May 2026)
Key features
- Corner plot
- Only Aynesdale with a detached garage
- Expansive living room to one side of the home
- Combined WC/Utility room
- French doors in the kitchen
- Flexible layout to adapt your space
- Energy efficient features
- Triple glazed windows
- Open space to the side of the home
Additional details
- Parking
- Yes
- Garden
- Yes
Description
*We have a range of offers available
- At Millstream Meadows, we have a range of offers available on selected homes. From a contribution towards your deposit to help with your Stamp Duty, our experienced sales team are on hand to find the best offer to suit you. Please click the “Find out more” button below to view the terms and conditions applicable to such offers.
- *Offer available on selected plots and developments only, subject to contract and status. The amount we pay will be agreed prior to reservation with our Sales Executive. The amount we agree to pay in total will be up to 5% of the purchase price of the property you choose to buy, inclusive of any other incentives. The upgrades/options range available to you shall be dependent on the build stage of the property you choose to buy and may be subject to plot specific restrictions. The amount we agree to pay will be a one-off payment and the relevant amount shall be deducted from your completion statement. There is no cash alternative to the value of the Offer. The amount we pay may not be the same value as the deposit required for the property, or the total value of your legal fees, stamp duty, options upgrades (as applicable to the incentive) or any other fee to be paid by you. It is your responsibility to use the money from the offer to pay your deposit, legal fees, stamp duty, options upgrades or any other fee to be paid by you. Offer to be claimed at the point of reservation. Offer is subject to the purchaser confirming a full reservation on the plot being purchased. Offer may require reservation and exchange to have taken place by particular dates, which may vary for different plots. Offer may be withdrawn or altered at any time prior to payment of reservation fee on the relevant plot. Offer cannot be used in conjunction with any other offer. Offer may not be accepted by some lenders or may lead to refusal to provide a mortgage based on your circumstances. Offer is subject to your lender’s criteria and may reduce the equity to mortgage ratio. YOUR HOME MAY BE REPOSSESSED IF YOU DO NOT KEEP UP REPAYMENTS ON YOUR MORTGAGE. Our usual reservations and sales terms and conditions apply. Please speak to one of our Sales Executives for more details.
This home has been designed with a growing family in mind but would also be a great choice for couples alike due to the carefully considered layout. Downstairs, the large living room spans the width of the home giving everyone their own space to sit and relax after a long day.
The kitchen/dining area is the perfect size for the family to sit down together and enjoy a meal, with double doors opening out to the garden, bringing the outside in.
Upstairs are two generous double bedrooms and the main bedroom benefits from an en suite shower room. The third bedroom could be adapted to be used as a space to suit your needs such as children's playroom or home office.
Tenure: Freehold
Estate management fee: £158
Estate management company: RMG
Council Tax Band: TBC - Council Tax Band will be confirmed by the local authority on completion of the property
EPC rating: TBC
Warranty provider: NHBC
Document signing fee: £120
First Time Buyer Stamp Duty Land : £899.75. Estimated amount may apply depending on buyer circumstances. Please check with your solicitor or current government guidance.
Second Time Buyer Stamp Duty Land Tax : £5,899.75. Estimated amount may apply depending on buyer circumstances. Please check with your solicitor or current government guidance. Investor reservation fee: 1% of purchase price
Private sale reservation fee: £1,000
Room Dimensions
Ground Floor
Living Study - 5.52m × 3.19m, 18' 1" × 10' 6"Kitchen Dining - 5.52m × 3.21m, 18' 1" × 10' 6"First Floor
Bedroom 1 - 4.52m × 2.77m, 14' 10" × 9' 1"Bedroom 2 - 3.23m × 3.27m, 10' 7" × 10' 9"Bedroom 3 - 2.67m × 2.80m, 8' 9" × 9' 2"
Listed by
Millstream Meadows
Taylor Wimpey
Reference: 90284094
EPC Rating & Upgrade Cost
Fetching EPC data… Refresh this page in a moment.
Flood risk
Zone: 1
Risk: Low
Job (default Low)
Floorplans
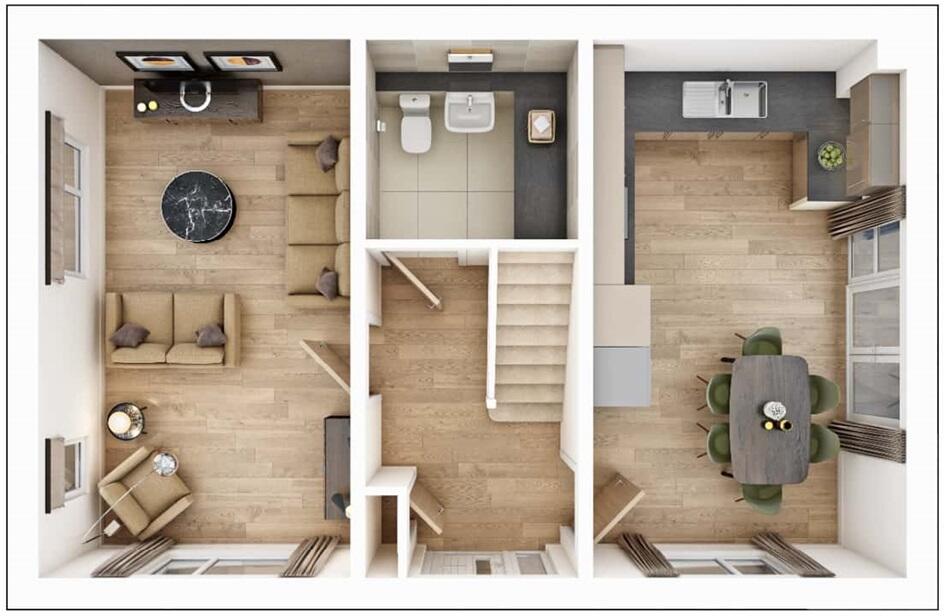
Ground Floor
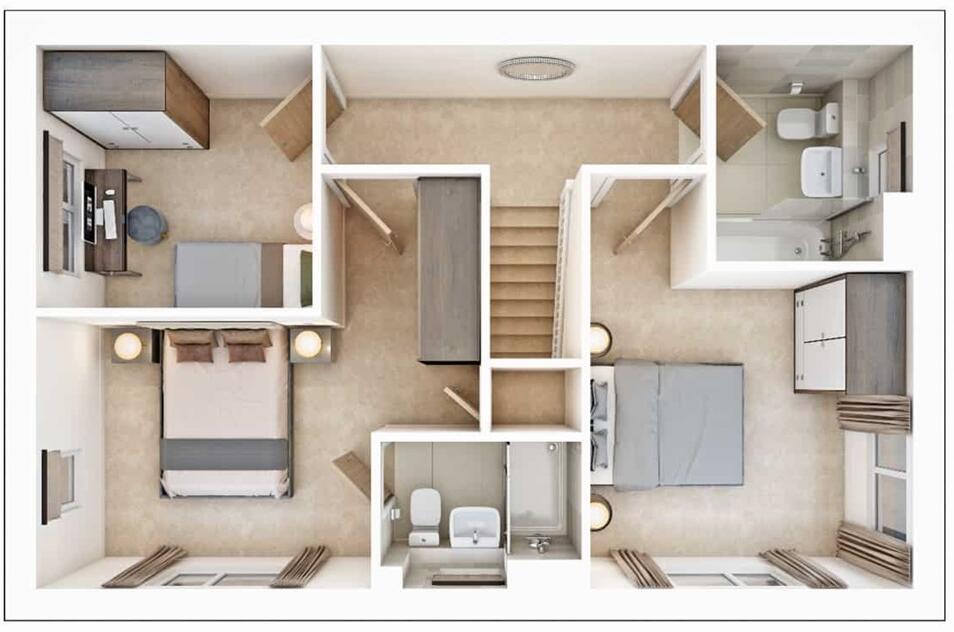
First Floor
FENSA Certificates
This property has 1 FENSA certificate(s) on record, indicating window/door installations by FENSA-approved installers.
FENSA Certificate #1320168
Property Details
Street: 3 Kingswood Crescent
Town: Middlewich
Postcode: CW10 0RP
Installation Details
Items: 7 windows and 1 door
Certificate Issued: 08/12/2003
Work Completed: 25/11/2003
This certificate data was retrieved from FENSA's database
What is FENSA? FENSA (Fenestration Self-Assessment Scheme) is a government-authorised scheme that monitors building regulation compliance for replacement windows and doors. Certificates indicate that work was completed by FENSA-approved installers.
Price history
| Event | Date | Price | % change |
|---|---|---|---|
| Listed for sale | — | £317,995 | +169.5% |
| Sold | 19/04/2013 (13 years ago) | £118,000 | — |
Source: HM Land Registry Price Paid Data. Crown copyright.
Sold Comparables
Same street and nearby sales within 0.25 miles (last 5 years). Data from Land Registry Price Paid.
| Address | Price | Date | Type |
|---|---|---|---|
| 2 FERNLEIGH CLOSE, MIDDLEWICH, CHESHIRE EAST, CW10 0TL | £282,500 | 01/12/2025 | Detached |
| 11 CHESTERTON CLOSE, MIDDLEWICH, CHESHIRE EAST, CW10 0RL | £230,750 | 09/09/2025 | Detached |
| 33 FAIRACRE DRIVE, MIDDLEWICH, CHESHIRE EAST, CW10 0RS | £310,000 | 03/10/2023 | Detached |
| 22 FAIRACRE DRIVE, MIDDLEWICH, CHESHIRE EAST, CW10 0RS | £287,500 | 28/07/2023 | Detached |
| 10 FAIRACRE DRIVE, MIDDLEWICH, CHESHIRE EAST, CW10 0RS | £300,000 | 20/01/2023 | Detached |
| 122 WARMINGHAM LANE, MIDDLEWICH, CHESHIRE EAST, CW10 0HN | £280,000 | 09/12/2022 | Detached |
| 7 BYRON CLOSE, MIDDLEWICH, CHESHIRE EAST, CW10 0RD | £280,000 | 16/11/2022 | Detached |
| 4 VERNON CLOSE, MIDDLEWICH, CHESHIRE EAST, CW10 0QR | £342,000 | 12/09/2022 | Detached |
| 4 VERNON CLOSE, MIDDLEWICH, CHESHIRE EAST, CW10 0QR | £342,000 | 12/09/2022 | Detached |
| 22 BYRON CLOSE, MIDDLEWICH, CHESHIRE EAST, CW10 0RD | £192,000 | 25/08/2022 | Detached |
| 1 ROWAN CLOSE, MIDDLEWICH, CHESHIRE EAST, CW10 0TA | £200,000 | 15/08/2022 | Detached |
| 132 WARMINGHAM LANE, MIDDLEWICH, CHESHIRE EAST, CW10 0HN | £307,500 | 08/08/2022 | Detached |
| 132 WARMINGHAM LANE, MIDDLEWICH, CHESHIRE EAST, CW10 0HN | £307,500 | 08/08/2022 | Detached |
| 23 NORTHWOOD AVENUE, MIDDLEWICH, CHESHIRE EAST, CW10 0HR | £375,000 | 05/08/2022 | Detached |
| 4 MOSTON CLOSE, MIDDLEWICH, CHESHIRE EAST, CW10 0FX | £285,000 | 08/07/2022 | Detached |
| 3 BYRON CLOSE, MIDDLEWICH, CHESHIRE EAST, CW10 0RD | £200,000 | 27/06/2022 | Detached |
| 16 SHILTON CLOSE, MIDDLEWICH, CHESHIRE EAST, CW10 0RN | £197,500 | 24/05/2022 | Detached |
| 27 NORTHWOOD AVENUE, MIDDLEWICH, CHESHIRE EAST, CW10 0HR | £255,000 | 10/05/2022 | Detached |
| 27 INGLEWOOD AVENUE, MIDDLEWICH, CHESHIRE EAST, CW10 0HP | £277,500 | 29/04/2022 | Detached |
| 27 WOODSTOCK DRIVE, MIDDLEWICH, CHESHIRE EAST, CW10 0RW | £184,500 | 29/04/2022 | Detached |
Area average: £271,813 (20 sales)
Capital growth trend
Land Registry outcode average: last 12 months vs 5y and 10y ago (from sold prices).
House Price Index (HM Land Registry — official index, not sold-price averages): Cheshire East. Series: Detached. As of April 2026.
Rental Range
Estimated market rent for Cheshire East. Low = conservative, Realistic = average, Optimistic = best case.
Based on Local Authority from postcode lookup → Cheshire East.
LHA (30th percentile) floor for South Cheshire: £678/mo (Apr 2025 – Mar 2026)
Location
Nearby
Nearest stations, universities and amenities (distance from property).
| Type | Name | Distance |
|---|---|---|
| Bus stop | Middlewich, Booth Lane / Kinderton Arms PH | 0.2 miles |
| Shop | Unknown | 1.0 miles |
| Train station | Sandbach | 2.4 miles |
| Train station | Winsford | 2.8 miles |
| University | University of Buckingham Crewe Campus | 5.7 miles |
| Hospital | Tarporley War Memorial Hospital | 9.8 miles |
Street-level crime
| Category | Count |
|---|---|
| Violence and sexual offences | 25 |
| Drugs | 5 |
| Public order | 5 |
| Anti-social behaviour | 3 |
| Possession of weapons | 2 |
| Vehicle crime | 2 |
| Criminal damage and arson | 1 |
| Other crime | 1 |
| Other theft | 1 |
| Shoplifting | 1 |
| Total incidents | 46 |
Within 1 mile during May 2026. Source: data.police.uk (England & Wales).
Schools nearby
Nearest open schools with Ofsted ratings (England). Closed schools are not shown. Data from Get Information about Schools and Ofsted.
| Name | Type | Distance | Ofsted |
|---|---|---|---|
| Compass Community Cledford Park | Other | 0.5 miles | Good — 15 Jun 2023 |
| Cledford Primary School | Primary | 0.6 miles | Good — 16 Jun 2019 |
| St Mary's Catholic Primary School | Primary | 1.2 miles | Good — 11 Nov 2013 |
| Middlewich High School | Secondary | 1.2 miles | Good — 5 Feb 2023 |
| Middlewich Primary School | Primary | 1.3 miles | Good — 13 Nov 2022 |
Rental Comparables
Rental listings exist nearby, but none matched the 3-bedroom count for this property.
Rent-driven metrics
Based on Area rent estimate.
- Rent ratio — Monthly rent ÷ purchase price (1% rule). 1%+ = strong, 0.8–1% = okay, <0.8% = weak for cashflow.
- Max investor price — Rent ÷ 0.8%; the price at which rent would be 0.8% of price (Stoke-style target).
- Target investor price — Rent ÷ 1%; the price at which rent would be 1% of price (strong cashflow band).
- Gross yield — Annual rent as % of purchase price (no costs).