Langley Road
Langley, Macclesfield, SK11 0DG
£995,000
Property details
Tenure
FREEHOLD
Council tax band
G
Local average
£457,443 (+117.5%)
Deprivation
Decile 7 (23,130 of 33,755)
Street crime
6 incidents within 1 mile (May 2026)
Key features
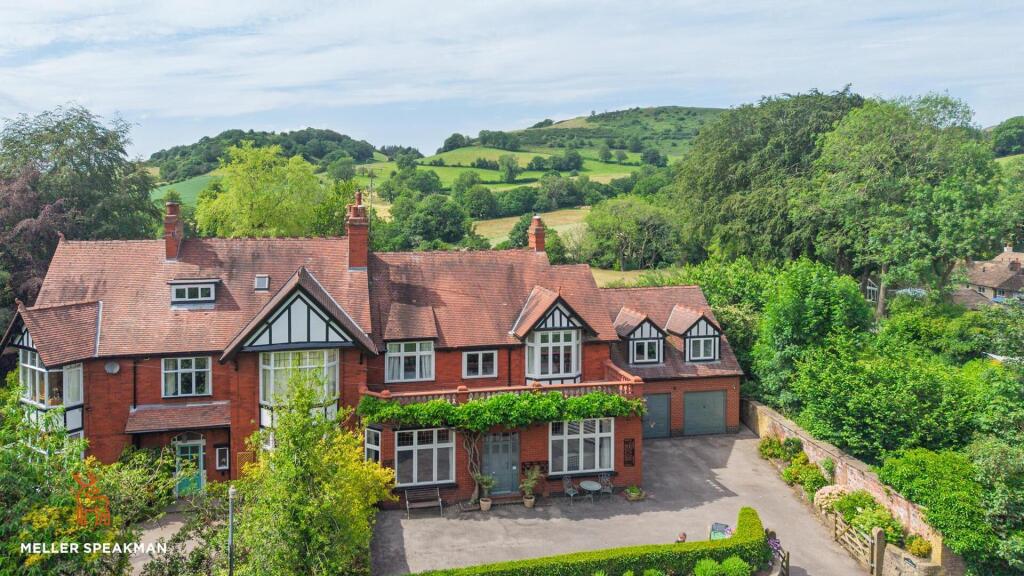
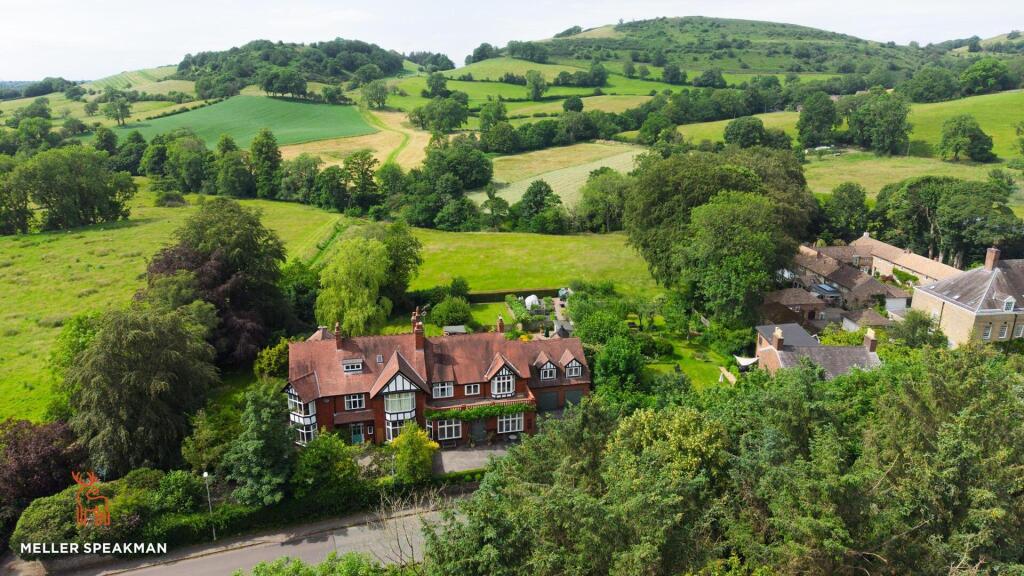
- A stunning period house in the centre of the Village
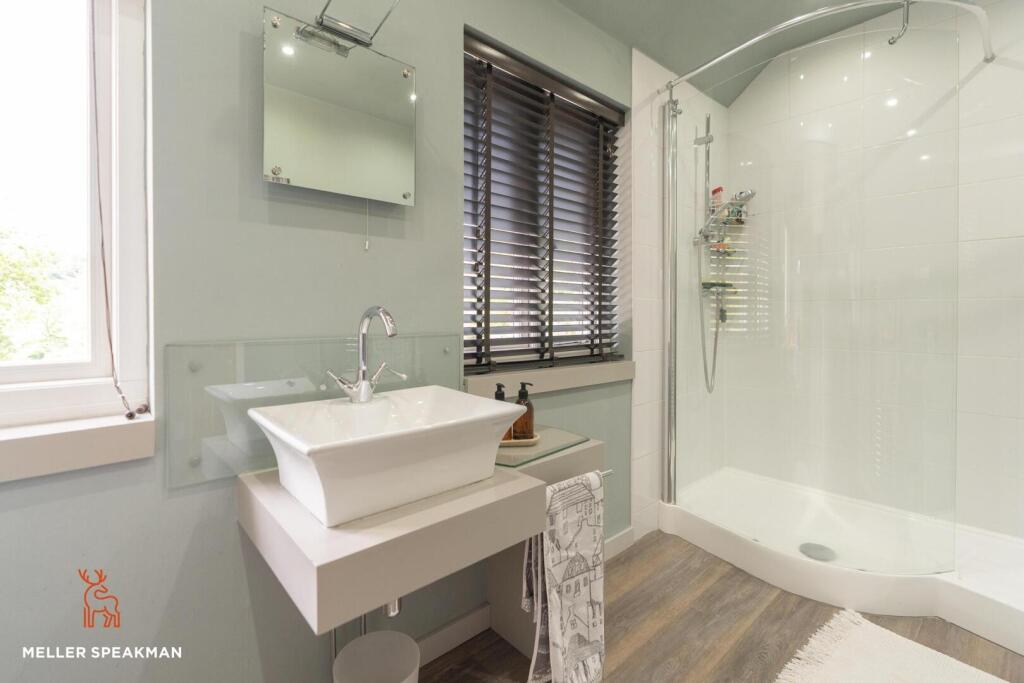
- 6 double bedrooms and 3 bathrooms
- 3 separate reception rooms
- Well appointed kitchen with Aga
- Double garage and parking
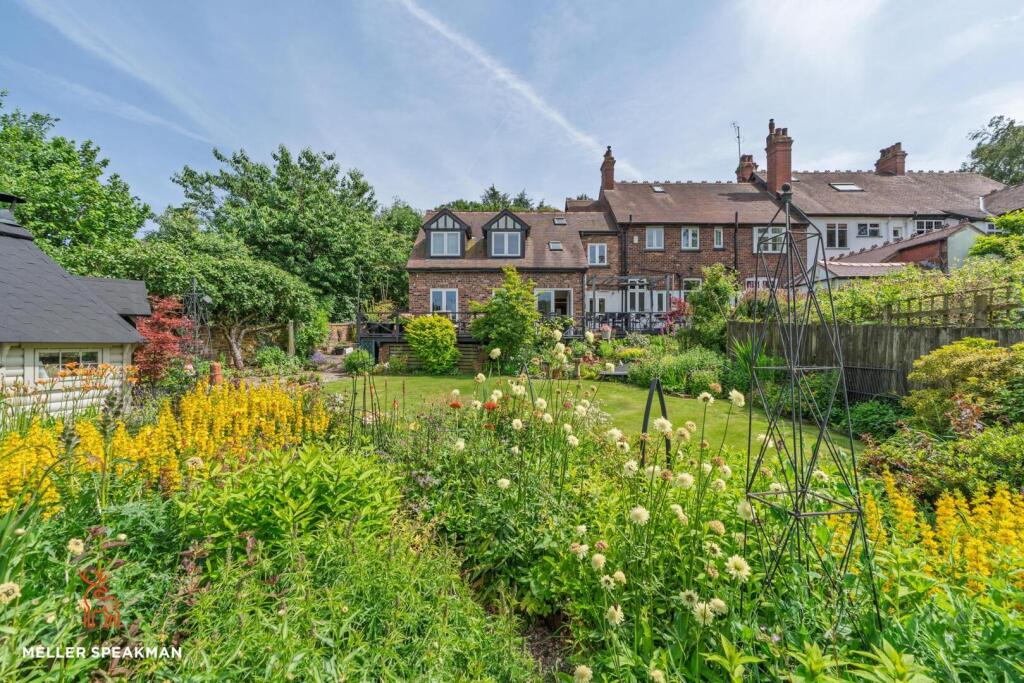
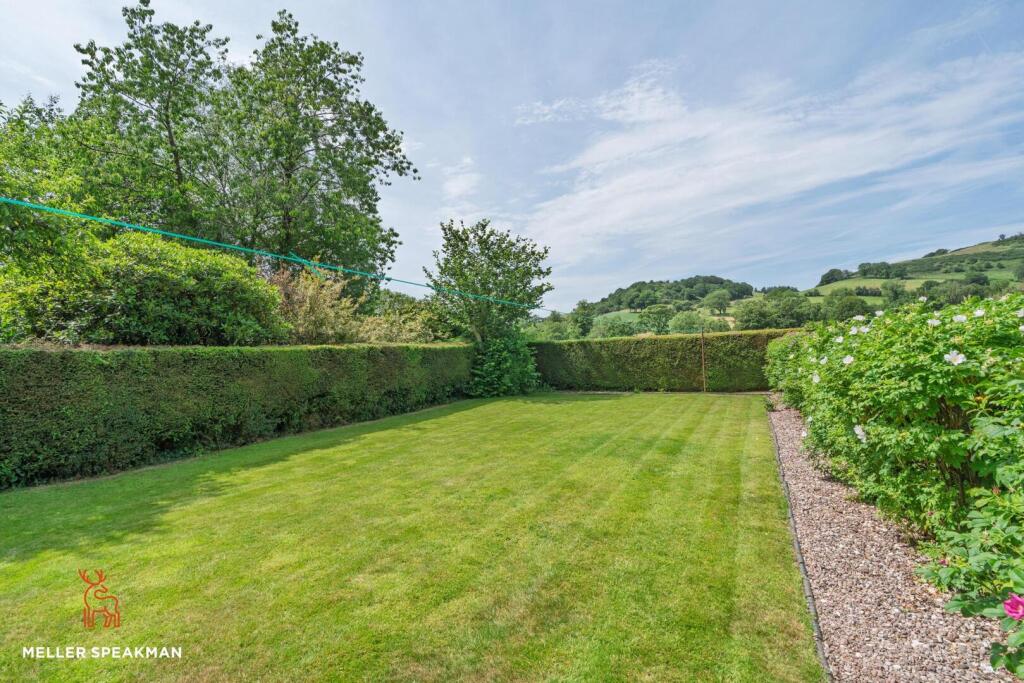
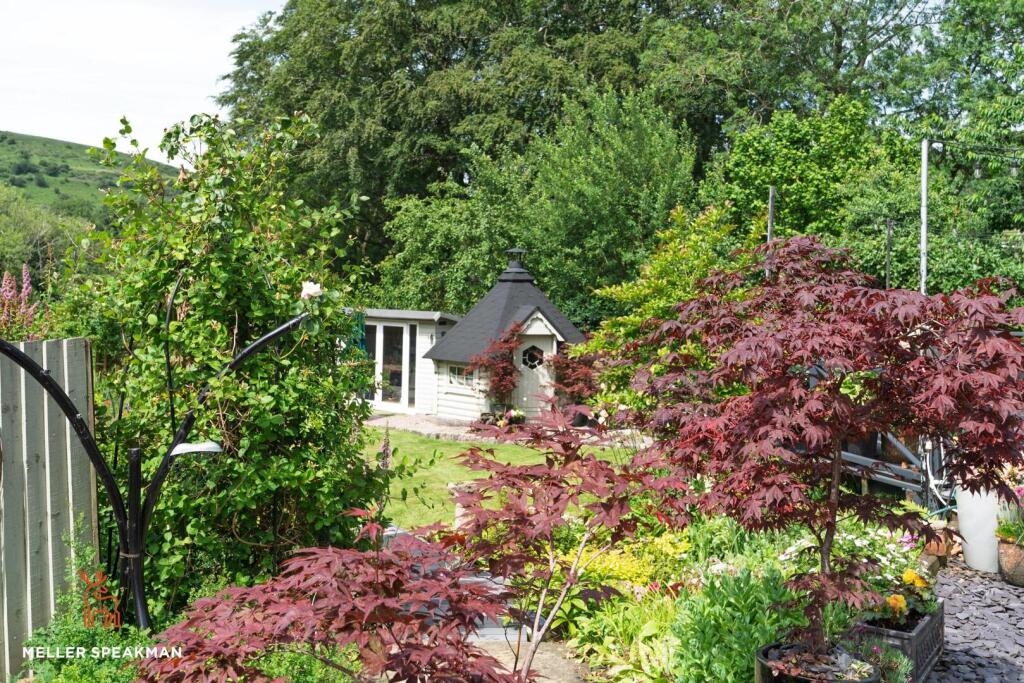
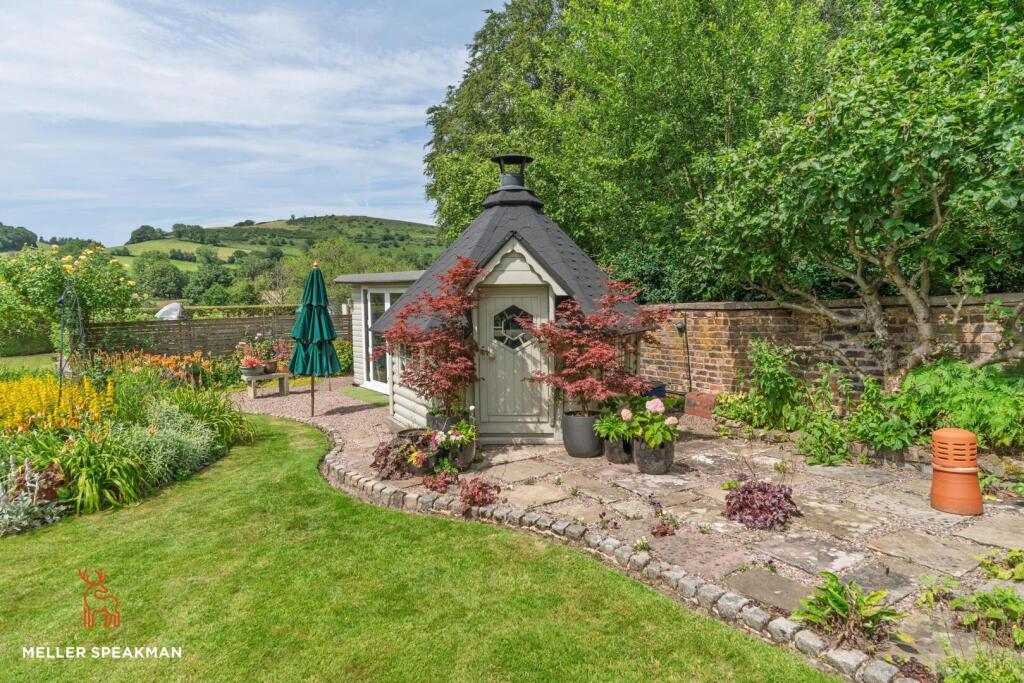
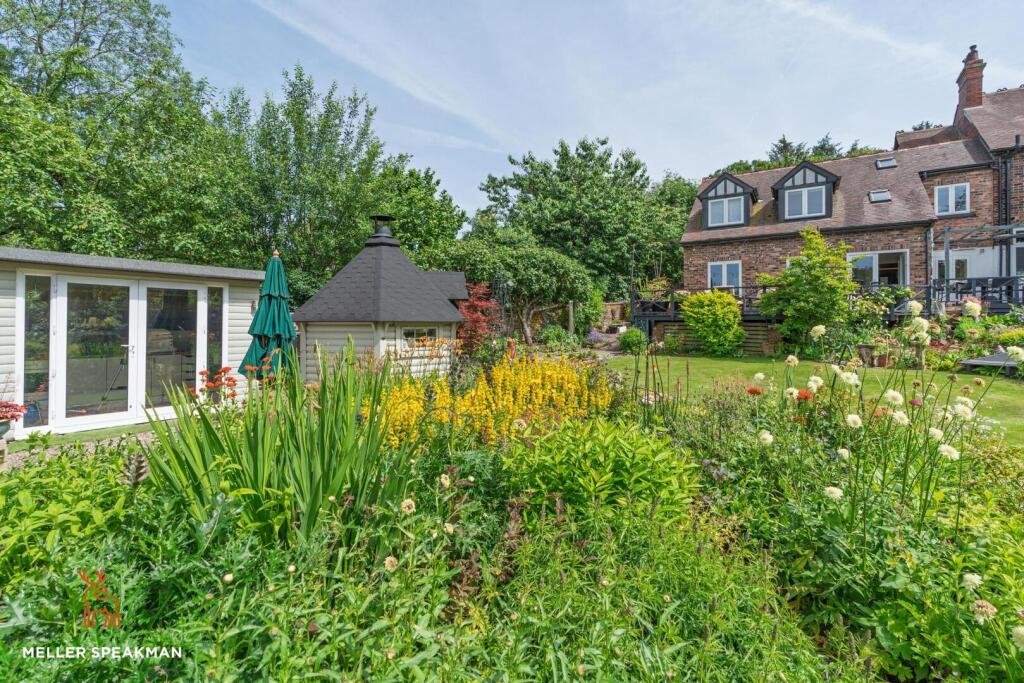
- Fabulous views and a beautifully landscaped, large rear garden with outbuilding
Additional details
- Parking
- Yes
- Garden
- Yes
Description
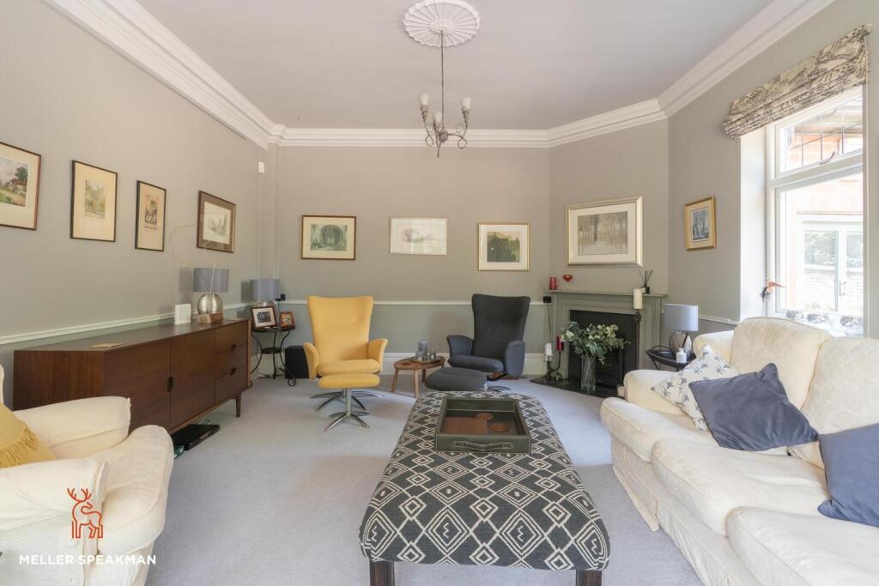
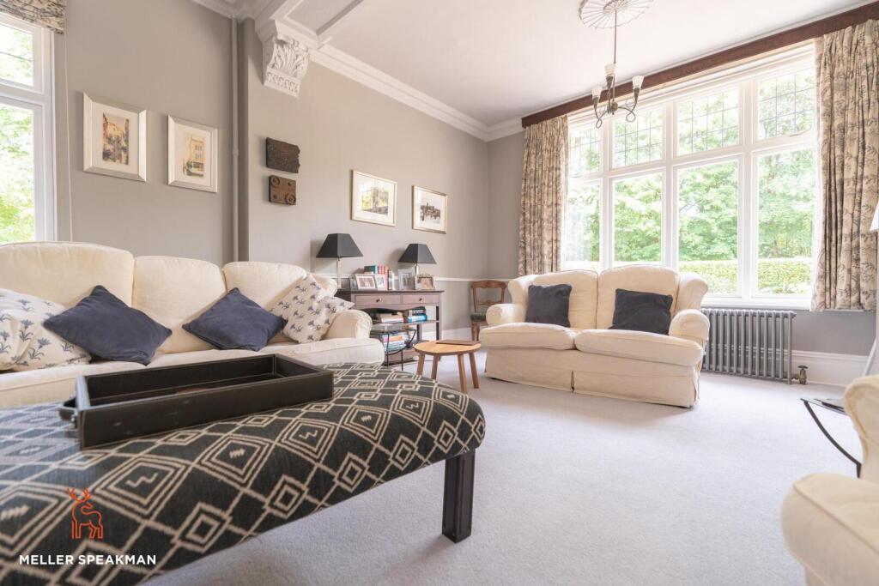
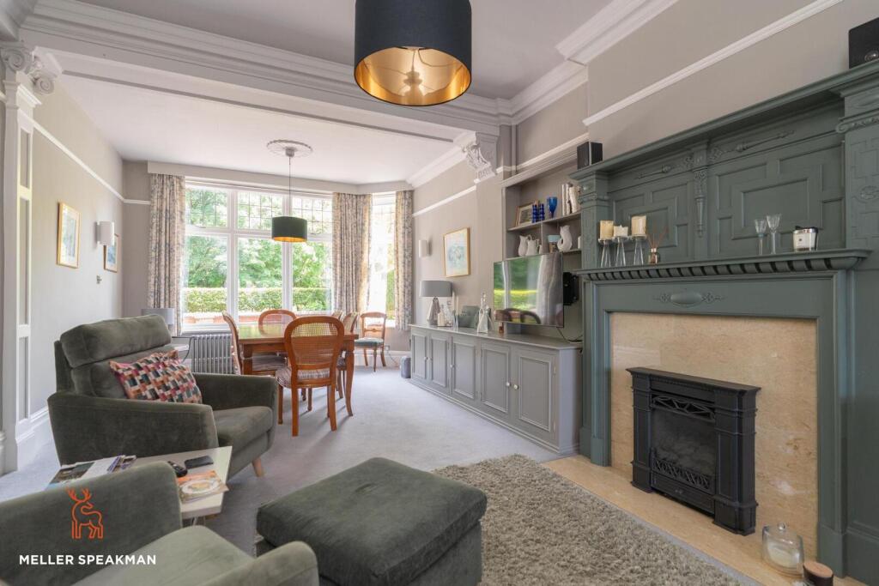
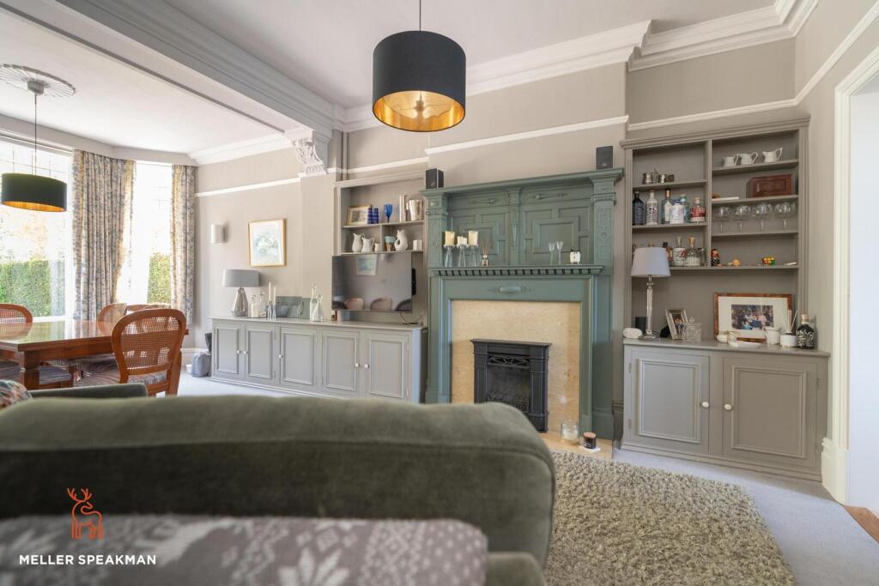
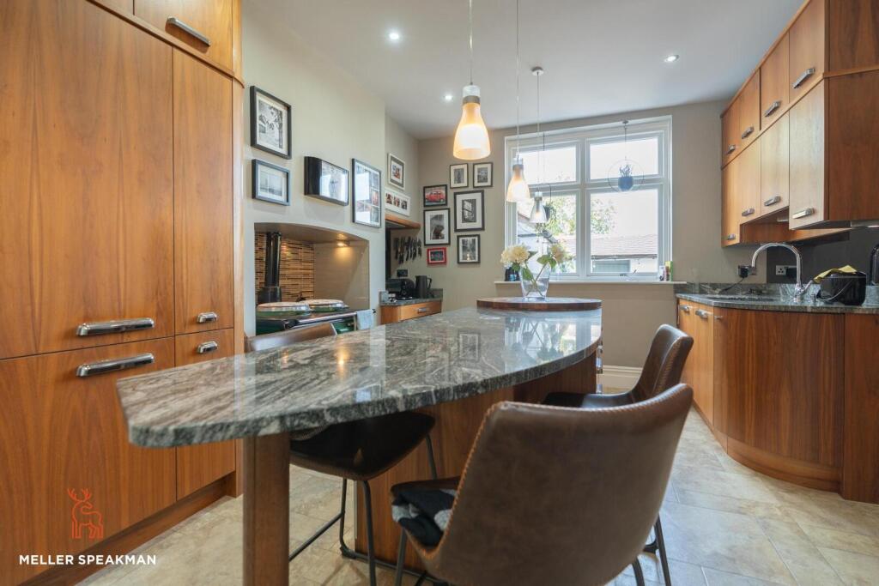
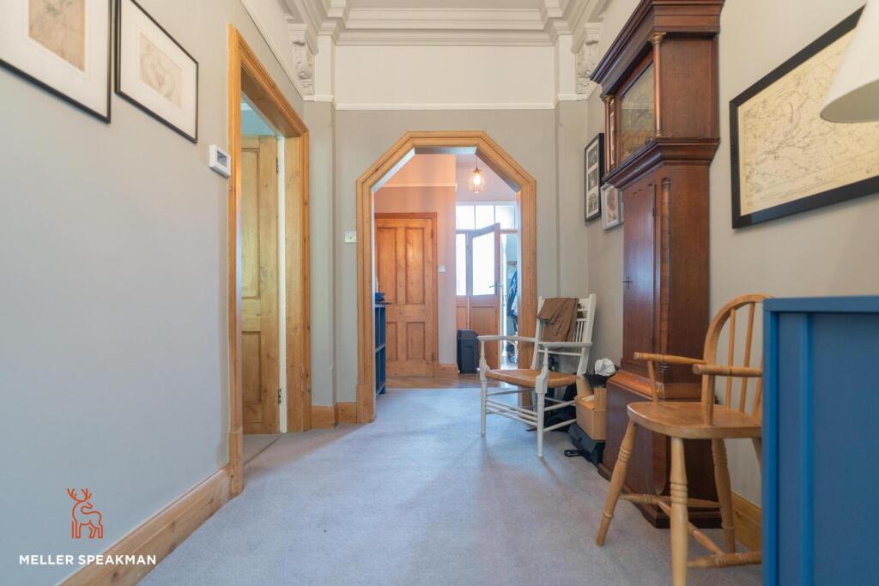
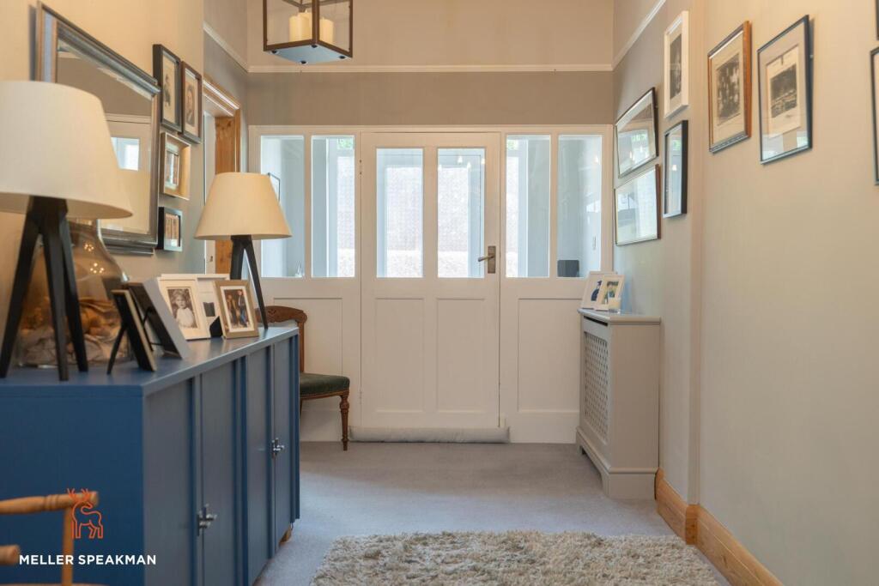
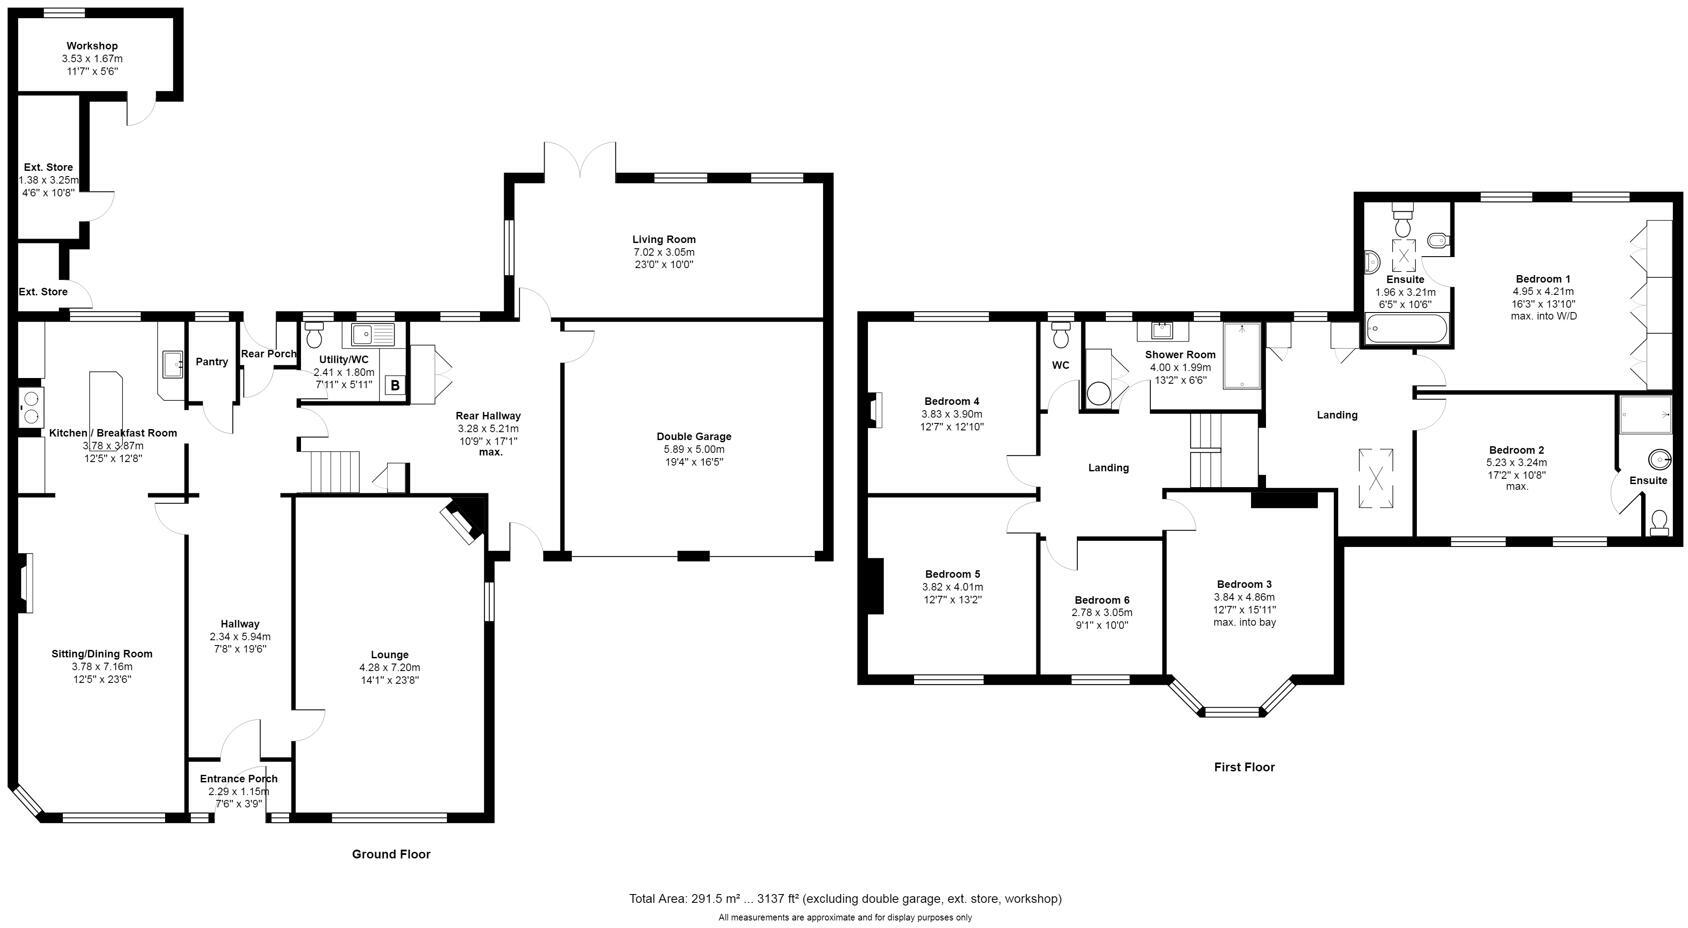
The accommodation is warmed by gas fired central heating complemented by double glazed windows and is briefly arranged as follows: A wide reception hall which leads to a stunning formal drawing room with fireplace, a separate dining/day to day family room with fitted cupboards and shelving and this in turn opens to a high specification bespoke kitchen fitted by Lux Interiors of Macclesfield and includes a range of base and wall units, gas fired Aga, Neff induction hob and combi microwave oven, fridge/ freezer and the kitchen is finished with granite working surfaces incorporating a breakfast bar and oak block chopping board.
The inner hall leads to a very useful pantry with fitted shelfs and there is access to the rear garden and stair to the first floor. There is also a utility/cloakroom with WC, plumbing for a washing machine and dryer together with a Worcester Gas Fired boiler.
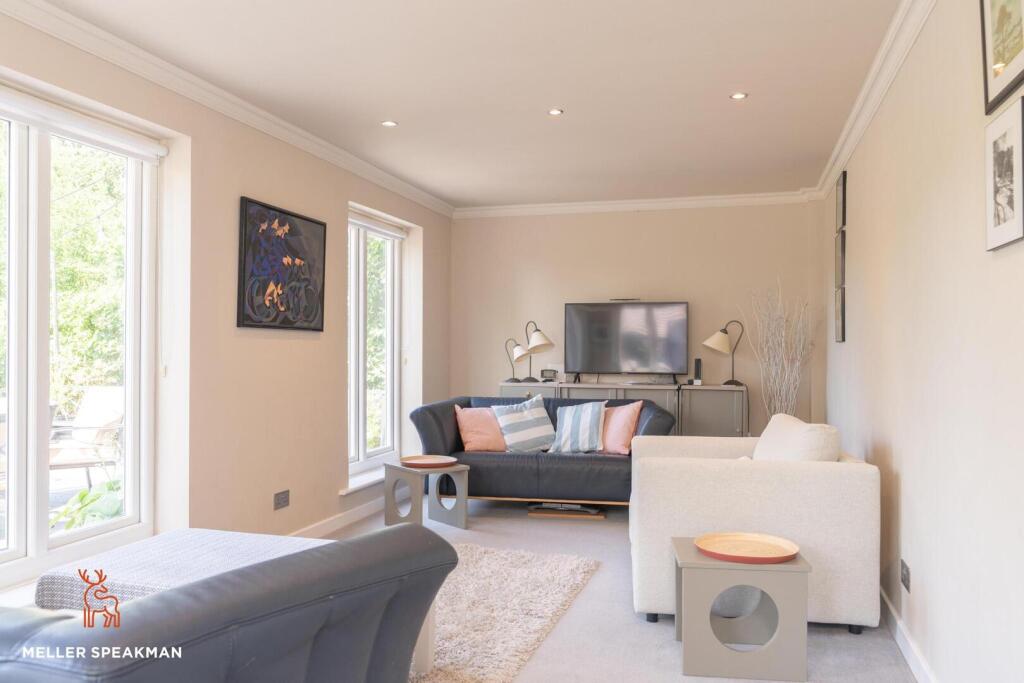
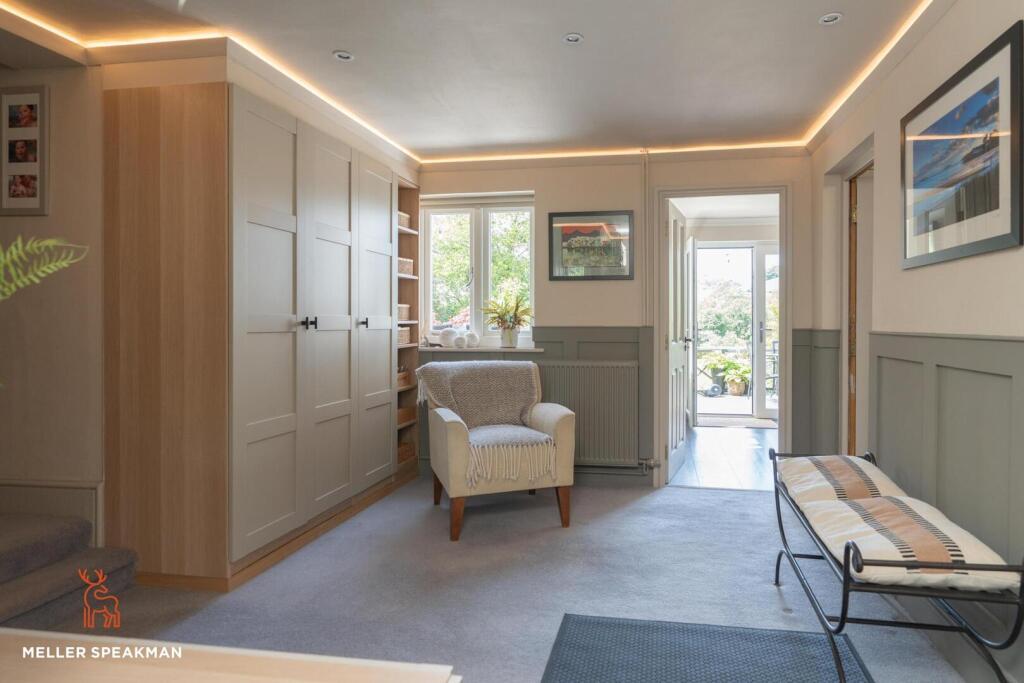
The further recaption hall provides a day to day entrance to the house and is fitted with cloaks and shoe cupboards and also provides internal access to the double garage. To the rear of the house is a lovely spacious sitting room with picture windows overlooking the gardens and fantastic views beyond.
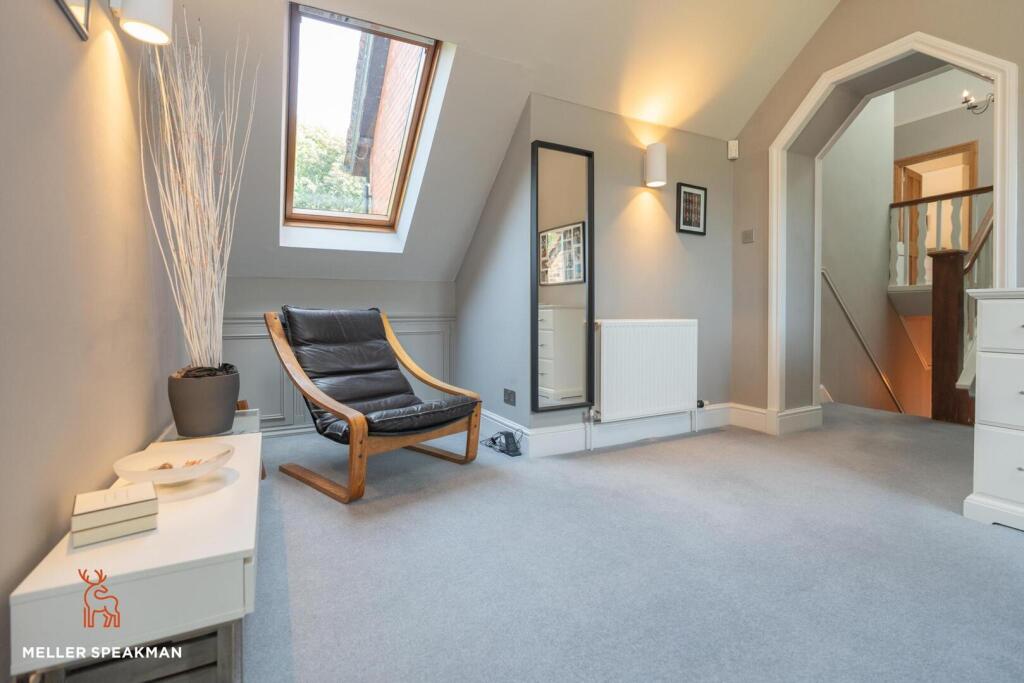
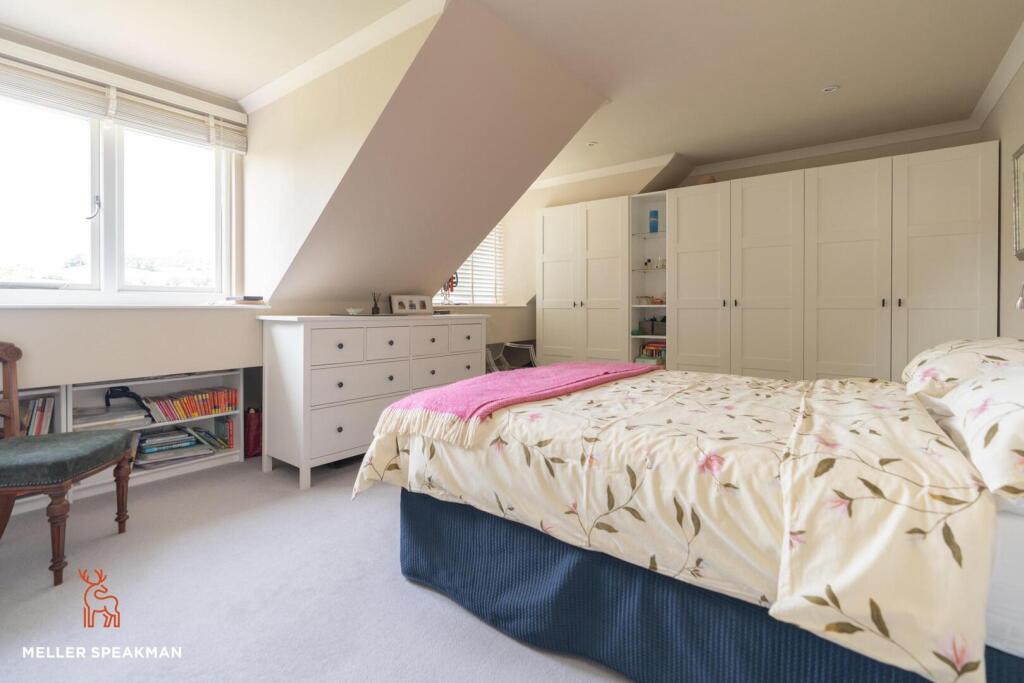
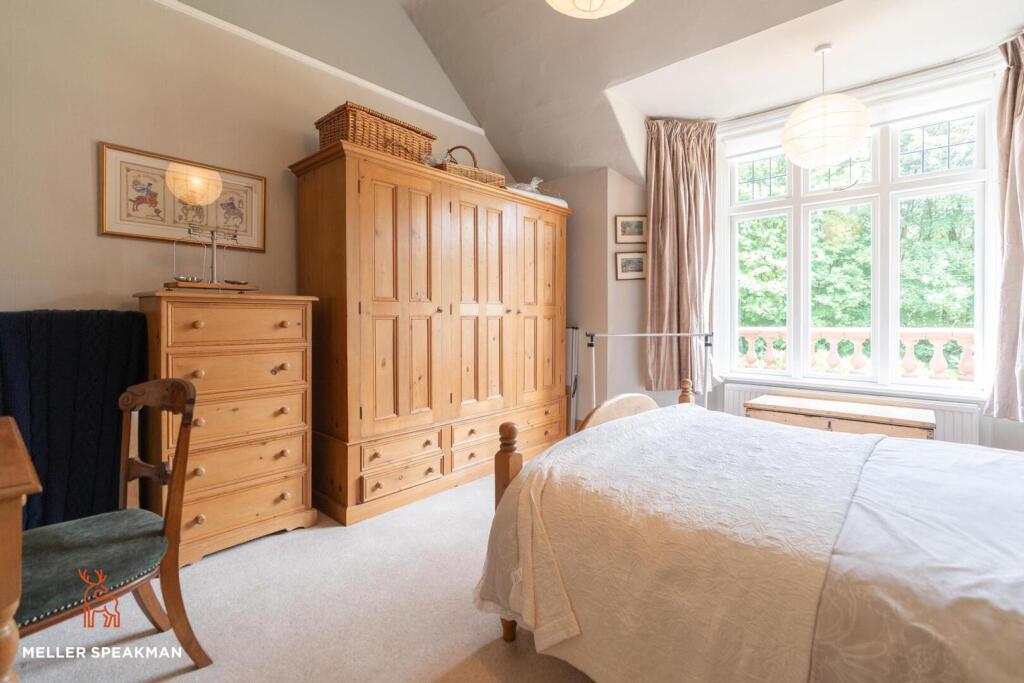
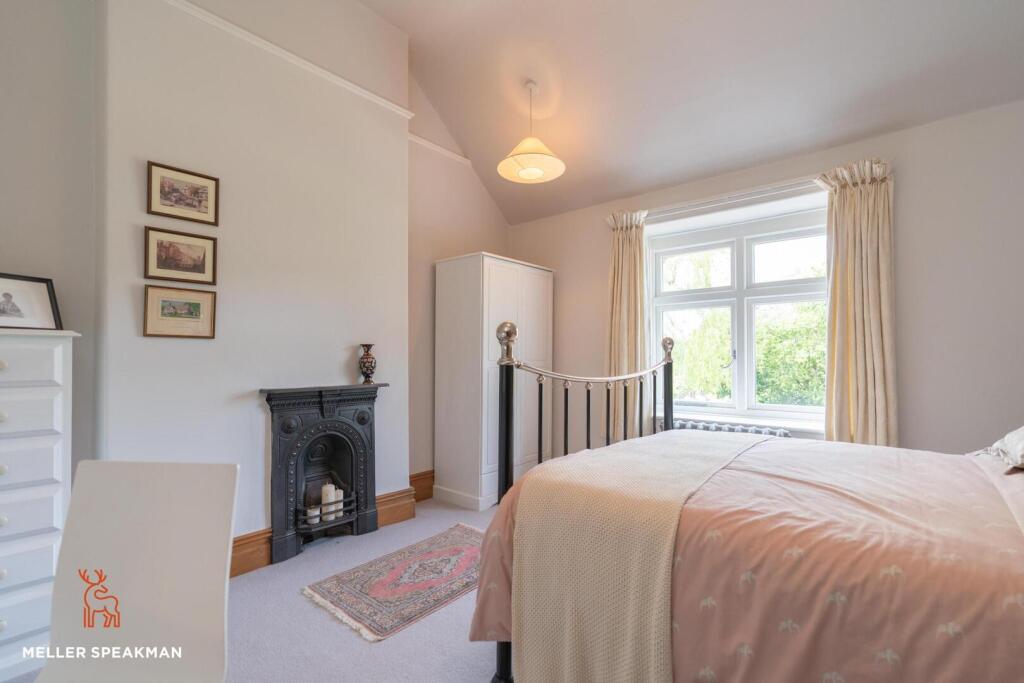
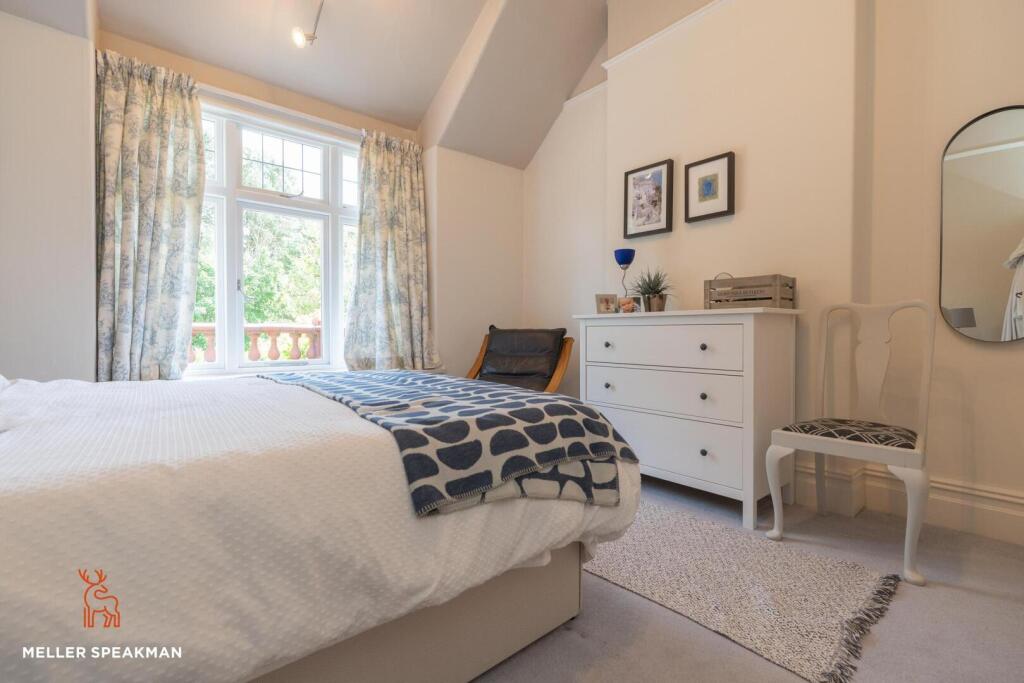
To the first floor the main landing has access to a large roof void via a loft ladder which is boarded with light, power and skylights. The landing extends to a further area with fitted cupboards and a vaulted ceiling and this gives access to the master bedroom with fitted wardrobes and en suite bathroom. Bedroom two also benefits from an en suite shower room and there are four further double bedrooms all of which are a good size together with the family shower room and separate WC.
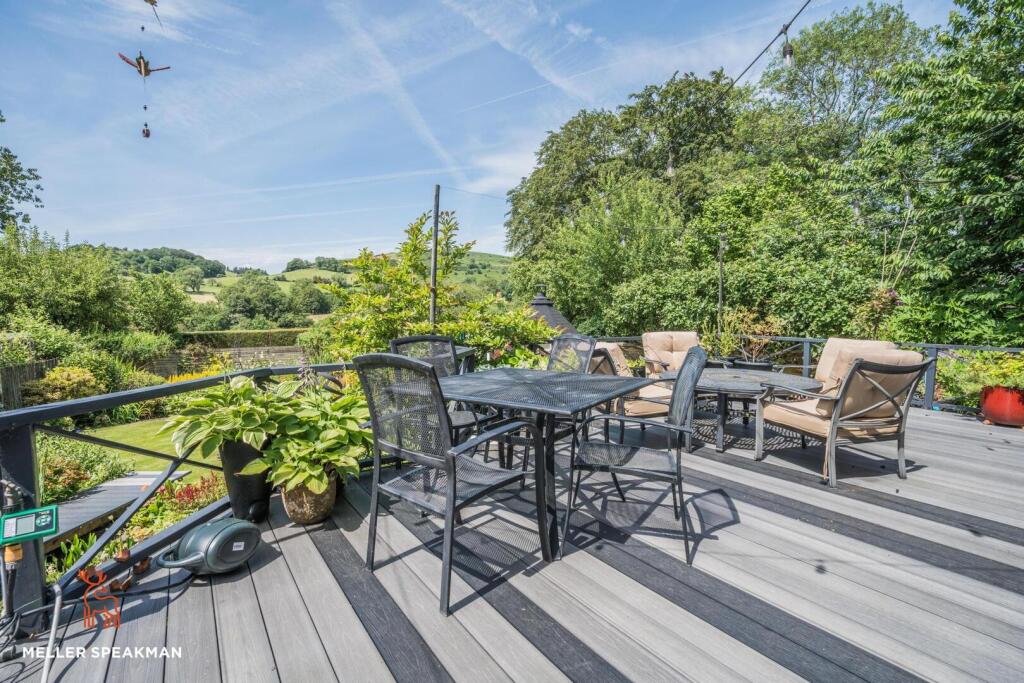
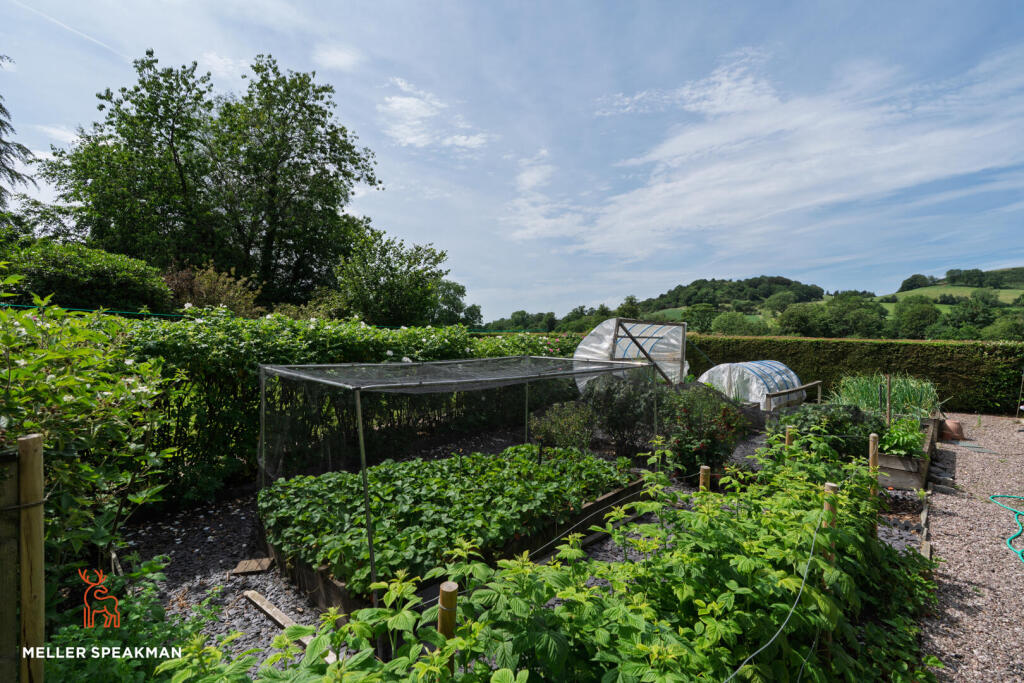
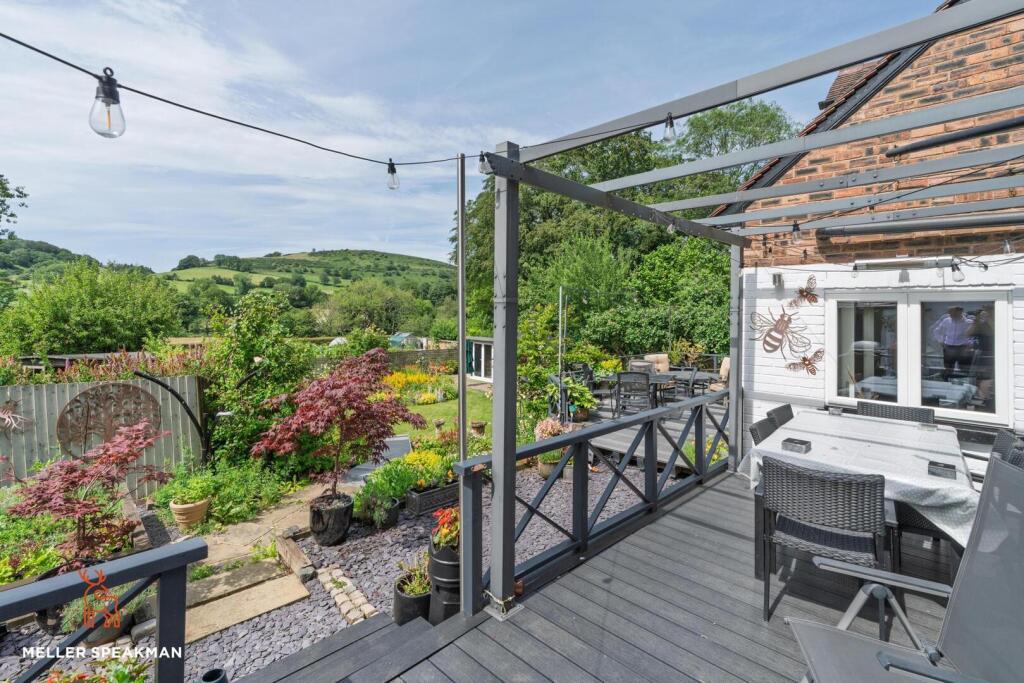
Outside - The property stands within stunning landscaped grounds which must be viewed to fully appreciate. To the front, the house stands behind a high stone wall with a timber five bar gate opening to the driveway providing ample parking for several vehicles and also leading to the double garage. To the rear is a fabulous garden which is very well stocked with a wide variety of mature plants and shrubs, together with two lawned area and a large vegetable garden. Immediately to the rear of the house are two composite decked patio areas and three useful brick build outbuilding, one of which is fitted out as a workshop. In addition there is a Scandinavian BBQ hut and outdoor kitchen room with ceramic hob, microwave oven and sink. Beyond the gardens, the house enjoys stunning views towards the Hollins and is arguably one of the finest views you will see from a property in the village.
Location - The house is situated in the sough after village of Langley which is famed for its annual village Fete and also The St. Dunstan Inn which is now a community pub and within easy walking distance. The Leathers Smithy, Church House and Sutton Hall to name a few are also nearby. Langley benefits from a large playing field and Cricket Club whilst in the neighboring village of Sutton, Hollinhey Primary School will be found together with the Village Shop which also includes a florist, post office and cafe. Macclesfield town centre can be easily reached and provides a comprehensive range of facilities including excellent state and private schooling and also benefits from the railway station being on the main Manchester to London West Coast line.
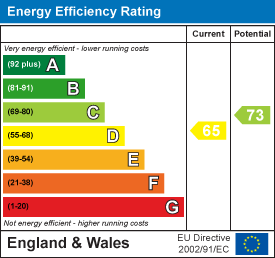
Property Information - All main services are connected. Gas fired central heating is installed. We must advise prospective purchasers that none of the fixtures, fittings or services have been tested. Buyers are advised to obtain their own reports prior to purchase. Tenure - we are informed is freehold. EPC Band - D. Council Tax Band G (Cheshire East Council).
Listed by
Wilmslow
Meller Speakman Limited
Reference: 90326601
EPC ratings on this postcode
We don't have a matched EPC for this property yet. Below are efficiency scores and details for other addresses on this postcode.
| Address | Current | Potential | Floor area | Age band | Type |
|---|---|---|---|---|---|
| 1 The Orchard, Langley Road, Langley, MACCLESFIELD | 62 | 80 | 156 m² | England and Wales: 1967-1975 | Detached |
| 2 Woodside, Langley Road, Langley, MACCLESFIELD | 67 | 79 | 146 m² | England and Wales: 1900-1929 | Detached |
| 4 The Orchard, Langley Road, Langley, MACCLESFIELD | 78 | 78 | 157 m² | England and Wales: 1967-1975 | Detached |
| 59 Langley Road, Langley, MACCLESFIELD | 71 | 85 | 66 m² | England and Wales: 1900-1929 | Terraced |
| 61 Langley Road, Langley, MACCLESFIELD | 59 | 82 | 85 m² | England and Wales: 1900-1929 | Terraced |
| 61, Langley Road, Langley, MACCLESFIELD | 59 | 68 | 81 m² | England and Wales: before 1900 | Terraced |
| 62, Langley Road, Langley, MACCLESFIELD | 55 | 88 | 60 m² | England and Wales: 1900-1929 | Terraced |
| 63, Langley Road, Langley, MACCLESFIELD | 54 | 80 | 133 m² | — | Detached |
| 74, Langley Road, Langley, MACCLESFIELD | 60 | 85 | 109 m² | England and Wales: before 1900 | Detached |
| Abbotsdale, Langley Road, Langley, MACCLESFIELD | 65 | 73 | 284 m² | England and Wales: 1900-1929 | Detached |
| Cherrywood House, Langley Road, Langley, MACCLESFIELD | 27 | 71 | 231 m² | England and Wales: before 1900 | Detached |
| Cherrywood House, Langley Road, Langley, MACCLESFIELD | 39 | 78 | 236 m² | England and Wales: before 1900 | Detached |
| Woodlands, Langley Road, Langley, MACCLESFIELD | 66 | 79 | 143 m² | England and Wales: 1930-1949 | Detached |
Flood risk
Zone: 1
Risk: Low
Job (default Low)
Floorplans
Floor Plan
EPC Graphs
EE Rating
Price history
| Event | Date | Price | % change |
|---|---|---|---|
| Listed for sale | — | £995,000 | — |
Source: HM Land Registry Price Paid Data. Crown copyright.
Sold Comparables
Same street and nearby sales within 0.25 miles (last 5 years). Data from Land Registry Price Paid.
| Address | Price | Date | Type |
|---|---|---|---|
| Same street WOODSIDE 2 LANGLEY ROAD, LANGLEY, MACCLESFIELD, CHESHIRE EAST, SK11 0DG | £690,000 | 15/08/2025 | Semi-detached |
| 65 HALL TERRACE, LANGLEY, MACCLESFIELD, CHESHIRE EAST, SK11 0DH | £265,000 | 28/07/2023 | Other |
| Same street 63 LANGLEY ROAD, LANGLEY, MACCLESFIELD, CHESHIRE EAST, SK11 0DG | £435,000 | 09/03/2022 | Terraced |
| Same street 74 LANGLEY ROAD, LANGLEY, MACCLESFIELD, CHESHIRE EAST, SK11 0DG | £300,000 | 28/09/2021 | Detached |
| WHISTON MEWS 5 LANGLEY HALL CLOSE, LANGLEY, MACCLESFIELD, CHESHIRE EAST, SK11 0BZ | £1,620 | 22/09/2021 | Other |
Street average: £475,000 (3 sales)
Area average: £133,310 (2 sales)
Capital growth trend
Land Registry outcode average: last 12 months vs 5y and 10y ago (from sold prices).
House Price Index (HM Land Registry — official index, not sold-price averages): Cheshire East. Series: All dwelling types. As of April 2026.
Rental Range
Estimated market rent for Cheshire East. Low = conservative, Realistic = average, Optimistic = best case.
Based on Local Authority from postcode lookup → Cheshire East.
LHA (30th percentile) floor for East Cheshire: Apr 2025 – Mar 2026
Location
Address
Langley Road
Nearby
Nearest stations, universities and amenities (distance from property).
| Type | Name | Distance |
|---|---|---|
| Bus stop | Langley, Langley Road / Brighton Crescent | 0.1 miles |
| Shop | Sutton General Store and Post Office | 0.9 miles |
| Shop | Road-Knights-Online | 1.3 miles |
| Train station | Macclesfield | 1.7 miles |
| Hospital | Rosemount Resource Centre | 2.5 miles |
| Train station | Prestbury | 4.2 miles |
| Hospital | Corbar hall | 7.4 miles |
| University | University of Derby, Buxton | 7.5 miles |
| University | Tovell Building, Buxton & Leek College | 9.7 miles |
Street-level crime
| Category | Count |
|---|---|
| Violence and sexual offences | 5 |
| Anti-social behaviour | 1 |
| Total incidents | 6 |
Within 1 mile during May 2026. Source: data.police.uk (England & Wales).
Schools nearby
Nearest open schools with Ofsted ratings (England). Closed schools are not shown. Data from Get Information about Schools and Ofsted.
| Name | Type | Distance | Ofsted |
|---|---|---|---|
| Hollinhey Primary School | Primary | 0.7 miles | Good — 27 Feb 2012 |
| Puss Bank School and Nursery | Primary | 1.5 miles | Good — 30 Jun 2022 |
| Christ The King Catholic and Church of England Primary School | Primary | 1.6 miles | Inadequate — 11 Jul 2018 |
| Ash Grove Academy | Primary | 1.6 miles | Outstanding — 26 Jun 2024 |
| The Macclesfield Academy | Secondary | 1.9 miles | Requires improvement — 21 Jul 2020 |
Rental Comparables
Residential lets from OpenRent and Rightmove for the area. Bedroom counts vary — use the Beds column to compare like-for-like lets. Student lets are excluded.
| Title | Rent | Beds | Distance | As seen on |
|---|---|---|---|---|
| Oak Lane, Macclesfield | £1,600/mo | 3 | 5.79 miles | Rightmove |
| Meadow Lodge, Marton | £2,500/mo | 3 | 5.82 miles | Rightmove |
| Siddington, Macclesfield, Cheshire | £2,750/mo | 4 | 6.77 miles | Rightmove |
Average rent: £2,283/mo (3 listings)
Rent-driven metrics
Based on OpenRent comparables.
- Rent ratio — Monthly rent ÷ purchase price (1% rule). 1%+ = strong, 0.8–1% = okay, <0.8% = weak for cashflow.
- Max investor price — Rent ÷ 0.8%; the price at which rent would be 0.8% of price (Stoke-style target).
- Target investor price — Rent ÷ 1%; the price at which rent would be 1% of price (strong cashflow band).
- Gross yield — Annual rent as % of purchase price (no costs).
- Cost-to-rent — Price ÷ annual rent (from OpenRent comparables). Under 14× = strong, 14–16× = acceptable, 17×+ = compressed.
- Cashflow — Rent minus mortgage, 10% maintenance, £25/mo compliance. Assumes 75% LTV, 3.95% APR (5yr fixed), 25yr term.
- ROI — Annual profit ÷ cash in (deposit + 4% purchase costs).
Enter House Number
Enter the house number to help us retrieve more accurate pricing history and property data.
Please log in to submit or correct the house number for this listing.
Log in to continue