3 LEGH ROAD
STOCKPORT, DISLEY, GREATER MANCHESTER SK12 2NF
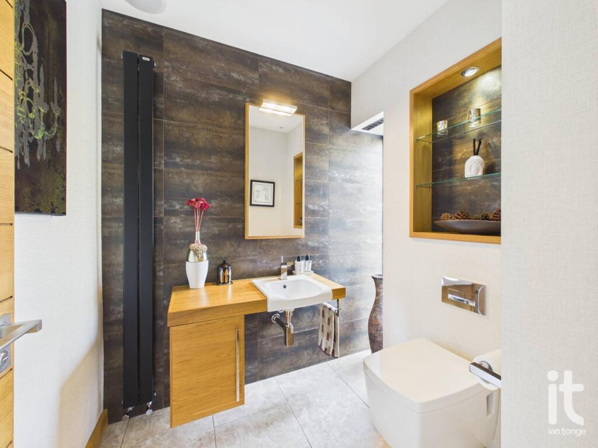
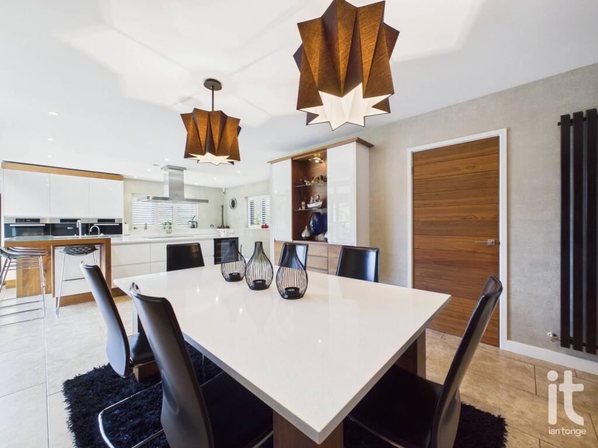
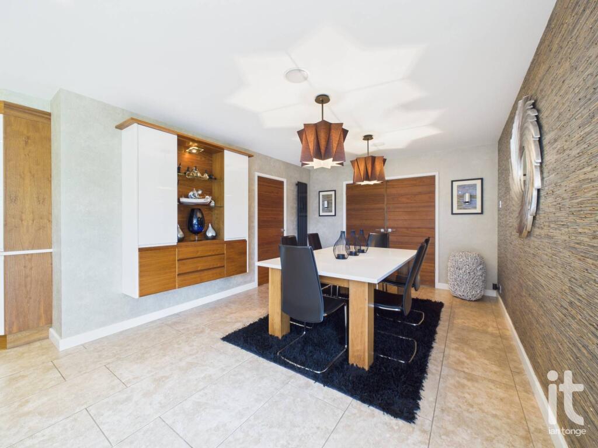
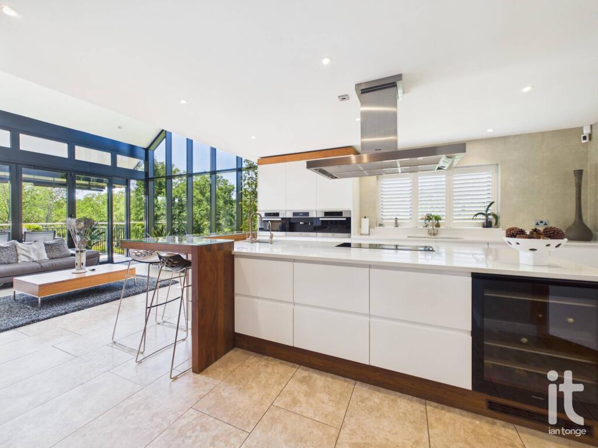
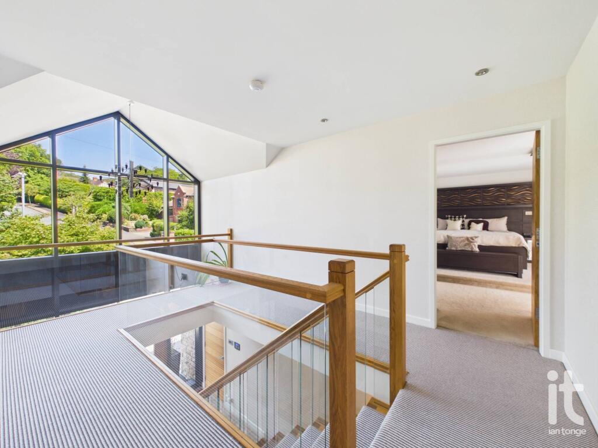
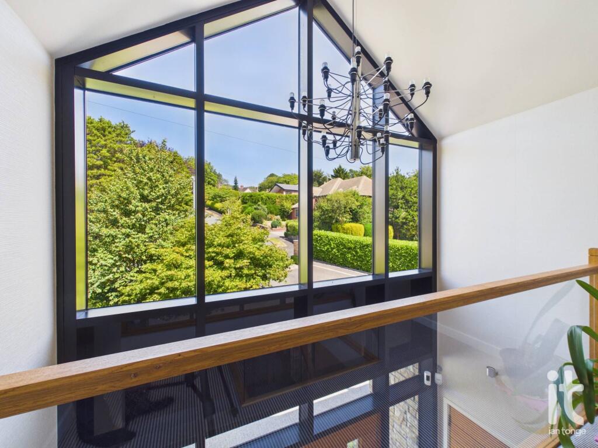
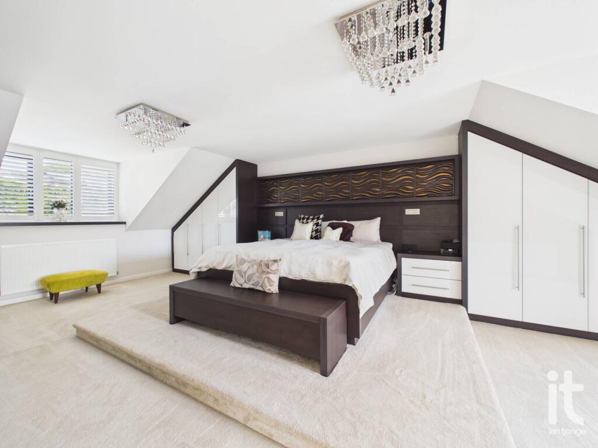
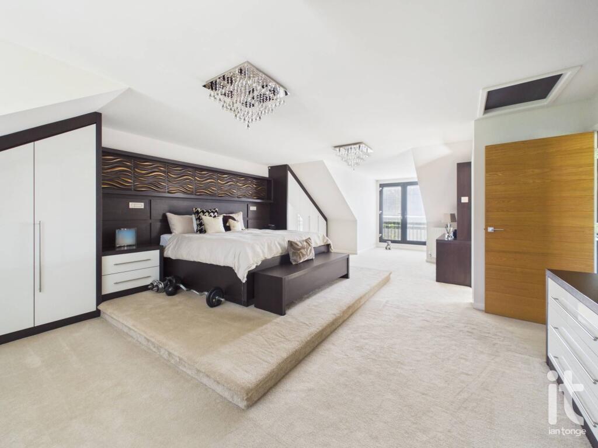
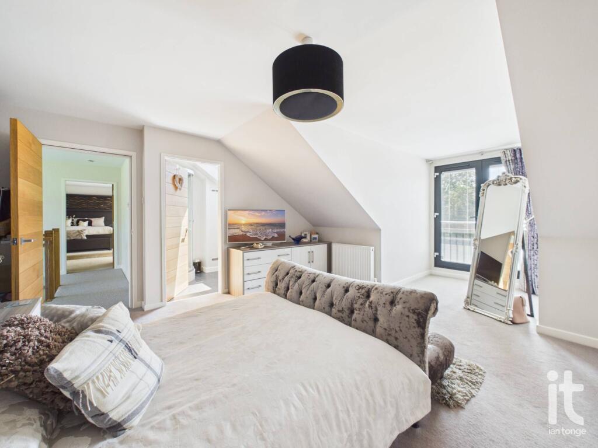
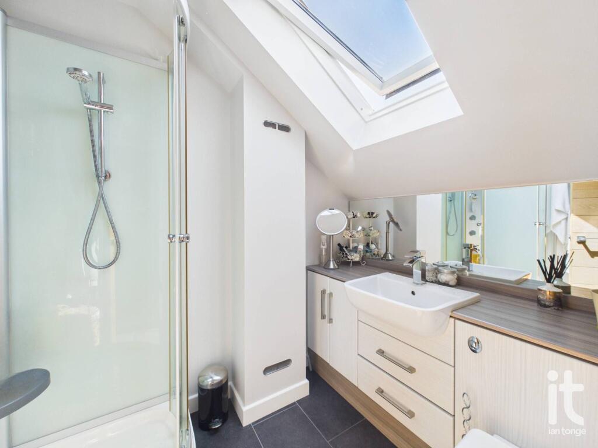
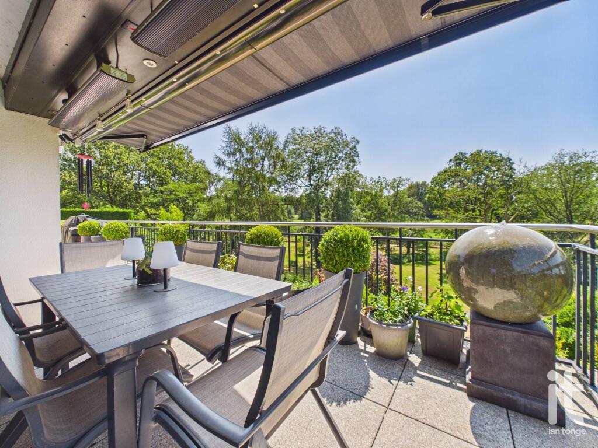
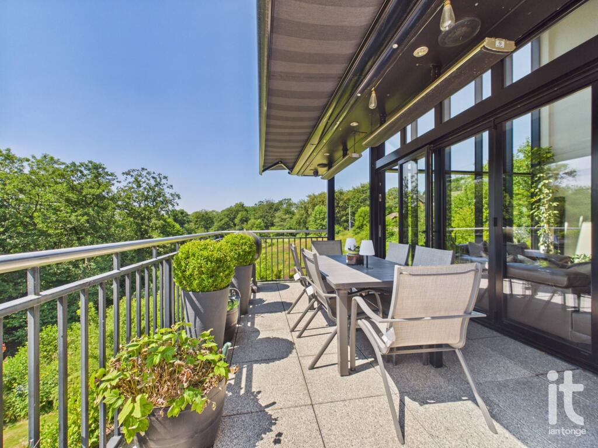
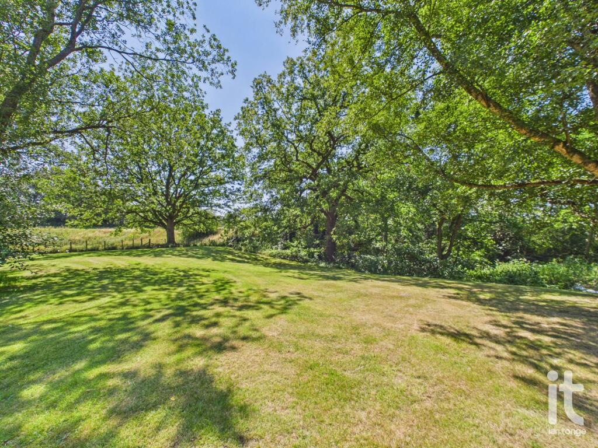
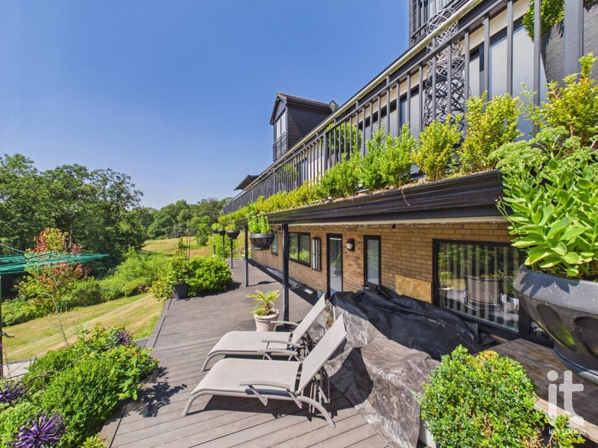
Photograph 1 Photograph 2 Photograph 3 Photograph 4 Photograph 5 Photograph 6 Photograph 7 Photograph 8 Photograph 9 Photograph 10 Photograph 11 Photograph 12 Photograph 13 Photograph 14 Photograph 15 Photograph 16 Photograph 17 Photograph 18 Photograph 19 Photograph 20 Photograph 21 Photograph 22 Photograph 23 Photograph 24 Photograph 25 Photograph 26 Photograph 27 Photograph 28 Photograph 29 Photograph 30 Photograph 31 Photograph 32 Photograph 33 Photograph 34 Photograph 35 Photograph 36 Photograph 37 Photograph 38 Photograph 39 Photograph 40 Photograph 41 Photograph 42
/ 42
Property details
Tenure
FREEHOLD
Council tax band
G
Last sold
£754,000 Feb 2012
Local average
£623,350 (+140.6%)
Deprivation
Decile 9 (29,572 of 33,755)
Street crime
10 incidents within 1 mile (May 2026)
Key features
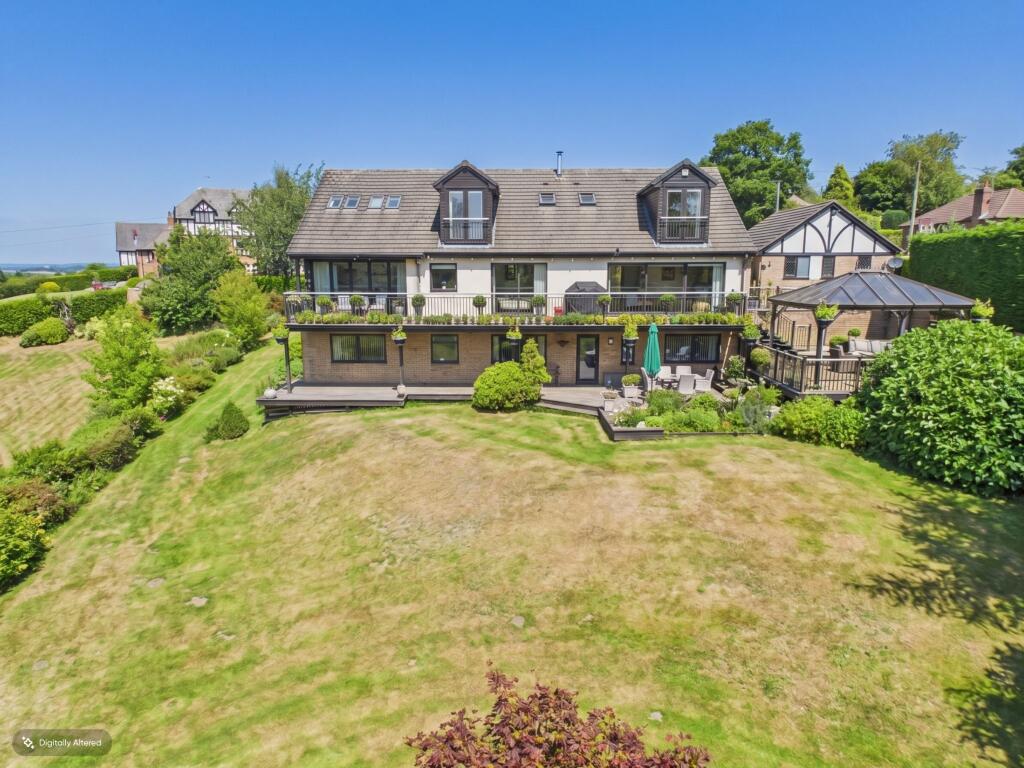
- Stunning Six-Bedroom Detached Family Home
- 4051 sq ft of Accommodation Over Three Floors
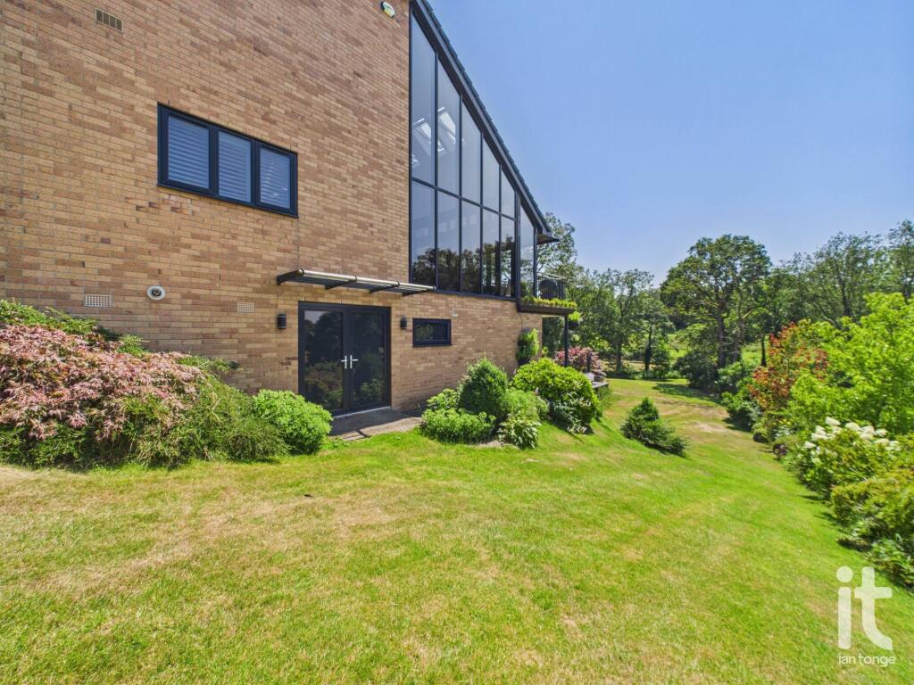
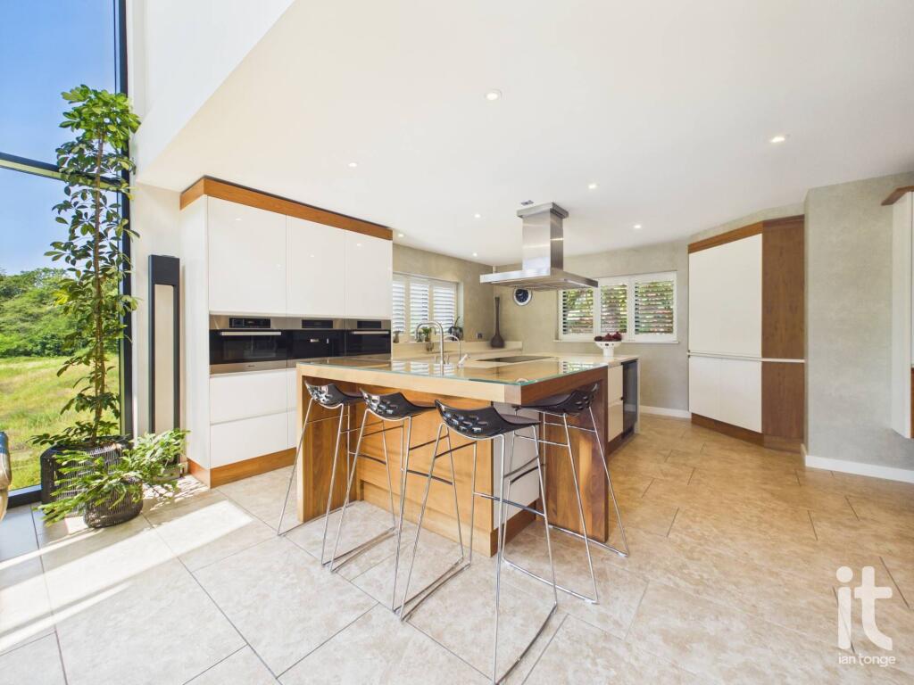
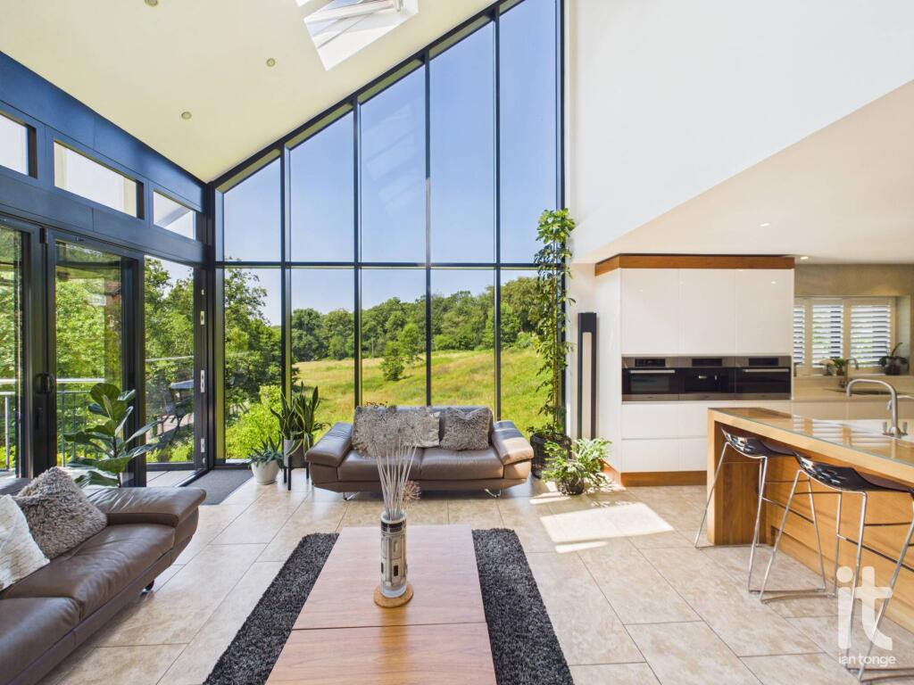
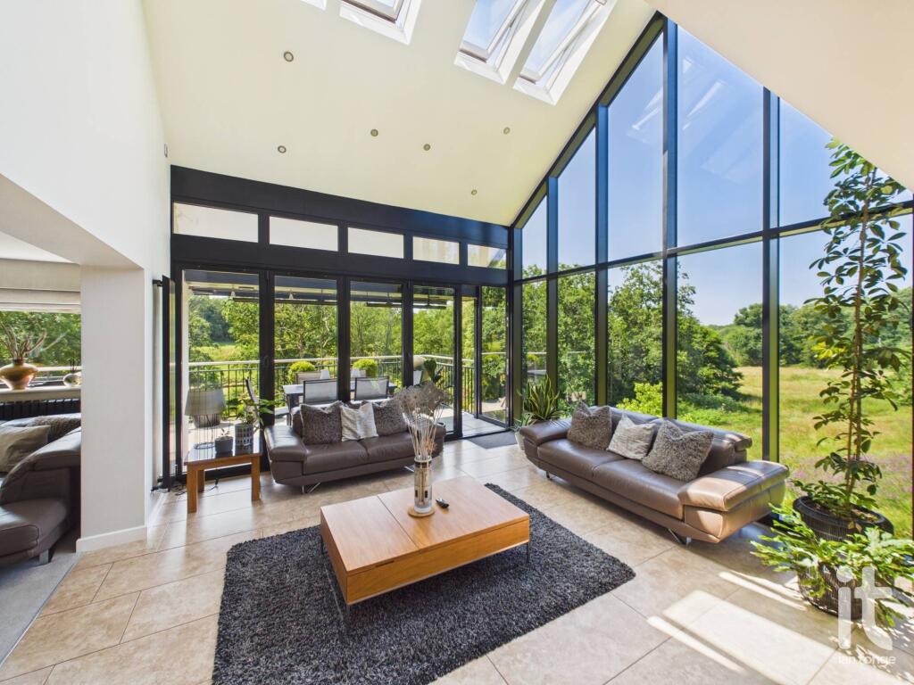
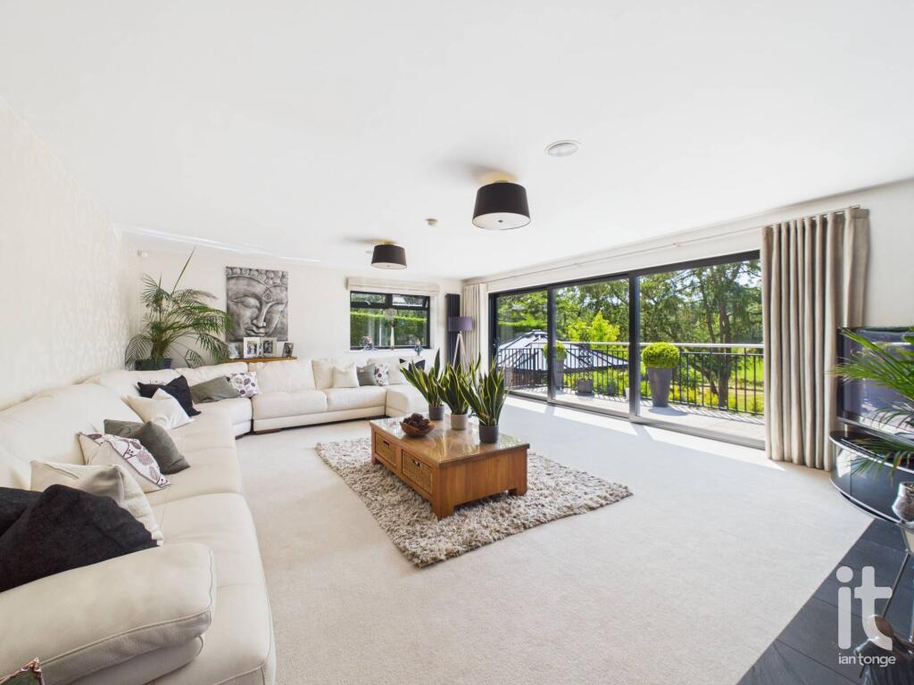
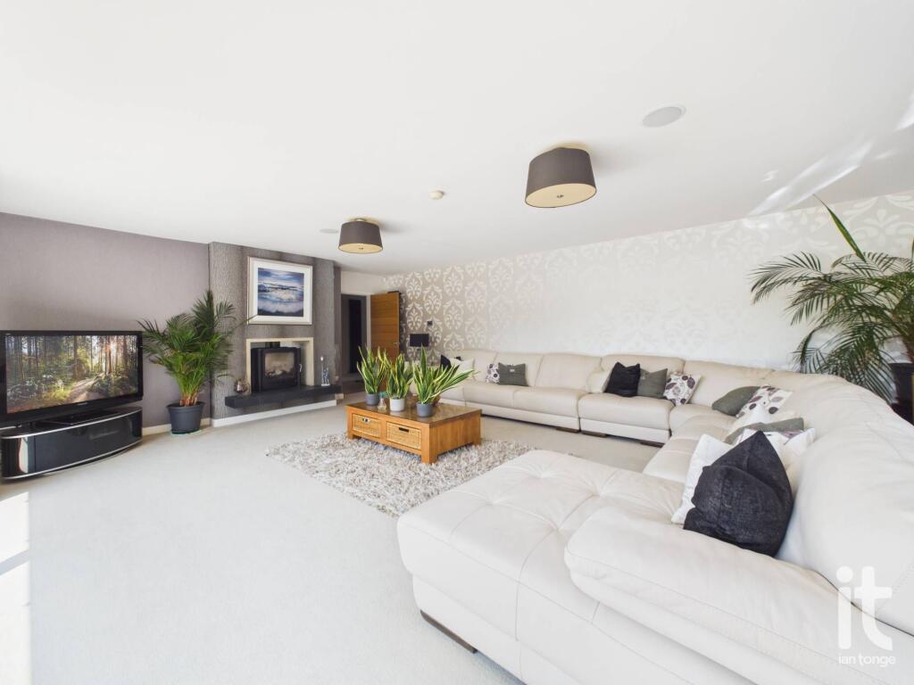
- Open-Plan Living with Striking Full Height Glazed Apex
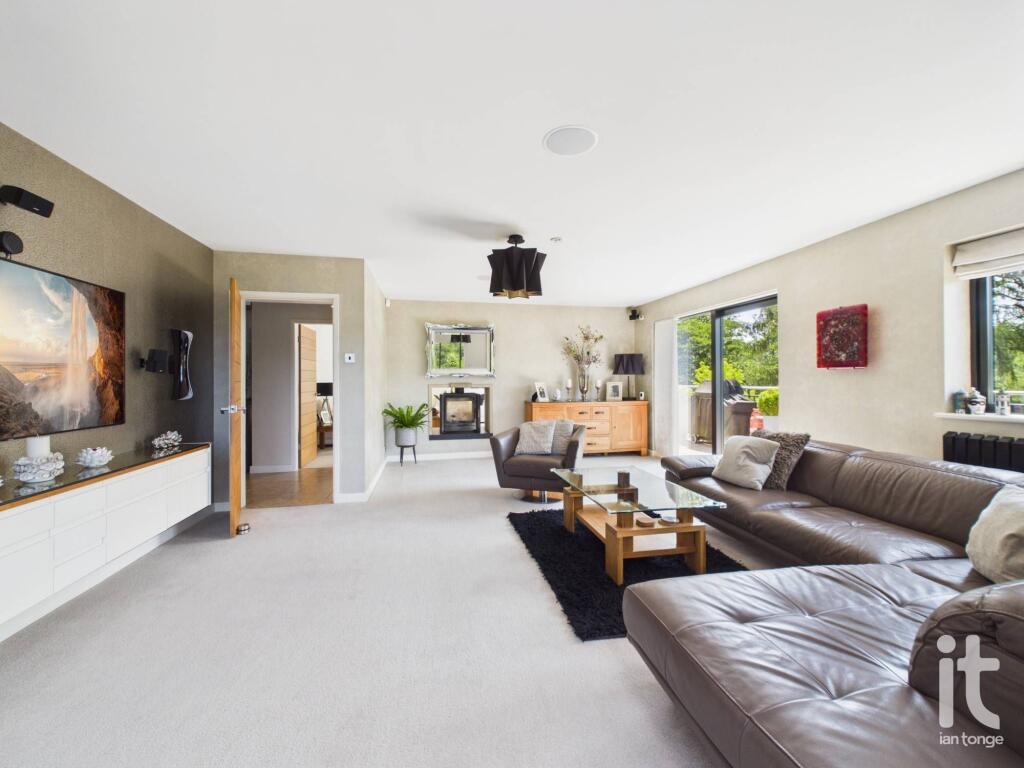
- Four Versatile Reception Rooms
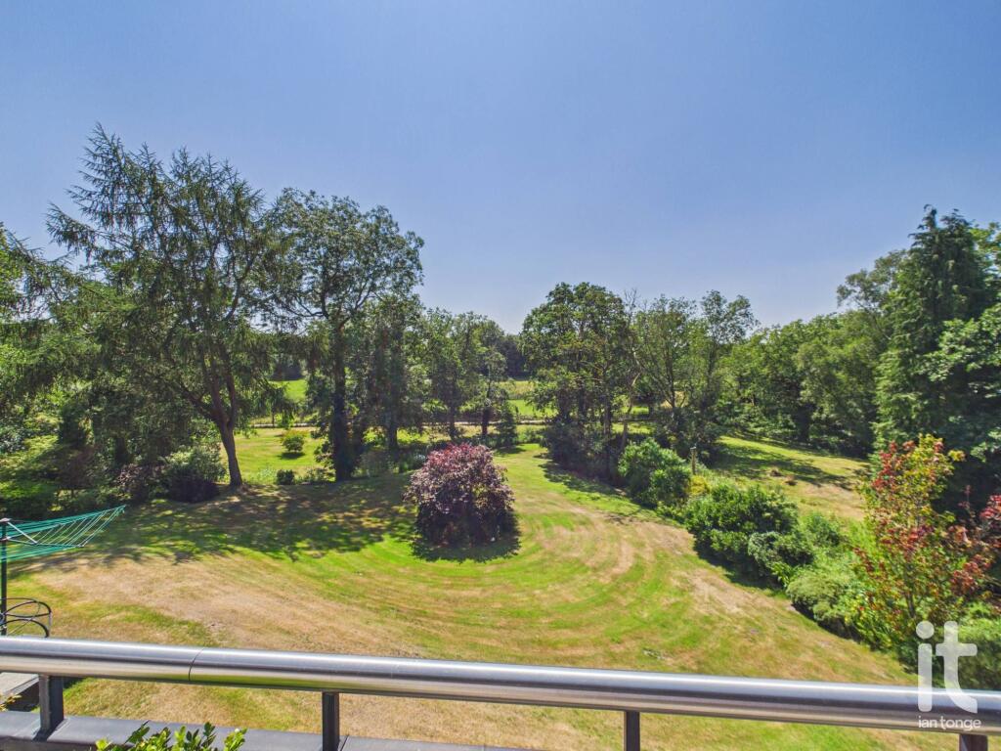
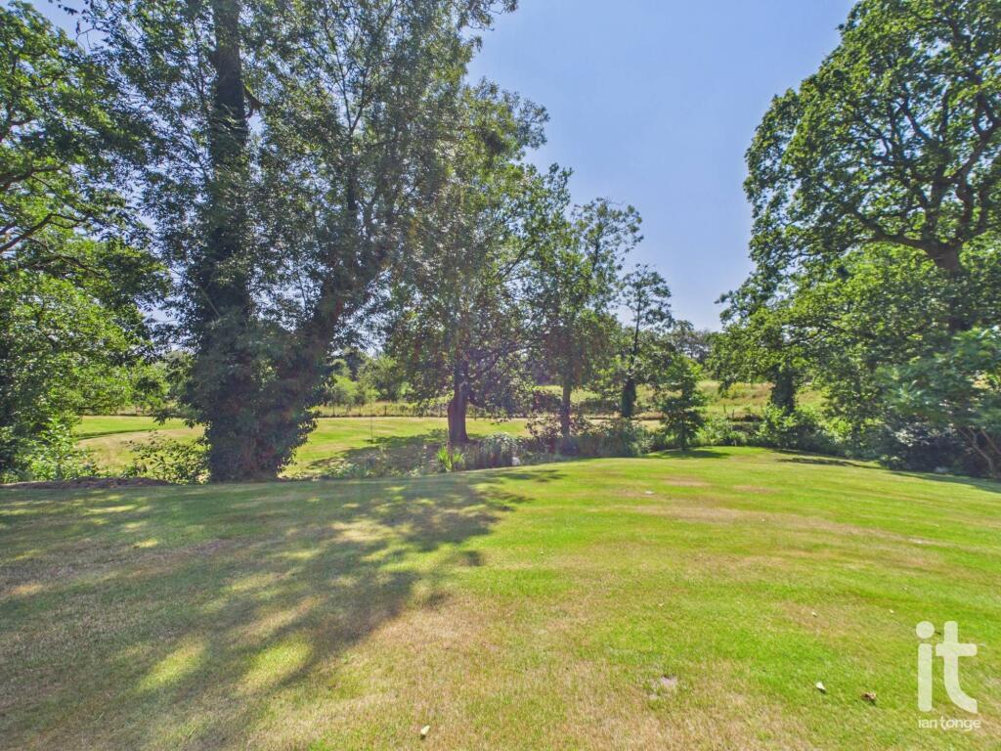
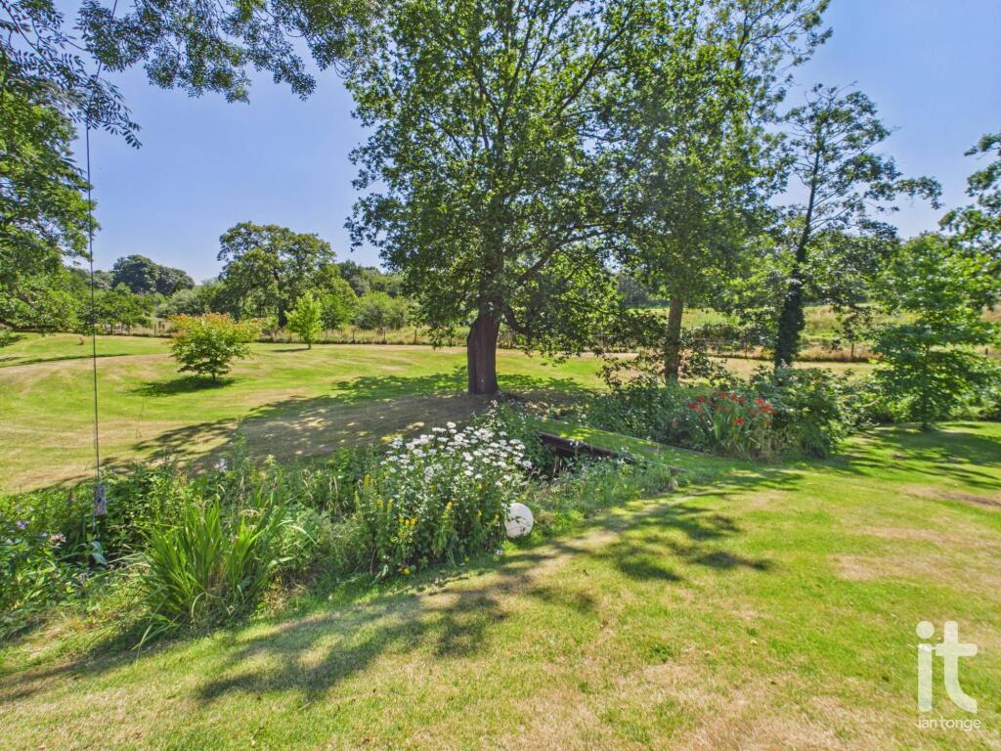
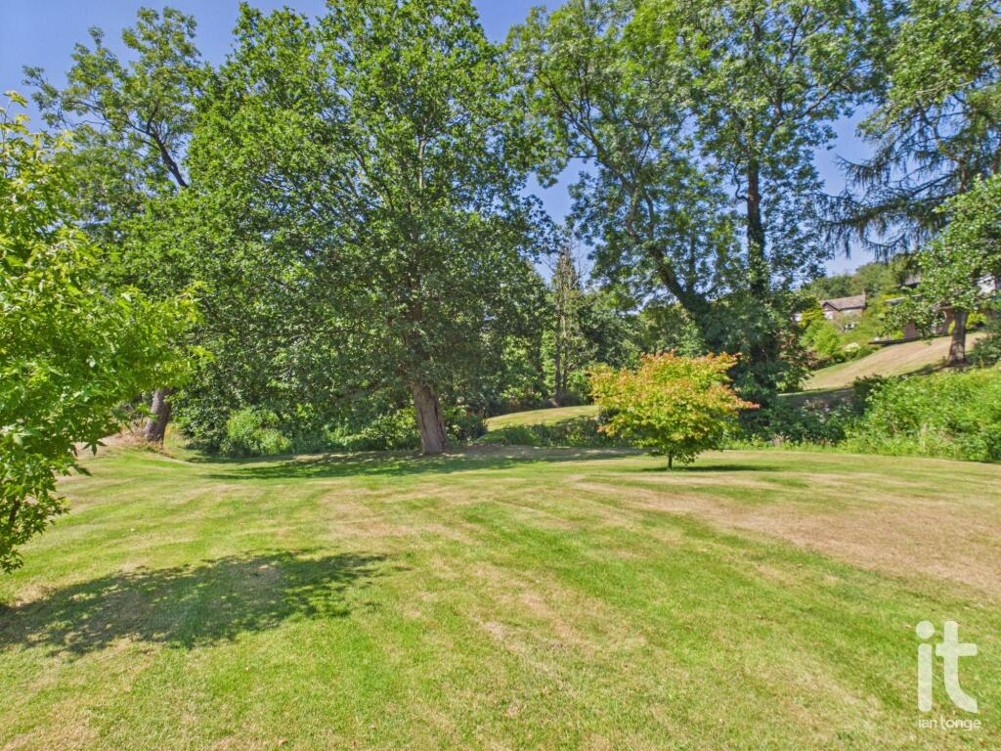
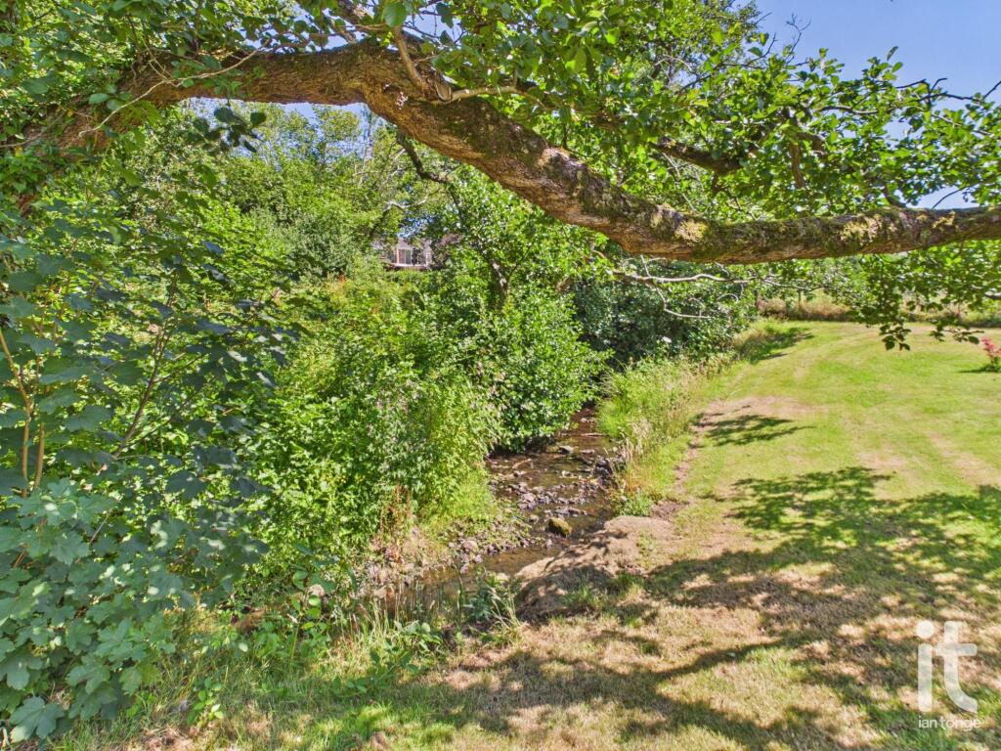
- Set In a Plot of Approx. 3 Acres
- En-Suites to Four Bedrooms
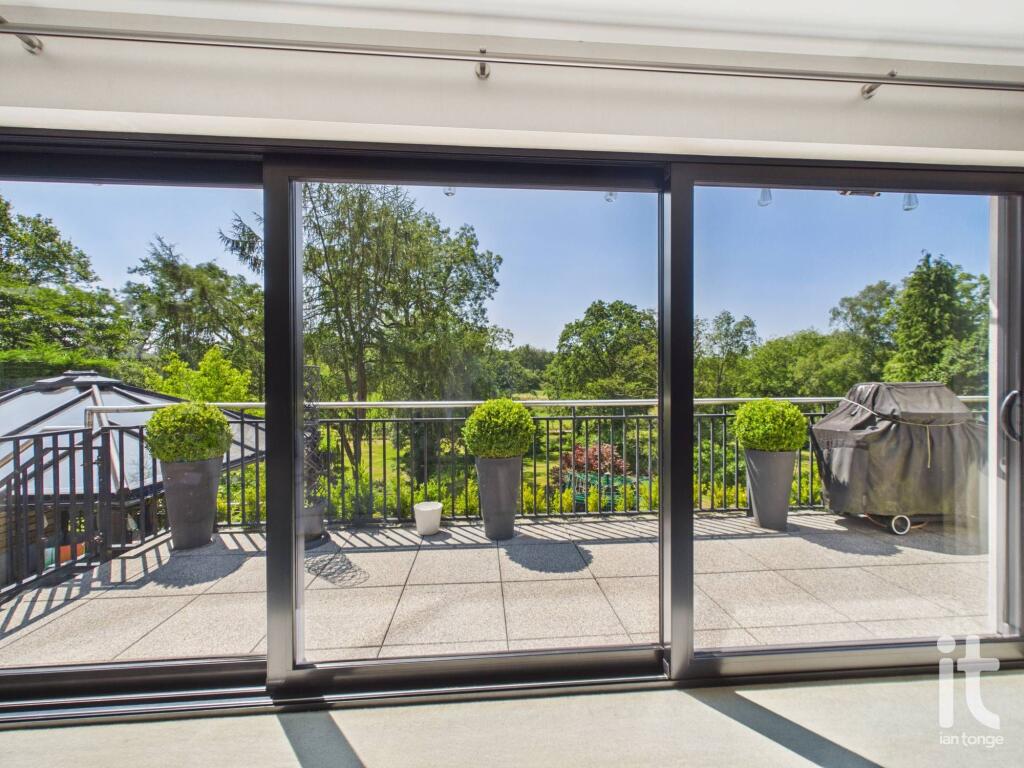
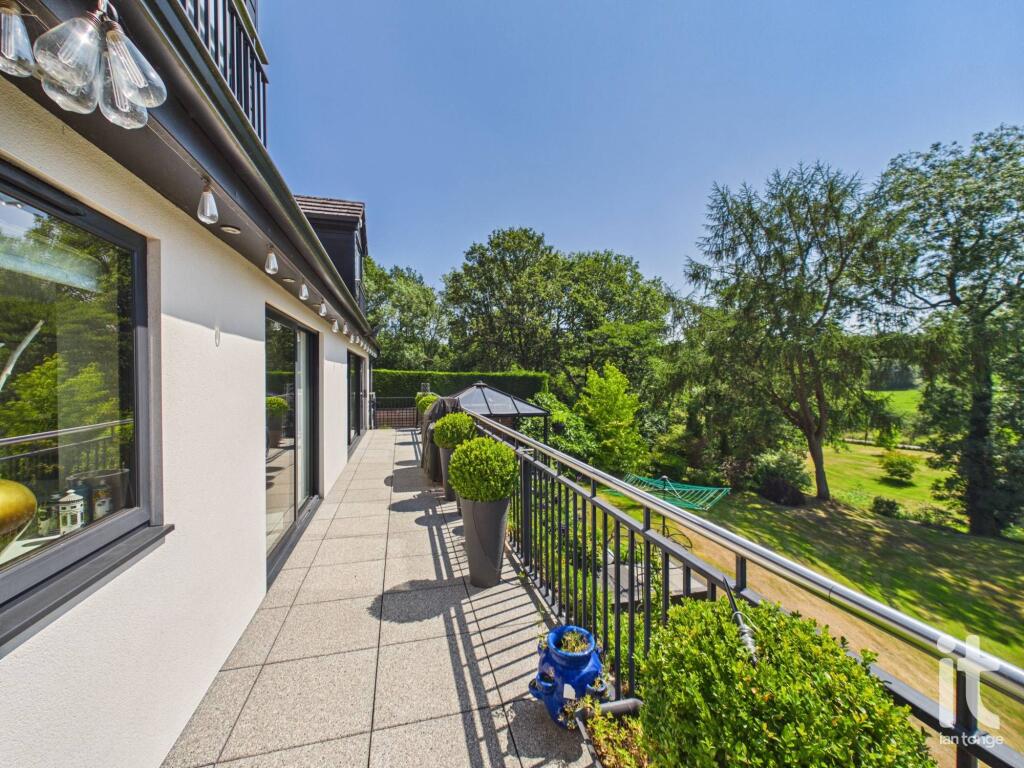
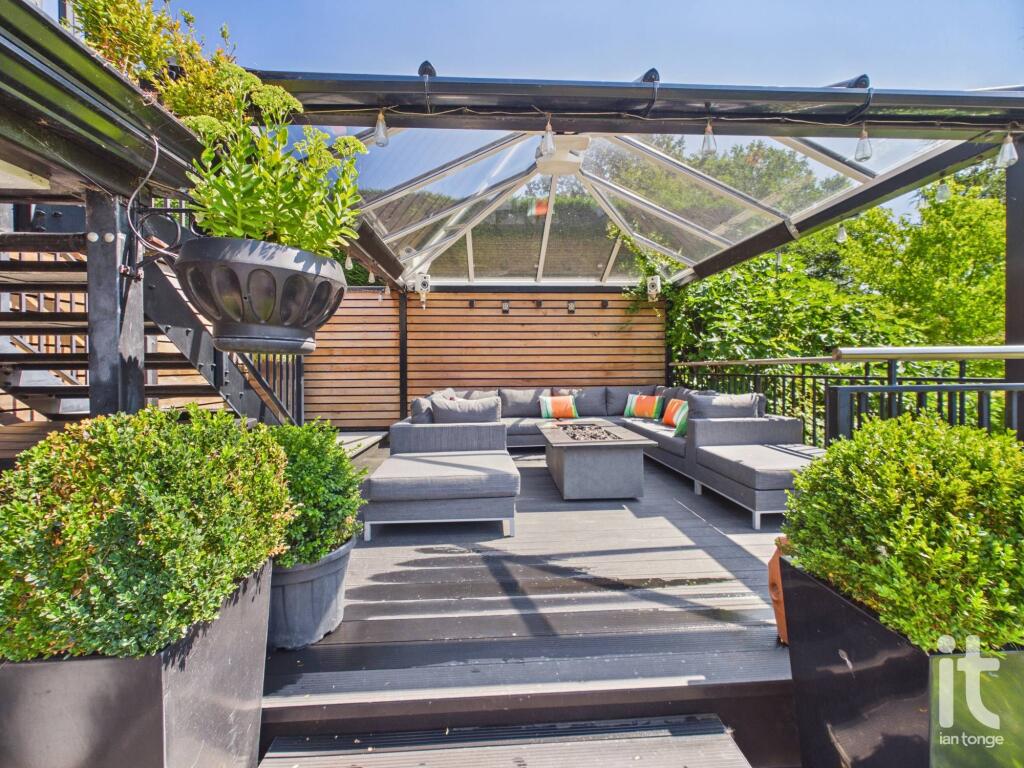
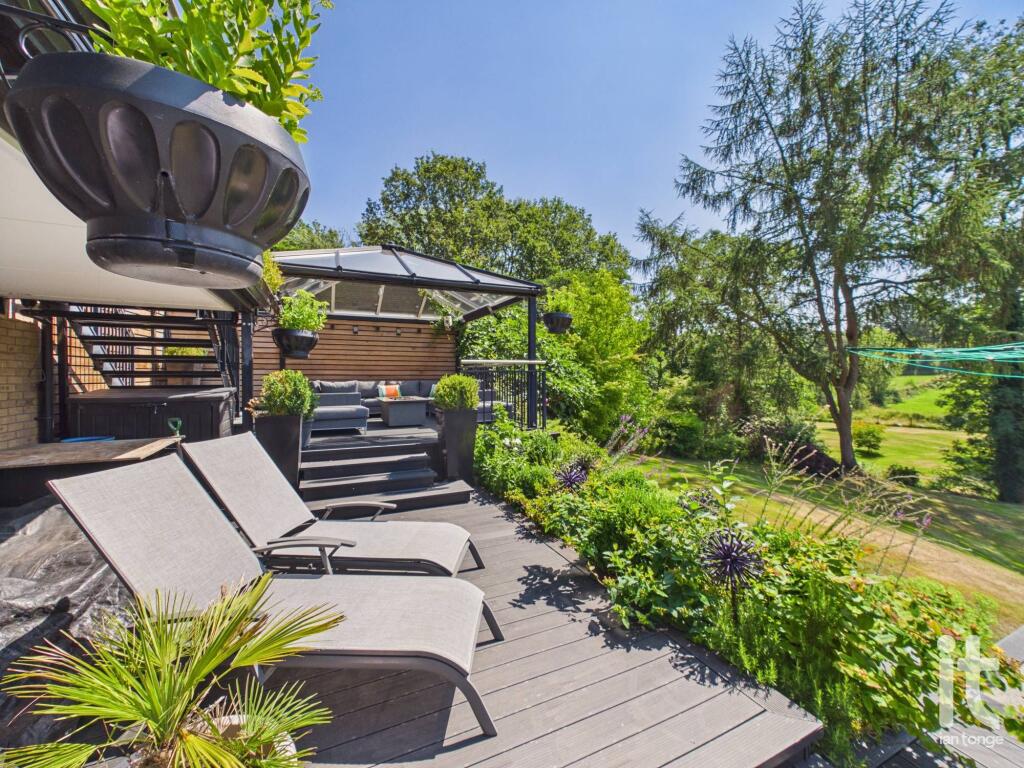
- Impressive Terrace for Outside Dining
- Garden Room Overlooking Rear Garden
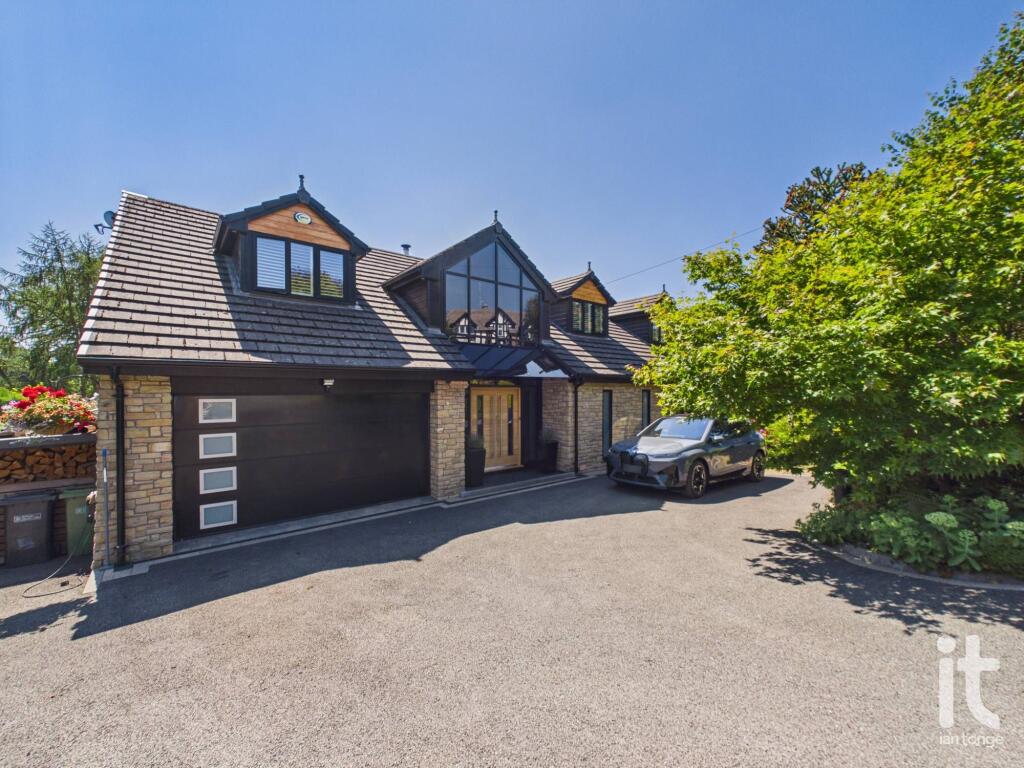
- Garage & Generous Driveway Providing Ample Parking
- Gated Entrance, Fully Alarmed with CCTV
Additional details
- Electricity
- Mains supply
- Water
- Mains supply
- Sewerage
- Mains supply
- Heating
- Double glazing, Gas central, Under floor
- Parking
- Garage, Gated
- Garden
- Yes
- Listed property
- No
- Restrictions
- No
- Required access
- No
- Rights of way
- No
- Flooded in last 5 years
- No
- Flood defences
- No
Description
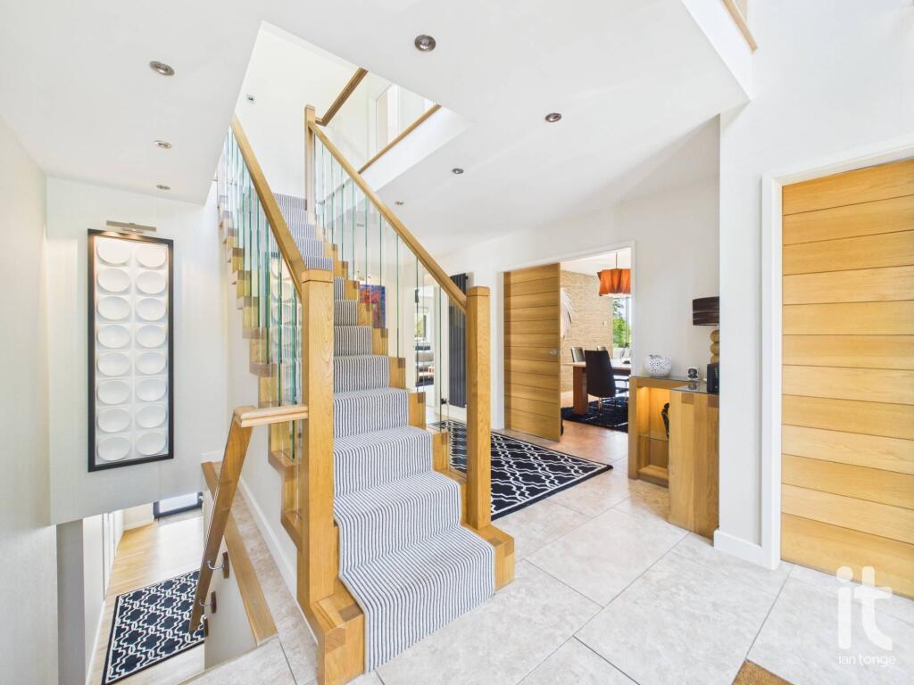
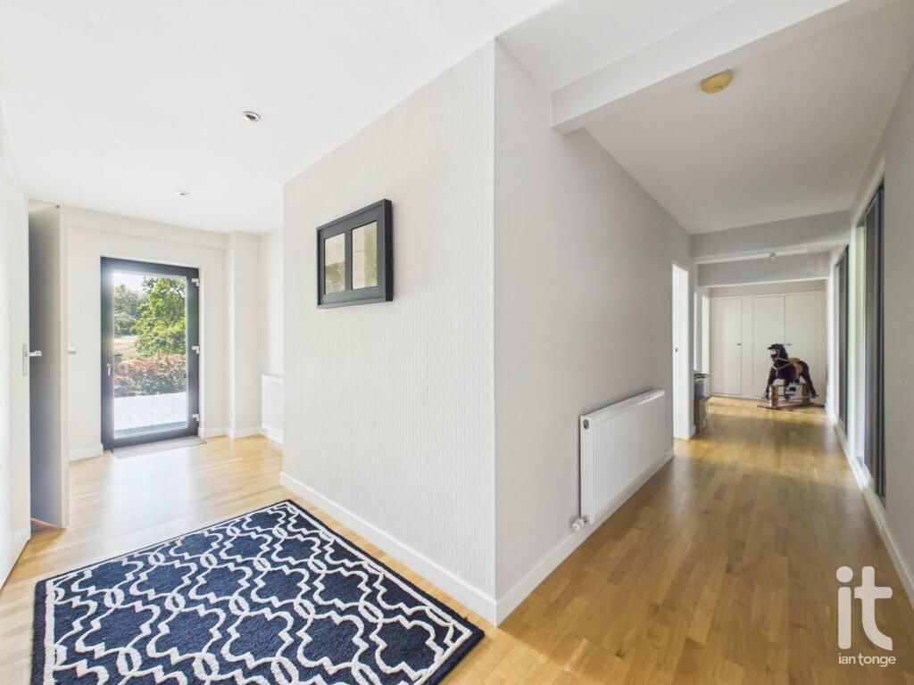
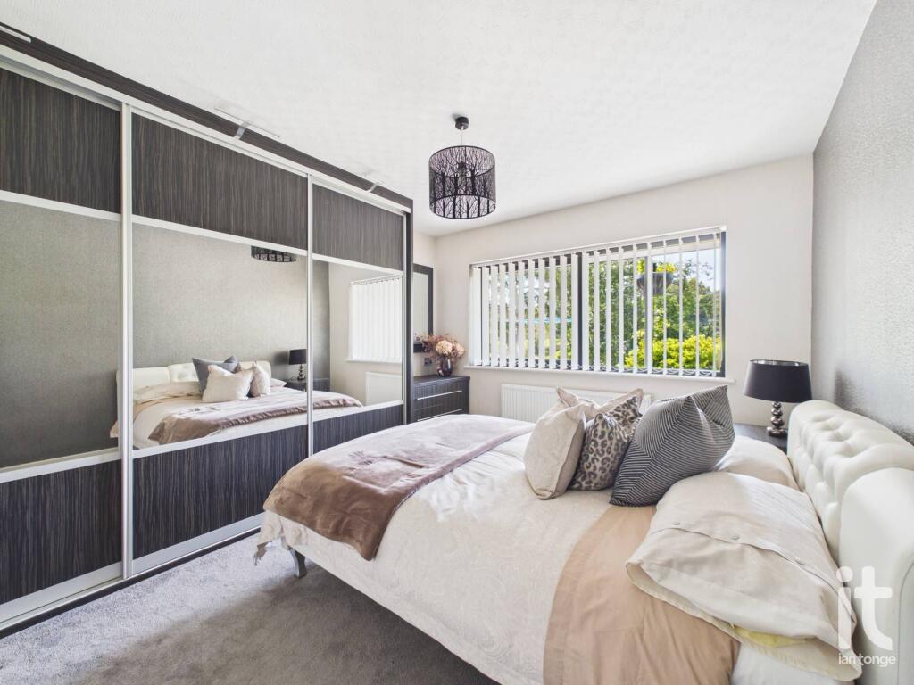
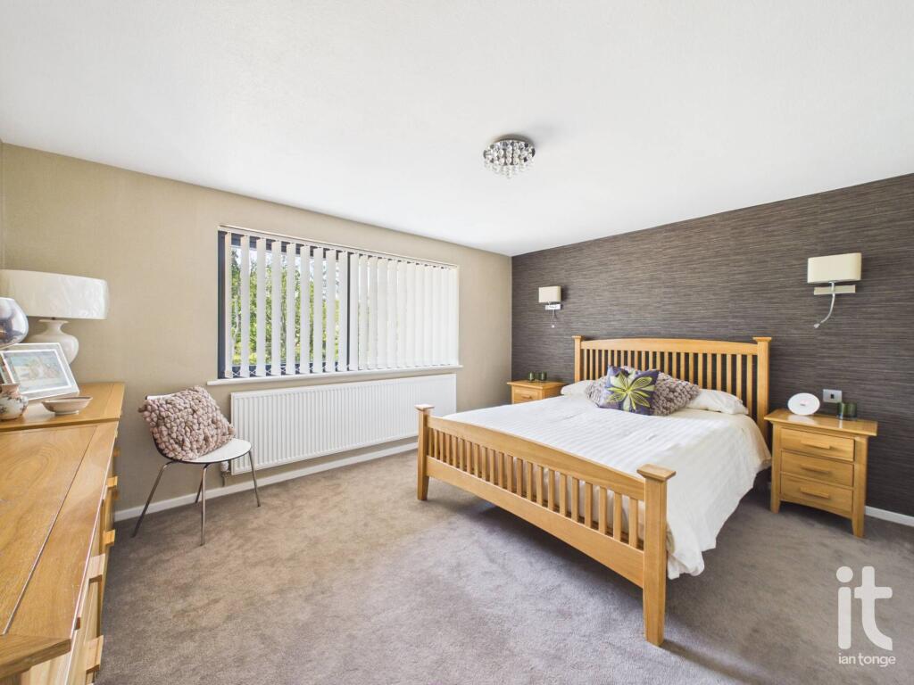
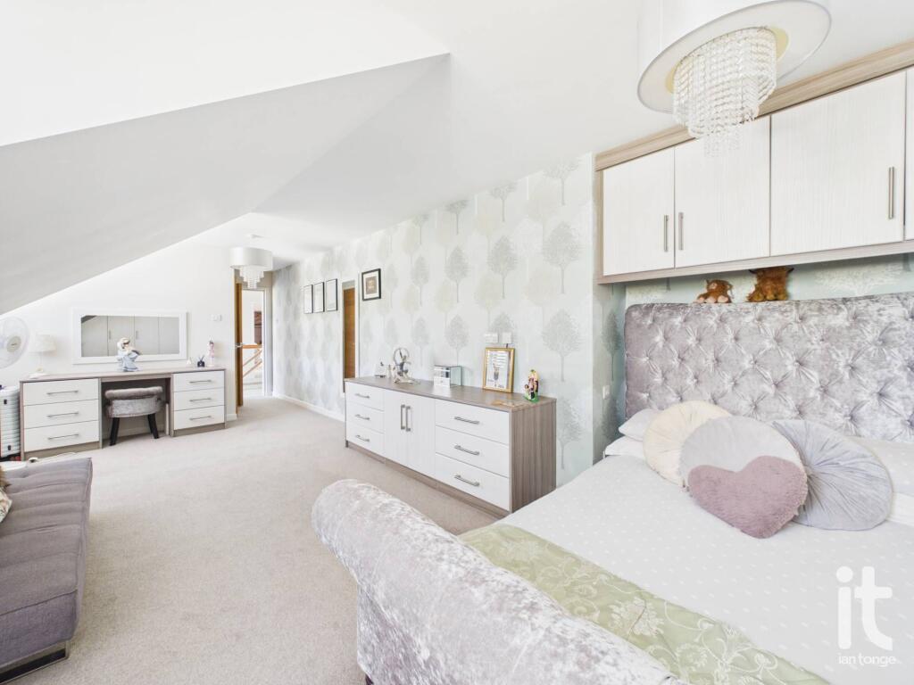
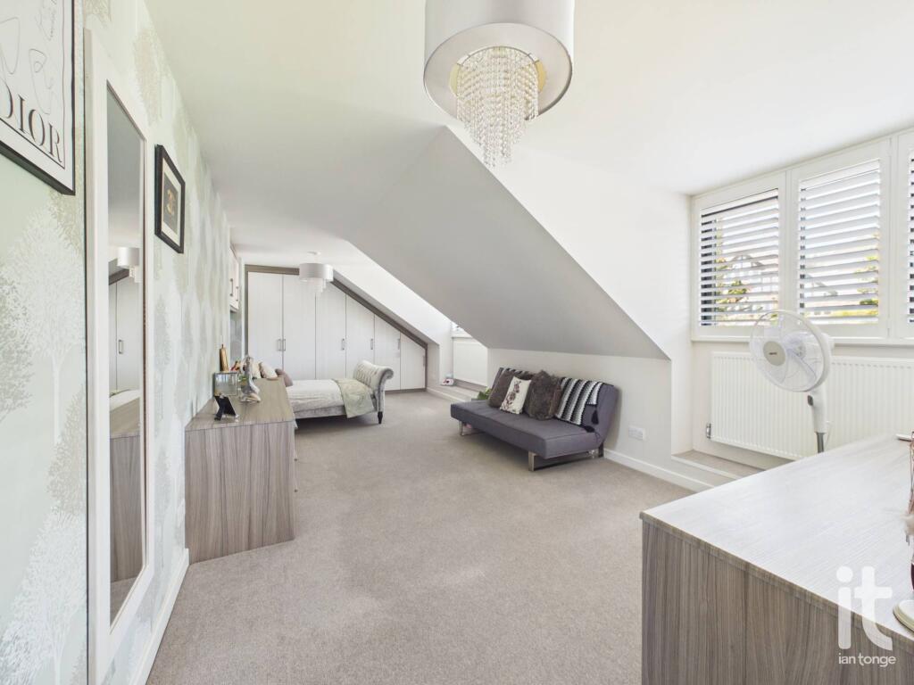
Inside, the property offers four reception rooms, creating exceptional flexibility for the way you live. Whether you need beautifully appointed spaces for entertaining, a calm retreat for relaxing at the end of the day, a formal dining setting, a playroom, or a sophisticated home office, Brooklands gives you the freedom to shape each room around your lifestyle. The generous proportions throughout the house create a lovely sense of flow, while the six bedrooms provide ample accommodation for family, guests and multi-generational living.
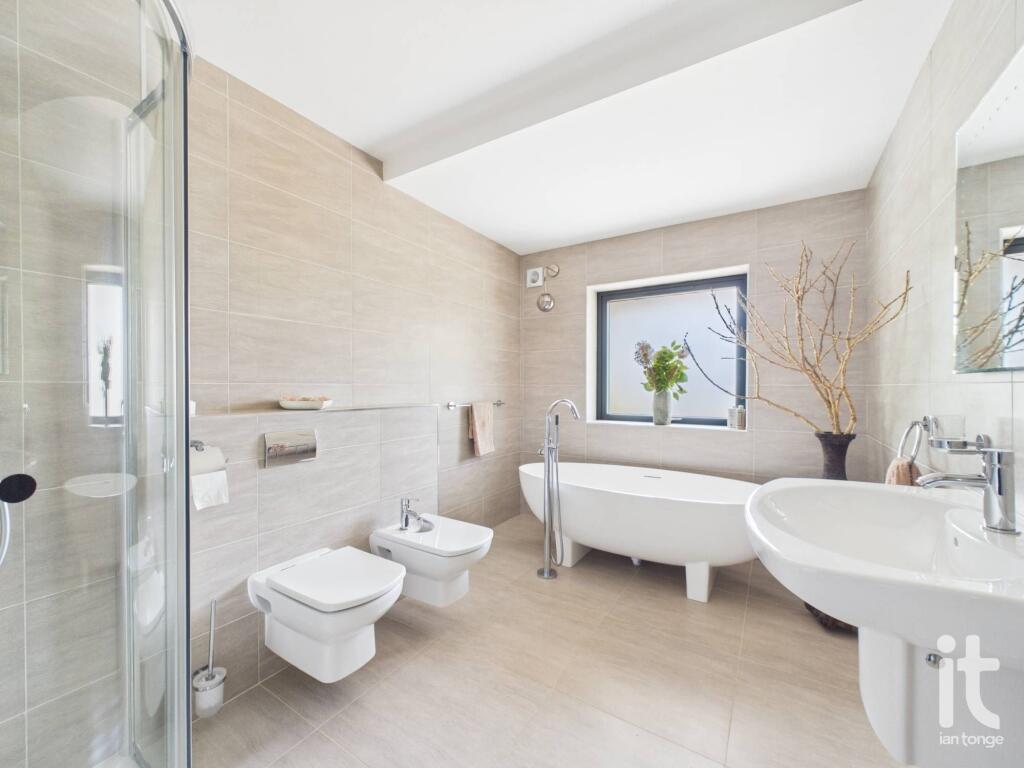
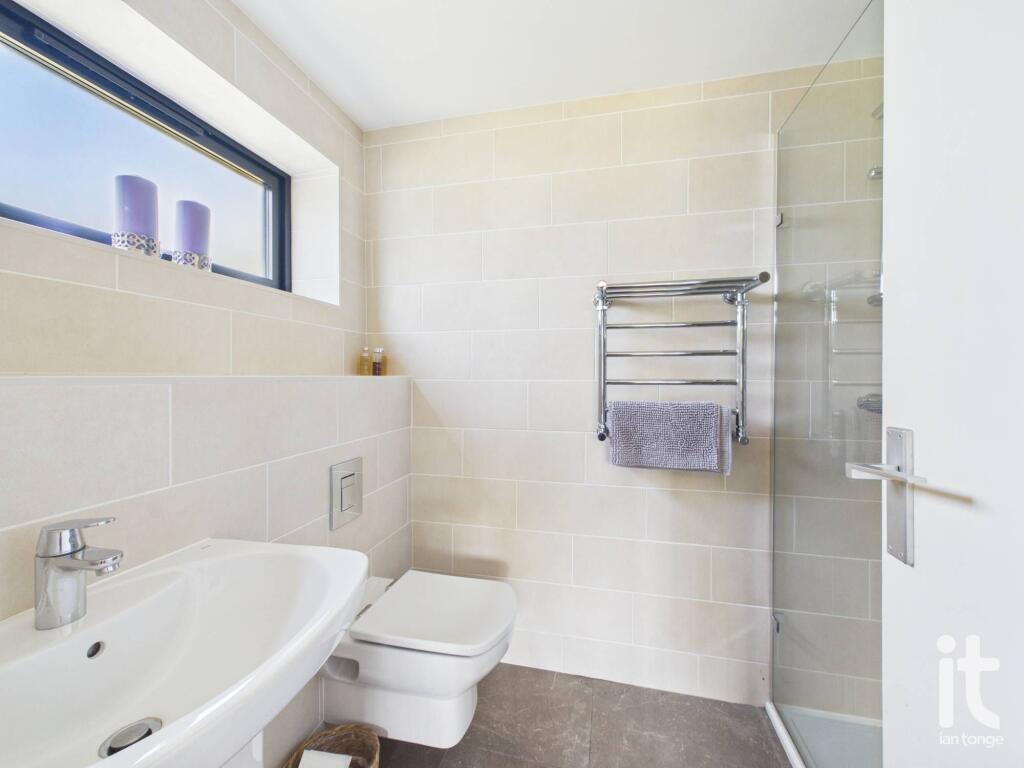
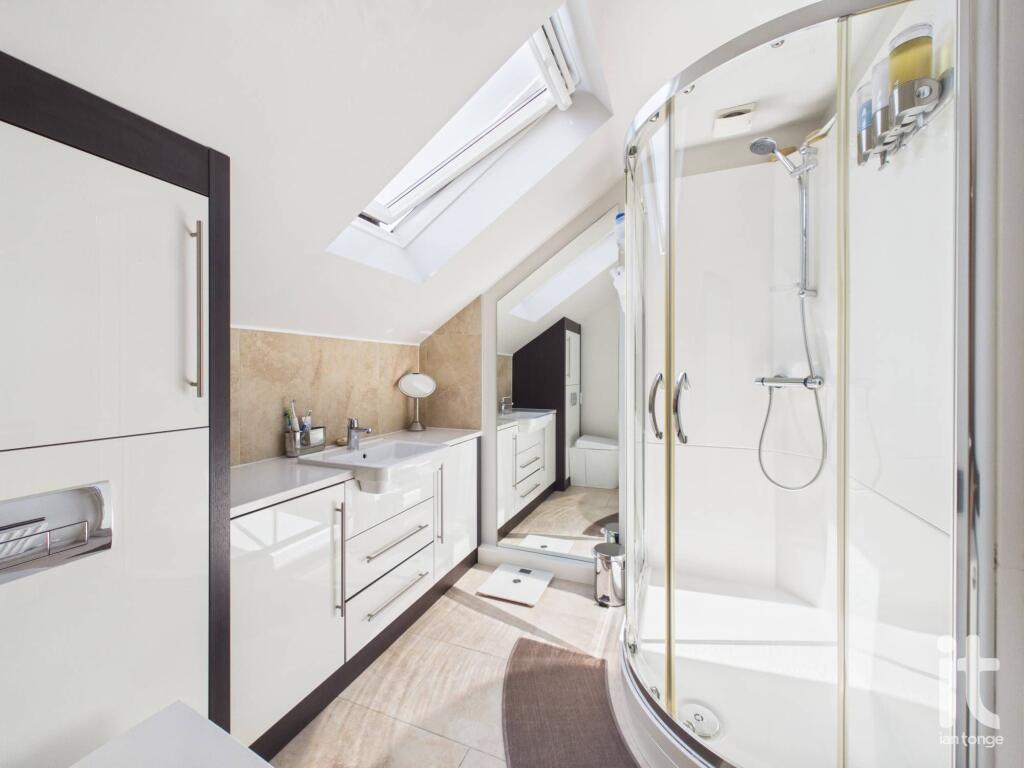
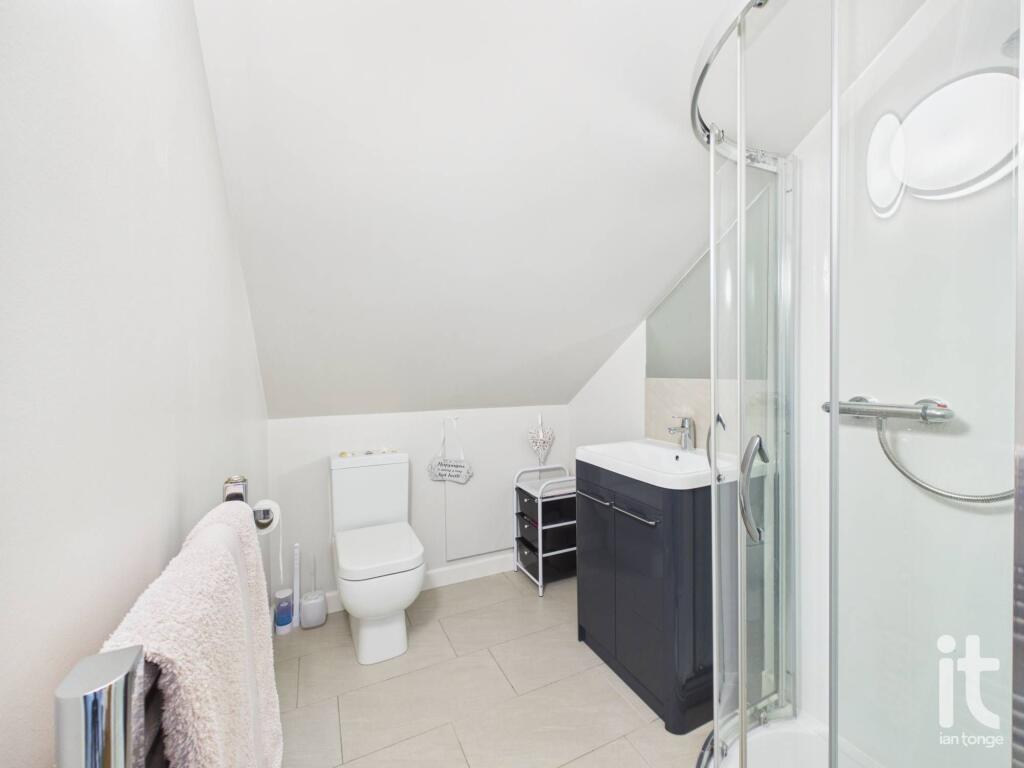
The bedroom layout is especially appealing for anyone seeking both practicality and a touch of luxury. With five bathrooms, busy mornings become far easier, and there is a reassuring sense of comfort and convenience for both family members and visitors. The overall scale of the home means everyone can enjoy their own space, yet the design still supports togetherness, making it ideal for family life, celebrations and relaxed weekends at home.
This is a property that offers more than just square footage. It offers presence, privacy and the opportunity to enjoy a home that feels refined yet welcoming. For a buyer looking for a house that can adapt as life changes, Brooklands stands out for its flexibility, its impressive accommodation and its ability to balance grand entertaining space with the warmth of a true family home. It is easy to imagine morning coffee in a peaceful corner, children and guests comfortably accommodated, and evenings spent hosting in style.
For many buyers, the appeal of Brooklands will lie in how effortlessly it meets the demands of modern living while still feeling special. The combination of six bedrooms, five bathrooms and four reception rooms is rare, and the three-floor layout gives the house a unique sense of depth and individuality. If you are looking for a forever home that offers space to grow, room to work from home, and an elegant backdrop for family life, this is a compelling opportunity.
Brooklands is also well placed for day-to-day convenience, with supermarkets, schools, leisure facilities and healthcare services all within easy reach. Rail links are accessible for wider travel and commuting, adding to the practicality of the location. This setting offers the advantage of a well-connected lifestyle while still allowing you to enjoy the space and stature of a substantial detached home.
Brooklands gives you the rare chance to own a distinguished and highly adaptable home that brings together generous family accommodation, multiple reception spaces and the comfort of five bathrooms, all in a setting that supports both convenience and quality of life. It is a home with grace, flexibility and lasting appeal.
Listed by
High Lane
Ian Tonge Property Services Limited
Reference: 91096095
EPC Rating & Upgrade Cost
Fetching EPC data… Refresh this page in a moment.
Flood risk
Zone: 1
Risk: Low
Job (default Low)
Floorplans
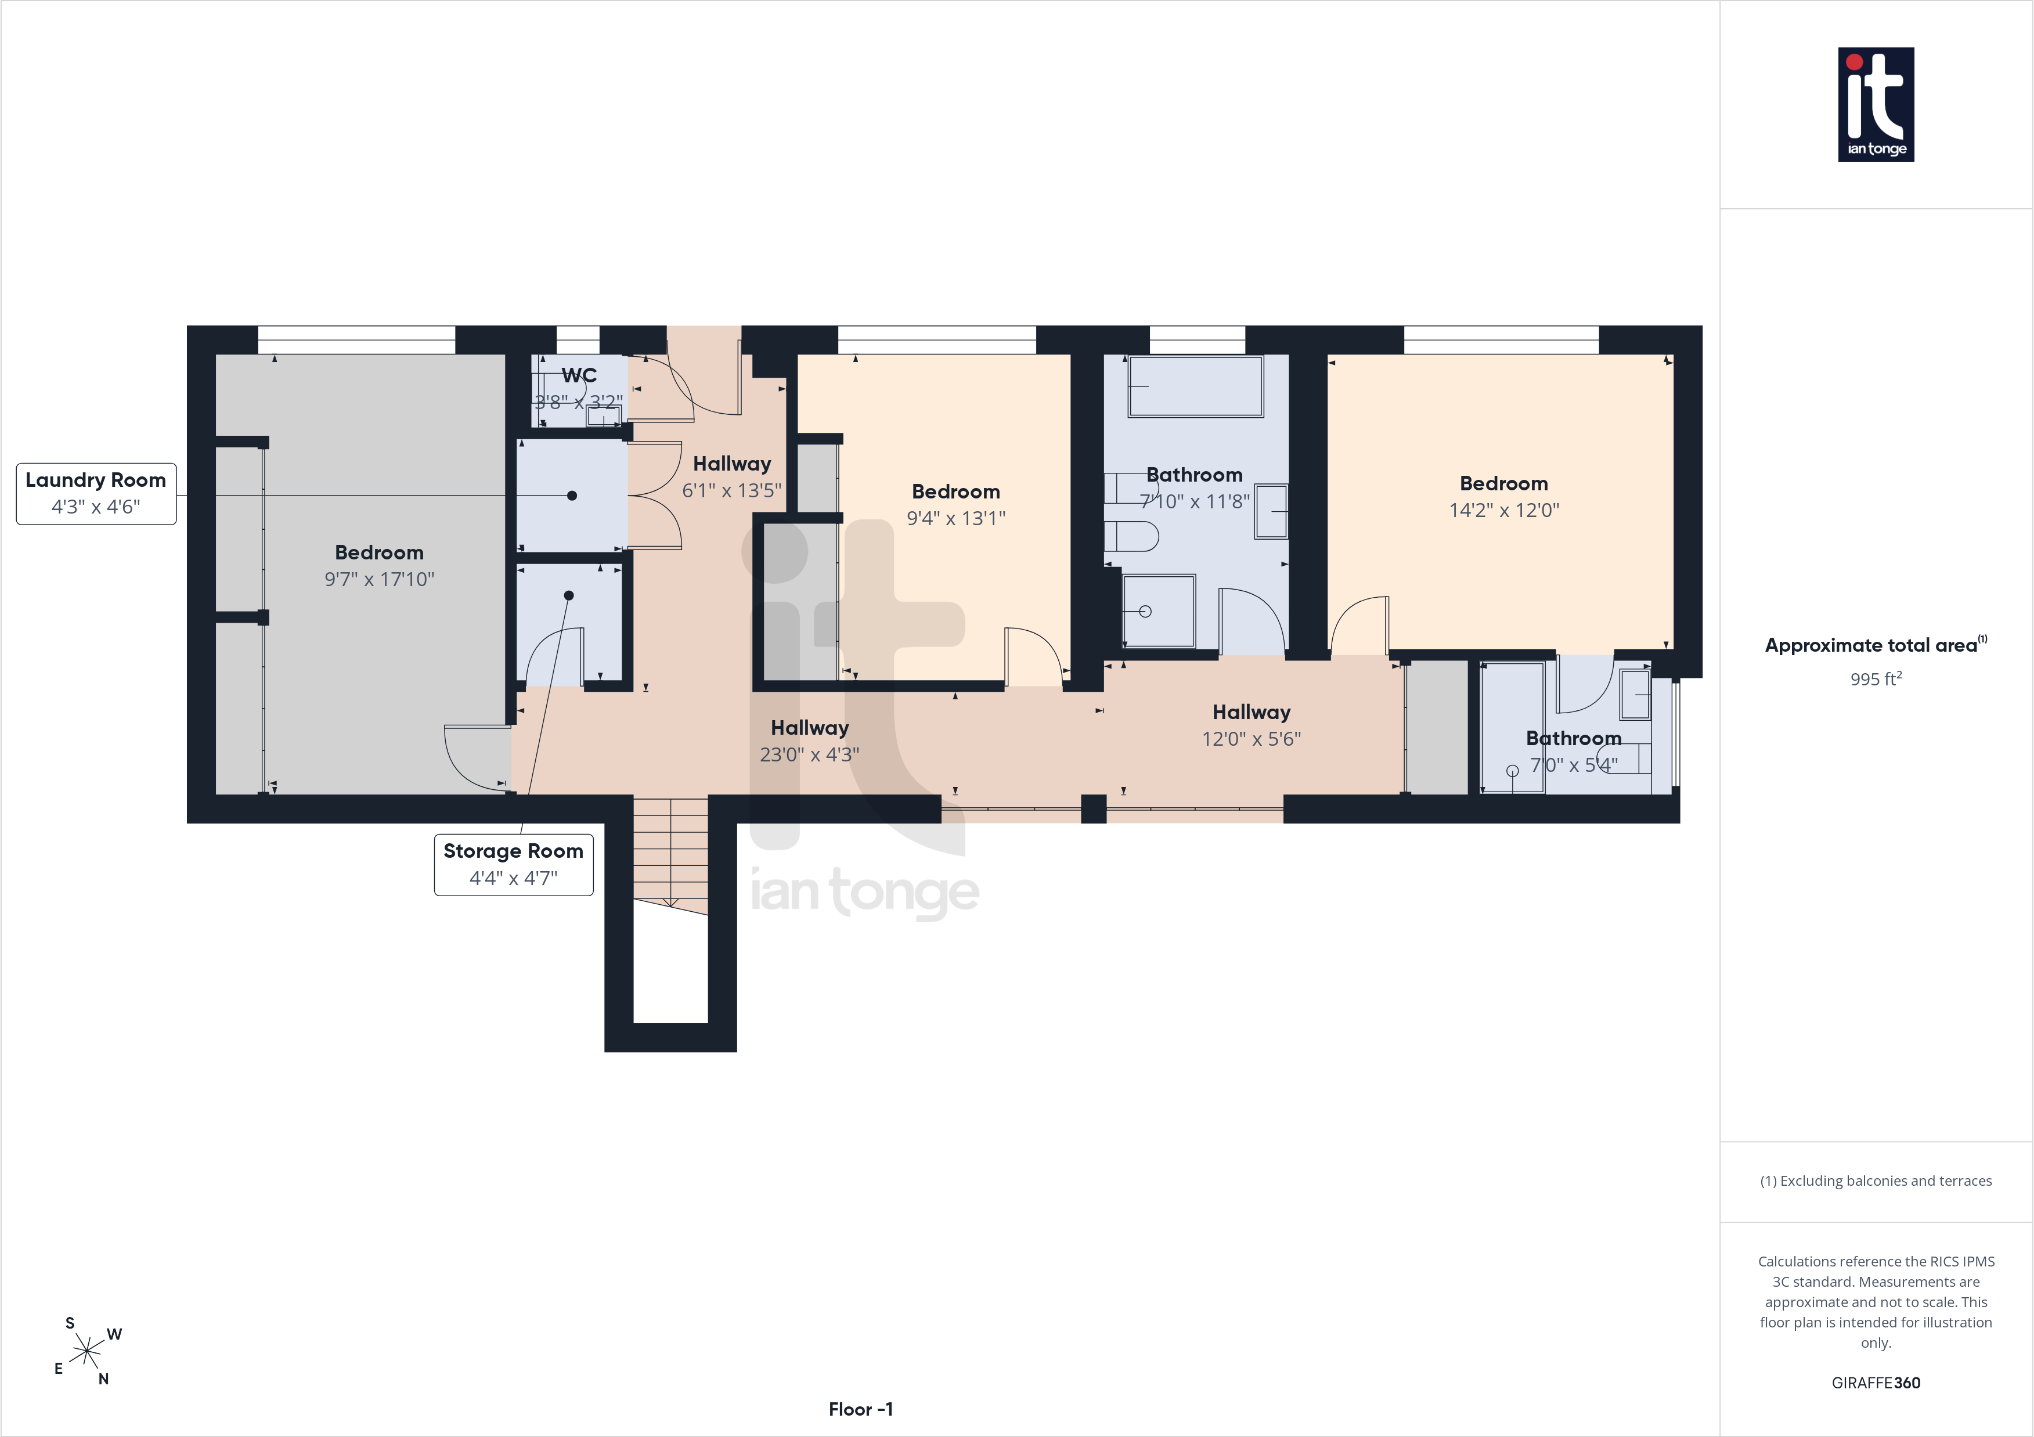
Floorplan 1
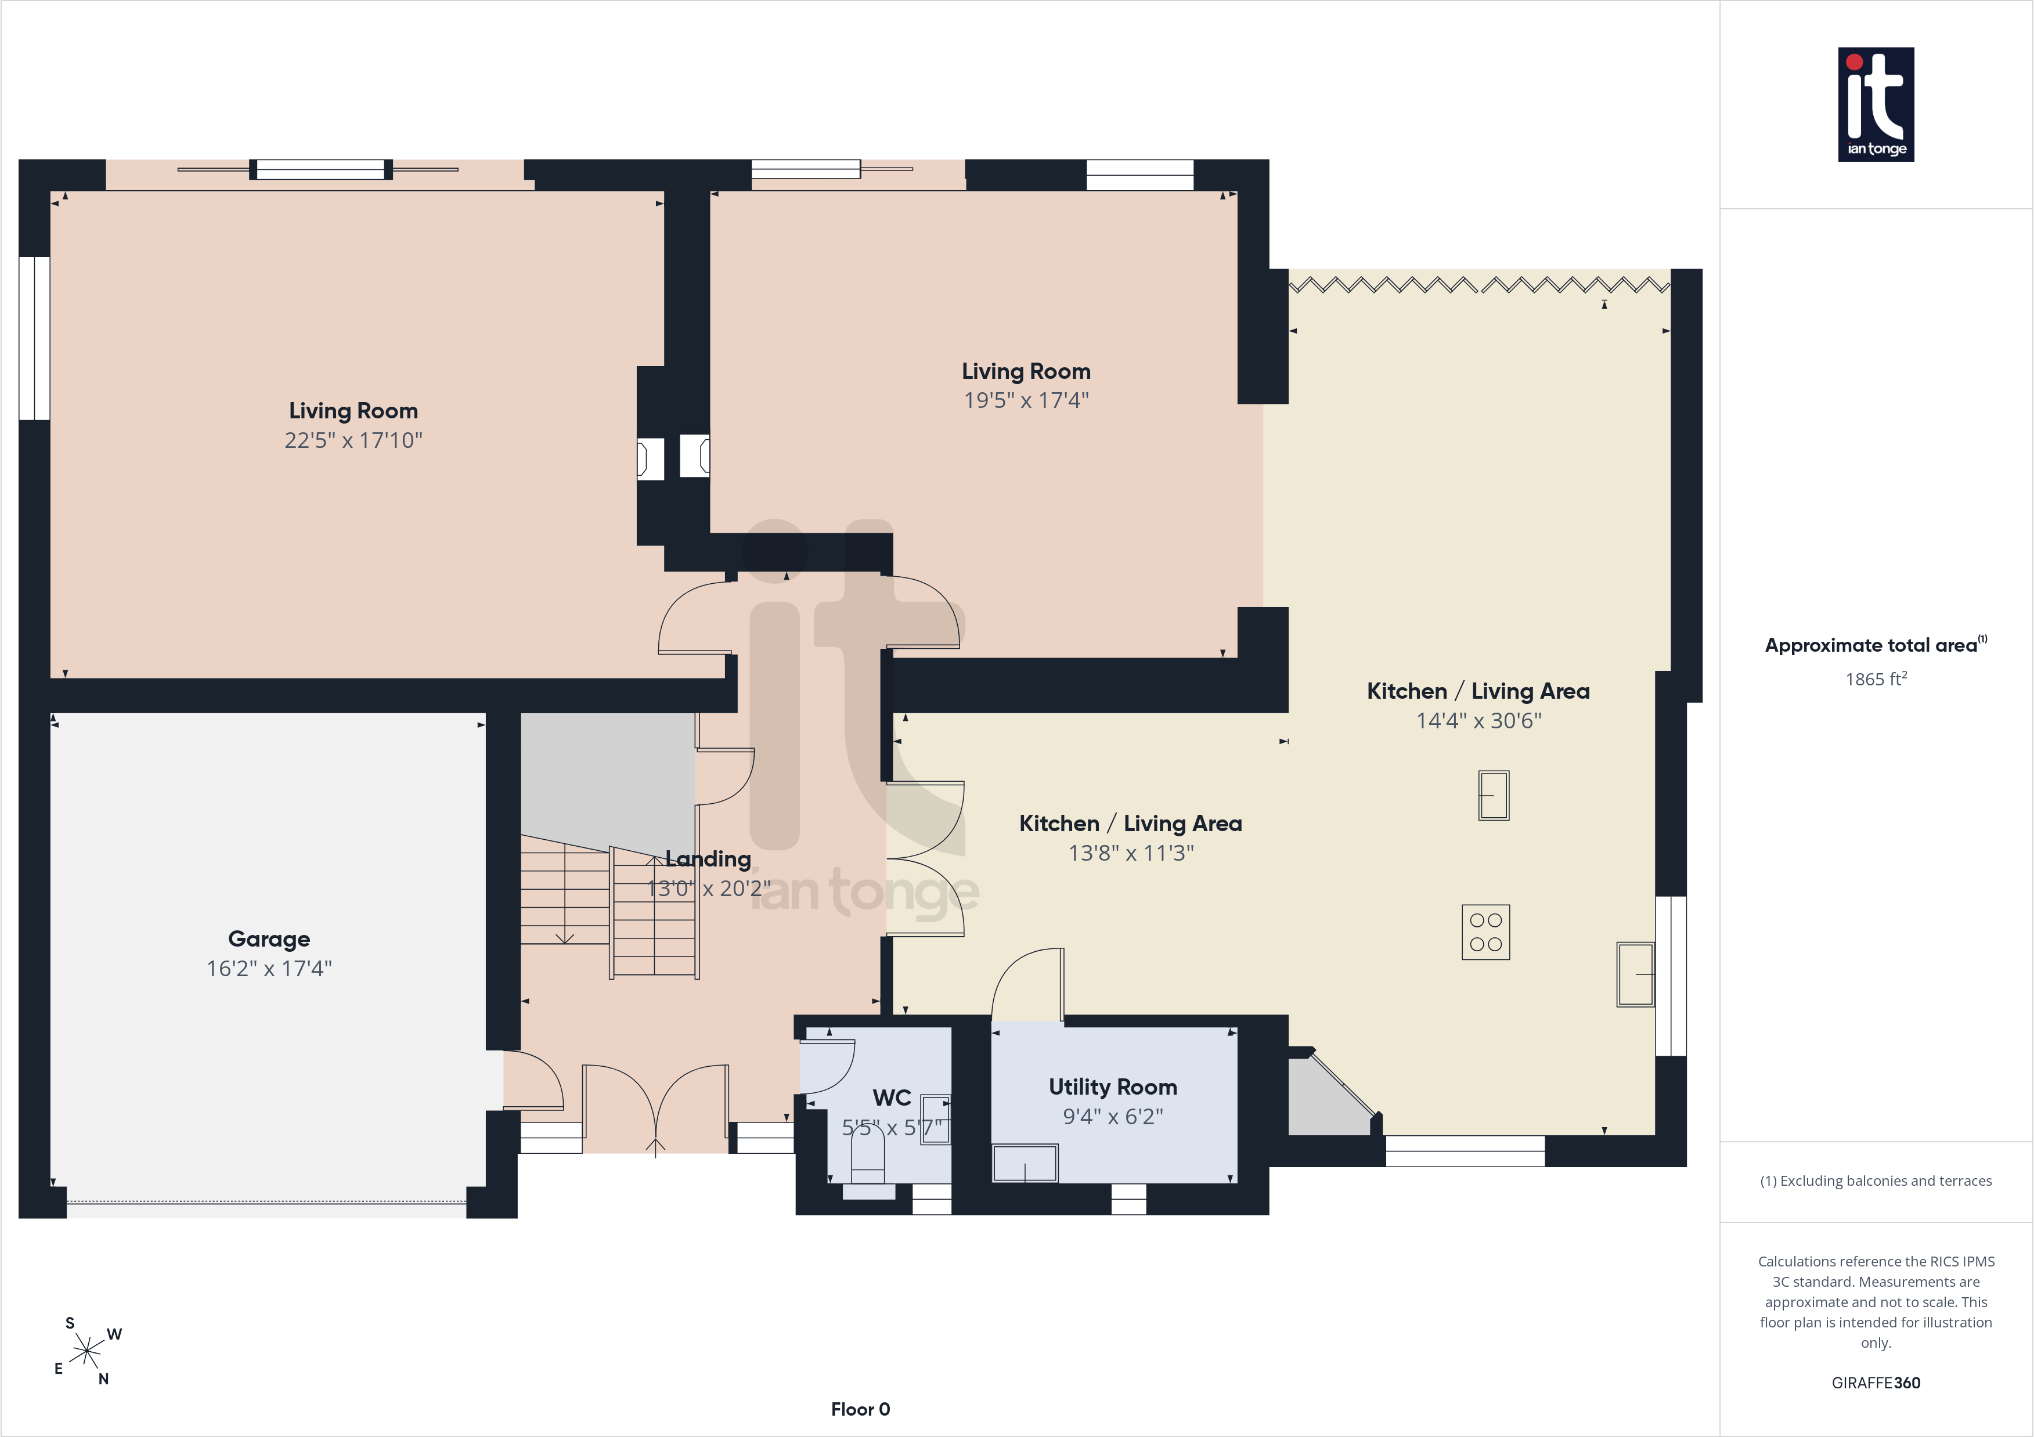
Floorplan 2
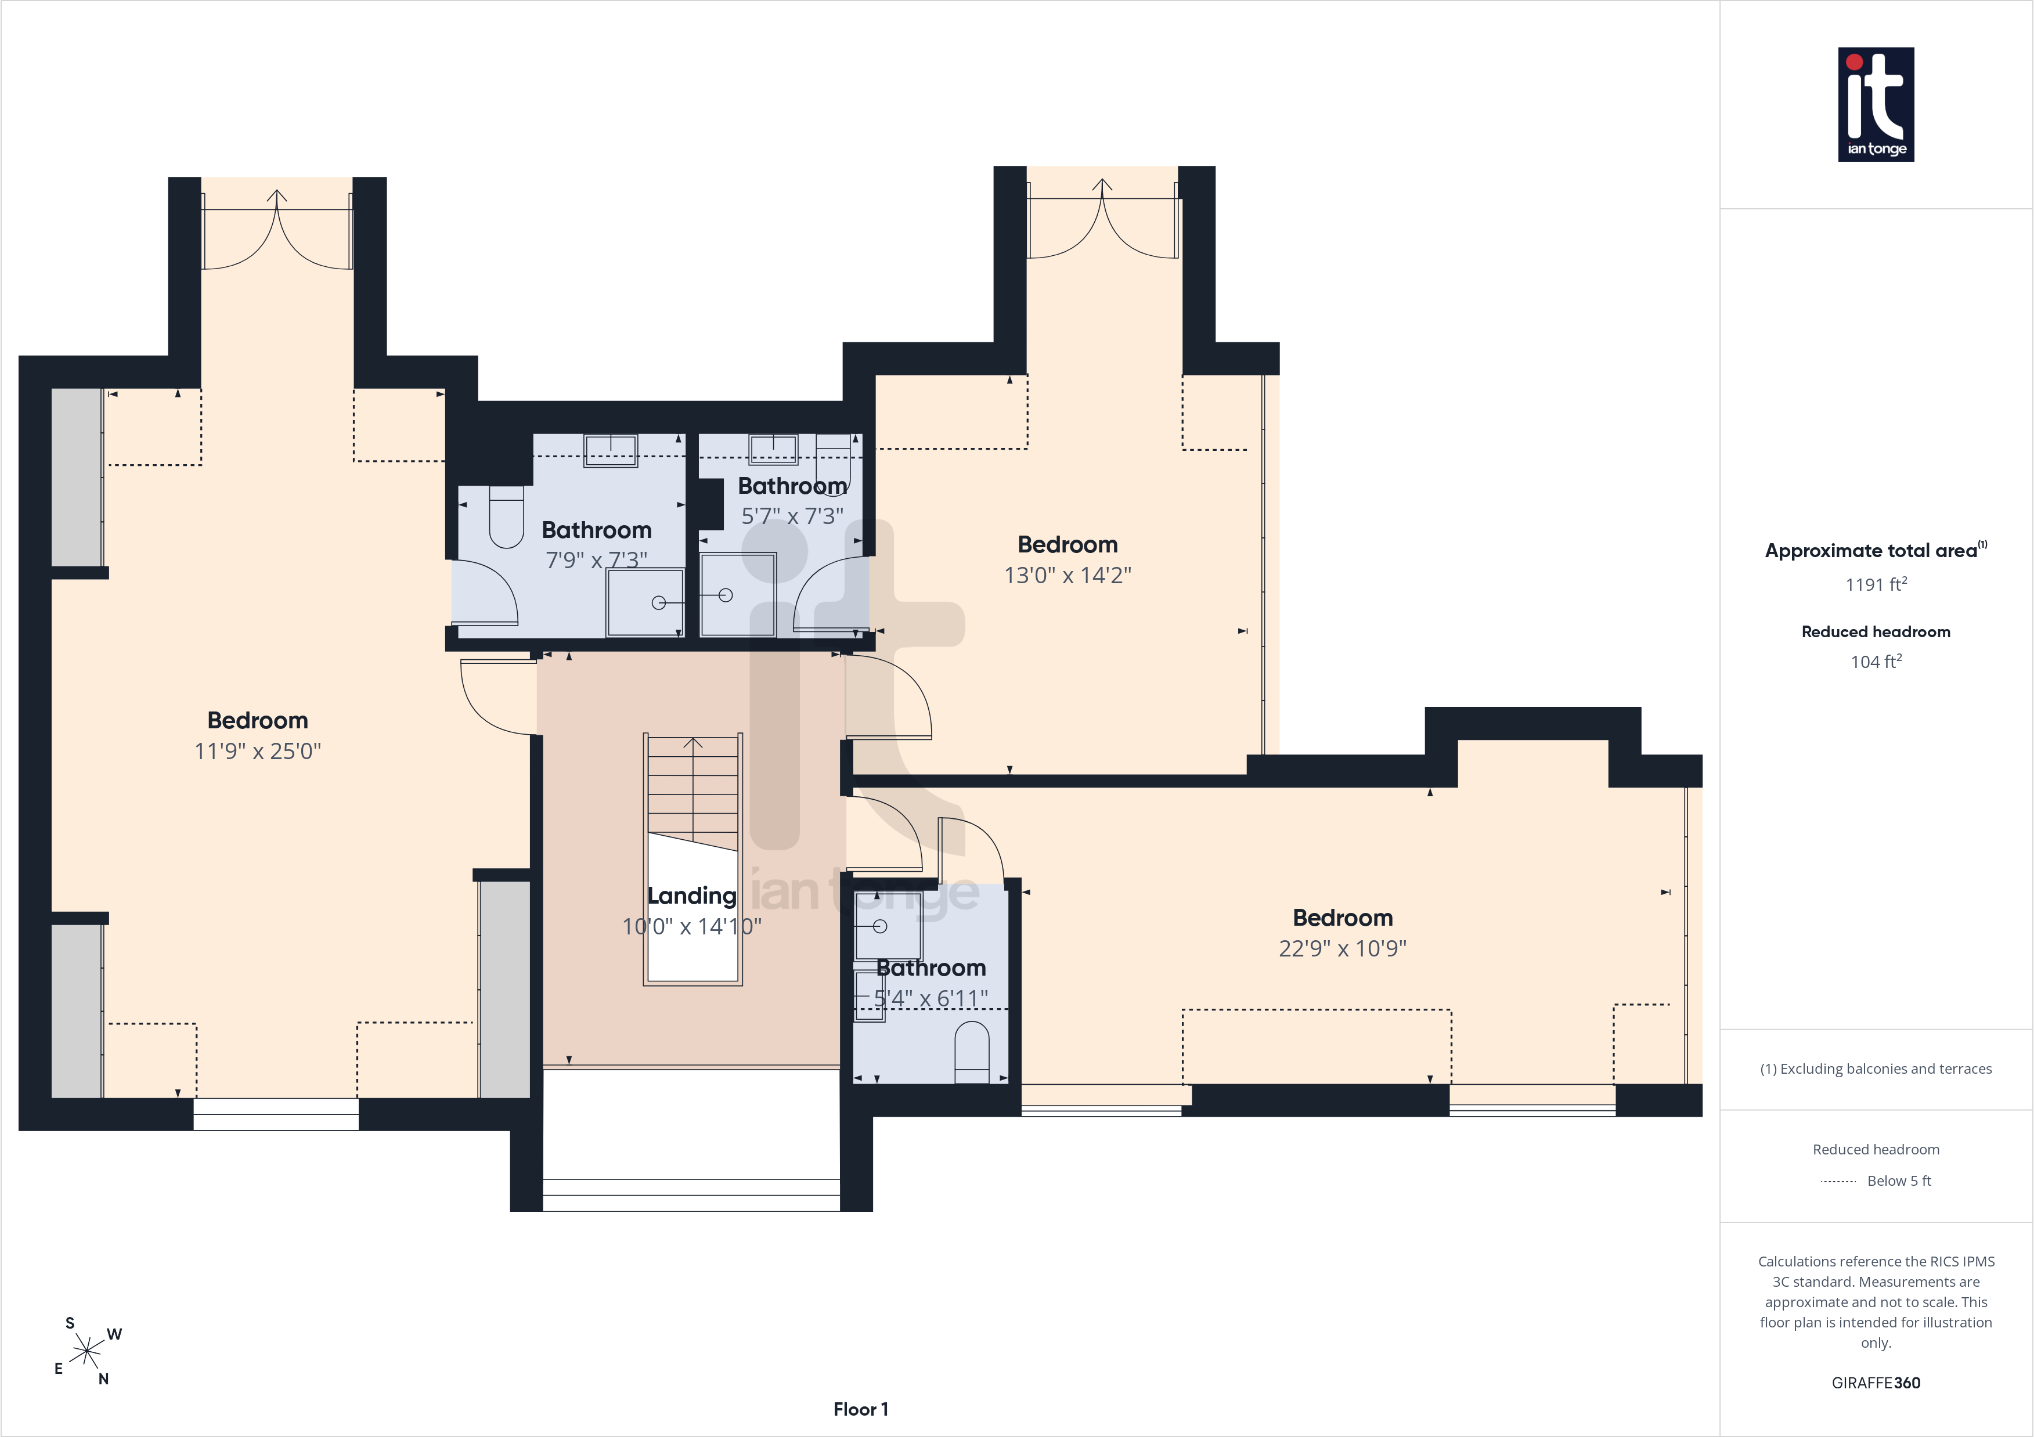
Floorplan 3
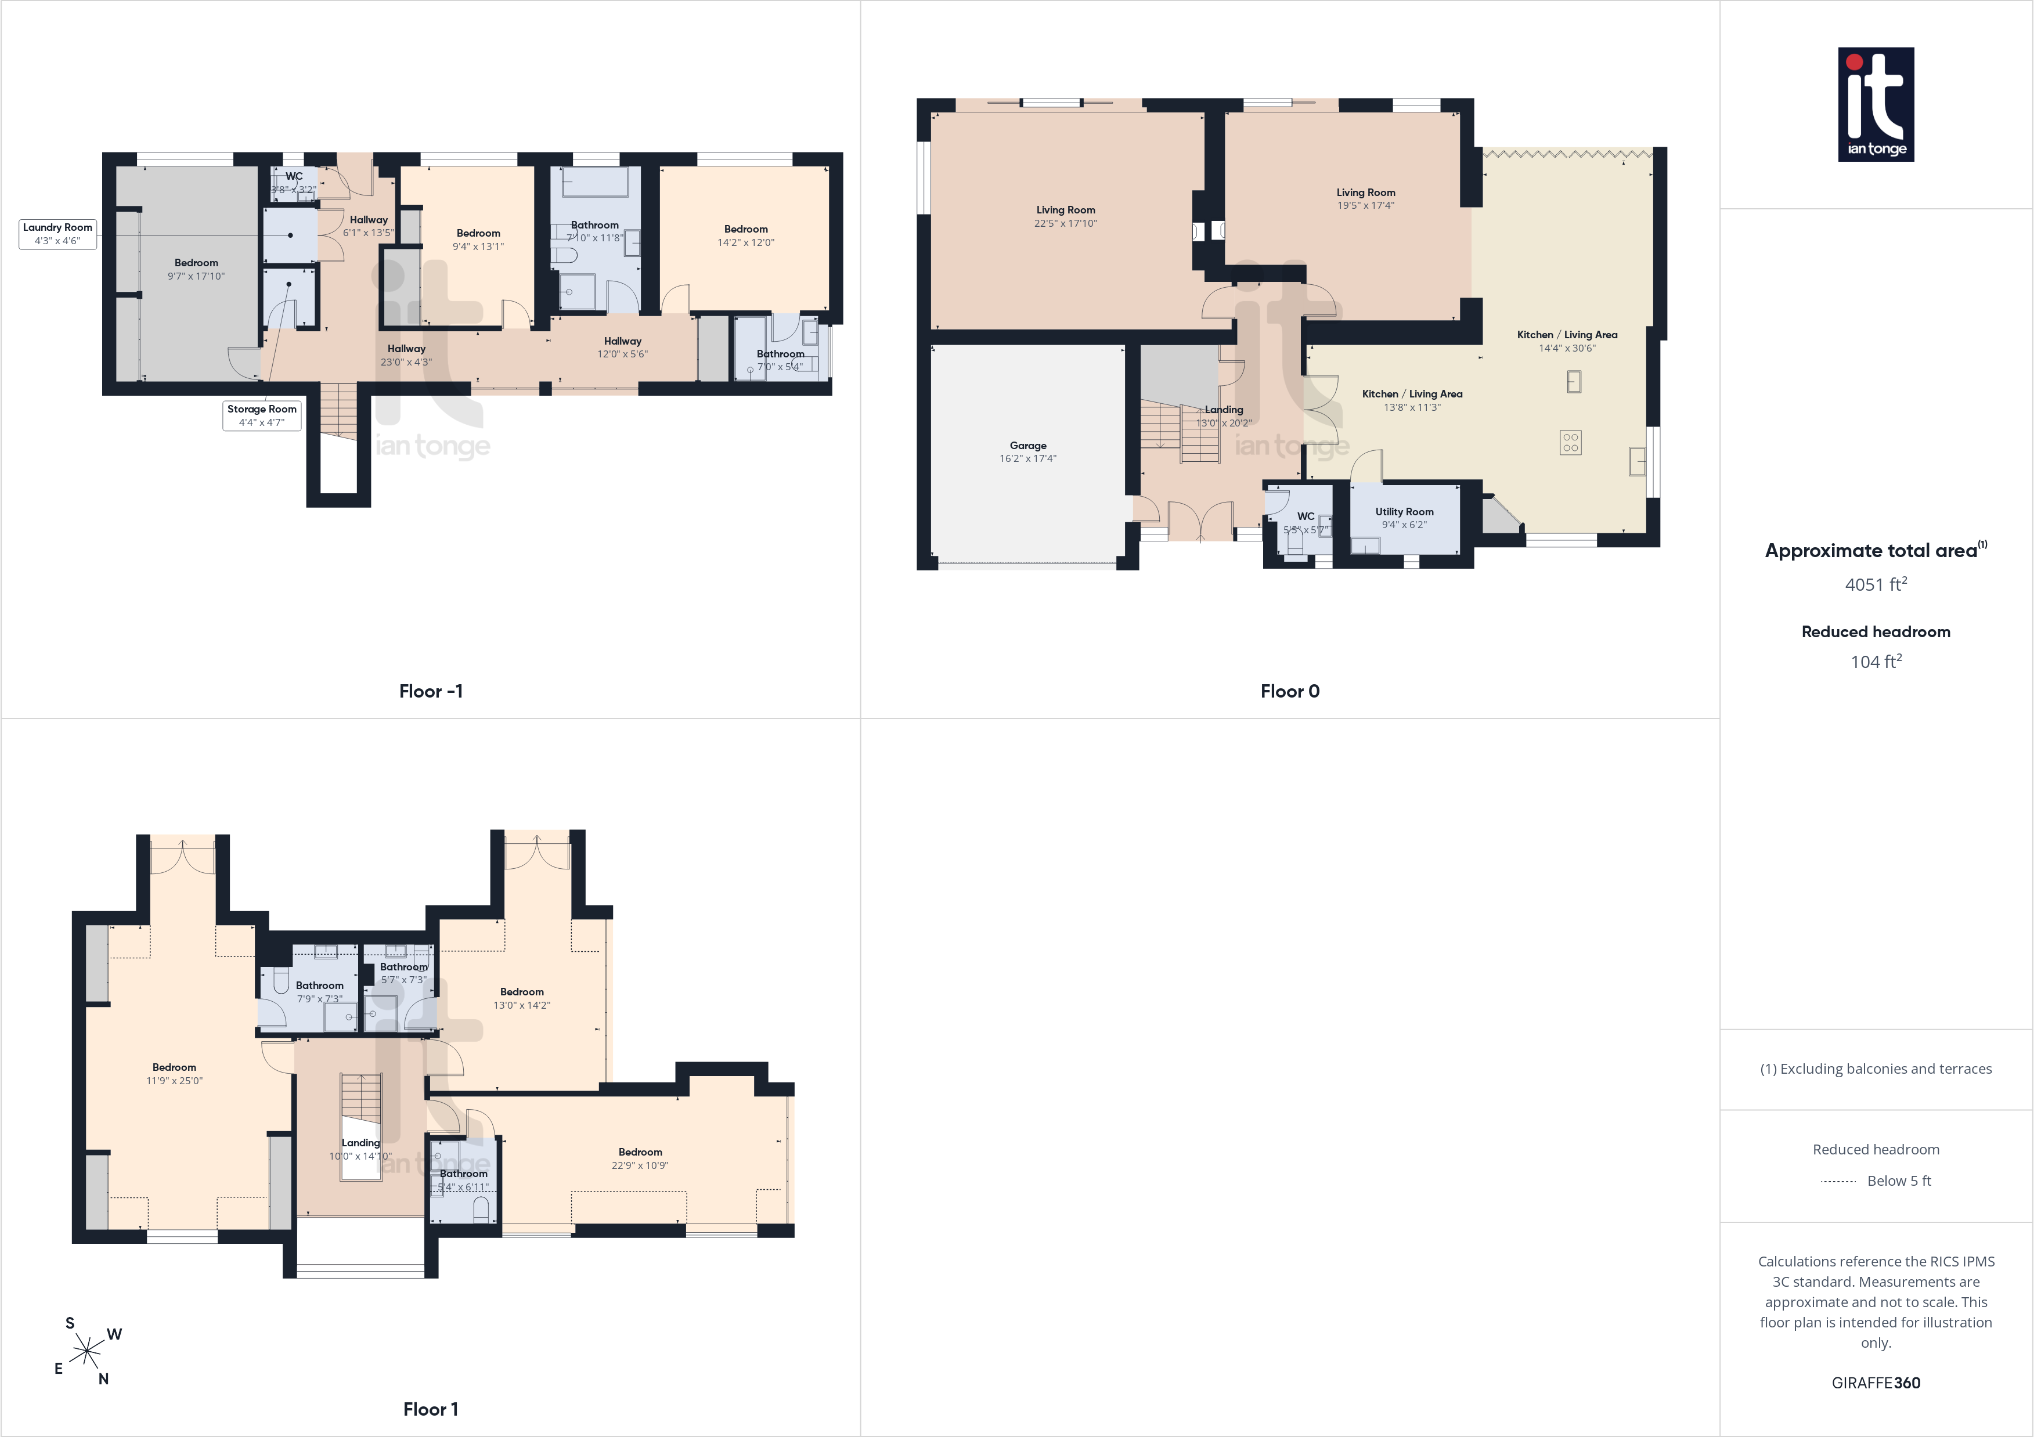
Floorplan 4

Floorplan 5
Price history
22% since 2004
| Event | Date | Price | % change |
|---|---|---|---|
| Listed for sale | — | £1,500,000 | +98.9% |
| Sold | 10/02/2012 (14 years ago) | £754,000 | +0.5% |
| Sold | 02/05/2007 (19 years ago) | £750,000 | +21% |
| Sold | 17/09/2004 (21 years ago) | £620,000 | — |
Source: HM Land Registry Price Paid Data. Crown copyright.
Sold Comparables
Same street and nearby sales within 0.25 miles (last 5 years). Data from Land Registry Price Paid.
| Address | Price | Date | Type |
|---|---|---|---|
| 3 COPPICE AVENUE, DISLEY, STOCKPORT, CHESHIRE EAST, SK12 2LS | £545,000 | 12/12/2025 | Detached |
| 25 BUXTON ROAD WEST, DISLEY, STOCKPORT, CHESHIRE EAST, SK12 2LY | £570,000 | 15/07/2022 | Detached |
| 24 FLETCHER DRIVE, DISLEY, STOCKPORT, GREATER MANCHESTER, SK12 2ND | £750,000 | 08/07/2022 | Detached |
| WOODGRANGE, 13 BUXTON ROAD WEST, DISLEY, STOCKPORT, CHESHIRE EAST, SK12 2LY | £2,250,000 | 01/07/2022 | Detached |
| 4 PARK ROAD, DISLEY, STOCKPORT, GREATER MANCHESTER, SK12 2NA | £572,500 | 28/04/2022 | Detached |
| 15 FLETCHER DRIVE, DISLEY, STOCKPORT, GREATER MANCHESTER, SK12 2ND | £615,000 | 08/04/2022 | Detached |
| PARK HOUSE, 36 PARK ROAD, DISLEY, STOCKPORT, CHESHIRE EAST, SK12 2LX | £810,000 | 15/03/2022 | Detached |
| ASHBROOK HOUSE FARM LANE, DISLEY, STOCKPORT, CHESHIRE EAST, SK12 2NE | £1,075,000 | 01/11/2021 | Detached |
| 36 BUXTON ROAD WEST, DISLEY, STOCKPORT, CHESHIRE EAST, SK12 2LY | £800,000 | 12/10/2021 | Detached |
Area average: £887,500 (9 sales)
Capital growth trend
Land Registry outcode average: last 12 months vs 5y and 10y ago (from sold prices).
House Price Index (HM Land Registry — official index, not sold-price averages): Stockport. Series: Detached. As of April 2026.
Rental Range
Estimated market rent for Stockport. Low = conservative, Realistic = average, Optimistic = best case.
Based on Local Authority from postcode lookup → Stockport.
LHA (30th percentile) floor for Southern Greater Manchester: Apr 2025 – Mar 2026
Location
Nearby
Nearest stations, universities and amenities (distance from property).
| Type | Name | Distance |
|---|---|---|
| Bus stop | Disley, Buxton Road / Park Road | 0.2 miles |
| Shop | Down to Earth | 0.5 miles |
| Shop | Cowburn's Family Bakery | 0.5 miles |
| Train station | Disley | 0.7 miles |
| Train station | Middlewood | 1.0 miles |
| Hospital | Newlands Care Home | 6.8 miles |
| Hospital | Rosemount Resource Centre | 7.7 miles |
| University | Fallowfield Reception and Richmond Amenities Building | 8.7 miles |
| University | University of Derby, Buxton | 9.0 miles |
Street-level crime
| Category | Count |
|---|---|
| Shoplifting | 4 |
| Burglary | 1 |
| Other crime | 1 |
| Other theft | 1 |
| Public order | 1 |
| Robbery | 1 |
| Violence and sexual offences | 1 |
| Total incidents | 10 |
Within 1 mile during May 2026. Source: data.police.uk (England & Wales).
Schools nearby
Nearest open schools with Ofsted ratings (England). Closed schools are not shown. Data from Get Information about Schools and Ofsted.
| Name | Type | Distance | Ofsted |
|---|---|---|---|
| Brookside Primary School | Primary | 0.4 miles | Requires improvement — 26 Jul 2023 |
| High Lane Primary School | Primary | 0.7 miles | Good — 27 Jan 2014 |
| Disley Primary School | Primary | 1.0 miles | Good — 24 Nov 2011 |
| Windlehurst School | Other | 1.5 miles | Good — 28 Apr 2022 |
| Hague Bar Primary School | Primary | 1.5 miles | Good — 22 Apr 2013 |
Rental Comparables
Loading rental comparables for this postcode. Refresh in a few minutes.
Rent-driven metrics
Based on Area rent estimate.
- Rent ratio — Monthly rent ÷ purchase price (1% rule). 1%+ = strong, 0.8–1% = okay, <0.8% = weak for cashflow.
- Max investor price — Rent ÷ 0.8%; the price at which rent would be 0.8% of price (Stoke-style target).
- Target investor price — Rent ÷ 1%; the price at which rent would be 1% of price (strong cashflow band).
- Gross yield — Annual rent as % of purchase price (no costs).