26 UPPER HALE ROAD
FARNHAM, SURREY GU9 0NS
Property details
Tenure
FREEHOLD
Floor area
133 m²
Council tax band
E
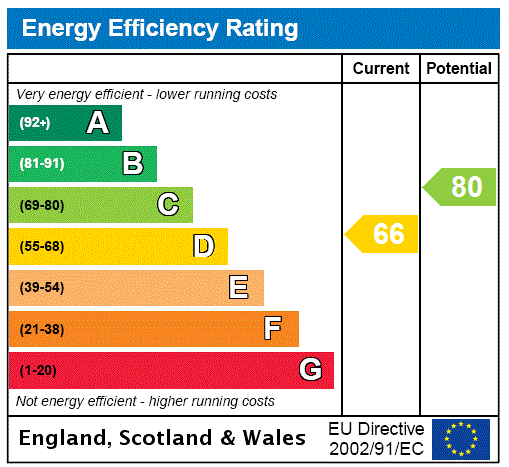
EPC rating
D
Last sold
£590,000 Jun 2023
Price per m²
£4,511/m²
Local average
£580,818 (+3.3%)
Deprivation
Decile 10 (33,643 of 33,755)
Street crime
63 incidents within 1 mile (May 2026)
Key features
- Four Bedrooms
- No Onward Chain
- Two Reception Rooms
- Kitchen/Breakfast Room
- Garage and Parking
- Scope to Extend STPP
- 350 Yards to Farnham Park
- EPC: D (66)
- Council Tax Band D
Additional details
- Parking
- Yes
- Garden
- Yes
Description
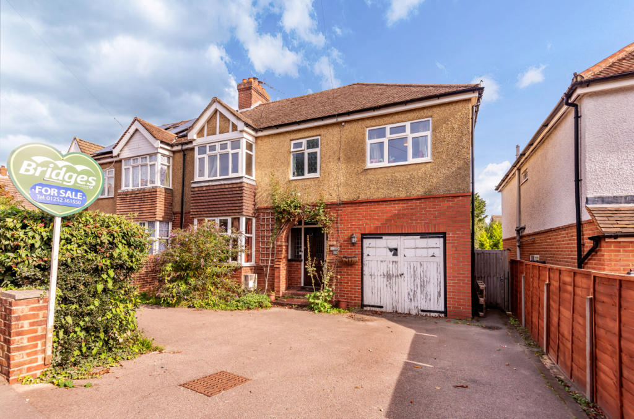
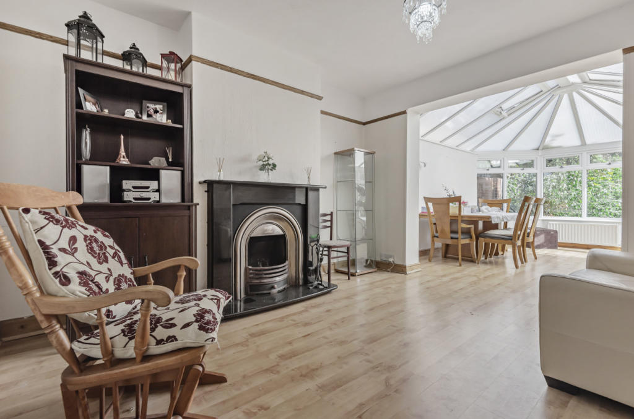
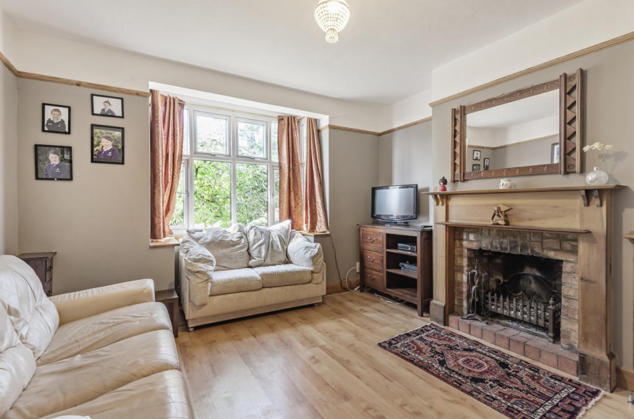
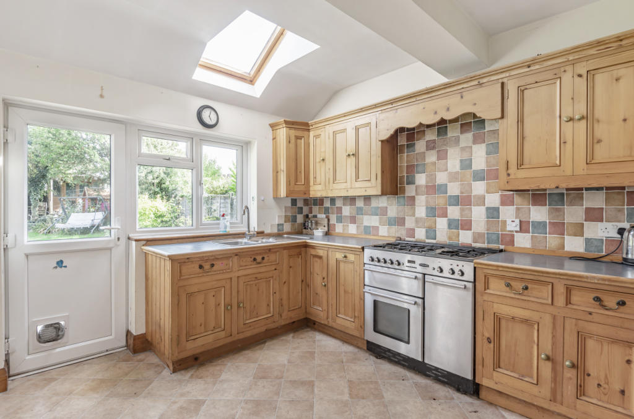
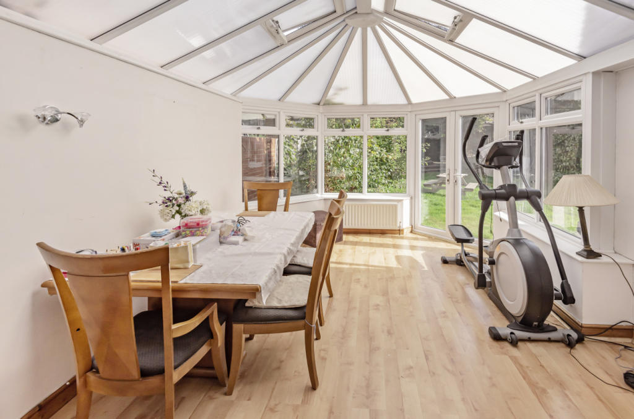
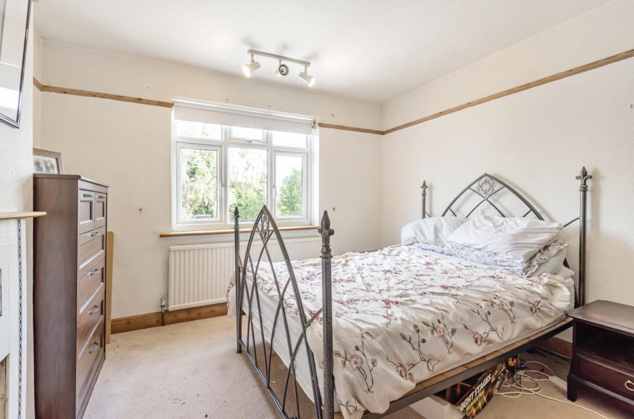
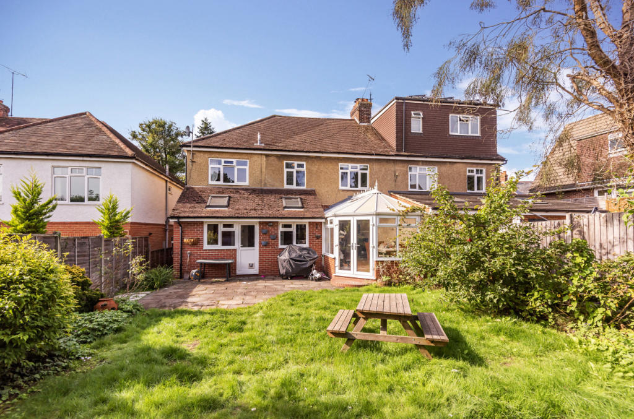
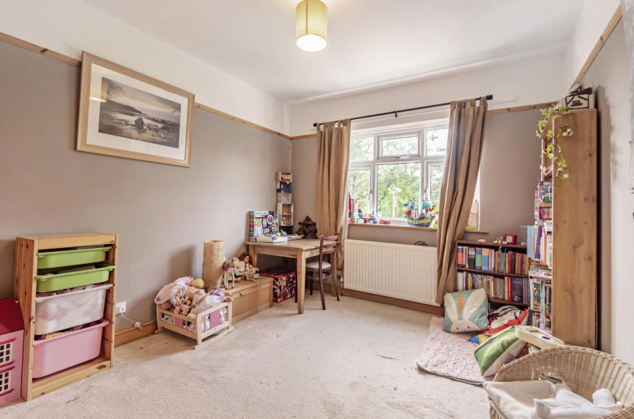
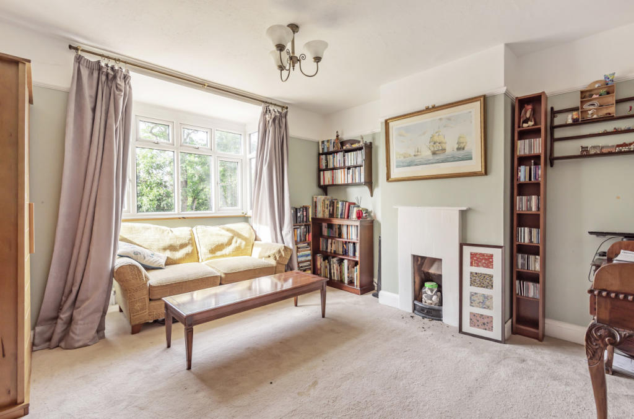
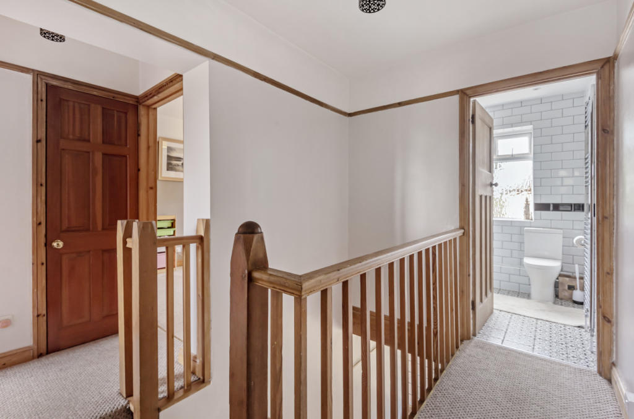
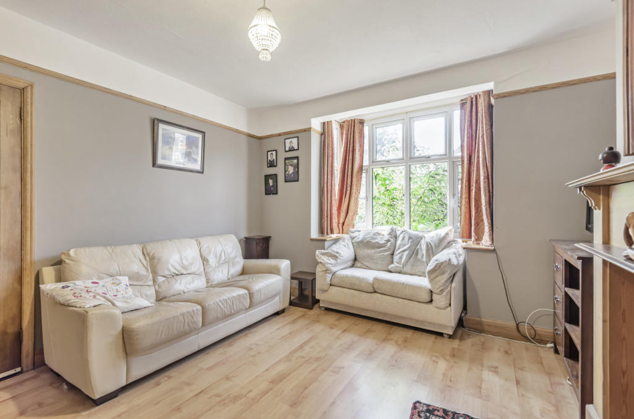
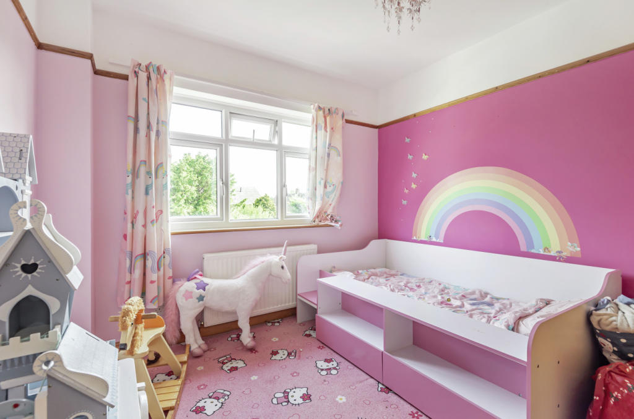
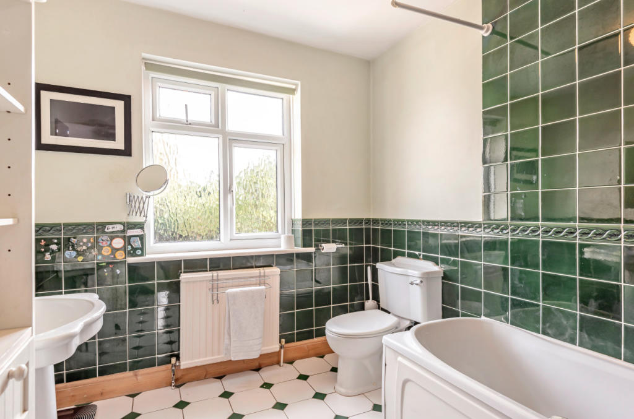
Just 350 yards from Farnham Park and within walking distance of schools, this property is perfectly situated for families and even offers the scope for a loft conversion. The ground floor accommodation comprises of two reception rooms within the original footprint, a bay fronted room to the front of the property and a second room towards the back, which has been extended to now open into the conservatory. The original kitchen has been extended out and widened towards the rear, making a kitchen/breakfast room and opening out to the rear garden whilst also giving access to the garage. To the first floor are four bedrooms, all of which are capable of accommodating double beds, as well as two bathrooms, one of which has been recently refitted. There is further scope to extend the property either to the rear or into the loft subject to the necessary planning.
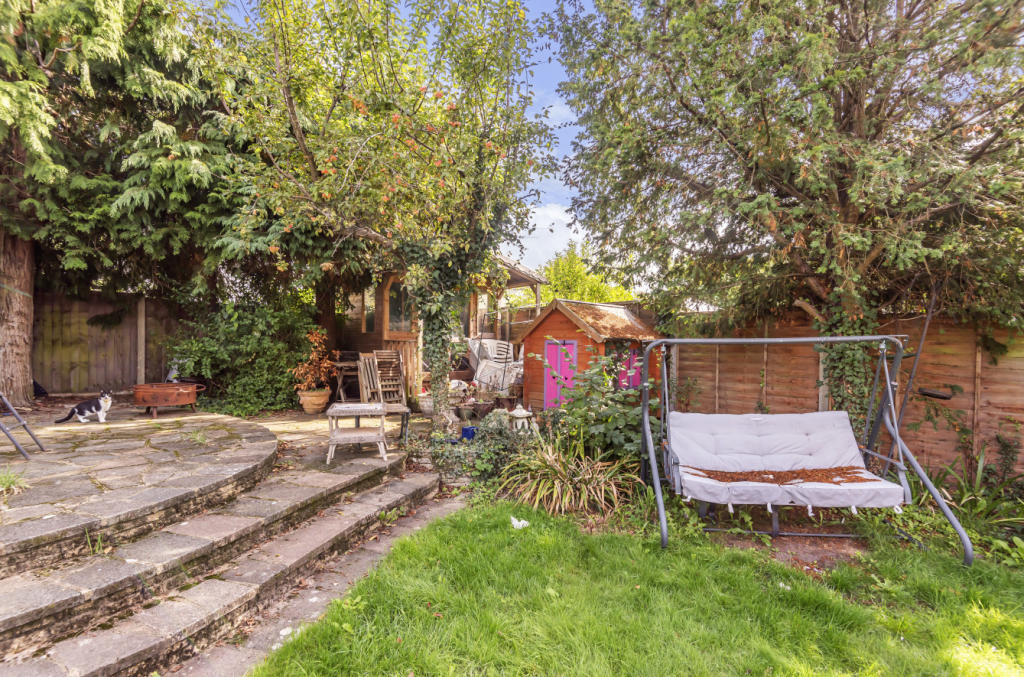
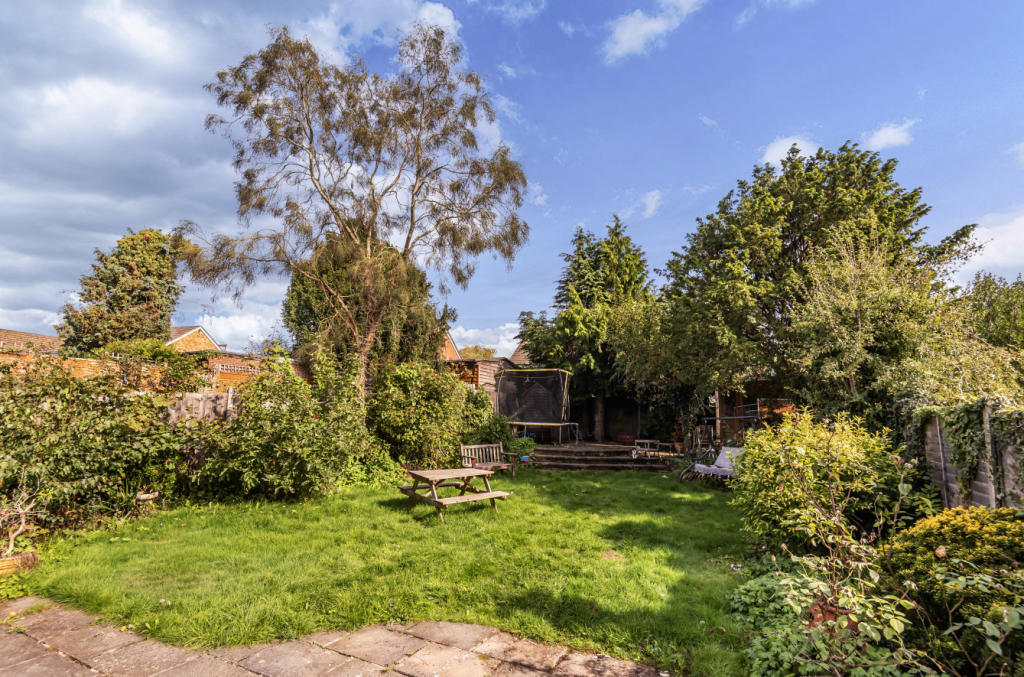
To the front of the property is a driveway for multiple vehicles, ahead of an integral garage. There is side access to the rear garden, which can also be accessed from the conservatory or the kitchen. The garden itself is a good size, with an area of patio to the immediate rear of the property ahead of the further main laid to lawn section.
Listed by
Farnham
Bridges Estate Agents
Reference: 127455182
EPC Rating & Upgrade Cost
Current rating: D
Potential rating: C
Inspection date: 23/07/2015
Expiry date: 22/07/2025 (expired)
Est. upgrade cost to C: £13,970
Recommendations
- Increase loft insulation to 270 mm (£100 - £350)
- Cavity wall insulation (£500 - £1,500)
- Low energy lighting for all fixed outlets (£45)
- Solar water heating (£4,000 - £6,000)
- Replacement glazing units (£1,000 - £1,400)
- Solar photovoltaic panels, 2.5 kWp (£5,000 - £8,000)
Flood risk
Zone: 1
Risk: Low
Job (default Low)
Floorplans
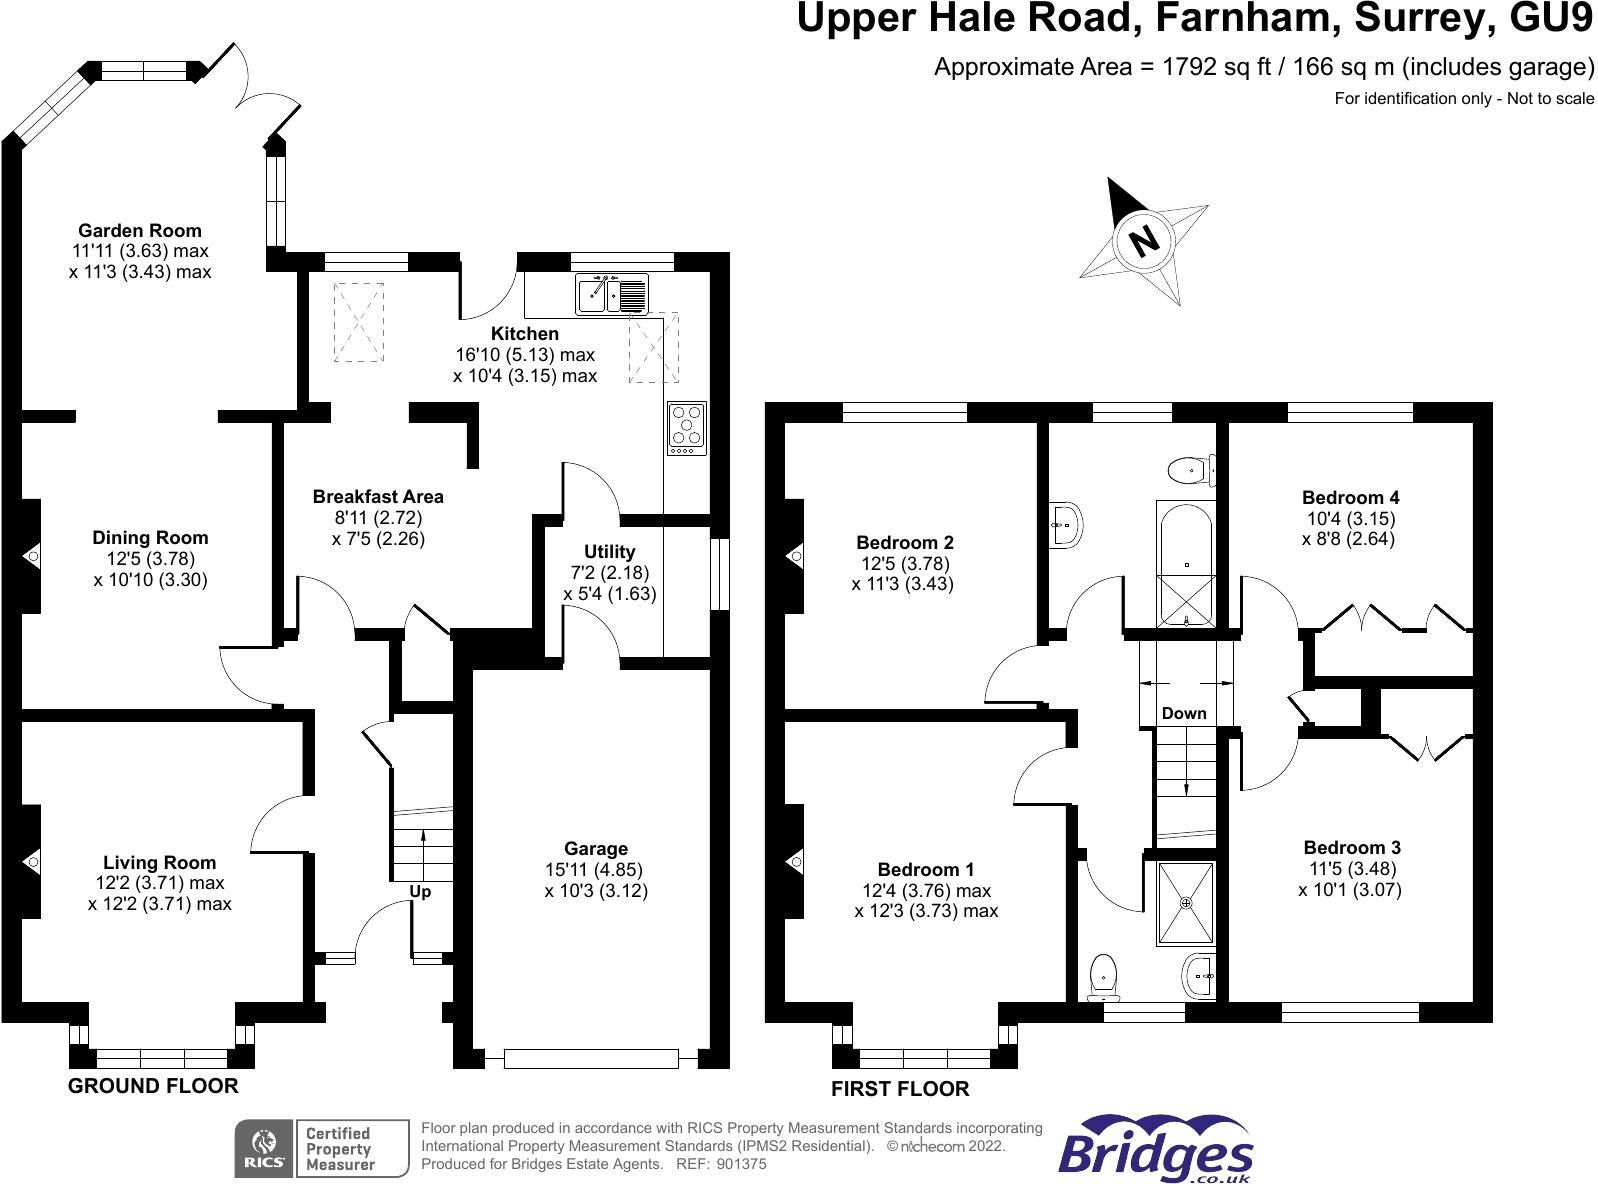
901375.jpg
EPC Graphs
EPC Rating Graph
FENSA Certificates
This property has 2 FENSA certificate(s) on record, indicating window/door installations by FENSA-approved installers.
FENSA Certificate #15893753 Recent
Property Details
Street: 26 Upper Hale Road
Town: Farnham
Postcode: GU9 0NS
Installation Details
Items: 3 windows and 1 door
Certificate Issued: 13/08/2023
Work Completed: 03/08/2023
This certificate data was retrieved from FENSA's database
FENSA Certificate #16920875 Recent
Property Details
Street: 26 Upper Hale Road
Town: Farnham
Postcode: GU9 0NS
Installation Details
Items: 1 window and 1 door
Certificate Issued: 10/08/2025
Work Completed: 17/04/2025
This certificate data was retrieved from FENSA's database
What is FENSA? FENSA (Fenestration Self-Assessment Scheme) is a government-authorised scheme that monitors building regulation compliance for replacement windows and doors. Certificates indicate that work was completed by FENSA-approved installers.
Price history
48% since 2015
| Event | Date | Price | % change |
|---|---|---|---|
| Sold | 09/06/2023 (3 years ago) | £590,000 | +47.5% |
| Sold | 03/09/2015 (10 years ago) | £400,000 | — |
Source: HM Land Registry Price Paid Data. Crown copyright.
Sold Comparables
Same street and nearby sales within 0.25 miles (last 5 years). Data from Land Registry Price Paid.
| Address | Price | Date | Type |
|---|---|---|---|
| 53 UPPER HALE ROAD, FARNHAM, WAVERLEY, SURREY, GU9 0NX | £443,000 | 16/12/2025 | Semi-detached |
| Same street 40B UPPER HALE ROAD, FARNHAM, WAVERLEY, SURREY, GU9 0NS | £527,500 | 10/10/2024 | Semi-detached |
| Same street 44 UPPER HALE ROAD, FARNHAM, WAVERLEY, SURREY, GU9 0NS | £282,000 | 26/06/2024 | Terraced |
| 46 FARNBOROUGH ROAD, FARNHAM, WAVERLEY, SURREY, GU9 9AH | £592,000 | 14/12/2023 | Semi-detached |
| 15 BETHEL LANE, FARNHAM, WAVERLEY, SURREY, GU9 0QA | £475,000 | 20/10/2023 | Semi-detached |
| 3 OAK TREE VIEW, FARNHAM, WAVERLEY, SURREY, GU9 9AG | £650,000 | 03/07/2023 | Semi-detached |
| 3 RUSHDEN WAY, FARNHAM, WAVERLEY, SURREY, GU9 0QQ | £415,000 | 02/06/2023 | Semi-detached |
| 27 EAST AVENUE, HEATH END, FARNHAM, WAVERLEY, SURREY, GU9 0RA | £715,000 | 19/04/2023 | Semi-detached |
| 19 HALE REEDS, FARNHAM, WAVERLEY, SURREY, GU9 9BN | £435,000 | 31/03/2023 | Semi-detached |
| Same street 40C UPPER HALE ROAD, FARNHAM, WAVERLEY, SURREY, GU9 0NS | £530,000 | 06/12/2022 | Semi-detached |
| 2 OAK TREE VIEW, FARNHAM, WAVERLEY, SURREY, GU9 9AG | £460,000 | 31/10/2022 | Semi-detached |
| Same street FARTHINGS UPPER HALE ROAD, FARNHAM, WAVERLEY, SURREY, GU9 0NS | £530,000 | 28/10/2022 | Detached |
| CHECKLEY UPPER HALE ROAD, FARNHAM, WAVERLEY, SURREY, GU9 0NJ | £425,000 | 18/10/2022 | Semi-detached |
| ELM COTTAGE, 30 BETHEL LANE, FARNHAM, WAVERLEY, SURREY, GU9 0QA | £435,000 | 13/10/2022 | Semi-detached |
| 7 UPPER HALE ROAD, FARNHAM, WAVERLEY, SURREY, GU9 0NN | £475,000 | 07/10/2022 | Semi-detached |
| 25 EAST AVENUE, HEATH END, FARNHAM, WAVERLEY, SURREY, GU9 0RA | £465,000 | 12/09/2022 | Semi-detached |
| 35 WHITMORE GREEN, HEATH END, FARNHAM, WAVERLEY, SURREY, GU9 9AF | £410,000 | 29/07/2022 | Semi-detached |
| 72A UPPER HALE ROAD, FARNHAM, WAVERLEY, SURREY, GU9 0NZ | £750,000 | 22/07/2022 | Semi-detached |
| 33 UPPER HALE ROAD, FARNHAM, WAVERLEY, SURREY, GU9 0NX | £675,000 | 16/06/2022 | Semi-detached |
| 22 WEST AVENUE, FARNHAM, WAVERLEY, SURREY, GU9 0RH | £500,000 | 19/05/2022 | Semi-detached |
| 22 OAK TREE VIEW, FARNHAM, WAVERLEY, SURREY, GU9 9AG | £266,500 | 07/03/2022 | Semi-detached |
| 21 RUSHDEN WAY, FARNHAM, WAVERLEY, SURREY, GU9 0QQ | £364,500 | 21/12/2021 | Semi-detached |
| 33 HALE REEDS, FARNHAM, WAVERLEY, SURREY, GU9 9BN | £340,000 | 17/12/2021 | Semi-detached |
| 6 OAK TREE VIEW, FARNHAM, WAVERLEY, SURREY, GU9 9AG | £440,000 | 12/11/2021 | Semi-detached |
| Same street 40G UPPER HALE ROAD, FARNHAM, WAVERLEY, SURREY, GU9 0NS | £450,000 | 11/08/2021 | Terraced |
Street average: £463,900 (5 sales)
Area average: £486,550 (20 sales)
Capital growth trend
Land Registry outcode average: last 12 months vs 5y and 10y ago (from sold prices).
House Price Index (HM Land Registry — official index, not sold-price averages): Waverley. Series: Semi-detached. As of April 2026.
Rental Range
Estimated market rent for Waverley. Low = conservative, Realistic = average, Optimistic = best case.
Based on Local Authority from postcode lookup → Waverley.
LHA (30th percentile) floor for Blackwater Valley: £1,695/mo (Apr 2025 – Mar 2026)
Location
Nearby
Nearest stations, universities and amenities (distance from property).
| Type | Name | Distance |
|---|---|---|
| Shop | Nisa Local | 0.1 miles |
| Shop | Alternatives skin care centre | 0.1 miles |
| Bus stop | Brookside | 0.1 miles |
| Hospital | Farnham Community Hospital | 0.7 miles |
| University | University for the Creative Arts, Farnham Campus | 1.2 miles |
| Train station | Farnham | 1.3 miles |
| Train station | Aldershot | 1.6 miles |
| Hospital | Spire Clare Park Hospital | 2.6 miles |
| University | MySurrey Hive | 8.7 miles |
Street-level crime
| Category | Count |
|---|---|
| Violence and sexual offences | 28 |
| Anti-social behaviour | 8 |
| Shoplifting | 7 |
| Burglary | 5 |
| Other theft | 5 |
| Criminal damage and arson | 4 |
| Public order | 4 |
| Vehicle crime | 2 |
| Total incidents | 63 |
Within 1 mile during May 2026. Source: data.police.uk (England & Wales).
Schools nearby
Nearest open schools with Ofsted ratings (England). Closed schools are not shown. Data from Get Information about Schools and Ofsted.
| Name | Type | Distance | Ofsted |
|---|---|---|---|
| Farnham Heath End | Secondary | 0.3 miles | Good — 1 Mar 2020 |
| William Cobbett Primary School | Primary | 0.5 miles | Good — 11 Sep 2018 |
| All Hallows Catholic School | Secondary | 0.7 miles | Outstanding — 26 Jun 2014 |
| Hale Nursery & Primary Academy | Primary | 0.7 miles | Good — 7 Sep 2017 |
| Folly Hill Infant Academy | Primary | 0.8 miles | — (Inspected (no overall grade)) |
Rental Comparables
Residential lets from OpenRent and Rightmove for the area (same bedroom count). Use to validate rent estimates. Student lets are excluded.
| Title | Rent | Beds | Distance | As seen on |
|---|---|---|---|---|
| 4 Bed Terraced House, Macdonald Road, GU9 | £1,975/mo | 4 | 0.66 miles | OpenRent |
| 4 Bed Terraced House, Roman Way, GU9 | £2,600/mo | 4 | 0.67 miles | OpenRent |
| 4 Bed Terraced House, Roman Way, GU9 | £2,800/mo | 4 | 0.75 miles | OpenRent |
| 4 Bed Terraced House, Sandy Hill Road, GU9 | £1,500/mo | 4 | 0.76 miles | OpenRent |
| 4 Bed Terraced House, Sandy Hill Road, GU9 | £1,895/mo | 4 | 0.76 miles | OpenRent |
Average rent: £2,154/mo (5 listings)
Rent-driven metrics
Based on OpenRent comparables.
- Rent ratio — Monthly rent ÷ purchase price (1% rule). 1%+ = strong, 0.8–1% = okay, <0.8% = weak for cashflow.
- Max investor price — Rent ÷ 0.8%; the price at which rent would be 0.8% of price (Stoke-style target).
- Target investor price — Rent ÷ 1%; the price at which rent would be 1% of price (strong cashflow band).
- Gross yield — Annual rent as % of purchase price (no costs).
- Cost-to-rent — Price ÷ annual rent (from OpenRent comparables). Under 14× = strong, 14–16× = acceptable, 17×+ = compressed.
- Cashflow — Rent minus mortgage, 10% maintenance, £25/mo compliance. Assumes 75% LTV, 3.95% APR (5yr fixed), 25yr term.
- ROI — Annual profit ÷ cash in (deposit + 4% purchase costs).