5 RIDGEWAY GARDENS
GLASTONBURY, SOMERSET BA6 8ER
£450,000
Front.jpeg Garden boundary.jpeg Sitting room.jpeg Dining room.jpeg Kitchen.jpeg View with Glastonbury Tor.jpeg Bedroom one.jpeg Bedroom two.jpeg Bedroom three.jpeg Bedroom four.jpeg Bathroom.jpeg Terrace View.jpeg Garden view 1.jpeg Garden View 2.jpeg Garden View 3.jpeg Rear elevation.jpeg Dining room view.jpeg Entrance hall.jpeg Rear elevation view 1.jpeg Rear Garden.jpeg Rear.jpeg Utility.jpeg View from the garden.jpeg View from the rear.jpeg Wide side access.jpeg
/ 25
Property details
Tenure
FREEHOLD
Floor area
113 m²
Council tax band
D
Last sold
£473,750 Jun 2025
Local average
£533,875 (-15.7%)
Deprivation
Decile 4 (10,593 of 33,755)
Street crime
106 incidents within 1 mile (May 2026)
Key features
- Spacious four-bedroom family home with light-filled interiors and a flowing layout ideal for modern living and entertaining.
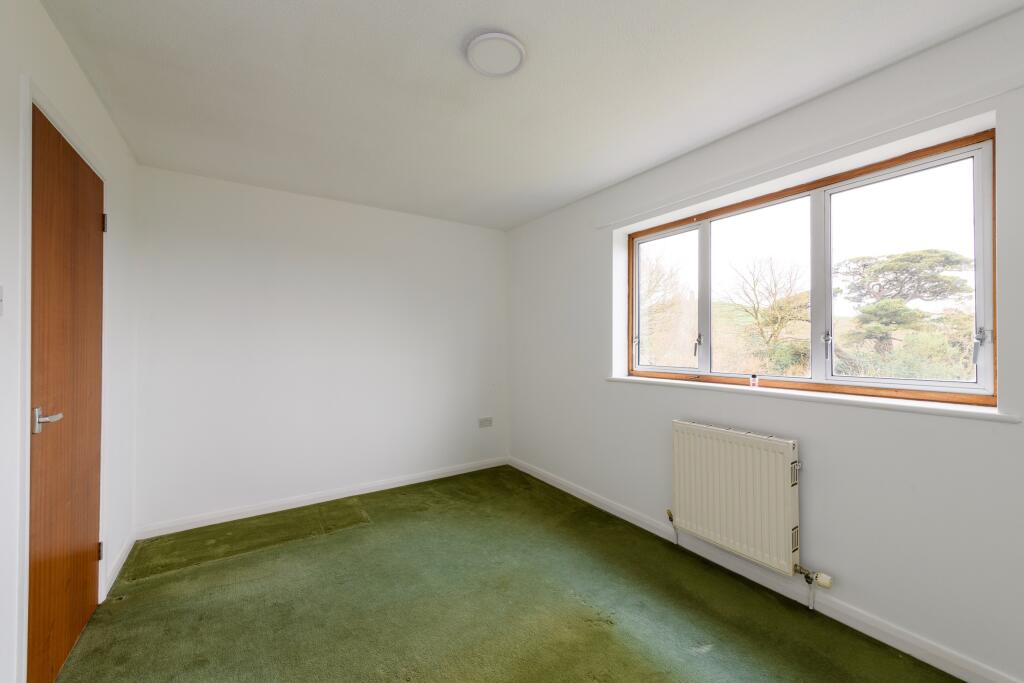
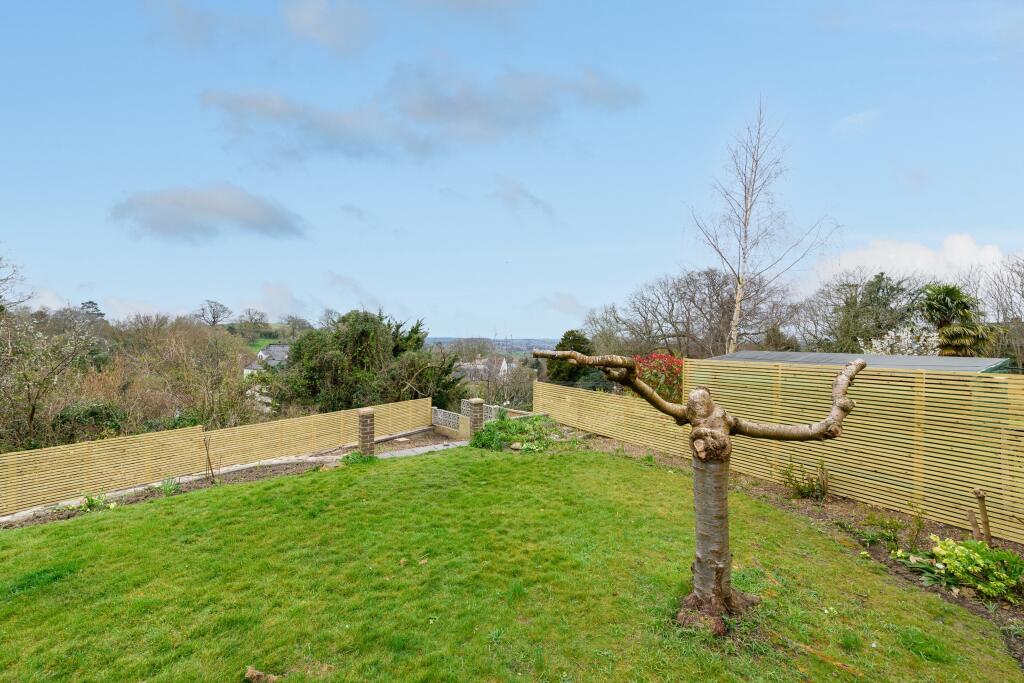
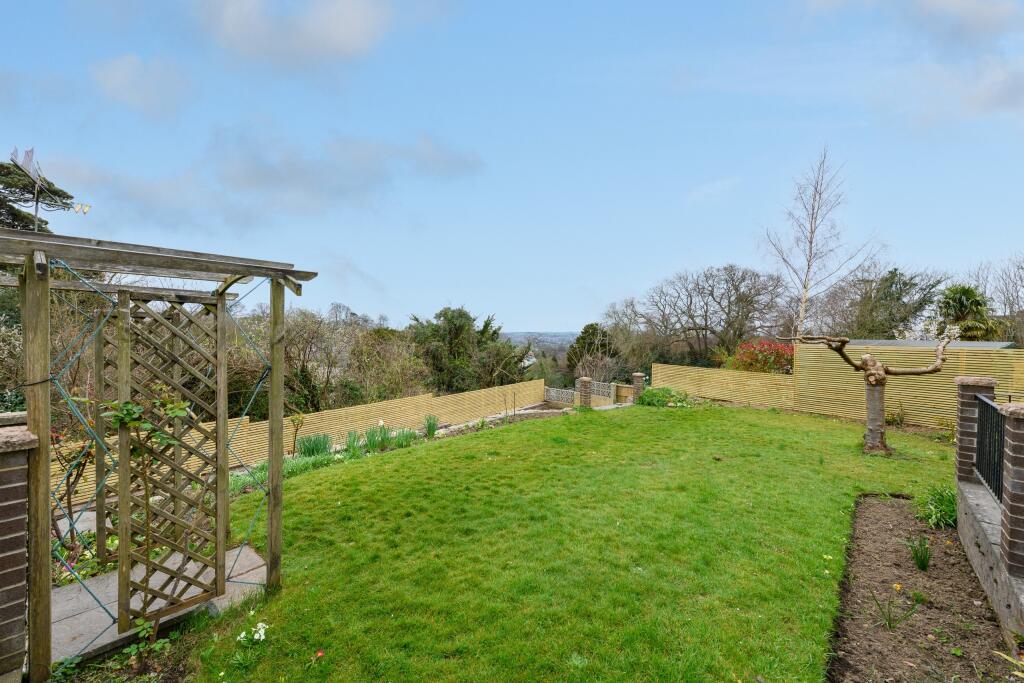
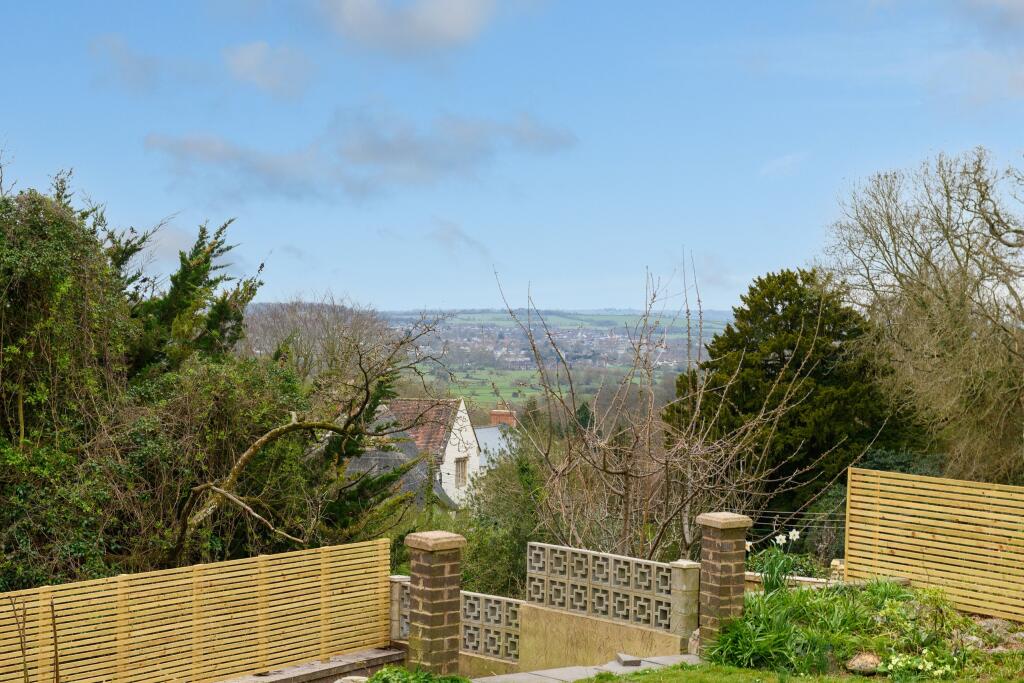
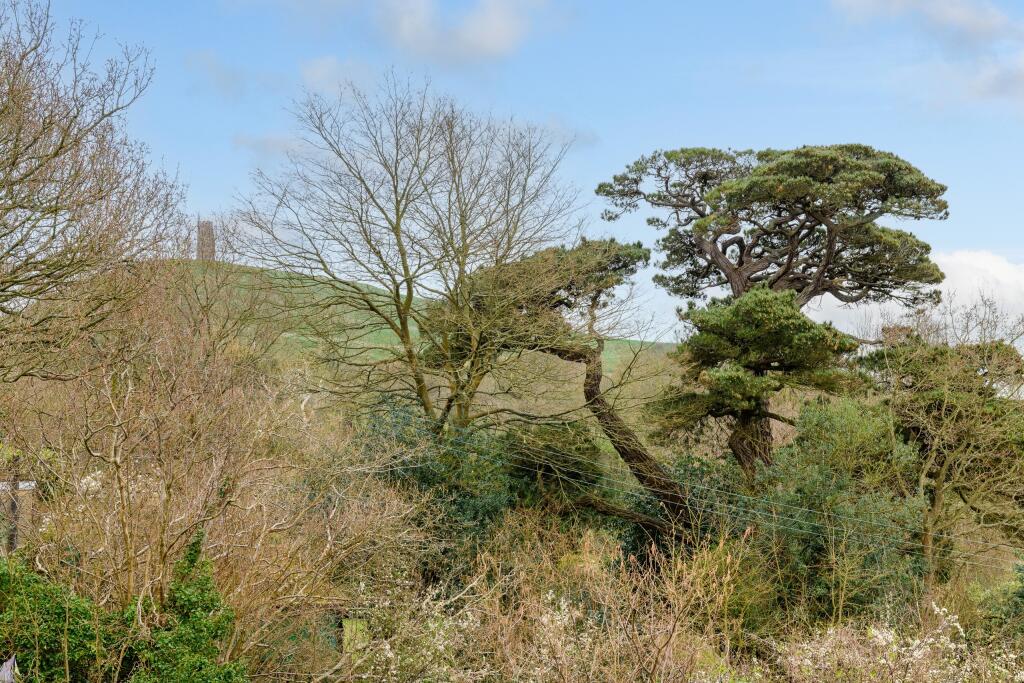
- Stunning southerly views over Bushy Combe, Chalice Hill, and Glastonbury’s rooftops from rear bedrooms and garden.
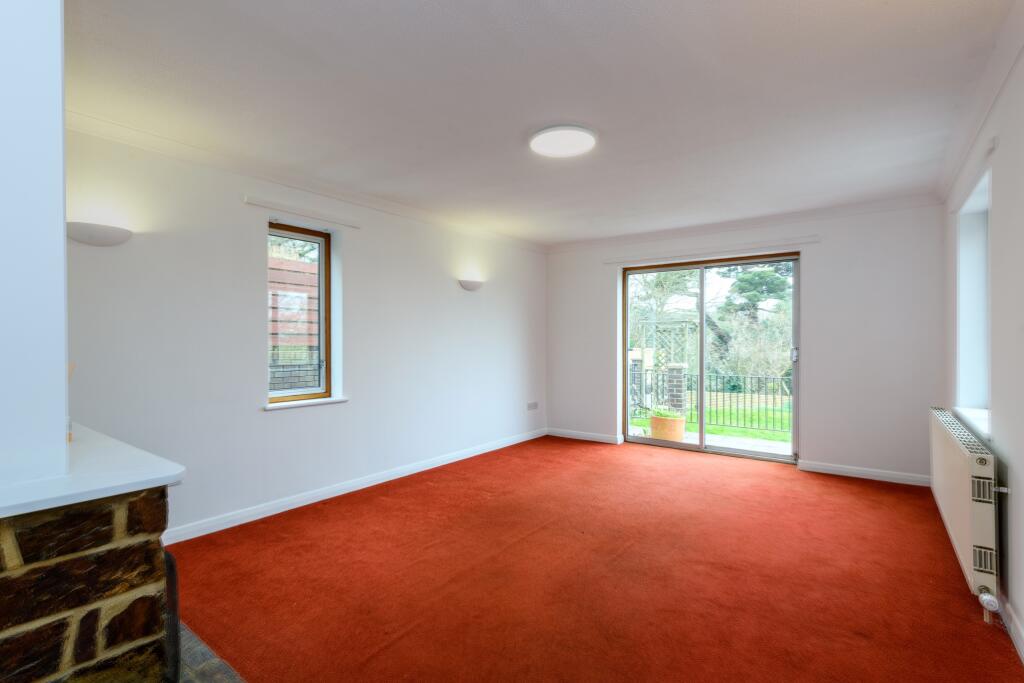
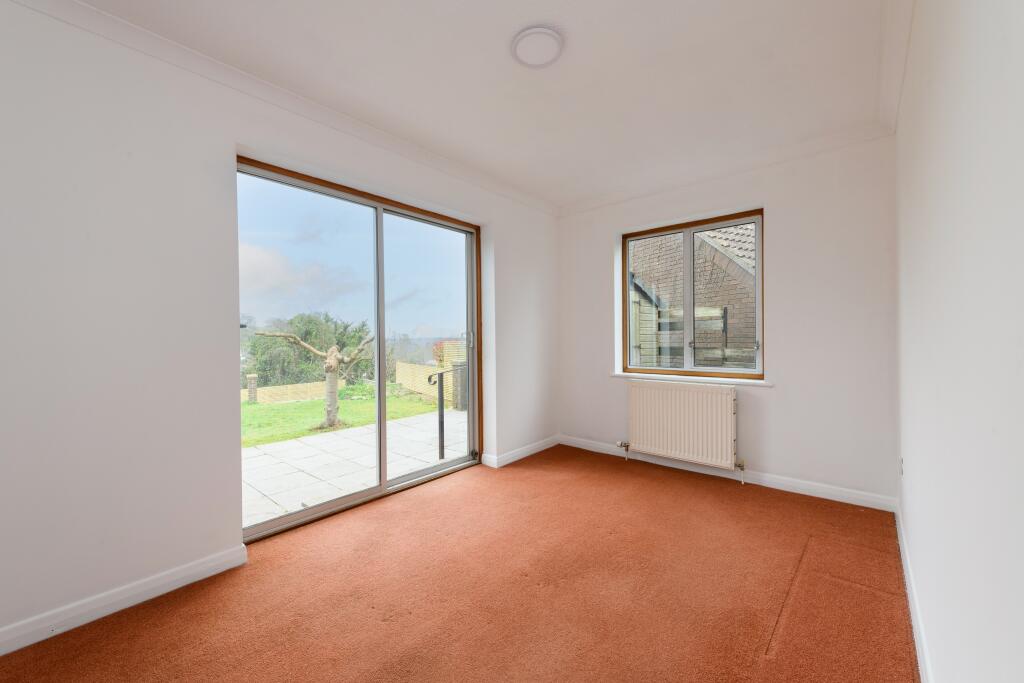
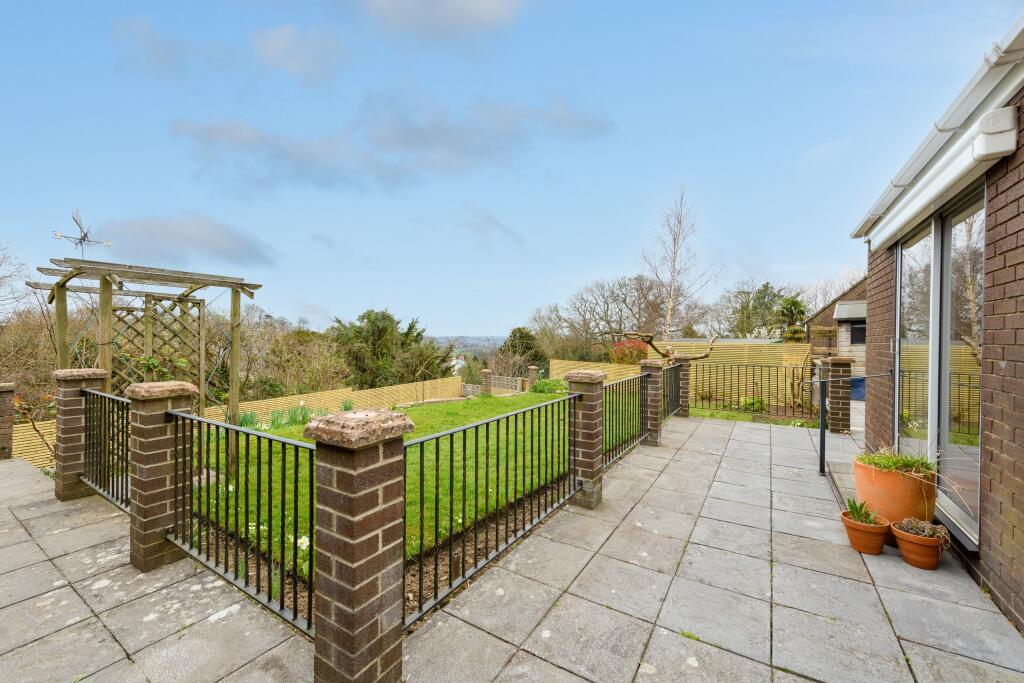
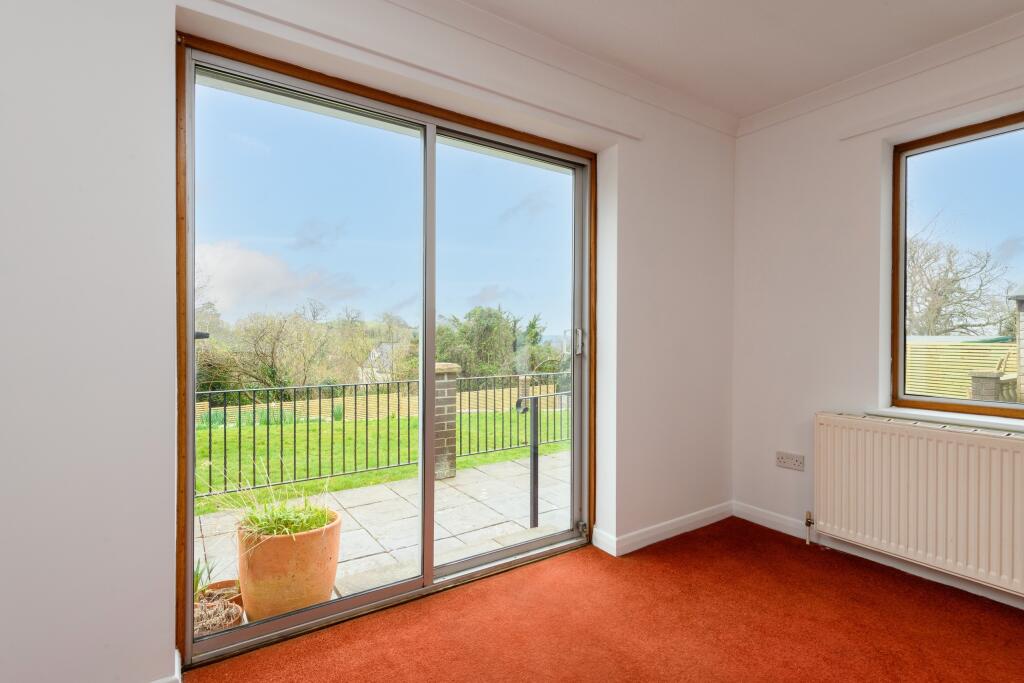
- Two reception rooms with sliding doors opening onto the terrace and garden, plus an open fireplace in the sitting room.
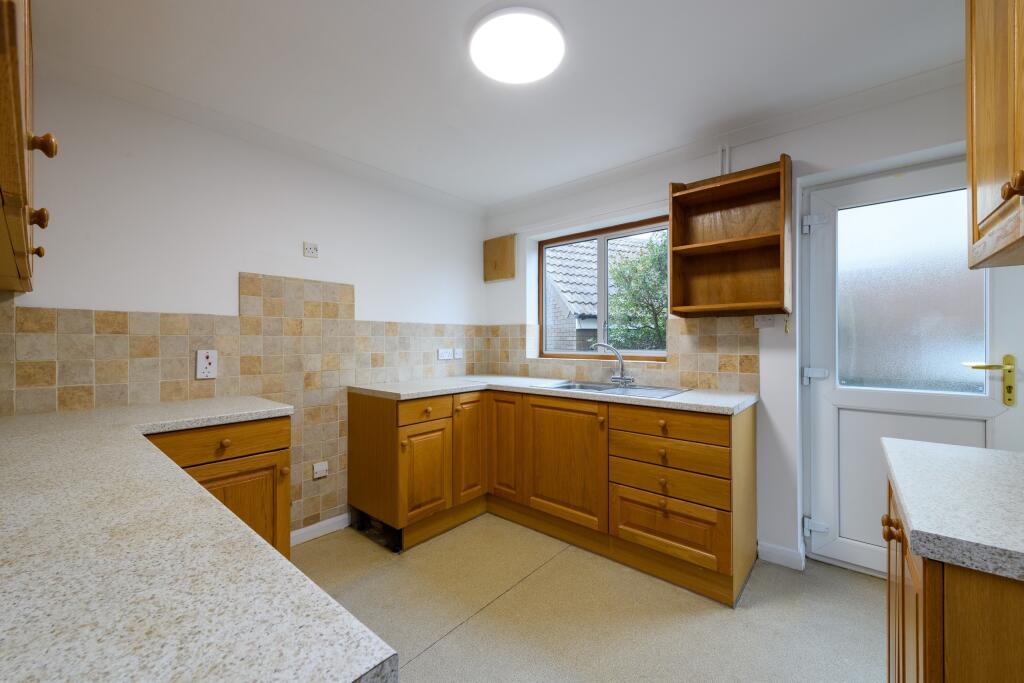
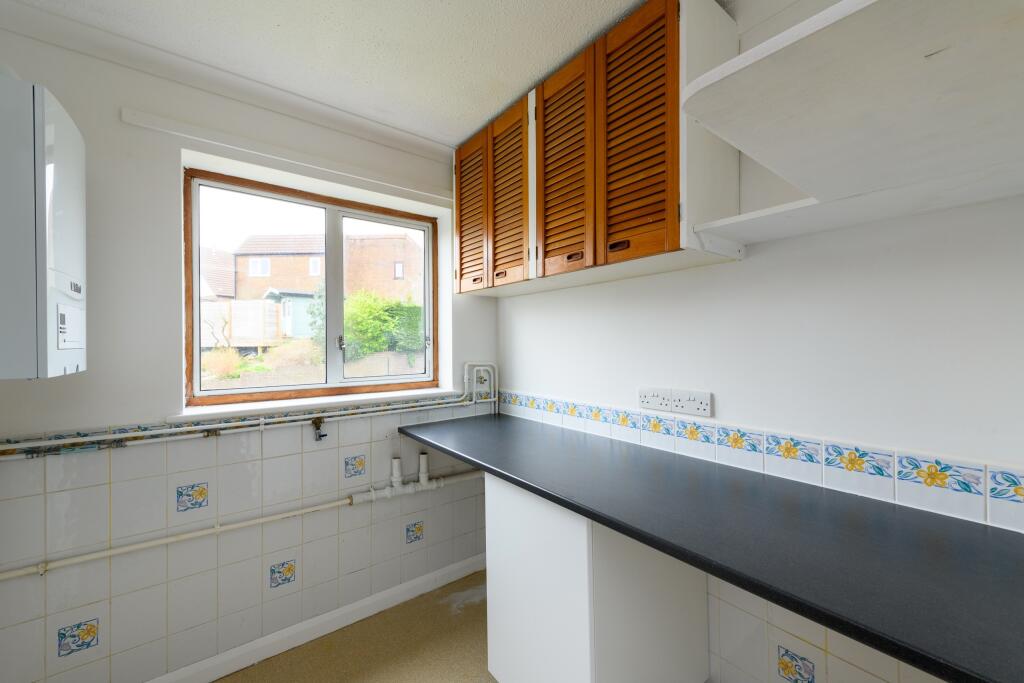
- Modern oak effect kitchen with separate utility room, worktop space, storage units, and wall-mounted gas boiler.
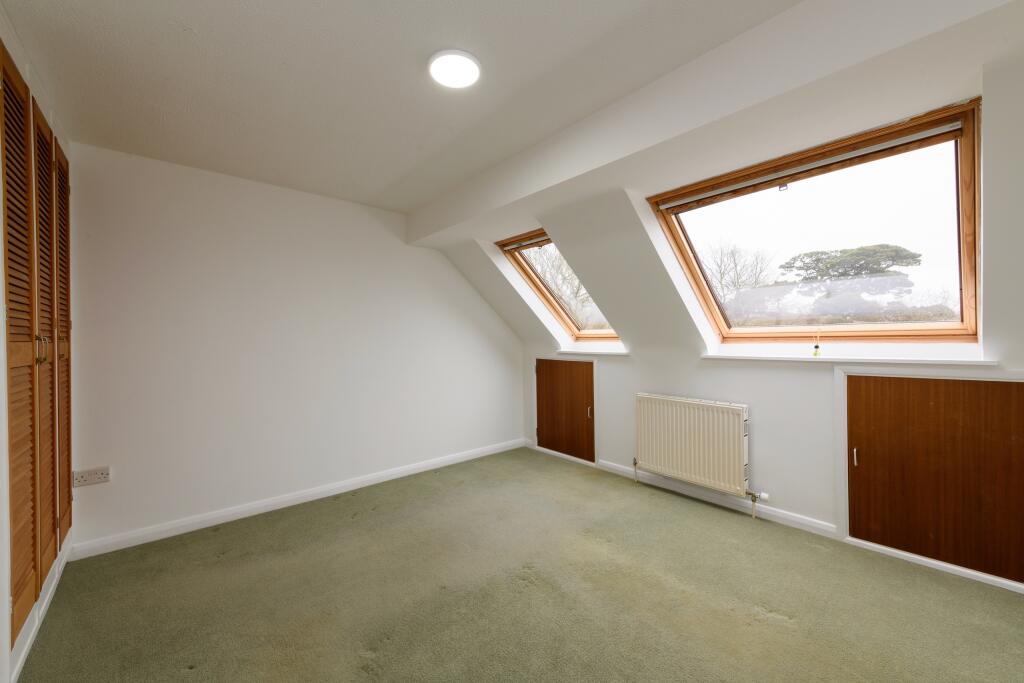
- Generously sized bedrooms, including two with elevated countryside views and built-in storage in the principal bedroom.
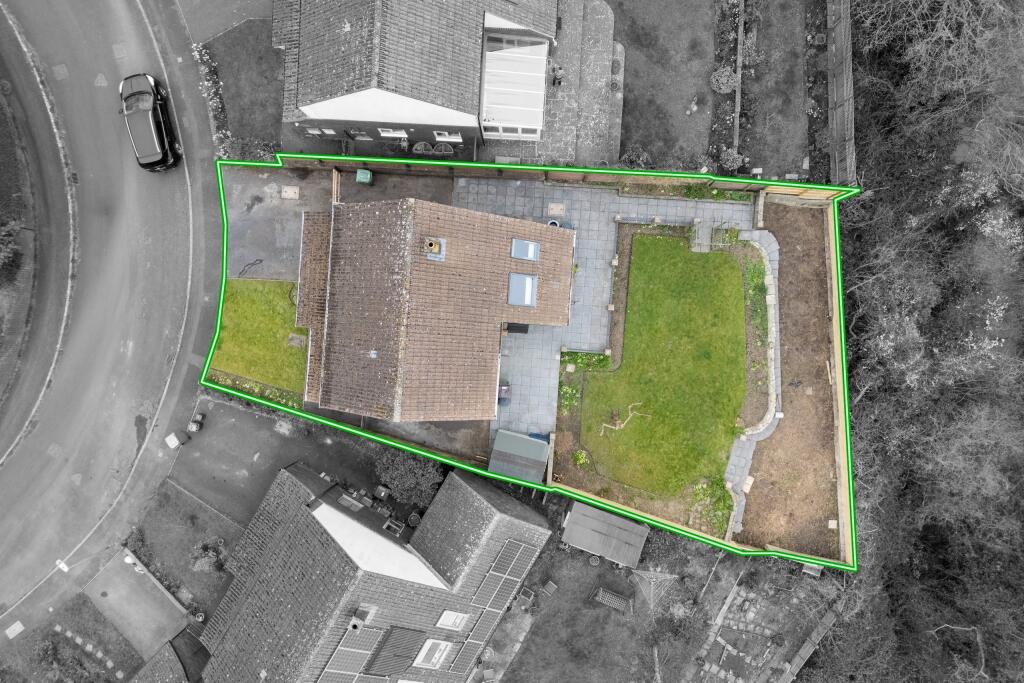
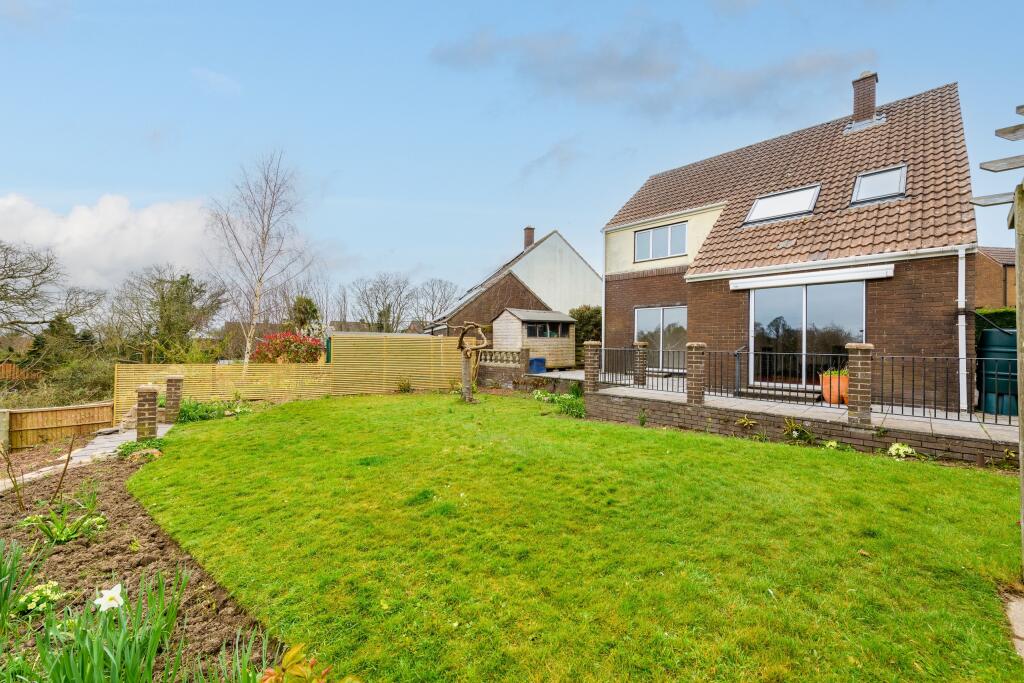
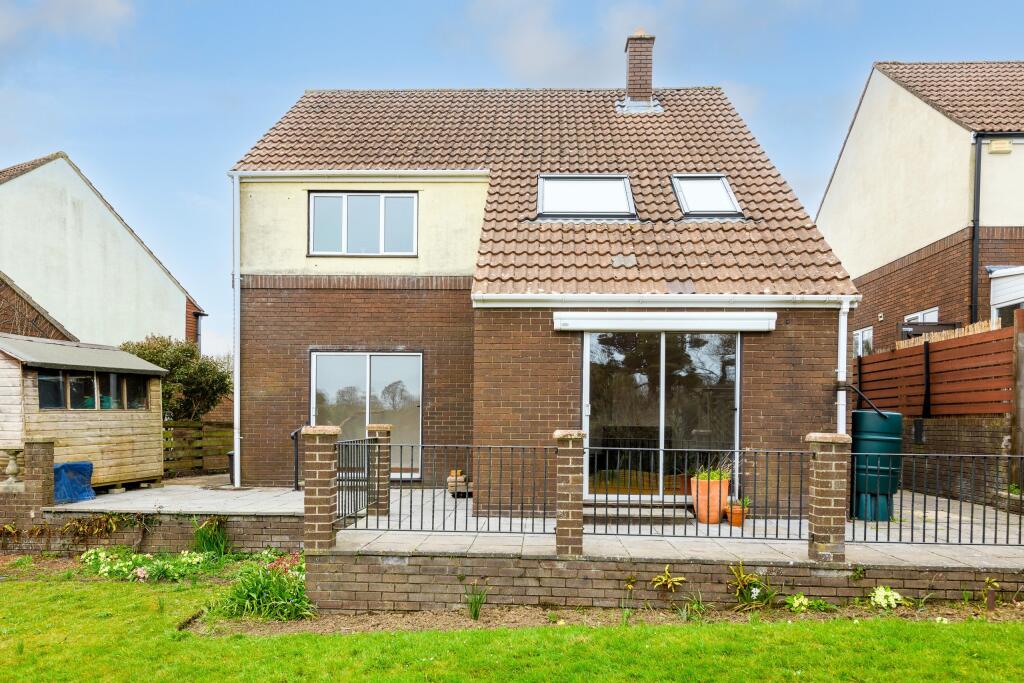
- Large rear garden with patio terrace, lawn, shed, and scope for further cultivation, all enjoying a sunny southerly aspect.
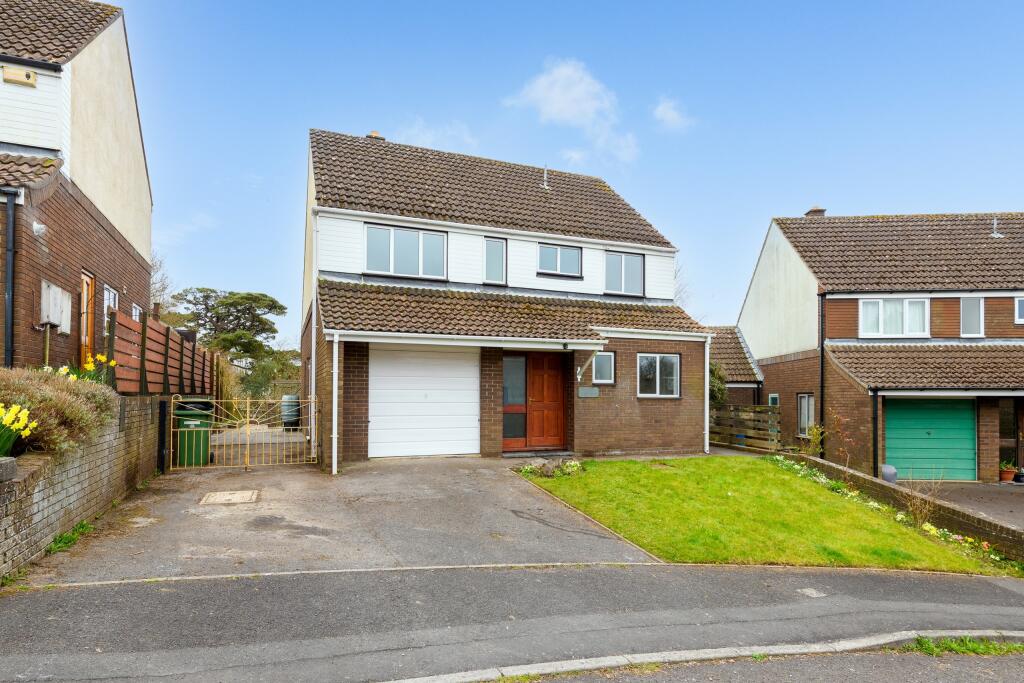
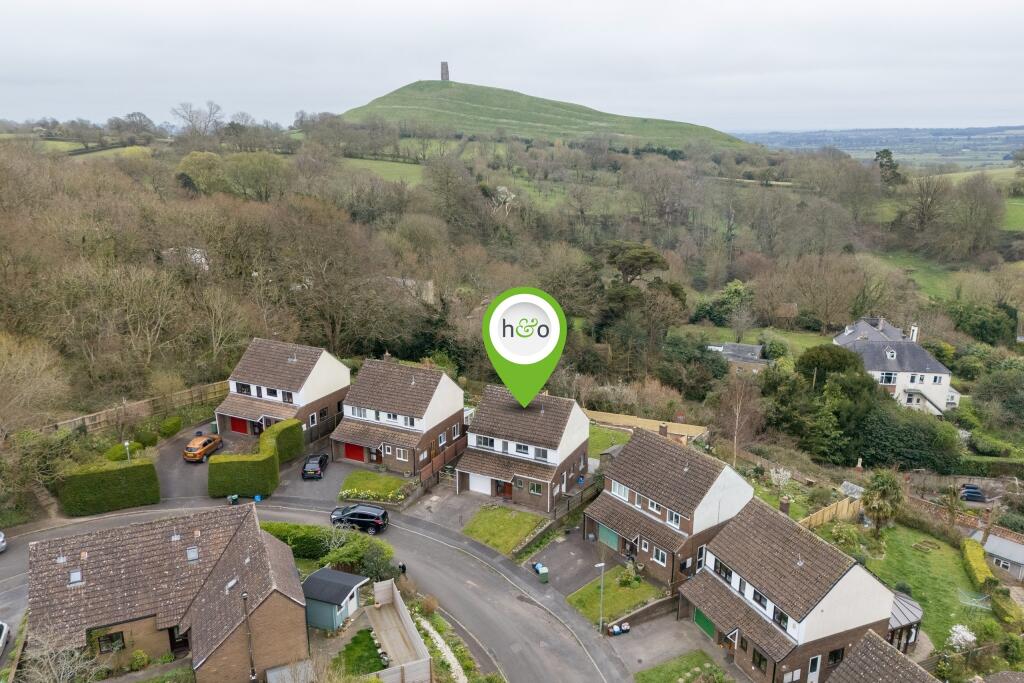
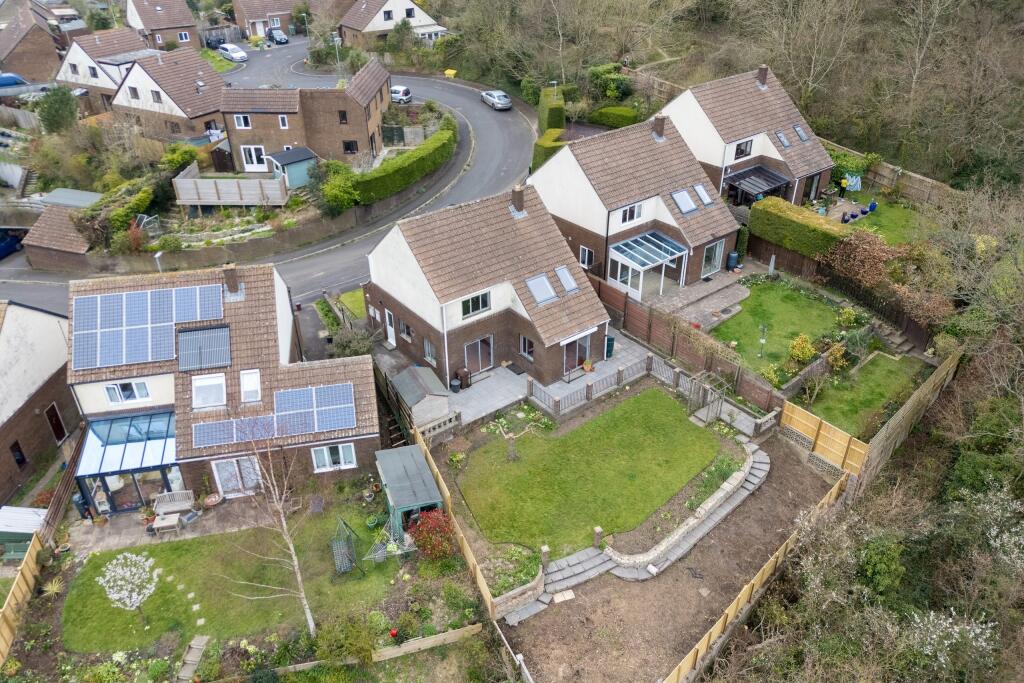
- Driveway parking for two cars, single garage, wide side access to rear garden, and attractive front lawn with mature borders.
Additional details
- Electricity
- Mains supply
- Broadband
- FTTC (fibre to the cabinet)
- Water
- Mains supply
- Sewerage
- Mains supply
- Heating
- Gas central
- Parking
- Garage, Driveway
- Garden
- Front garden, Enclosed garden, Rear garden
- Flooded in last 5 years
- No
Description
Accommodation
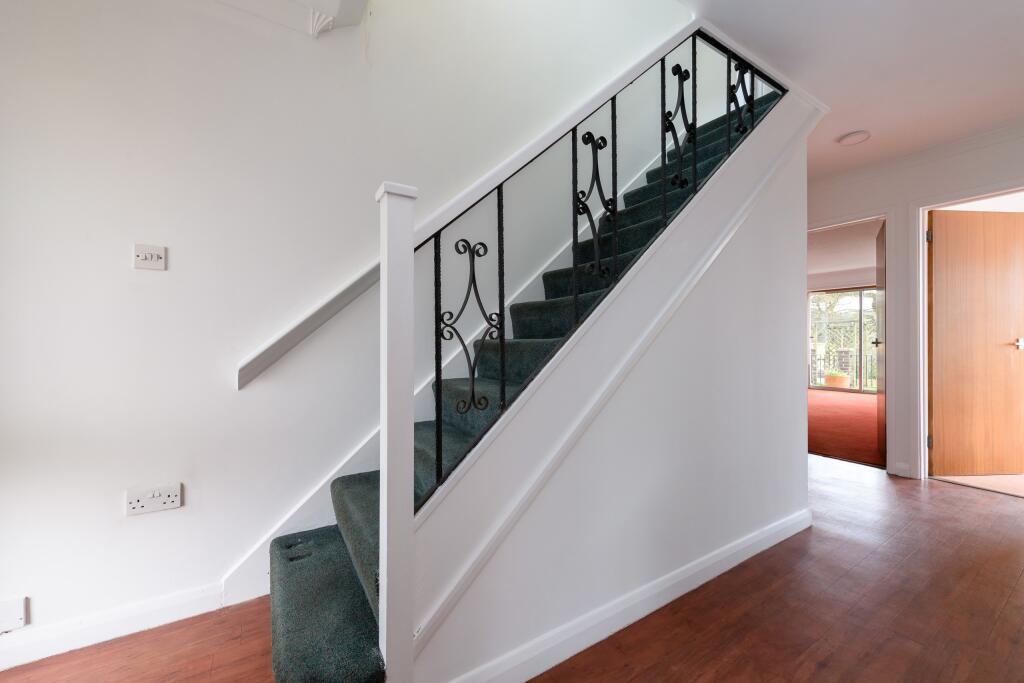
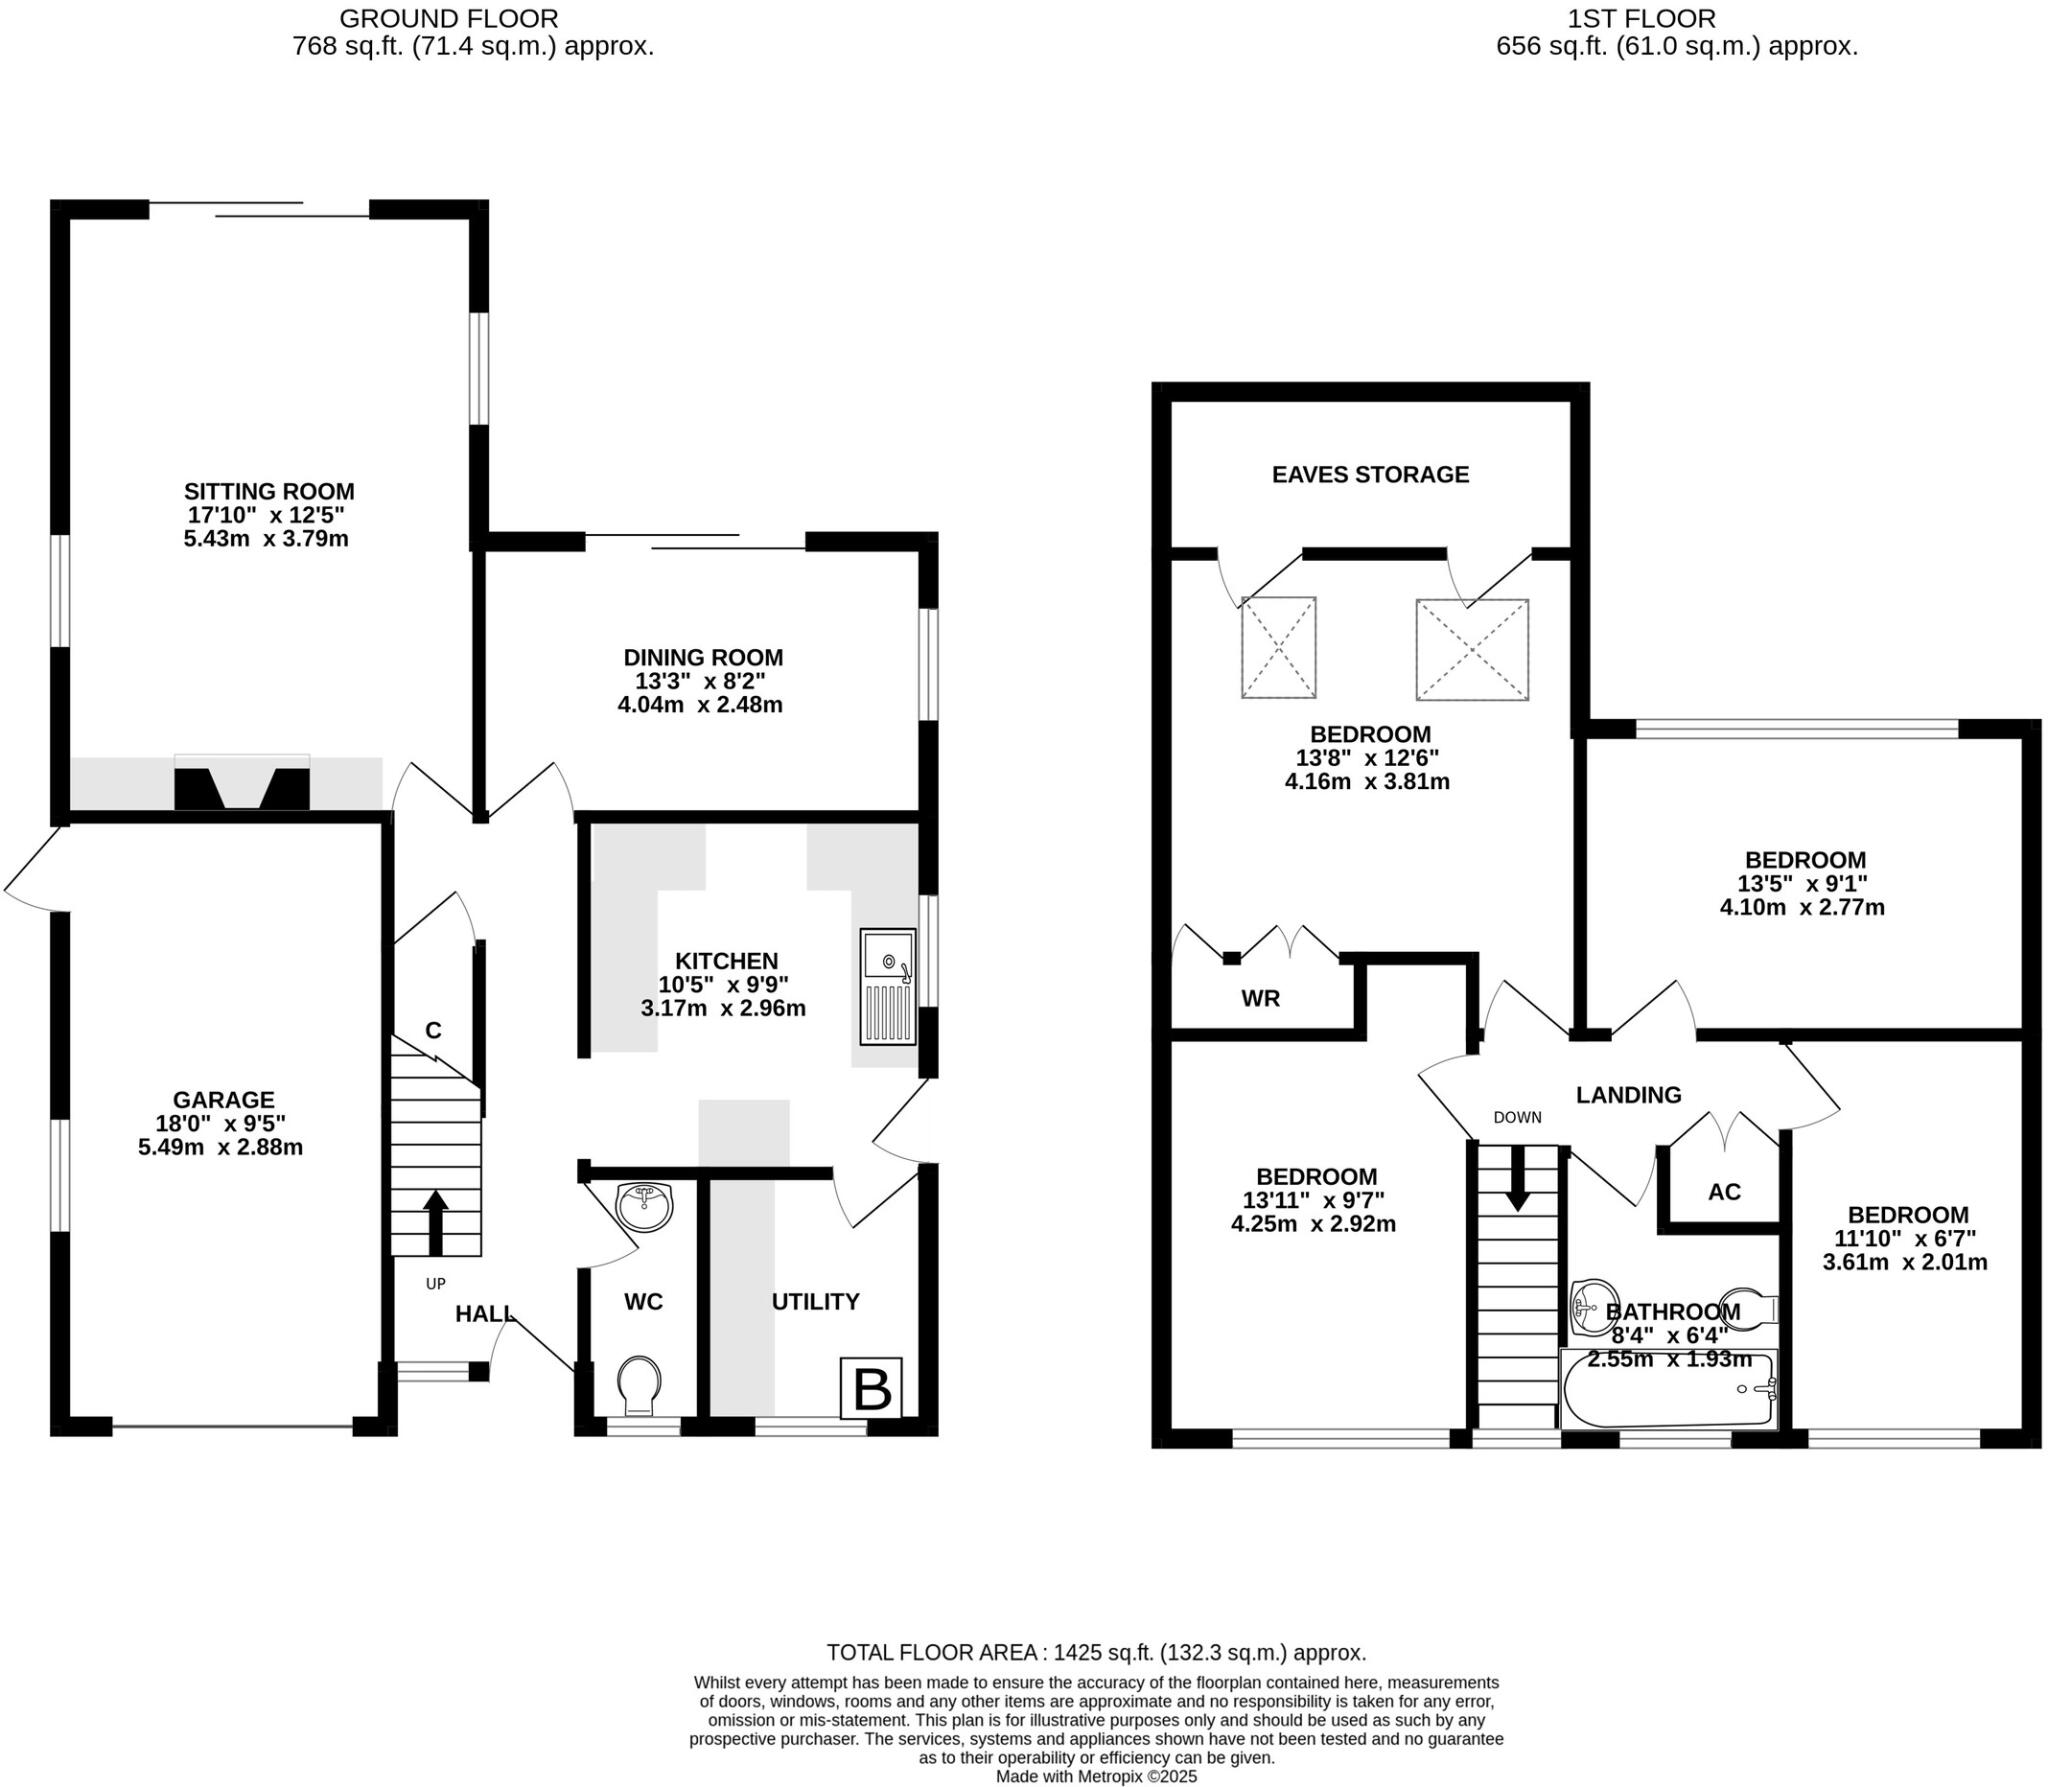
The open front porch leads into a welcoming hallway, where stairs rise to the first floor and a deep under-stairs cupboard offers useful storage. To the right, you'll find a convenient cloakroom, while the hallway flows naturally into the home's living spaces. The ground floor boasts two generous reception rooms, both enjoying direct access to the terrace and garden through wide sliding glass doors, perfect for indoor-outdoor living and entertaining. The sitting room features an open fireplace with an elegant stone surround and benefits from dual-aspect windows providing the room in natural light. The adjacent dining room is equally bright and offers delightful garden views.The kitchen is fitted with a modern range of oak effect units, with space for a fridge and cooker. A side door and window add further natural light and provide access to the outside. From here, a door leads into the utility room, complete with work surfaces, wall and base unit, and the wall-mounted Vaillant gas boiler.
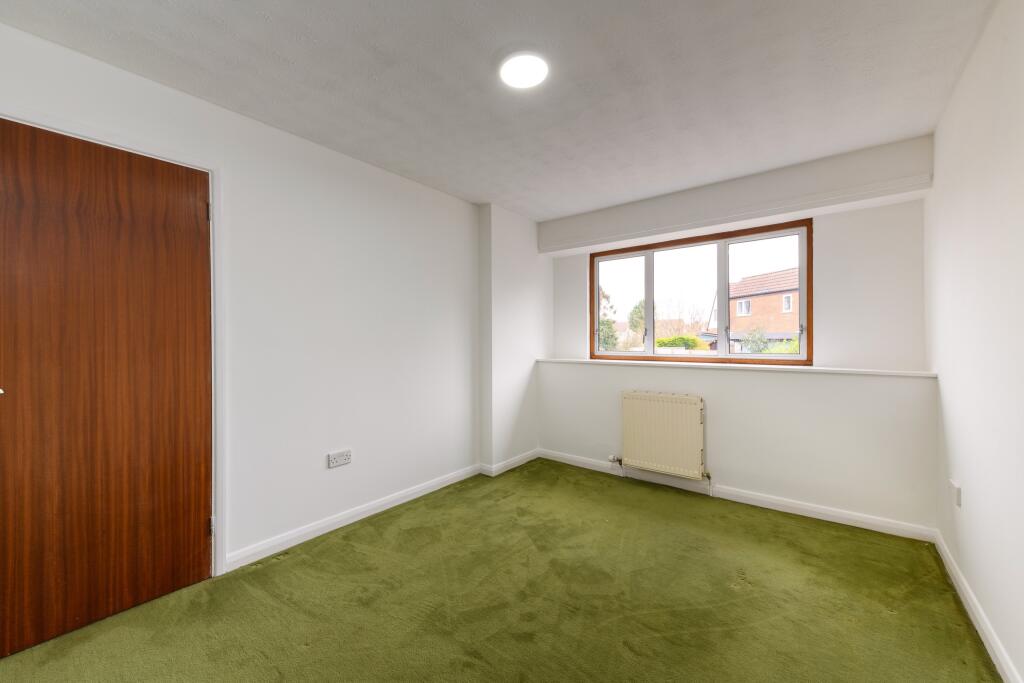
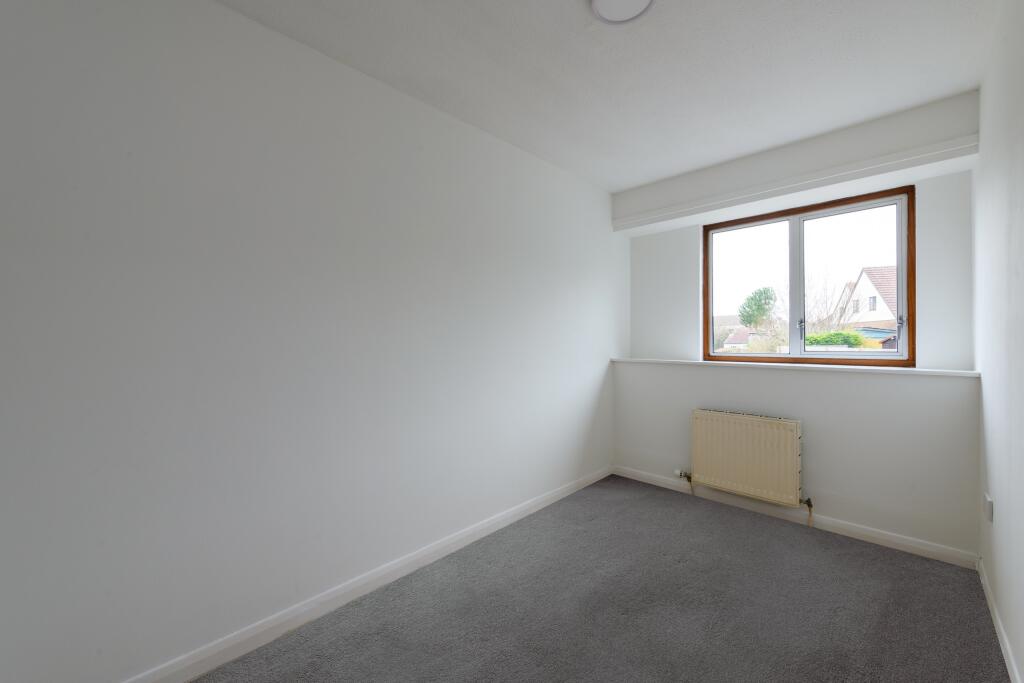
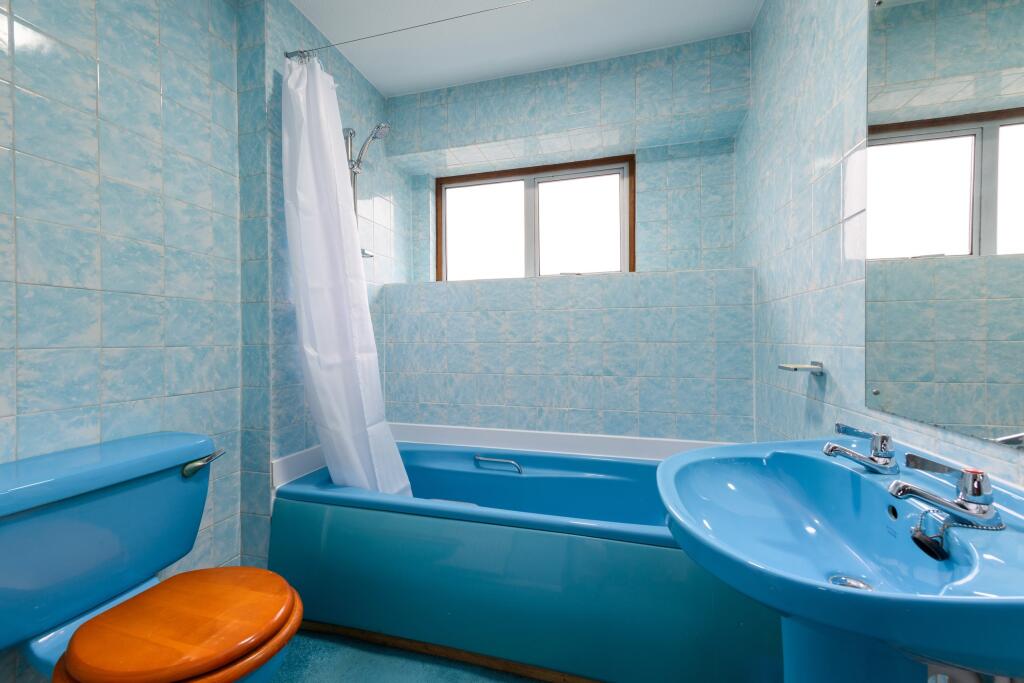
Upstairs, the first-floor landing houses a useful linen cupboard and leads to four well-proportioned bedrooms and the family bathroom. Bedrooms two and four enjoy front-facing aspects, with bedroom two being a comfortable double. Bedrooms one and three are positioned at the rear, capturing stunning southerly views across open countryside, Bushy Coombe, and Chalice Hill. Bedroom one also benefits from built-in shelving and useful eaves storage. The family bathroom is fitted with a panelled bath and a mains-fed shower over, as well as a pedestal wash hand basin and WC.
Outside
The property is approached via a driveway offering off-street parking for two vehicles, leading to a single garage. To the right, a neatly maintained lawn is framed by a mature and colourful shrub border.
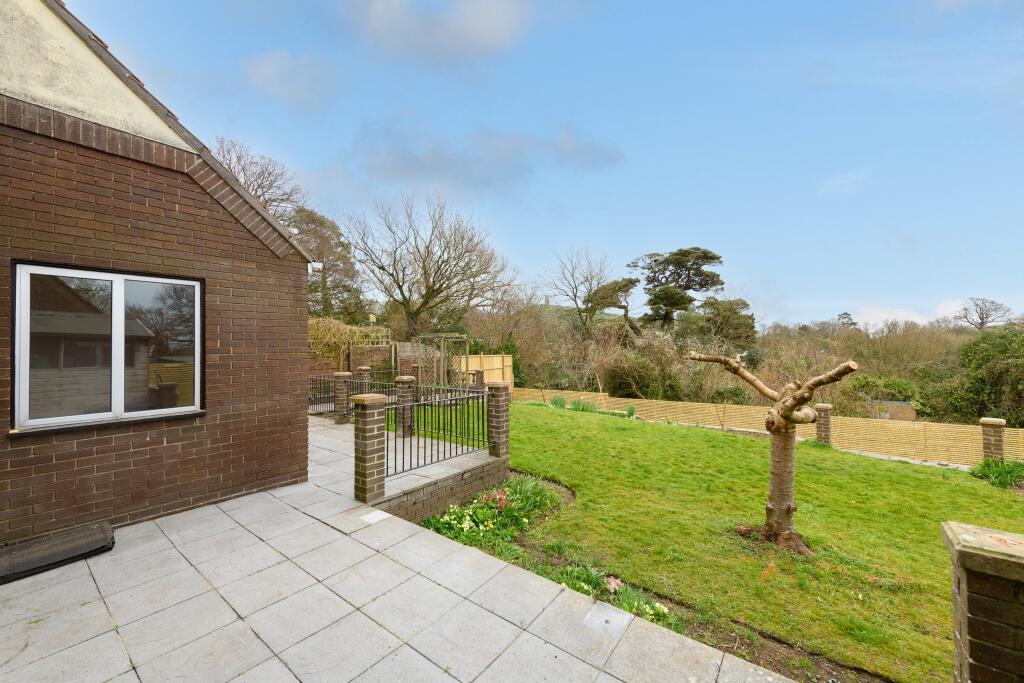
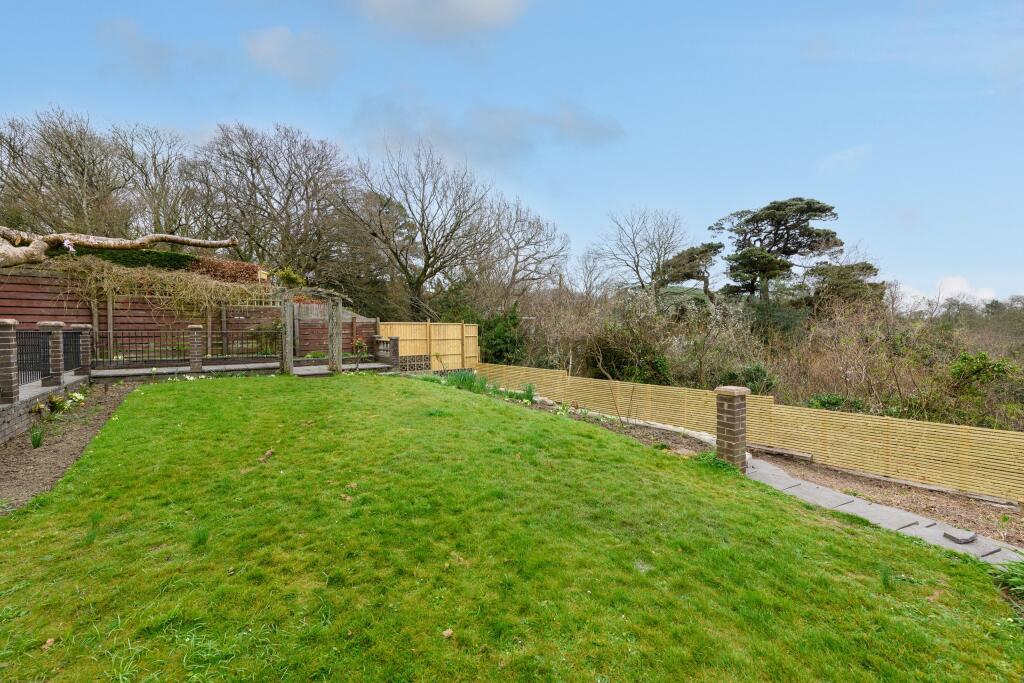
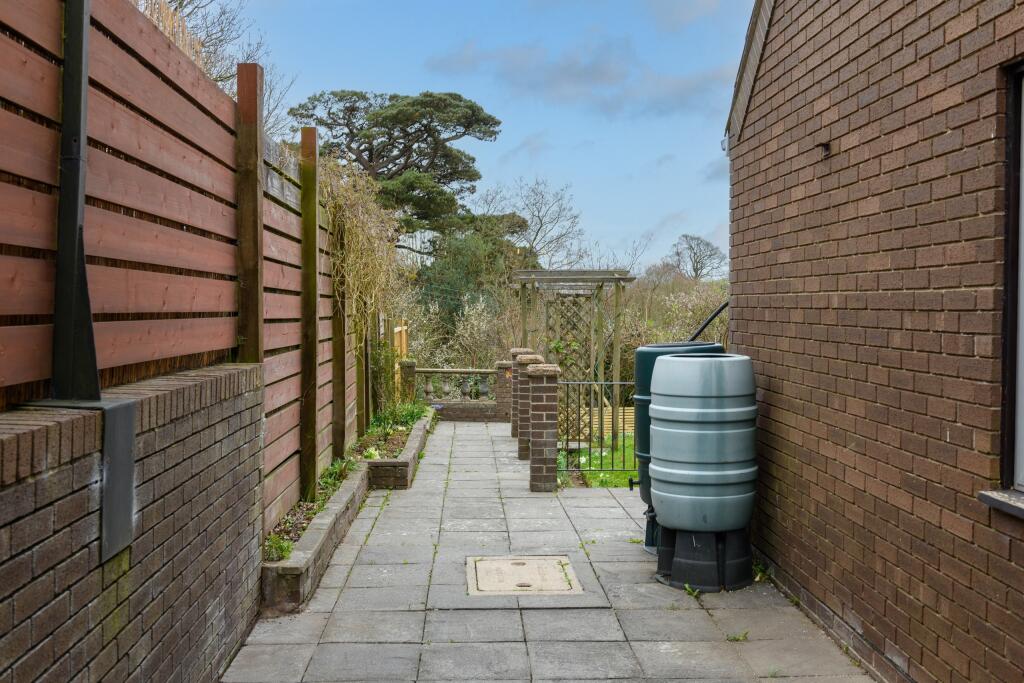
To the left of the driveway, a wide side access runs the full length of the house, opening into the large, attractive rear garden. This outdoor space embraces the ‘wow factor’, with incredible views stretching towards Bushy Coombe, Chalice Hill, and across the town to the far horizon.
Bathed in sunlight for most of the day, the garden offers a fantastic space for relaxing or entertaining. A generous patio terrace spans the rear of the property, ideal for al fresco dining, before giving way to a broad stretch of lawn. Towards the foot of the garden, an area has been prepared for further cultivation. The garden is enclosed by timber fencing, offering privacy and security, with a handy garden shed tucked away to one side for additional storage.
Location
The property is situated in an elevated position towards the outskirts of the Historic town of Glastonbury which offers a good range of shops, supermarkets, restaurants, inns, health centres etc. The Cathedral City of Wells is some 6 miles whilst the thriving centre of Street is 2 miles and offers more comprehensive facilities including both indoor and outdoor swimming pools, Strode Theatre and the complex of factory shopping outlets in Clarks Village. The nearest M5 motorway interchange at Dunball, (Junction 23) is 14 miles whilst Bristol, Bath, Taunton and Yeovil are all within commuting distance.
Directions
From the town centre proceed up the High Street and at the top of the hill turn left and then immediately right into Bove Town. Follow the road up the hill and at the top bear left into Old Wells Road and then take the first turning on the right into Ridgeway Gardens, where the property can be found on the right hand side.
Material Information
All available property information can be provided upon request from Holland & Odam. For confirmation of mobile phone and broadband coverage, please visit checker.ofcom.org.uk
Listed by
Glastonbury
holland & odam
Reference: 159992285
EPC Rating & Upgrade Cost
Fetching EPC data… Refresh this page in a moment.
Flood risk
Zone: 1
Risk: Low
Job (default Low)
Floorplans
5RidgewayGardens-High-2
EPC Graphs
EE

EPC Report
FENSA Certificates
This property has 1 FENSA certificate(s) on record, indicating window/door installations by FENSA-approved installers.
FENSA Certificate #5183693
Property Details
Street: 5 Ridgeway Gardens
Town: GLASTONBURY
Postcode: BA6 8ER
Installation Details
Items: 2 doors
Certificate Issued: 05/11/2007
Work Completed: 04/10/2007
This certificate data was retrieved from FENSA's database
What is FENSA? FENSA (Fenestration Self-Assessment Scheme) is a government-authorised scheme that monitors building regulation compliance for replacement windows and doors. Certificates indicate that work was completed by FENSA-approved installers.
Price history
| Event | Date | Price | % change |
|---|---|---|---|
| Sold | 18/06/2025 (1 year ago) | £473,750 | — |
Source: HM Land Registry Price Paid Data. Crown copyright.
Sold Comparables
Same street and nearby sales within 0.25 miles (last 5 years). Data from Land Registry Price Paid.
| Address | Price | Date | Type |
|---|---|---|---|
| SUMMERFIELD WINDMILL HILL ROAD, GLASTONBURY, SOMERSET, BA6 8EG | £240,000 | 07/11/2025 | Detached |
| 10 WICK HOLLOW, GLASTONBURY, SOMERSET, BA6 8JJ | £700,000 | 28/07/2023 | Detached |
| HILLSIDE HOUSE ROWLEY ROAD, GLASTONBURY, SOMERSET, BA6 8HU | £685,000 | 01/03/2023 | Detached |
| 23 WINDMILL HILL ROAD, GLASTONBURY, MENDIP, SOMERSET, BA6 8EG | £355,000 | 16/12/2022 | Detached |
| 8 ROWLEY ROAD, GLASTONBURY, MENDIP, SOMERSET, BA6 8HU | £442,000 | 12/09/2022 | Detached |
| Same street 23 RIDGEWAY GARDENS, GLASTONBURY, MENDIP, SOMERSET, BA6 8ER | £193,450 | 01/09/2022 | Semi-detached |
| 10 ROWLEY ROAD, GLASTONBURY, MENDIP, SOMERSET, BA6 8HU | £400,000 | 07/01/2022 | Detached |
| 3 ROWLEY ROAD, GLASTONBURY, MENDIP, SOMERSET, BA6 8HU | £420,000 | 07/09/2021 | Detached |
Street average: £193,450 (1 sale)
Area average: £463,143 (7 sales)
Capital growth trend
Land Registry outcode average: last 12 months vs 5y and 10y ago (from sold prices).
House Price Index (HM Land Registry — official index, not sold-price averages): South West. Series: Detached. As of April 2026.
Rental Range
Estimated market rent for South West. Low = conservative, Realistic = average, Optimistic = best case.
Based on Region from postcode lookup → South West.
LHA (30th percentile) floor for Herefordshire: £972/mo (Apr 2025 – Mar 2026)
Location
Nearby
Nearest stations, universities and amenities (distance from property).
| Type | Name | Distance |
|---|---|---|
| Shop | Londis | 0.1 miles |
| Shop | Unknown | 0.3 miles |
| Bus stop | High Street | 0.3 miles |
| Hospital | Practice Plus Group Hospital, Shepton Mallet | 6.8 miles |
| Train station | Mendip Vale | 8.4 miles |
| Train station | Castle Cary | 8.7 miles |
| Hospital | NG Cleaning Services | 11.0 miles |
Street-level crime
| Category | Count |
|---|---|
| Violence and sexual offences | 32 |
| Anti-social behaviour | 21 |
| Shoplifting | 20 |
| Public order | 13 |
| Criminal damage and arson | 10 |
| Other theft | 4 |
| Burglary | 2 |
| Vehicle crime | 2 |
| Drugs | 1 |
| Other crime | 1 |
| Total incidents | 106 |
Within 1 mile during May 2026. Source: data.police.uk (England & Wales).
Schools nearby
Nearest open schools with Ofsted ratings (England). Closed schools are not shown. Data from Get Information about Schools and Ofsted.
| Name | Type | Distance | Ofsted |
|---|---|---|---|
| St John's Church of England Voluntary Controlled Infants School | Primary | 0.5 miles | — (Inspected (no overall grade)) |
| St Dunstan's School | Secondary | 0.5 miles | Good — 14 Mar 2024 |
| St Benedict's Church of England Voluntary Aided Junior School | Primary | 0.7 miles | Good — 7 Jun 2017 |
| Millfield Preparatory School | Other | 1.0 miles | — (No rating) |
| Tor School | Other | 1.2 miles | Good — 12 Feb 2020 |
Rental Comparables
Loading rental comparables for this postcode. Refresh in a few minutes.
Rent-driven metrics
Based on Area rent estimate.
- Rent ratio — Monthly rent ÷ purchase price (1% rule). 1%+ = strong, 0.8–1% = okay, <0.8% = weak for cashflow.
- Max investor price — Rent ÷ 0.8%; the price at which rent would be 0.8% of price (Stoke-style target).
- Target investor price — Rent ÷ 1%; the price at which rent would be 1% of price (strong cashflow band).
- Gross yield — Annual rent as % of purchase price (no costs).