2 PINELANDS WAY
YORK, YORK YO10 3QJ
Property details
Tenure
FREEHOLD
Floor area
102 m²
Council tax band
C
EPC rating
C
Last sold
£410,000 Jan 2026
Price per m²
£4,083/m²
Local average
£370,680 (+12.4%)
Deprivation
Decile 10 (31,915 of 33,755)
Street crime
167 incidents within 1 mile (May 2026)
Key features
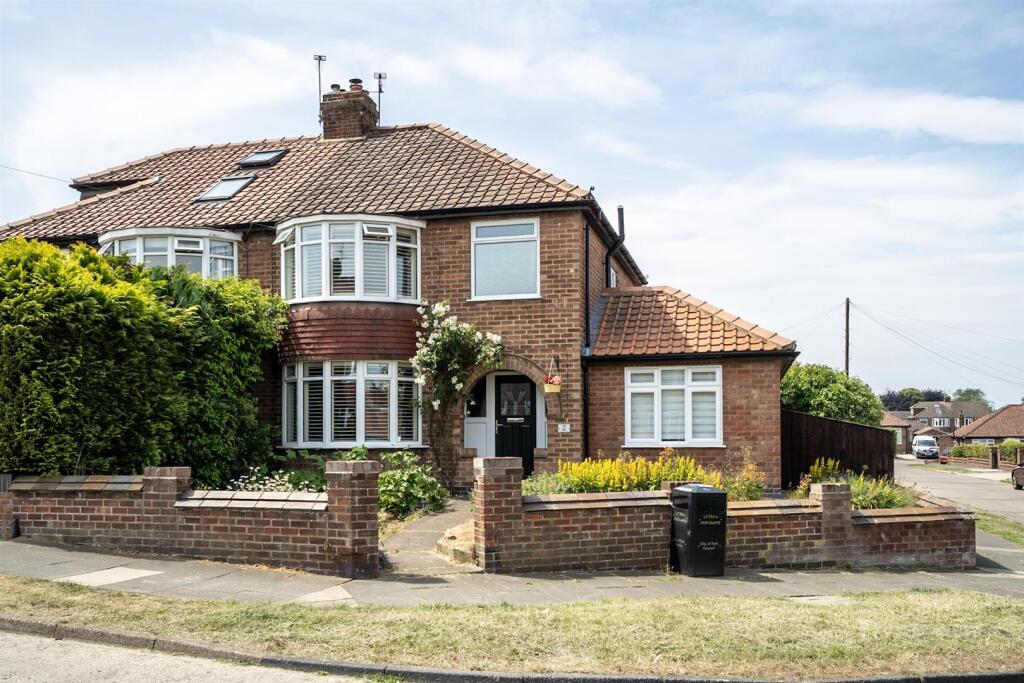
- Beautifully Presented Semi-Detached House
- Popular Residential Area
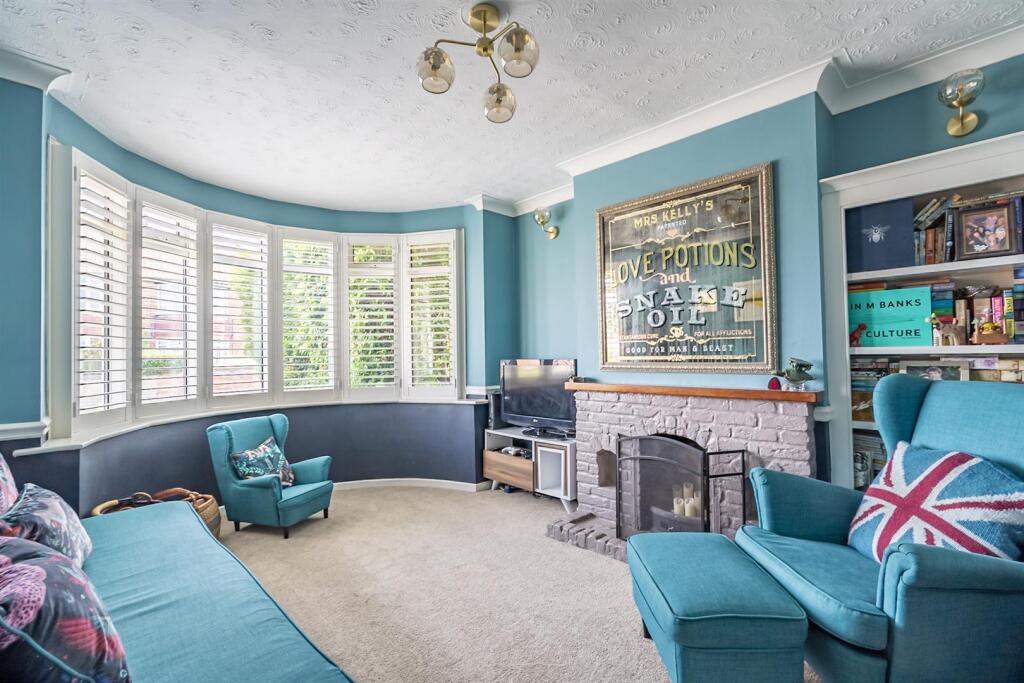
- Living Room with Bay Window
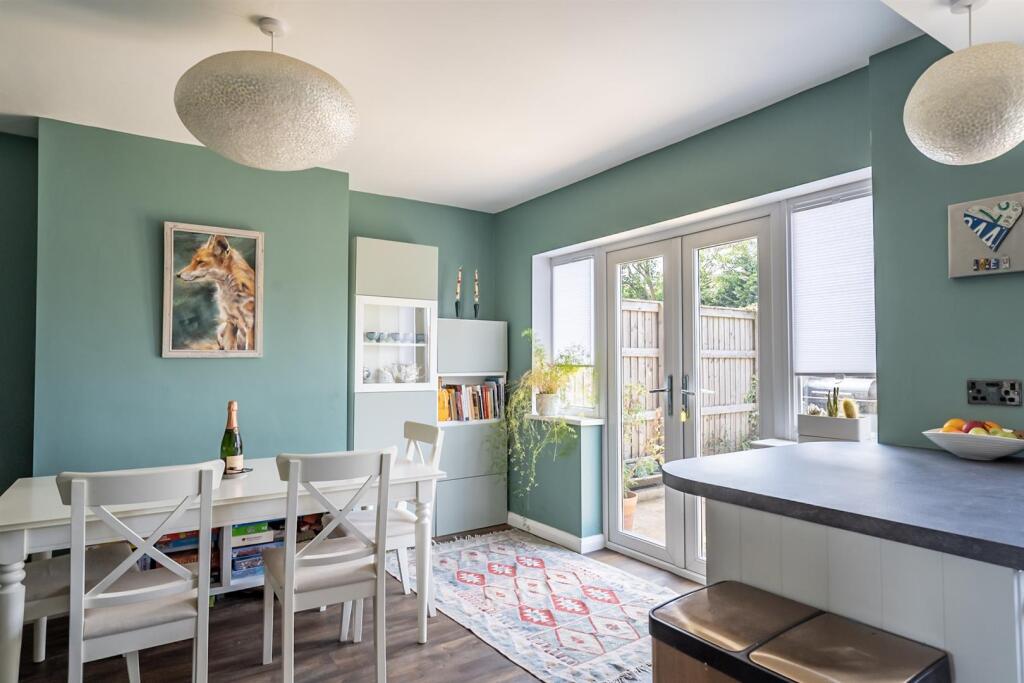
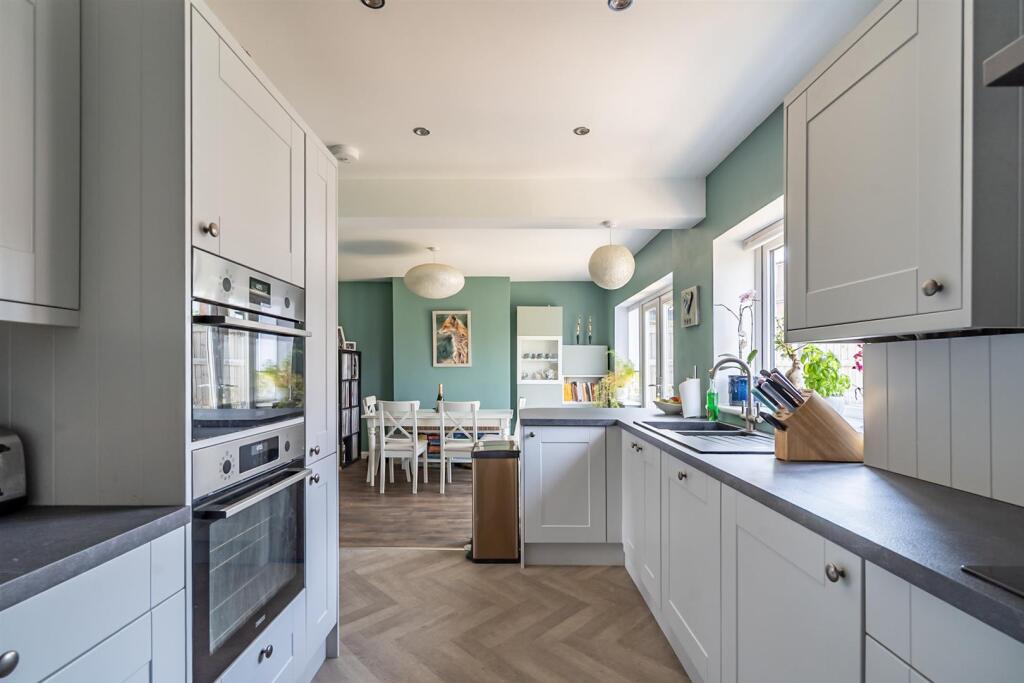
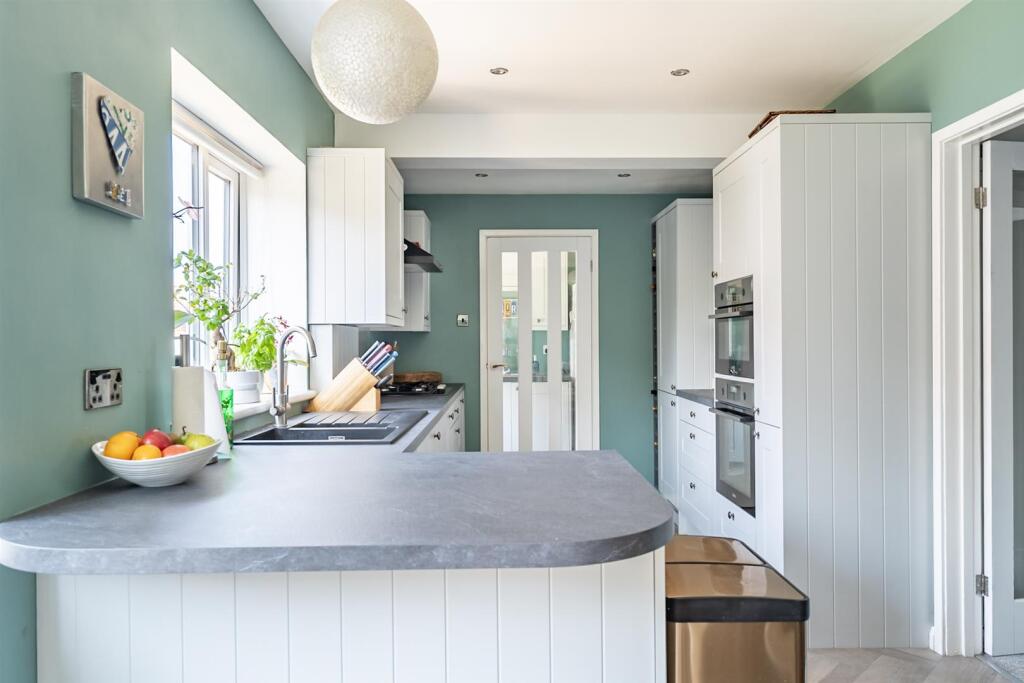
- Kitchen/Diner
- Second Reception Room/Ground Floor Bedroom
- Utility Area. Spacious Ground Floor Shower Room
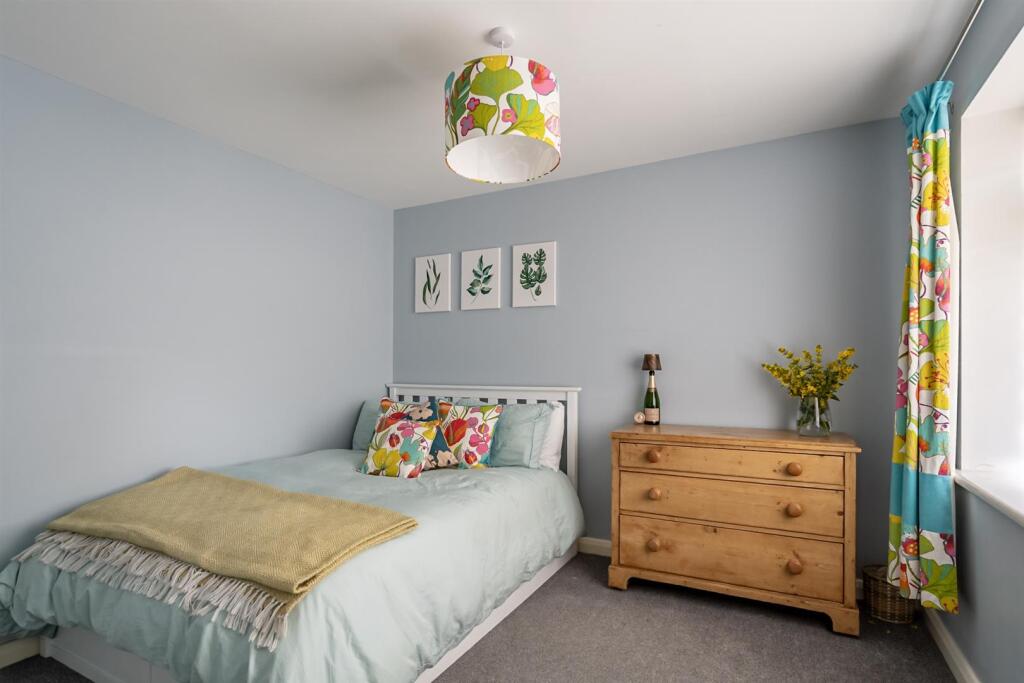
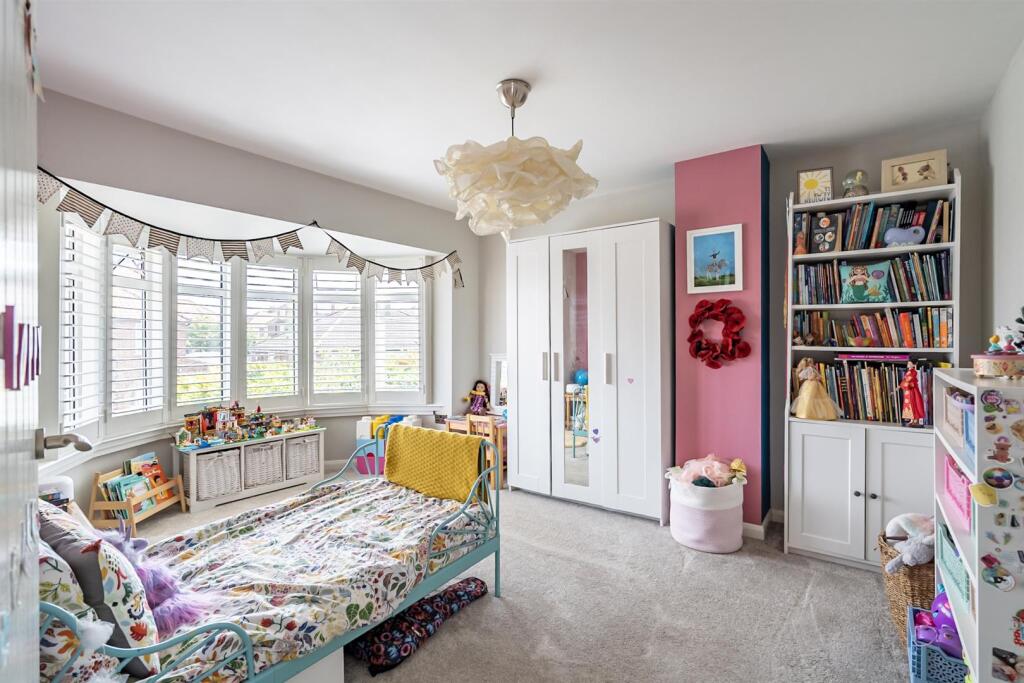
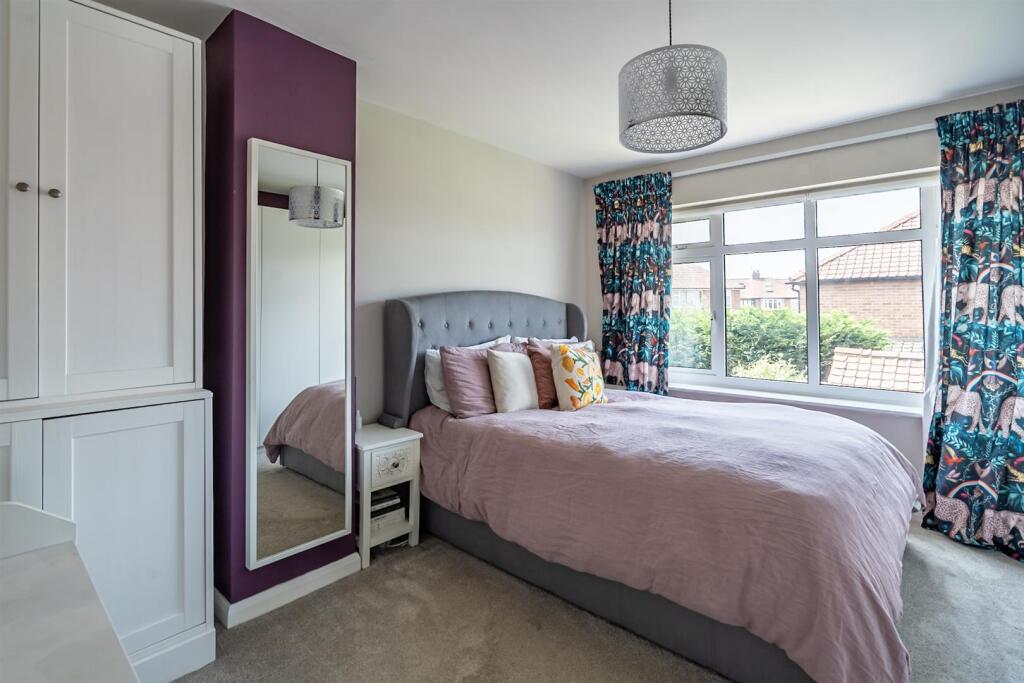
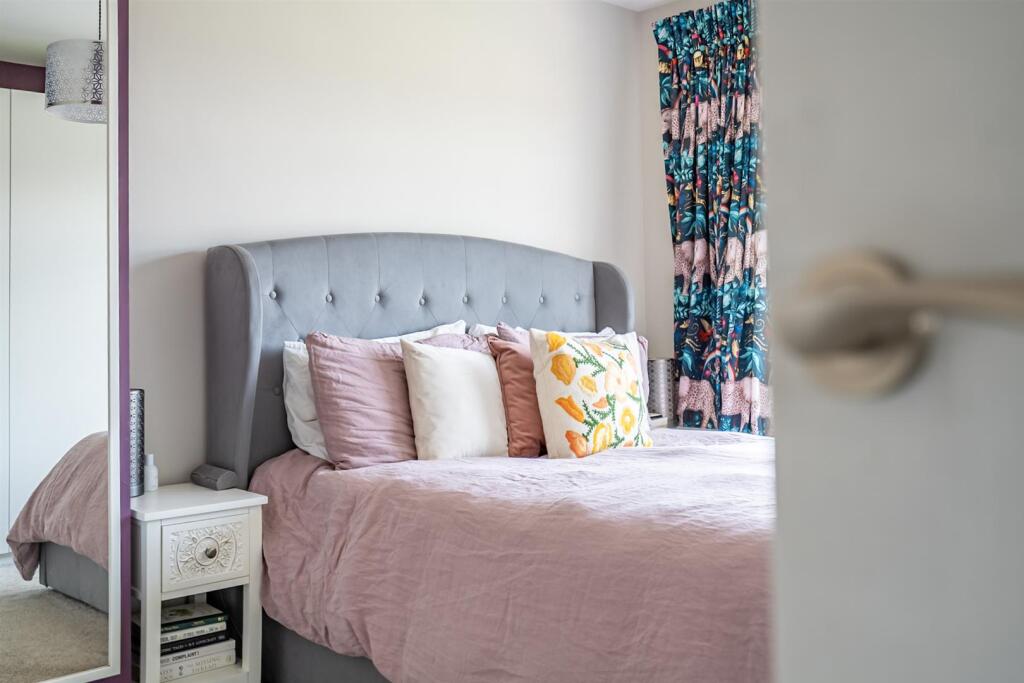
- Two Double Bedrooms
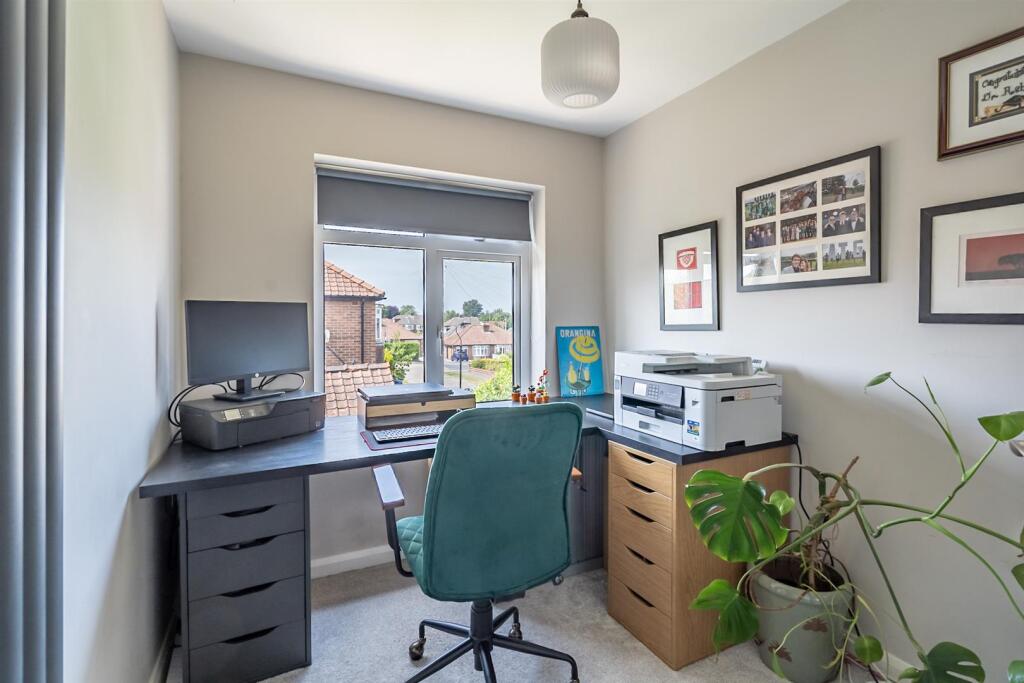
- Single Room or Study
- Front, Side and Rear Gardens
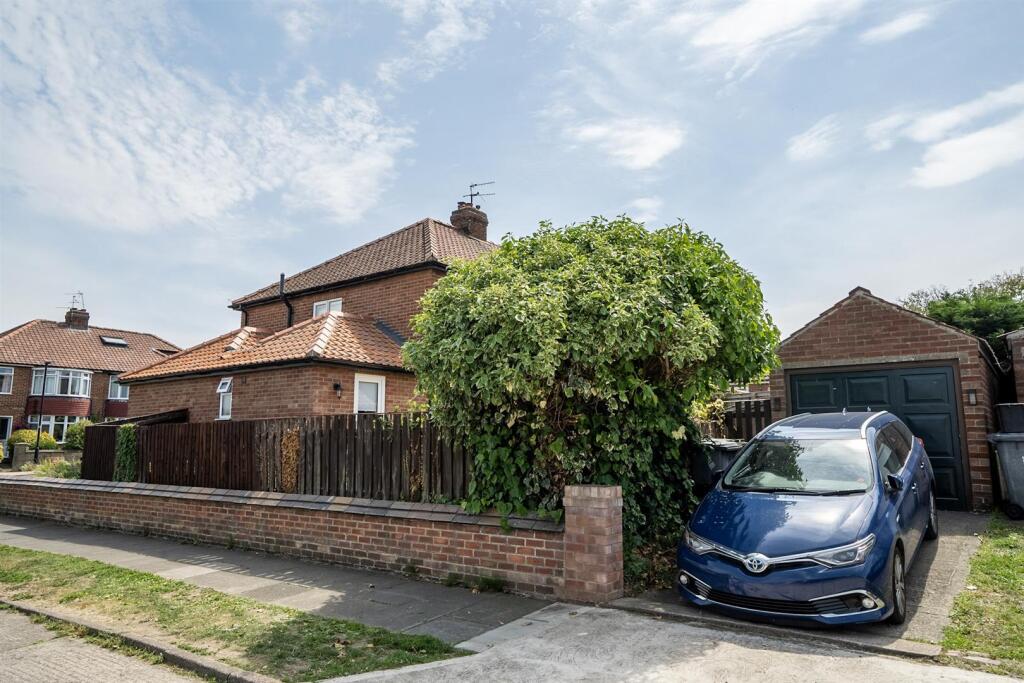
- Garage and Off Street Parking.
Additional details
- Parking
- Yes
- Garden
- Yes
Description
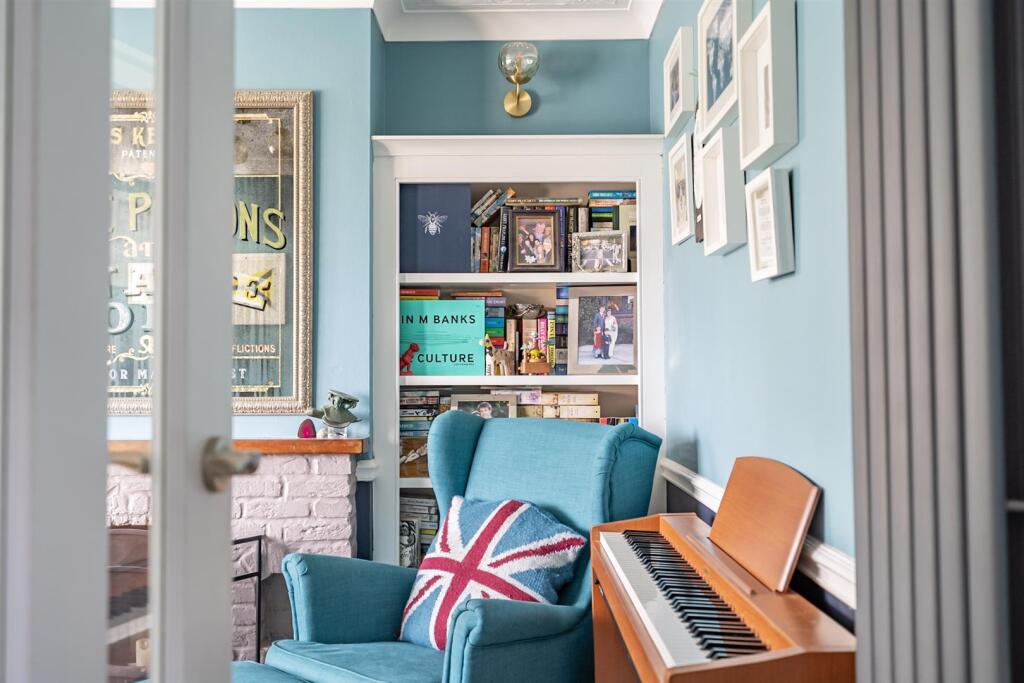
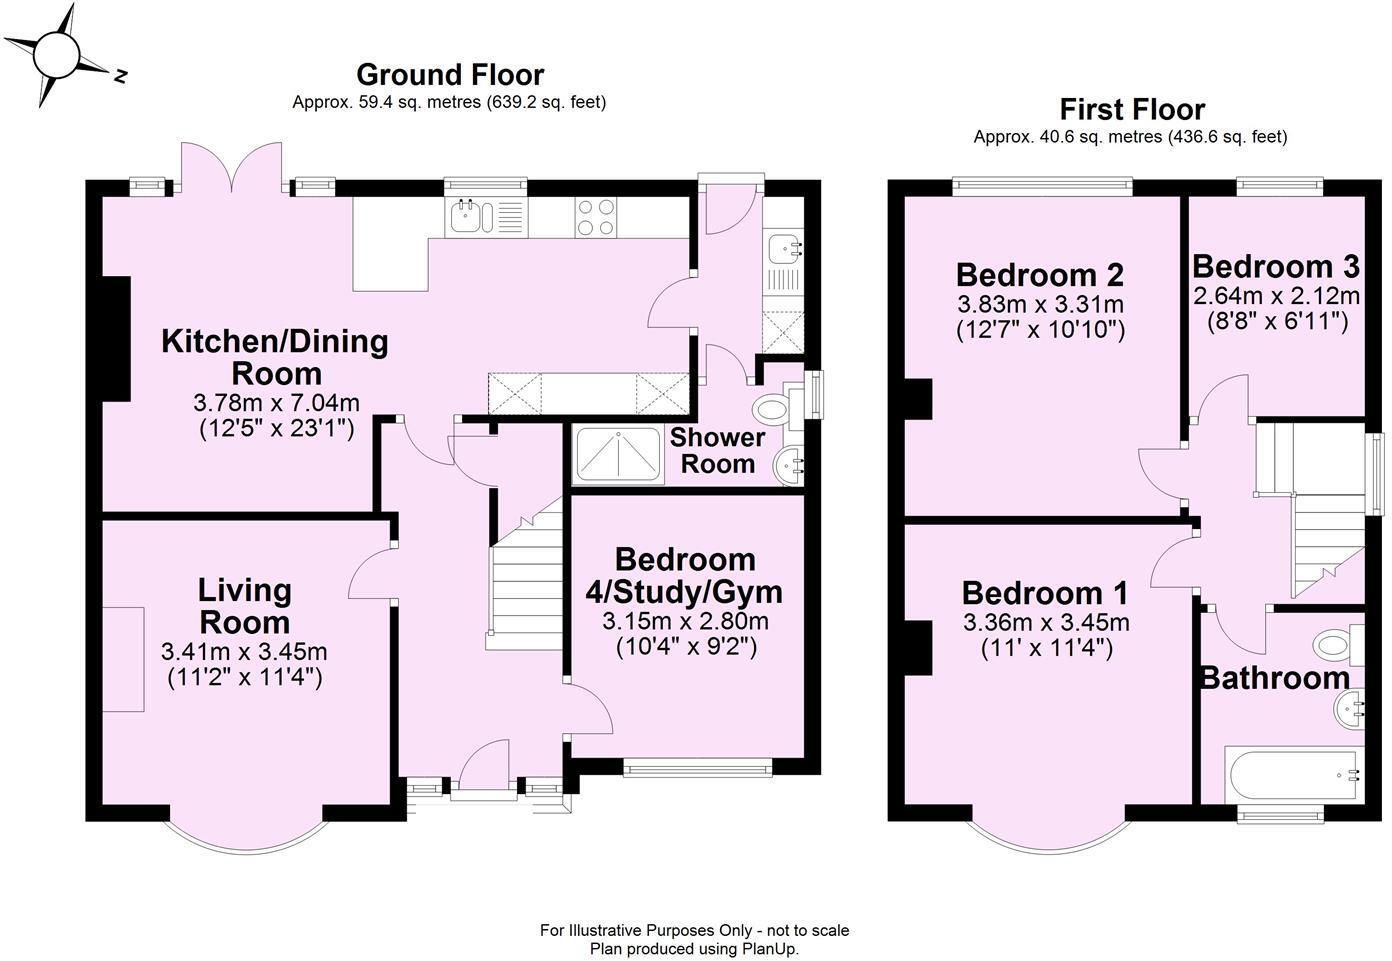
This spacious home features a large dining kitchen, a separate living room, and three to four bedrooms. The living room is bright and welcoming, with natural light streaming through a large bay window, and includes a cozy brick hearth with an open fire, complemented by built-in shelving in the alcove.
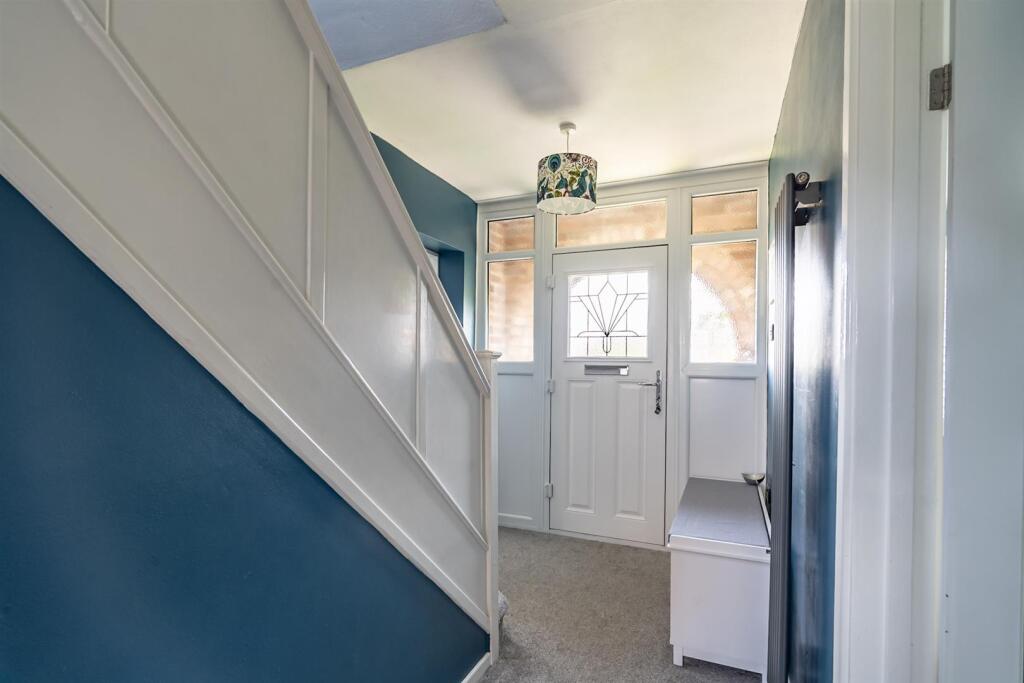
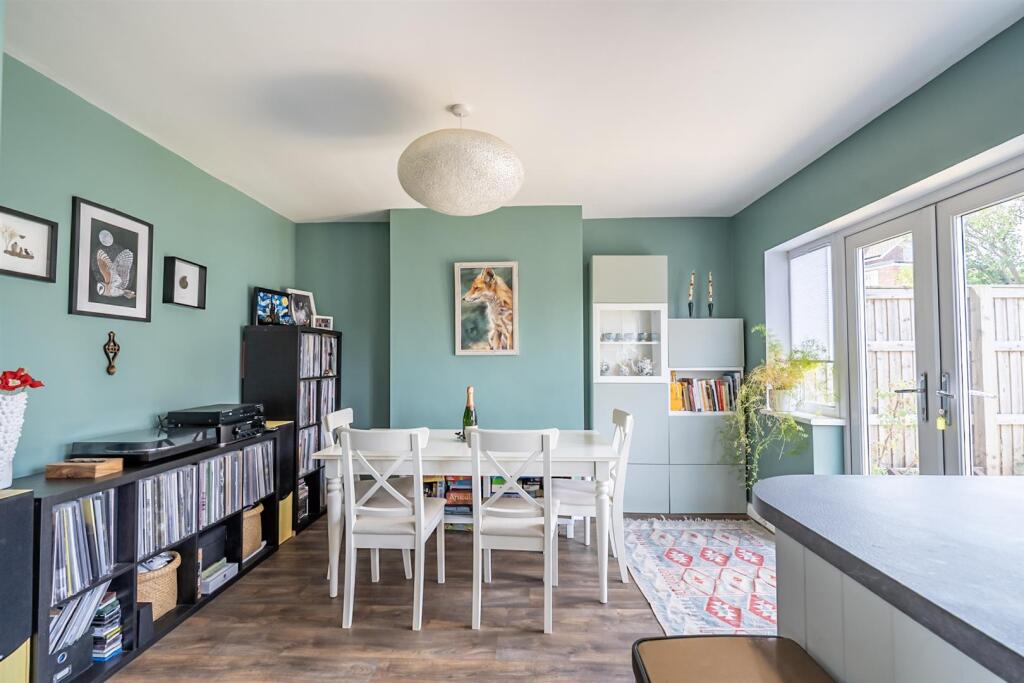
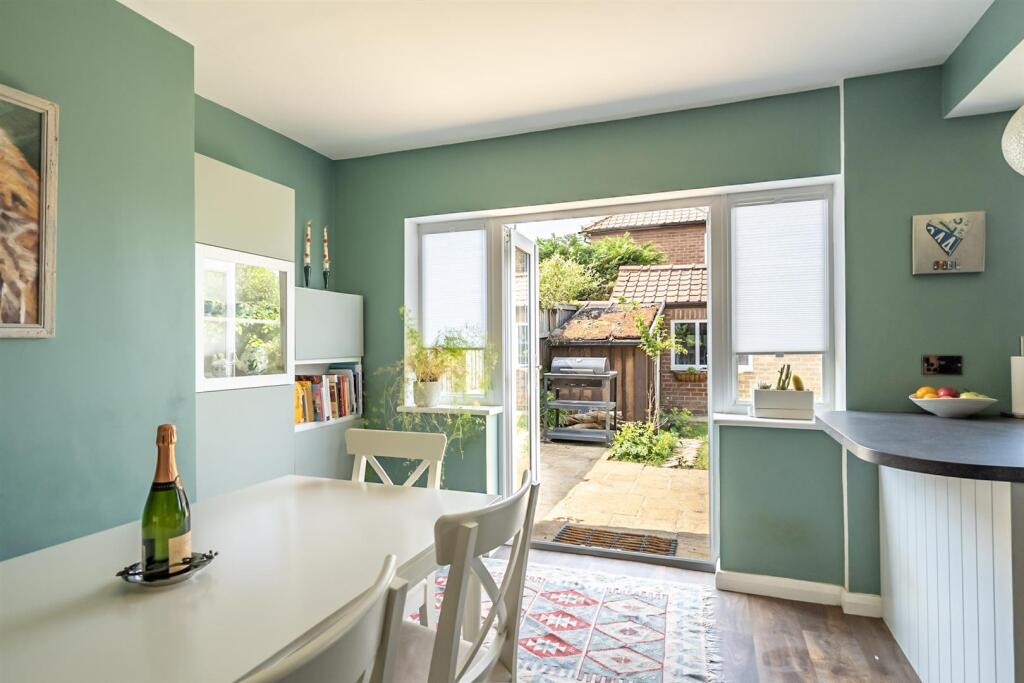
Opposite the living room is a versatile room, perfect as a second reception area, home office, or ground-floor bedroom. At the rear of the hall, the impressive open-plan dining kitchen provides ample space for a full-sized dining table. Doors open directly onto the patio and garden, effortlessly blending indoor and outdoor living. The kitchen is beautifully fitted with modern units and appliances, including eye-level ovens, a tall fridge freezer, and a convenient breakfast bar.
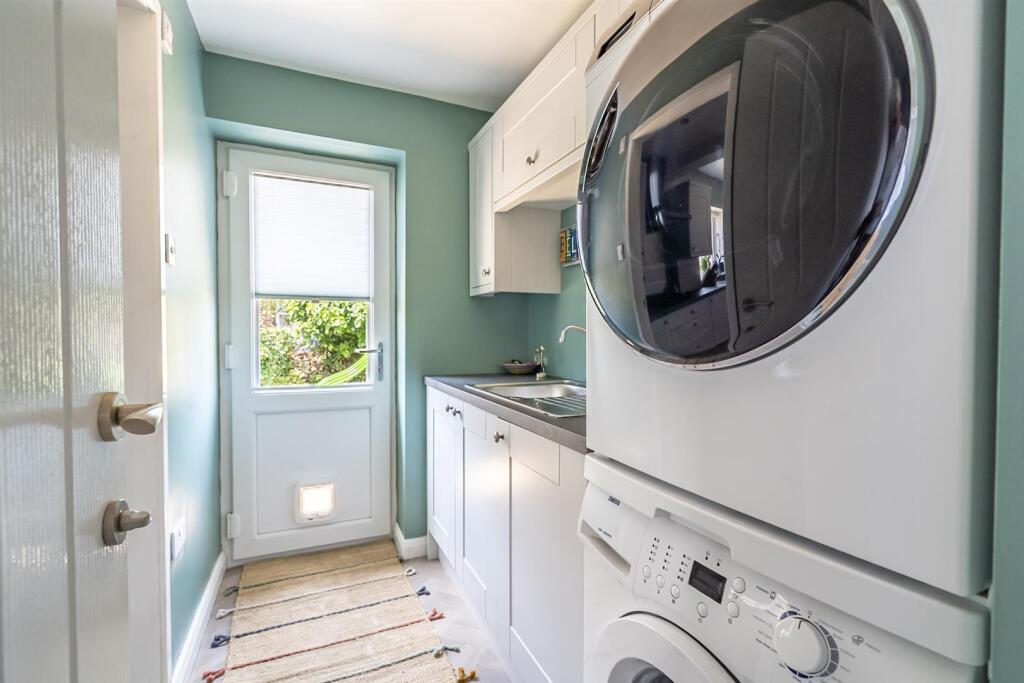
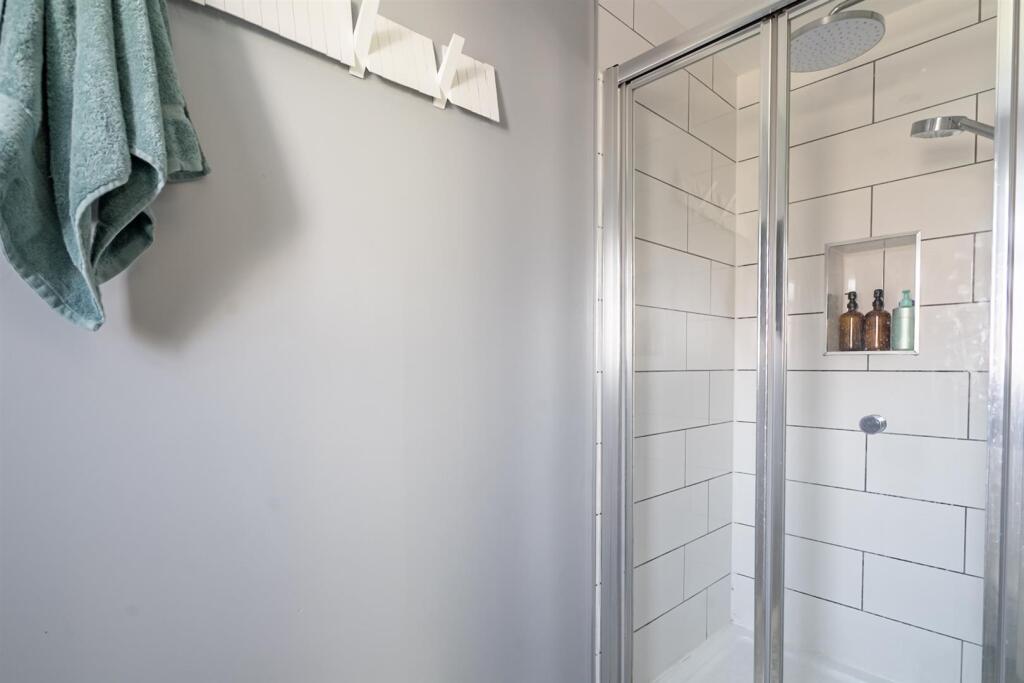
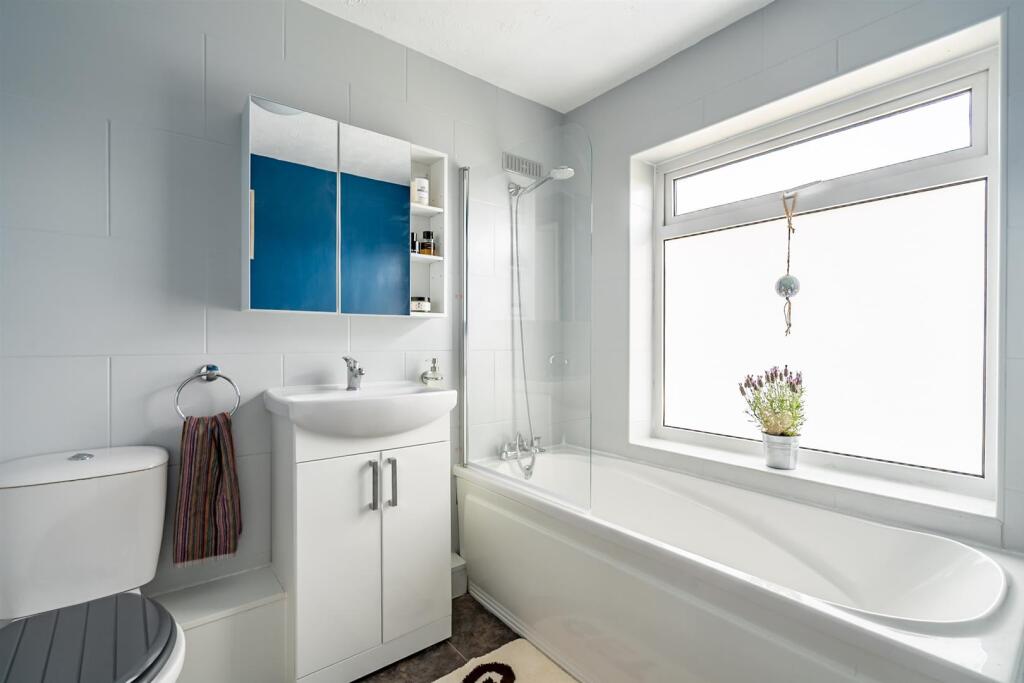
Adjacent to the kitchen, lies the utility room with access to the rear garden and a practical shower room. Upstairs, the first floor offers two generously sized double bedrooms, a single room or study, and a stylish bathroom with a modern suite and shower over the bath.
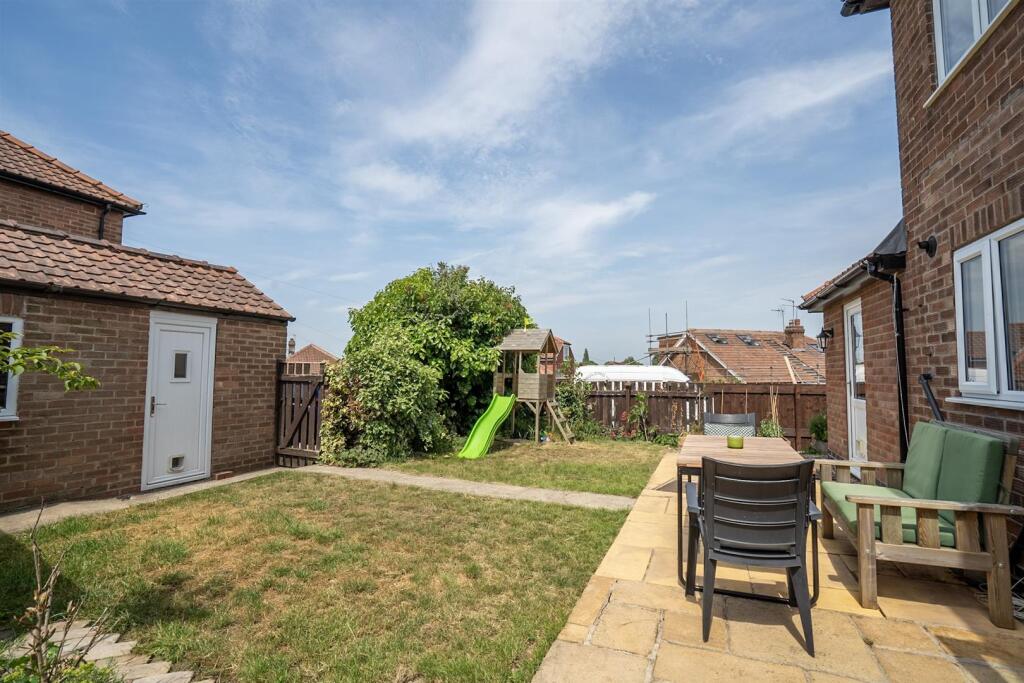
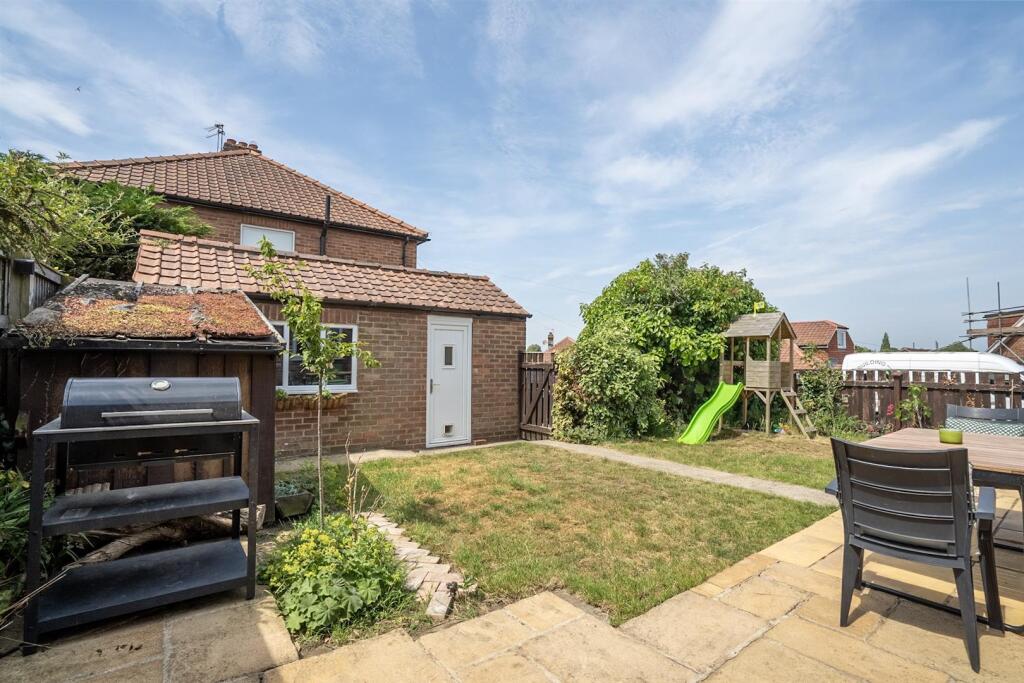
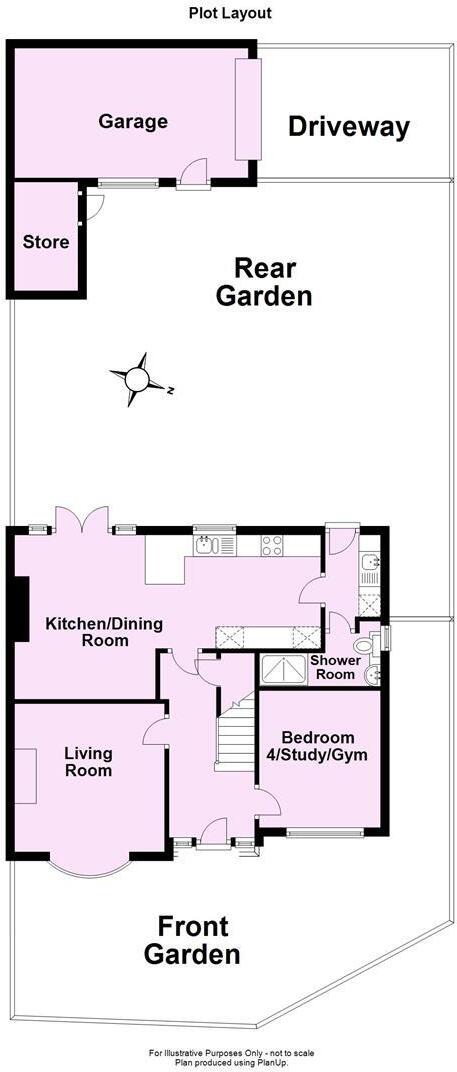
Outside, the rear garden features a large, sunny patio, alongside a well-maintained lawns and a path leading to the garage.
General Remarks -
Viewing - All viewing is strictly by prior appointment with the sole selling agents, Hudson Moody. Please contact our offices at 58, Micklegate, York, YO1 6LF.
Fixtures And Fittings - All fixtures and fittings are specifically excluded from the sale unless they are mentioned in the particulars of sale.
Location - Situated a little off Hull Road and close to The University campus with easy access to York and the A64 that feeds to the motorway network.
Services - Mains supplies of water, electricity and drainage. Gas fired central heating.
Local Authority York - City of York Council, West Offices, Station Rise, York, YO1 6GA. Telephone .
Offer Procedure - Before contacting a Building Society, Bank or Solicitor you should make your offer to the office dealing with the sale, as any delay may result in the sale being agreed to another purchaser, thus incurring unnecessary costs. Under the Estate Agency Act 1991, you will be required to provide us with financial information in order to verify your position, before we can recommend your offer to the vendor. We will also require proof of identification in order to adhere to Money Laundering Regulations.
Listed by
York City Centre
Hudson Moody
Reference: 163869068
EPC Rating & Upgrade Cost
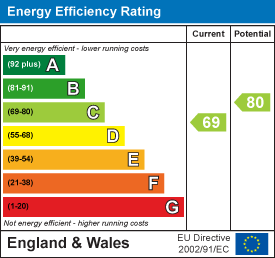
Current rating: C
Potential rating: C
Inspection date: 11/07/2022
Expiry date: 10/07/2032
Current heating cost: £662/year
Potential heating cost: £619/year
Est. upgrade cost to C: £10,500
Recommendations
- Floor insulation (suspended floor) (£800 - £1,200)
- Solar water heating (£4,000 - £6,000)
- Solar photovoltaic panels, 2.5 kWp (£3,500 - £5,500)
Flood risk
Zone: 1
Risk: Low
Job (default Low)
Floorplans
FLOOR PLAN
PLOT PLAN
EPC Graphs
EE Rating
Price history
52% since 2019
| Event | Date | Price | % change |
|---|---|---|---|
| Sold | 29/01/2026 (5 months ago) | £410,000 | +1.2% |
| Sold | 05/10/2022 (3 years ago) | £405,000 | +50% |
| Sold | 02/08/2019 (6 years ago) | £270,000 | — |
Source: HM Land Registry Price Paid Data. Crown copyright.
Sold Comparables
Same street and nearby sales within 0.25 miles (last 5 years). Data from Land Registry Price Paid.
| Address | Price | Date | Type |
|---|---|---|---|
| 7 FARNDALE AVENUE, YORK, YO10 3PF | £320,000 | 12/12/2025 | Semi-detached |
| 11 NURSERY GARDENS, YORK, NORTH YORKSHIRE, YO10 3QL | £310,000 | 04/02/2025 | Semi-detached |
| 7 HEATHER BANK, YORK, YO10 3QH | £315,000 | 20/09/2024 | Semi-detached |
| 22 LYNDALE AVENUE, YORK, YO10 3QB | £279,999 | 14/07/2023 | Semi-detached |
| 1 SHALLOWDALE GROVE, YORK, YO10 3QQ | £195,000 | 07/07/2023 | Semi-detached |
| Same street 19 PINELANDS WAY, YORK, YO10 3QJ | £237,500 | 23/01/2023 | Semi-detached |
| 20 NURSERY GARDENS, YORK, YO10 3QL | £322,000 | 09/12/2022 | Semi-detached |
| 22 HEATHER BANK, YORK, YO10 3QH | £270,000 | 18/11/2022 | Semi-detached |
| 4 ST MARYS GROVE, YORK, YO10 3PZ | £332,500 | 10/11/2022 | Semi-detached |
| 16 YARBURGH WAY, YORK, YO10 5HB | £312,000 | 21/10/2022 | Semi-detached |
| 23 HEATHER BANK, YORK, YO10 3QH | £370,000 | 16/09/2022 | Semi-detached |
| 27 THE LEYES, YORK, YO10 3PR | £348,100 | 08/07/2022 | Semi-detached |
| 5 HEATHER BANK, YORK, YO10 3QH | £400,000 | 27/05/2022 | Semi-detached |
| Same street 9 PINELANDS WAY, YORK, YO10 3QJ | £262,000 | 28/04/2022 | Semi-detached |
| 4 SHALLOWDALE GROVE, YORK, YO10 3QQ | £240,000 | 26/04/2022 | Semi-detached |
| 3 FARNDALE AVENUE, YORK, YO10 3PF | £350,000 | 16/03/2022 | Semi-detached |
| 14 ST MARYS GROVE, YORK, YO10 3PZ | £302,500 | 11/03/2022 | Semi-detached |
| 2 ST MARYS GROVE, YORK, YO10 3PZ | £310,000 | 21/12/2021 | Semi-detached |
| 7 NURSERY GARDENS, YORK, YO10 3QL | £320,000 | 23/11/2021 | Semi-detached |
| 7 BAYSDALE AVENUE, YORK, YO10 3PA | £310,000 | 17/11/2021 | Semi-detached |
| 24 THIRKLEBY WAY, YORK, YO10 3QA | £297,000 | 10/11/2021 | Semi-detached |
| 23 HEATHER BANK, YORK, YO10 3QH | £190,000 | 24/09/2021 | Semi-detached |
Street average: £249,750 (2 sales)
Area average: £304,705 (20 sales)
Capital growth trend
Land Registry outcode average: last 12 months vs 5y and 10y ago (from sold prices).
House Price Index (HM Land Registry — official index, not sold-price averages): York. Series: Semi-detached. As of April 2026.
Rental Range
Estimated market rent for York. Low = conservative, Realistic = average, Optimistic = best case.
Based on Local Authority from postcode lookup → York.
LHA (30th percentile) floor for York: £1,197/mo (Apr 2025 – Mar 2026)
Location
Nearby
Nearest stations, universities and amenities (distance from property).
| Type | Name | Distance |
|---|---|---|
| Bus stop | Badger Hill Shops | 0.1 miles |
| Shop | Badger Hill Butchers | 0.1 miles |
| Shop | Peacock Hair Design | 0.1 miles |
| University | Zone 7 | 1.2 miles |
| Hospital | The Retreat | 1.2 miles |
| Train station | Murton Park | 1.2 miles |
| University | 22 Acres | 1.2 miles |
| Train station | York | 2.4 miles |
| Hospital | Stockton Hall | 3.1 miles |
Street-level crime
| Category | Count |
|---|---|
| Anti-social behaviour | 65 |
| Violence and sexual offences | 39 |
| Shoplifting | 14 |
| Other theft | 11 |
| Public order | 11 |
| Criminal damage and arson | 10 |
| Bicycle theft | 6 |
| Vehicle crime | 4 |
| Burglary | 3 |
| Drugs | 2 |
| Other crime | 1 |
| Robbery | 1 |
| Total incidents | 167 |
Within 1 mile during May 2026. Source: data.police.uk (England & Wales).
Schools nearby
Nearest open schools with Ofsted ratings (England). Closed schools are not shown. Data from Get Information about Schools and Ofsted.
| Name | Type | Distance | Ofsted |
|---|---|---|---|
| Archbishop Holgate's School, A Church of England Academy | Secondary | 0.3 miles | Outstanding — 29 Nov 2021 |
| Osbaldwick Primary Academy | Primary | 0.3 miles | Requires improvement — 21 Feb 2023 |
| Badger Hill Primary Academy | Primary | 0.4 miles | Good — 21 Jan 2013 |
| St Aelred's Catholic Primary School - a Catholic Voluntary Academy | Primary | 0.7 miles | Good — 12 Mar 2024 |
| Lord Deramore's Primary School | Primary | 0.7 miles | Outstanding — 14 Jul 2024 |
Rental Comparables
Residential lets from OpenRent and Rightmove for the area (same bedroom count). Use to validate rent estimates. Student lets are excluded.
| Title | Rent | Beds | Distance | As seen on |
|---|---|---|---|---|
| 4 Bed Semi-Detached House, Pinewood Hill, YO10 | £2,500/mo | 4 | 0.19 miles | OpenRent |
| 4 Bed Semi-Detached House, Kirkdale Road, YO10 | £1,650/mo | 4 | 0.34 miles | OpenRent |
Average rent: £2,075/mo (2 listings)
Rent-driven metrics
Based on OpenRent comparables.
- Rent ratio — Monthly rent ÷ purchase price (1% rule). 1%+ = strong, 0.8–1% = okay, <0.8% = weak for cashflow.
- Max investor price — Rent ÷ 0.8%; the price at which rent would be 0.8% of price (Stoke-style target).
- Target investor price — Rent ÷ 1%; the price at which rent would be 1% of price (strong cashflow band).
- Gross yield — Annual rent as % of purchase price (no costs).
- Cost-to-rent — Price ÷ annual rent (from OpenRent comparables). Under 14× = strong, 14–16× = acceptable, 17×+ = compressed.
- Cashflow — Rent minus mortgage, 10% maintenance, £25/mo compliance. Assumes 75% LTV, 3.95% APR (5yr fixed), 25yr term.
- ROI — Annual profit ÷ cash in (deposit + 4% purchase costs).