10 FAIRMEAD
REDCAR, REDCAR AND CLEVELAND TS10 4QE
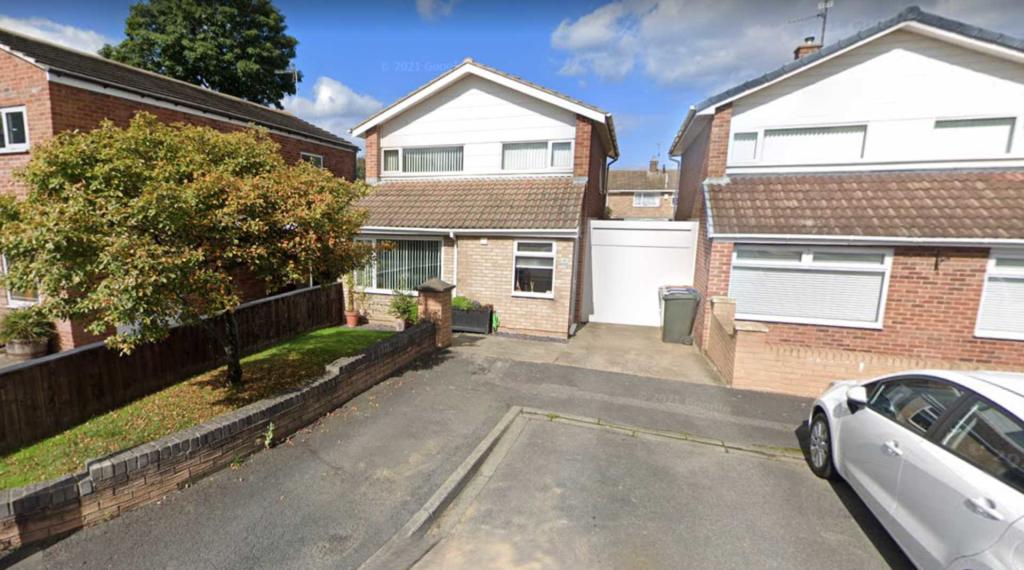

Photo 1 Photo 2
/ 2
Property details
Tenure
FREEHOLD
Floor area
93 m²
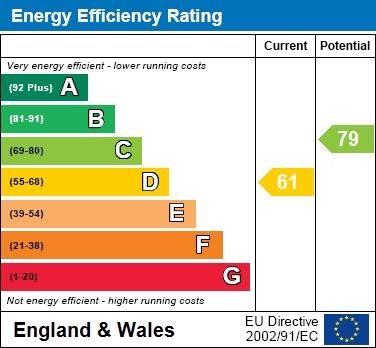
EPC rating
D
Year built
England and Wales: 1967-1975
Last sold
£140,000 Apr 2016
Price per m²
£1,882/m²
Local average
£251,179 (-30.3%)
Deprivation
Decile 5 (14,584 of 33,755)
Street crime
201 incidents within 1 mile (May 2026)
Key features
- DOUBLE LENGTH GARAGE
- uPVC SEALED UNIT DOUBLE GLAZING
- QUIET CUL-DE-SAC LOCATION
- GAS CENTRAL HEATING VIA A COMBINATION BOILER
- THREE BEDROOMS
- SUBSTANITALLY EXTENDED TO THE GROUND FLOOR
Additional details
- Heating
- Double glazing, Gas central
- Parking
- Garage, Off street
- Garden
- Private garden
Description
The brief layout comprises; Entrance hall, w.c/cloaks, living room, dining room, kitchen with access to double length garage. First floor; three bedrooms and family bathroom. Externally, gardens are provided to front and rear with a double length garage provided to the side.
Accommodation Measurements quoted are approximate
Ground Floor:
Entrance Hall with uPVC sealed unit double glazed door and window.
Cloakroom with low flush w.c., sink, heated towel rail and tiled flooring.
Lounge 19`4` x 13`10` reducing to 9`5` (5.89m x 4.22m reducing to 2.87m) with uPVC sealed unit double glazed window, radiator and Georgian glazed doors to :
Dining Room 15`7` x 8`4` (4.75m x 2.54m) with laminate flooring, radiator and uPVC sealed unit double glazed patio doors to garden.
Kitchen 13`5` x 8`2` reducing to 7`8` (4.09m x 2.49m reducing to 2.31m) plus extra storage and featuring a range of white fronted base and wall units with laminate work surfaces and tiled splash-backs, single drainer sink unit, integrated six ring gas hob and electric double oven, plumbing for washing machine, heated towel rail, laminate flooring, uPVC sealed unit double glazed window, cupboard housing wall mounted combination boiler and door to the side with access to garage/workshop.
First Floor:
Split Level Landing with uPVC sealed unit double glazed window, linen storage cupboard and two further storage cupboards above stairs. Access to loft with light.
Bedroom 1 12`3` x 10`3` (3.73m x 3.12m) uPVC sealed unit double glazed window, radiator.
Bedroom 2 10`1` x 9`9` (3.07m x 2.97m) uPVC sealed unit double glazed window, radiator.
Bedroom 3 8` x 6`9` (2.44m x 2.06m) with uPVC sealed unit double glazed window, radiator.
Bathroom 6`9` x 5`8` (2.06m x 1.73m) with modern white suite comprising panelled bath having shower over and glazed screen, pedestal wash basin, low flush w.c., uPVC sealed unit double glazed window, complimentary tiling, laminate flooring and wall mounted towel rail.
External: Rear landscaped garden with raised decking, koi pond and established lawns.
Detached Brick Double Length Garage With fob operated roller shutter door, power and light approached by a concrete driveway.
DISCLAIMER: This property belongs to a staff member of Selwyn Hedgley Estate Agents.
YOUR MORTGAGE:
We can provide mortgage facilities, subject to status and survey, through every major bank and building
society, Our Independent Financial Advisor will help find the best mortgage terms available to suit your needs. Written quotations
available on request. Your home is at risk if you do not keep up repayments on a mortgage or other loans secured on it.
VIEWING IS STRICTLY VIA THE AGENTS.
It is a legal requirement under THE ESTATE AGENT ACT 1991, when an offer is made for a property to establish what mortgage, if any, and what other conditions, if any, will affect the buyers ability to complete the purchase.
N.B. The mention of any appliances and/or service within these sales particulars does not imply that they are in full and efficient working order.
N.B. Whilst we endeavour to make our sales details accurate and reliable, if there is any point which is of particular interest to you, please contact this office and we will be pleased to check the information. Do so particularly if contemplating travelling some distance to view the property. The measurements given on our Sales Details are Approximate Measurements.
Should you require any further information on Mortgage facilities subject to status for this property or any other property, please contact this office.
`Please note that our room sizes are quoted in imperial to the nearest inch on a wall to wall basis. The metric equivalent (included in brackets) is only intended as an approximate guide".
`None of the statements contained in these particulars as to this property are to be relied on as statement of representation of fact`.
SELLING YOUR PROPERTY? WE OFFER A FREE VALUATION WITHOUT OBLIGATION-PLEASE CONTACT SELWYN HEDGLEY FNAEA ON REDCAR /7.
Your home is at risk if you do not keep up your payments on a Mortgage or any other loan secured on it.
Notice
Please note we have not tested any apparatus, fixtures, fittings, or services. Interested parties must undertake their own investigation into the working order of these items. All measurements are approximate and photographs provided for guidance only.
Listed by
Redcar
Selwyn Hedgley
Reference: 120047315
EPC Rating & Upgrade Cost
Current rating: D
Potential rating: C
Inspection date: 17/02/2022
Expiry date: 16/02/2032
Est. upgrade cost to C: £15,925
Recommendations
- Cavity wall insulation (£500 - £1,500)
- Floor insulation (solid floor) (£4,000 - £6,000)
- Low energy lighting for all fixed outlets (£25)
- Upgrade heating controls (£350 - £450)
- Solar water heating (£4,000 - £6,000)
- Solar photovoltaic panels, 2.5 kWp (£3,500 - £5,500)
Flood risk
Zone: 1
Risk: Low
Job (default Low)
EPC Graphs
EPC 1
Price history
100% since 2000
| Event | Date | Price | % change |
|---|---|---|---|
| Sold | 06/04/2016 (10 years ago) | £140,000 | +12% |
| Sold | 20/12/2013 (12 years ago) | £125,000 | -9.4% |
| Sold | 02/10/2012 (13 years ago) | £138,000 | +97.3% |
| Sold | 27/06/2000 (26 years ago) | £69,950 | — |
Source: HM Land Registry Price Paid Data. Crown copyright.
Sold Comparables
Same street and nearby sales within 0.25 miles (last 5 years). Data from Land Registry Price Paid.
| Address | Price | Date | Type |
|---|---|---|---|
| 12 QUEENSBURY CLOSE, REDCAR, REDCAR AND CLEVELAND, TS10 4QA | £215,000 | 12/01/2026 | Detached |
| 78 COWSLIP DRIVE, REDCAR, REDCAR AND CLEVELAND, TS10 5DB | £220,000 | 22/12/2025 | Detached |
| 481 WEST DYKE ROAD, REDCAR, REDCAR AND CLEVELAND, TS10 4JD | £320,000 | 24/10/2025 | Detached |
| 51 HONEYSUCKLE GARDENS, REDCAR, REDCAR AND CLEVELAND, TS10 5FB | £218,995 | 20/12/2023 | Detached |
| 3 SOUTHWOLD CLOSE, REDCAR, REDCAR AND CLEVELAND, TS10 4GB | £245,000 | 01/12/2023 | Detached |
| 10 NEWQUAY DRIVE, REDCAR, REDCAR AND CLEVELAND, TS10 4GL | £272,500 | 02/10/2023 | Detached |
| 18 COWSLIP DRIVE, REDCAR, REDCAR AND CLEVELAND, TS10 5DB | £224,995 | 16/06/2023 | Detached |
| 7 FOXGLOVE CLOSE, REDCAR, REDCAR AND CLEVELAND, TS10 5ES | £278,995 | 03/05/2023 | Detached |
| 72 COWSLIP DRIVE, REDCAR, REDCAR AND CLEVELAND, TS10 5DB | £247,995 | 20/12/2022 | Detached |
| 8 FOXGLOVE CLOSE, REDCAR, REDCAR AND CLEVELAND, TS10 5ES | £150,497 | 19/12/2022 | Detached |
| 6 FOXGLOVE CLOSE, REDCAR, REDCAR AND CLEVELAND, TS10 5ES | £224,995 | 19/12/2022 | Detached |
| 2 SNOWDROP VIEW, REDCAR, REDCAR AND CLEVELAND, TS10 5ER | £213,232 | 16/12/2022 | Detached |
| 36 COWSLIP DRIVE, REDCAR, REDCAR AND CLEVELAND, TS10 5DB | £150,497 | 16/12/2022 | Detached |
| 67 COWSLIP DRIVE, REDCAR, REDCAR AND CLEVELAND, TS10 5BF | £196,762 | 16/12/2022 | Detached |
| 34 COWSLIP DRIVE, REDCAR, REDCAR AND CLEVELAND, TS10 5DB | £255,552 | 16/12/2022 | Detached |
| 54 COWSLIP DRIVE, REDCAR, REDCAR AND CLEVELAND, TS10 5DB | £235,892 | 16/12/2022 | Detached |
| 10 FOXGLOVE CLOSE, REDCAR, REDCAR AND CLEVELAND, TS10 5ES | £231,072 | 16/12/2022 | Detached |
| Same street 3 FAIRMEAD, REDCAR, REDCAR AND CLEVELAND, TS10 4QE | £185,000 | 09/12/2022 | Semi-detached |
| 17 SNOWDROP VIEW, REDCAR, REDCAR AND CLEVELAND, TS10 5ER | £224,995 | 09/12/2022 | Detached |
| 9 SNOWDROP VIEW, REDCAR, REDCAR AND CLEVELAND, TS10 5ER | £222,500 | 09/12/2022 | Detached |
| 11 SNOWDROP VIEW, REDCAR, REDCAR AND CLEVELAND, TS10 5ER | £177,097 | 30/11/2022 | Detached |
Street average: £185,000 (1 sale)
Area average: £226,329 (20 sales)
Capital growth trend
Land Registry outcode average: last 12 months vs 5y and 10y ago (from sold prices).
House Price Index (HM Land Registry — official index, not sold-price averages): Redcar and Cleveland. Series: Detached. As of April 2026.
Rental Range
Estimated market rent for Redcar and Cleveland. Low = conservative, Realistic = average, Optimistic = best case.
Based on Local Authority from postcode lookup → Redcar and Cleveland.
LHA (30th percentile) floor for Teesside: £549/mo (Apr 2025 – Mar 2026)
Location
Nearby
Nearest stations, universities and amenities (distance from property).
| Type | Name | Distance |
|---|---|---|
| Bus stop | Queensbury Close | 0.1 miles |
| Shop | Sainsbury's Local | 0.5 miles |
| Shop | Aldi | 0.5 miles |
| Train station | Redcar Central | 1.5 miles |
| Train station | Redcar East | 1.5 miles |
| Hospital | Guisborough Priory Hospital MIU | 4.1 miles |
| University | Teesside University | 6.4 miles |
| University | Durham University, Queen's Campus | 8.9 miles |
| Hospital | University Hospital of Hartlepool | 9.4 miles |
Street-level crime
| Category | Count |
|---|---|
| Violence and sexual offences | 90 |
| Criminal damage and arson | 25 |
| Anti-social behaviour | 22 |
| Burglary | 20 |
| Public order | 11 |
| Other theft | 10 |
| Shoplifting | 9 |
| Other crime | 5 |
| Vehicle crime | 5 |
| Drugs | 4 |
| Total incidents | 201 |
Within 1 mile during May 2026. Source: data.police.uk (England & Wales).
Schools nearby
Nearest open schools with Ofsted ratings (England). Closed schools are not shown. Data from Get Information about Schools and Ofsted.
| Name | Type | Distance | Ofsted |
|---|---|---|---|
| Riverdale Primary School | Primary | 0.3 miles | Good — 3 Mar 2016 |
| Green Gates Primary School | Primary | 0.4 miles | Good — 9 Nov 2022 |
| Kirkleatham Hall School | Other | 0.5 miles | Good — 21 Mar 2013 |
| Outwood Academy Redcar | Secondary | 0.7 miles | Good — 17 Jan 2022 |
| Newcomen Primary School | Primary | 0.8 miles | — (Inspected (no overall grade)) |
Rental Comparables
Residential lets from OpenRent and Rightmove for the area (same bedroom count). Use to validate rent estimates. Student lets are excluded.
| Title | Rent | Beds | Distance | As seen on |
|---|---|---|---|---|
| 3 Bed Detached House, Whitstable Gardens, TS10 | £1,200/mo | 3 | 0.21 miles | OpenRent |
| 3 Bed Terraced House, Egton Cl, TS10 | £675/mo | 3 | 0.45 miles | OpenRent |
| 3 Bed Semi-Detached House, Rowantree Gardens, TS10 | £880/mo | 3 | 0.73 miles | OpenRent |
| 3 Bed Semi-Detached House, Bennison Crescent, TS10 | £600/mo | 3 | 0.75 miles | OpenRent |
| 3 Bed Semi-Detached House, Lingdale Grove, TS10 | £895/mo | 3 | 0.76 miles | OpenRent |
| 3 Bed Semi-Detached House, Staithes Road, TS10 | £875/mo | 3 | 0.92 miles | OpenRent |
| 3 Bed End Terrace, South Avenue, TS10 | £700/mo | 3 | 0.94 miles | OpenRent |
| 3 Bed Semi-Detached House, Broadway East, TS10 | £800/mo | 3 | 1 miles | OpenRent |
Average rent: £828/mo (8 listings)
Rent-driven metrics
Based on OpenRent comparables.
- Rent ratio — Monthly rent ÷ purchase price (1% rule). 1%+ = strong, 0.8–1% = okay, <0.8% = weak for cashflow.
- Max investor price — Rent ÷ 0.8%; the price at which rent would be 0.8% of price (Stoke-style target).
- Target investor price — Rent ÷ 1%; the price at which rent would be 1% of price (strong cashflow band).
- Gross yield — Annual rent as % of purchase price (no costs).
- Cost-to-rent — Price ÷ annual rent (from OpenRent comparables). Under 14× = strong, 14–16× = acceptable, 17×+ = compressed.
- Cashflow — Rent minus mortgage, 10% maintenance, £25/mo compliance. Assumes 75% LTV, 3.95% APR (5yr fixed), 25yr term.
- ROI — Annual profit ÷ cash in (deposit + 4% purchase costs).