41 GARDEN GATE DRIVE
SOUTH SHIELDS, TYNE AND WEAR NE33 5EE
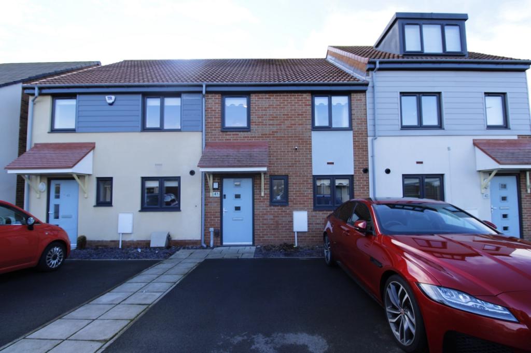
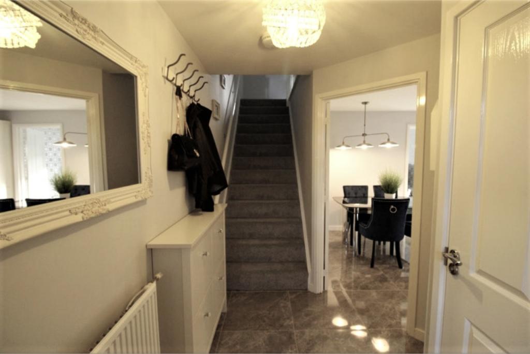
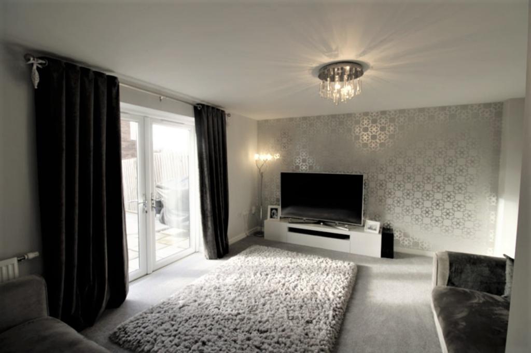
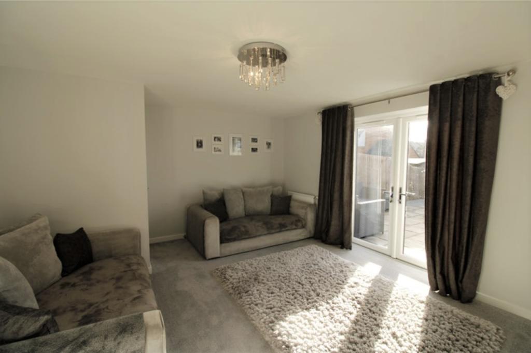
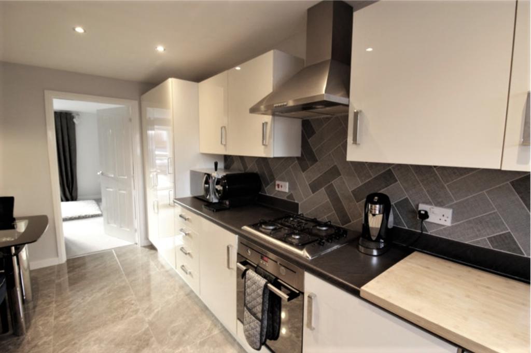
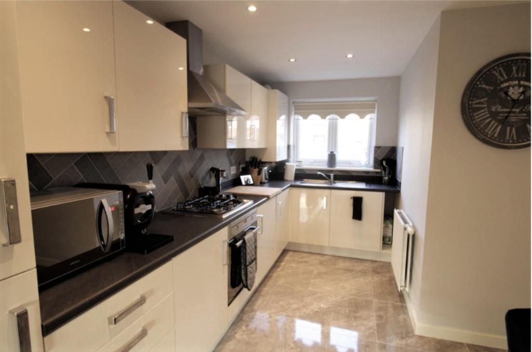
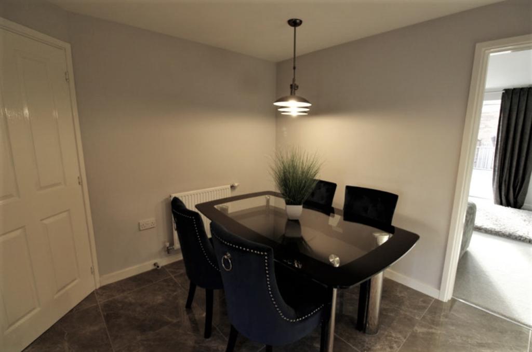
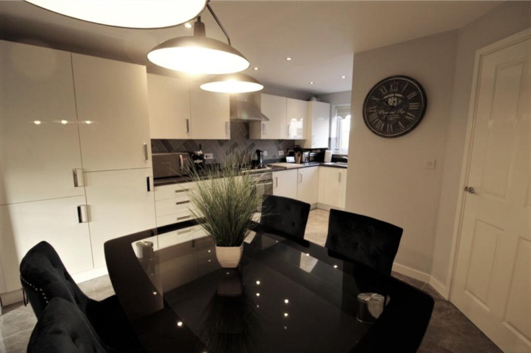
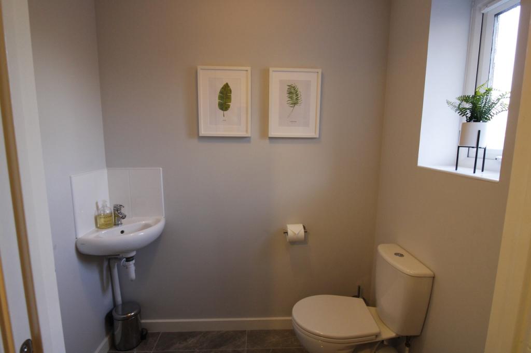
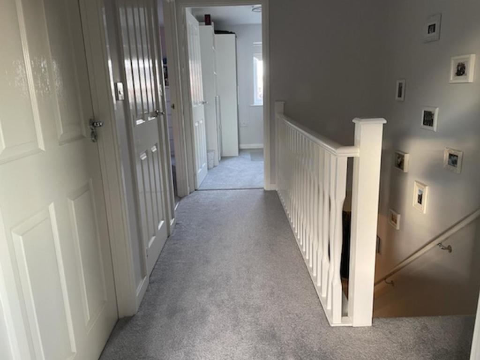
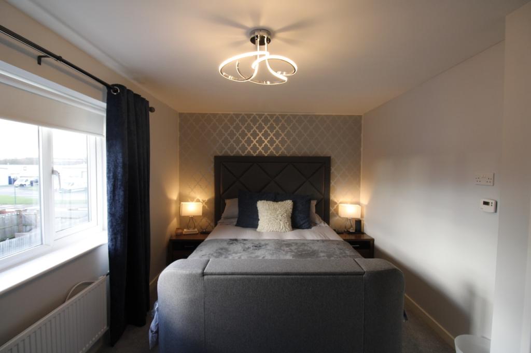
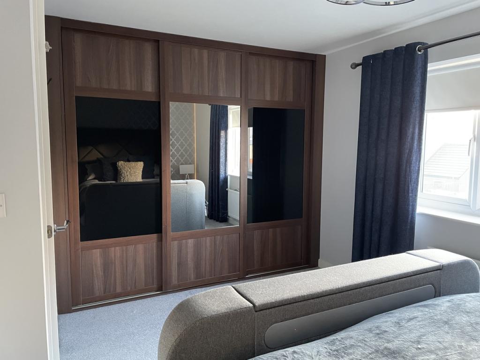
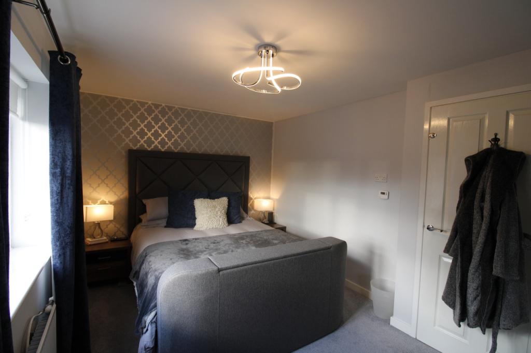
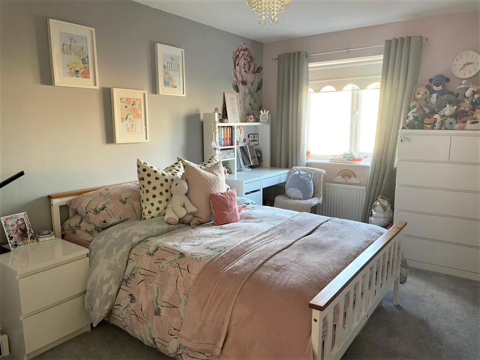
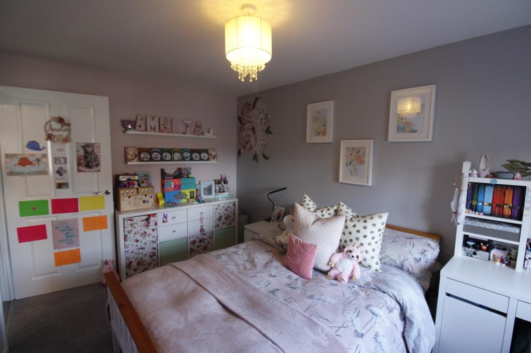
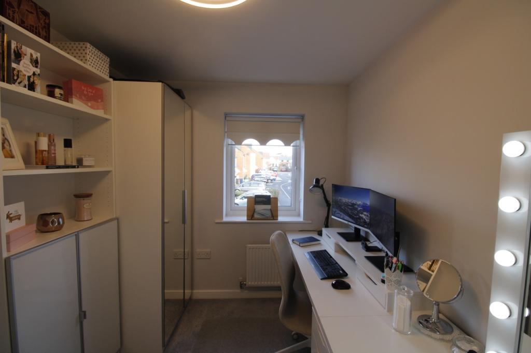
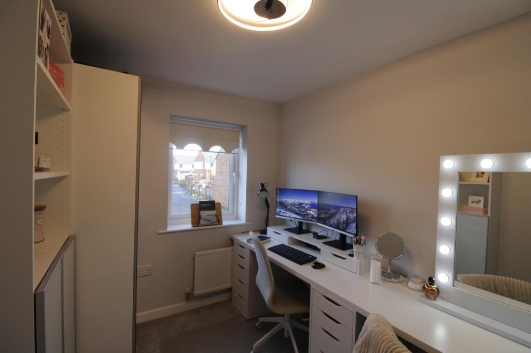
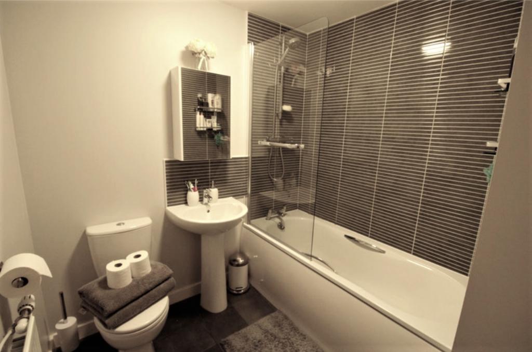
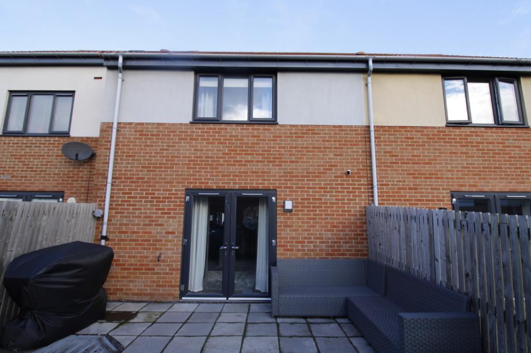
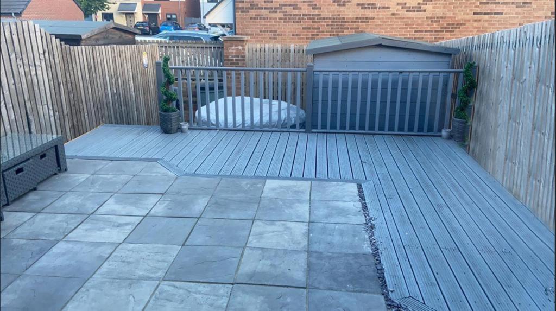
Photo 1 Photo 2 Photo 3 Photo 4 Photo 5 Photo 6 Photo 7 Photo 8 Photo 9 Photo 10 Photo 11 Photo 12 Photo 13 Photo 14 Photo 15 Photo 16 Photo 17 Photo 18 Photo 19 Photo 20
/ 20
Property details
Tenure
FREEHOLD
Floor area
92 m²
EPC rating
B
Last sold
£167,500 Apr 2021
Price per m²
£1,848/m²
Local average
£147,226 (+15.5%)
Deprivation
Decile 1 (1,300 of 33,755)
Street crime
442 incidents within 1 mile (May 2026)
Key features
- Sought after location
- Immaculately presented throughout
- South facing garden
- Double driveway
- Fully integrated kitchen appliances
- Family bathroom and downstairs w/c
- Close to local amenities
- Close to transport links
- Good school catchment area
Additional details
- Heating
- Gas central
- Parking
- Driveway
- Garden
- Yes
Description
*CENTRALLY LOCATED FAMILY HOME IN A POPULAR AREA*
Located on a popular and upcoming modern development this three bedroomed mid terraced home offers spacious accommodation with an abundance of interior and exterior upgrades and a south facing garden.
Ready to move into, the property is impeccably decorated throughout and maintained to a high standard – boasting newly fitted premium carpets and underlay throughout as well as on trend neutral décor. The property is centrally located and close to the town centre, local amenities, road, and transport links and includes a double driveway and improved south facing garden making it an ideal family home.
GROUND FLOOR
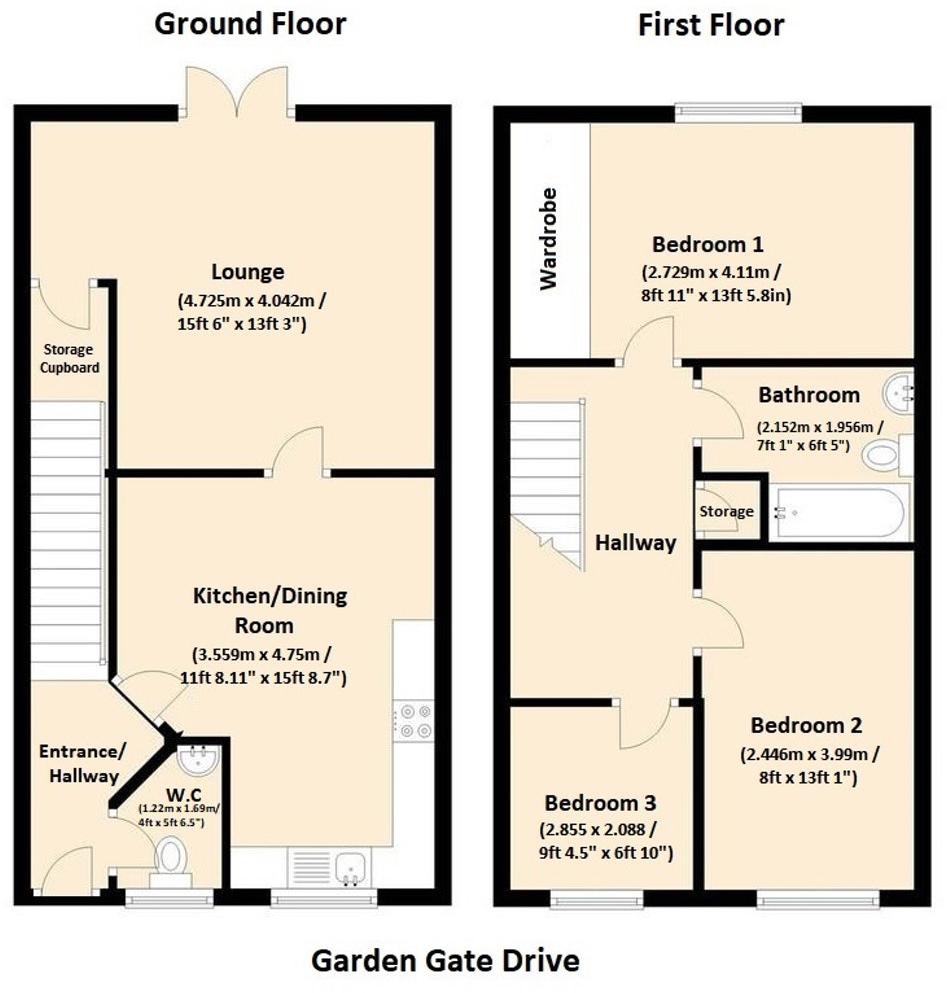
Entrance via composite door to hallway.
Hallway
Stairs to first floor landing.
Doors to WC and Kitchen.
W.C.
Low level WC, sink with tiled backsplash, toilet, window and tiled floor.
Kitchen/Diner (4.88m x 3.70m / 16’0” x 12’ 2”)
Fitted with contemporary units and contrasting worktops the modern kitchen diner features stunning grey marbled floor tiles as well as a unique and stylish herringbone style tiled backsplash. A range of integrated appliances are included; integrated oven and gas hob with stainless steel extractor, fridge-freezer, dishwasher and washing machine. Stainless steel sink with mixer tap with the combi boiler discreetly housed within one of the cupboards.
Lounge (4.84m x 4.16m / 15’11” x 13’ 8”)
Generously sized lounge with newly fitted carpets and underlay and French doors opening onto the garden decking. The room includes access to an under stairs storage cupboard which has been fully fitted with shelves providing ample storage space.
FIRST FLOOR
Landing with loft access and storage cupboard which has been fully fitted with shelves. The loft has had a light fitted and been boarded in line with warranty regulations with the access improved by the addition of a ladder.
Bedroom 1 (4.84m x 2.82m / 15”11 x 9”3)
Master bedroom which comfortably accomodates a kingsize bed to the rear of the house. Built in sliding door wardrobes with a mirror and tinted black glass. Newly fitted premium carpet and underlay. Window to rear.
Bedroom 2 (4.09m x 2.55m / 13.5” x 8”4)
Double bedroom with newly fitted premium carpets and underlay. Window to front.
Bedroom 3 (2.95m x 2.11m / 9’8” x 6’ 11”)
Single bedroom with newly fitted carpets and underlay. Window to front.
Bathroom
Panelled bath with overhead shower and glass screen. Low level WC, sink, extractor fan and lino to floor. Fitted mirrored cabinet above sink. Part tiling to walls.
Exterior**
Externally to the front of the property is a horizontal double drive. Side access to the rear of the property.
South facing rear garden boasts a spacious decked area with space for ample seating which is perfect for summer BBQ’s and gatherings with friends and family. The decking stairs lead down to the lower level of the garden where there is a large shed and generous space for a hot tub.
Listed by
Nationwide
Strike
Reference: 102187841
EPC Rating & Upgrade Cost
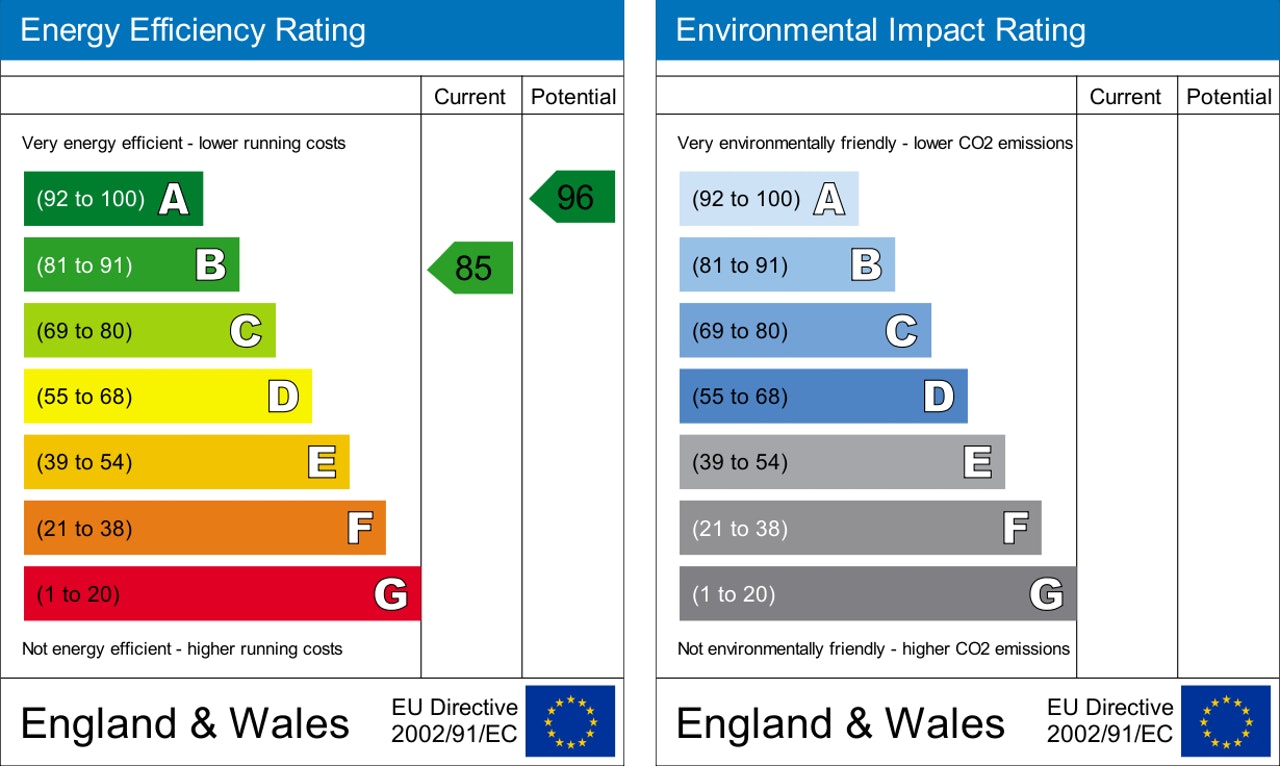
Current rating: B
Potential rating: A
Inspection date: 28/07/2014
Expiry date: 27/07/2024 (expired)
Current heating cost: £235/year
Potential heating cost: £235/year
Est. upgrade cost to C: £16,500
Recommendations
- Solar water heating (£4,000 - £6,000)
- Solar photovoltaic panels, 2.5 kWp (£9,000 - £14,000)
Flood risk
Zone: 1
Risk: Low
Job (default Low)
Floorplans
Floorplan 1
EPC Graphs
EPC 1
Price history
23% since 2014
| Event | Date | Price | % change |
|---|---|---|---|
| Sold | 07/04/2021 (5 years ago) | £167,500 | +23.2% |
| Sold | 31/07/2014 (11 years ago) | £135,995 | — |
Source: HM Land Registry Price Paid Data. Crown copyright.
Sold Comparables
Same street and nearby sales within 0.25 miles (last 5 years). Data from Land Registry Price Paid.
| Address | Price | Date | Type |
|---|---|---|---|
| 1 PLESSEY WALK, SOUTH SHIELDS, SOUTH TYNESIDE, TYNE AND WEAR, NE33 5EP | £160,000 | 19/01/2026 | Terraced |
| 9 DRAKE CLOSE, SOUTH SHIELDS, SOUTH TYNESIDE, TYNE AND WEAR, NE33 5DE | £115,000 | 15/12/2025 | Terraced |
| 18 O'LEARY CLOSE, SOUTH SHIELDS, SOUTH TYNESIDE, TYNE AND WEAR, NE33 5EH | £157,500 | 31/10/2025 | Terraced |
| Same street 23 GARDEN GATE DRIVE, SOUTH SHIELDS, SOUTH TYNESIDE, TYNE AND WEAR, NE33 5EE | £145,000 | 02/02/2024 | Terraced |
| 26 DRAKE CLOSE, SOUTH SHIELDS, SOUTH TYNESIDE, TYNE AND WEAR, NE33 5DE | £120,000 | 25/08/2023 | Terraced |
| 10 HARVEY CLOSE, SOUTH SHIELDS, SOUTH TYNESIDE, TYNE AND WEAR, NE33 5EN | £155,000 | 18/08/2023 | Terraced |
| 10 HARVEY CLOSE, SOUTH SHIELDS, SOUTH TYNESIDE, TYNE AND WEAR, NE33 5EN | £146,000 | 20/02/2023 | Terraced |
| 17 O'LEARY CLOSE, SOUTH SHIELDS, SOUTH TYNESIDE, TYNE AND WEAR, NE33 5EH | £172,000 | 16/12/2022 | Terraced |
| 34 PLESSEY WALK, SOUTH SHIELDS, SOUTH TYNESIDE, TYNE AND WEAR, NE33 5EP | £81,500 | 06/09/2022 | Terraced |
| 32 PLESSEY WALK, SOUTH SHIELDS, SOUTH TYNESIDE, TYNE AND WEAR, NE33 5EP | £140,000 | 11/08/2022 | Terraced |
| 6 LYONS WAY, SOUTH SHIELDS, SOUTH TYNESIDE, TYNE AND WEAR, NE33 5EL | £206,000 | 05/08/2022 | Terraced |
| 27 ANSON CLOSE, SOUTH SHIELDS, SOUTH TYNESIDE, TYNE AND WEAR, NE33 5DQ | £89,000 | 04/02/2022 | Terraced |
| 11 O'LEARY CLOSE, SOUTH SHIELDS, SOUTH TYNESIDE, TYNE AND WEAR, NE33 5EH | £152,000 | 29/09/2021 | Terraced |
| 20 LAYGATE, SOUTH SHIELDS, SOUTH TYNESIDE, TYNE AND WEAR, NE33 1SH | £132,500 | 16/08/2021 | Terraced |
| Same street 34 GARDEN GATE DRIVE, SOUTH SHIELDS, SOUTH TYNESIDE, TYNE AND WEAR, NE33 5EE | £158,500 | 02/08/2021 | Terraced |
Street average: £151,750 (2 sales)
Area average: £140,500 (13 sales)
Capital growth trend
Land Registry outcode average: last 12 months vs 5y and 10y ago (from sold prices).
House Price Index (HM Land Registry — official index, not sold-price averages): South Tyneside. Series: Terraced. As of April 2026.
Rental Range
Estimated market rent for South Tyneside. Low = conservative, Realistic = average, Optimistic = best case.
Based on Local Authority from postcode lookup → South Tyneside.
LHA (30th percentile) floor for Tyneside: £648/mo (Apr 2025 – Mar 2026)
Location
Nearby
Nearest stations, universities and amenities (distance from property).
| Type | Name | Distance |
|---|---|---|
| Bus stop | ELDON STREET-S/B | 0.1 miles |
| Bus stop | ELDON STREET-N/B | 0.1 miles |
| Shop | Steam Punk & Pine | 0.1 miles |
| Shop | Bargain Buys | 0.1 miles |
| Train station | Chichester | 0.3 miles |
| Train station | South Shields | 0.7 miles |
| Hospital | Priory Day Hospital | 1.7 miles |
| University | Dove Marine Laboratory | 3.3 miles |
| Hospital | Sunderland Primary care Trust | 4.2 miles |
| University | Newcastle University | 7.1 miles |
Street-level crime
| Category | Count |
|---|---|
| Violence and sexual offences | 118 |
| Shoplifting | 108 |
| Anti-social behaviour | 107 |
| Criminal damage and arson | 24 |
| Public order | 19 |
| Burglary | 15 |
| Vehicle crime | 12 |
| Drugs | 11 |
| Other crime | 8 |
| Other theft | 8 |
| Possession of weapons | 4 |
| Theft from the person | 4 |
| Robbery | 3 |
| Bicycle theft | 1 |
| Total incidents | 442 |
Within 1 mile during May 2026. Source: data.police.uk (England & Wales).
Schools nearby
Nearest open schools with Ofsted ratings (England). Closed schools are not shown. Data from Get Information about Schools and Ofsted.
| Name | Type | Distance | Ofsted |
|---|---|---|---|
| Laygate Community School | Primary | 0.3 miles | Good — 21 Nov 2012 |
| St Bede's Catholic Primary School, South Shields | Primary | 0.5 miles | Outstanding — 2 Jul 2024 |
| Stanhope Primary School | Primary | 0.7 miles | Good — 2 Jul 2023 |
| Mortimer Community College | Secondary | 0.7 miles | Good — 14 Oct 2019 |
| Ashley Academy | Primary | 0.8 miles | Inadequate — 5 Dec 2021 |
Rental Comparables
Residential lets from OpenRent and Rightmove for the area (same bedroom count). Use to validate rent estimates. Student lets are excluded.
| Title | Rent | Beds | Distance | As seen on |
|---|---|---|---|---|
| 3 Bed Flat, Laygate, NE33 | £433/mo | 3 | 0.23 miles | OpenRent |
| 3 Bed Flat, Albany Street West, NE33 | £1,350/mo | 3 | 0.48 miles | OpenRent |
| 3 Bed Flat, Ashley Road, NE34 | £775/mo | 3 | 0.91 miles | OpenRent |
| 3 Bed Terraced House, Baring St, NE33 | £2,750/mo | 3 | 1.03 miles | OpenRent |
| 3 Bed Terraced House, Wadham Terrace, NE34 | £725/mo | 3 | 1.09 miles | OpenRent |
Average rent: £1,207/mo (5 listings)
Rent-driven metrics
Based on OpenRent comparables.
- Rent ratio — Monthly rent ÷ purchase price (1% rule). 1%+ = strong, 0.8–1% = okay, <0.8% = weak for cashflow.
- Max investor price — Rent ÷ 0.8%; the price at which rent would be 0.8% of price (Stoke-style target).
- Target investor price — Rent ÷ 1%; the price at which rent would be 1% of price (strong cashflow band).
- Gross yield — Annual rent as % of purchase price (no costs).
- Cost-to-rent — Price ÷ annual rent (from OpenRent comparables). Under 14× = strong, 14–16× = acceptable, 17×+ = compressed.
- Cashflow — Rent minus mortgage, 10% maintenance, £25/mo compliance. Assumes 75% LTV, 3.95% APR (5yr fixed), 25yr term.
- ROI — Annual profit ÷ cash in (deposit + 4% purchase costs).