6
HIGHGATE, ST MARGARETS ROAD, ALTRINCHAM, GREATER MANCHESTER WA14 2AP
£1,200,000
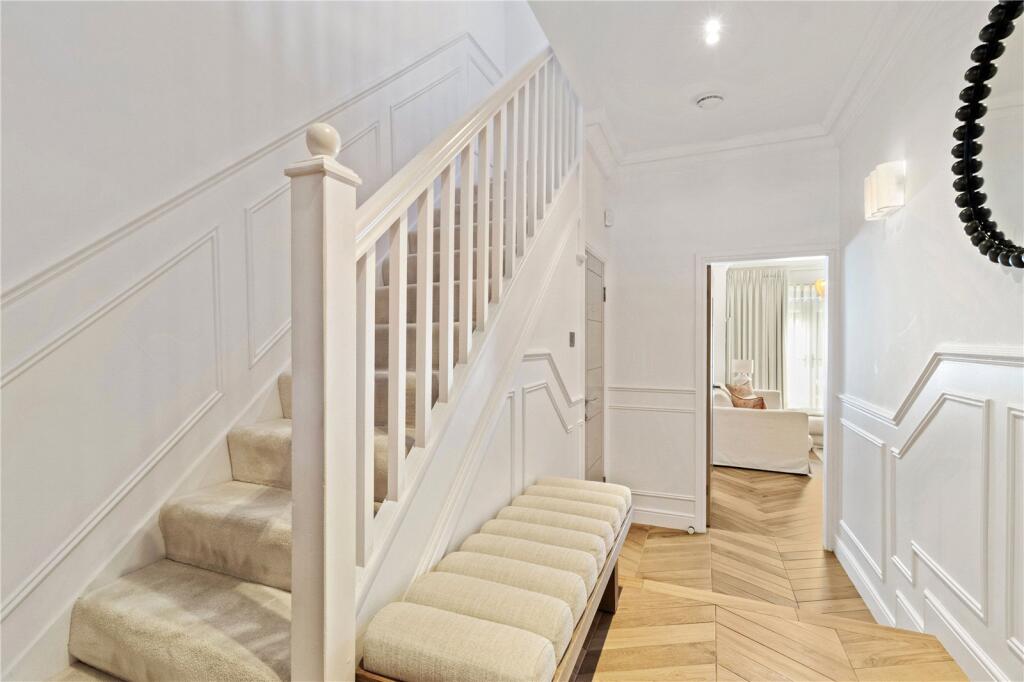
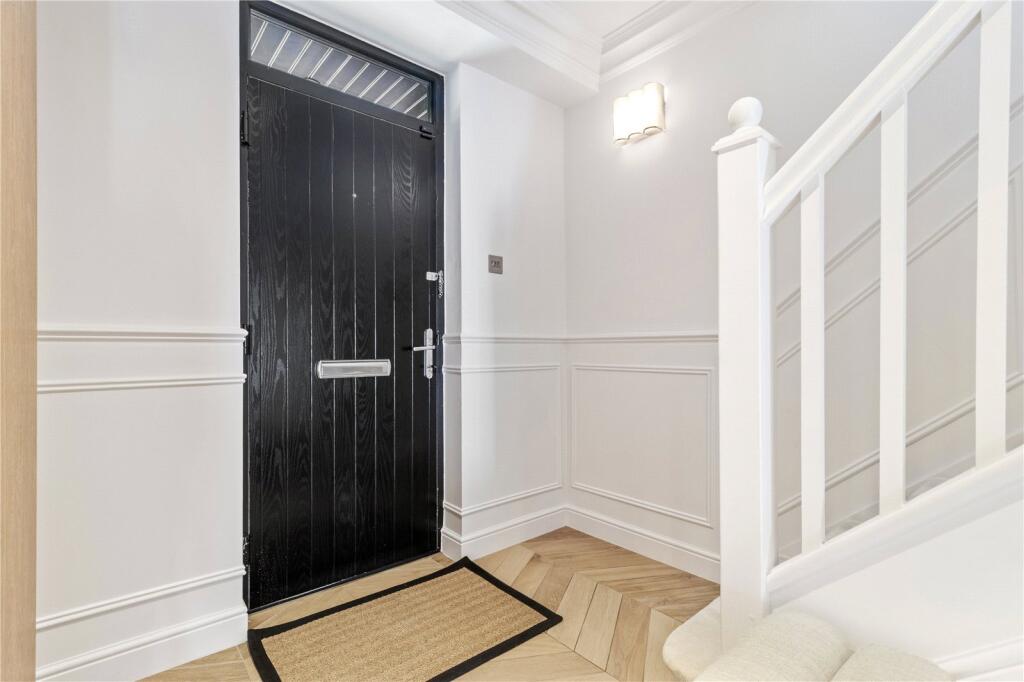
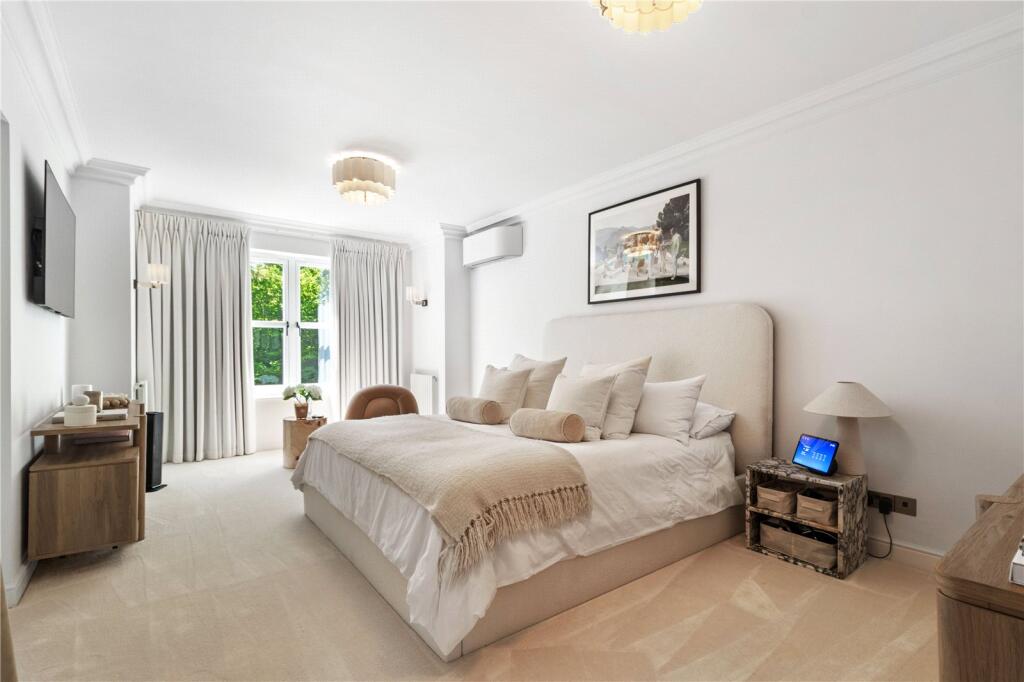
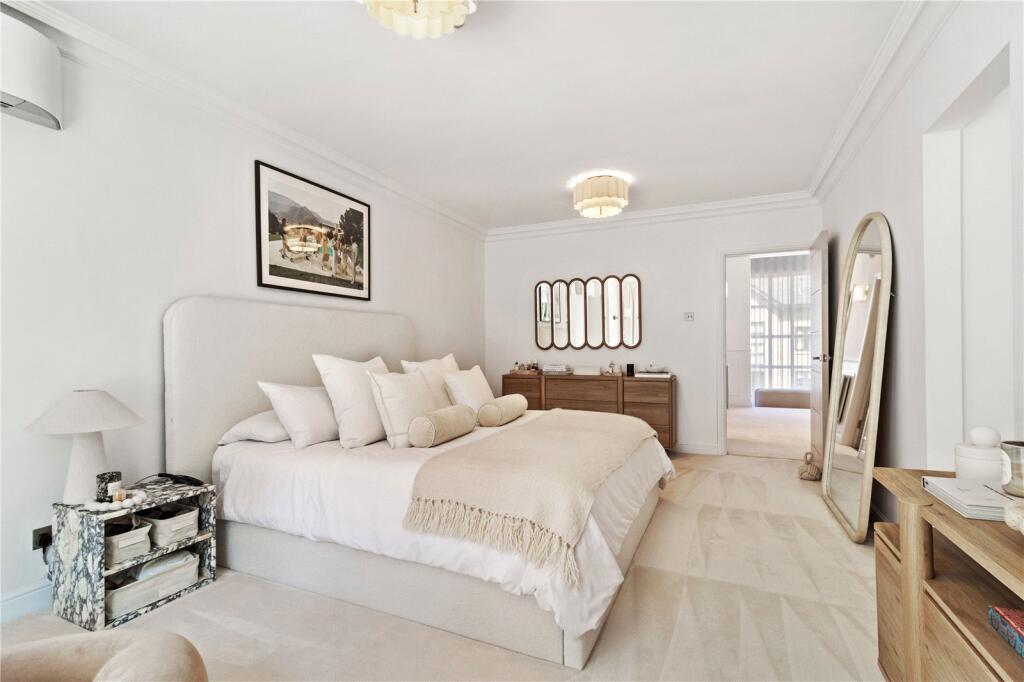
Picture No. 20 Picture No. 27 Picture No. 35 Picture No. 34 Picture No. 05 Picture No. 32 Picture No. 33 Picture No. 40 Picture No. 26 Picture No. 30 Picture No. 01 Picture No. 02 Picture No. 03 Picture No. 04 Picture No. 39 Picture No. 36 Picture No. 08 Picture No. 14 Picture No. 37 Picture No. 38 Picture No. 09 Picture No. 06 Picture No. 10 Picture No. 31 Picture No. 16 Picture No. 11 Picture No. 15 Picture No. 18 Picture No. 41 Picture No. 29 Picture No. 21 Picture No. 22 Picture No. 17 Picture No. 24 Picture No. 23 Picture No. 25
/ 36
Property details
Tenure
LEASEHOLD
Floor area
164 m²
Council tax band
G
Last sold
£935,000 Mar 2025
Local average
£548,254 (+118.9%)
Deprivation
Decile 10 (30,821 of 33,755)
Street crime
0 incidents within 1 mile (May 2026)
Key features
- A Beautifully Remodelled & Refurbished Townhouse
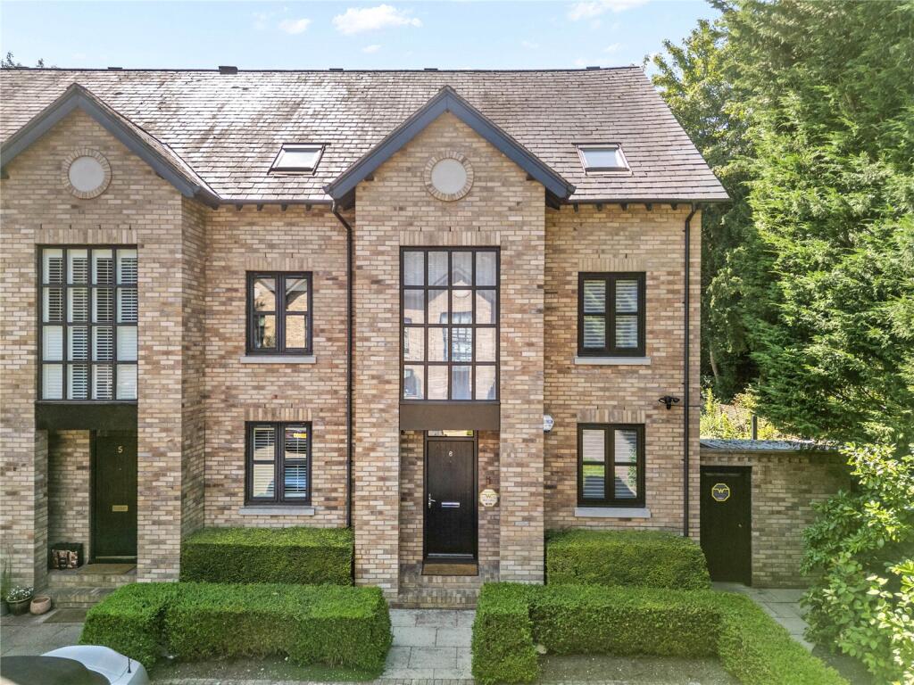
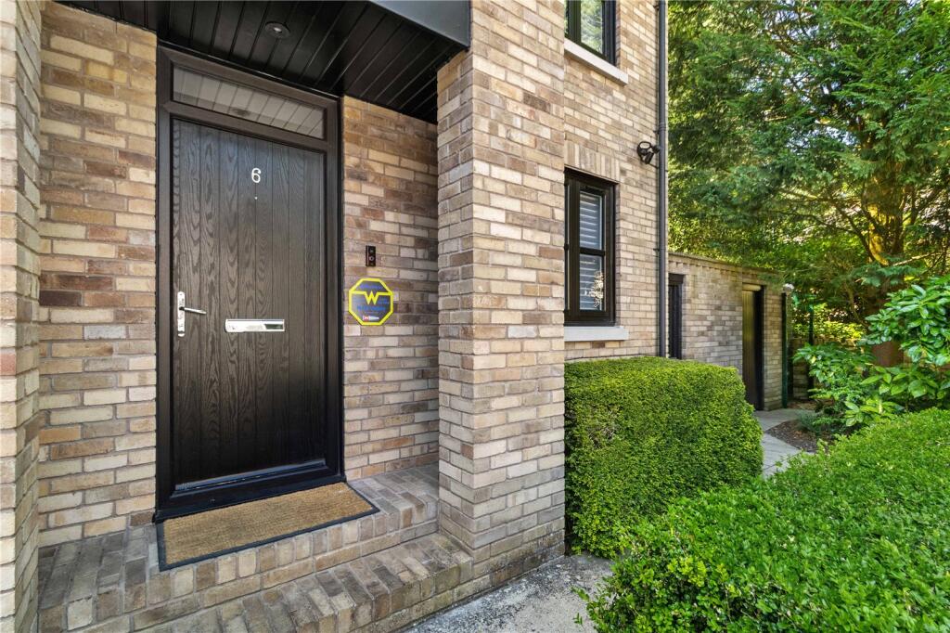
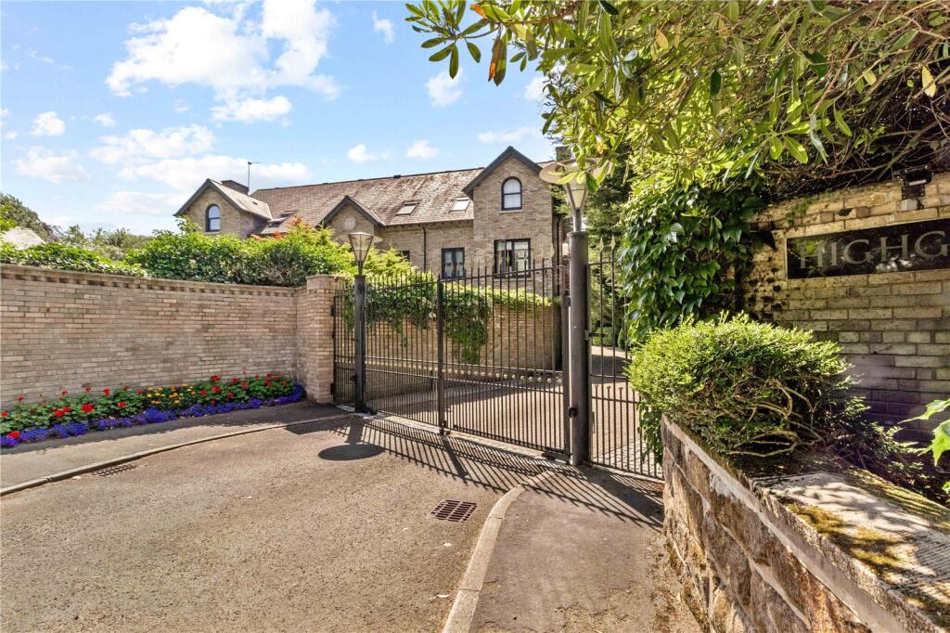
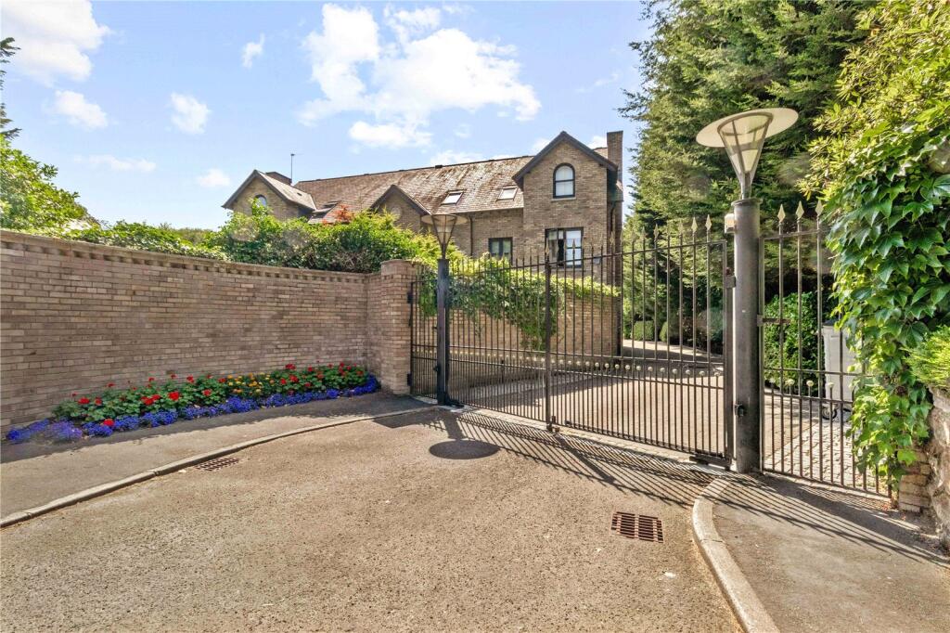
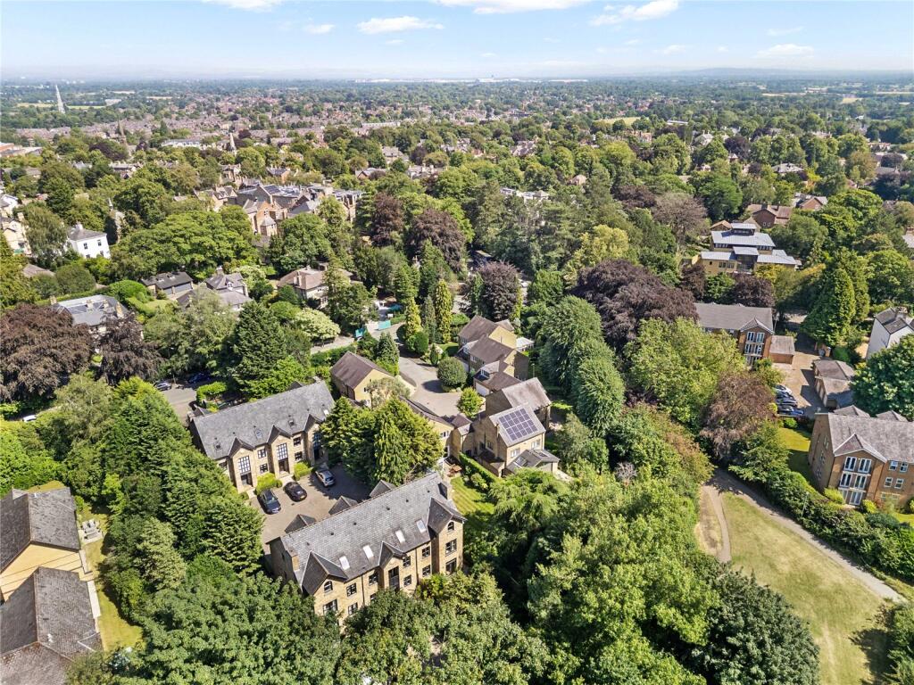
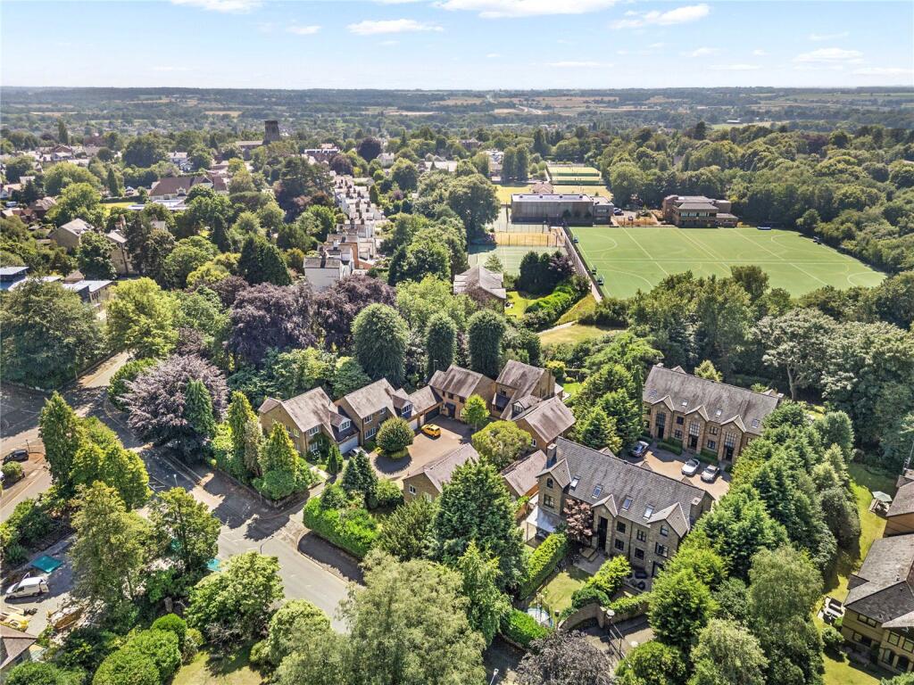
- Secure Gated Development on one of Bowdon's Most Prestigious Road
- Approx 1850 sq ft of Accommodation
- Large Living/Dining Room & Stylish Kitchen
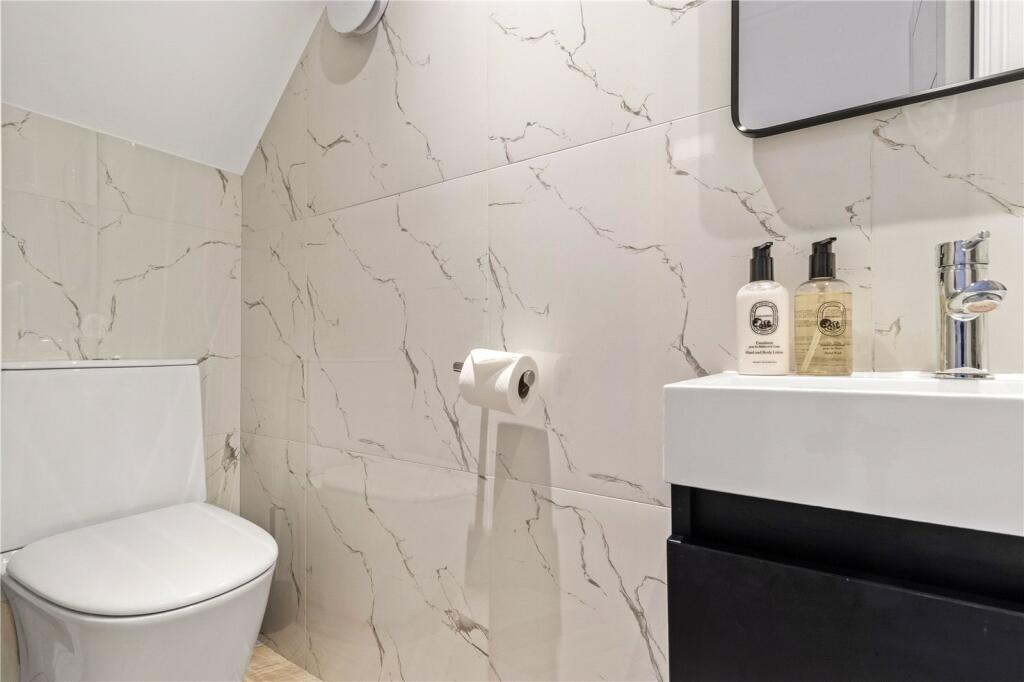
- Entrance Hall & Cloaks/WC
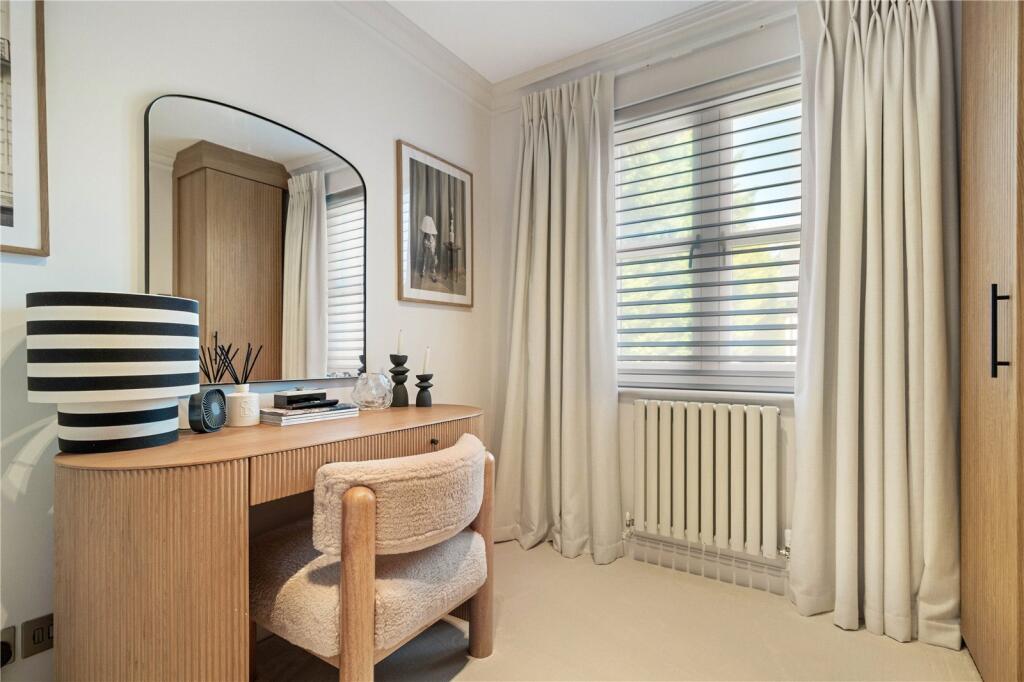
- Four Excellent Sized Bedrooms at 1st & 2nd Floor
- Two Luxurious Bath/Shower Rooms
- Large South Westerly Facing Garden & Two Parking Spaces
- Long Leasehold (967 yrs remaining). Service Charge £110pcm
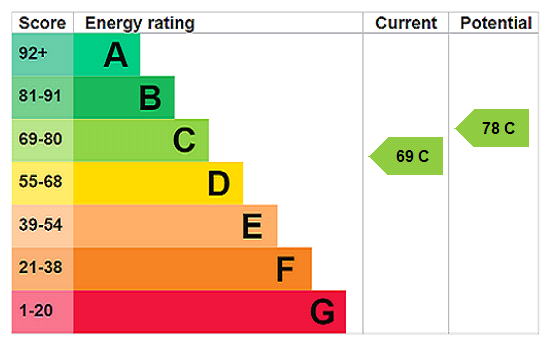
- Tax Band G. EPC Rating C
Additional details
- Parking
- Gated
- Garden
- Yes
Description
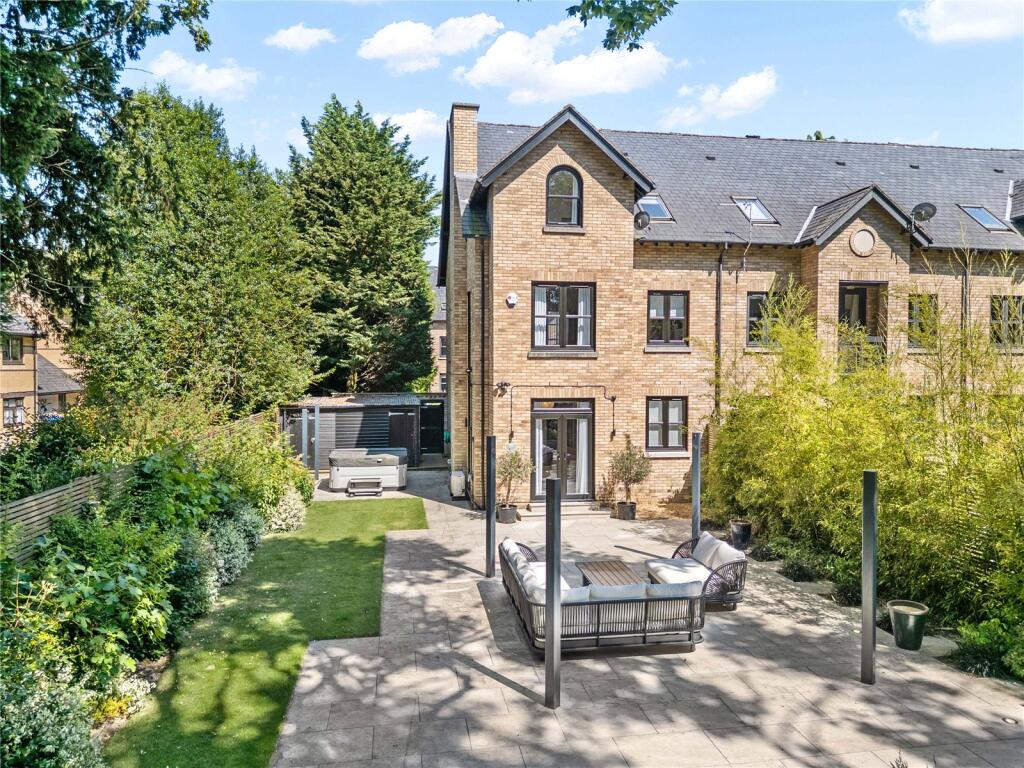
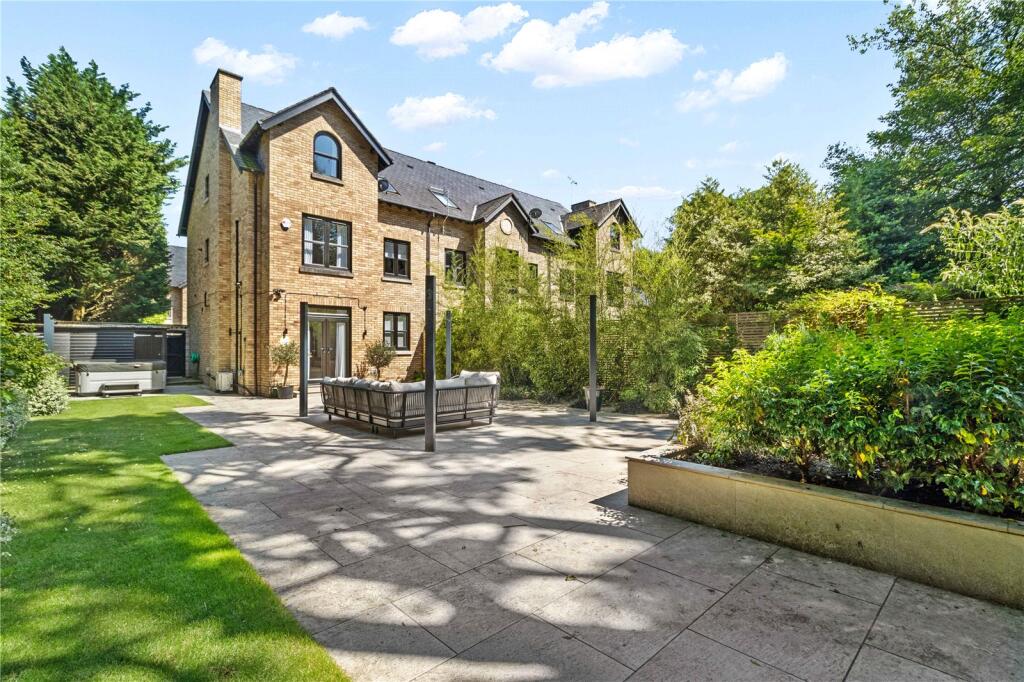
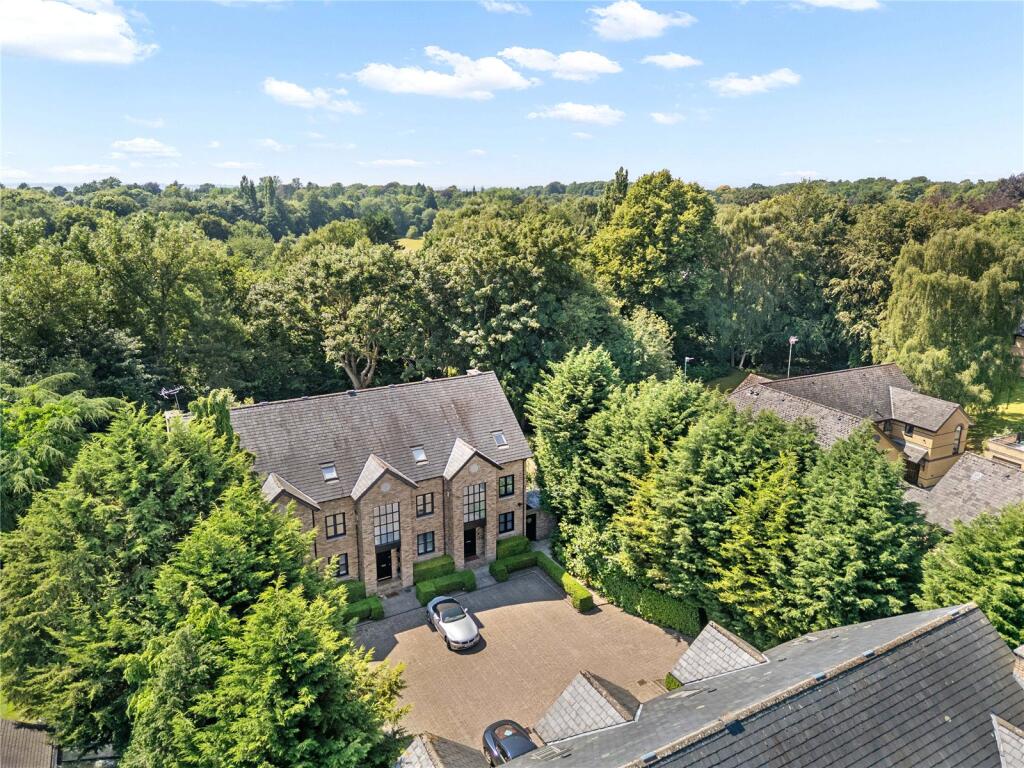
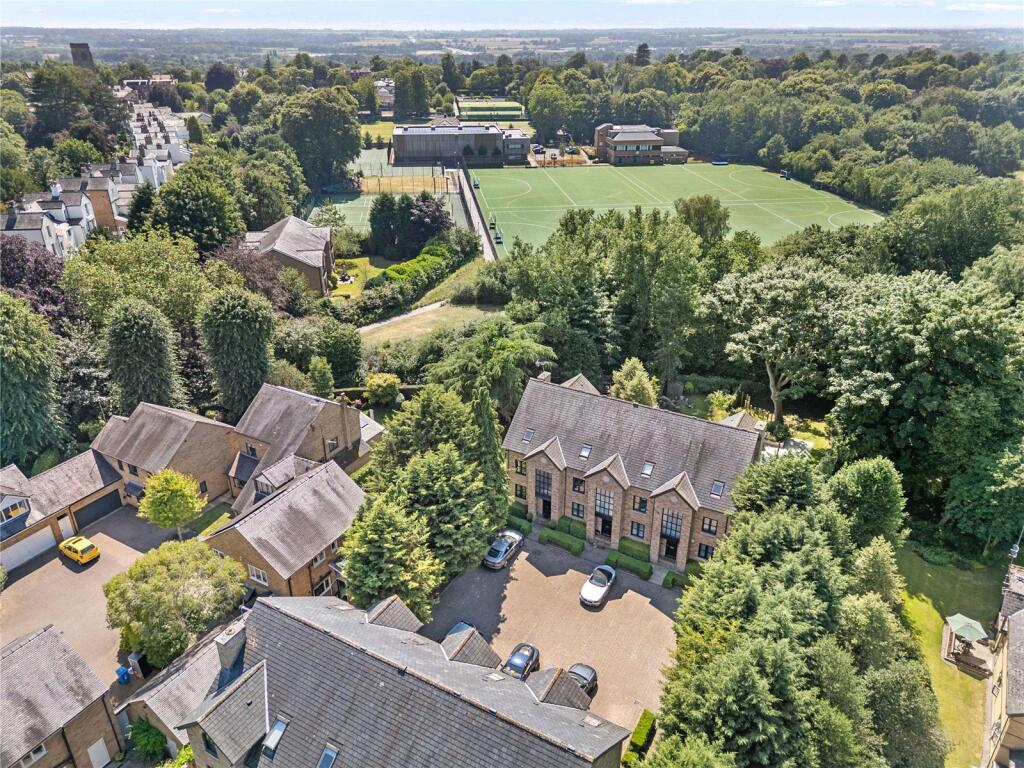
The property occupies the best position with this secure gated development, with a large private plot with a landscaped garden that backs on to The Devisdale.
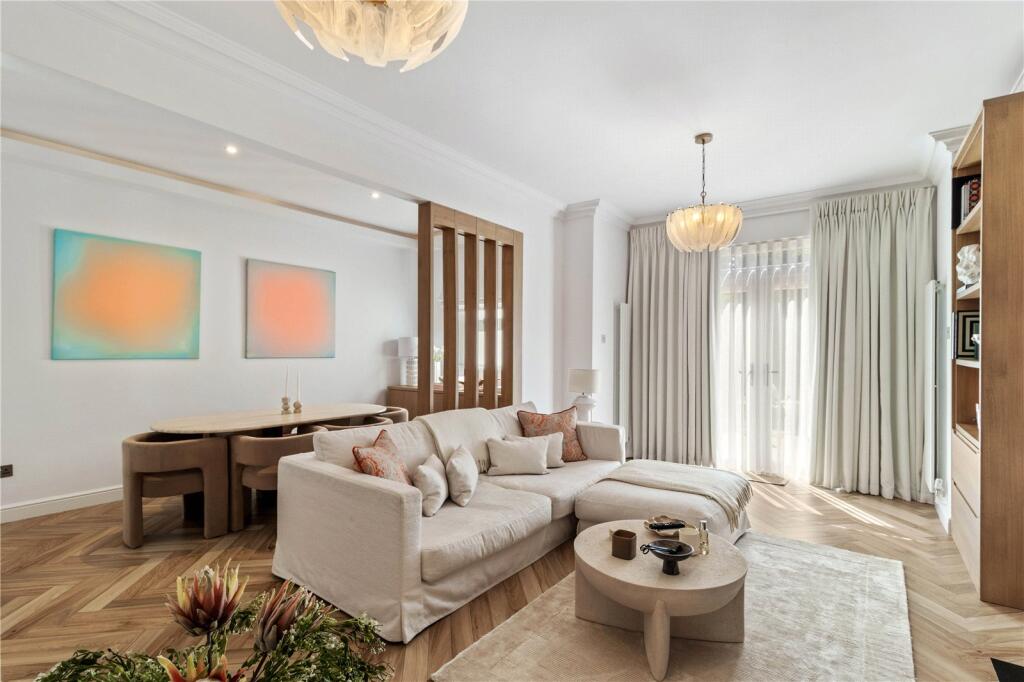
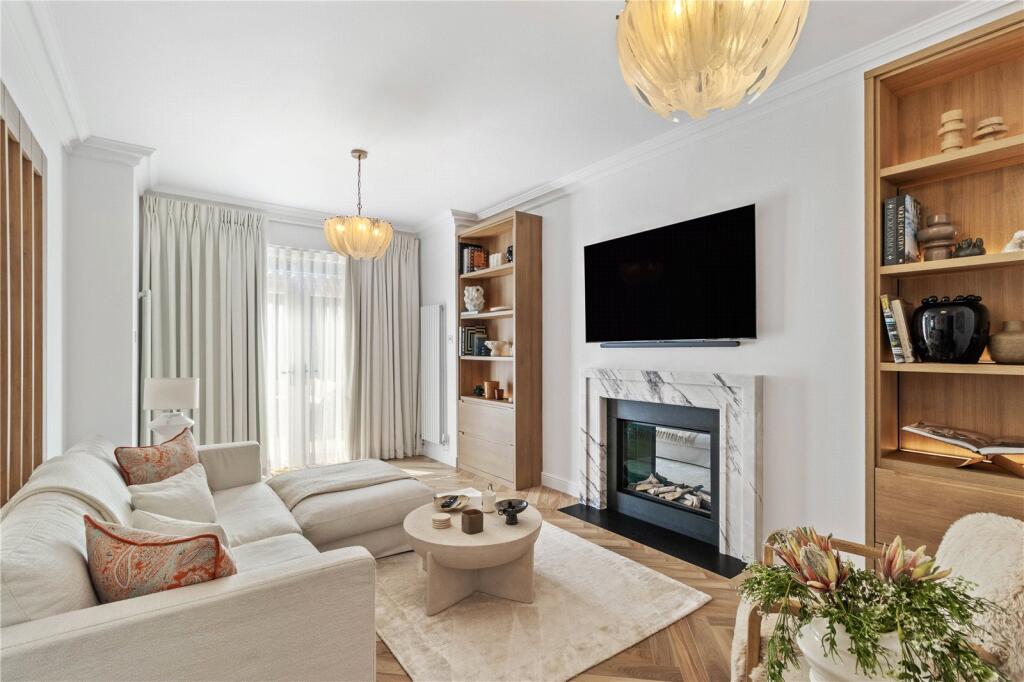
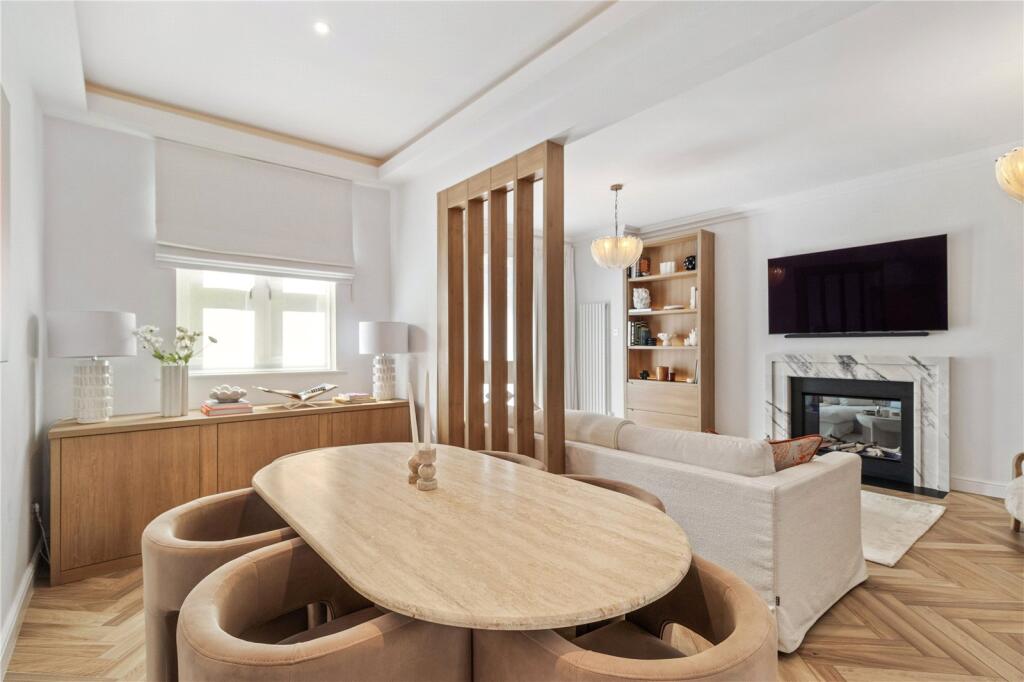
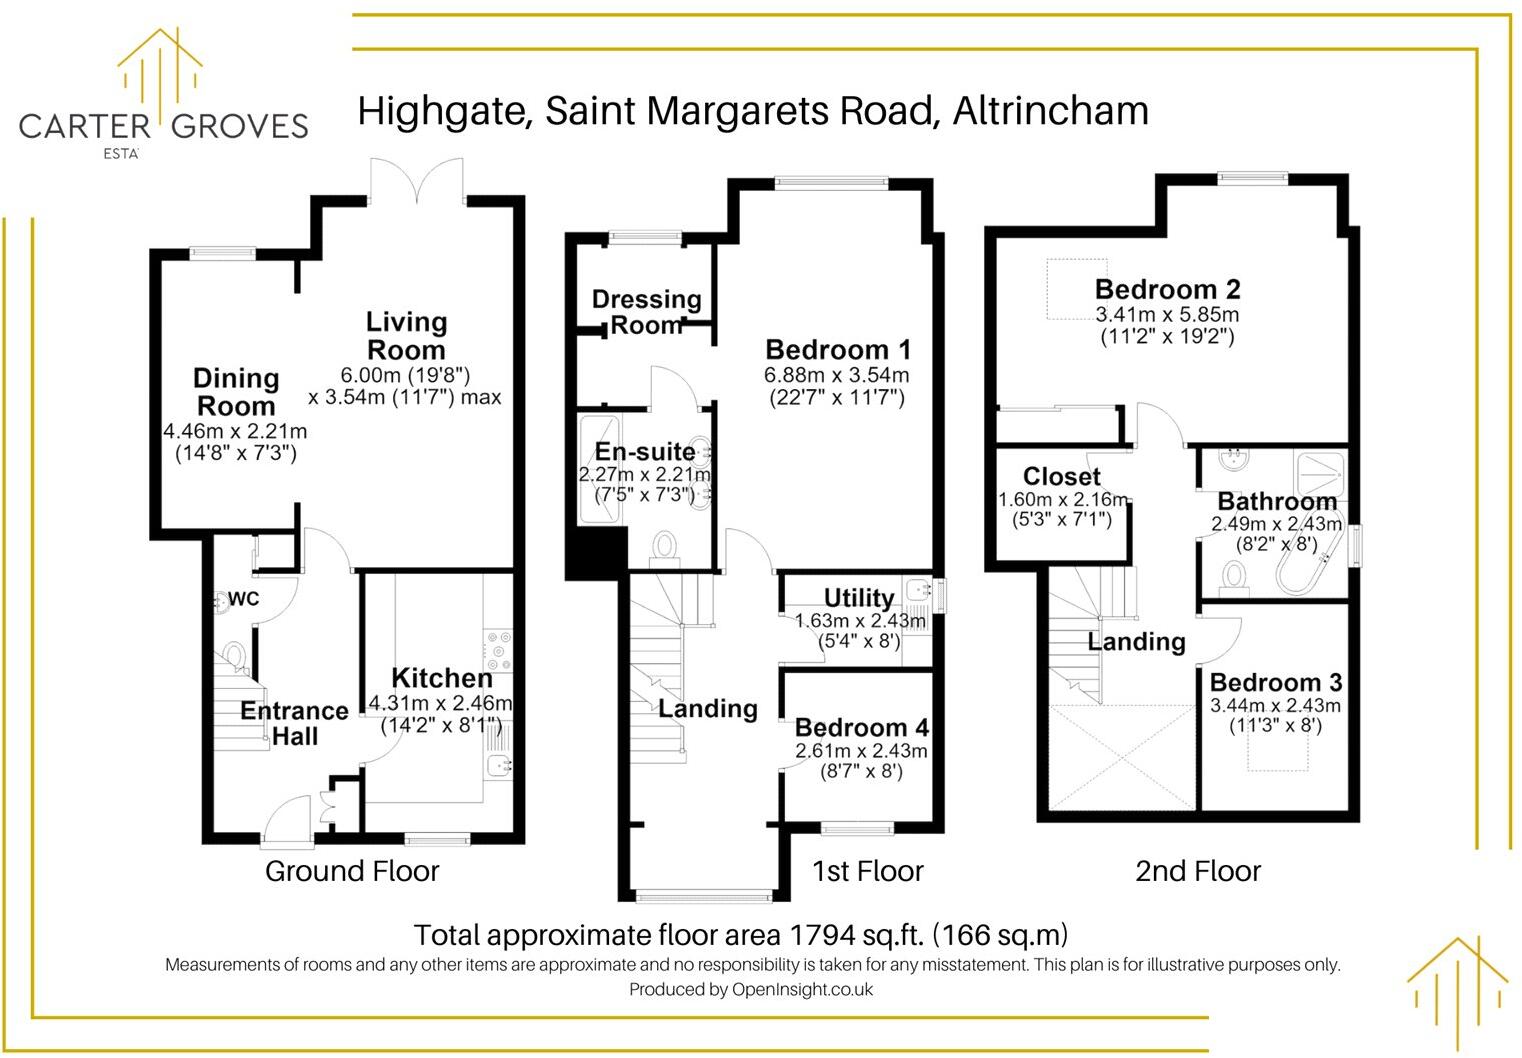
At ground floor, there is a welcoming entrance hall with cloaks/wc that opens into a magnificent living/dining room (approx 19' x 19'8) with a contemporary living flame fire with marble surround. There also bespoke fitted shelves, attractive wooden flooring and double patio doors opening directly to the delightful rear garden.
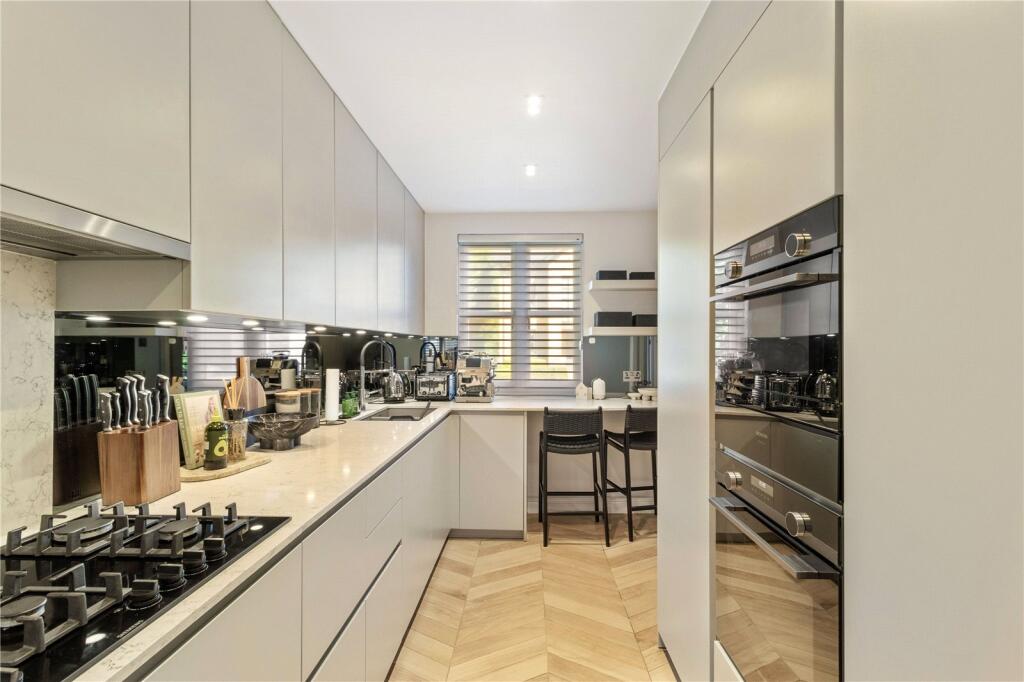
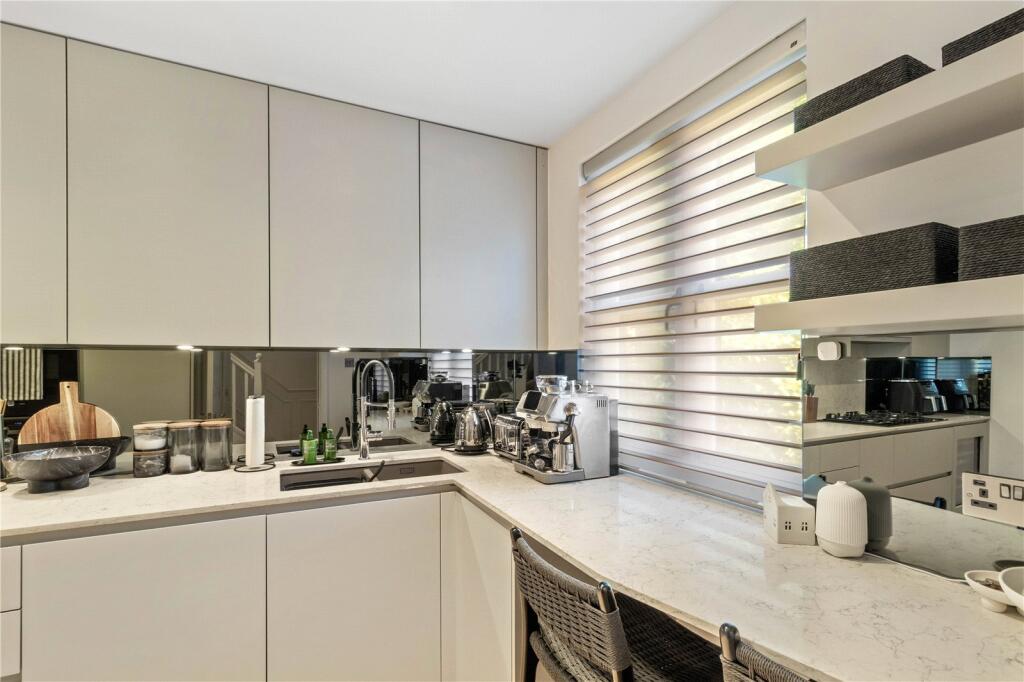
The kitchen is at the front of the house overlooking the courtyard and is fitted with an extensive range of high quality base and eye level units with integrated Siemens appliances and granite work surfaces.
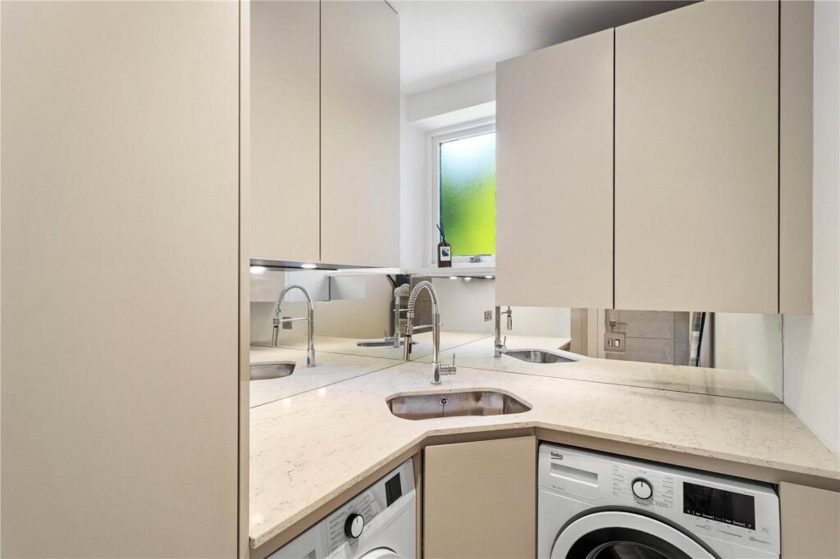
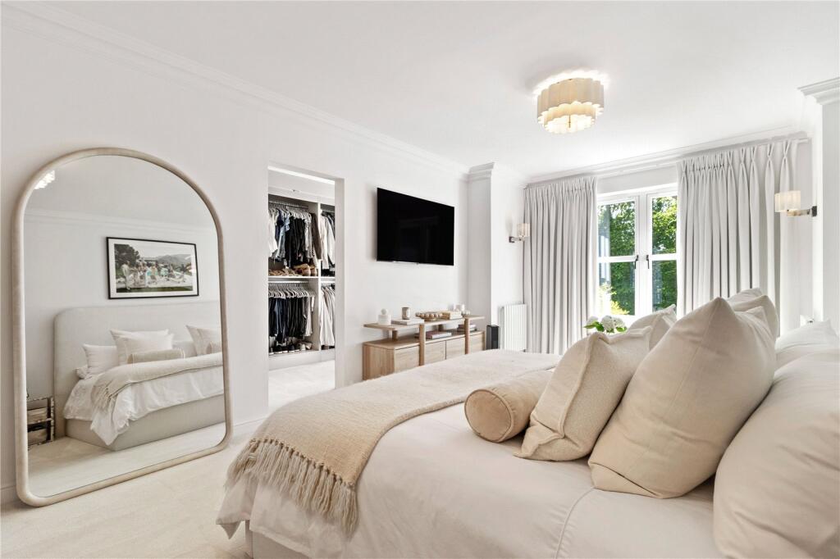
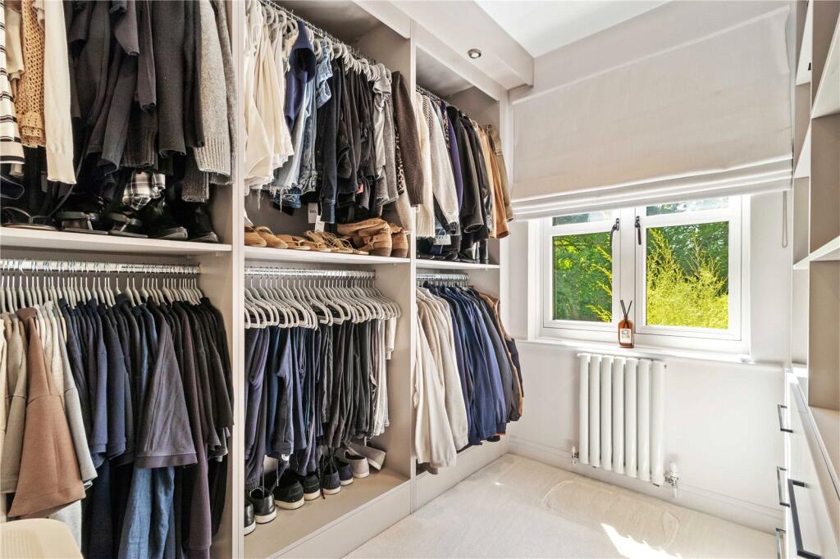
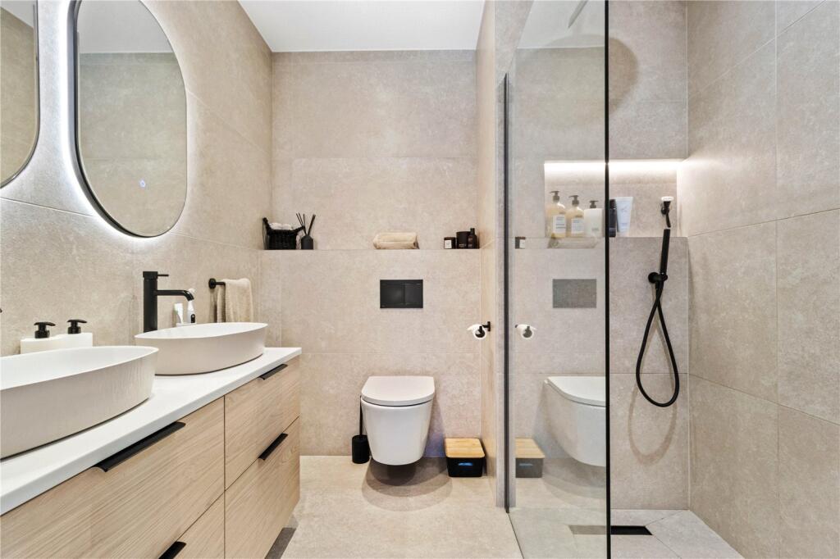
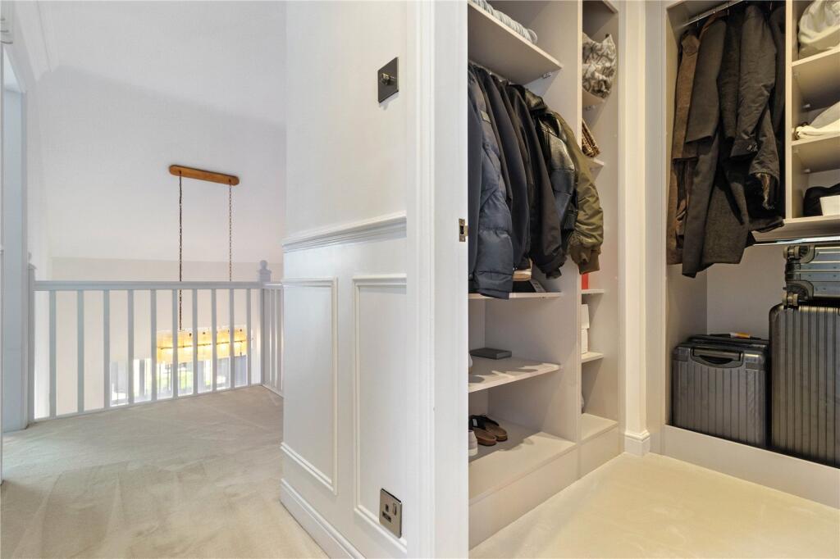
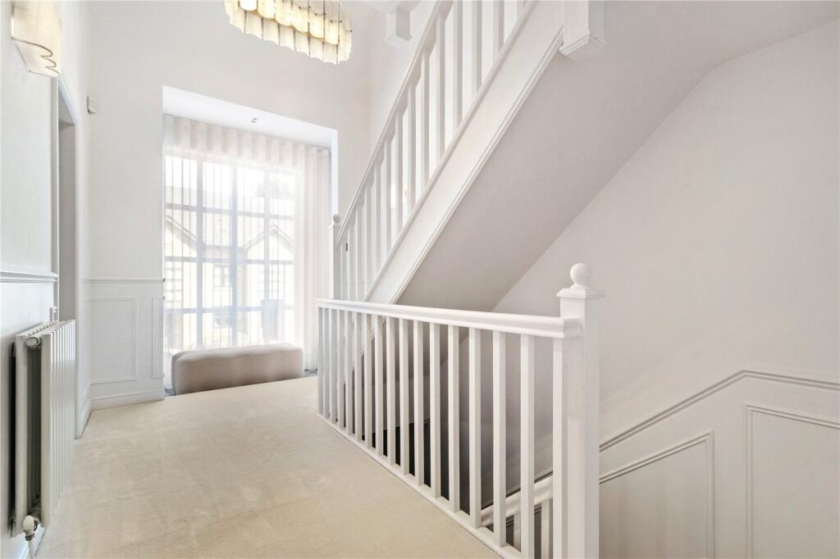
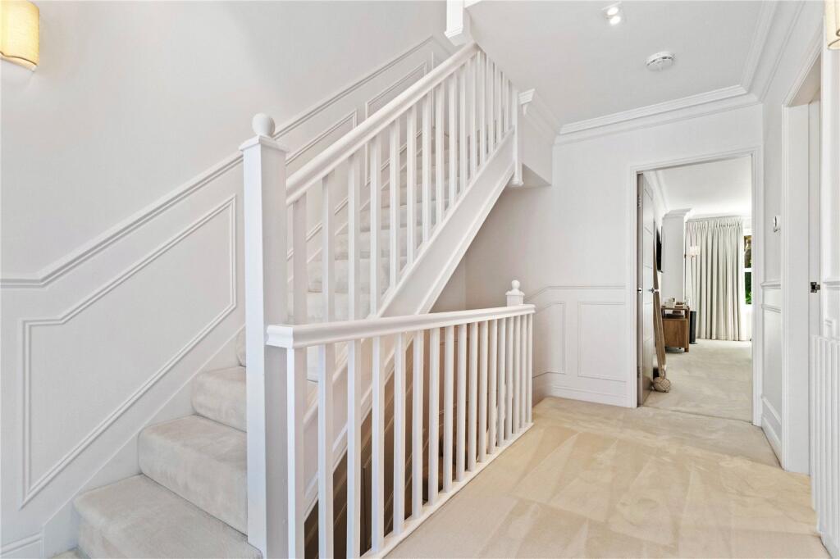
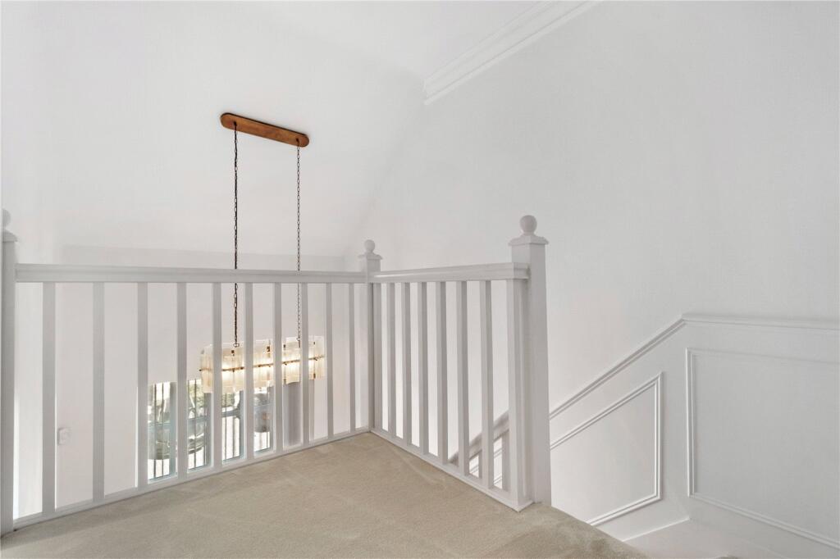
At first floor there is a feature picture window on the landing with space for a desk and ideal as an office/reading area. The principal bedroom suite includes a well designed dressing room and a stylish en suite shower room. There is also a further first floor bedroom as well as a useful laundry/utility room.
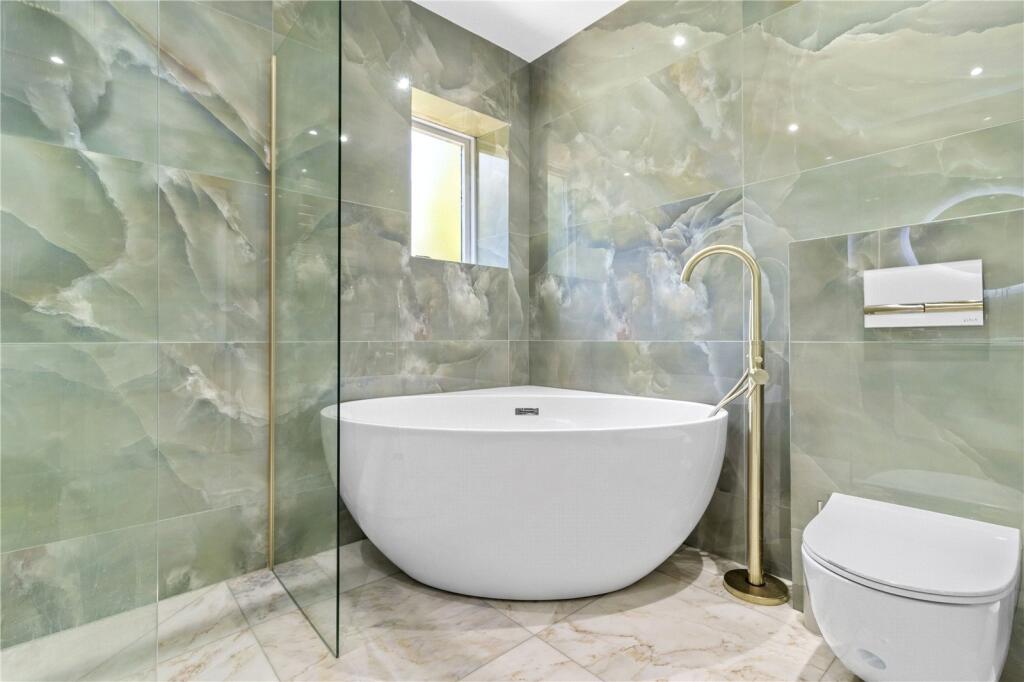
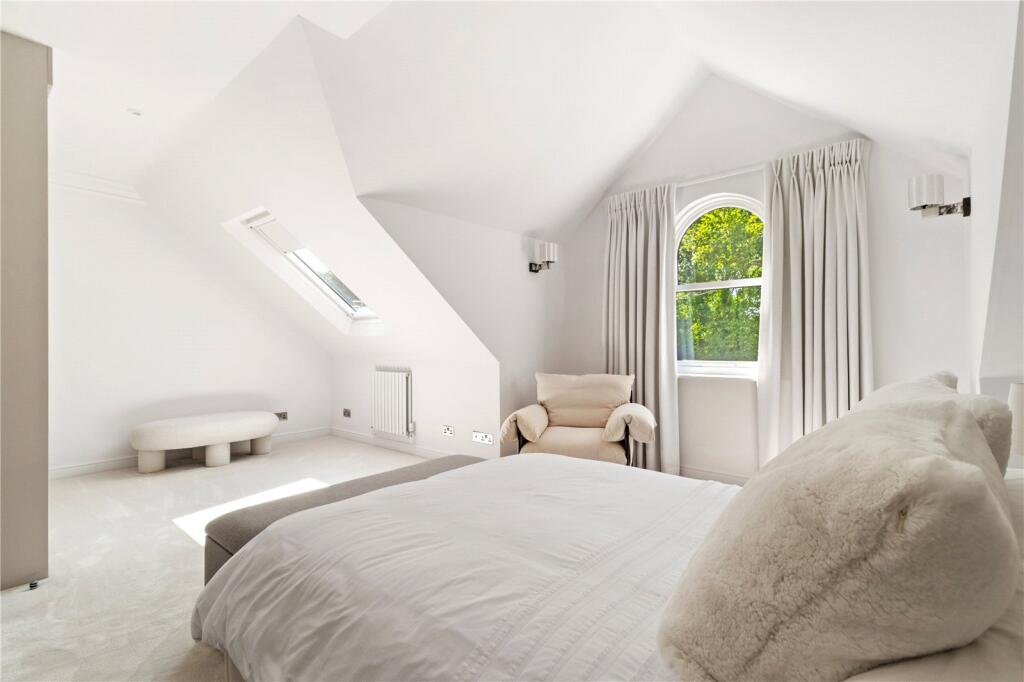
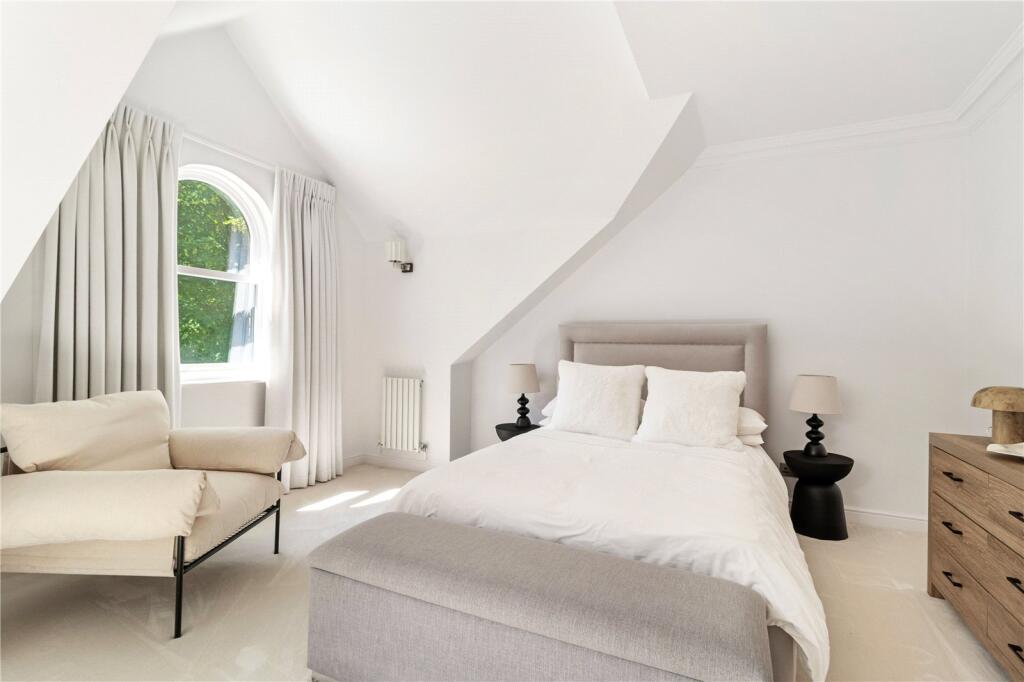
There are two additional bedrooms at second floor (the largest of which measures an impressive 19'2 x 11'2), a walk in closet/store room and a luxurious family bathroom with free standing bath.
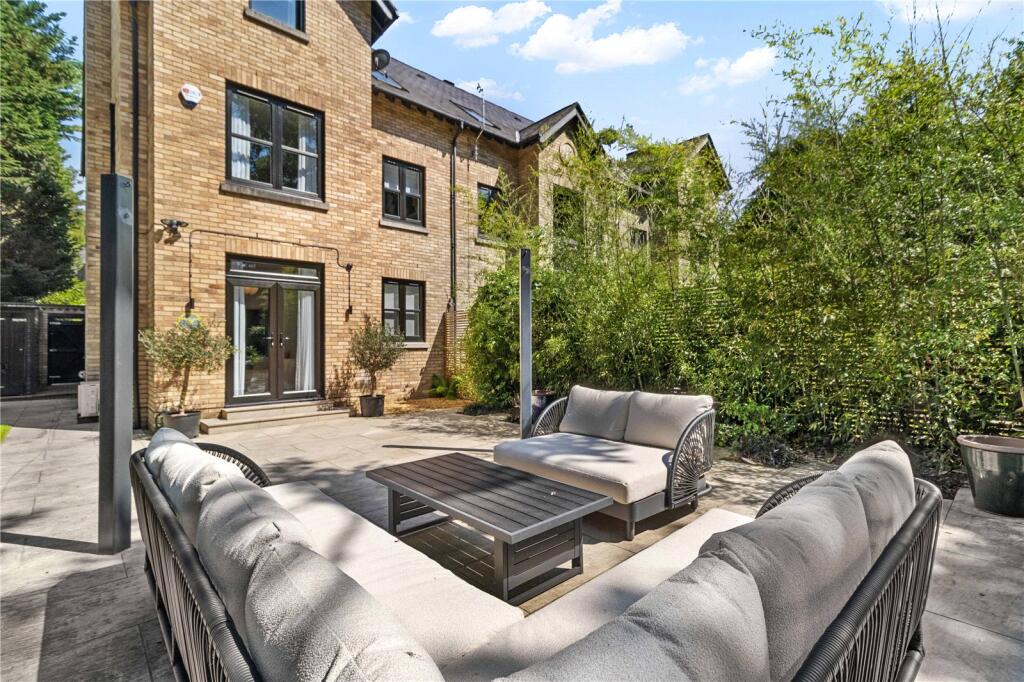
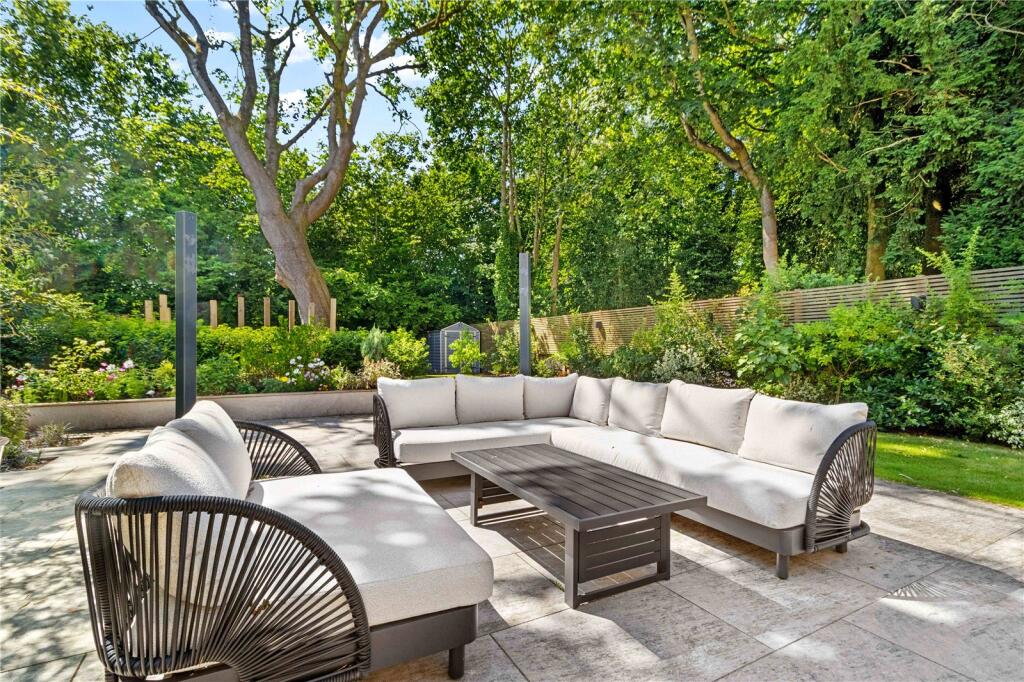
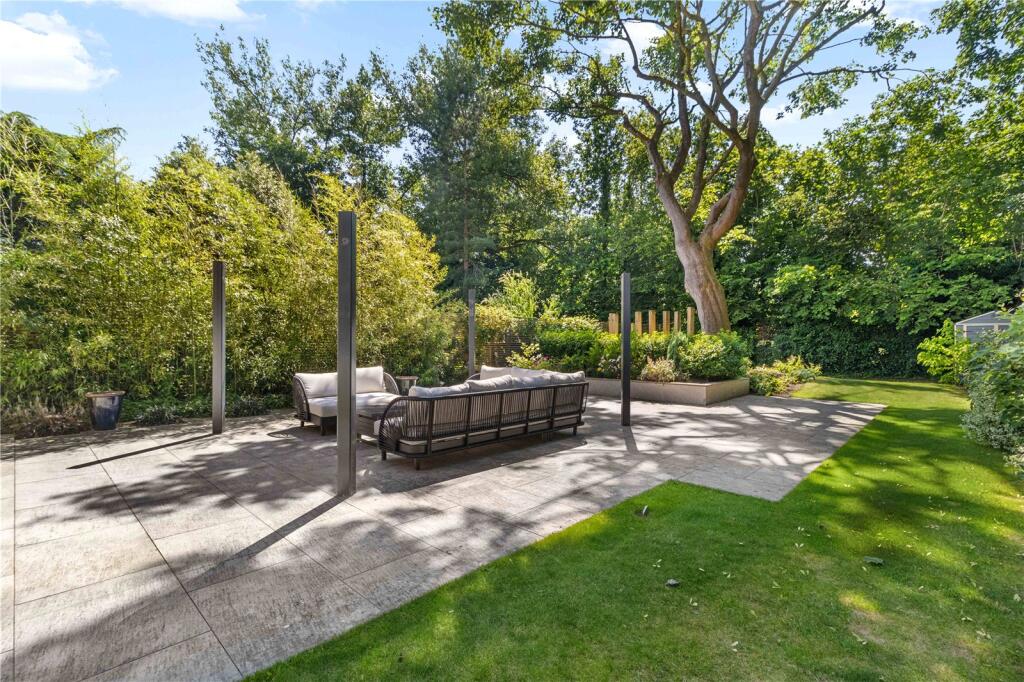
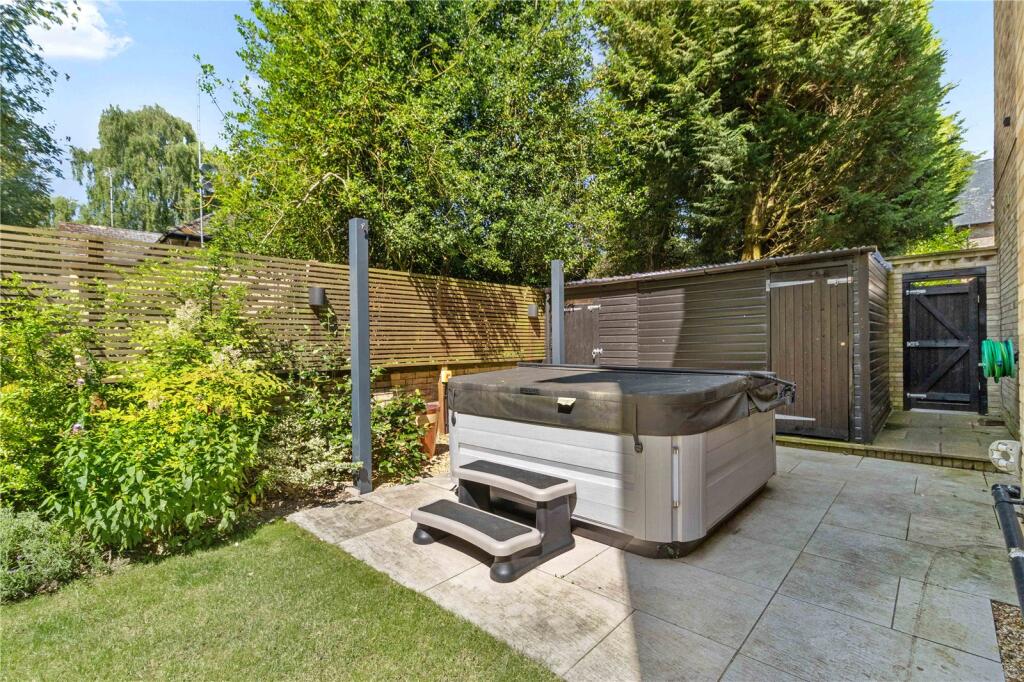
The gardens are without doubt a feature that set this property apart from others of a similar size/style. Doors from the living room open onto a paved terrace external lighting - perfect for outdoor entertaining. The terrace is fringed by a well maitained lawned garden with mature shrubs and trees on the tghree boundaries forming a pleasing backdrop to the garden and ensuring a very high level of privacy. There is also a patio with a hot tub, a timber garden store and there are two allocated parking spaces to the front of the house.
This is a beautiful home that is ideal for those who seek the convenience of being able to walk into both Hale and Altrincham whilst enjoying a peaceful and secure setting.
Listed by
Hale
Carter Groves Estate Agents Ltd
Reference: 90810036
EPC Rating & Upgrade Cost
Fetching EPC data… Refresh this page in a moment.
Flood risk
Zone: 1
Risk: Low
Job (default Low)
Floorplans
Picture No. 42
EPC Graphs
EPC Rating Graph
FENSA Certificates
This property has 2 FENSA certificate(s) on record, indicating window/door installations by FENSA-approved installers.
FENSA Certificate #15117643 Recent
Property Details
Street: 6 Highgate
Town: St. Margarets St. Margarets Road
Postcode: WA14 2AP
Installation Details
Items: 2 doors
Certificate Issued: 27/03/2022
Work Completed: 25/01/2022
This certificate data was retrieved from FENSA's database
FENSA Certificate #17174117 Recent
Property Details
Street: 6 Highgate
Town: St. Margarets Road
Postcode: WA14 2AP
Installation Details
Items: 1 window and 1 door
Certificate Issued: 22/02/2026
Work Completed: 13/02/2026
This certificate data was retrieved from FENSA's database
What is FENSA? FENSA (Fenestration Self-Assessment Scheme) is a government-authorised scheme that monitors building regulation compliance for replacement windows and doors. Certificates indicate that work was completed by FENSA-approved installers.
Price history
188% since 1995
| Event | Date | Price | % change |
|---|---|---|---|
| Listed for sale | — | £1,200,000 | +28.3% |
| Sold | 31/03/2025 (1 year ago) | £935,000 | +29% |
| Sold | 30/04/2021 (5 years ago) | £725,000 | +107.1% |
| Sold | 03/05/2000 (26 years ago) | £350,000 | +1816.8% |
| Sold | 17/04/1998 (28 years ago) | £18,260 | -94.4% |
| Sold | 07/03/1995 (31 years ago) | £325,000 | — |
Source: HM Land Registry Price Paid Data. Crown copyright.
Sold Comparables
Same street and nearby sales within 0.25 miles (last 5 years). Data from Land Registry Price Paid.
| Address | Price | Date | Type |
|---|---|---|---|
| 1 BEECHFIELD, ALTRINCHAM, TRAFFORD, GREATER MANCHESTER, WA14 2QN | £1,350,000 | 04/08/2023 | Semi-detached |
| 26A BENTINCK ROAD, ALTRINCHAM, TRAFFORD, GREATER MANCHESTER, WA14 2BP | £1,450,000 | 12/12/2022 | Semi-detached |
| 7 HIGHER DOWNS, ALTRINCHAM, TRAFFORD, GREATER MANCHESTER, WA14 2QL | £1,500,000 | 25/11/2022 | Semi-detached |
| BEECH BANK BOWDON ROAD, ALTRINCHAM, TRAFFORD, GREATER MANCHESTER, WA14 2AJ | £1,530,000 | 15/11/2022 | Semi-detached |
| WESTLIND, 41 ST MARGARETS ROAD, ALTRINCHAM, TRAFFORD, GREATER MANCHESTER, WA14 2AW | £2,150,000 | 02/11/2022 | Semi-detached |
| MULBERRY HOUSE ST MARGARETS ROAD, ALTRINCHAM, TRAFFORD, GREATER MANCHESTER, WA14 2AW | £1,625,000 | 06/10/2022 | Semi-detached |
| 8 GLENFIELD, ALTRINCHAM, TRAFFORD, GREATER MANCHESTER, WA14 4QH | £550,000 | 30/09/2022 | Semi-detached |
| 4 CEDAR AVENUE, ALTRINCHAM, TRAFFORD, GREATER MANCHESTER, WA14 2QR | £585,000 | 14/04/2022 | Semi-detached |
| HADLEIGH GROBY ROAD, ALTRINCHAM, TRAFFORD, GREATER MANCHESTER, WA14 2BQ | £1,650,000 | 25/02/2022 | Semi-detached |
Area average: £1,376,667 (9 sales)
Capital growth trend
Land Registry outcode average: last 12 months vs 5y and 10y ago (from sold prices).
House Price Index (HM Land Registry — official index, not sold-price averages): Trafford. Series: Semi-detached. As of April 2026.
Rental Range
Estimated market rent for Trafford. Low = conservative, Realistic = average, Optimistic = best case.
Based on Local Authority from postcode lookup → Trafford.
LHA (30th percentile) floor for Southern Greater Manchester: £1,396/mo (Apr 2025 – Mar 2026)
Location
Address
St Margarets Road
Nearby
Nearest stations, universities and amenities (distance from property).
| Type | Name | Distance |
|---|---|---|
| Shop | Katie Alex Aesthetics | 0.1 miles |
| Bus stop | Bowdon, Cavendish Road / adjacent St Margaret's Road | 0.2 miles |
| Bus stop | Cavendish Road / St Margarets Road | 0.2 miles |
| Shop | Live Louder | 0.4 miles |
| Hospital | Altrincham Health and Wellbeing Centre | 0.4 miles |
| Hospital | Altrincham Hospital | 0.5 miles |
| Train station | Altrincham | 0.7 miles |
| Train station | Hale | 0.7 miles |
| University | Fallowfield Reception and Richmond Amenities Building | 7.4 miles |
| University | Manchester School of Art | 7.8 miles |
Street-level crime
| Category | Count |
|---|---|
| Total incidents | 0 |
Within 1 mile during May 2026. Source: data.police.uk (England & Wales).
Schools nearby
Nearest open schools with Ofsted ratings (England). Closed schools are not shown. Data from Get Information about Schools and Ofsted.
| Name | Type | Distance | Ofsted |
|---|---|---|---|
| Altrincham Grammar School for Girls | Secondary | 0.2 miles | Outstanding — 4 Dec 2022 |
| Loreto Grammar School | Secondary | 0.4 miles | Outstanding — 9 Nov 2022 |
| Bowdon Preparatory School for Girls | Other | 0.4 miles | — (No rating) |
| North Cestrian School | Secondary | 0.4 miles | Good — 29 Apr 2019 |
| Altrincham CofE (Aided) Primary School | Primary | 0.6 miles | Good — 1 Mar 2023 |
Rental Comparables
Loading rental comparables for this postcode. Refresh in a few minutes.
Rent-driven metrics
Based on Area rent estimate.
- Rent ratio — Monthly rent ÷ purchase price (1% rule). 1%+ = strong, 0.8–1% = okay, <0.8% = weak for cashflow.
- Max investor price — Rent ÷ 0.8%; the price at which rent would be 0.8% of price (Stoke-style target).
- Target investor price — Rent ÷ 1%; the price at which rent would be 1% of price (strong cashflow band).
- Gross yield — Annual rent as % of purchase price (no costs).