30B
FIRST AVENUE, ENFIELD, GREATER LONDON EN1 1BL
£380,000
Property details
Tenure
LEASEHOLD
Council tax band
C
Last sold
£335,000 Apr 2020
Local average
£288,028 (+31.9%)
Deprivation
Decile 3 (9,997 of 33,755)
Street crime
618 incidents within 1 mile (May 2026)
Key features
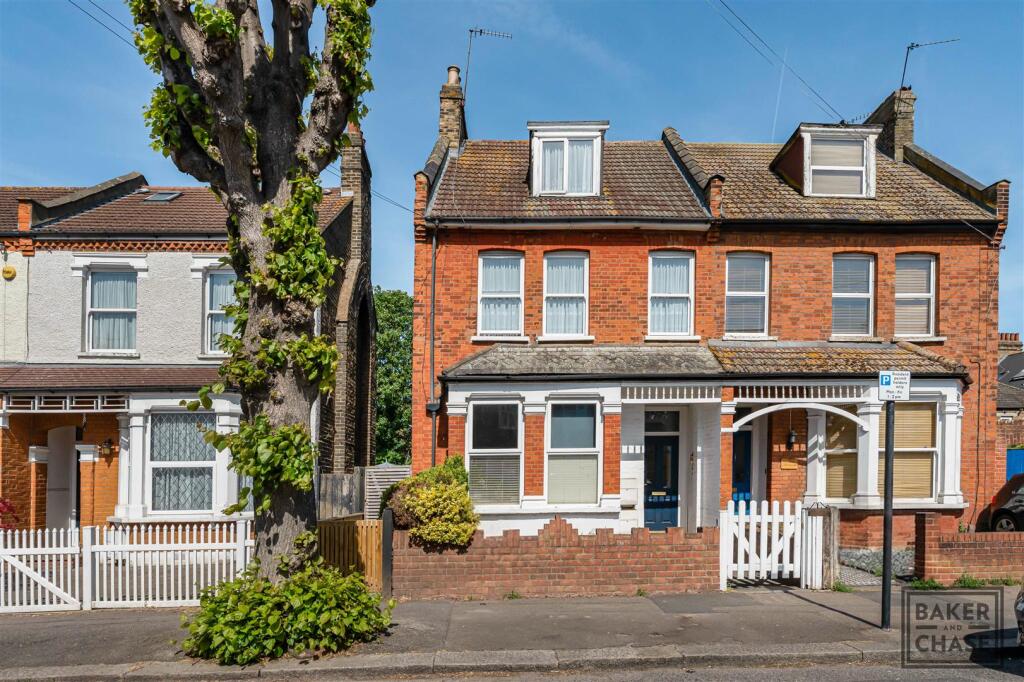
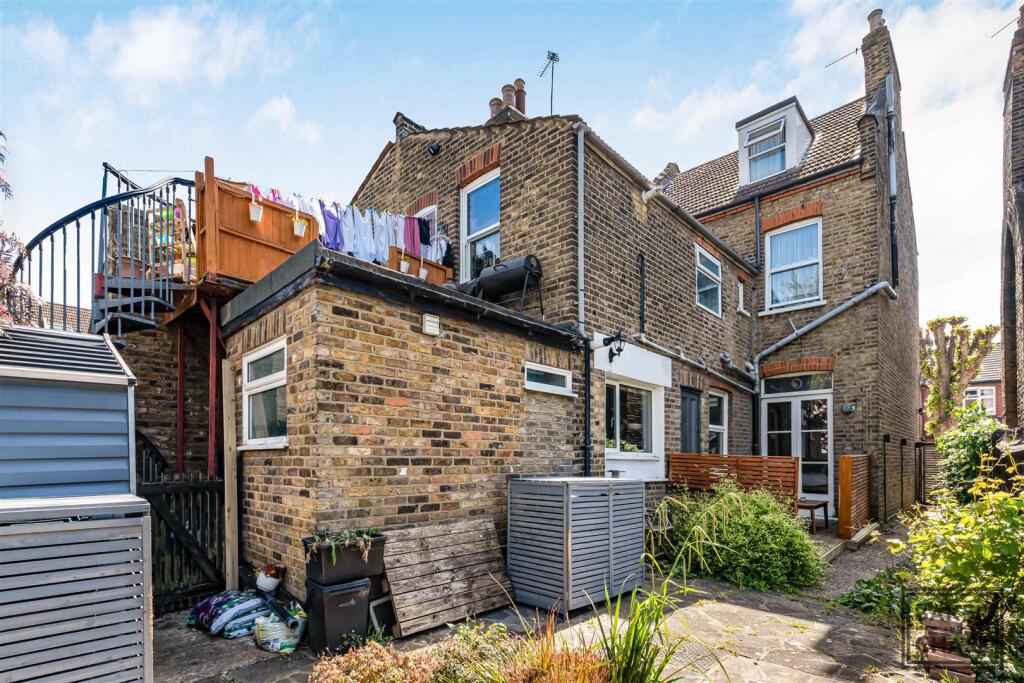
- Two Bedroom Conversion Flat
- Ground Floor
- Own Entrance
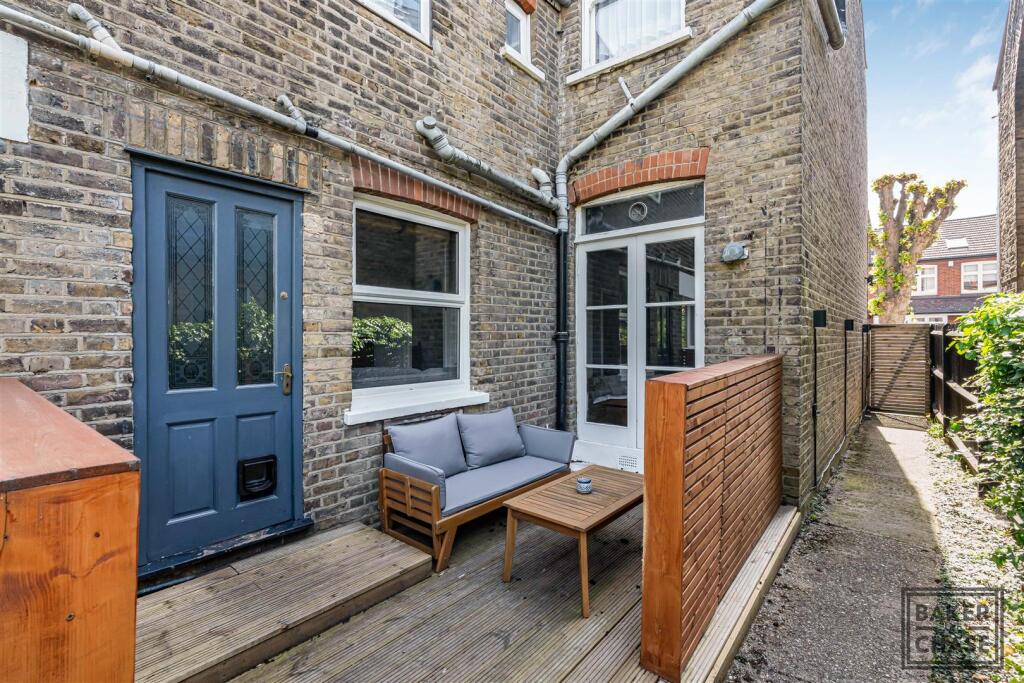
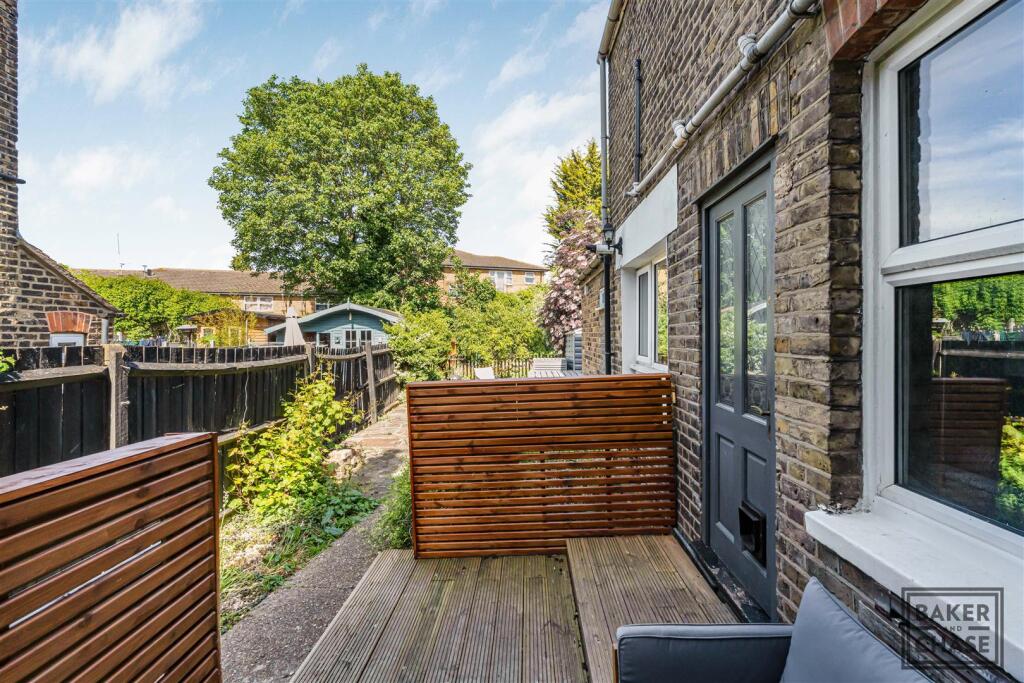
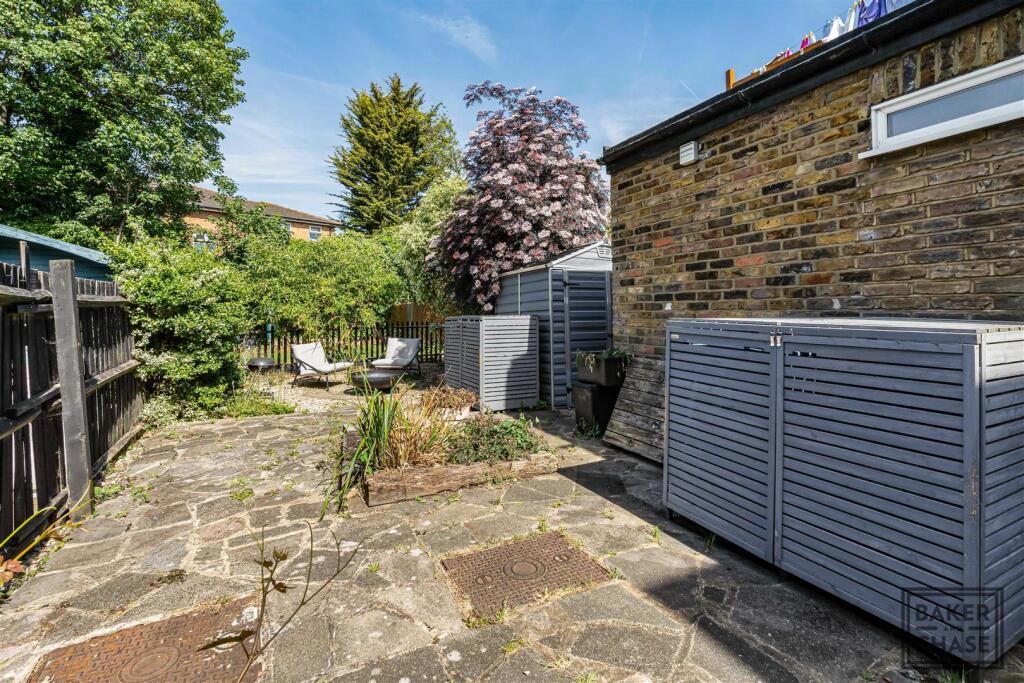
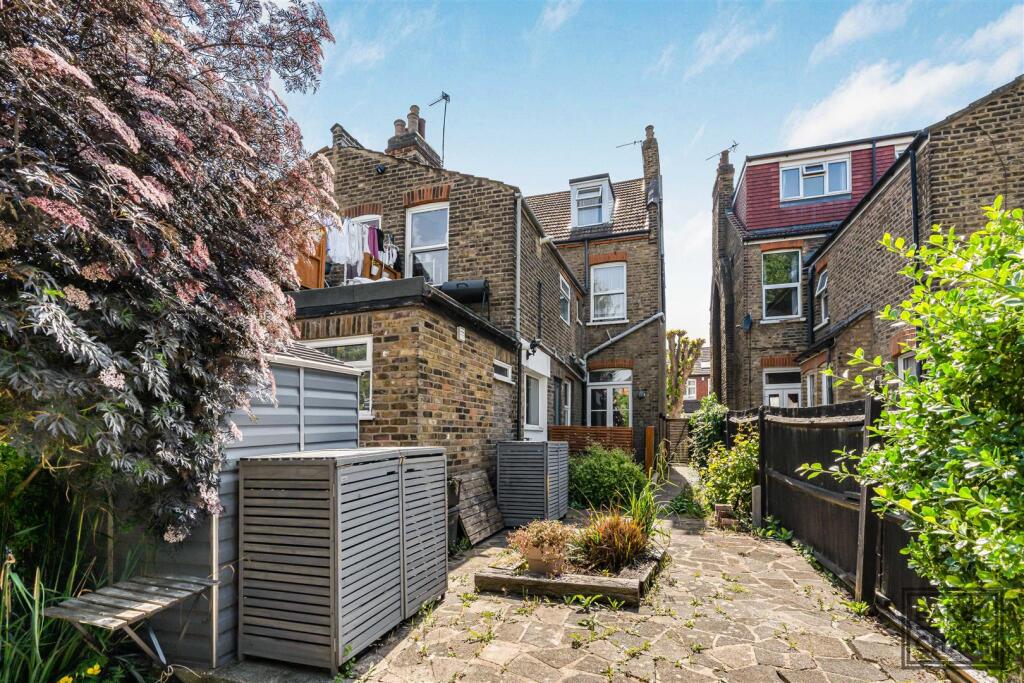
- Own Rear Garden
- Within Walking Distance To Bush Hill Park Station
- Chain Free
Additional details
- Electricity
- Mains supply
- Broadband
- FTTP (fibre to the premises)
- Water
- Mains supply
- Sewerage
- Mains supply
- Heating
- Gas central
- Parking
- On street
- Garden
- Yes
- Listed property
- No
- Restrictions
- Yes
- Required access
- No
- Flooded in last 5 years
- No
Description
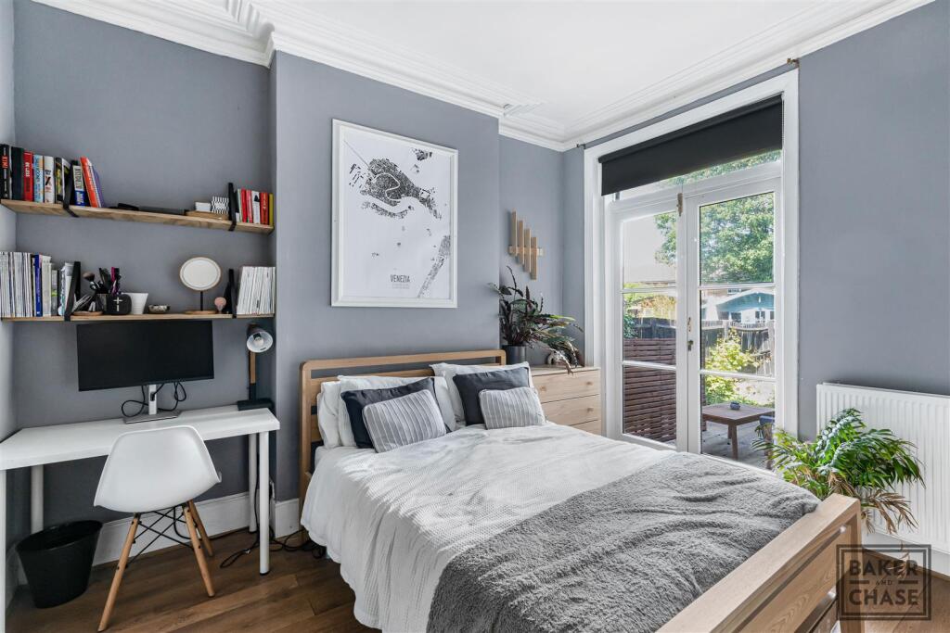
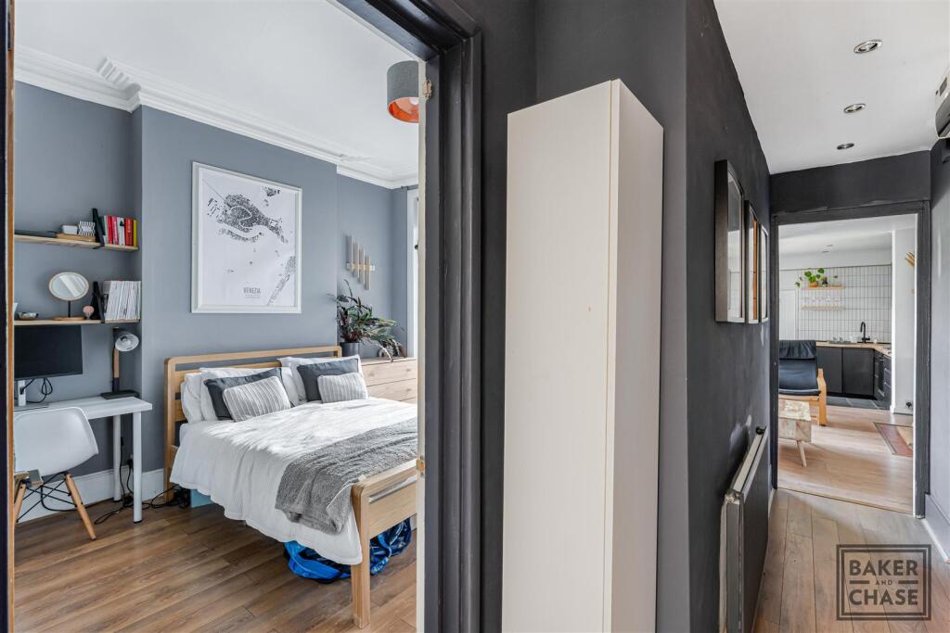
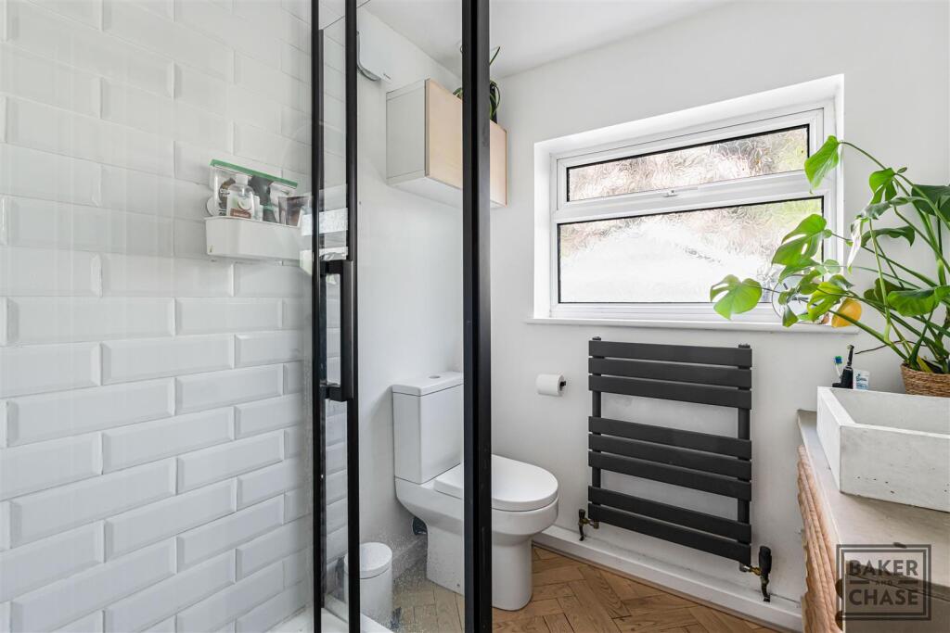
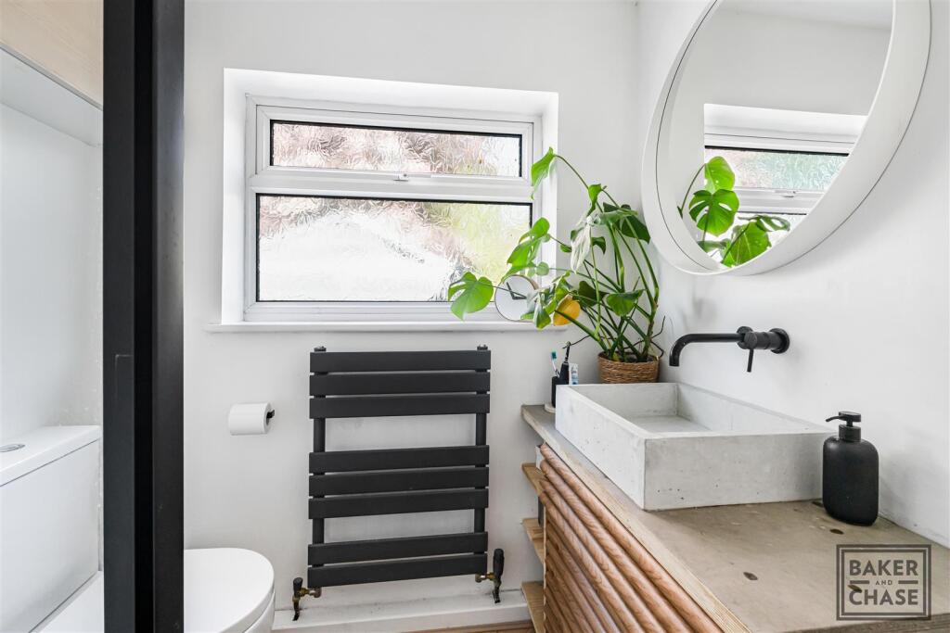
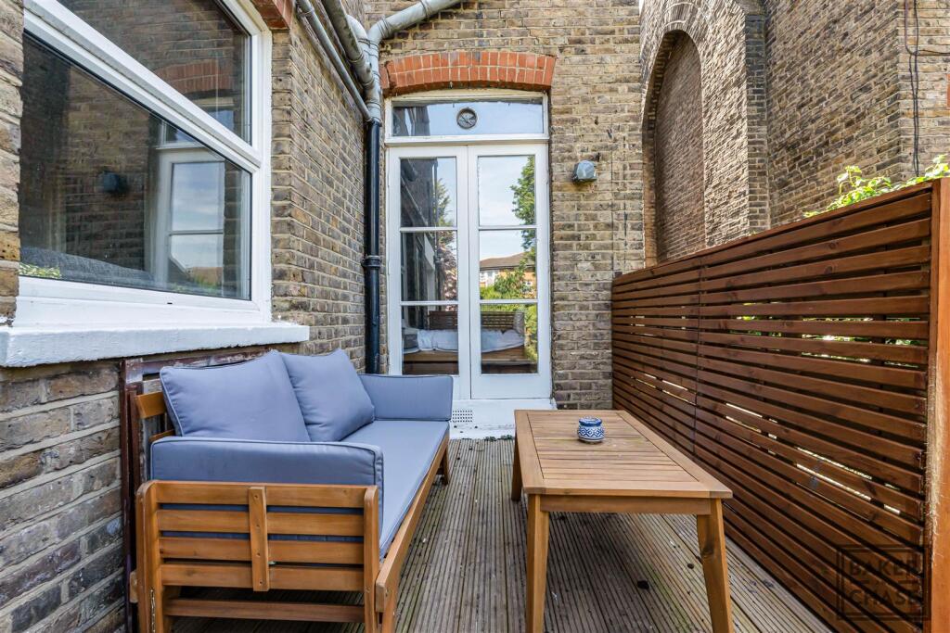
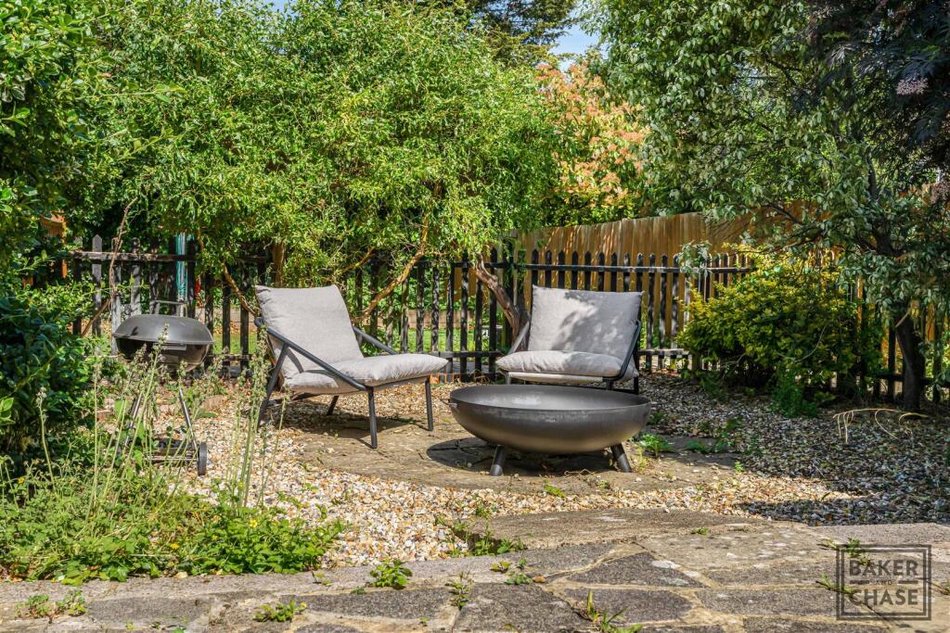
The property also features two well-sized bedrooms, a stylish bathroom and a bright, welcoming feel throughout, with plenty of natural light enhancing the sense of space. A real highlight is the private rear garden, perfect for summer evenings, weekend gatherings, or simply unwinding outdoors.
Location-wise, the property is exceptionally well placed. Bush Hill Park Station is within walking distance, providing excellent connections into Central London, while an array of local shops, cafés, and popular restaurants including The Banc and Marcus Kitchen are all close by.
For those who enjoy green open spaces, Bush Hill Park is less than a five-minute walk away, offering the perfect spot for morning walks or relaxed afternoons.
Offering a fantastic balance of lifestyle and practicality, this home is ideal for first-time buyers, professionals, or anyone looking to enjoy a vibrant North London neighbourhood with everything close at hand.
Tenure: Leasehold
Term Remaining: Approximately 82 years remaining
Service Charge: Not payable
Ground Rent: £75 per annum
Local Authority: London Borough of Enfield
Council Tax Band: C
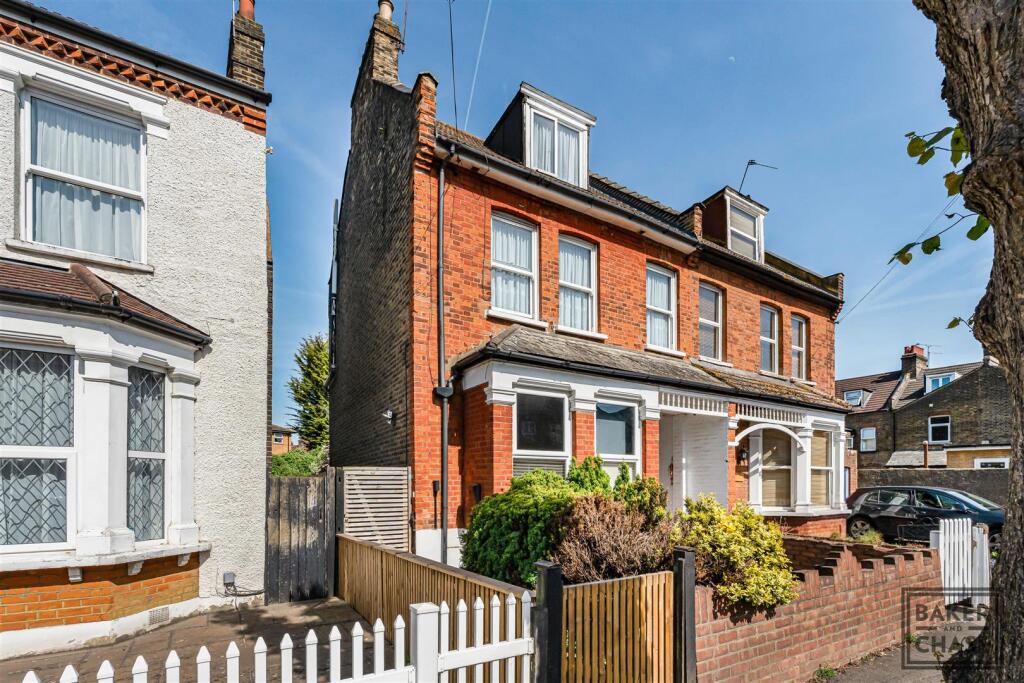
Front Garden -
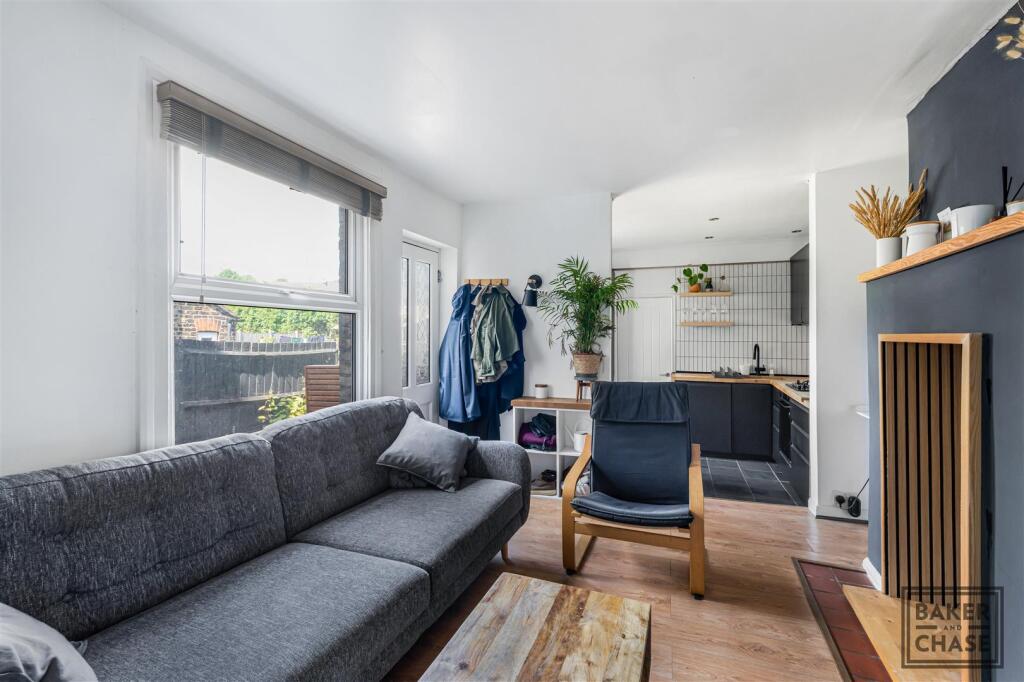
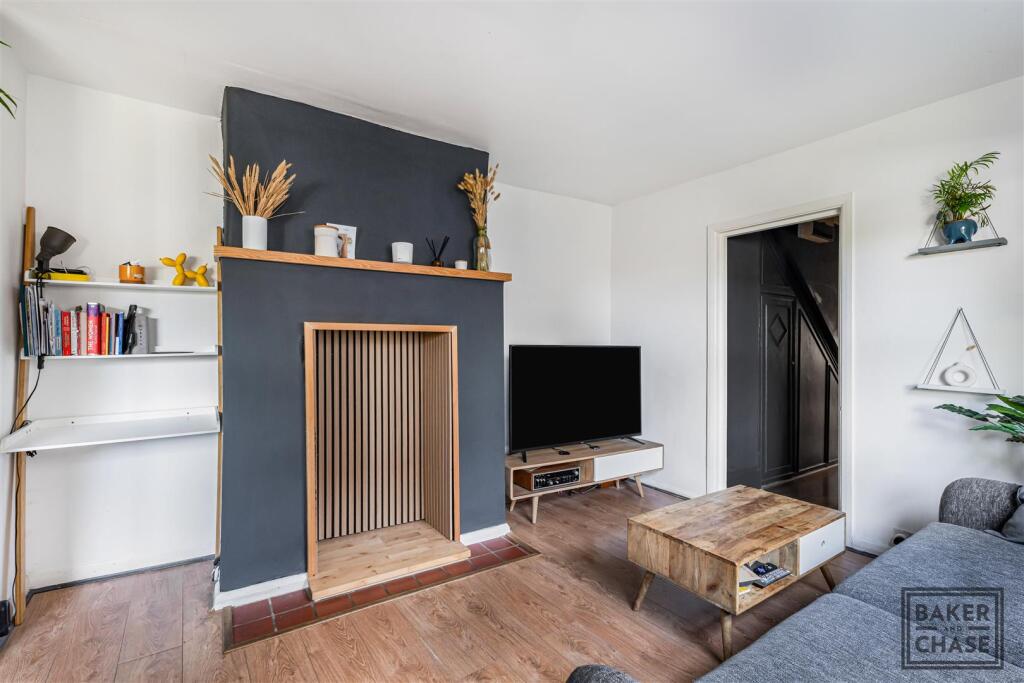
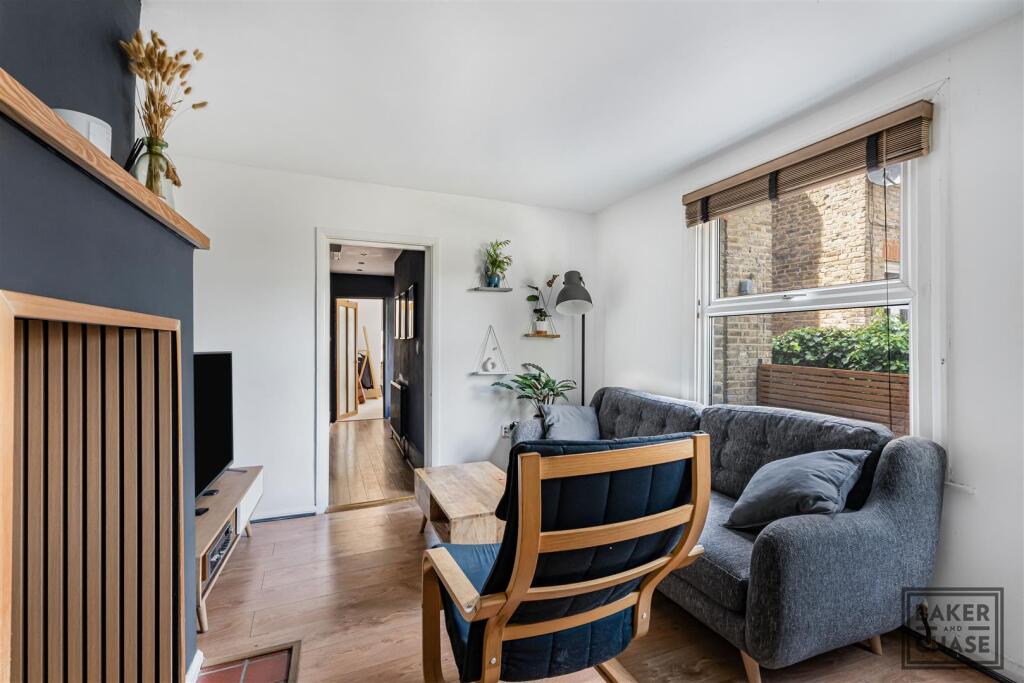
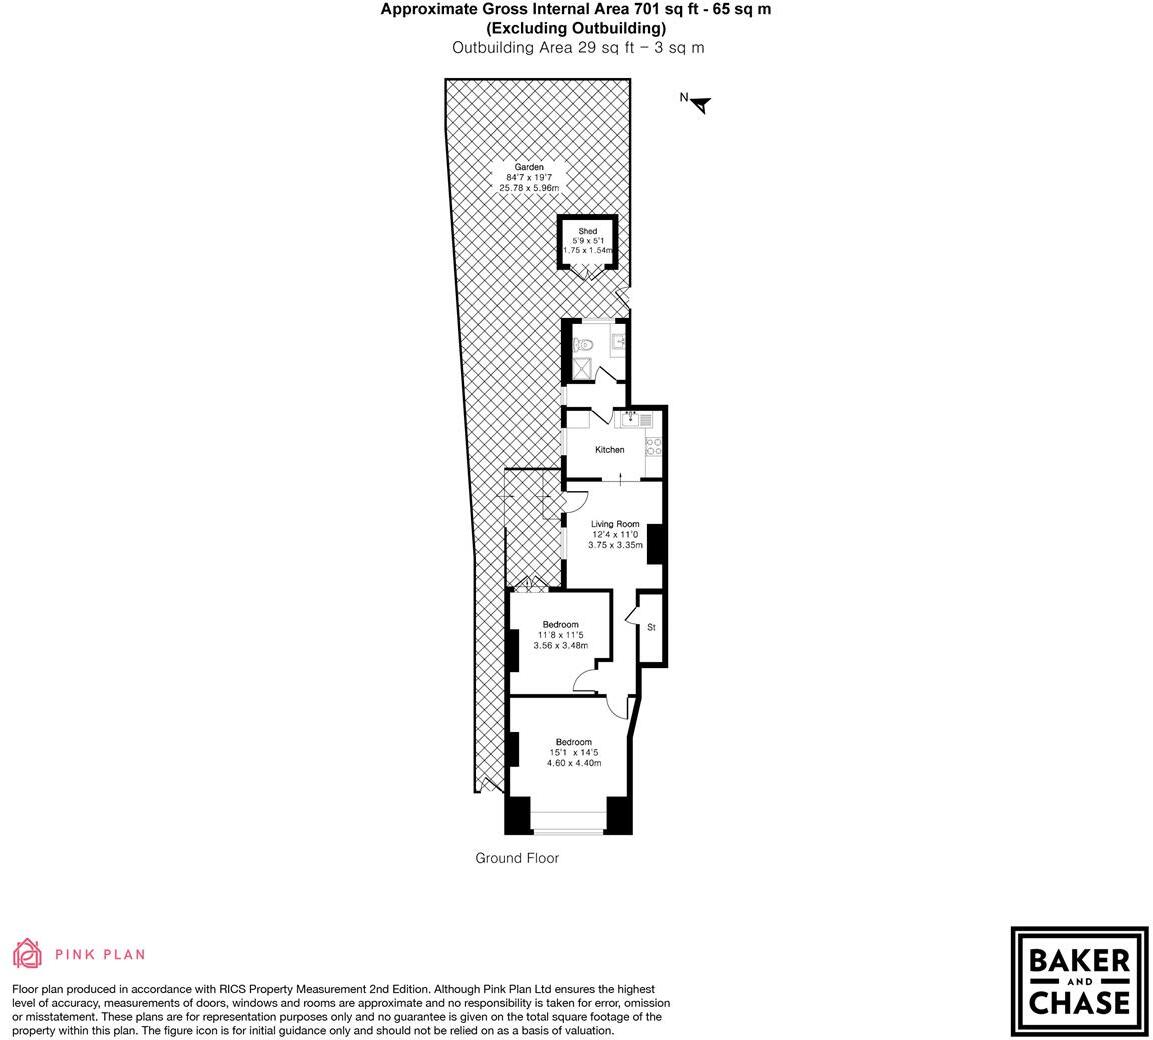
Lounge - Laminate wood flooring, double glazed window to side aspect, door leading to rear garden, access to kitchen, access to inner hallway, radiator.
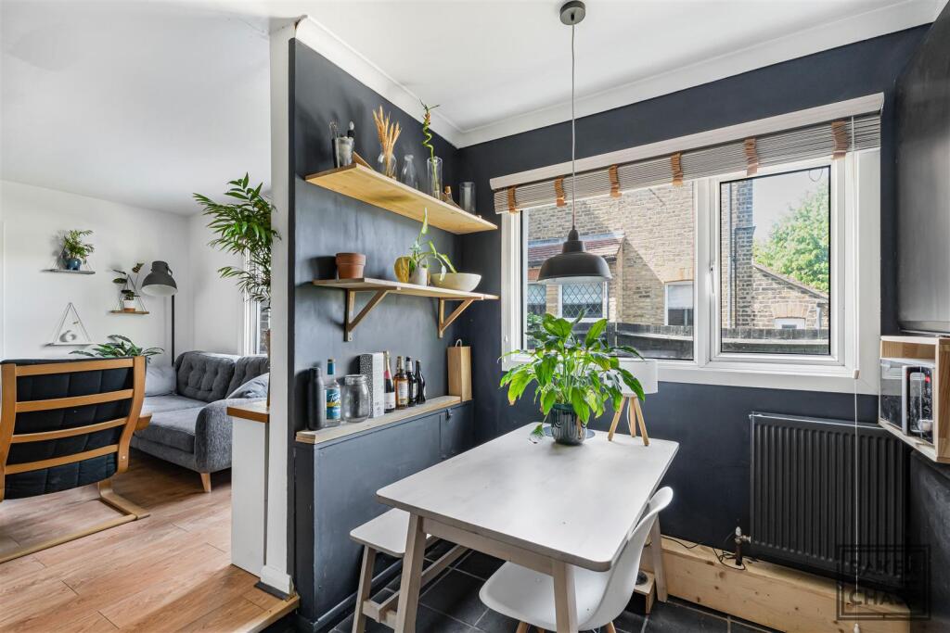
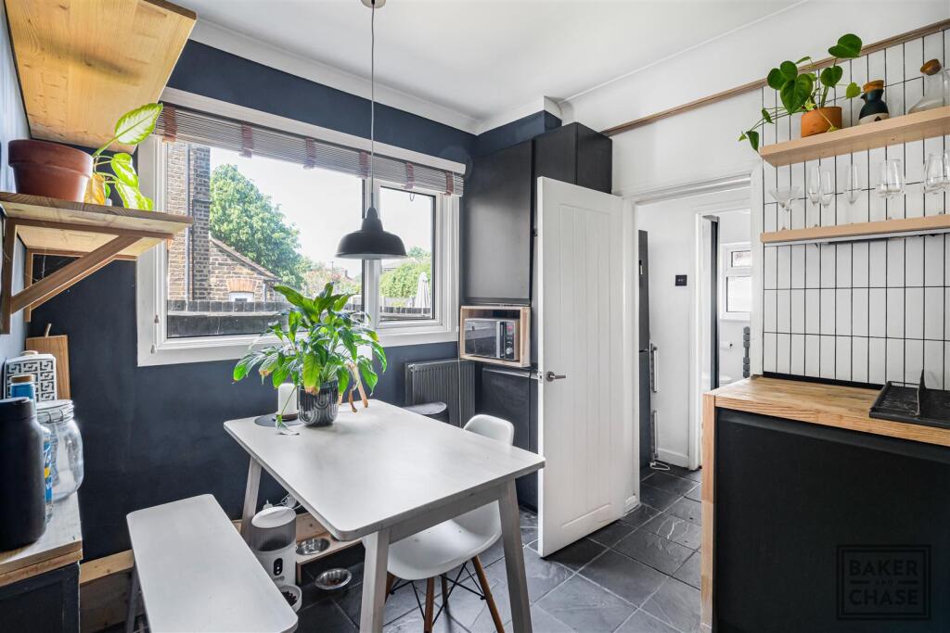
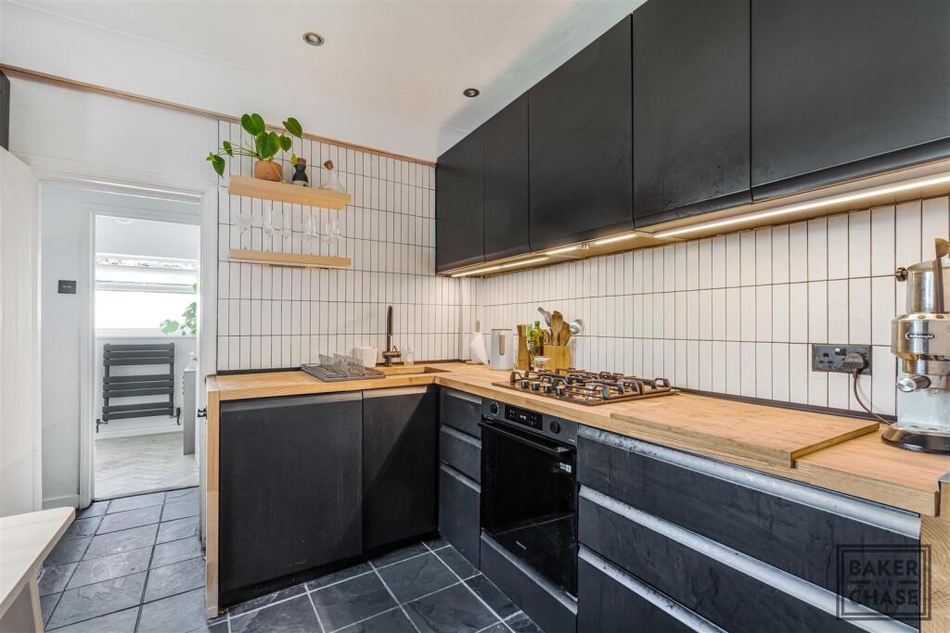
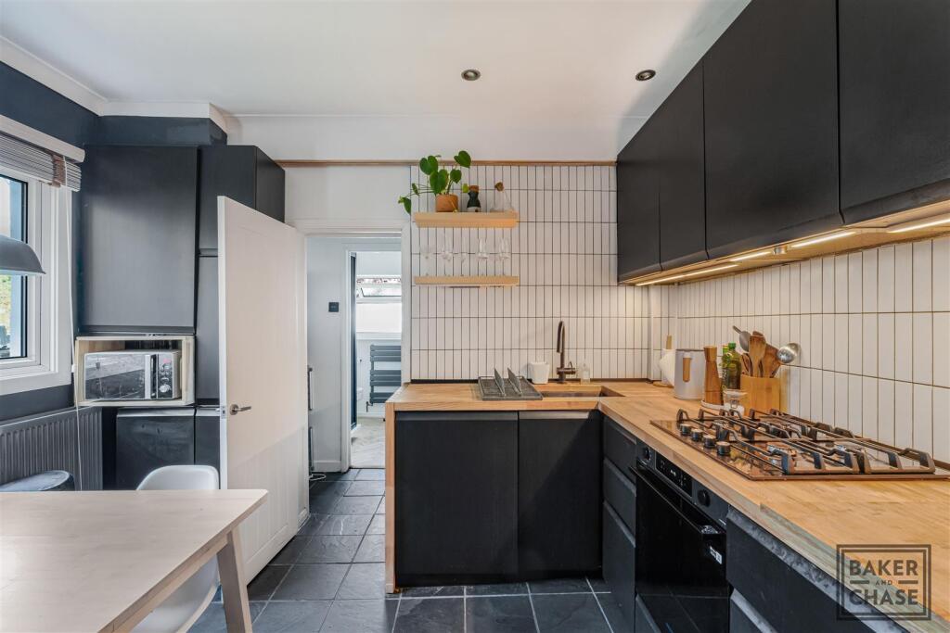
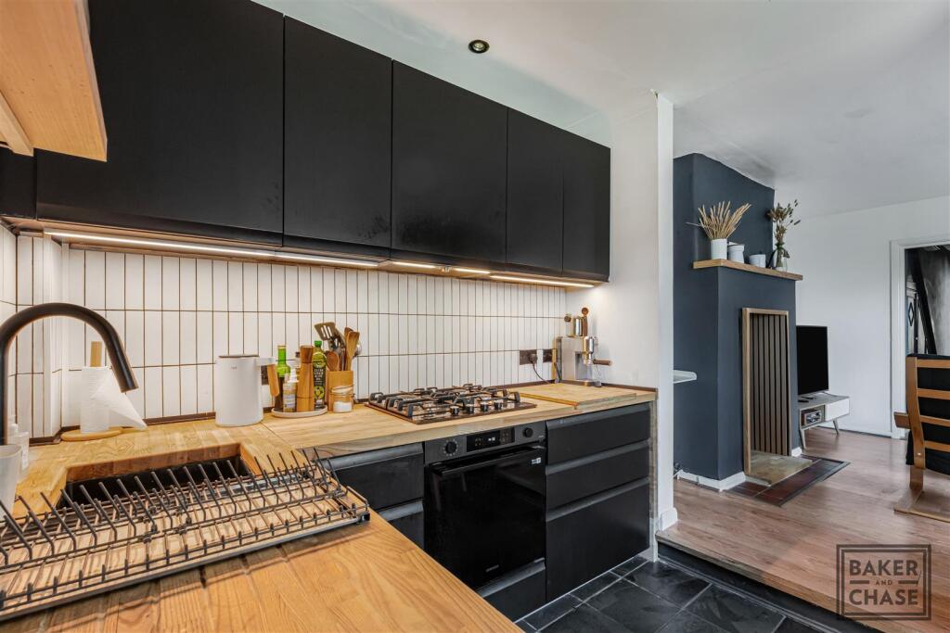
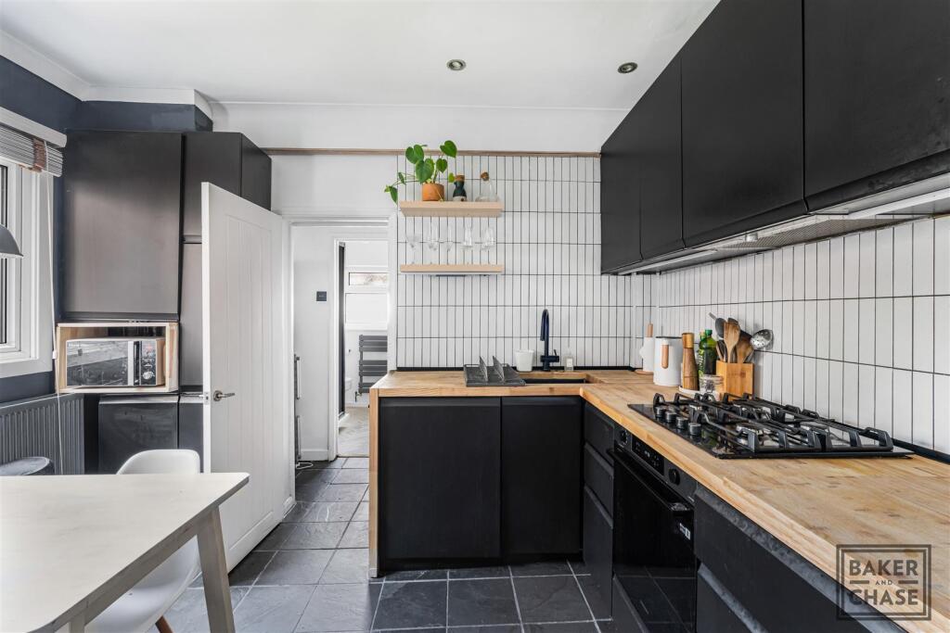
Kitchen - Tiled flooring, coving to ceiling, spotlights to ceiling, double glazed window to side aspect, radiator, eye and base level walls, par-tiled walls, in-fed sink with mixer tap, fixed electric fan, fixed gas hob, with extractor oven, door to lobby, cupboard housing combination boiler.
Lobby - Tiled flooring, double glazed window to side aspect, space for fridge/freezer, door to shower room.
Shower Room - Frosted double glazed window to rear aspect, heated towel rail, part-tiled walls, wash hand basin with mixer tap, low level WC, walk in shower cubicle with mains fed shower, extractor fan, engineered, heated wood flooring.
Inner Hallway - Laminate wood flooring, radiator, storage cupboard, wall mounted fuse box, spotlights to ceiling, doors to both bedrooms.
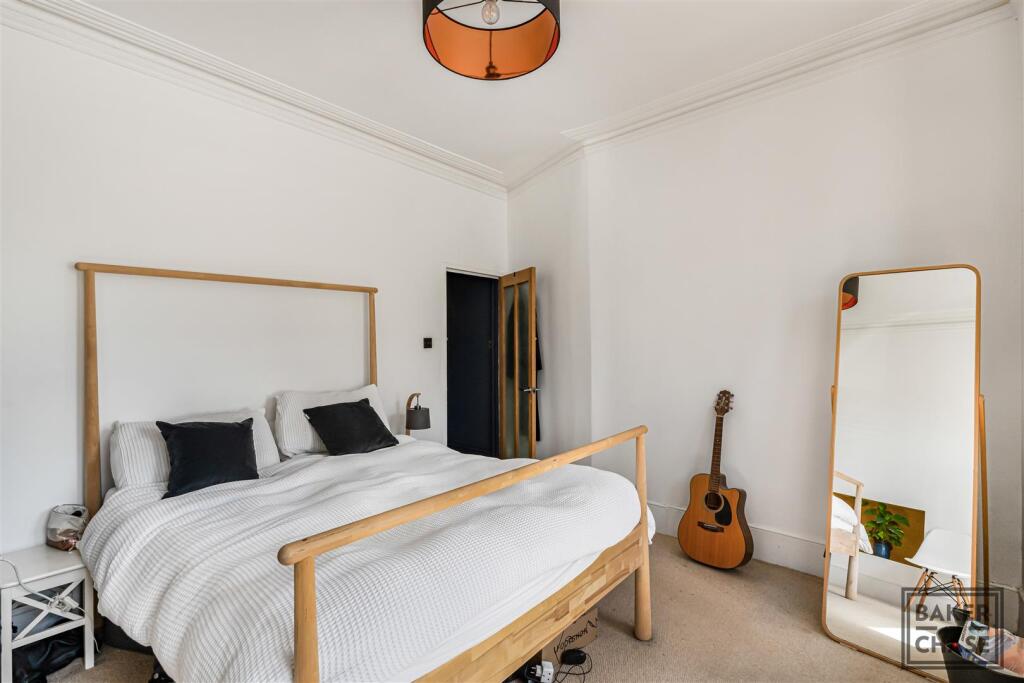
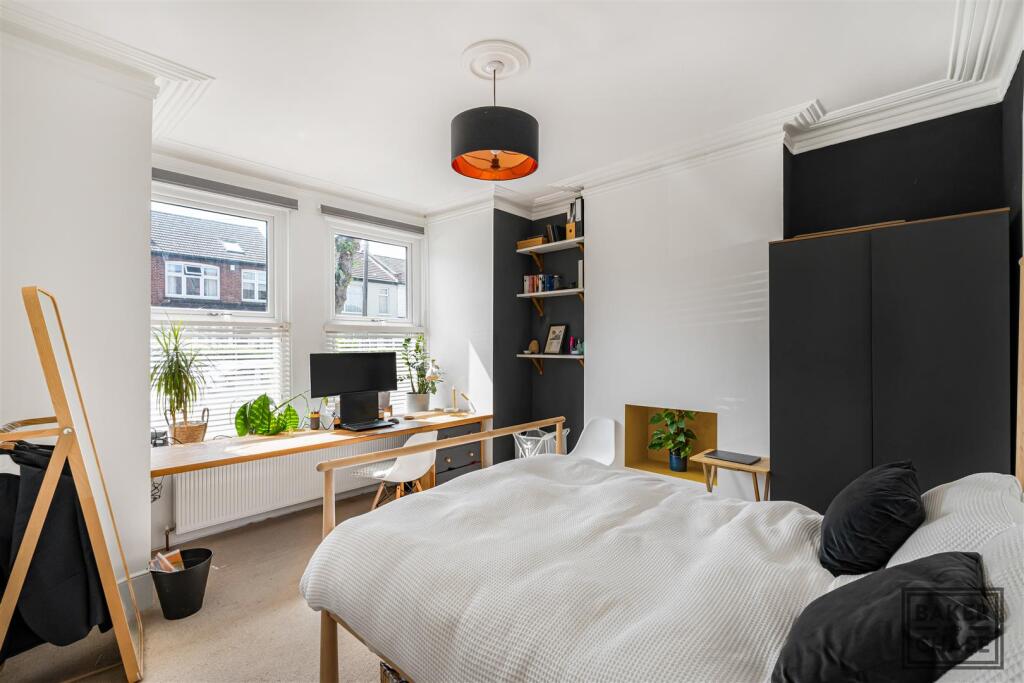
Bedroom One - Carpet, coving to ceiling, radiator, uPVC double glazed window to front aspect.
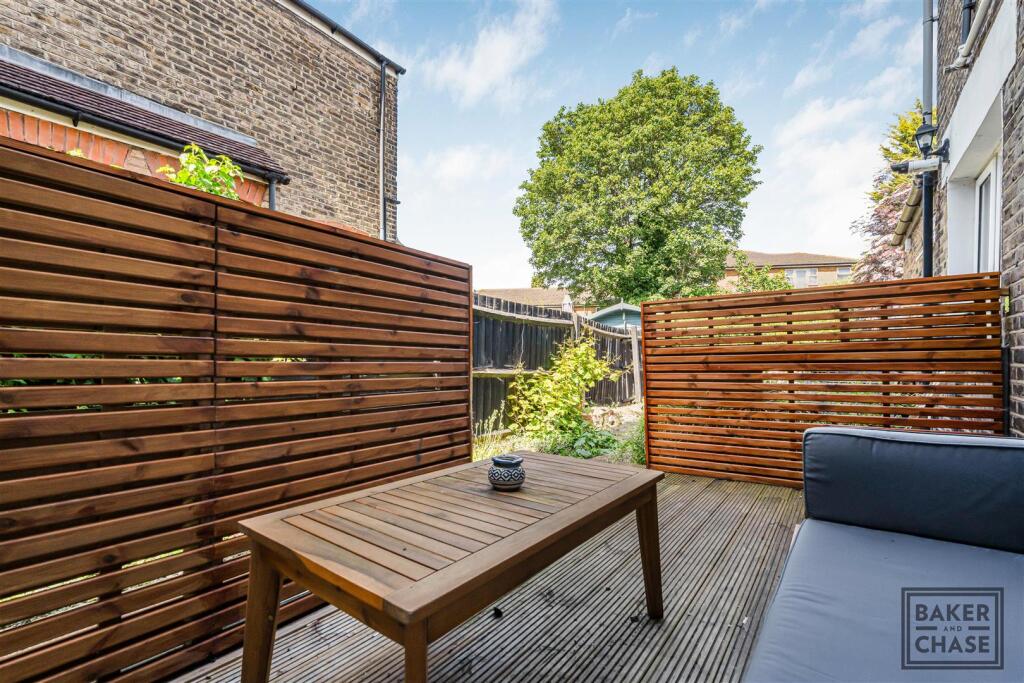
Bedroom Two - Laminate wood flooring, coving to ceiling, radiator, doors leading to rear garden.
Rear Garden - NA, part-paved area, outside tap, shed, further pebble stone area to rear, wall lights.
Disclaimer** - Viewings: In consideration of the current owner/occupants, please note:
a.Pets are not allowed to attend viewings.
b.Additional photos and/or filming of the property internally and externally is not permitted.
c.Loft access is not generally permitted unless express permission is requested.
Anti-Money Laundering Regulations: Intending purchaser(s) will be charged up to £20+VAT each to digitally produce and verify identification and financial documentation at offer stage and we would ask for your co-operation in order that there will be no delay in agreeing the sale. We are unable to proceed and/or remove a property from the market without this.
Availability: Buyers must check the availability of any property and make an appointment to view before embarking on any journey to see a property.
Measurements: These approximate room sizes are only intended as general guidance. You must verify the dimensions carefully before ordering carpets or any built-in furniture.
Consumer Protection from Unfair Trading Regulations 2008: The Agent has not tested any apparatus, equipment, fixtures and fittings or services and so cannot verify that they are in working order or fit for the purpose. A Buyer is advised to obtain verification from their Solicitor or Surveyor. References to the Tenure of a Property are based on information supplied by the Seller. The Agent has not had sight of the title documents. A Buyer is advised to obtain verification from their Solicitor. Items shown in photographs are NOT included unless specifically mentioned within the sales particulars. They may however be available by separate negotiation.
Copyright: You may download, store and use the material for your own personal use and research. You may not republish, retransmit, redistribute or otherwise make the material available to any party or make the same available on any website, online service or bulletin board of your own or of any other party or make the same available in hard copy or in any other media without the website owner's express prior written consent. The website owner's copyright must remain on all reproductions of material taken from this website.
Listed by
London Borough of Enfield
Baker and Chase Estate Agents
Reference: 88979034
Flood risk
Zone: 1
Risk: Low
Job (default Low)
Floorplans
First Avenue Floorplan
EPC Graphs
EE Rating
Price history
498% since 1996
| Event | Date | Price | % change |
|---|---|---|---|
| Listed for sale | — | £380,000 | +13.4% |
| Sold | 24/04/2020 (6 years ago) | £335,000 | +13.6% |
| Sold | 27/11/2015 (10 years ago) | £295,000 | +59.5% |
| Sold | 14/05/2009 (17 years ago) | £185,000 | +18.2% |
| Sold | 07/07/2003 (23 years ago) | £156,500 | +105.9% |
| Sold | 30/06/1999 (27 years ago) | £76,000 | +35.7% |
| Sold | 01/03/1996 (30 years ago) | £56,000 | — |
Source: HM Land Registry Price Paid Data. Crown copyright.
Sold Comparables
Same street and nearby sales within 0.25 miles (last 5 years). Data from Land Registry Price Paid.
| Address | Price | Date | Type |
|---|---|---|---|
| PASTERS COURT, 1B FLAT 7 TRINITY AVENUE, ENFIELD, GREATER LONDON, EN1 1HW | £340,000 | 16/01/2026 | Flat |
| 96B ST MARKS ROAD, ENFIELD, GREATER LONDON, EN1 1BB | £368,000 | 22/07/2025 | Flat |
| 38 QUEEN ANNES PLACE, ENFIELD, GREATER LONDON, EN1 2PT | £300,000 | 18/12/2024 | Flat |
| PASTERS COURT, 1B FLAT 8 TRINITY AVENUE, ENFIELD, GREATER LONDON, EN1 1HW | £350,000 | 28/11/2024 | Flat |
| PASTERS COURT, 1B FLAT 8 TRINITY AVENUE, ENFIELD, GREATER LONDON, EN1 1HW | £350,000 | 28/11/2024 | Flat |
| 10B QUEEN ANNES PLACE, ENFIELD, GREATER LONDON, EN1 2PT | £320,000 | 12/09/2024 | Flat |
| 48 QUEEN ANNES PLACE, ENFIELD, GREATER LONDON, EN1 2PT | £280,000 | 28/06/2024 | Flat |
| PASTERS COURT, 1B FLAT 16 TRINITY AVENUE, ENFIELD, GREATER LONDON, EN1 1HW | £280,000 | 31/10/2023 | Flat |
| 111A ST MARKS ROAD, ENFIELD, GREATER LONDON, EN1 1BJ | £420,000 | 25/08/2023 | Flat |
| CHAPEL COURT FLAT 5 ST MARKS ROAD, ENFIELD, GREATER LONDON, EN1 1DT | £249,000 | 31/05/2023 | Flat |
| 119B ST MARKS ROAD, ENFIELD, GREATER LONDON, EN1 1BJ | £350,000 | 14/12/2022 | Flat |
| 2A LADBROKE ROAD, ENFIELD, GREATER LONDON, EN1 1HY | £205,000 | 19/10/2022 | Flat |
| 25B LEIGHTON ROAD, ENFIELD, GREATER LONDON, EN1 1XJ | £300,000 | 14/10/2022 | Flat |
| 34 GROUND FLOOR FLAT ST MARKS ROAD, ENFIELD, GREATER LONDON, EN1 1BE | £368,000 | 15/08/2022 | Flat |
| 8 FLAT B ST MARKS ROAD, ENFIELD, GREATER LONDON, EN1 1BE | £270,000 | 07/04/2022 | Flat |
| 45 FIRST AVENUE, ENFIELD, GREATER LONDON, EN1 1BN | £303,000 | 01/04/2022 | Flat |
| 56A ABBEY ROAD, ENFIELD, GREATER LONDON, EN1 2QN | £390,000 | 20/01/2022 | Flat |
| 34 QUEEN ANNES PLACE, ENFIELD, GREATER LONDON, EN1 2PT | £320,000 | 20/12/2021 | Flat |
| CHAPEL COURT FLAT 13 ST MARKS ROAD, ENFIELD, GREATER LONDON, EN1 1DT | £332,500 | 23/11/2021 | Flat |
| INGRAM COURT 18 WENDY CLOSE, ENFIELD, GREATER LONDON, EN1 1HR | £200,000 | 06/10/2021 | Flat |
Area average: £314,775 (20 sales)
Capital growth trend
Land Registry outcode average: last 12 months vs 5y and 10y ago (from sold prices).
House Price Index (HM Land Registry — official index, not sold-price averages): Enfield. Series: Flats and maisonettes. As of April 2026.
Rental Range
Estimated market rent for Enfield. Low = conservative, Realistic = average, Optimistic = best case.
Based on Local Authority from postcode lookup → Enfield.
LHA (30th percentile) floor for Outer North London: £1,396/mo (Apr 2025 – Mar 2026)
Location
Nearby
Nearest stations, universities and amenities (distance from property).
| Type | Name | Distance |
|---|---|---|
| Shop | William Hill | 0.0 miles |
| Shop | Costcutter | 0.0 miles |
| Train station | Bush Hill Park | 0.0 miles |
| Bus stop | Hail & Ride Bush Hill Park Station | 0.0 miles |
| Train station | Enfield Town | 0.8 miles |
| Hospital | North London Hospice Winchmore Hill | 1.6 miles |
| Hospital | Priory Hospital | 2.2 miles |
| University | Boltons Park Farm | 7.0 miles |
| University | Arden University Stratford Campus | 7.3 miles |
Street-level crime
| Category | Count |
|---|---|
| Anti-social behaviour | 148 |
| Violence and sexual offences | 146 |
| Shoplifting | 87 |
| Vehicle crime | 56 |
| Other theft | 44 |
| Public order | 37 |
| Theft from the person | 29 |
| Robbery | 27 |
| Burglary | 18 |
| Drugs | 14 |
| Other crime | 6 |
| Bicycle theft | 2 |
| Criminal damage and arson | 2 |
| Possession of weapons | 2 |
| Total incidents | 618 |
Within 1 mile during May 2026. Source: data.police.uk (England & Wales).
Schools nearby
Nearest open schools with Ofsted ratings (England). Closed schools are not shown. Data from Get Information about Schools and Ofsted.
| Name | Type | Distance | Ofsted |
|---|---|---|---|
| Bush Hill Park Primary School | Primary | 0.3 miles | Good — 18 Jan 2018 |
| The Raglan Junior School | Primary | 0.4 miles | Good — 11 Apr 2016 |
| Raglan Infant School | Primary | 0.4 miles | Outstanding — 19 Sep 2024 |
| Galliard Primary School | Primary | 0.5 miles | Outstanding — 25 Sep 2023 |
| George Spicer Primary School | Primary | 0.6 miles | Good — 20 Jul 2012 |
Rental Comparables
Residential lets from OpenRent and Rightmove for the area (same bedroom count). Use to validate rent estimates. Student lets are excluded.
| Title | Rent | Beds | Distance | As seen on |
|---|---|---|---|---|
| 2 Bed Flat, Edmonton, N9 | £1,675/mo | 2 | 0.92 miles | OpenRent |
| 2 Bed Flat, Beamish Road, N9 | £1,850/mo | 2 | 0.98 miles | OpenRent |
Average rent: £1,763/mo (2 listings)
Rent-driven metrics
Based on OpenRent comparables.
- Rent ratio — Monthly rent ÷ purchase price (1% rule). 1%+ = strong, 0.8–1% = okay, <0.8% = weak for cashflow.
- Max investor price — Rent ÷ 0.8%; the price at which rent would be 0.8% of price (Stoke-style target).
- Target investor price — Rent ÷ 1%; the price at which rent would be 1% of price (strong cashflow band).
- Gross yield — Annual rent as % of purchase price (no costs).
- Cost-to-rent — Price ÷ annual rent (from OpenRent comparables). Under 14× = strong, 14–16× = acceptable, 17×+ = compressed.
- Cashflow — Rent minus mortgage, 10% maintenance, £25/mo compliance. Assumes 75% LTV, 3.95% APR (5yr fixed), 25yr term.
- ROI — Annual profit ÷ cash in (deposit + 4% purchase costs).