9 GLENFIELD AVENUE
BLACKPOOL, BISPHAM, BLACKPOOL FY2 0DB
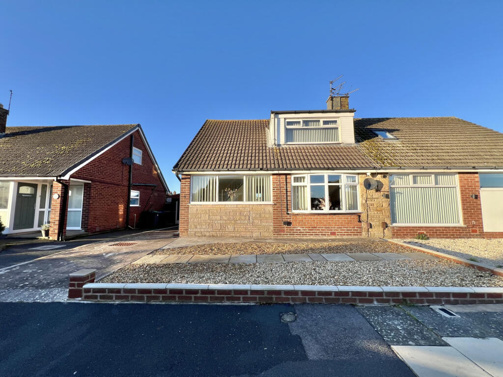
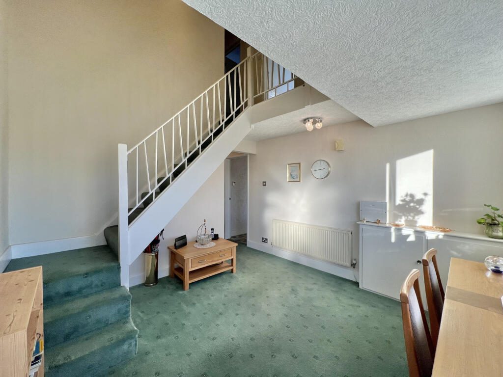
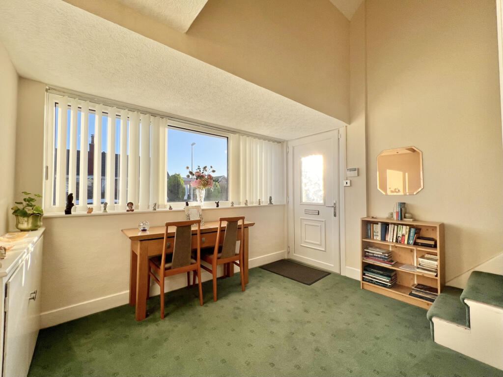
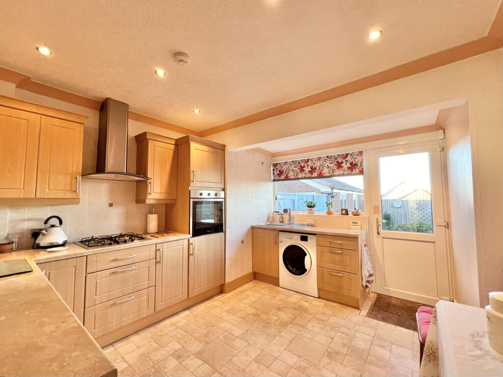
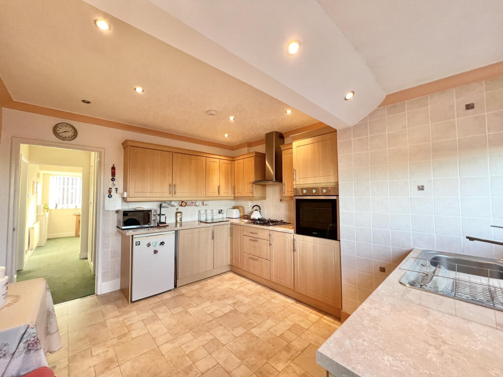
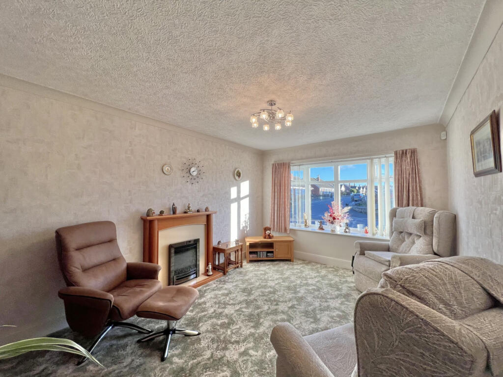
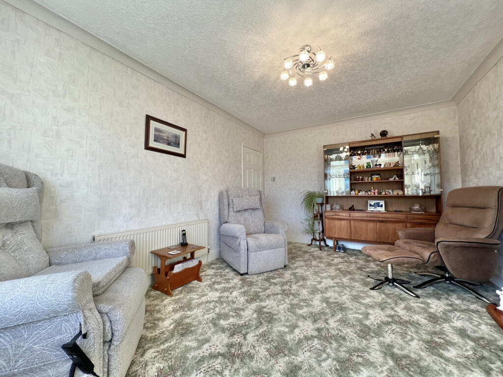
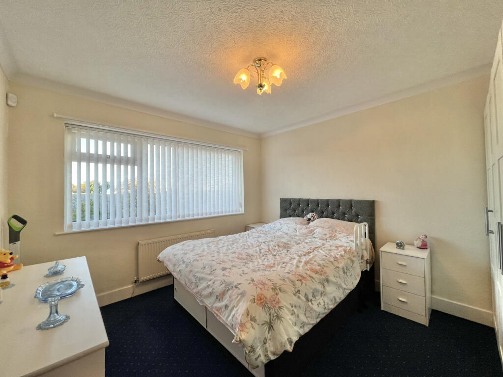
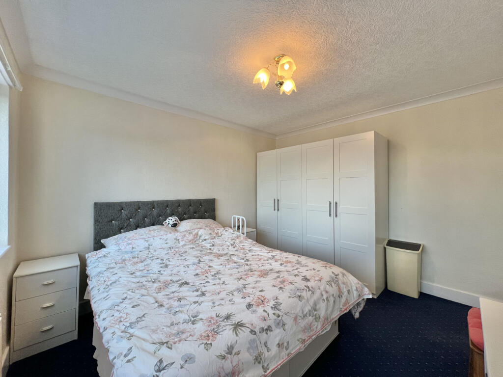
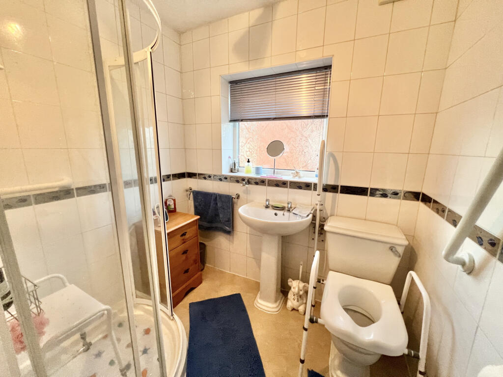
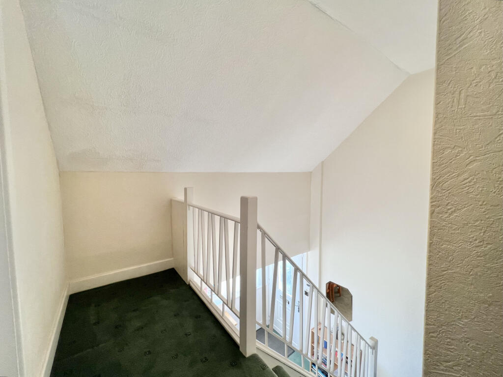
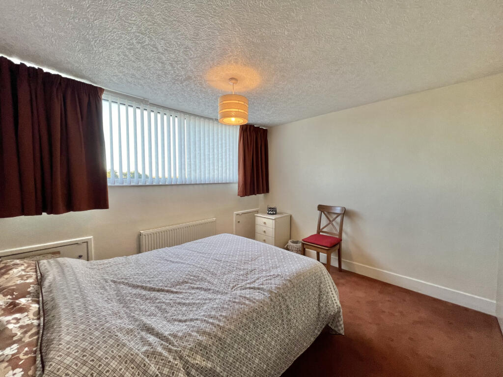
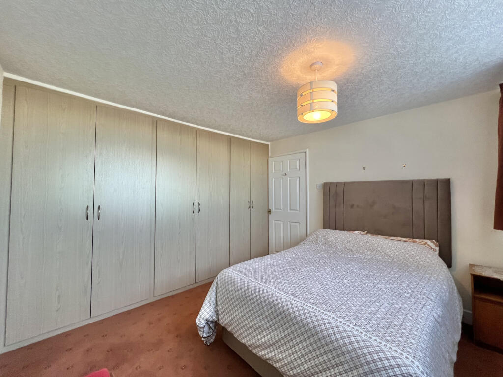
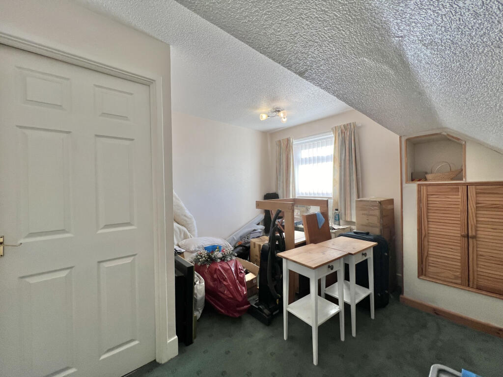
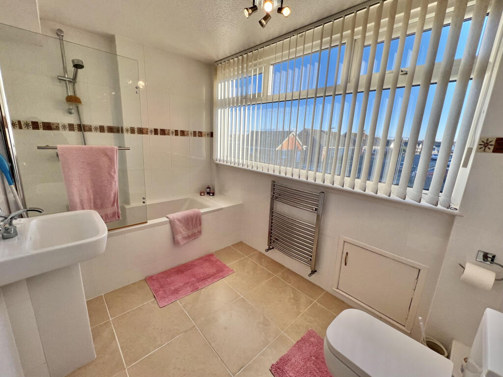
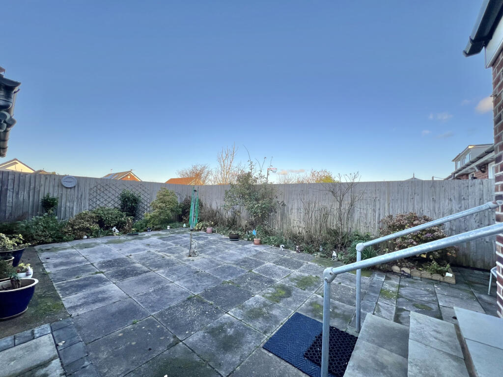
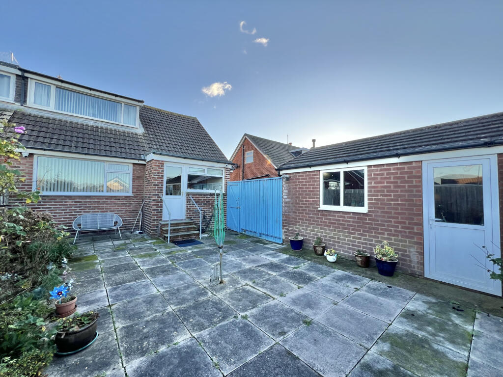
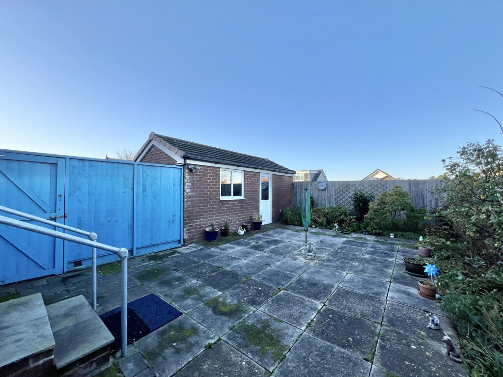
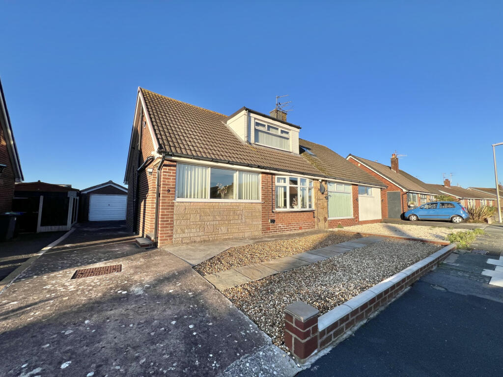
Photo 1 Photo 2 Photo 3 Photo 4 Photo 5 Photo 6 Photo 7 Photo 8 Photo 9 Photo 10 Photo 11 Photo 12 Photo 13 Photo 14 Photo 15 Photo 16 Photo 17 Photo 18 Photo 19
/ 19
Property details
Tenure
FREEHOLD
Floor area
98 m²
Council tax band
C
EPC rating
D
Last sold
£185,000 Mar 2026
Price per m²
£1,888/m²
Local average
£251,727 (-26.5%)
Deprivation
Decile 4 (11,005 of 33,755)
Street crime
147 incidents within 1 mile (May 2026)
Additional details
- Electricity
- Mains supply
- Broadband
- FTTC (fibre to the cabinet)
- Water
- Mains supply
- Sewerage
- Mains supply
- Parking
- Yes
- Garden
- Yes
- Listed property
- No
- Restrictions
- No
- Required access
- No
- Rights of way
- No
- Flooded in last 5 years
- No
- Flood defences
- No
Description
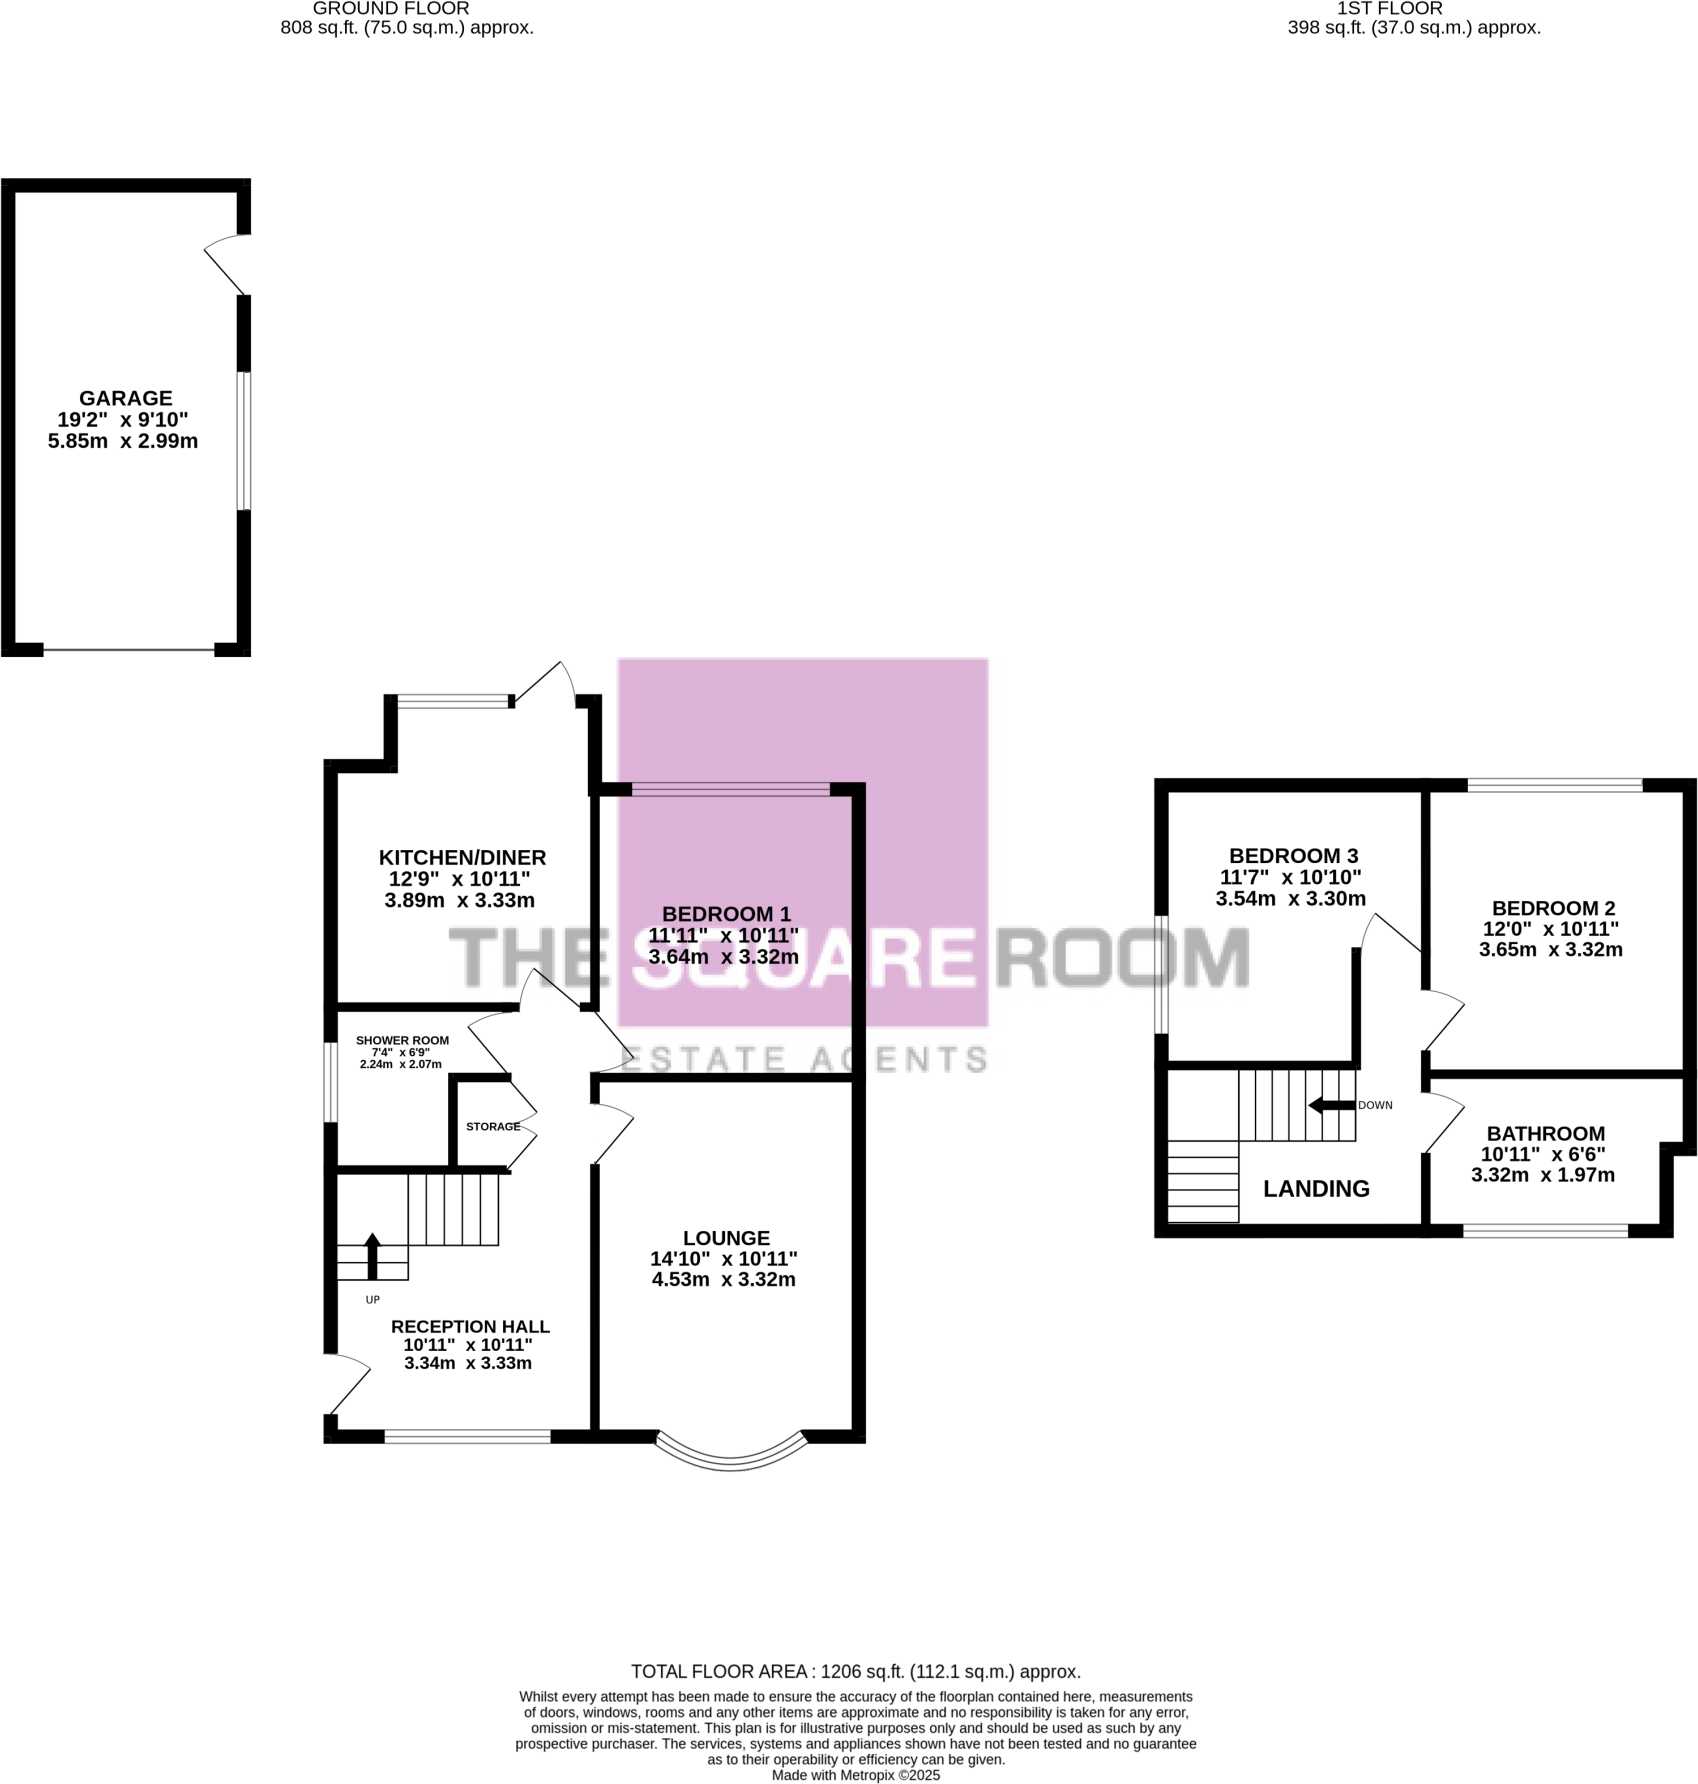
GROUND FLOOR
RECEPTION HALL
3.34m x 3.33m (10'11 x 10'11)
UPVC double glazed door to the side aspect and window to the front, radiator, stairs leading to the first floor and meter cupboard.
LOUNGE
4.53m x 3.32m (14'10 x 10'11)
UPVC double glazed window to the front aspect, electric fire in surround and radiator.
KITCHEN/DINER
3.89m x 3.33m (12'9 x 10'11)
UPVC double glazed window and door to the rear aspect. Extended kitchen with a range of wall and base units with complimentary work surfaces, sink with mixer tap and drainer, integrated oven and gas hob with extractor fan over, plumbing for a washing machine, space for under counter fridge/freezer and radiator.
BEDROOM ONE
3.64m x 3.32m (11'11 x 10'11)
UPVC double glazed window to the rear aspect and radiator.
SHOWER ROOM
2.24m x 2.07m (7'4 x 6'9)
UPVC double glazed window to the side aspect. Fitted three piece suite comprising; shower cubical, wash hand basin, low flush wc and wall mounted towel rail.
FIRST FLOOR
LANDING
Loft hatch.
BEDROOM TWO
3.65m x 3.32m (12'0 x 10'11)
UPVC double glazed window to the rear aspect, a range of fitted wardrobes, eaves storage and radiator.
BEDROOM THREE
3.54m x 3.30m (11'7 x 10'10)
UPVC double glazed window to the side aspect, storage cupboard housing recently installed boiler, eaves storage and radiator.
BATHROOM
3.32m x 1.97m (10'11 x 6'6)
UPVC double glazed window to the front aspect. Modern three piece suite comprising; panelled bath with shower over, wash hand basin, low flush wc, wall mounted towel rail and eaves storage.
EXTERNAL
FRONT
Low maintenance front garden, driveway providing off street parking for ample vehicles, access to the garage and gated access to the rear.
REAR
Low maintenance, private rear garden, mainly paved with mature shrubs and side access to the garage.
GARAGE
5.85m x 2.99m (19'2 x 9'10)
Up and over door to the front, window and door to the side aspect, light and power.
COUNCIL TAX BAND C
TENURE
We have been informed that the property is Freehold; prospective purchasers should seek clarification of this from their solicitors.
VIEWINGS
Viewings are strictly by appointment through the agents office.
All measurements are approximate and for illustrative purposes only. Digital images are reproduced for general information only and must not be inferred that any item shown is included for sale with the property. We have been unable to confirm if services / items in the property are in full working order. The property is offered for sale on this basis. Prospective purchasers are advised to seek expert advice where appropriate.
Listed by
Fylde Coast
The Square Room
Reference: 169502474
EPC Rating & Upgrade Cost
Current rating: D
Potential rating: B
Inspection date: 01/12/2022
Expiry date: 30/11/2032
Current heating cost: £1,005/year
Potential heating cost: £650/year
Est. upgrade cost to C: £12,640
Recommendations
- Room-in-roof insulation (£1,500 - £2,700)
- Floor insulation (suspended floor) (£800 - £1,200)
- Low energy lighting for all fixed outlets (£40)
- Solar water heating (£4,000 - £6,000)
- Solar photovoltaic panels, 2.5 kWp (£3,500 - £5,500)
Flood risk
Zone: 1
Risk: Low
Job (default Low)
Floorplans
Floorplan 1
EPC Graphs
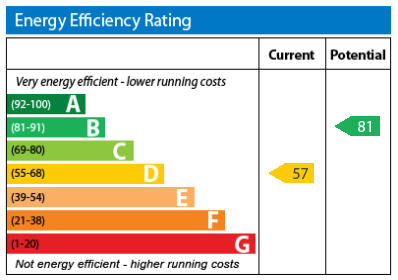
EPC Graph
FENSA Certificates
This property has 2 FENSA certificate(s) on record, indicating window/door installations by FENSA-approved installers.
FENSA Certificate #10513100
Property Details
Street: 9 Glenfield Avenue
Town: BLACKPOOL
Postcode: FY2 0DB
Installation Details
Items: 1 window
Certificate Issued: 08/09/2014
Work Completed: 27/08/2014
This certificate data was retrieved from FENSA's database
FENSA Certificate #12308824
Property Details
Street: 9 Glenfield Avenue
Town: BLACKPOOL
Postcode: FY2 0DB
Installation Details
Items: 1 door
Certificate Issued: 24/04/2017
Work Completed: 21/03/2017
This certificate data was retrieved from FENSA's database
What is FENSA? FENSA (Fenestration Self-Assessment Scheme) is a government-authorised scheme that monitors building regulation compliance for replacement windows and doors. Certificates indicate that work was completed by FENSA-approved installers.
Price history
7% since 2023
| Event | Date | Price | % change |
|---|---|---|---|
| Sold | 18/03/2026 (4 months ago) | £185,000 | +7% |
| Sold | 08/05/2023 (3 years ago) | £172,950 | — |
Source: HM Land Registry Price Paid Data. Crown copyright.
Sold Comparables
Same street and nearby sales within 0.25 miles (last 5 years). Data from Land Registry Price Paid.
| Address | Price | Date | Type |
|---|---|---|---|
| 9 VILLAGE WAY, BISPHAM, BLACKPOOL, FY2 0AH | £330,000 | 15/07/2025 | Detached |
| 115 ASHFIELD ROAD, BISPHAM, BLACKPOOL, FY2 0BU | £182,500 | 16/12/2022 | Detached |
| 3 CRANBROOK GROVE, BISPHAM, BLACKPOOL, FY2 0FZ | £164,500 | 23/09/2022 | Detached |
| Same street 39 GLENFIELD AVENUE, BISPHAM, BLACKPOOL, FY2 0DB | £219,950 | 24/11/2021 | Detached |
| 6 VILLAGE WAY, BISPHAM, BLACKPOOL, FY2 0AH | £255,000 | 22/09/2021 | Detached |
Street average: £219,950 (1 sale)
Area average: £233,000 (4 sales)
Capital growth trend
Land Registry outcode average: last 12 months vs 5y and 10y ago (from sold prices).
House Price Index (HM Land Registry — official index, not sold-price averages): Blackpool. Series: Detached. As of April 2026.
Rental Range
Estimated market rent for Blackpool. Low = conservative, Realistic = average, Optimistic = best case.
Based on Local Authority from postcode lookup → Blackpool.
LHA (30th percentile) floor for Fylde Coast: £623/mo (Apr 2025 – Mar 2026)
Location
Nearby
Nearest stations, universities and amenities (distance from property).
| Type | Name | Distance |
|---|---|---|
| Shop | Londis | 0.1 miles |
| Shop | Lengs | 0.1 miles |
| University | Blackpool and The Fylde College | 0.2 miles |
| Bus stop | Unknown | 0.4 miles |
| Train station | Layton | 1.5 miles |
| Train station | Poulton-le-Fylde | 1.9 miles |
| University | Blackpool & The Fylde College, Fleetwood Nautical Campus | 3.0 miles |
| Hospital | The Harbour | 4.3 miles |
| Hospital | Fleetwood Hospital | 4.9 miles |
Street-level crime
| Category | Count |
|---|---|
| Violence and sexual offences | 66 |
| Anti-social behaviour | 21 |
| Public order | 15 |
| Criminal damage and arson | 13 |
| Vehicle crime | 8 |
| Other theft | 7 |
| Shoplifting | 5 |
| Other crime | 4 |
| Drugs | 3 |
| Bicycle theft | 2 |
| Burglary | 1 |
| Possession of weapons | 1 |
| Theft from the person | 1 |
| Total incidents | 147 |
Within 1 mile during May 2026. Source: data.police.uk (England & Wales).
Schools nearby
Nearest open schools with Ofsted ratings (England). Closed schools are not shown. Data from Get Information about Schools and Ofsted.
| Name | Type | Distance | Ofsted |
|---|---|---|---|
| Montgomery Academy | Secondary | 0.2 miles | Good — 14 Jul 2024 |
| St Bernadette's Catholic Primary School | Primary | 0.3 miles | Good — 16 Nov 2011 |
| Blackpool and the Fylde College | Other | 0.3 miles | — (No rating) |
| Kincraig Primary School | Primary | 0.4 miles | Good — 25 May 2017 |
| Westcliff Primary Academy | Primary | 0.4 miles | Good — 18 Jun 2013 |
Rental Comparables
Residential lets from OpenRent and Rightmove for the area (same bedroom count). Use to validate rent estimates. Student lets are excluded.
| Title | Rent | Beds | Distance | As seen on |
|---|---|---|---|---|
| 3 Bed Semi-Detached House, Salcombe Avenue, FY2 | £1,199/mo | 3 | 1.14 miles | OpenRent |
Average rent: £1,199/mo (1 listing)
Rent-driven metrics
Based on OpenRent comparables.
- Rent ratio — Monthly rent ÷ purchase price (1% rule). 1%+ = strong, 0.8–1% = okay, <0.8% = weak for cashflow.
- Max investor price — Rent ÷ 0.8%; the price at which rent would be 0.8% of price (Stoke-style target).
- Target investor price — Rent ÷ 1%; the price at which rent would be 1% of price (strong cashflow band).
- Gross yield — Annual rent as % of purchase price (no costs).
- Cost-to-rent — Price ÷ annual rent (from OpenRent comparables). Under 14× = strong, 14–16× = acceptable, 17×+ = compressed.
- Cashflow — Rent minus mortgage, 10% maintenance, £25/mo compliance. Assumes 75% LTV, 3.95% APR (5yr fixed), 25yr term.
- ROI — Annual profit ÷ cash in (deposit + 4% purchase costs).