Park House
PARK LANE, STAFFORD, LAPLEY, STAFFORDSHIRE ST19 9JT
Park House (20).jpg Park House (29) RevA.jpg Park House external (9).jpg Park House (103).jpg Park House (98).jpg Park House (122).jpg Park House (108).jpg Park House (115).jpg Park House (119).jpg Park House (116).jpg Park House (127).jpg Park House (132).jpg Park House external (26).jpg Park House (131).jpg Park House (143).jpg Park House external (17).jpg Park House external (28).jpg Park House external (34).jpg Park House (27).jpg Park House (24).jpg Park House (36).jpg Park House (69).jpg Park House (86).jpg Park House (57).jpg Park House (59).jpg Park House (21).jpg
/ 26
Property details
Tenure
FREEHOLD
Floor area
630 m²
Council tax band
H
Last sold
£421,000 Dec 2000
Local average
£426,500 (+286.9%)
Deprivation
Decile 5 (15,296 of 33,755)
Street crime
4 incidents within 1 mile (May 2026)
Additional details
- Electricity
- Mains supply
- Broadband
- ADSL copper wire
- Water
- Mains supply
- Sewerage
- Mains supply
- Heating
- Oil
- Parking
- Garage, Driveway
- Garden
- Yes
- Listed property
- Yes
- Restrictions
- Yes
- Required access
- Yes
- Rights of way
- No
- Flooded in last 5 years
- No
- Flood defences
- No
Description
with extensive eight bedroomed accommodation, superb leisure “wellness” provision,
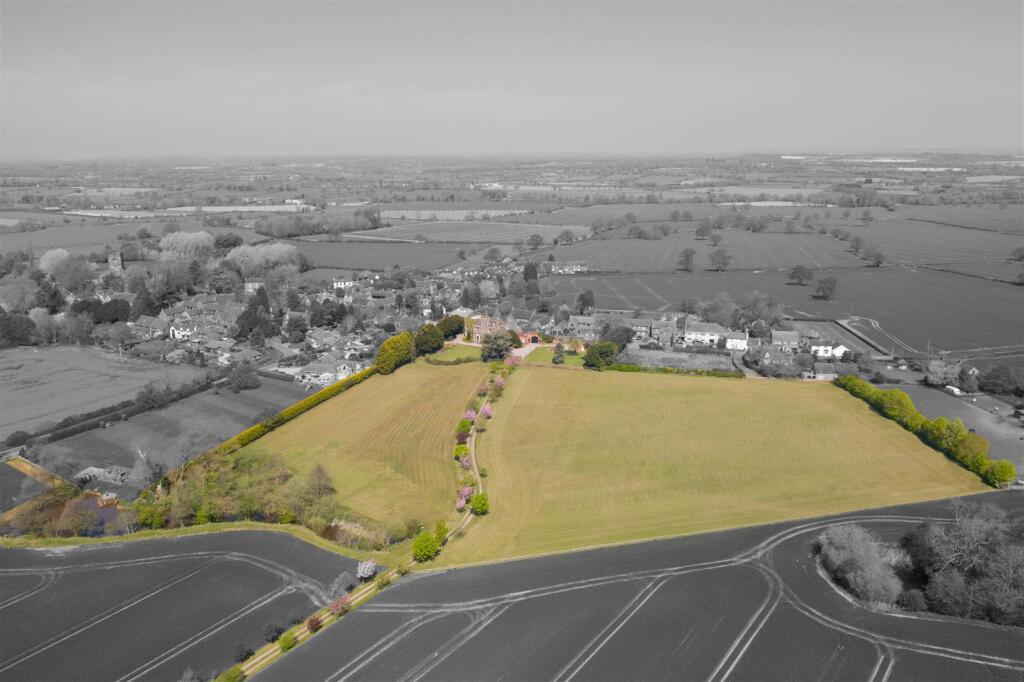
a wonderful “pub” and extensive south facing grounds of approximately eight and a half acres,
all standing within a conveniently situated, highly regarded and historic South Staffordshire village.
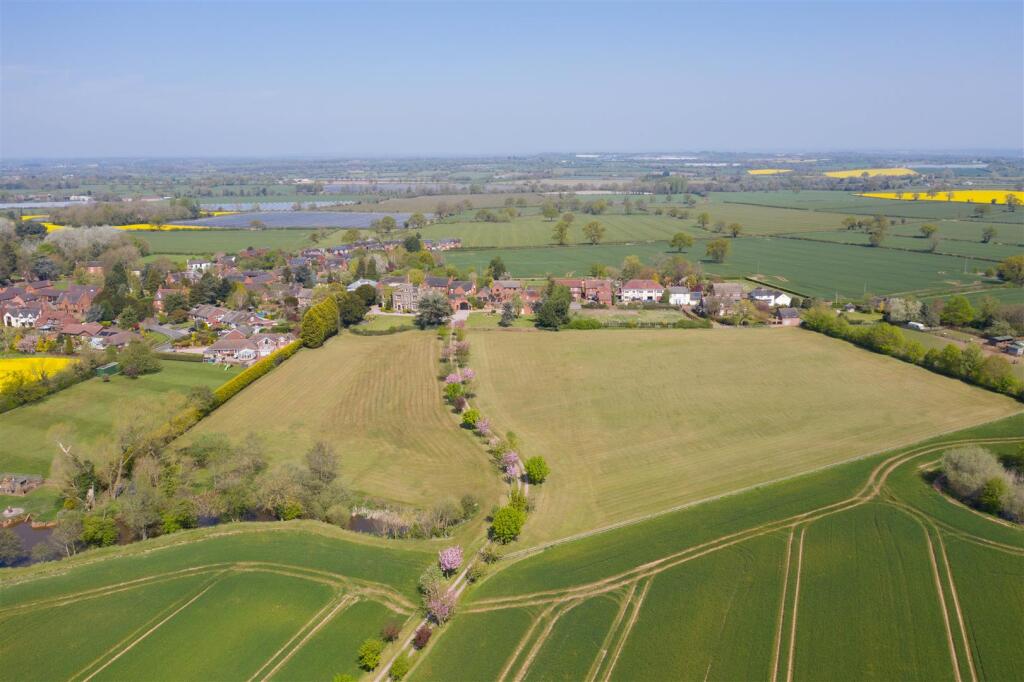
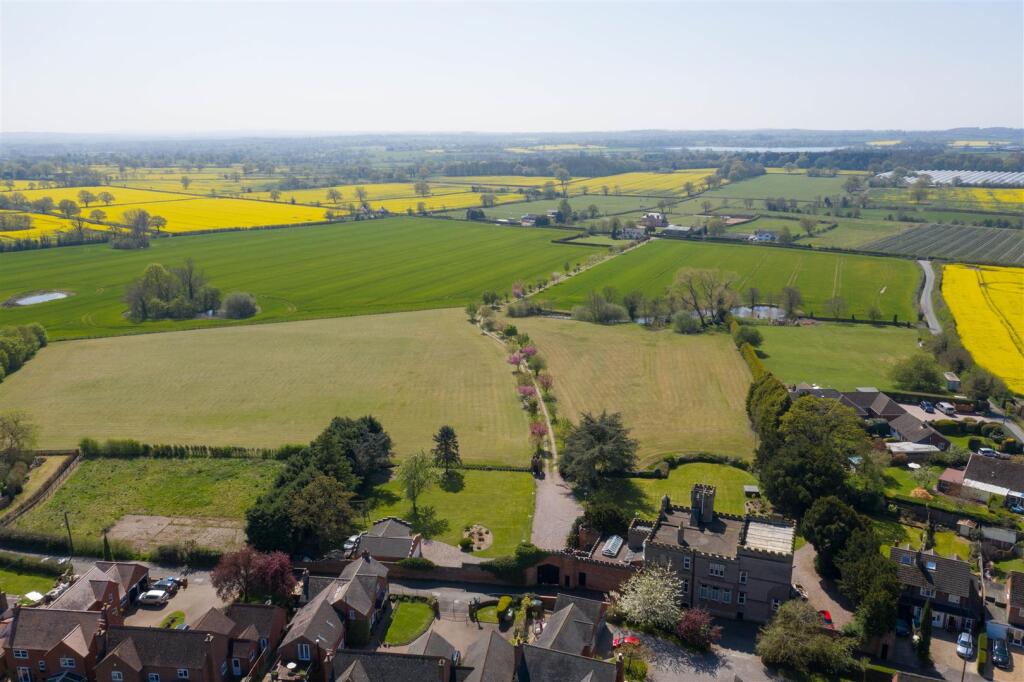
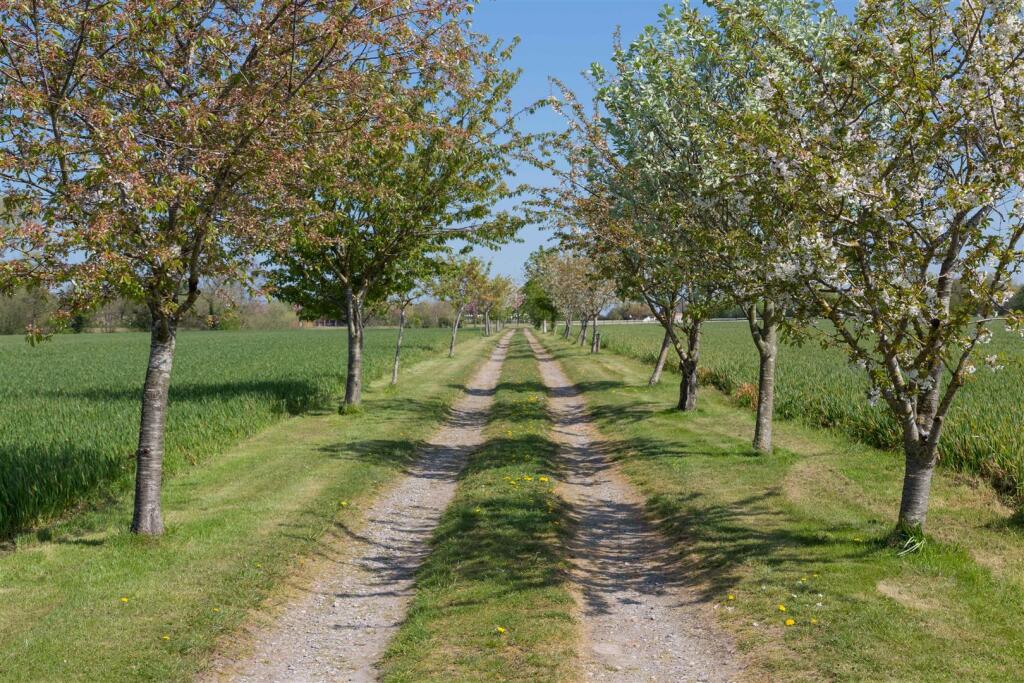
Location - Park House is a unique combination of a combined, secluded, compact country estate and central village residence, the type of which are rarely found. There are two approaches to the property. One is over a long, tree lined drive from Stretton Road with the second being through gated access opening directly from Park Lane in the very heart of the village.
Lapley is an historic village which has close ecclesiastical ties harking back to the days of the Second Crusade with an ancient Norman Church which dates from the11th century. The village has retained much of its character and benefits from a peaceful and tranquil atmosphere. Park House falls within the Lapley Conservation Area which helps to preserve the beauty of the village.
Despite its rural nature, the village lies within easy reach of the major commercial centres of Wolverhampton, Stafford, Birmingham and Telford. Motoring communications are excellent with the A5 facilitating fast access to the motorway network via both the M6 and M6 Toll with the M54 also being nearby. Local rail services run from Penkridge and Stafford Train Station offers direct connections to London Euston in approximately 1 hour 20 minutes. The local facilities provided by the beautiful village of Brewood and Wheaton Aston are within easy reach.
The area is particularly well served by schooling of high repute including Stafford Grammar School, St Dominic’s Grammar School in Brewood, Wolverhampton Grammar School, Tettenhall College and Wolverhampton Girls High School.
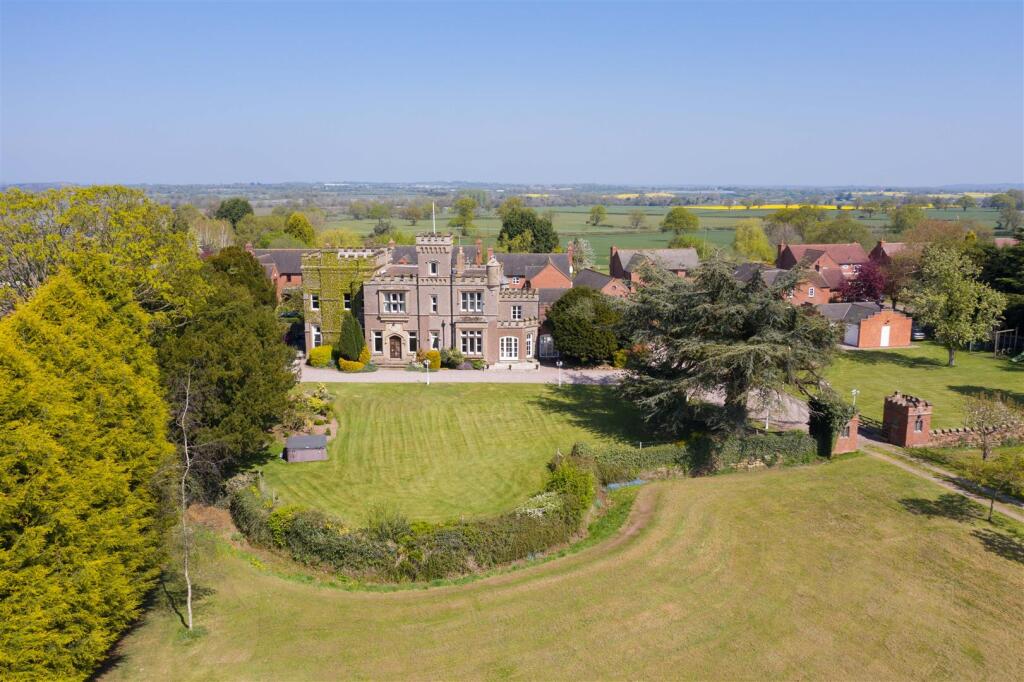
Description - Park House is an unusual and distinctive country residence of unique attraction which fronts Park Lane on the outskirts of the village and yet which stands within its own grounds to the rear with an approach over a long, sweeping driveway and extensive, unspoilt views.
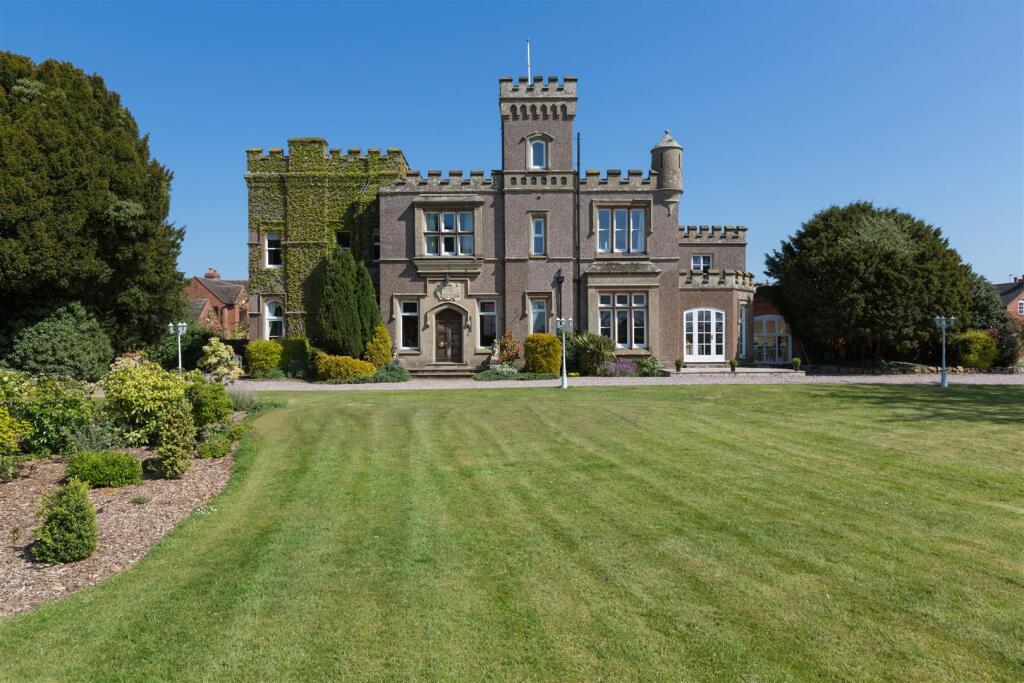
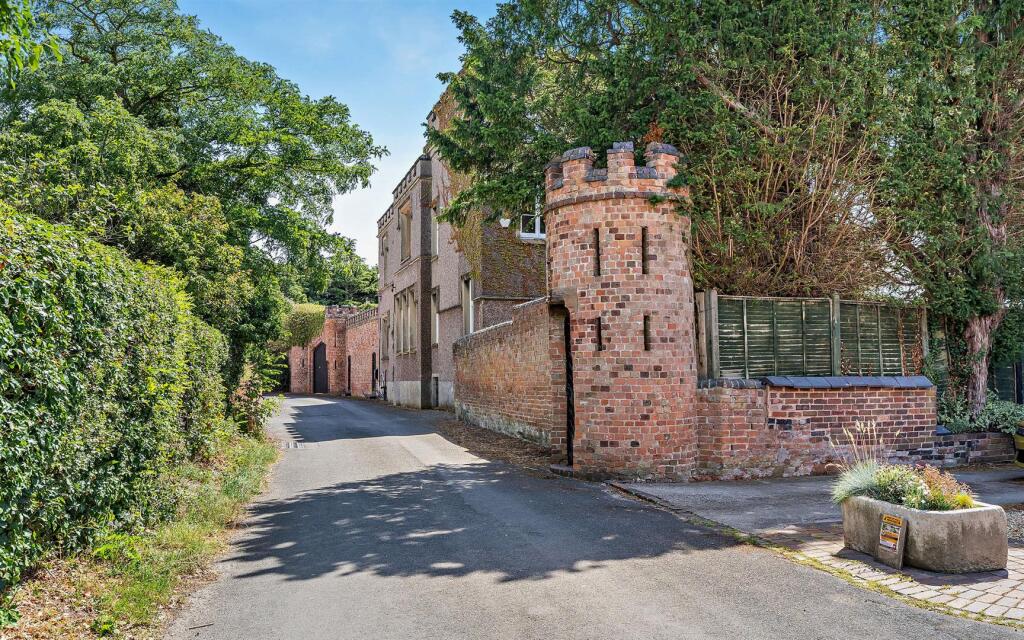
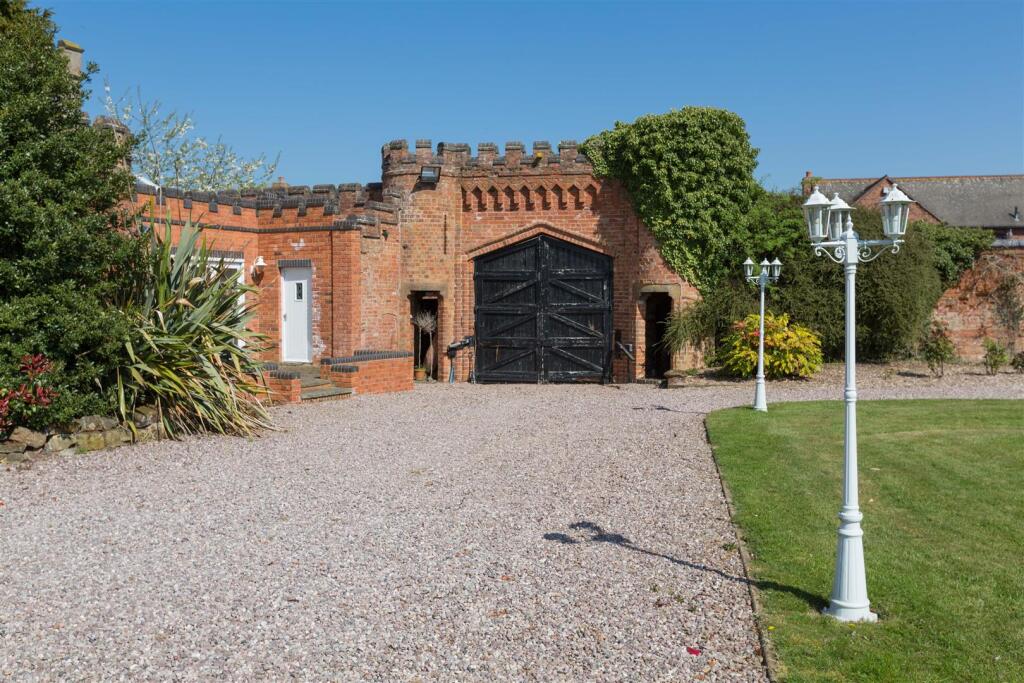
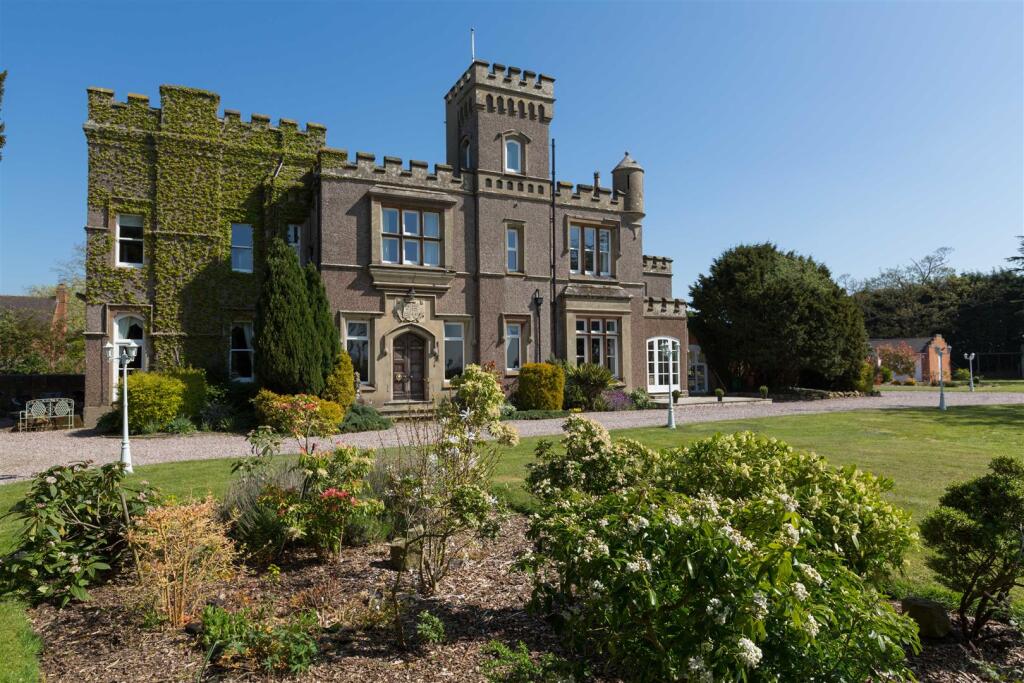
The property is thought to date in part from the mid 18th century but was extensively enlarge and remodelled in the mid 19th century by Colonel George Singleton – Tudor who was a leading figure in the Royal Volunteer Army. Because of his military background he had the property designed in the form of a castle with adjoining walls, gatehouse and turrets which are all castellated and, because of this, the property has been locally known for many years as “The Castle”.
The property is Grade II Listed for its architectural merit and is mentioned in Pevsner’s architectural series. It has particularly striking elevations with a rough cast exterior, stone mullioned windows, castellation, a corner turret and central tower. The exterior is clad in Virginia Creeper and wide, stone steps flanked by dwarf brick walls with stone Heraldic beasts lead to the panelled oak front door with a Royal Coat of Arms above.
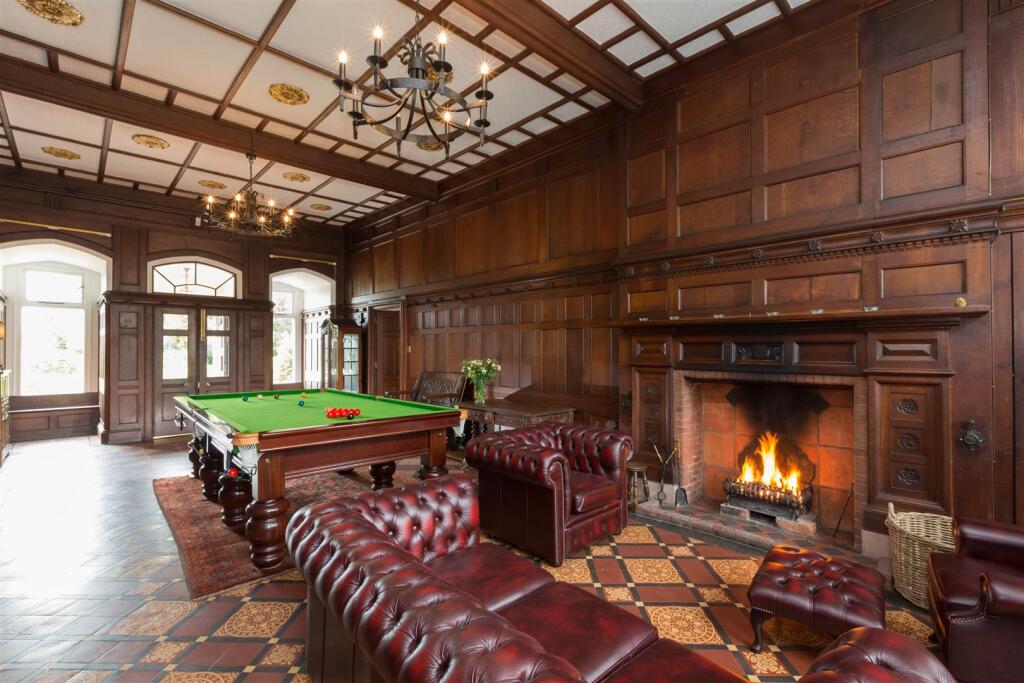
The house provides extensive accommodation over four floors with up to eight bedrooms, some of which are currently used for different purposes, and a fine, panelled, great hall which is currently used as a snooker room with a gentlemen’s club style seating area.
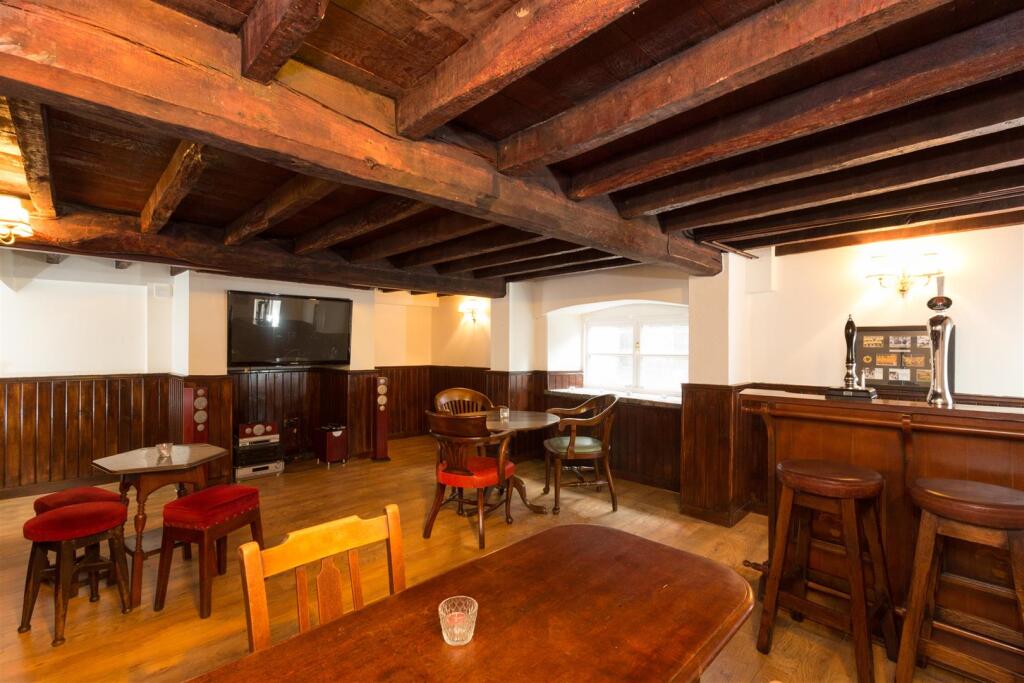
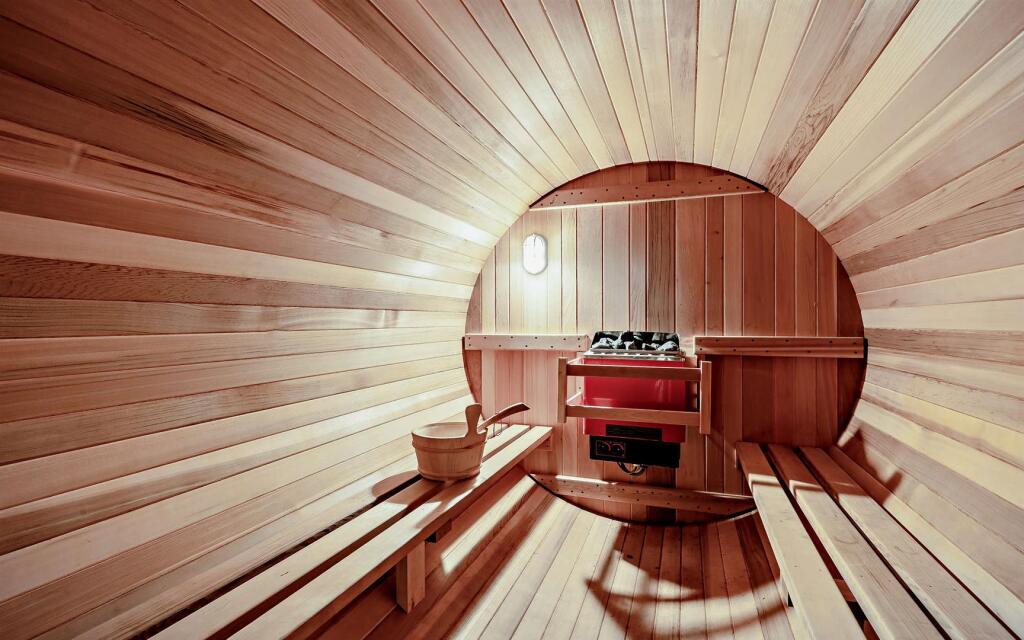
The attraction of the house is increased by the surprise of “the Castle Pub” which is on the lower ground floor and which has been created to provide an authentic Olde English entertainment space. There is also a lower ground floor wellness suite with a gym and sauna and there is the provision for the installation of a hot tub outside in a private area.
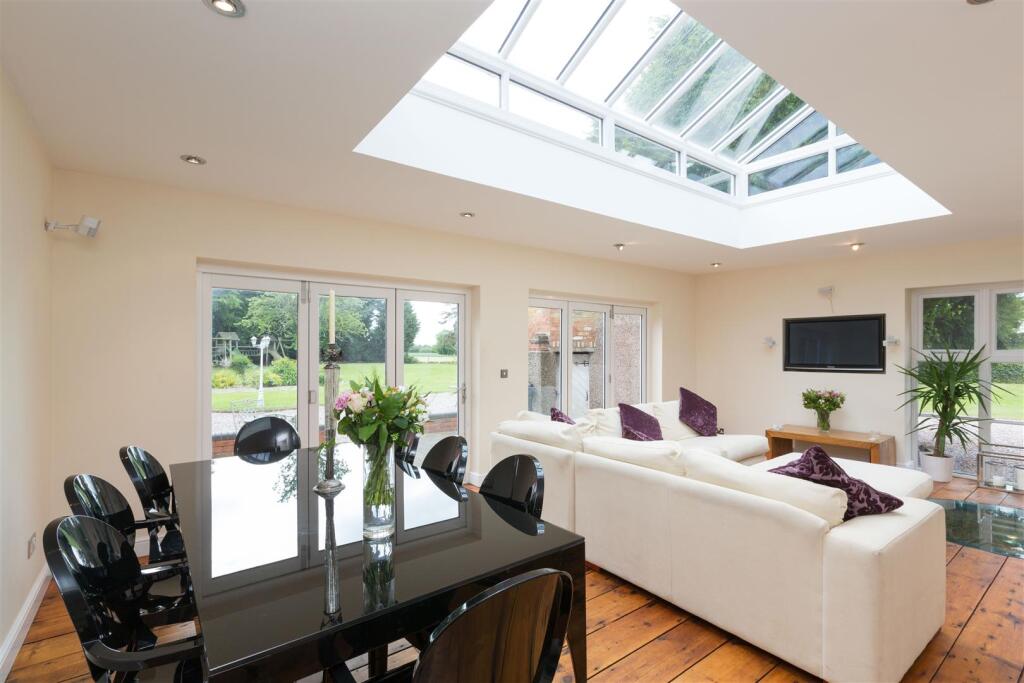
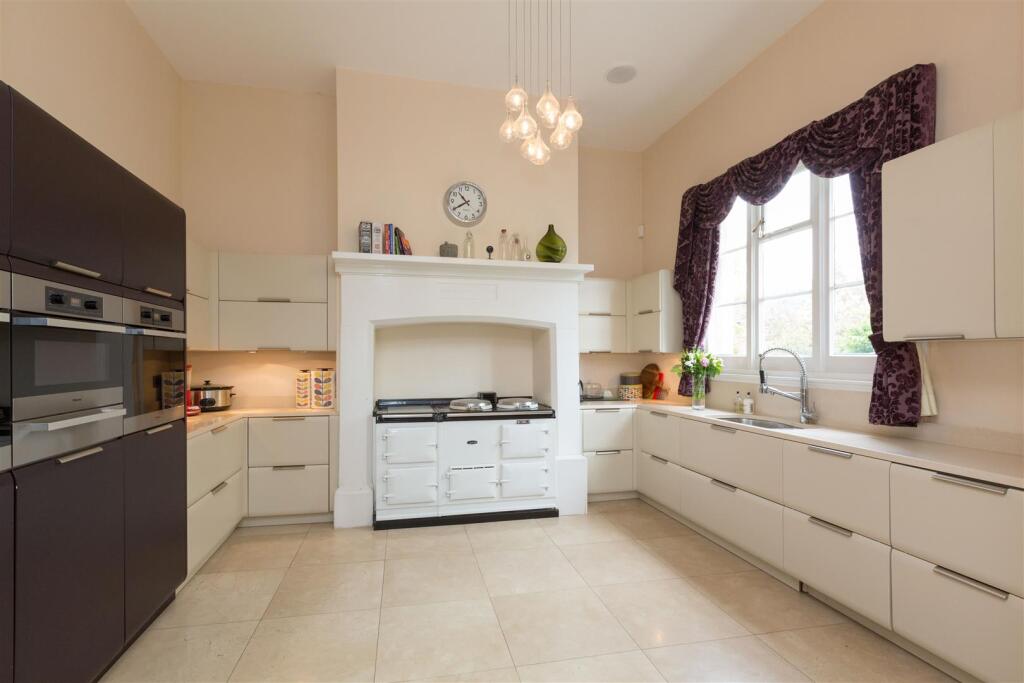
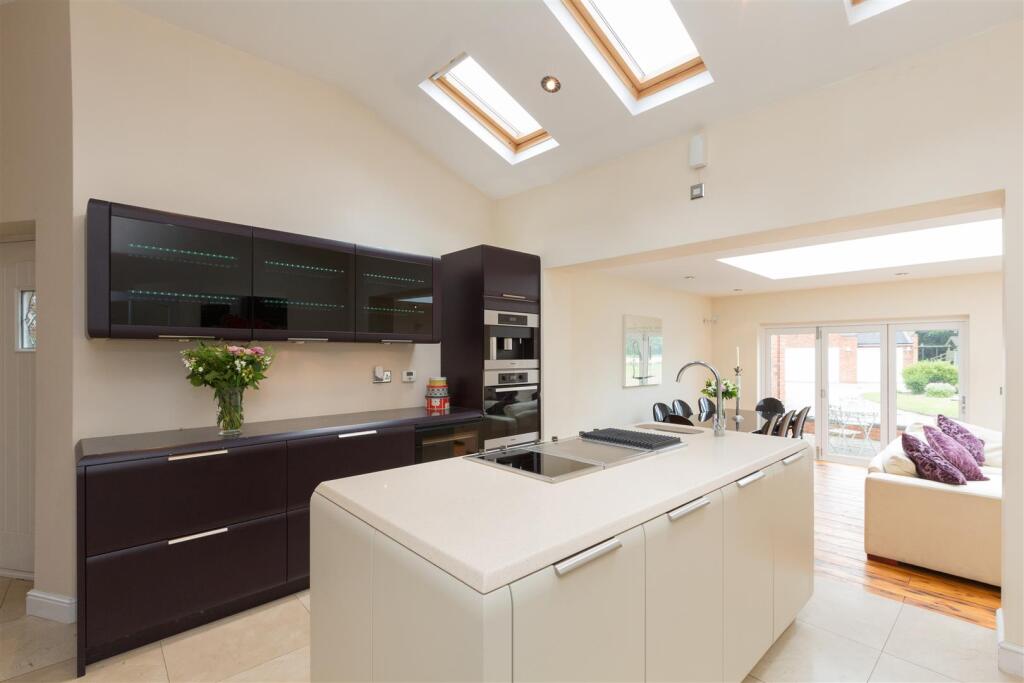
In recent years the current owners have undertaken a comprehensive program of improvement which has included extensive rewiring, replumbing and reroofing, the installation of modern kitchen and bathroom suites which are ideal for contemporary living requirements and the creation of a fine garden room. The house now provides modern living which is set within an historic surround.
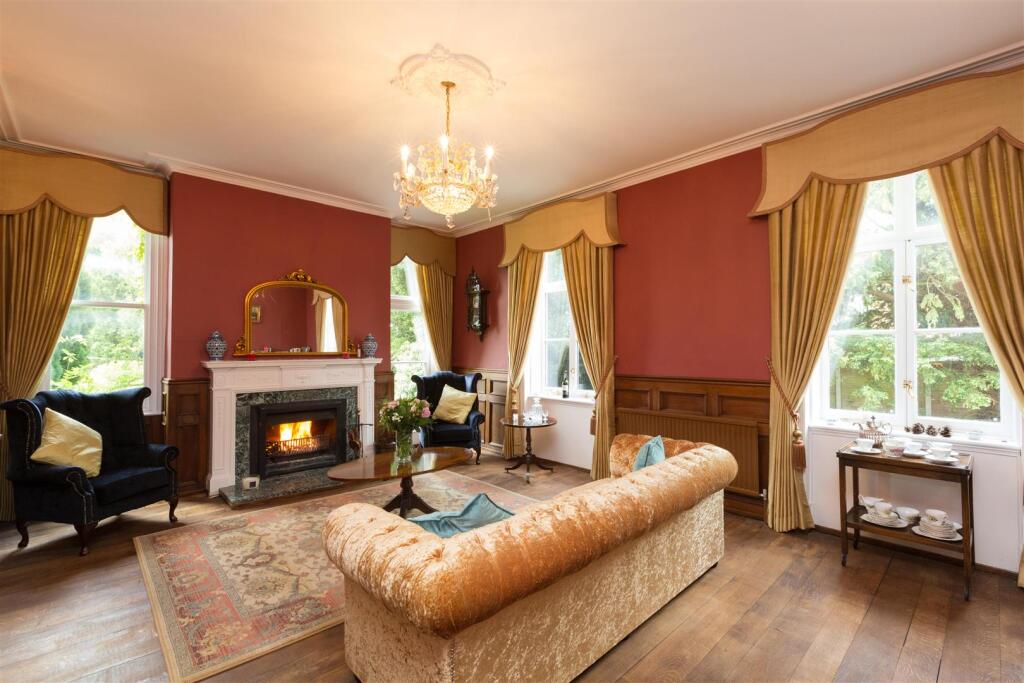
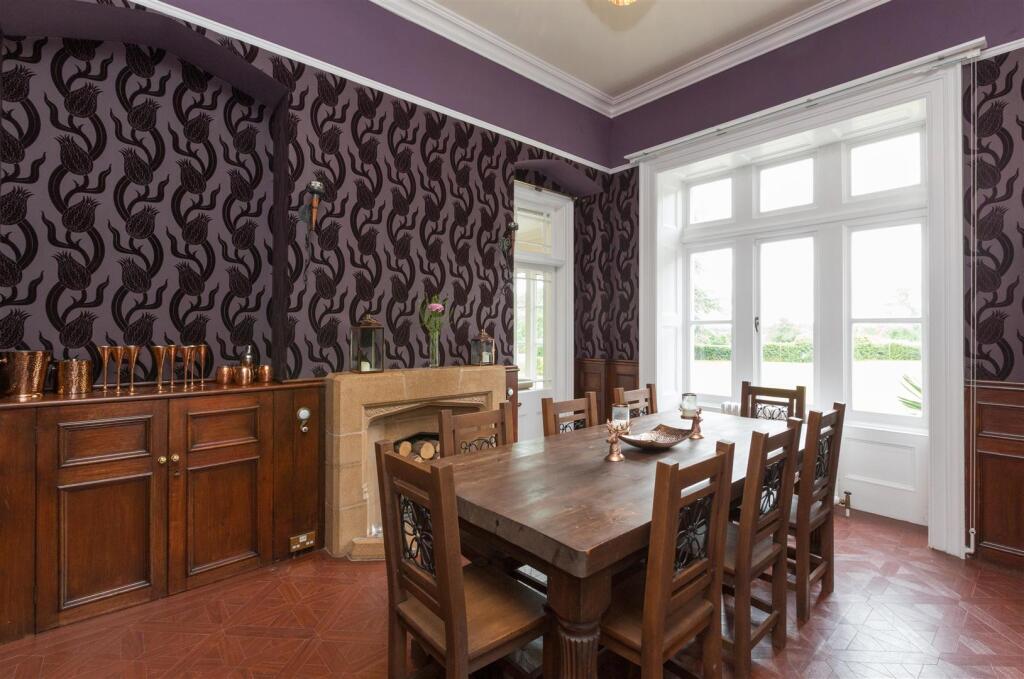
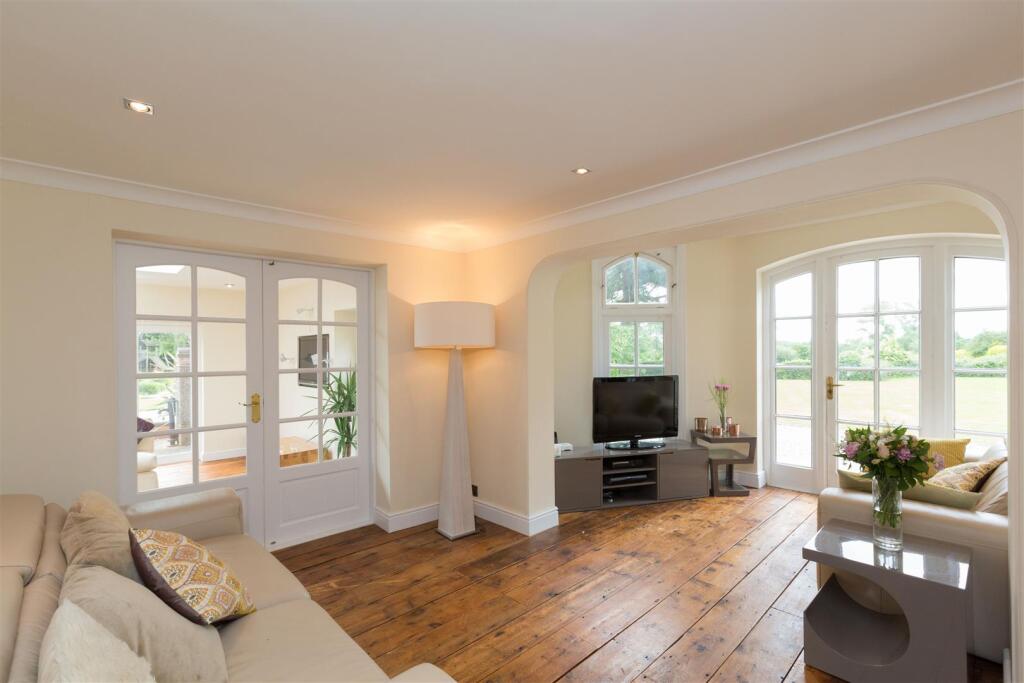
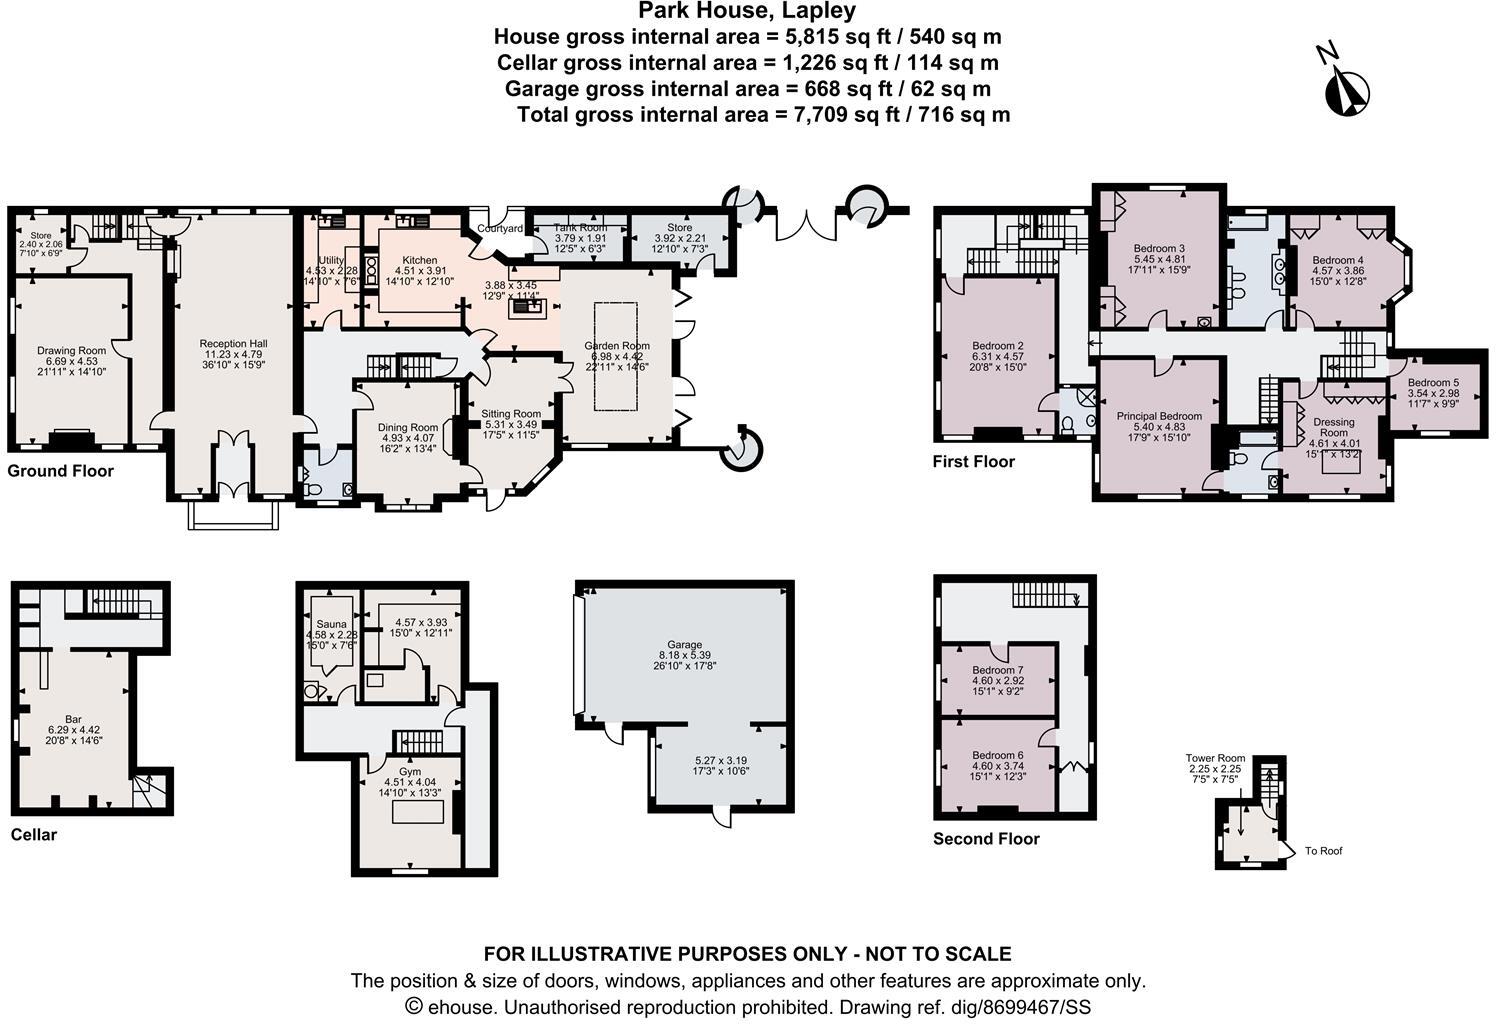
Accommodation - The house is approached through a fine GREAT HALL with an open fireplace and a carved, oak surround with Tudor Rose motifs, oak panelled walls with carved rosettes and which is a grand entrance to the house. There is an excellent DRAWING ROOM with part panelled walls to dado and oak flooring and a DINING ROOM with oak panelling to dado and a Minster stone fireplace. The focal point of the ground floor is the lovely, informal everyday living space provided by the SITTING ROOM with oak flooring and double doors into the GARDEN ROOM which is a light area with windows to two elevations, views over the gardens, a roof lantern and a circular glazed panel set within the floor looking downs into an old, historic well. The adjoining KITCHEN has been appointed to a high standard with excellent cabinetry and high specification appliances including an Aga. A GUEST CLOAKROOM / UTILITY ROOM / TANK ROOM AND TWO STORES complete the ground floor accommodation.
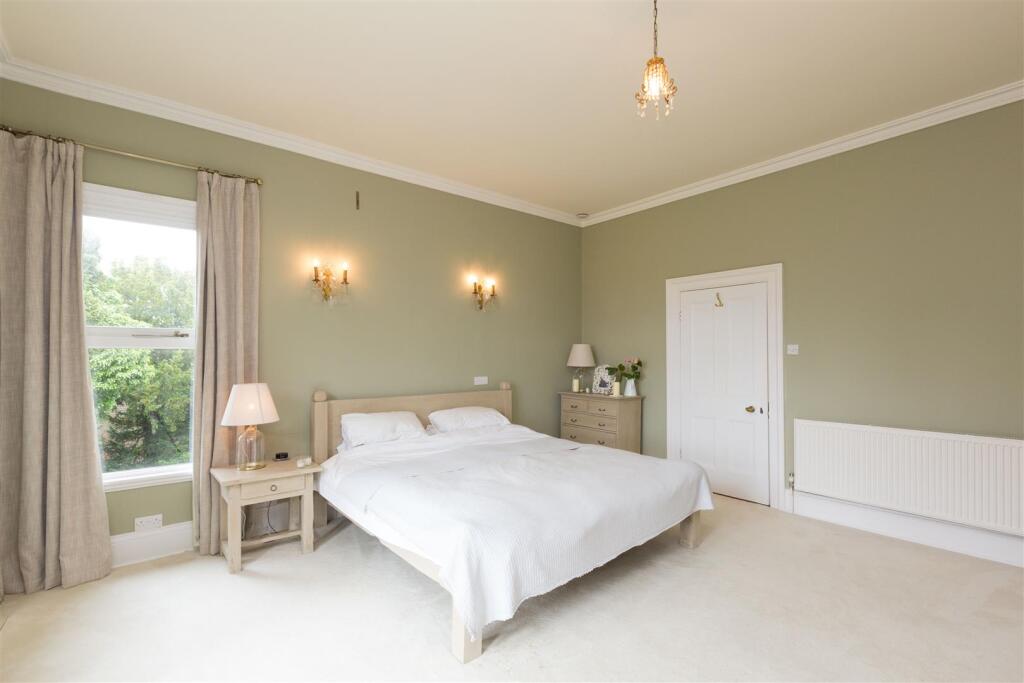
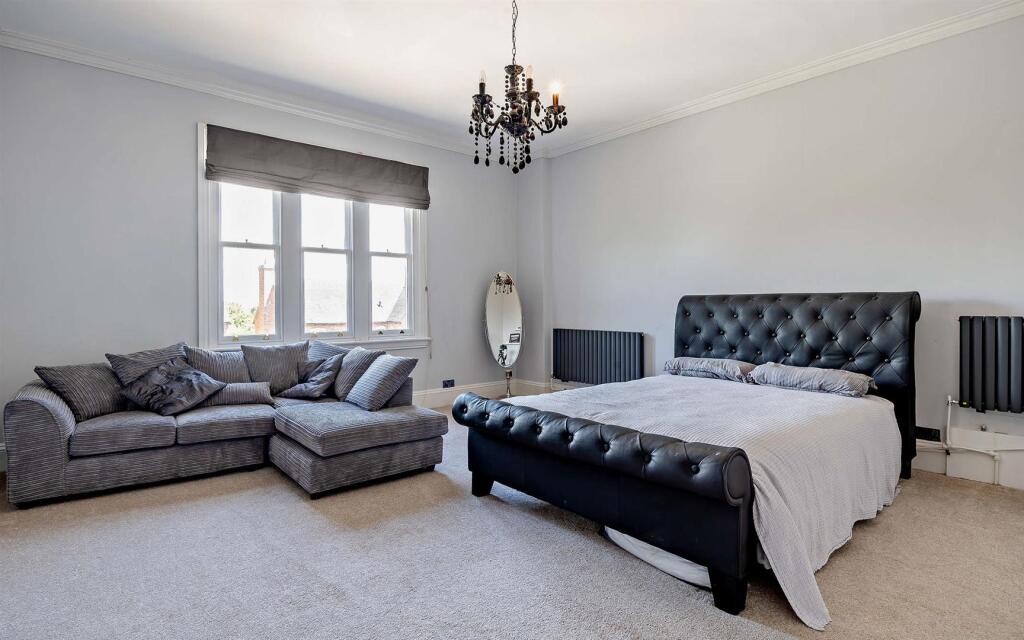
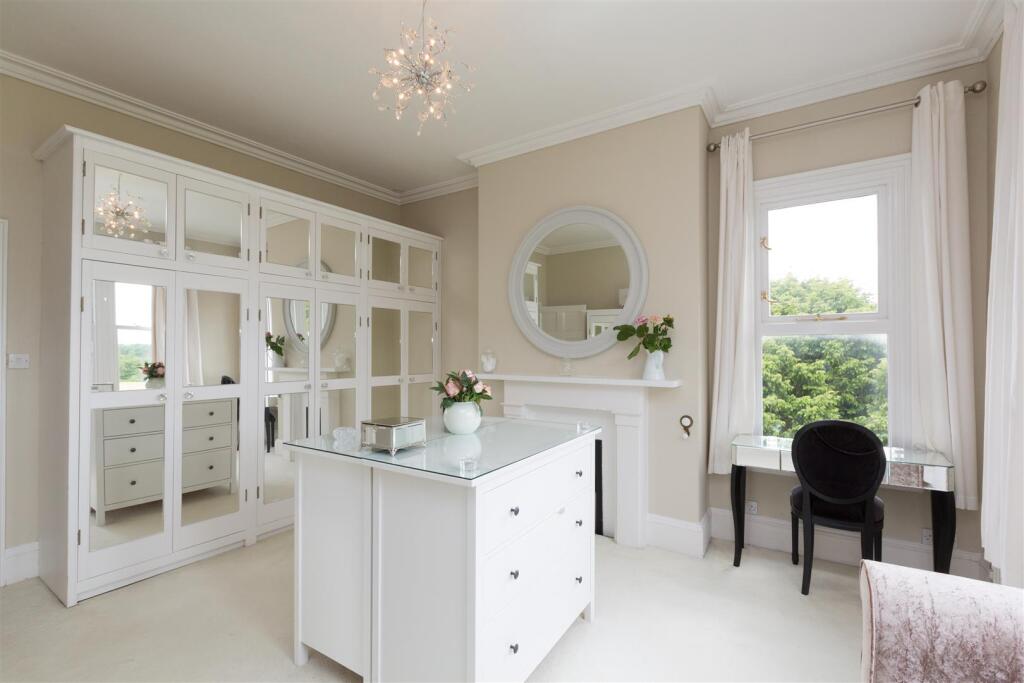
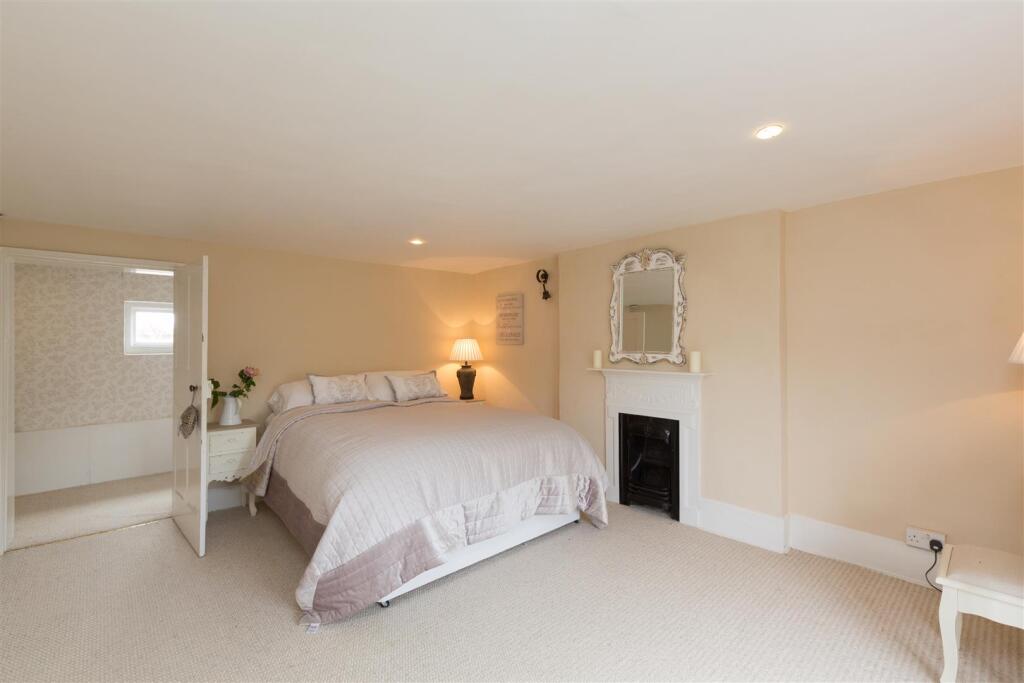
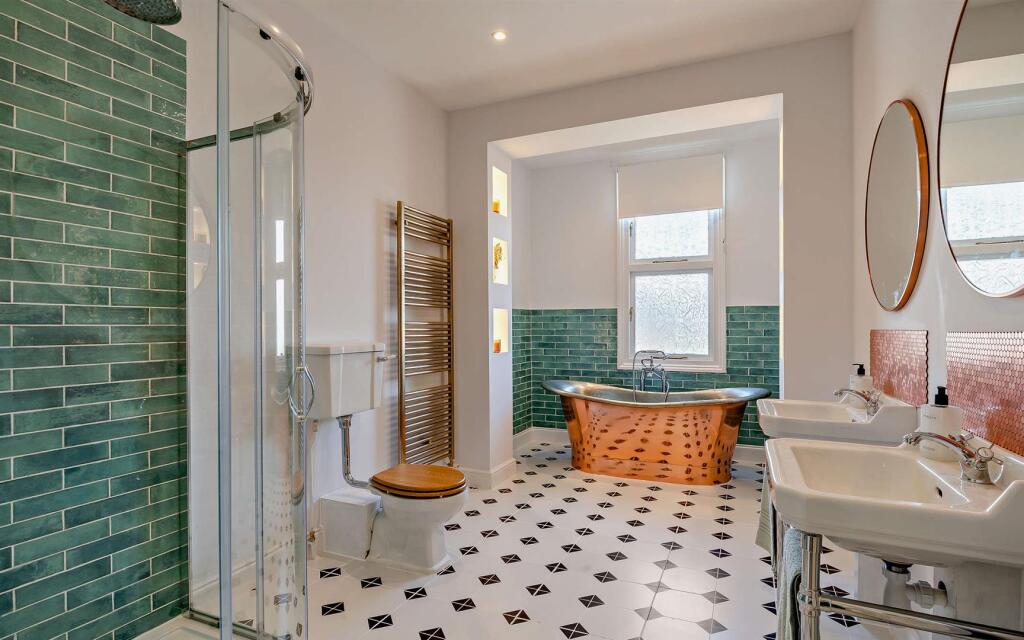
The first floor has a total of SIX BEDROOMS. One of these bedrooms is currently used as a dressing room serving the MASTER BEDROOM with a BATHROOM in between. The second bedroom has an EN-SUITE SHOWER ROOM and there is a beautifully finished HOUSE BATHROOM which has recently been reappointed and includes a superb copper bath and separate shower.
There are a further TWO BEDROOMS to the upper floor which also has stairs rising to the TOWER ROOM.
The lower ground floor benefits from a Gym and Sauna and there is also the unique attraction of “The Castle Pub” which is also to the lower ground floor, with a fitted bar, wooden flooring, part panelled walls, a heavily beamed and raftered ceiling, a window and ample space for fun and entertaining.
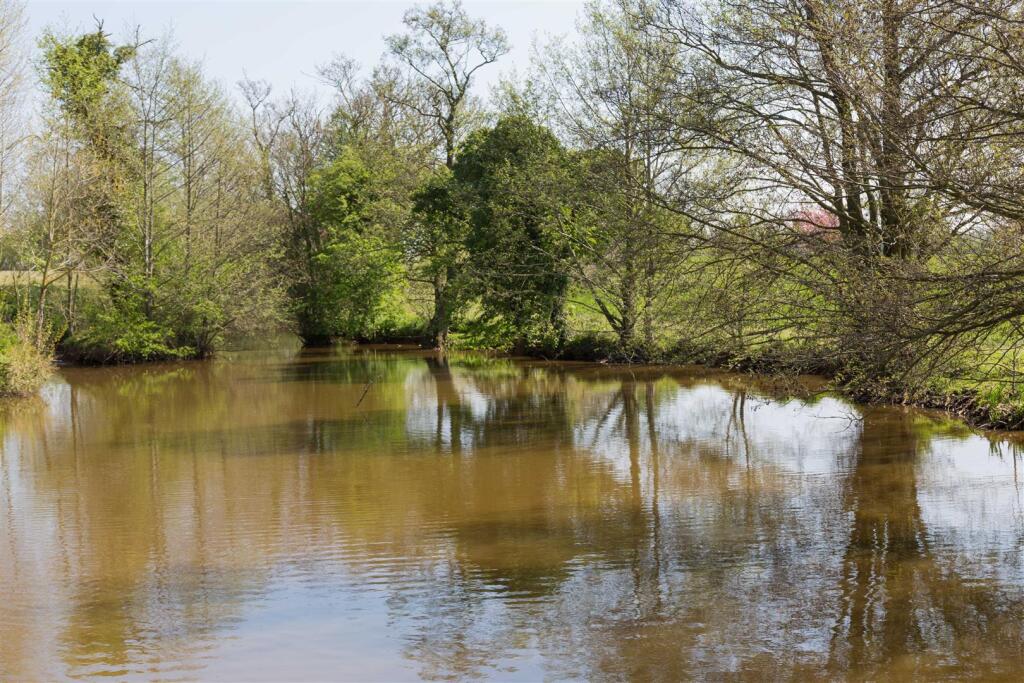
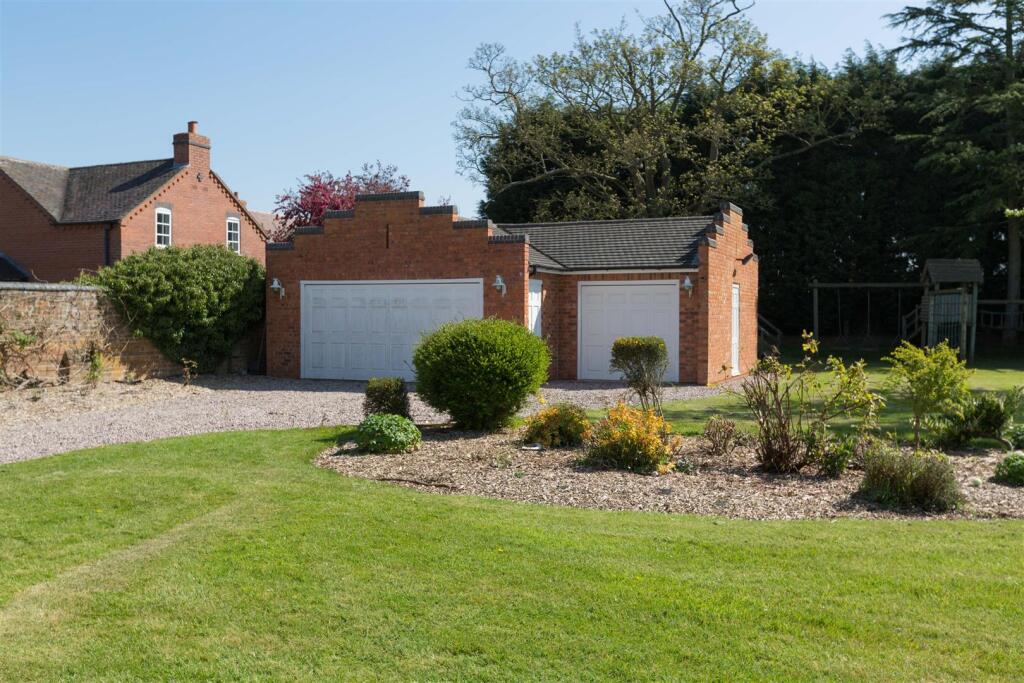
Outside - As previously mentioned, Park House has two separate approaches, one being a tree lined DRIVEWAY leading off Stretton Road and one being through a castellated gateway from Park Lane. The house stands within extensive grounds of approximately 8.5 acres with beautifully laid out formal grounds, adjoining paddocks and areas of English wild garden. There is a large pond of approximately a third of an acre and there are beautiful, far reaching and open views. There is a DETACHED GARAGE BLOCK which provides a substantial double garage and an adjoining single garage which could form the basis for an annex should buyers so wish and subject to gaining all of the usual and necessary consents.
Directions - Use What3words ///calenders.altering.little
Please Note - A public footpath crosses part of the field (path number Lapley, Stretton and Wheaton Aston 11) which is to the eastern boundary of the estate.
We are informed by the Vendors that water, electricity and drainage are connected and the heating is oil fired.
COUNCIL TAX BAND H – South Staffordshire
POSSESSION Vacant possession will be given on completion.
VIEWING - Please contact the Tettenhall Office.
The property is FREEHOLD.
Broadband – Ofcom checker shows Standard, Superfast and Ultrafast are available
Mobile data coverage is constantly changing, please use the property postcode and this link for the most up to date information from Ofcom:
Ofcom provides an overview of what is available, potential purchasers should contact their preferred supplier to check availability and speeds.
The long term flood defences website shows very low risk.
Listed by
Tettenhall
Berriman Eaton
Reference: 91106457
EPC ratings on this postcode
We don't have a matched EPC for this property yet. Below are efficiency scores and details for other addresses on this postcode.
| Address | Current | Potential | Floor area | Age band | Type |
|---|---|---|---|---|---|
| 1 Hunters Court, Park Lane, Lapley, STAFFORD | 49 | 72 | 333 m² | England and Wales: 1991-1995 | Detached |
| 1 Park Cottages, Park Lane, Lapley, STAFFORD | 56 | 76 | 72 m² | England and Wales: before 1900 | Detached |
| 2 Hunters Court, Park Lane, Lapley, STAFFORD | 62 | 69 | 196 m² | England and Wales: 1991-1995 | Detached |
| 2 Hunters Court, Park Lane, STAFFORD | 11 | 91 | 107 m² | England and Wales: before 1900 | Detached |
| 3, Park Lane, Lapley, STAFFORD | 51 | 81 | 75 m² | England and Wales: 1950-1966 | Detached |
| Annexe, Nordor House, Park Lane, STAFFORD | 42 | 82 | 52 m² | England and Wales: 1967-1975 | Detached |
| Hope Cottage, Park Lane, Lapley, STAFFORD | 49 | 75 | 130 m² | England and Wales: before 1900 | Detached |
| Lapley Court, Park Lane, Lapley, STAFFORD | 56 | 87 | 246 m² | England and Wales: 1900-1929 | Detached |
| Park Court, Park Lane, Lapley, STAFFORD | 44 | 76 | 179 m² | England and Wales: 1976-1982 | Detached |
| Park Farm House, Park Lane, Lapley, STAFFORD | 50 | 71 | 319 m² | England and Wales: 1950-1966 | Detached |
| Park House, Park Lane, STAFFORD | 37 | 61 | 630 m² | England and Wales: before 1900 | Detached |
| Park View, Park Lane, Lapley, STAFFORD | 39 | 70 | 130 m² | England and Wales: before 1900 | Detached |
| Park View, Park Lane, Lapley, STAFFORD | 9 | 59 | 121 m² | England and Wales: before 1900 | Detached |
| Rickyard House, Park Lane, Lapley, STAFFORD | 66 | 88 | 178 m² | England and Wales: 1967-1975 | Detached |
| Rickyard House, Park Lane, Lapley, STAFFORD | 57 | 89 | 118 m² | England and Wales: 1976-1982 | Detached |
Flood risk
Zone: 1
Risk: Low
Job (default Low)
Floorplans
8699467.jpg
Price history
| Event | Date | Price | % change |
|---|---|---|---|
| Listed for sale | — | £1,650,000 | +291.9% |
| Sold | 01/12/2000 (25 years ago) | £421,000 | — |
Source: HM Land Registry Price Paid Data. Crown copyright.
Sold Comparables
Same street and nearby sales within 0.25 miles (last 5 years). Data from Land Registry Price Paid.
| Address | Price | Date | Type |
|---|---|---|---|
| RIVENDELL PARK LANE, LAPLEY, STAFFORD, SOUTH STAFFORDSHIRE, STAFFORDSHIRE, ST19 9JT | £585,000 | 20/06/2025 | Detached |
| PARK COURT PARK LANE, LAPLEY, STAFFORD, SOUTH STAFFORDSHIRE, STAFFORDSHIRE, ST19 9JT | £565,000 | 07/07/2022 | Detached |
Area average: £575,000 (2 sales)
Capital growth trend
Land Registry outcode average: last 12 months vs 5y and 10y ago (from sold prices).
House Price Index (HM Land Registry — official index, not sold-price averages): South Staffordshire. Series: Detached. As of April 2026.
Rental Range
Estimated market rent for South Staffordshire. Low = conservative, Realistic = average, Optimistic = best case.
Based on Local Authority from postcode lookup → South Staffordshire.
LHA (30th percentile) floor for Mid Staffs: Apr 2025 – Mar 2026
Location
Address
Park Lane
Nearby
Nearest stations, universities and amenities (distance from property).
| Type | Name | Distance |
|---|---|---|
| Bus stop | Vaughan Arms | 0.1 miles |
| Bus stop | The Rookery Farm | 0.9 miles |
| Shop | Shooting Sports UK | 1.5 miles |
| Shop | Whitegate Farm Shop | 1.8 miles |
| Train station | Penkridge | 2.9 miles |
| Train station | Codsall | 5.9 miles |
| Hospital | St George's Hospital | 7.5 miles |
| Hospital | County Hospital | 7.7 miles |
| University | Staffordshire University Blackheath Lane Site | 8.4 miles |
| University | University of Wolverhampton | 8.8 miles |
Street-level crime
| Category | Count |
|---|---|
| Anti-social behaviour | 2 |
| Burglary | 1 |
| Criminal damage and arson | 1 |
| Total incidents | 4 |
Within 1 mile during May 2026. Source: data.police.uk (England & Wales).
Schools nearby
Nearest open schools with Ofsted ratings (England). Closed schools are not shown. Data from Get Information about Schools and Ofsted.
| Name | Type | Distance | Ofsted |
|---|---|---|---|
| St Mary's CofE First Academy | Primary | 1.6 miles | Good — 21 Jul 2019 |
| St Mary's Catholic Primary School | Primary | 2.3 miles | Good — 26 May 2022 |
| Ivetsey Bank Hospital School | Other | 2.4 miles | Requires improvement — 28 Mar 2023 |
| St. Dominic's Grammar School | Other | 2.5 miles | — (No rating) |
| St Mary and St Chad CofE First School | Primary | 2.6 miles | Good — 15 Feb 2011 |
Rental Comparables
Loading rental comparables for this postcode. Refresh in a few minutes.
Rent-driven metrics
Based on Area rent estimate.
- Rent ratio — Monthly rent ÷ purchase price (1% rule). 1%+ = strong, 0.8–1% = okay, <0.8% = weak for cashflow.
- Max investor price — Rent ÷ 0.8%; the price at which rent would be 0.8% of price (Stoke-style target).
- Target investor price — Rent ÷ 1%; the price at which rent would be 1% of price (strong cashflow band).
- Gross yield — Annual rent as % of purchase price (no costs).
Enter House Number
Enter the house number to help us retrieve more accurate pricing history and property data.
Please log in to submit or correct the house number for this listing.
Log in to continue