4 THORNE PARK ROAD
TORQUAY, TORBAY TQ2 6RX
£354,950
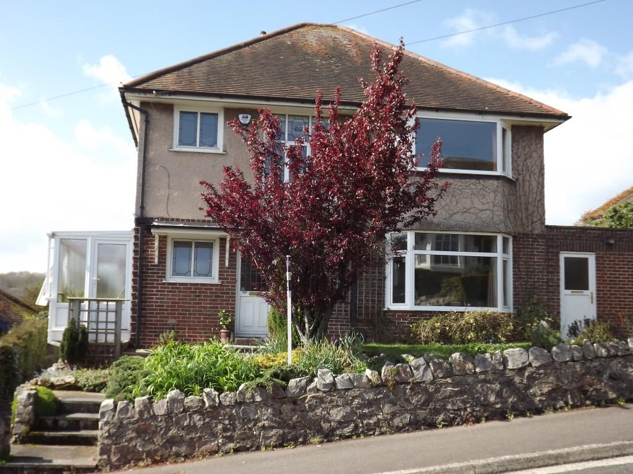
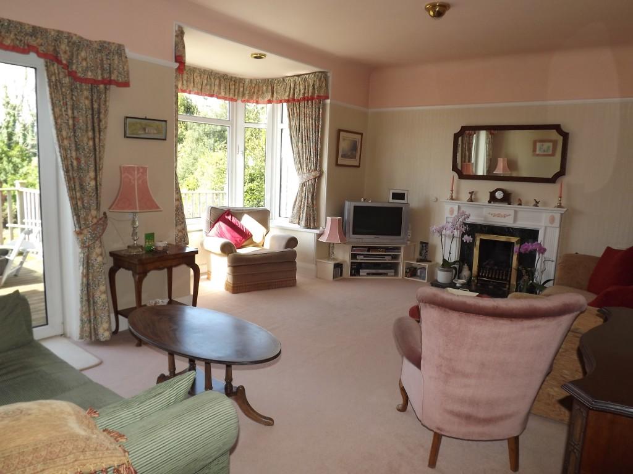
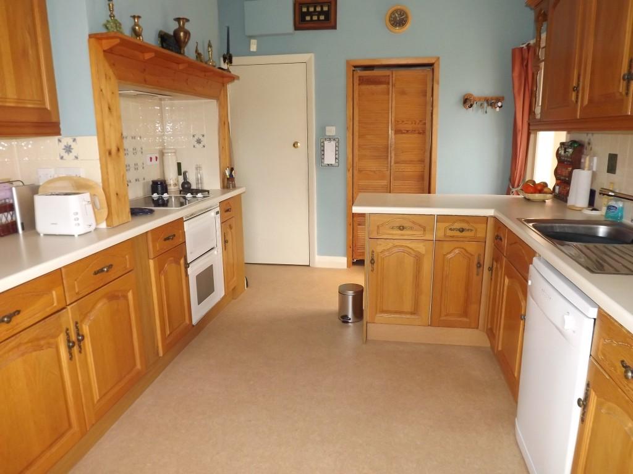
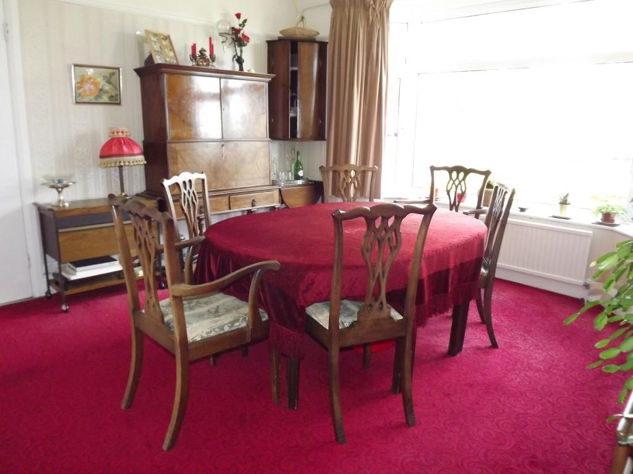
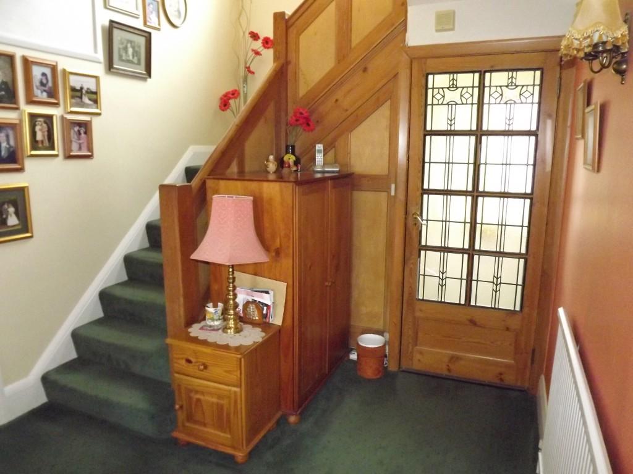
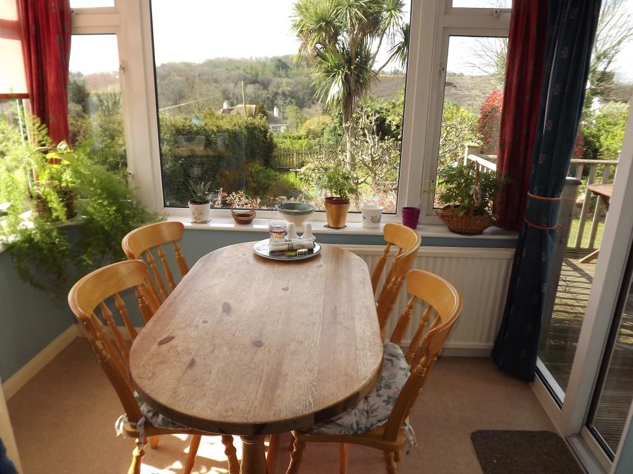
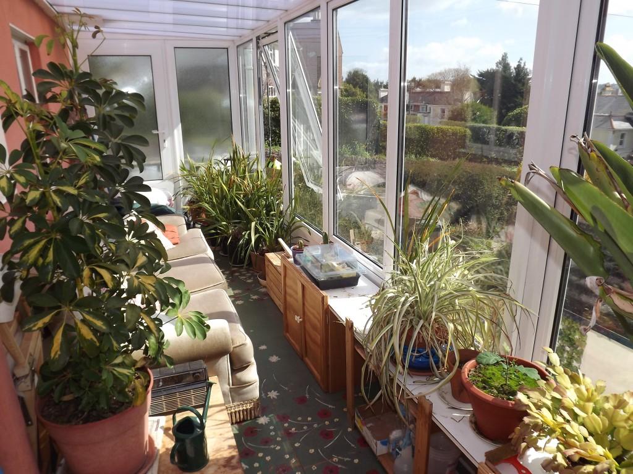
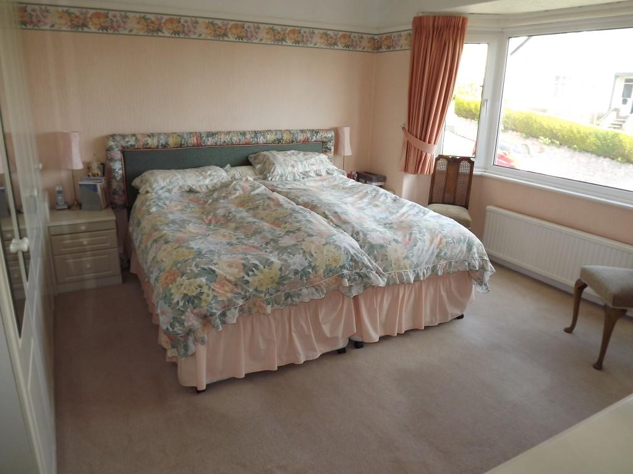
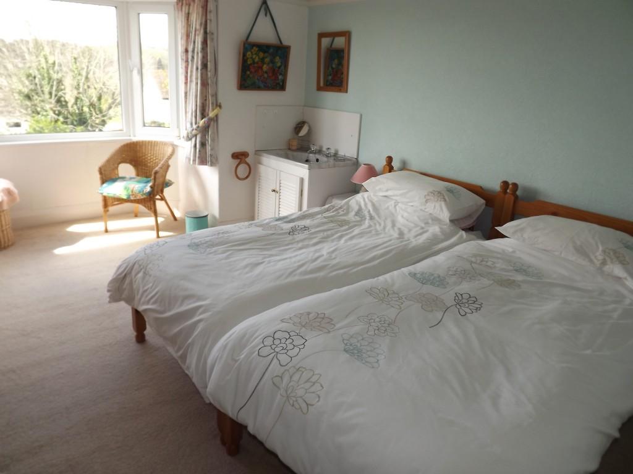
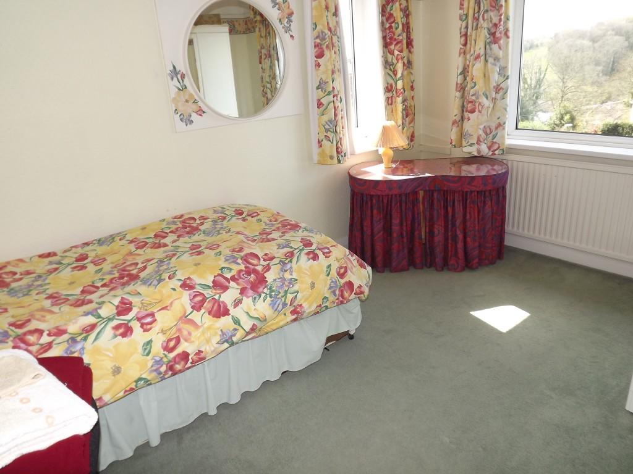
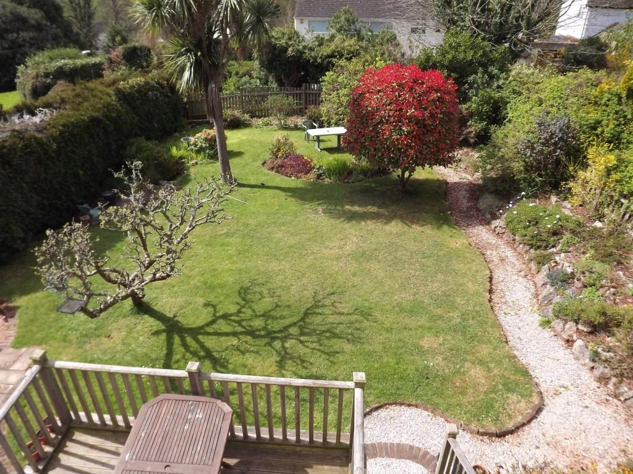
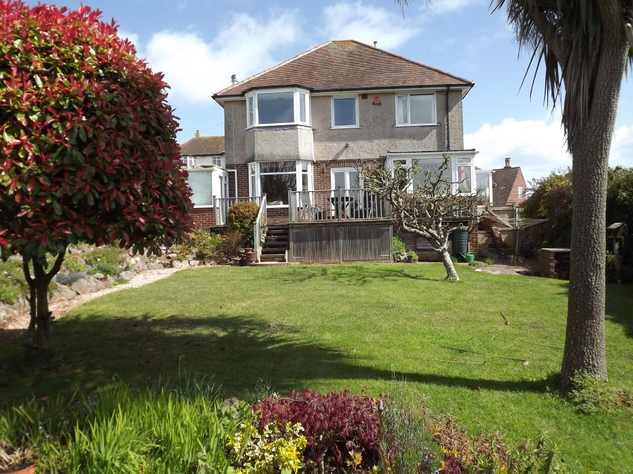
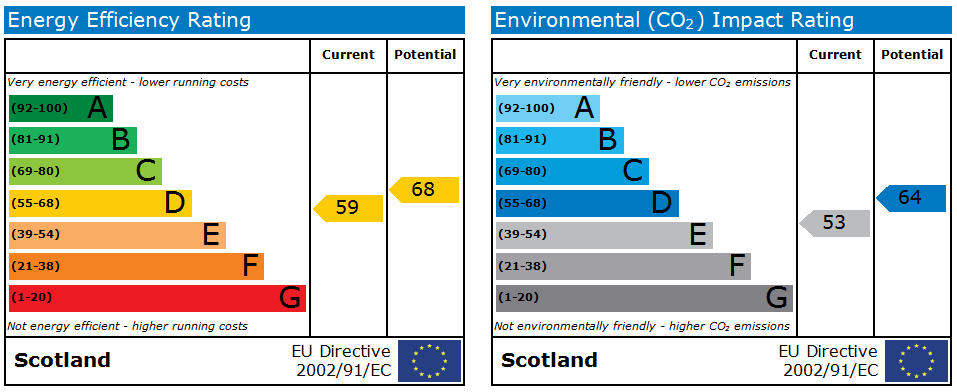
Photo 1 Photo 2 Photo 3 Photo 4 Photo 5 Photo 6 Photo 7 Photo 8 Photo 9 Photo 10 Photo 11 Photo 12 EPC
/ 13
Property details
Floor area
149 m²
Last sold
£345,000 Aug 2012
Local average
£439,000 (-19.1%)
Deprivation
Decile 6 (19,209 of 33,755)
Street crime
236 incidents within 1 mile (May 2026)
Key features
- Substantial 1930s Detached House
- 4 Bedrooms & 2 Conservatories
- Spacious Lounge & Dining Room
- Kitchen, Breakfast Room & Utility Room
- Bath/Shower Room & Separate WC
- Cloakroom/WC & Study
- GCH & UPVC Double Glazing
- Attractive Gardens & Parking
Additional details
- Parking
- Yes
- Garden
- Yes
Description
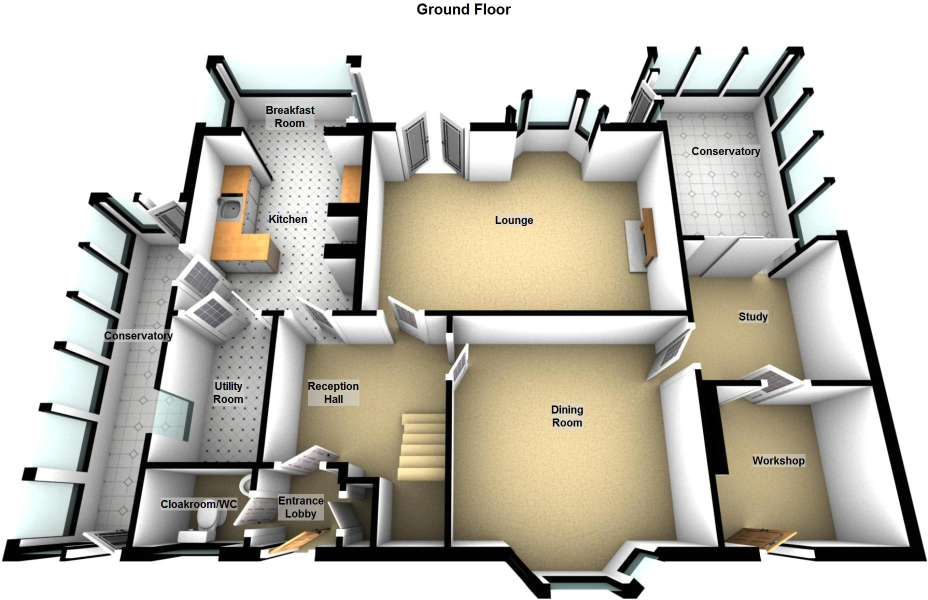
ENTRANCE LOBBY Door to understairs storage cupboard, further door to:-
CLOAKROOM/WC UPVC obscure double glazed window, white suite comprising low level WC, wash basin with tiled splashback, storage cupboard housing gas fired boiler servicing domestic hot water and central heating.
From Entrance Lobby, decoratively obscure glazed and leaded door opening to:-
RECEPTION HALL Attractive stairway to first floor, telephone point, radiator, picture rail, two wall light points.
LOUNGE 17' 11" x 11' 10" plus bay (5.46m x 3.61m) A spacious light and airy room with walk-in bay window, UPVC double glazing, feature fireplace with marble inlay and hearth, decorative surround and fitted living flame gas fire, TV aerial point, picture rail, radiator, recessed spotlights to ceiling, UPVC double glazed French doors leading out to timber decked balcony and enjoying attractive outlook over rear garden and towards the Cockington Valley.
DINING ROOM 12' 11" x 11' 10" plus bay (3.94m x 3.61m) A spacious family room with walk-in bay window, UPVC double glazing and outlook to front, two radiators, picture rail, door to:-
STUDY 8' 11" x 8' 2" (2.72m x 2.49m) Shelving, UPVC double glazed patio doors lead to Conservatory, further door to:-
WORKSHOP 8' 3" x 7' 11" (2.51m x 2.41m) With additional shelving and UPVC panelled and obscure double glazed door opening to driveway to front.
CONSERVATORY 12' 2" x 8' 11" (3.71m x 2.72m) A spacious room with UPVC double glazing to surround, lights and power points, remote controlled sun blind, UPVC double glazed casement door leading out to timber decked balcony, again enjoying attractive outlook to rear garden.
KITCHEN 11' 10" x 9' 10" (3.61m x 3m) Range of modern oak fronted fitments comprising base and drawer cupboards with rolled edge work surfaces extending to breakfast bar, inset single drainer sink unit with mixer tap and plumbing for automatic dishwasher, tiled splashbacks. Four ring electric hob set into recess with built-in electric double oven, matching range of wall cupboards with concealed lighting under. Opening through to Breakfast Room, glazed door opening to:-
CONSERVATORY 19' 0" x 5' 2" (5.79m x 1.57m) UPVC double glazing to surround and outlook to side, UPVC double glazed and panelled doors leading out to front and rear gardens.
BREAKFAST ROOM 8' 8" x 4' 11" (2.64m x 1.5m) UPVC double glazed windows to surround enjoying attractive outlook across the rear garden and towards the Cockington Valley, radiator, two wall light points, UPVC double glazed patio door leading out to timber decked balcony. Double swing doors opening to:-
UTILITY ROOM 7' 0" x 5' 4" (2.13m x 1.63m) Window to side, plumbing for automatic washing machine, built-in shelving and space for fridge freezer.
FIRST FLOOR ACCOMMODATION
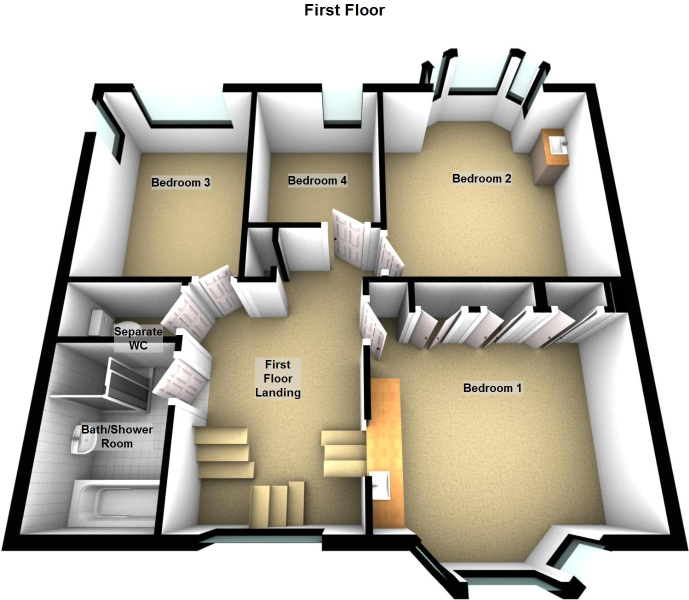
FIRST FLOOR LANDING UPVC obscure double glazed window, radiator, picture rail, two wall light points, airing cupboard housing factory lagged hot water cylinder, immersion heater and shelving, hatch to roof void with pull down ladder and light offering a good deal of storage.
BEDROOM 1 12' 11" x 11' 11" (3.94m x 3.63m) Walk-in bay window with UPVC double glazing and outlook to front with distance sea views towards Torquay town centre, radiator, wash basin set in vanity unit with adjoining dressing table, wall mirror and light over, matching wardrobes to one wall and bedside tables, picture rail.
BEDROOM 2 11' 11" x 10' 10" plus bay (3.63m x 3.3m) A spacious double bedroom with walk-in bay window, UPVC double glazing, enjoying attractive outlook over rear garden and to the surrounding Cockington Valley, wash basin with cupboard under, radiator, picture rail.
BEDROOM 3 11' 10" x 8' 8" (3.61m x 2.64m) UPVC double glazed windows to side and rear aspects, again with similar outlooks to Bedroom 2, radiator, overhead cupboards and picture rail.
BEDROOM 4 8' 8" x 7' 0" (2.64m x 2.13m) UPVC double glazed window with outlooks similar to Bedroom 2, radiator, picture rail.
BATH/SHOWER ROOM UPVC obscure double glazed window, modern white suite comprising panelled bath, wash basin set in vanity unit with cupboard under and wall mirror over, shower cubicle with plumbed shower unit, ceramic tiling to walls, radiator.
SEPARATE WC UPVC obscure double glazed window, low level WC.
OUTSIDE To the front of the property there is a driveway offering off road parking, lawned area with flower and shrub borders, outside light. Paths to either side of the property with gated access to the rear garden. The rear garden is a particular feature of the property, being predominantly level and laid to lawn, inset flower and shrub borders, patio area with ornamental pond, rockery to one side with loose stone path, mature trees and shrubs. Steps lead up to timber decked balcony with storage under, level access from garden to under property store.
VIEWING ARRANGEMENTS For further information or to arrange a viewing please contact our Chelston Office on 01803 897321.
DIRECTIONS ** From Newton Road proceed towards Torre Station. Turn right at the traffic lights into Avenue Road. Continue across the first set of traffic lights before turning right at the second set of traffic lights into Walnut Road. Continue between the parade of shops into St Matthew's Road and then turn right into Herbert Road before turning left into Thorne Park Road. The property will be seen a short distance along on the left hand side.
Listed by
Torquay
Gargan & Hart
Reference: 34067317
EPC Rating & Upgrade Cost
Fetching EPC data… Refresh this page in a moment.
Flood risk
Zone: 1
Risk: Low
Job (default Low)
Floorplans
Floorplan 1
Floorplan 2
FENSA Certificates
This property has 3 FENSA certificate(s) on record, indicating window/door installations by FENSA-approved installers.
FENSA Certificate #14789520 Recent
Property Details
Street: 4 Thorne Park Road
Town: TORQUAY
Postcode: TQ2 6RX
Installation Details
Items: 6 windows
Certificate Issued: 19/09/2021
Work Completed: 09/09/2021
This certificate data was retrieved from FENSA's database
FENSA Certificate #16567304 Recent
Property Details
Street: 4 Thorne Park Road
Town: TORQUAY
Postcode: TQ2 6RX
Installation Details
Items: 5 windows and 2 doors
Certificate Issued: 24/11/2024
Work Completed: 13/11/2024
This certificate data was retrieved from FENSA's database
FENSA Certificate #15316648 Recent
Property Details
Street: 4 Thorne Park Road
Town: Torquay
Postcode: TQ2 6RX
Installation Details
Items: 8 windows
Certificate Issued: 24/07/2022
Work Completed: 14/07/2022
This certificate data was retrieved from FENSA's database
What is FENSA? FENSA (Fenestration Self-Assessment Scheme) is a government-authorised scheme that monitors building regulation compliance for replacement windows and doors. Certificates indicate that work was completed by FENSA-approved installers.
Price history
| Event | Date | Price | % change |
|---|---|---|---|
| Sold | 02/08/2012 (14 years ago) | £345,000 | — |
Source: HM Land Registry Price Paid Data. Crown copyright.
Sold Comparables
Same street and nearby sales within 0.25 miles (last 5 years). Data from Land Registry Price Paid.
| Address | Price | Date | Type |
|---|---|---|---|
| LITTLE CLEVELANDS SEAWAY LANE, TORQUAY, TORBAY, TQ2 6PN | £675,000 | 18/07/2025 | Detached |
| Same street 15 THORNE PARK ROAD, TORQUAY, TORBAY, TQ2 6RX | £640,000 | 08/03/2024 | Detached |
| 24 NUT BUSH LANE, TORQUAY, TORBAY, TQ2 6SB | £640,000 | 27/11/2023 | Detached |
| Same street 3 THORNE PARK ROAD, TORQUAY, TORBAY, TQ2 6RX | £700,000 | 16/12/2022 | Detached |
| Same street 18 THORNE PARK ROAD, TORQUAY, TORBAY, TQ2 6RX | £650,000 | 23/11/2022 | Detached |
| GREENHAVEN HERBERT ROAD, TORQUAY, TORBAY, TQ2 6RW | £520,000 | 11/11/2022 | Detached |
| MIDHURST BURRIDGE ROAD, TORQUAY, TORBAY, TQ2 6HG | £650,000 | 02/09/2022 | Detached |
| 27 NUT BUSH LANE, TORQUAY, TORBAY, TQ2 6SA | £410,000 | 28/01/2022 | Detached |
| 3 NUT BUSH LANE, TORQUAY, TORBAY, TQ2 6SA | £590,000 | 27/01/2022 | Detached |
| WEAVERS COTTAGE, COCKINGTON VILLAGE, TORQUAY, TORBAY, TQ2 6XA | £462,500 | 11/01/2022 | Detached |
| SILVERDALE SEAWAY LANE, TORQUAY, TORBAY, TQ2 6PN | £808,000 | 17/12/2021 | Detached |
| GREENHAYES SEAWAY LANE, TORQUAY, TORBAY, TQ2 6PN | £665,000 | 13/09/2021 | Detached |
| Same street 18 THORNE PARK ROAD, TORQUAY, TORBAY, TQ2 6RX | £526,000 | 09/09/2021 | Detached |
| 19 NUT BUSH LANE, TORQUAY, TORBAY, TQ2 6SA | £450,000 | 20/08/2021 | Detached |
Street average: £629,000 (4 sales)
Area average: £587,050 (10 sales)
Capital growth trend
Land Registry outcode average: last 12 months vs 5y and 10y ago (from sold prices).
House Price Index (HM Land Registry — official index, not sold-price averages): Torbay. Series: Detached. As of April 2026.
Rental Range
Estimated market rent for Torbay. Low = conservative, Realistic = average, Optimistic = best case.
Based on Local Authority from postcode lookup → Torbay.
LHA (30th percentile) floor for South Devon: £1,097/mo (Apr 2025 – Mar 2026)
Location
Nearby
Nearest stations, universities and amenities (distance from property).
| Type | Name | Distance |
|---|---|---|
| Bus stop | Herbert Road | 0.1 miles |
| Bus stop | Hamilton House | 0.1 miles |
| Shop | Morrisons Daily | 0.3 miles |
| Shop | Unknown | 0.4 miles |
| Train station | Torquay | 0.6 miles |
| Train station | Torre | 0.7 miles |
| Hospital | Mount Stuart Hospital | 0.9 miles |
| Hospital | Brixham Hospital | 5.5 miles |
Street-level crime
| Category | Count |
|---|---|
| Violence and sexual offences | 106 |
| Anti-social behaviour | 34 |
| Criminal damage and arson | 19 |
| Other theft | 19 |
| Shoplifting | 11 |
| Vehicle crime | 11 |
| Drugs | 9 |
| Burglary | 8 |
| Public order | 7 |
| Theft from the person | 4 |
| Bicycle theft | 3 |
| Possession of weapons | 3 |
| Other crime | 2 |
| Total incidents | 236 |
Within 1 mile during May 2026. Source: data.police.uk (England & Wales).
Schools nearby
Nearest open schools with Ofsted ratings (England). Closed schools are not shown. Data from Get Information about Schools and Ofsted.
| Name | Type | Distance | Ofsted |
|---|---|---|---|
| Cockington Primary School | Primary | 0.5 miles | Inadequate — 5 Dec 2021 |
| Our Lady of the Angels Catholic Primary School | Primary | 0.7 miles | Good — 14 Jul 2022 |
| Preston Primary School | Primary | 0.7 miles | Good — 20 Oct 2017 |
| Sherwell Valley Primary School | Primary | 0.8 miles | Good — 27 Nov 2013 |
| Torquay Boys' Grammar School | Secondary | 0.8 miles | Good — 14 Nov 2021 |
Rental Comparables
Residential lets from OpenRent and Rightmove for the area (same bedroom count). Use to validate rent estimates. Student lets are excluded.
| Title | Rent | Beds | Distance | As seen on |
|---|---|---|---|---|
| 4 Bed Terraced House, Queensway, TQ2 | £1,450/mo | 4 | 0.62 miles | OpenRent |
Average rent: £1,450/mo (1 listing)
Rent-driven metrics
Based on OpenRent comparables.
- Rent ratio — Monthly rent ÷ purchase price (1% rule). 1%+ = strong, 0.8–1% = okay, <0.8% = weak for cashflow.
- Max investor price — Rent ÷ 0.8%; the price at which rent would be 0.8% of price (Stoke-style target).
- Target investor price — Rent ÷ 1%; the price at which rent would be 1% of price (strong cashflow band).
- Gross yield — Annual rent as % of purchase price (no costs).
- Cost-to-rent — Price ÷ annual rent (from OpenRent comparables). Under 14× = strong, 14–16× = acceptable, 17×+ = compressed.
- Cashflow — Rent minus mortgage, 10% maintenance, £25/mo compliance. Assumes 75% LTV, 3.95% APR (5yr fixed), 25yr term.
- ROI — Annual profit ÷ cash in (deposit + 4% purchase costs).