3 ROBERT ROAD
SHEFFIELD, SOUTH YORKSHIRE S8 7TL
Property details
Floor area
109 m²
Last sold
£195,000 Feb 2015
Local average
£341,710 (-44.4%)
Deprivation
Decile 5 (15,448 of 33,755)
Street crime
280 incidents within 1 mile (May 2026)
Key features
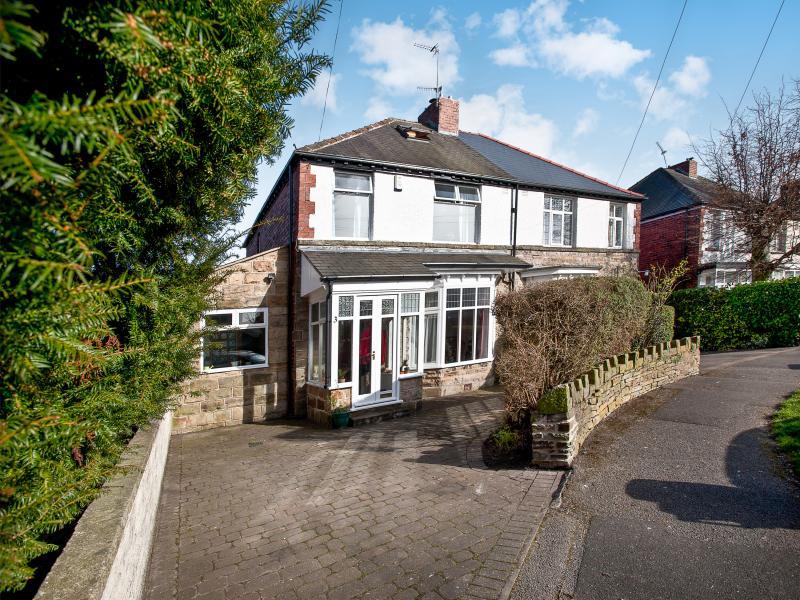
- Three Bedroom Semi
- Converted Attic Room
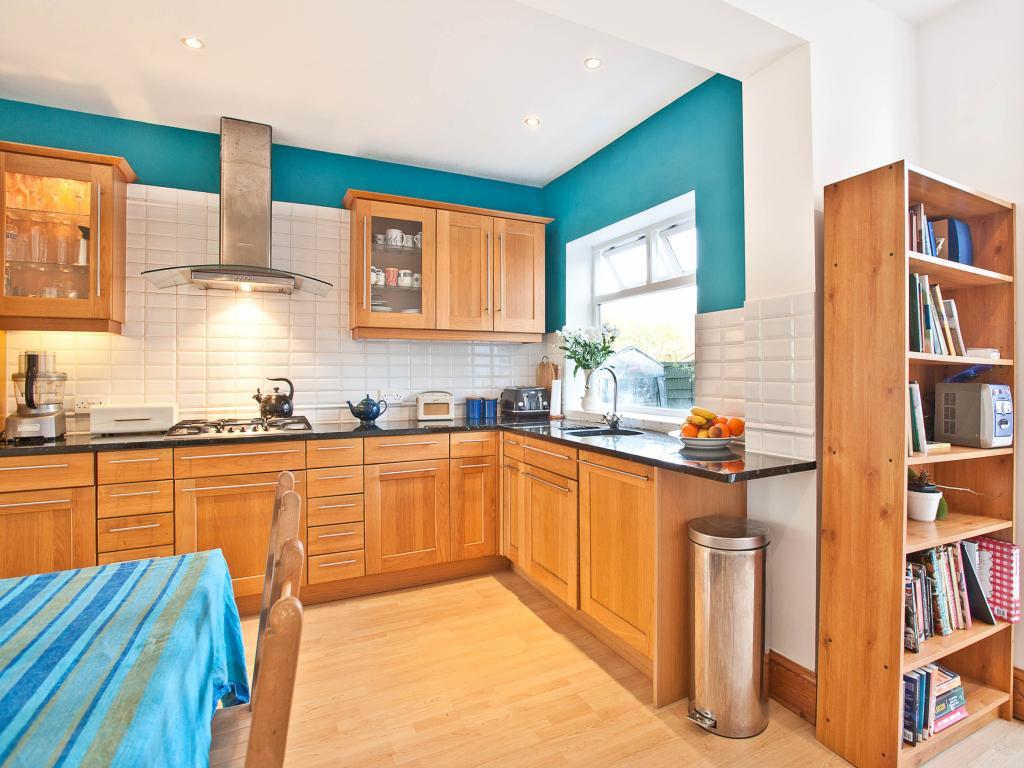
- Extended Kitchen
- EPC Grade = D
Additional details
- Parking
- Yes
- Garden
- Yes
Description
EPC Grade = D
PorchApproached through a front facing entrance door and providing access to the entrance hall.
Entrance HallProviding access to the ground floor accommodation and stairs to the first floor. There is a central heating radiator and an alarm system housed under stairs.0
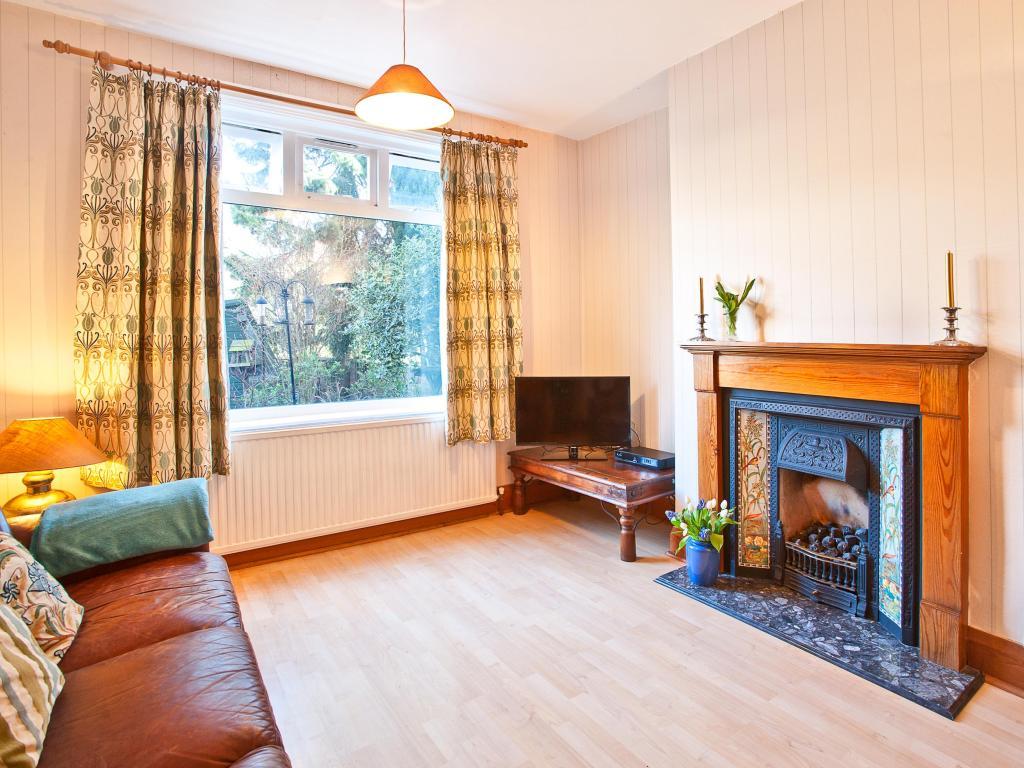
Lounge13' 7" x 11' 3" (4.14m x 3.43m) A well presented reception room with built in dresser, large wooden double glazed picture window overlooking the garden, a central heating radiator and a feature fireplace.
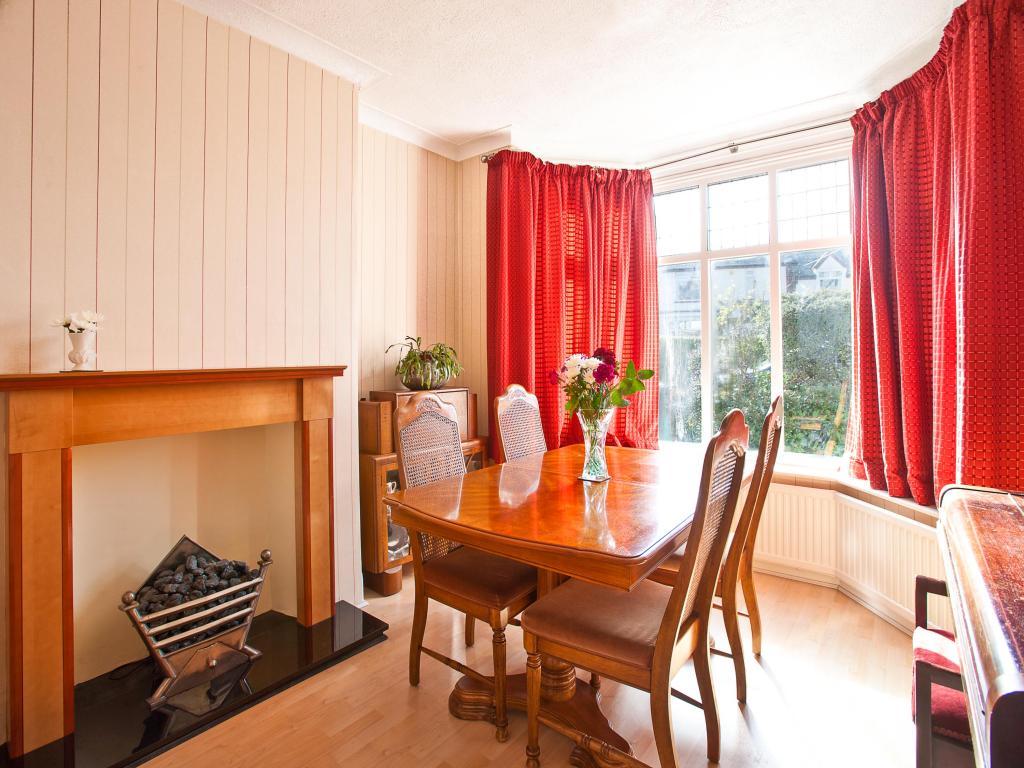
Dining Room14' 0" x 11' 4" (4.27m x 3.44m) Providing ample space for a dining table and chairs and having a front facing wooden double glazed bay window, a central heating radiator and a feature fireplace.
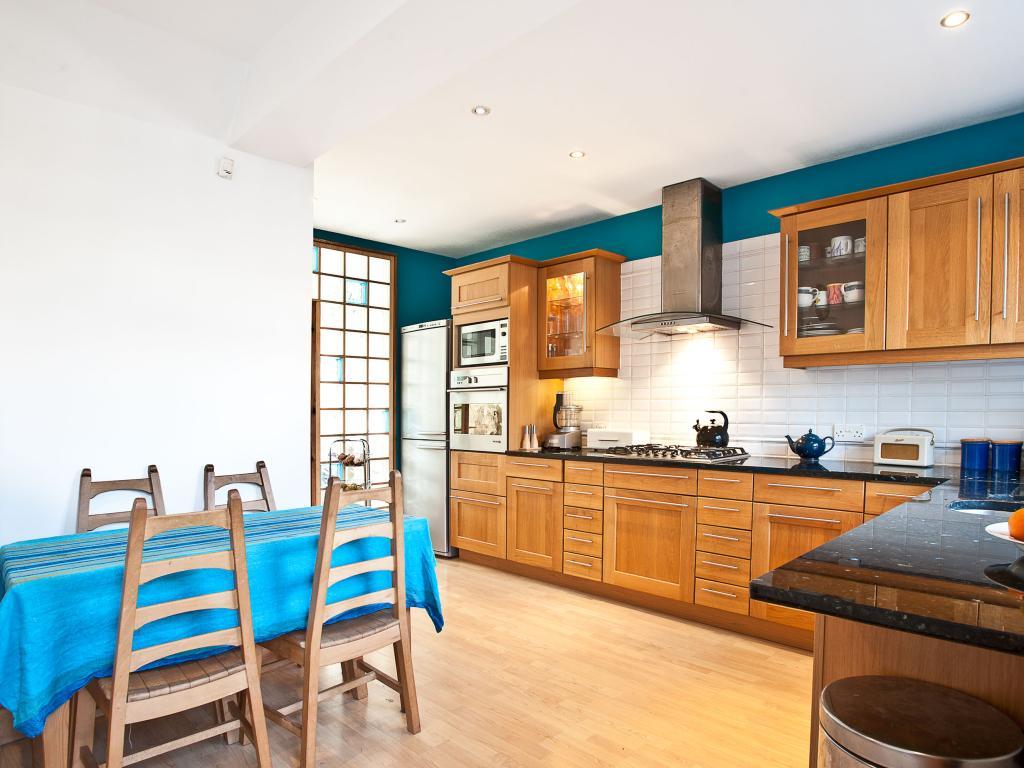
Extended Kitchen14' 7" (l-shape maximum) x 14' 7" (l-shape maximum) (4.45m (l-shape maximum) x 4.45m (l-shape maximum)) A good size dining kitchen fitted with a range of modern oak wall and base units and having a granite work surface area, which incorporates a Franke sink, a five ring gas hob and extractor hood. There is a De Dietric self-cleaning integrated oven, space for a fridge/freezer, housing for a microwave an integrated dishwasher and space for a table and chairs. There is a wooden double glazed window and a central heating radiator. A rear facing double glazed French doors lead to the garden.
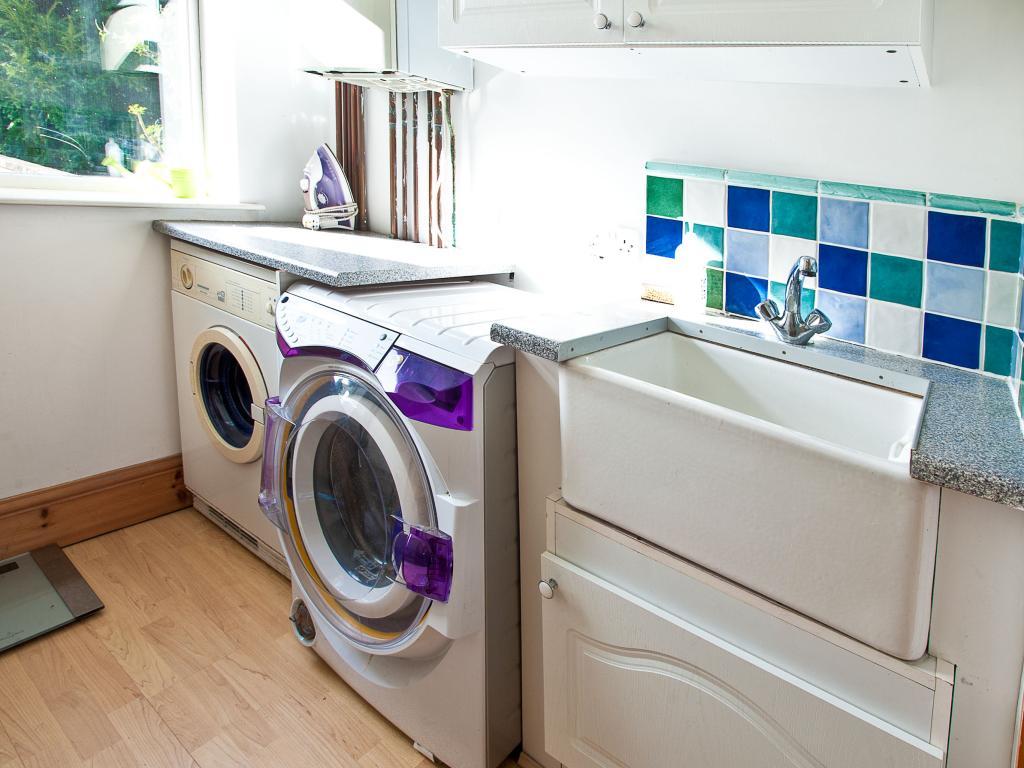
Utility Room7' 1" x 6' 9" (2.16m x 2.06m) A useful addition to the property having a Belfast sink, plumbing for a washing machine and a tumble dryer, Vaillant Combination boiler, a front facing wooden double glazed window and a central heating radiator.
First Floor LandingProviding access to the first floor accommodation. There is a side facing window.
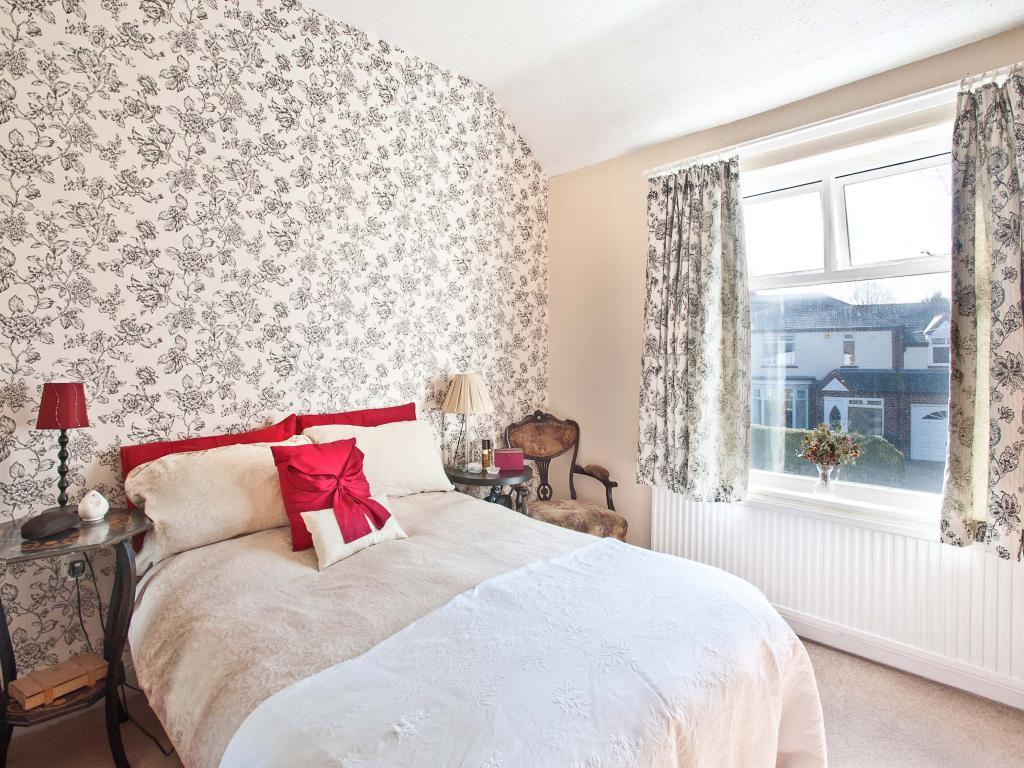
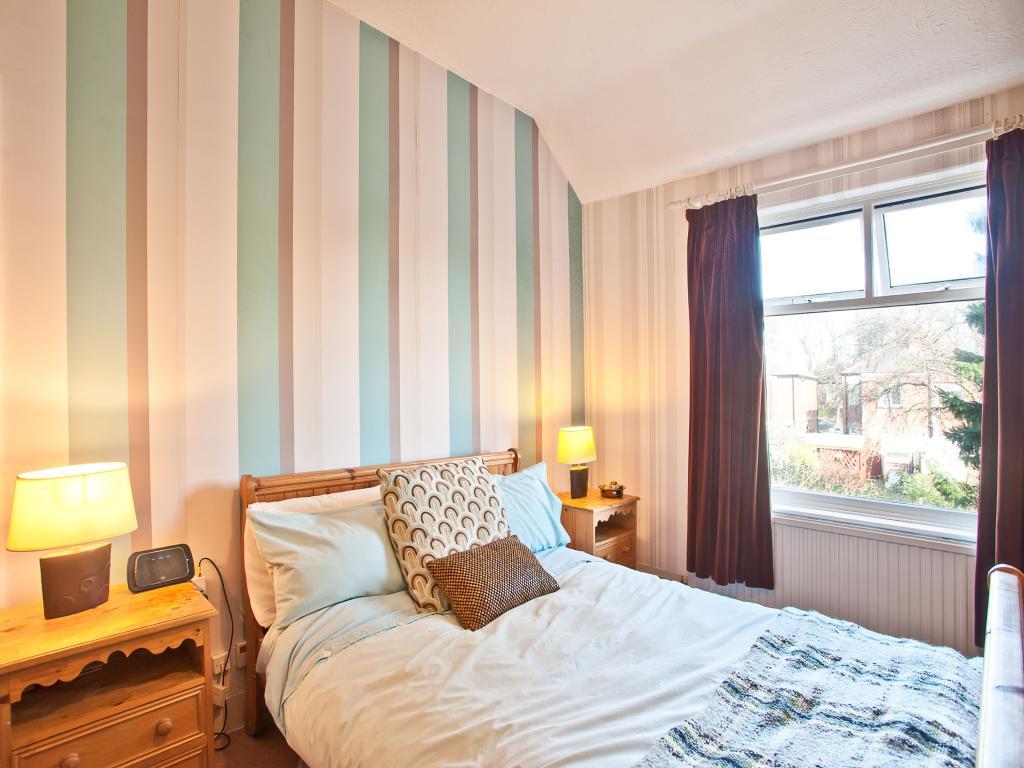
Bedroom One11' 4" x 11' 4" (3.45m x 3.44m) A double bedroom having a front facing wooden double glazed window and a central heating radiator.
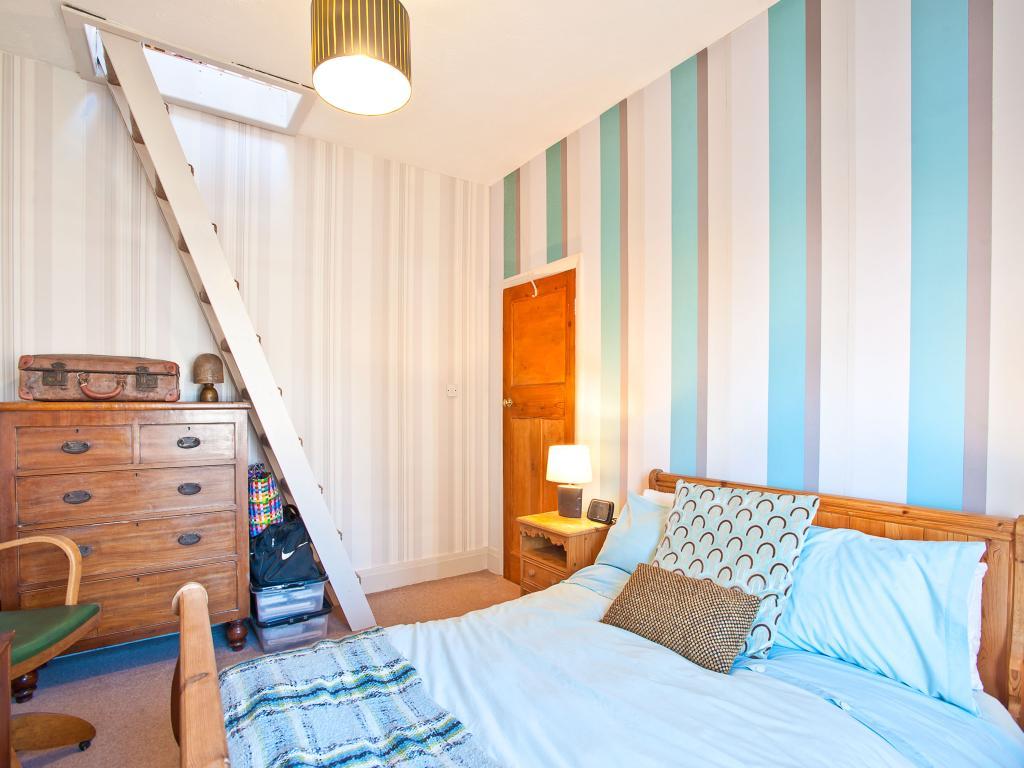
Bedroom Two13' 4" x 10' 2" (4.06m x 3.09m) A double bedroom having a rear facing wooden double glazed window, a central heating radiator and fitted wardrobes. Provides access to the attic room.
Bedroom Three8' 4" x 6' 6" (2.53m x 1.98m) Having built in cupboards, a front facing wooden double glazed window and a central heating radiator.
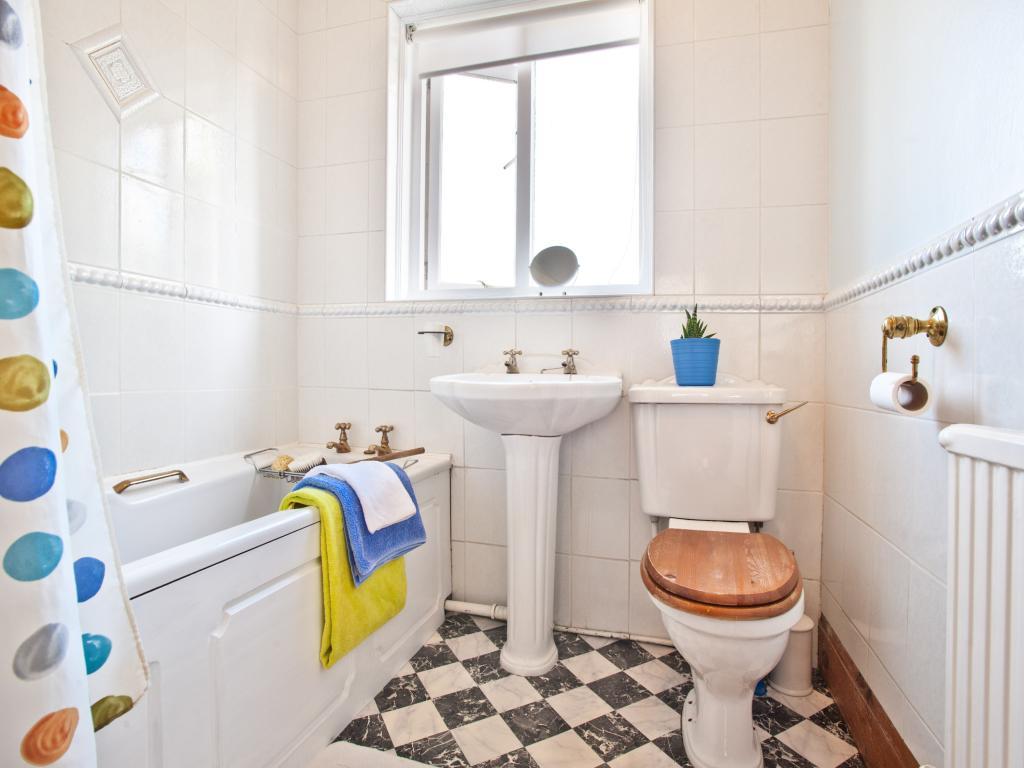
Bathroom/WC7' 4" x 6' 5" (2.23m x 1.95m) Fitted with a panelled bath with an electric shower above, a pedestal wash basin and a low flush WC. There is a wooden double glazed window, a storage cupboard and a central heating radiator.
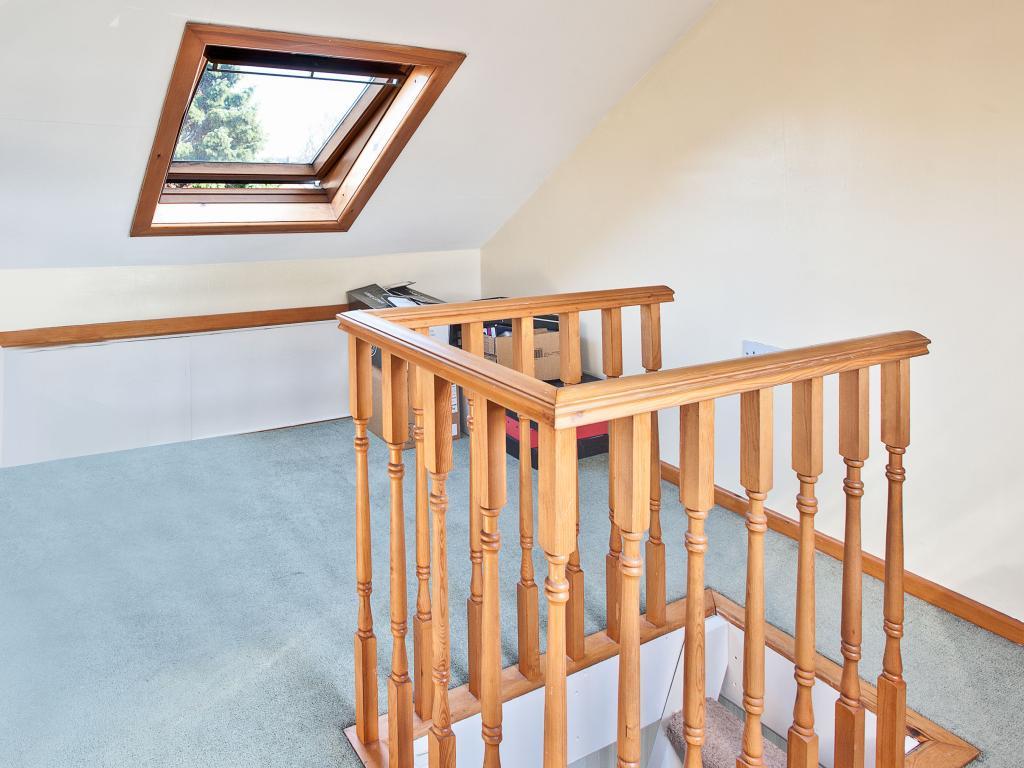
Attic Room13' 2" x 10' 11" (4m x 3.34m) A useful addition to the property ideal for storage or as a home office having a built in desk. There are two Velux windows and additional eaves storage space.
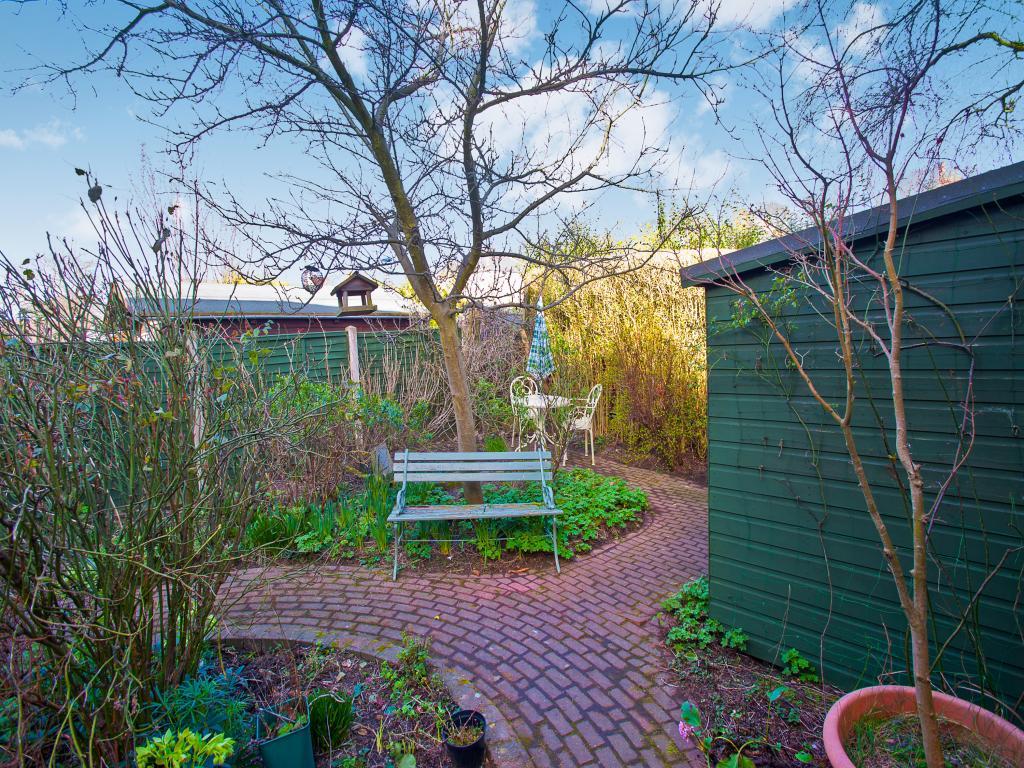
ExternalTo the rear of the property is an attractive garden with shed and there is a driveway to the front of the property providing space for off road parking for two cars.
F1
Listed by
Woodseats
Favsco 23 Ltd - LSL Franchise
Reference: 29657340
EPC Rating & Upgrade Cost
Fetching EPC data… Refresh this page in a moment.
Flood risk
Zone: 1
Risk: Low
Job (default Low)
Floorplans
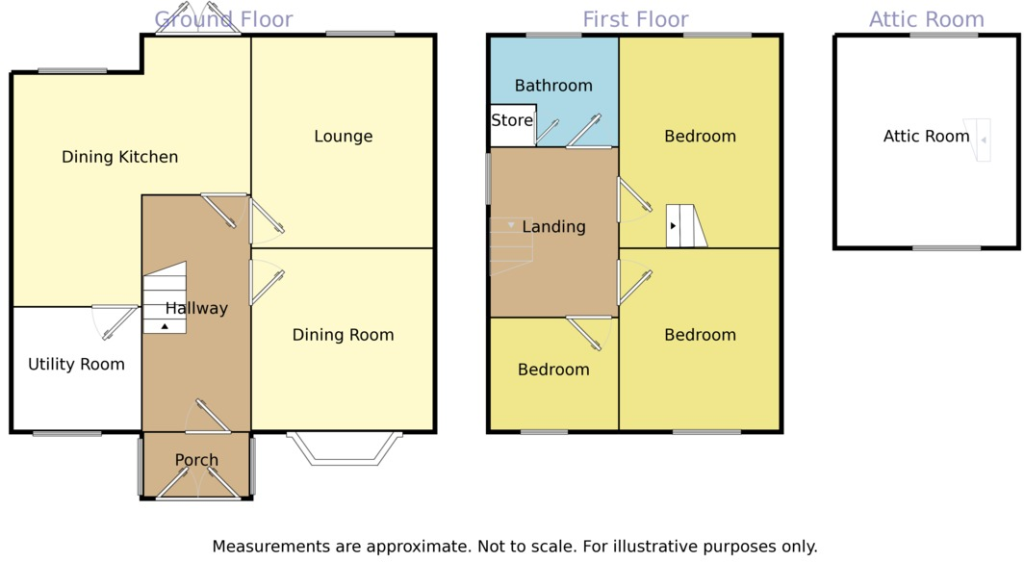
Floor Plan
FENSA Certificates
This property has 2 FENSA certificate(s) on record, indicating window/door installations by FENSA-approved installers.
FENSA Certificate #11049717
Property Details
Street: 3 Robert Road
Town: SHEFFIELD
Postcode: S8 7TL
Installation Details
Items: 3 windows and 1 door
Certificate Issued: 15/06/2015
Work Completed: 22/05/2015
This certificate data was retrieved from FENSA's database
FENSA Certificate #2690229
Property Details
Street: 3 Robert Road
Town: SHEFFIELD
Postcode: S8 7TL
Installation Details
Items: 1 window
Certificate Issued: 09/05/2005
Work Completed: 12/04/2005
This certificate data was retrieved from FENSA's database
What is FENSA? FENSA (Fenestration Self-Assessment Scheme) is a government-authorised scheme that monitors building regulation compliance for replacement windows and doors. Certificates indicate that work was completed by FENSA-approved installers.
Price history
| Event | Date | Price | % change |
|---|---|---|---|
| Sold | 13/02/2015 (11 years ago) | £195,000 | — |
Source: HM Land Registry Price Paid Data. Crown copyright.
Sold Comparables
Same street and nearby sales within 0.25 miles (last 5 years). Data from Land Registry Price Paid.
| Address | Price | Date | Type |
|---|---|---|---|
| 219 MEADOW HEAD, SHEFFIELD, SOUTH YORKSHIRE, S8 7UN | £395,000 | 16/12/2025 | Semi-detached |
| 51 MEADOW HEAD AVENUE, SHEFFIELD, SOUTH YORKSHIRE, S8 7RU | £220,000 | 28/10/2025 | Semi-detached |
| Same street 5 ROBERT ROAD, SHEFFIELD, SOUTH YORKSHIRE, S8 7TL | £280,000 | 07/07/2025 | Semi-detached |
| 20 STENTON ROAD, SHEFFIELD, SOUTH YORKSHIRE, S8 7RN | £305,000 | 28/03/2025 | Semi-detached |
| 7 HUNSTONE AVENUE, SHEFFIELD, SOUTH YORKSHIRE, S8 8GE | £59,000 | 13/02/2025 | Semi-detached |
| 20 BIRCH FARM AVENUE, SHEFFIELD, SOUTH YORKSHIRE, S8 8GH | £267,500 | 14/01/2025 | Semi-detached |
| Same street 42 ROBERT ROAD, SHEFFIELD, SOUTH YORKSHIRE, S8 7TL | £315,000 | 18/12/2024 | Semi-detached |
| Same street 19 ROBERT ROAD, SHEFFIELD, SOUTH YORKSHIRE, S8 7TL | £260,000 | 06/11/2024 | Terraced |
| 38 MEADOW HEAD AVENUE, SHEFFIELD, SOUTH YORKSHIRE, S8 7RT | £220,000 | 10/11/2023 | Semi-detached |
| Same street MEADOW COURT 1 ROBERT ROAD, SHEFFIELD, SOUTH YORKSHIRE, S8 7TL | £113,000 | 03/11/2023 | Flat |
| 108 LITTLE NORTON LANE, SHEFFIELD, SOUTH YORKSHIRE, S8 8GD | £320,000 | 19/10/2023 | Semi-detached |
| Same street 18 ROBERT ROAD, SHEFFIELD, SOUTH YORKSHIRE, S8 7TL | £350,000 | 13/10/2023 | Semi-detached |
| 324 MEADOW HEAD, SHEFFIELD, SOUTH YORKSHIRE, S8 7UJ | £235,000 | 21/08/2023 | Semi-detached |
| 227 MEADOW HEAD, SHEFFIELD, SOUTH YORKSHIRE, S8 7UN | £287,000 | 03/07/2023 | Semi-detached |
| 121 GREENHILL MAIN ROAD, SHEFFIELD, SOUTH YORKSHIRE, S8 7RG | £263,000 | 16/06/2023 | Semi-detached |
| 253 MEADOW HEAD, SHEFFIELD, SOUTH YORKSHIRE, S8 7UN | £460,000 | 16/06/2023 | Semi-detached |
| Same street 14 ROBERT ROAD, SHEFFIELD, SOUTH YORKSHIRE, S8 7TL | £340,000 | 24/03/2023 | Semi-detached |
| Same street 11 ROBERT ROAD, SHEFFIELD, SOUTH YORKSHIRE, S8 7TL | £310,000 | 24/03/2023 | Semi-detached |
| 41 MEADOW HEAD AVENUE, SHEFFIELD, SOUTH YORKSHIRE, S8 7RU | £195,000 | 03/03/2023 | Semi-detached |
| 11 GREENFIELD CLOSE, SHEFFIELD, SOUTH YORKSHIRE, S8 7RP | £245,000 | 16/12/2022 | Semi-detached |
| 144 GREENHILL AVENUE, SHEFFIELD, SOUTH YORKSHIRE, S8 7TF | £391,150 | 09/12/2022 | Semi-detached |
| 31 NORTON LANE, SHEFFIELD, SOUTH YORKSHIRE, S8 8GW | £360,000 | 09/12/2022 | Semi-detached |
| 137 GREENHILL MAIN ROAD, SHEFFIELD, SOUTH YORKSHIRE, S8 7RH | £242,500 | 07/10/2022 | Semi-detached |
| 8 MEADOW HEAD AVENUE, SHEFFIELD, SOUTH YORKSHIRE, S8 7RT | £270,000 | 30/09/2022 | Semi-detached |
| Same street 27 ROBERT ROAD, SHEFFIELD, SOUTH YORKSHIRE, S8 7TL | £352,555 | 05/09/2022 | Semi-detached |
| 9 SCHOOL LANE, GREENHILL, SHEFFIELD, SOUTH YORKSHIRE, S8 7RL | £270,000 | 24/08/2022 | Semi-detached |
| 9 SCHOOL LANE, GREENHILL, SHEFFIELD, SOUTH YORKSHIRE, S8 7RL | £270,000 | 24/08/2022 | Semi-detached |
| 47 MEADOW HEAD AVENUE, SHEFFIELD, SOUTH YORKSHIRE, S8 7RU | £222,000 | 05/08/2022 | Semi-detached |
| Same street 10 ROBERT ROAD, SHEFFIELD, SOUTH YORKSHIRE, S8 7TL | £295,000 | 18/07/2022 | Semi-detached |
| Same street 9 ROBERT ROAD, SHEFFIELD, SOUTH YORKSHIRE, S8 7TL | £317,000 | 24/06/2022 | Semi-detached |
| Same street 22 ROBERT ROAD, SHEFFIELD, SOUTH YORKSHIRE, S8 7TL | £193,000 | 08/03/2022 | Semi-detached |
| Same street 26 ROBERT ROAD, SHEFFIELD, SOUTH YORKSHIRE, S8 7TL | £191,500 | 03/03/2022 | Semi-detached |
Street average: £276,421 (12 sales)
Area average: £274,858 (20 sales)
Capital growth trend
Land Registry outcode average: last 12 months vs 5y and 10y ago (from sold prices).
House Price Index (HM Land Registry — official index, not sold-price averages): Yorkshire and The Humber. Series: Semi-detached. As of April 2026.
Rental Range
Estimated market rent for Yorkshire and The Humber. Low = conservative, Realistic = average, Optimistic = best case.
Based on Region from postcode lookup → Yorkshire and The Humber.
LHA (30th percentile) floor for Sheffield: £678/mo (Apr 2025 – Mar 2026)
Location
Nearby
Nearest stations, universities and amenities (distance from property).
| Type | Name | Distance |
|---|---|---|
| Bus stop | Meadowhead/The Norton | 0.0 miles |
| Shop | Mitchell's Wines | 0.1 miles |
| Shop | Meadowhead Meats | 0.1 miles |
| Bus stop | Greenhill Avenue/Greenhill Parkway | 0.1 miles |
| Train station | Dore and Totley | 1.6 miles |
| Train station | Dronfield | 1.9 miles |
| Hospital | Argyll House | 2.6 miles |
| Hospital | Cygnet | 2.9 miles |
| University | Unknown | 3.9 miles |
Street-level crime
| Category | Count |
|---|---|
| Violence and sexual offences | 97 |
| Shoplifting | 40 |
| Anti-social behaviour | 38 |
| Public order | 24 |
| Other theft | 19 |
| Burglary | 17 |
| Criminal damage and arson | 17 |
| Vehicle crime | 10 |
| Drugs | 7 |
| Other crime | 4 |
| Possession of weapons | 3 |
| Robbery | 3 |
| Bicycle theft | 1 |
| Total incidents | 280 |
Within 1 mile during May 2026. Source: data.police.uk (England & Wales).
Schools nearby
Nearest open schools with Ofsted ratings (England). Closed schools are not shown. Data from Get Information about Schools and Ofsted.
| Name | Type | Distance | Ofsted |
|---|---|---|---|
| Meadowhead School Academy Trust | Secondary | 0.2 miles | Good — 21 Jul 2022 |
| St Thomas of Canterbury School, a Catholic Voluntary Academy | Primary | 0.4 miles | Outstanding — 10 Jun 2014 |
| Lower Meadow Primary School | Primary | 0.5 miles | Good — 2 Jul 2019 |
| Greenhill Primary School | Primary | 0.5 miles | Good — 21 Sep 2022 |
| Lowedges Junior Academy | Primary | 0.6 miles | Good — 18 Jul 2023 |
Rental Comparables
Rental listings exist nearby, but none matched the 3-bedroom count for this property.
Rent-driven metrics
Based on Area rent estimate.
- Rent ratio — Monthly rent ÷ purchase price (1% rule). 1%+ = strong, 0.8–1% = okay, <0.8% = weak for cashflow.
- Max investor price — Rent ÷ 0.8%; the price at which rent would be 0.8% of price (Stoke-style target).
- Target investor price — Rent ÷ 1%; the price at which rent would be 1% of price (strong cashflow band).
- Gross yield — Annual rent as % of purchase price (no costs).