5 LINDEN AVENUE
SALE, GREATER MANCHESTER M33 6RS
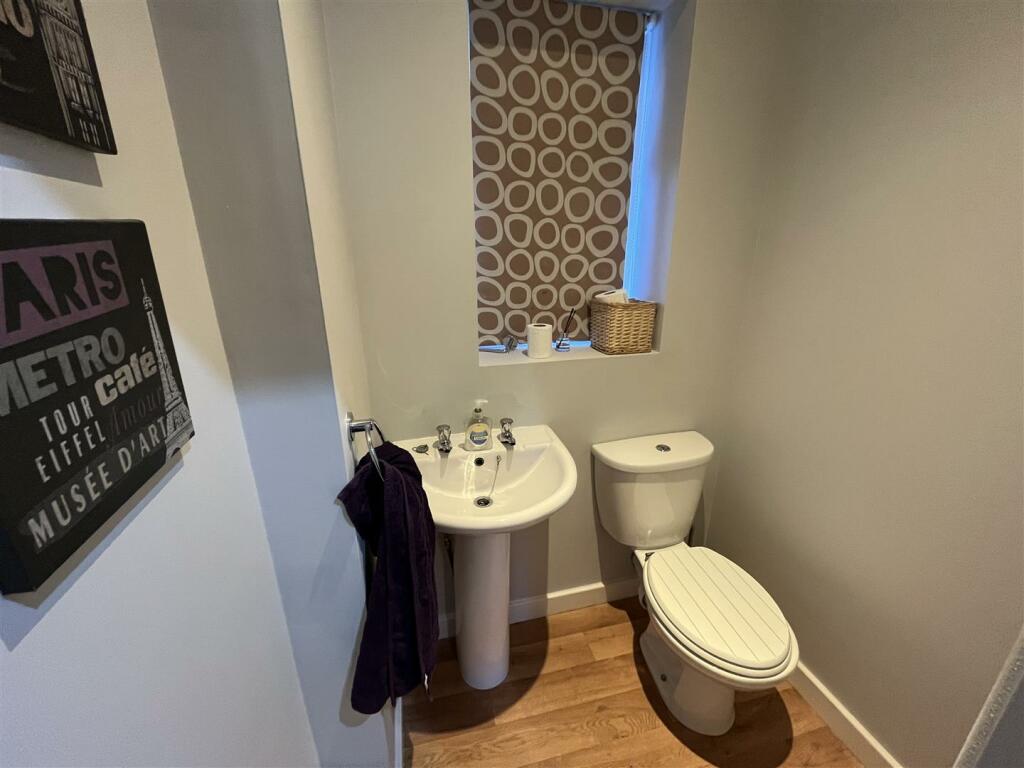
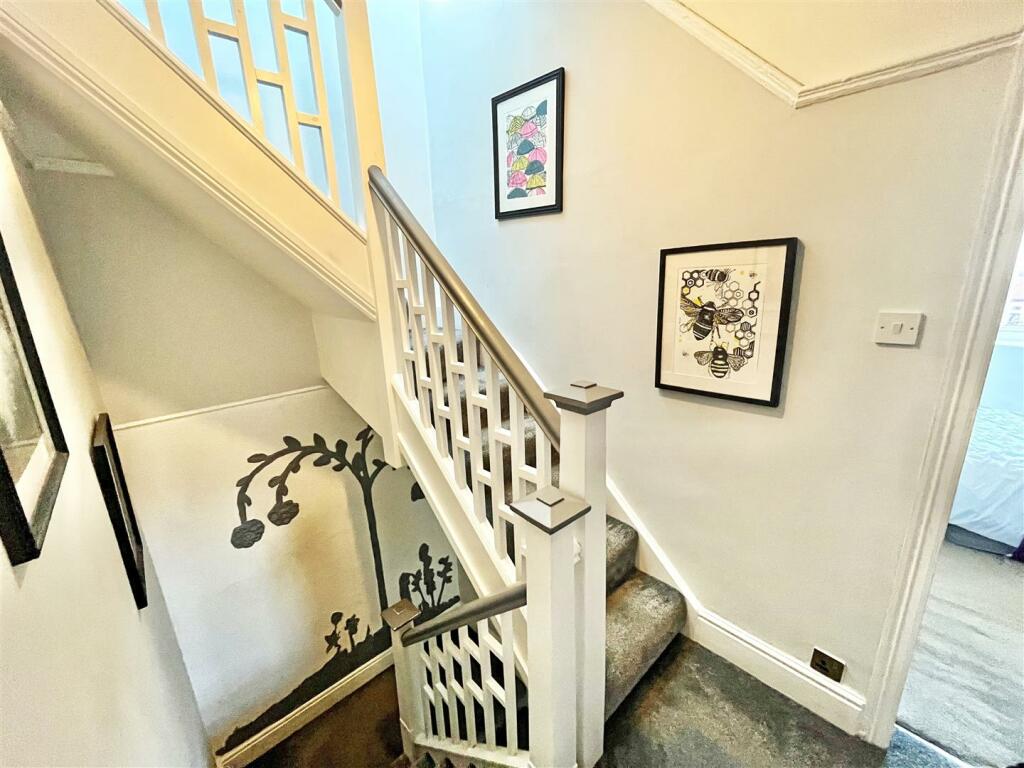
5 Linden Avenue Image 2.jpg Image 3.jpg Image 4.jpg Hall.jpg Lounge Aspect 2.jpg Lounge Aspect 3.jpg Lounge Fireplace Feature.jpg Stained Glass Window Feature.jpg Morning Room.jpg Morning Room Aspect 2.jpg Dining Room.jpg Dining Room Aspect 2.jpg Kitchen Aspect 2.jpg Kitchen Aspect 3.jpg Utility.jpg Ground Floor WC.jpg Landing.jpg Bedroom 1.jpg Bedroom 1 Aspect 2.jpg Bedroom 1 Fireplace Feature.jpg Bedroom 2.jpg Bedroom 2 Aspect 2.jpg Bedroom 3.jpg Bedroom 3 Aspect 2.jpg Bedroom 3 Fireplace Feature.jpg Bathroom.jpg Second Floor Landing.jpg Bedroom 4.jpg Bedroom 5.jpg Shower Room.jpg Shower Room Aspect 2.jpg Gardens 2.jpg Town Plan.jpg Street Plan.jpg Site Plan.jpg
/ 36
Property details
Tenure
FREEHOLD
Floor area
149 m²
Council tax band
D
EPC rating
D
Year built
England and Wales: before 1900
Last sold
£576,000 Jul 2023
Price per m²
£3,993/m²
Local average
£462,670 (+28.6%)
Deprivation
Decile 6 (18,805 of 33,755)
Street crime
0 incidents within 1 mile (May 2026)
Key features
- UPGRADED AND EXTENDED
- FIVE BEDROOMED PERIOD SEMI DETACHED
- LOCATED ON THIS VERY DESIRABLE CUL DE SAC
- JUST OFF BARKERS LANE
- WONDERFUL LOFT CONVERSION
- Utility Room+WC
- Two Bath/Shower Rooms
- Enclosed rear Garden
- Driveway Parking
- A beautiful Family Home
Additional details
- Parking
- Yes
- Garden
- Yes
Description
Porch. Hall. Lounge. Sitting Room. Dining Room. Breakfast Kitchen. Utility Room+WC. Five Bedrooms over Two Floors. Two Bath/Shower Rooms. Enclosed rear Garden. Driveway Parking. A beautiful Family Home.
CONTACT OUR SALE OFFICE
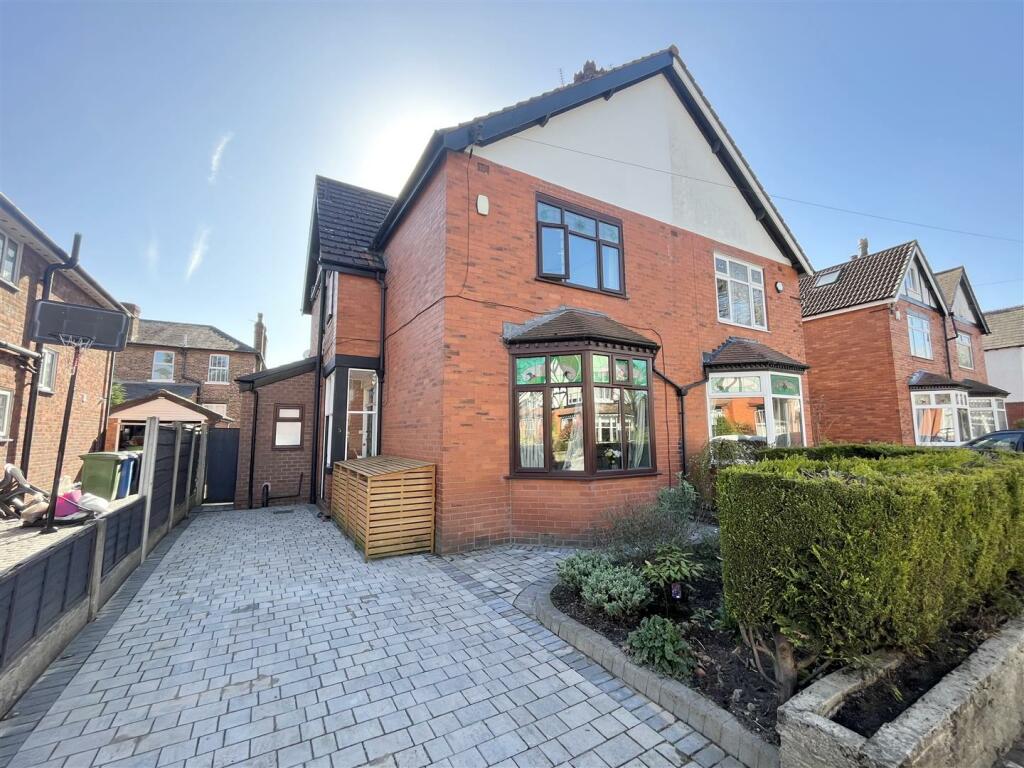
An impressive, much upgraded and extended, Five Bedroomed, Period Semi-Detached which enjoys over 1600 sqft of Accommodation.
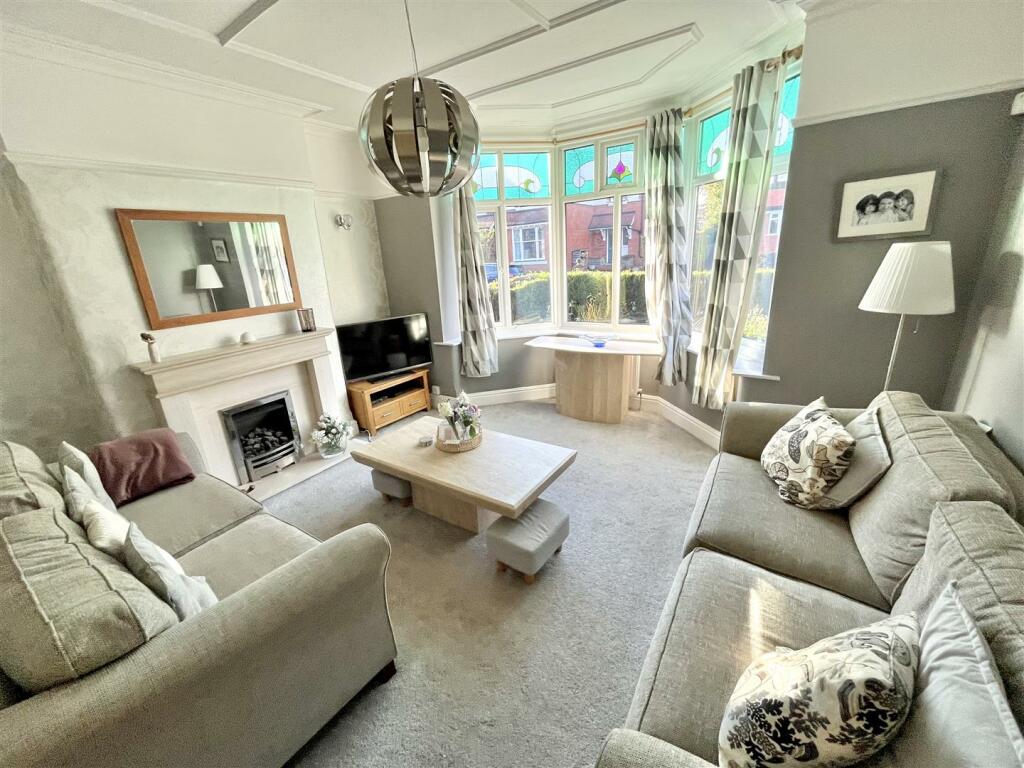
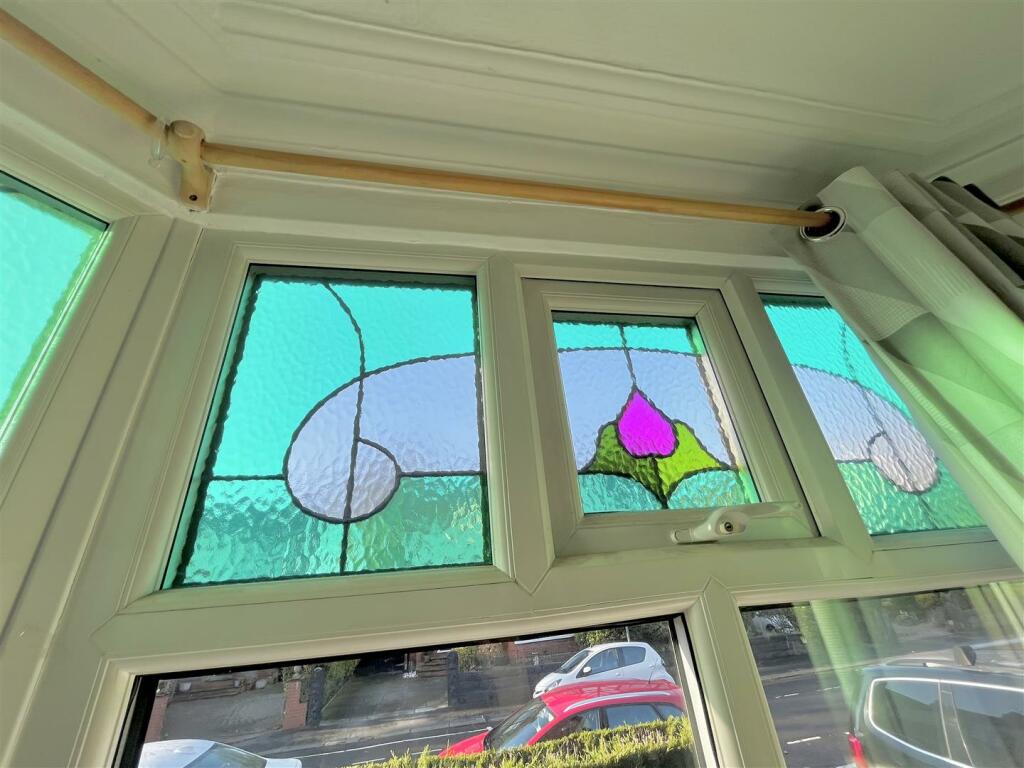
The property has a modern interior along with some beautiful, period features such as: internal panelled doors, picture rails, coved ceilings, gorgeous stained glass windows and some attractive fireplace features.
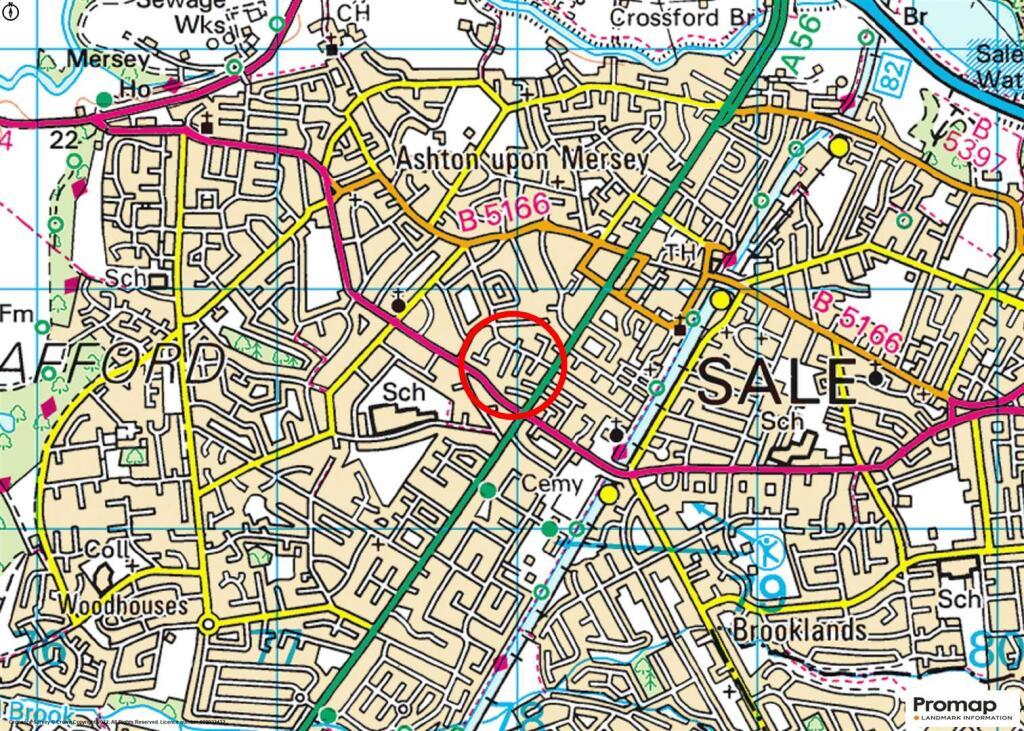
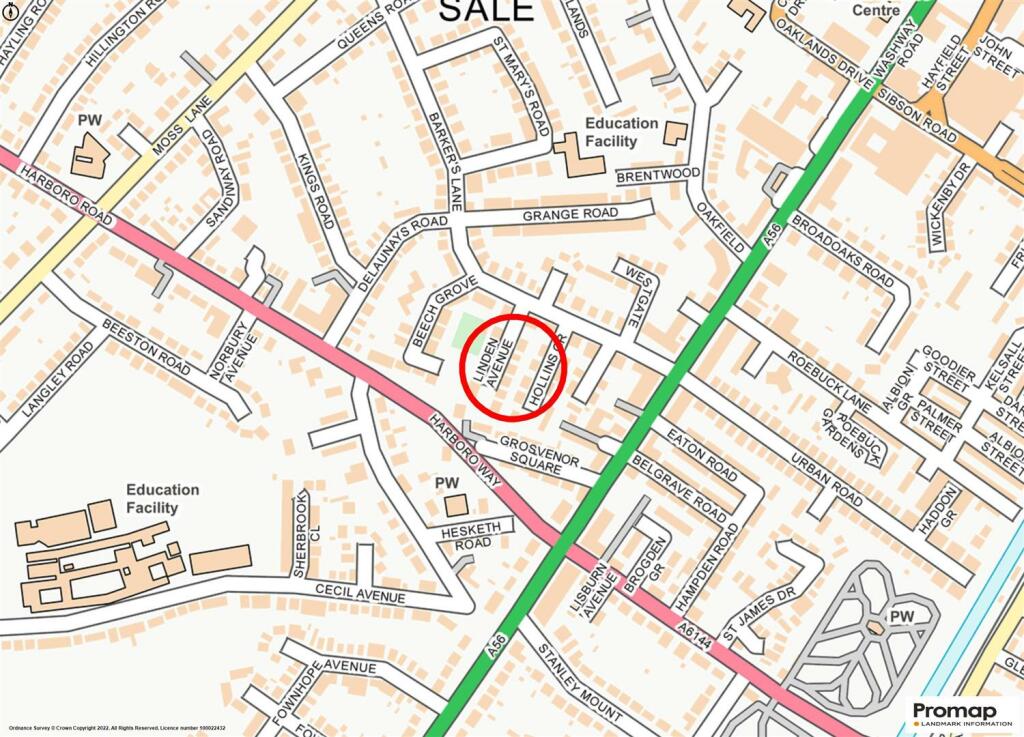
This neighbourhood is always really popular and this is a lovely Cul de Sac close to several of the popular Schools including St Marys Primary and Ashton on Mersey.
In addition to the Accommodation, there is a paved Driveway to the front and an enclosed Garden to the rear.
An internal viewing will reveal:
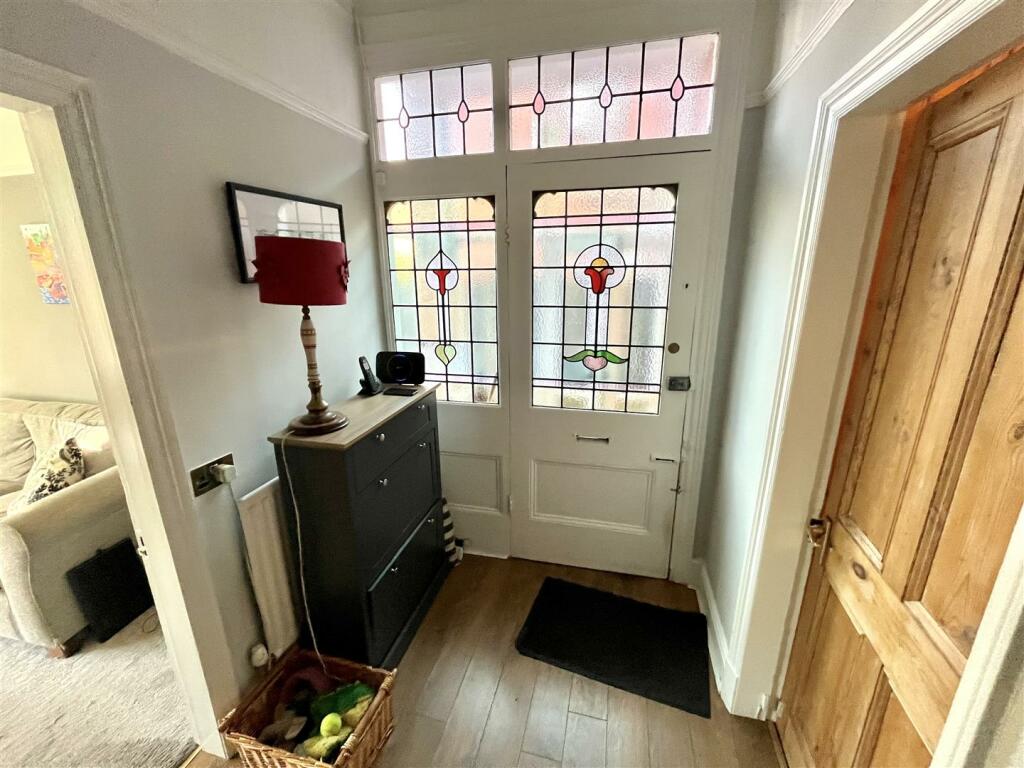
Entrance Porch with double doors to the front. Step-up to a beautiful, original inner door with stained and leaded glass, plus additional stained and leaded windows to one side and above.
Entrance Hall, having a staircase rising to the First Floor. Picture rail surround. Stripped panelled doors then open to the Lounge, Sitting Room and Dining Room.
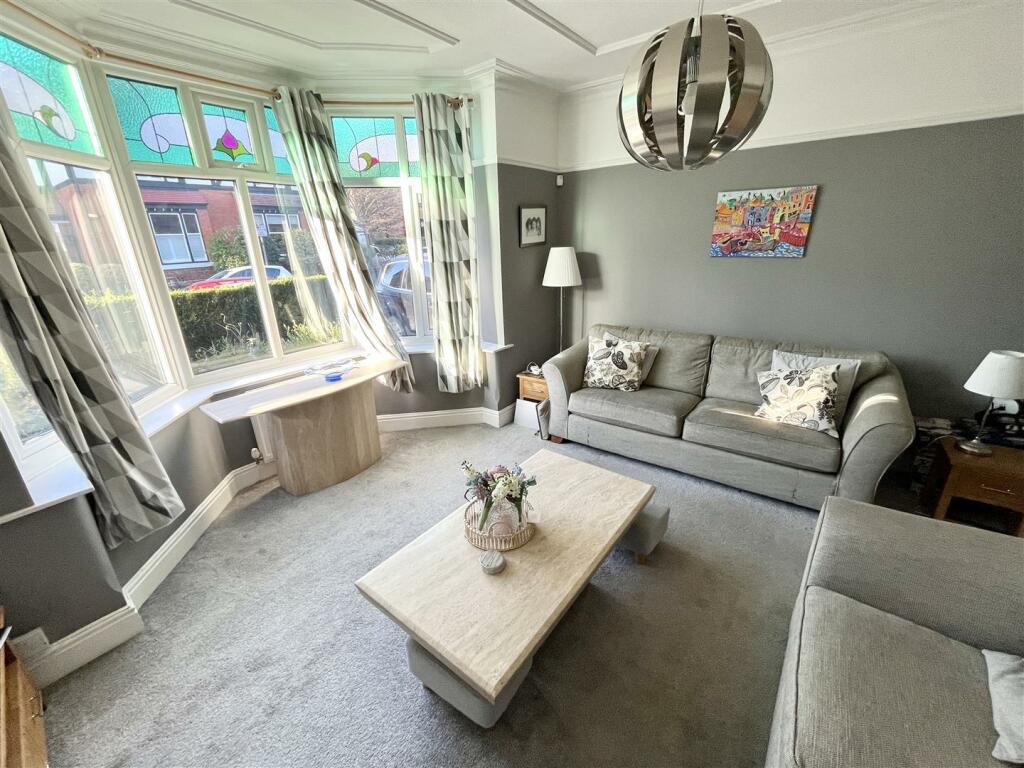
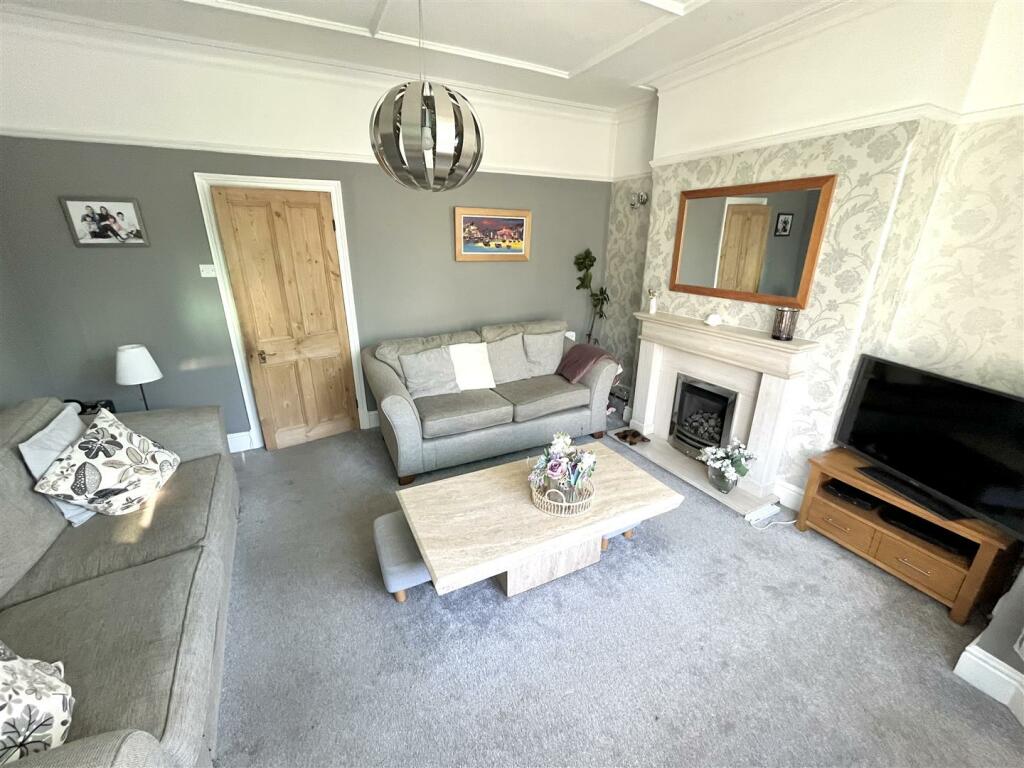
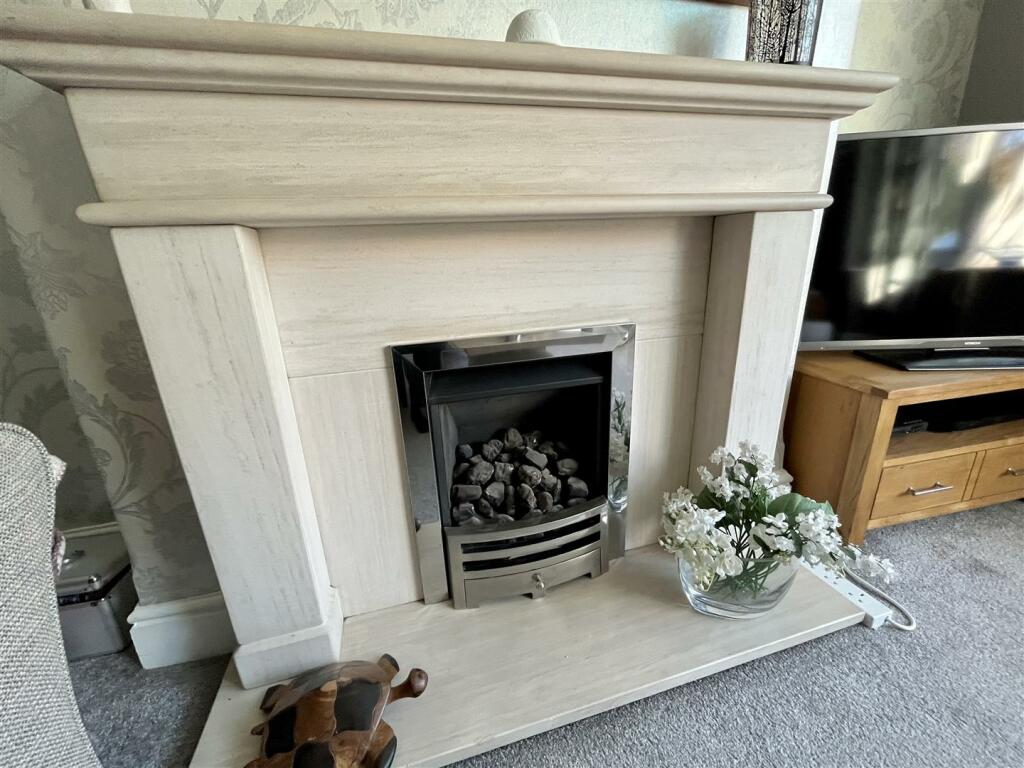
Lounge. A well-proportioned Reception Room, having a wide-angled bay window to the front elevation with lovely encapsulated stained glass. Attractive fireplace feature to the chimney breast. Coved ceiling. Picture rail surround.
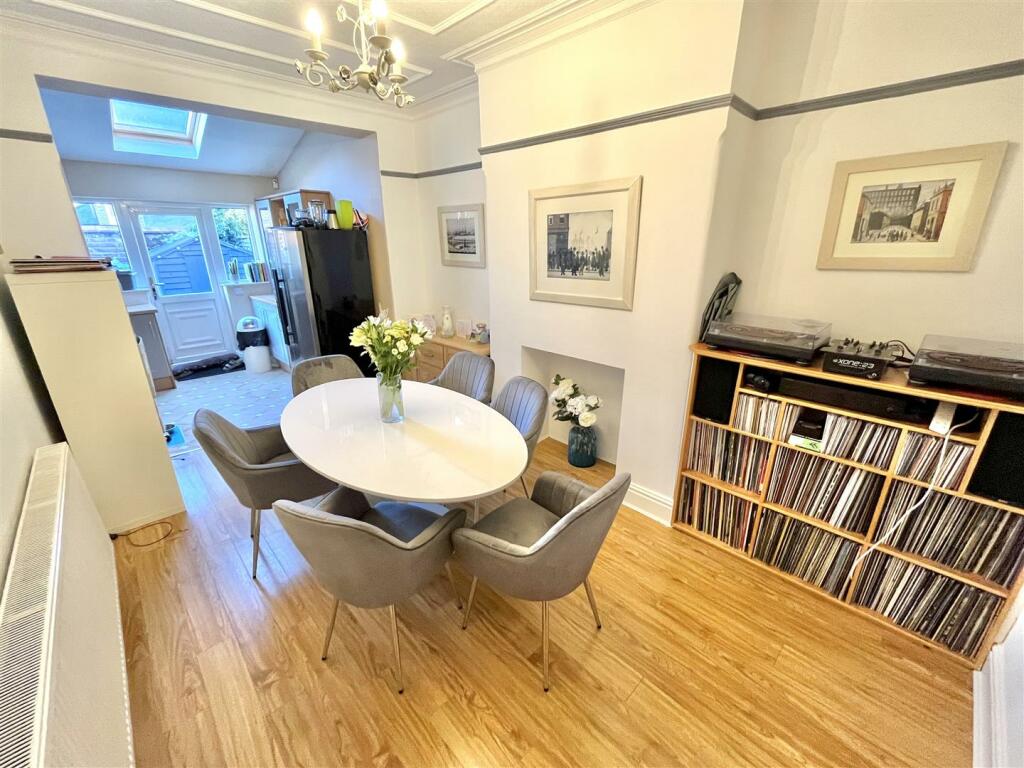
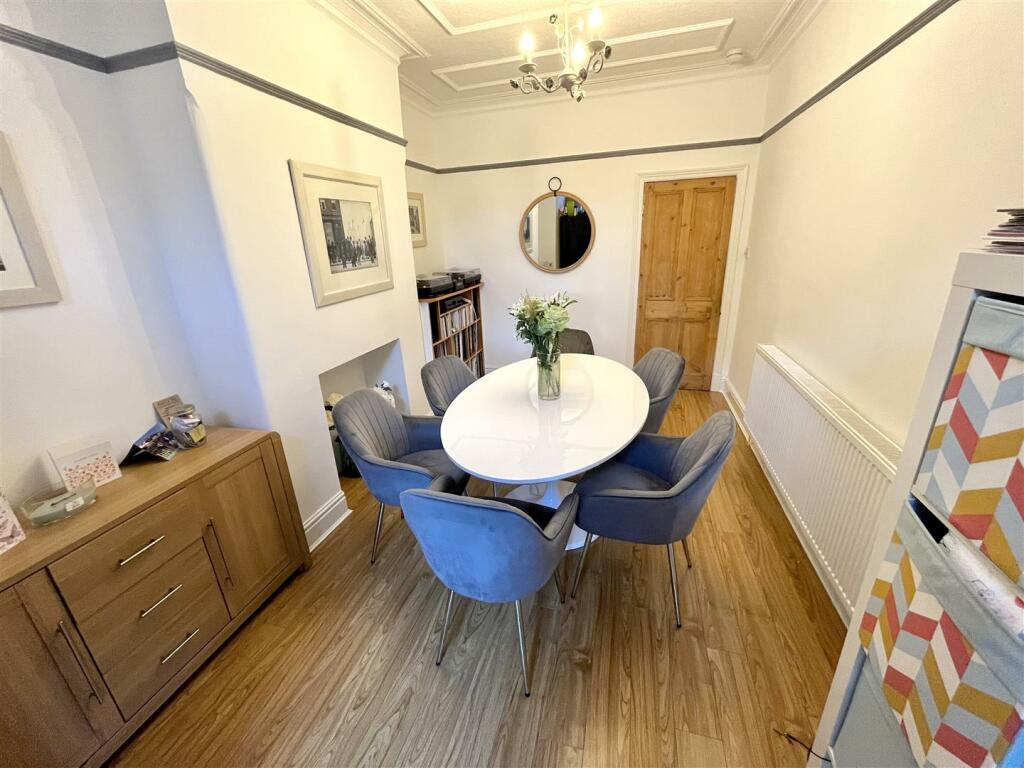
Dining Room. Another good-sized room which opens directly into the Kitchen.
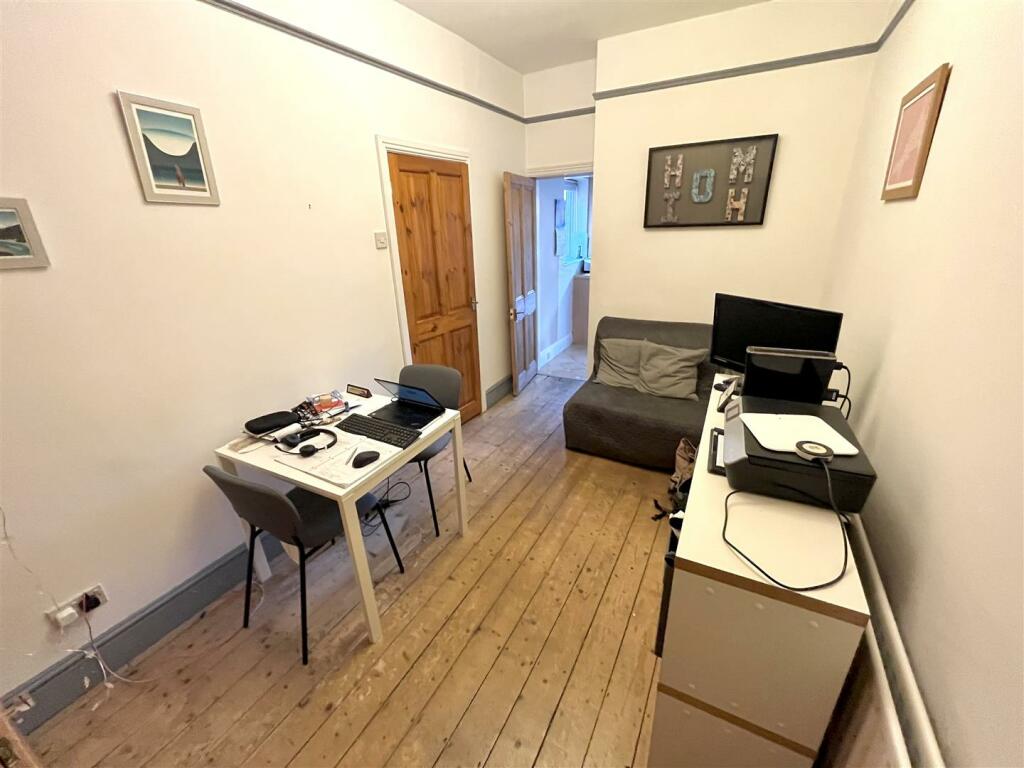
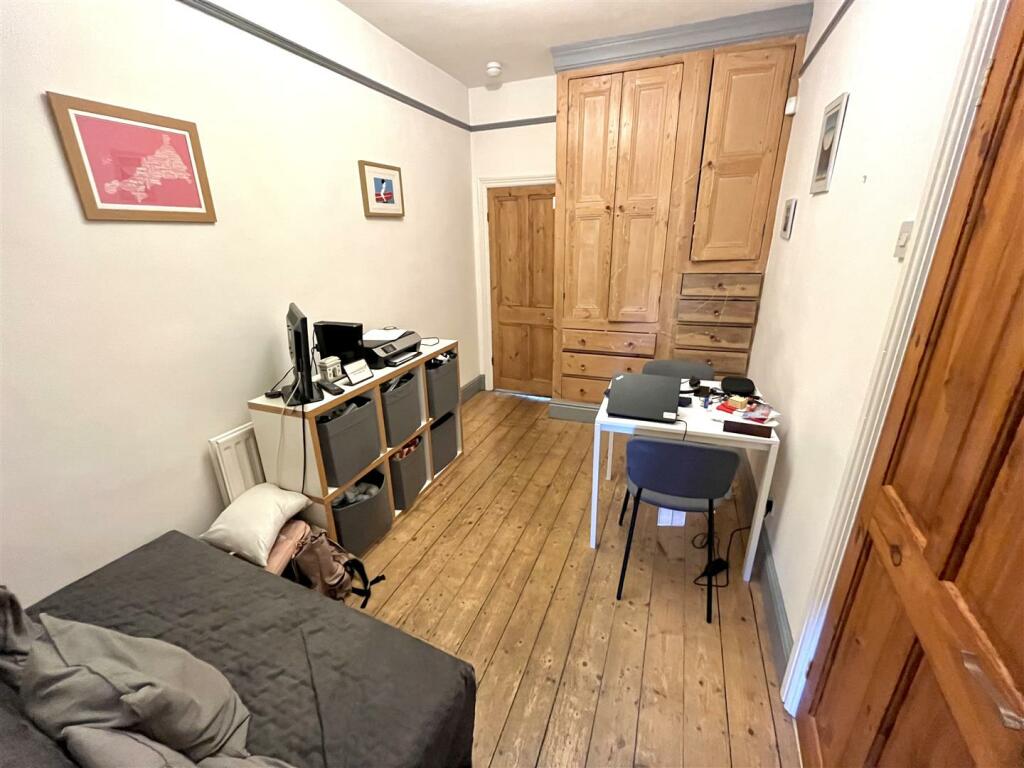
Family Room, having a stripped door opening to the Utility Room. Door to the Kitchen. Useful, full-height, stripped pantry cupboards. Stripped wooden floors. Picture rail surround.
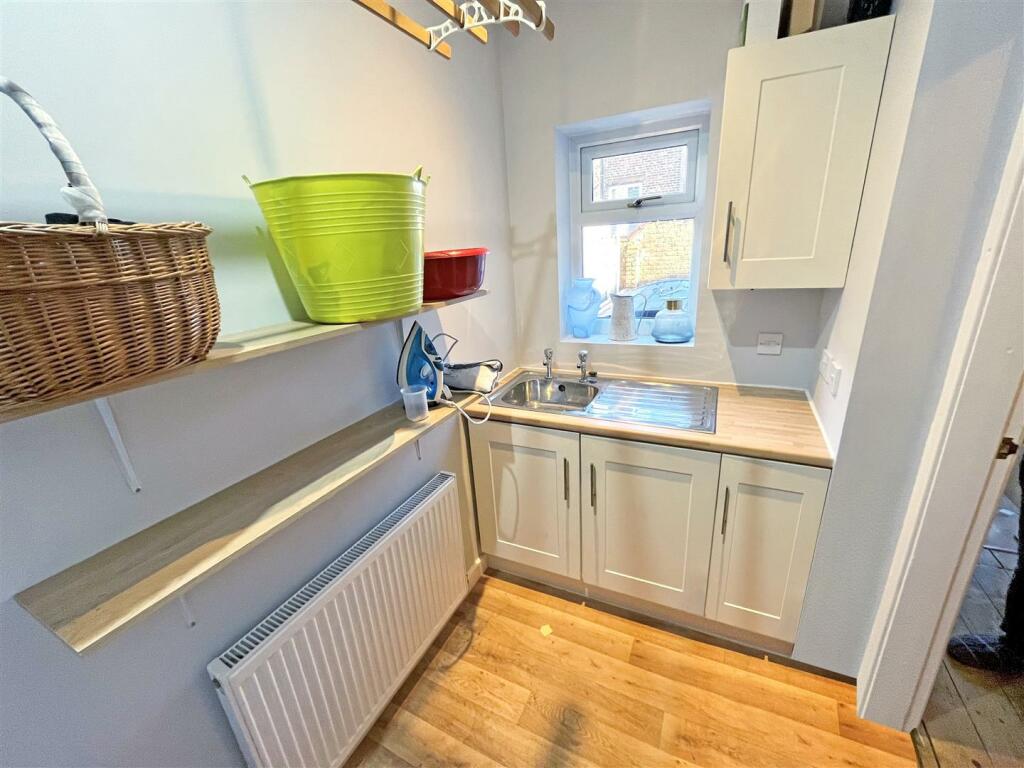
Utility Room, fitted with a base unit with worktop over and inset stainless steel sink unit. uPVC double glazed window to the rear. Door to the WC.
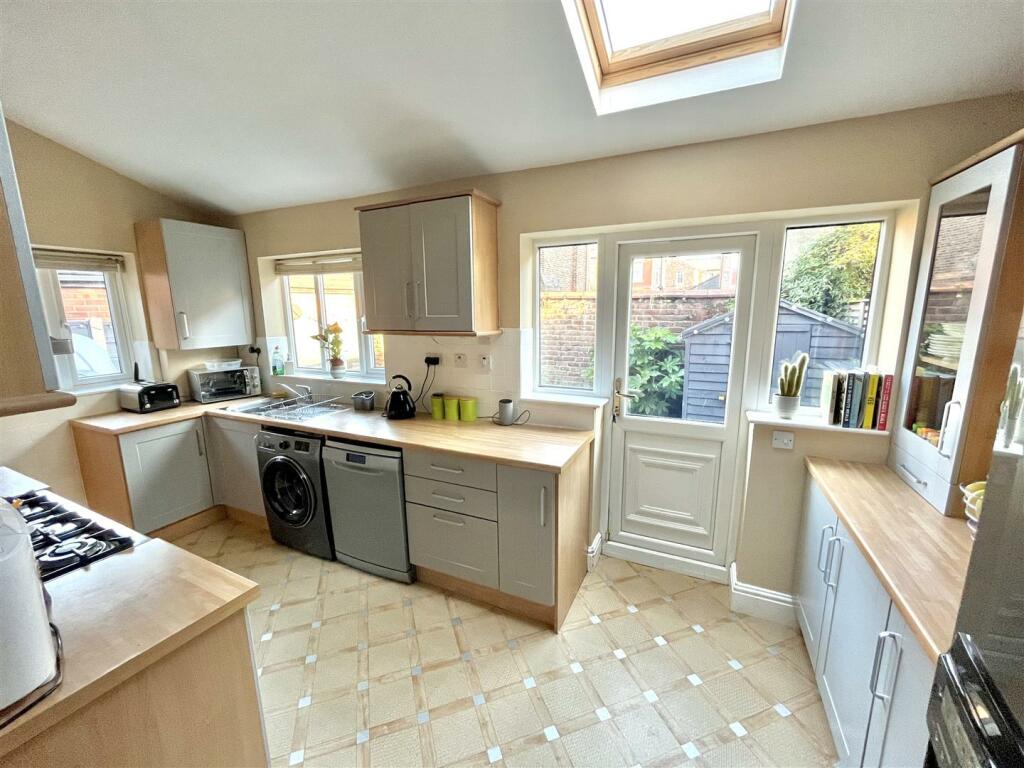
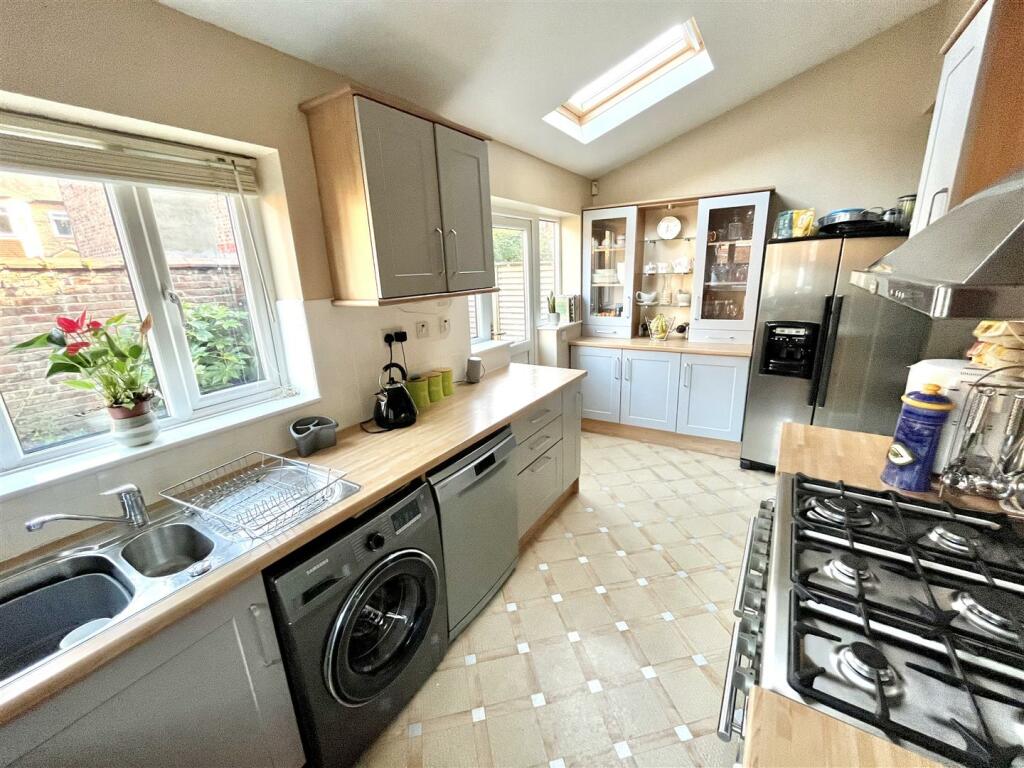
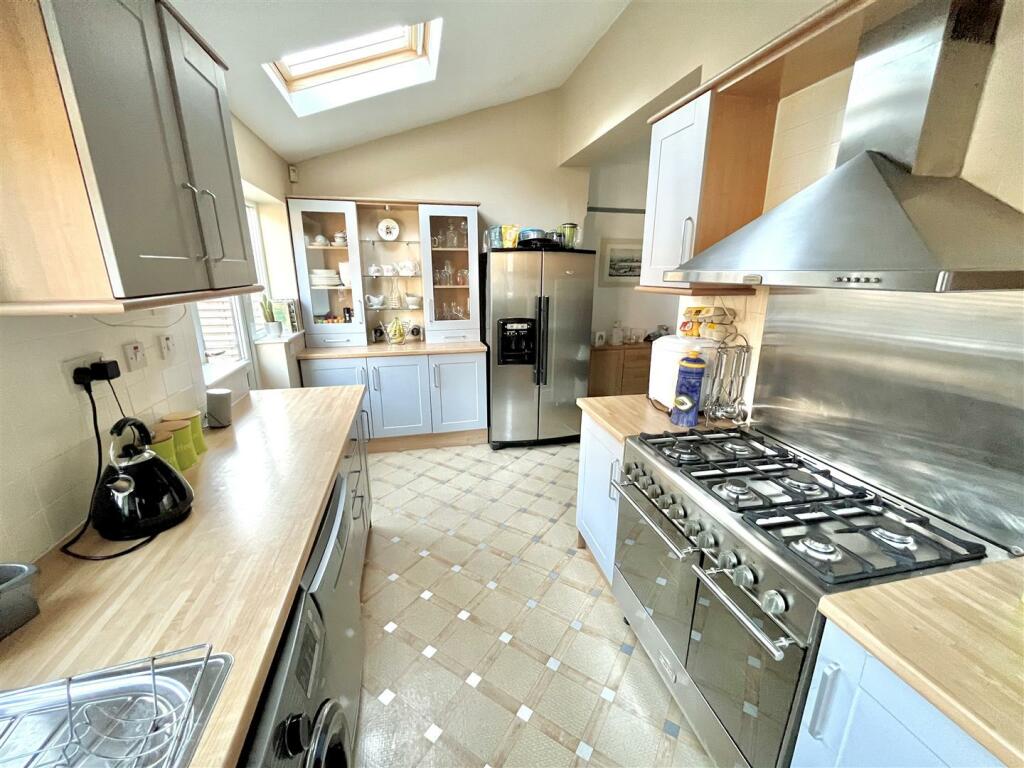
Kitchen, having a vaulted ceiling with Velux window, uPVC double glazed windows to the rear and side and a uPVC double glazed door opens to the Garden. The Kitchen is fitted with a range of modern base and eye-level units with worktops over and inset, stainless steel sink unit. Ample space for a whole range of freestanding appliances. Wall-mounted, gas central heating boiler concealed within one of the wall-mounted cupboards.
First Floor Landing, having doors opening to Three of the Bedrooms, Bathroom and Separate WC. A further staircase rises to the Second Floor. Picture rail surround.
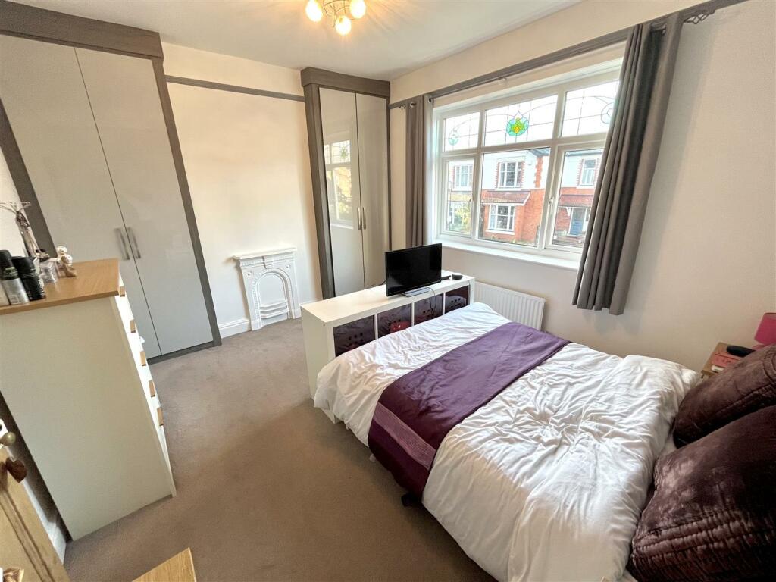
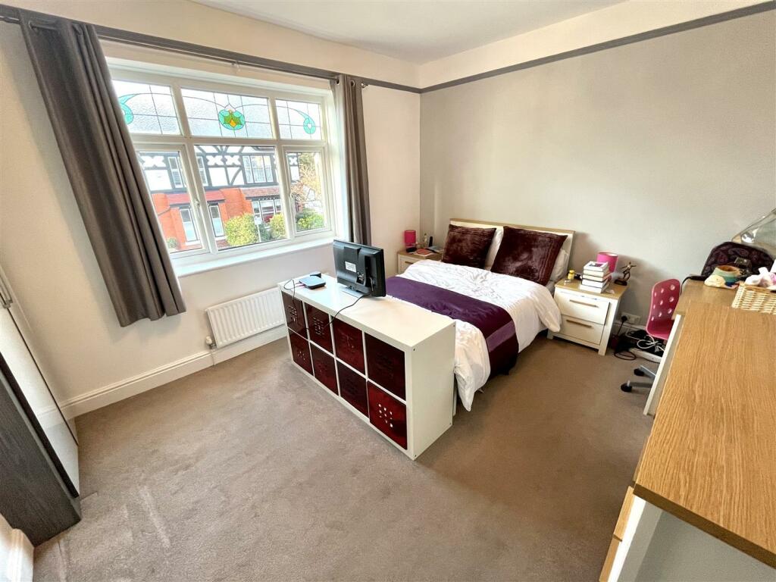
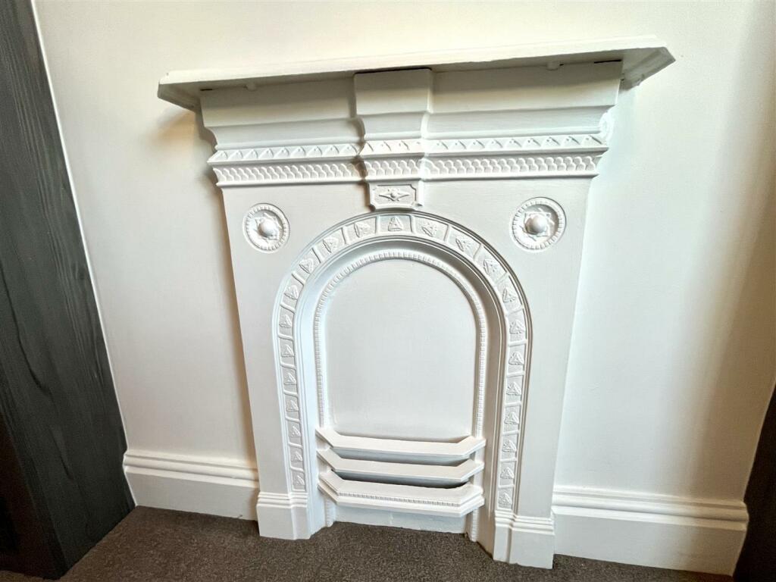
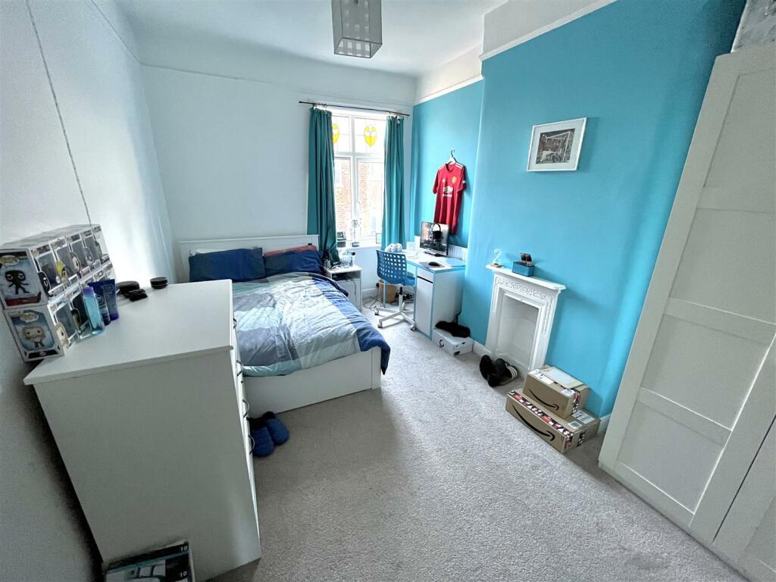
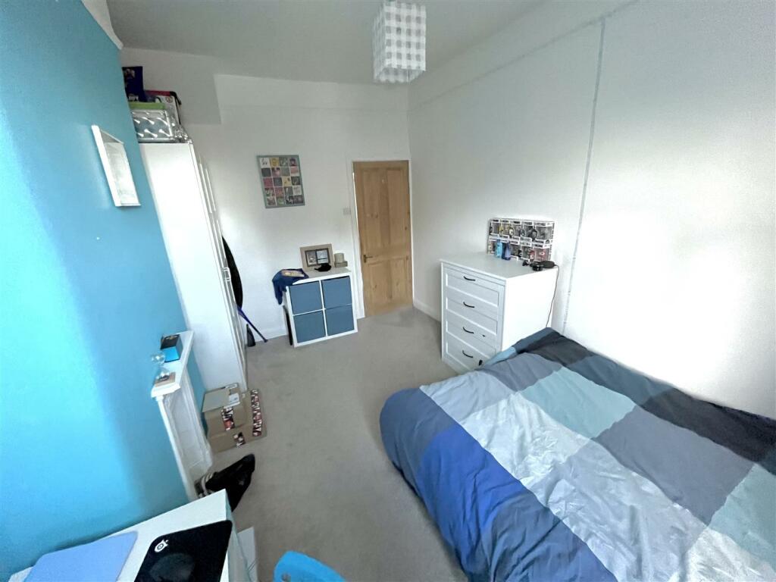
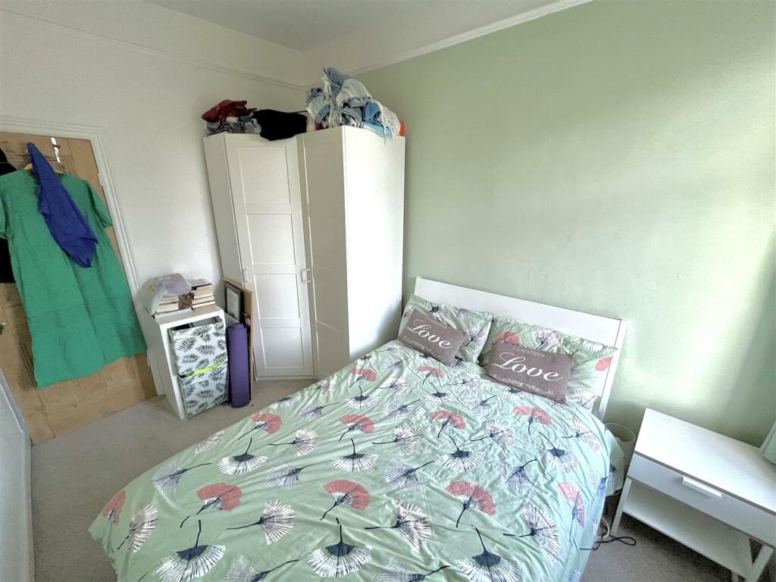
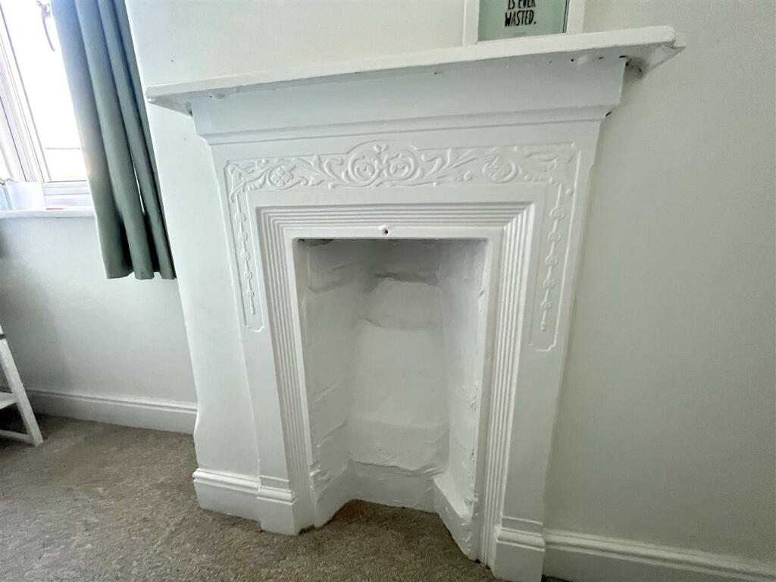
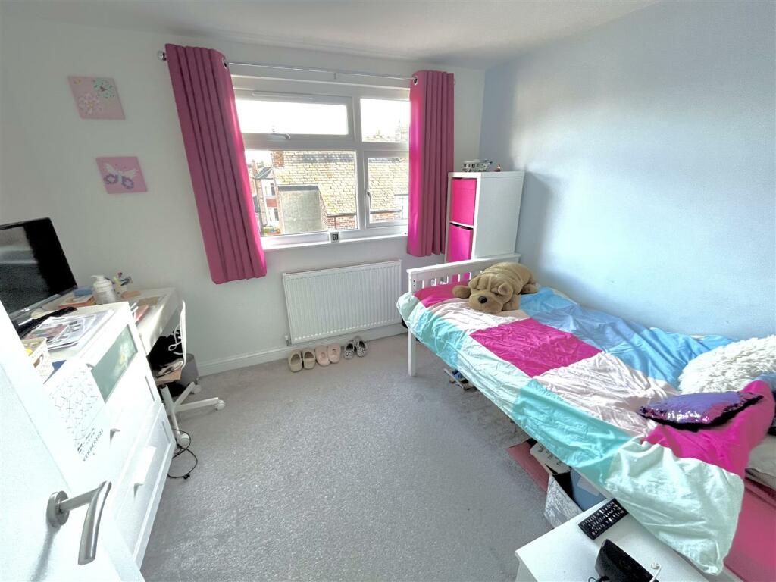
Bedroom One. A superb, large, Double Bedroom having a uPVC double glazed window to the front with stained and leaded window lights. Period, cast iron fire surround to the chimney breast. Modern, built-in, full-height wardrobes to each of the alcoves.
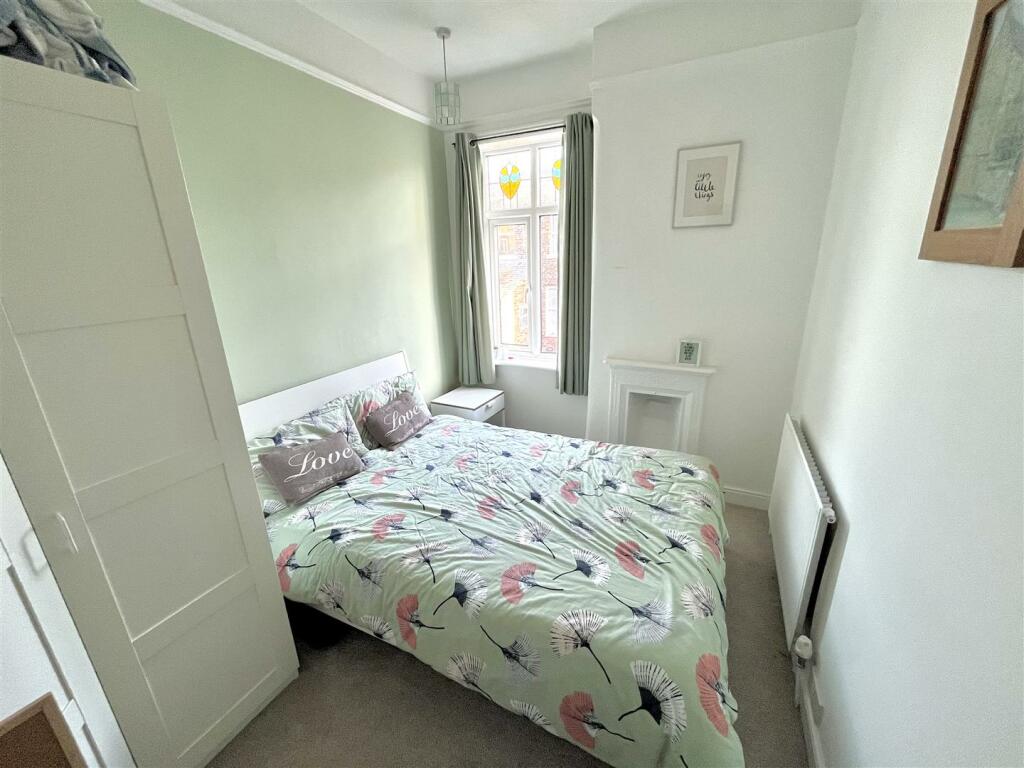
Bedroom Two. Another good-sized Bedroom having a uPVC double glazed window to the rear with stained and leaded window lights. Attractive, period, cast iron fire surround to the chimney breast.
Bedroom Three, having a a uPVC double glazed window to the rear with stained and leaded window lights. Attractive, period, cast iron fire surround to the chimney breast. Picture rail surround.
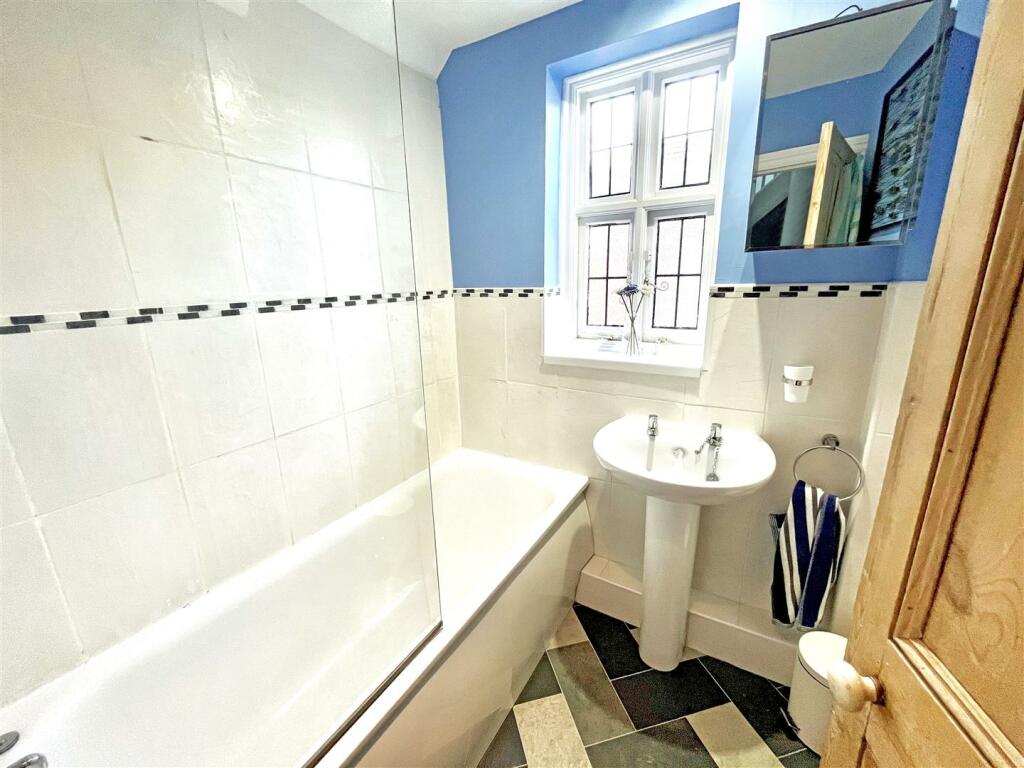
The Bathroom is fitted with a white suite comprising of: panelled bath with shower over and fitted shower screen, pedestal wash hand basin. Part-tiled walls. Opaque, leaded window to the side elevation.
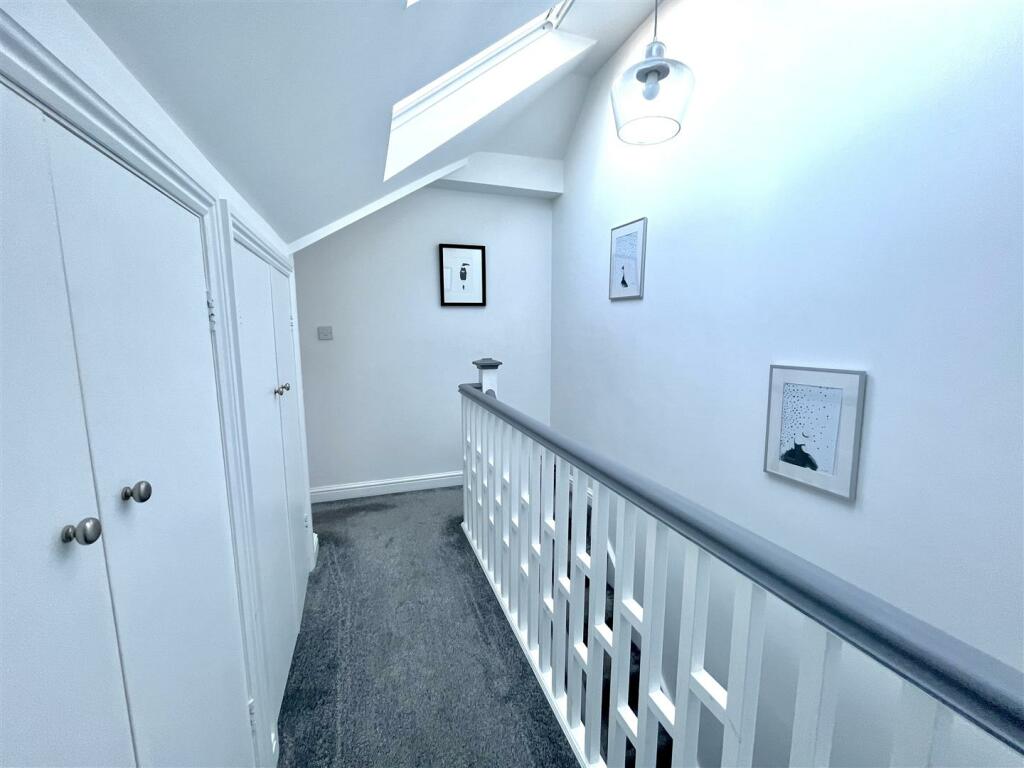
Second Floor Landing, having two, large, skylight Velux windows. Several, useful, large, storage cupboards. Doors then open to Two further Bedrooms and Shower Room.
Bedroom Four, having a uPVC double glazed window to the rear.
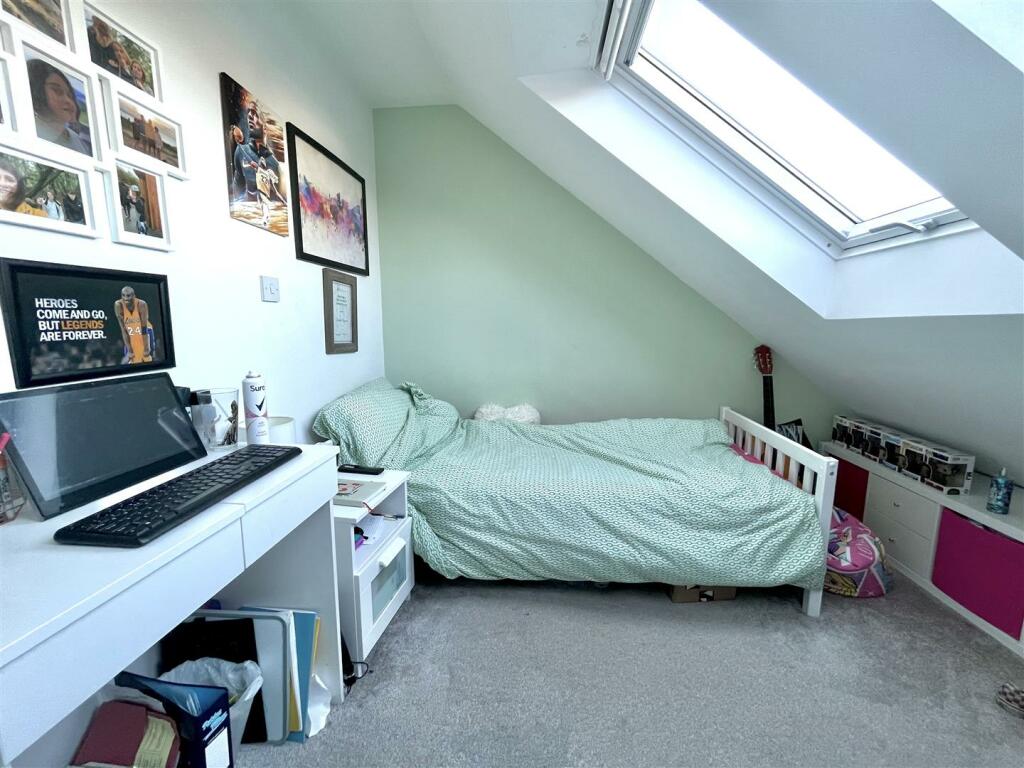
Bedroom Five, having a part-sloping ceiling with two, large Velux windows.
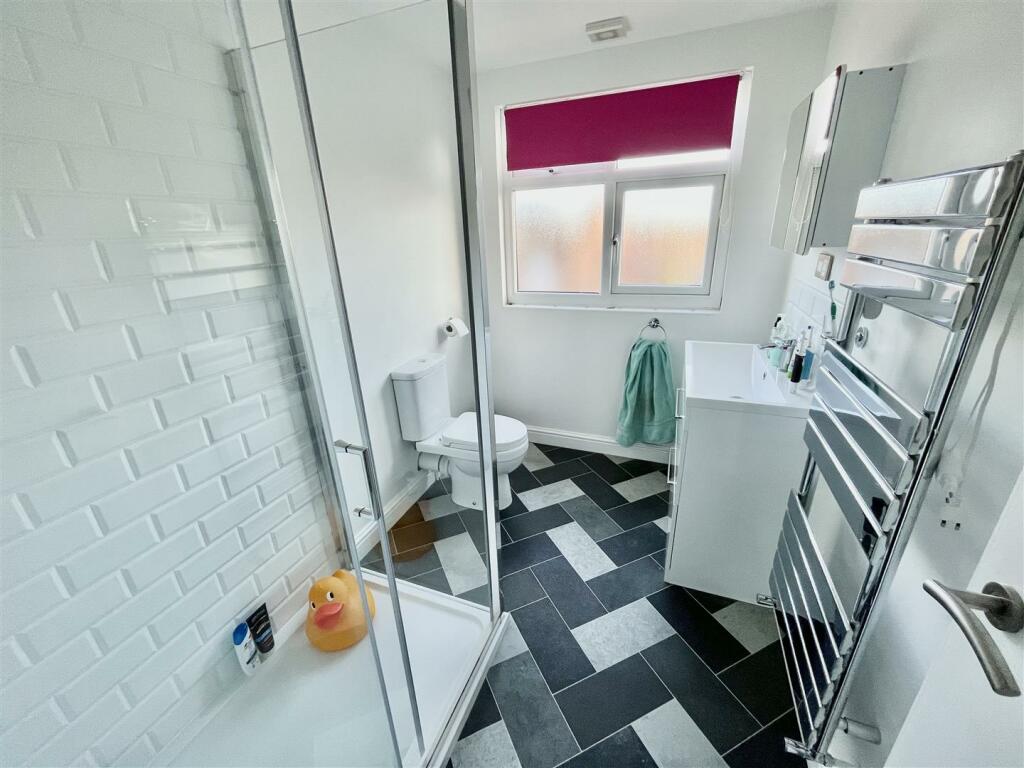
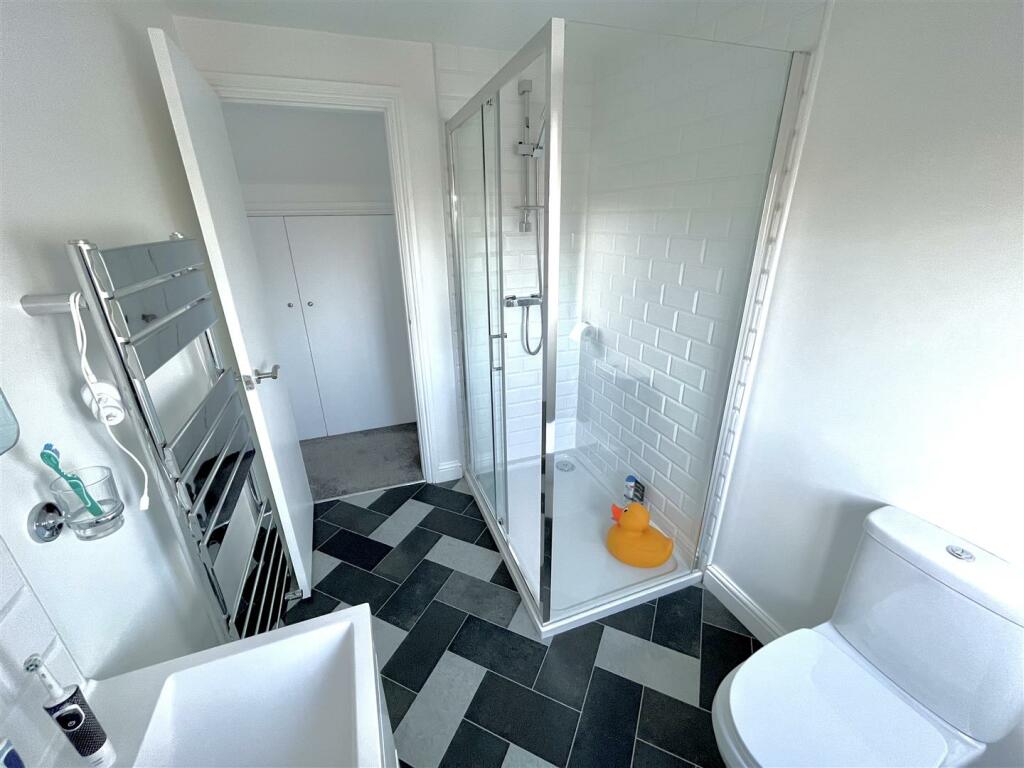
The Shower Room is fitted with a contemporary white suite with chrome fittings, comprising of: double-width shower cubicle, wall-hung, twin draw vanity sink unit. WC. Wall-mounted, polished, chrome towel rail radiator. Opaque, uPVC double glazed window to the rear elevation.
Outside to the front, the property has a paved Driveway, with a gate a the side providing access to the rear.
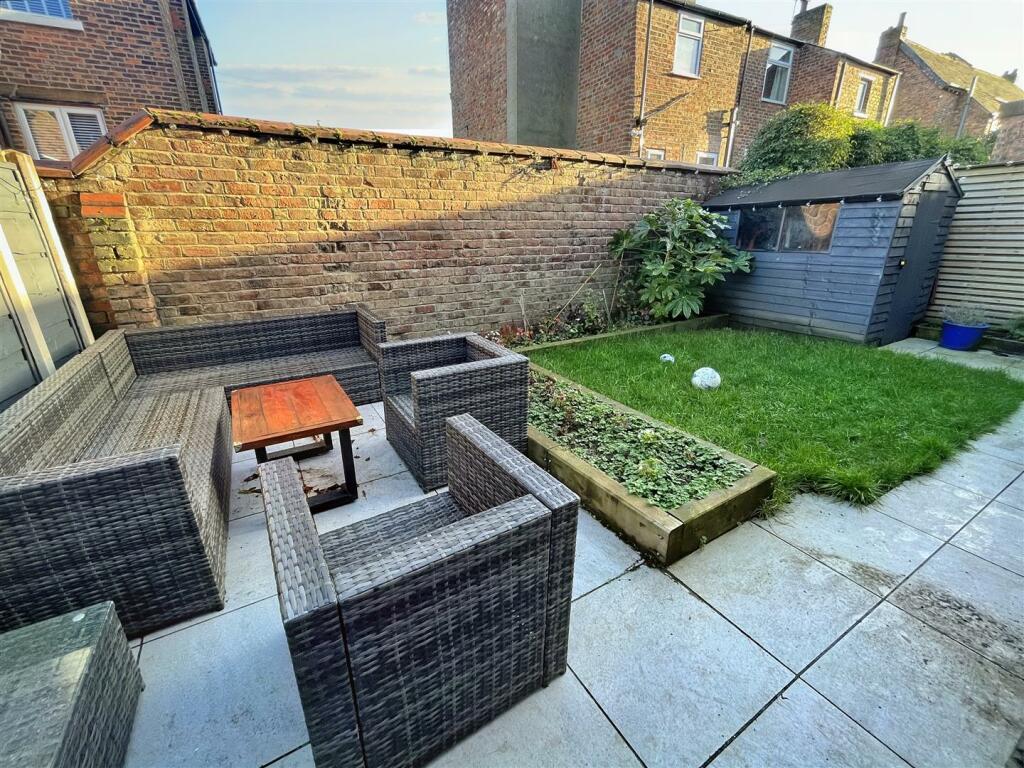
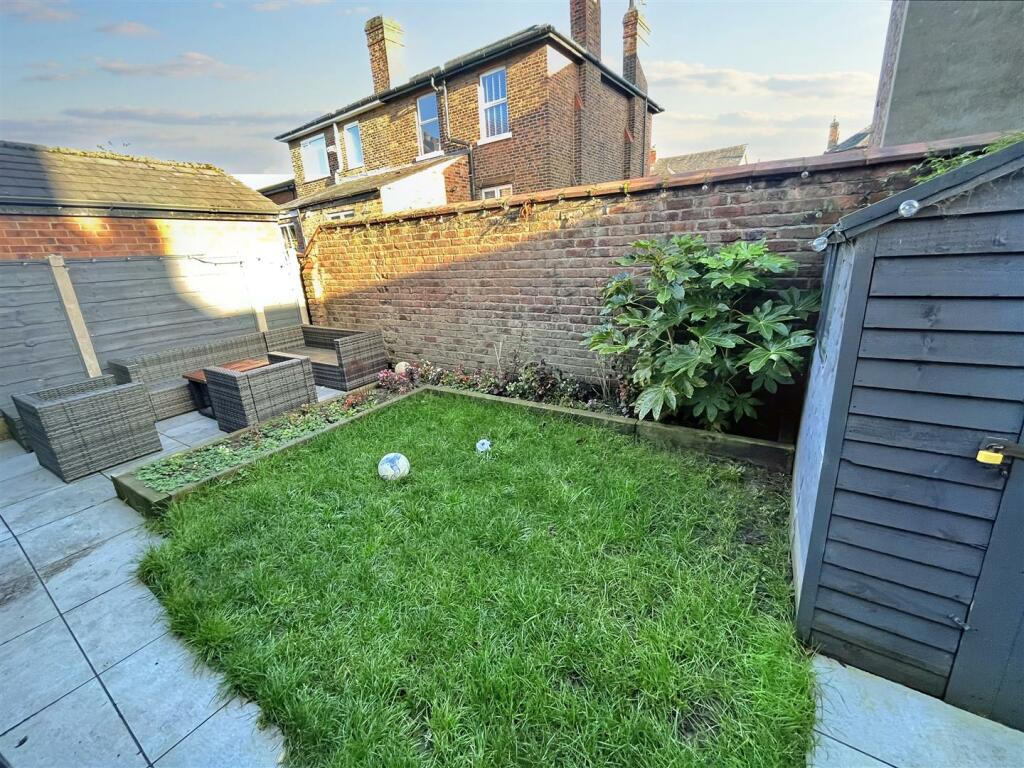
To the rear, the property enjoys an enclosed Garden with paved Patio, lawn and lovely original brick retaining wall at the back.
A beautiful Family Home on a very desirable cul de sac!
- Freehold
- Council Tax Band - D
Listed by
Sale
Watersons
Reference: 141244322
EPC Rating & Upgrade Cost
Current rating: D
Potential rating: B
Inspection date: 15/12/2022
Expiry date: 14/12/2032
Current heating cost: £2,202/year
Potential heating cost: £1,597/year
Est. upgrade cost to C: £14,500
Recommendations
- 50 mm internal or external wall insulation (£4,000 - £14,000)
- Floor insulation (suspended floor) (£800 - £1,200)
- Solar photovoltaic panels, 2.5 kWp (£3,500 - £5,500)
Flood risk
Zone: 1
Risk: Low
Job (default Low)
Floorplans
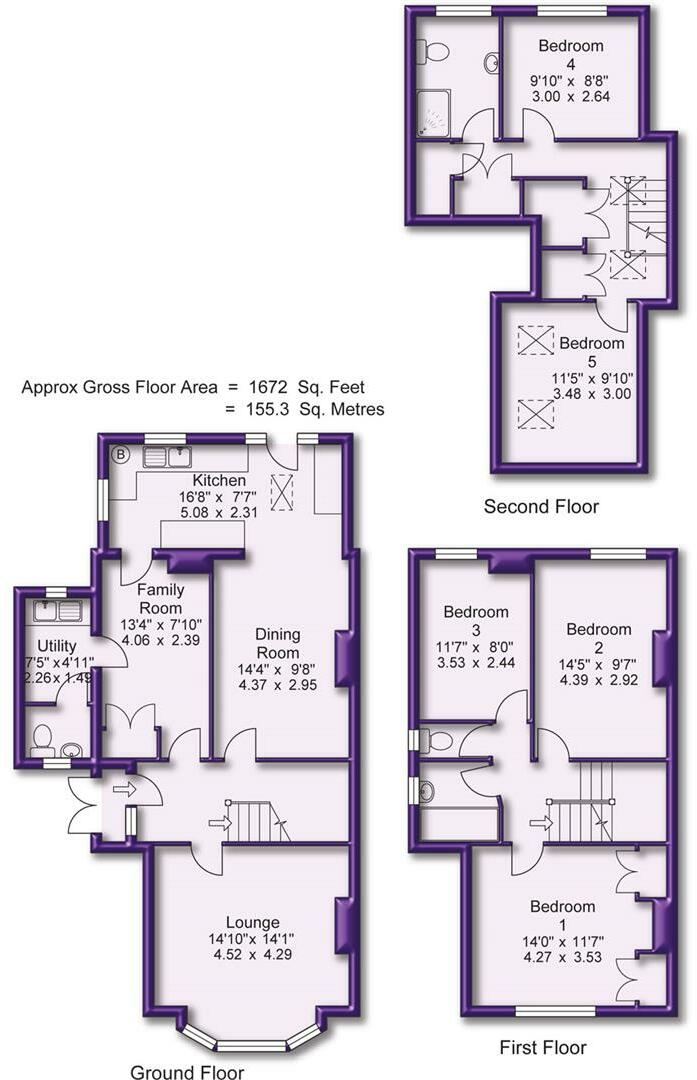
Plans
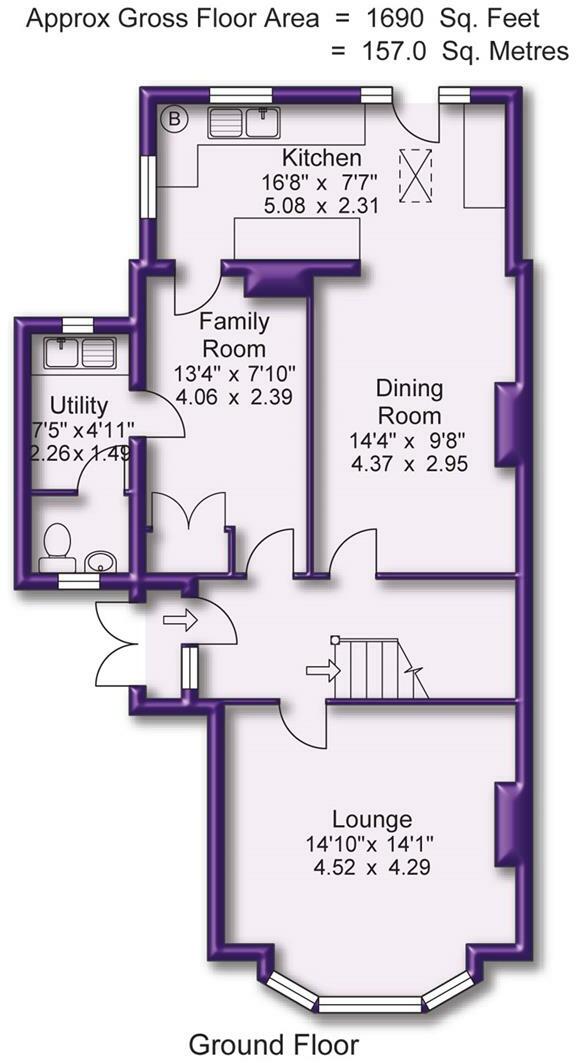
Ground Floor
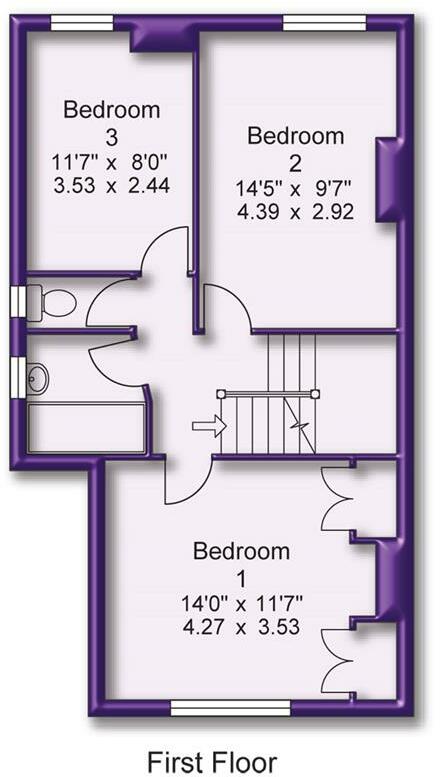
First Floor
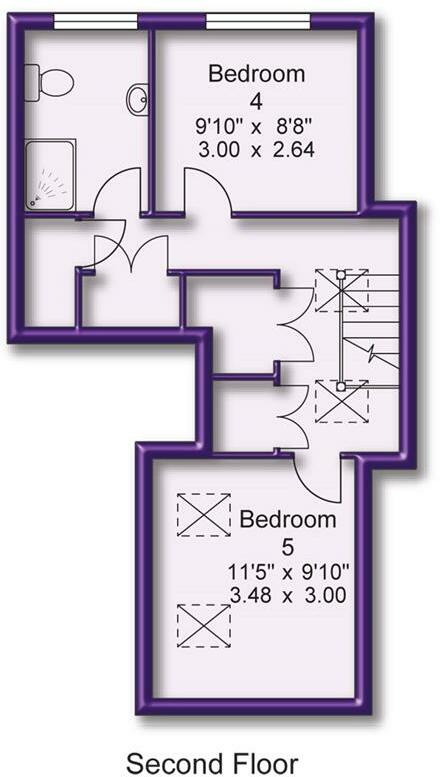
Second Floor
EPC Graphs
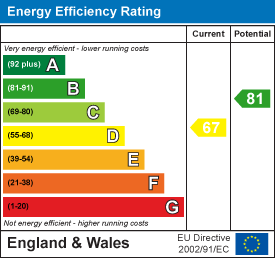
EE Rating
Price history
350% since 2000
| Event | Date | Price | % change |
|---|---|---|---|
| Sold | 14/07/2023 (3 years ago) | £576,000 | +350% |
| Sold | 28/07/2000 (25 years ago) | £128,000 | — |
Source: HM Land Registry Price Paid Data. Crown copyright.
Sold Comparables
Same street and nearby sales within 0.25 miles (last 5 years). Data from Land Registry Price Paid.
| Address | Price | Date | Type |
|---|---|---|---|
| 44 BARKERS LANE, SALE, TRAFFORD, GREATER MANCHESTER, M33 6RG | £623,000 | 12/03/2025 | Semi-detached |
| 6 GRANGE ROAD, SALE, TRAFFORD, GREATER MANCHESTER, M33 6RY | £395,000 | 09/11/2023 | Semi-detached |
| 32 BARKERS LANE, SALE, TRAFFORD, GREATER MANCHESTER, M33 6RG | £735,000 | 19/10/2023 | Semi-detached |
| 6 BRENTON AVENUE, SALE, TRAFFORD, GREATER MANCHESTER, M33 6RA | £480,000 | 16/10/2023 | Semi-detached |
| Same street 10 LINDEN AVENUE, SALE, TRAFFORD, GREATER MANCHESTER, M33 6RS | £610,000 | 16/06/2023 | Semi-detached |
| 33 GRANGE ROAD, SALE, TRAFFORD, GREATER MANCHESTER, M33 6RZ | £371,000 | 28/10/2022 | Semi-detached |
| 10 WESTGATE, SALE, TRAFFORD, GREATER MANCHESTER, M33 6RQ | £440,000 | 14/10/2022 | Semi-detached |
| 49 GRANGE ROAD, SALE, TRAFFORD, GREATER MANCHESTER, M33 6RZ | £375,000 | 12/09/2022 | Semi-detached |
| 30 BARKERS LANE, SALE, TRAFFORD, GREATER MANCHESTER, M33 6RG | £730,000 | 12/07/2022 | Semi-detached |
| 8 HOLLINS GROVE, SALE, TRAFFORD, GREATER MANCHESTER, M33 6RE | £560,000 | 08/07/2022 | Semi-detached |
| 1 WESTGATE, SALE, TRAFFORD, GREATER MANCHESTER, M33 6RQ | £495,000 | 08/06/2022 | Semi-detached |
| 22A GROSVENOR SQUARE, SALE, TRAFFORD, GREATER MANCHESTER, M33 6QU | £480,000 | 30/05/2022 | Semi-detached |
| 22 GROSVENOR SQUARE, SALE, TRAFFORD, GREATER MANCHESTER, M33 6QU | £407,000 | 28/04/2022 | Semi-detached |
| Same street 14 LINDEN AVENUE, SALE, TRAFFORD, GREATER MANCHESTER, M33 6RS | £595,500 | 24/03/2022 | Semi-detached |
| 55 GRANGE ROAD, SALE, TRAFFORD, GREATER MANCHESTER, M33 6RZ | £342,500 | 21/03/2022 | Semi-detached |
| 172 WASHWAY ROAD, SALE, TRAFFORD, GREATER MANCHESTER, M33 6RH | £265,000 | 15/02/2022 | Semi-detached |
| 7 HOLLINS GROVE, SALE, TRAFFORD, GREATER MANCHESTER, M33 6RE | £427,500 | 04/02/2022 | Semi-detached |
| 6 WESTBOURNE GROVE, SALE, TRAFFORD, GREATER MANCHESTER, M33 6RD | £550,000 | 27/09/2021 | Semi-detached |
Street average: £602,750 (2 sales)
Area average: £479,750 (16 sales)
Capital growth trend
Land Registry outcode average: last 12 months vs 5y and 10y ago (from sold prices).
House Price Index (HM Land Registry — official index, not sold-price averages): Trafford. Series: Semi-detached. As of April 2026.
Rental Range
Estimated market rent for Trafford. Low = conservative, Realistic = average, Optimistic = best case.
Based on Local Authority from postcode lookup → Trafford.
LHA (30th percentile) floor for West Pennine: £760/mo (Apr 2025 – Mar 2026)
Location
Nearby
Nearest stations, universities and amenities (distance from property).
| Type | Name | Distance |
|---|---|---|
| Shop | Glenn Harrop | 0.1 miles |
| Bus stop | Sale, Washway Road / outside Vine Inn | 0.1 miles |
| Shop | Co-op Food | 0.1 miles |
| Bus stop | Sale, Washway Road / near Barkers Lane | 0.1 miles |
| Train station | Navigation Road | 1.8 miles |
| Train station | Urmston | 2.0 miles |
| Hospital | Altrincham Health and Wellbeing Centre | 2.5 miles |
| Hospital | Altrincham Hospital | 2.6 miles |
| University | Manchester School of Art | 5.1 miles |
| University | Fallowfield Reception and Richmond Amenities Building | 5.2 miles |
Street-level crime
| Category | Count |
|---|---|
| Total incidents | 0 |
Within 1 mile during May 2026. Source: data.police.uk (England & Wales).
Schools nearby
Nearest open schools with Ofsted ratings (England). Closed schools are not shown. Data from Get Information about Schools and Ofsted.
| Name | Type | Distance | Ofsted |
|---|---|---|---|
| St Mary's CofE Primary School | Primary | 0.2 miles | Good — 18 May 2023 |
| Forest Park Preparatory School | Other | 0.2 miles | — (No rating) |
| Ashton-on-Mersey School | Secondary | 0.3 miles | Good — 11 Feb 2019 |
| Springfield Primary School | Primary | 0.5 miles | Outstanding — 29 Dec 2021 |
| St Joseph's Catholic Primary School, a Voluntary Academy | Primary | 0.6 miles | Outstanding — 27 Apr 2009 |
Rental Comparables
Rental listings exist nearby, but none matched the 5-bedroom count for this property.
Rent-driven metrics
Based on Area rent estimate.
- Rent ratio — Monthly rent ÷ purchase price (1% rule). 1%+ = strong, 0.8–1% = okay, <0.8% = weak for cashflow.
- Max investor price — Rent ÷ 0.8%; the price at which rent would be 0.8% of price (Stoke-style target).
- Target investor price — Rent ÷ 1%; the price at which rent would be 1% of price (strong cashflow band).
- Gross yield — Annual rent as % of purchase price (no costs).