15 ELLIOTT CLOSE
EXETER, PENNSYLVANIA, DEVON EX4 5ED
Property details
Tenure
FREEHOLD
Floor area
94 m²
Council tax band
C
EPC rating
D
Last sold
£310,000 Mar 2026
Price per m²
£3,404/m²
Local average
£328,400 (-2.6%)
Deprivation
Decile 10 (31,569 of 33,755)
Street crime
161 incidents within 1 mile (May 2026)
Key features
- 3 Bedrooms
- Semi-Detached House
- Enclosed Garden
- Lovely Views
- Off-Road Parking
- Popular Location
Additional details
- Parking
- Yes
- Garden
- Yes
Description
The highly desirable area of Pennsylvania offers a variety of amenities on the doorstep, including a local shop, a park, nearby countryside walks and Stoke Hill Infant and Junior Schools. The property is also just a short drive from local supermarkets and the city centre. Regular bus routes also serve this area.
Ground Floor
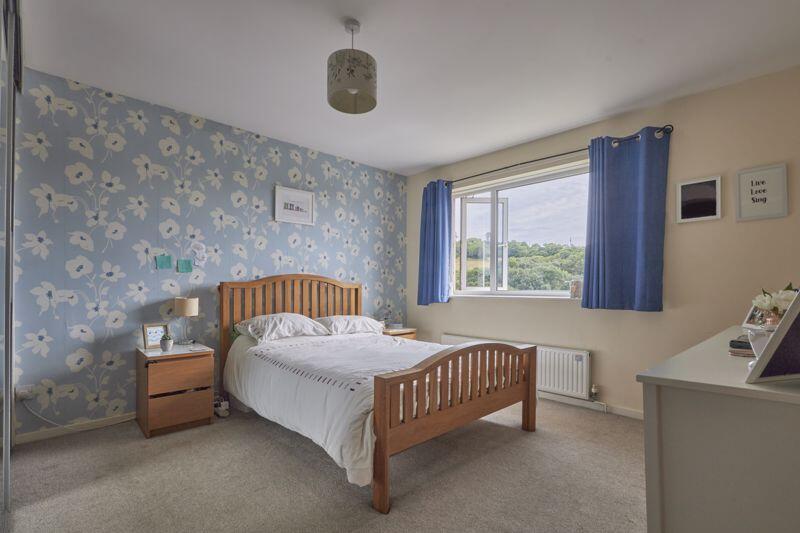
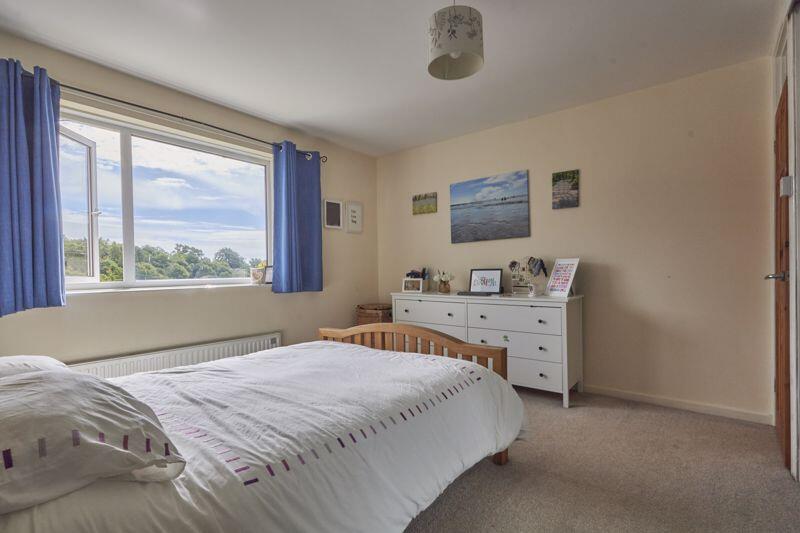
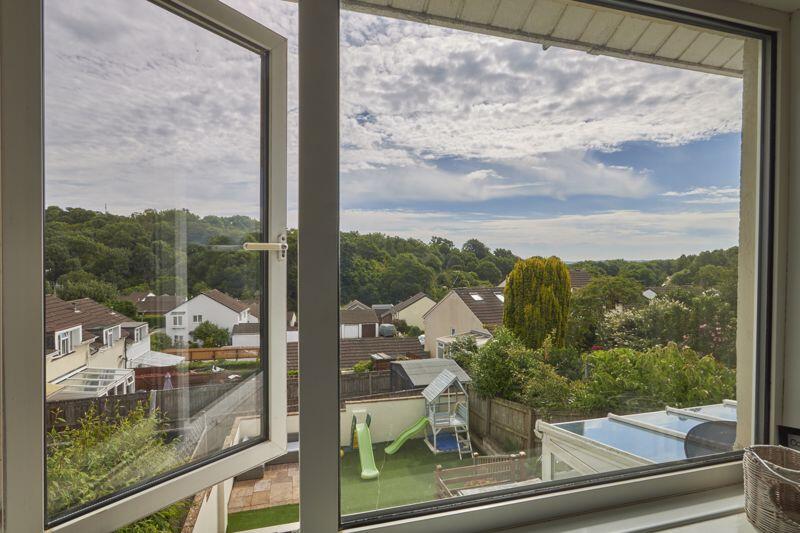
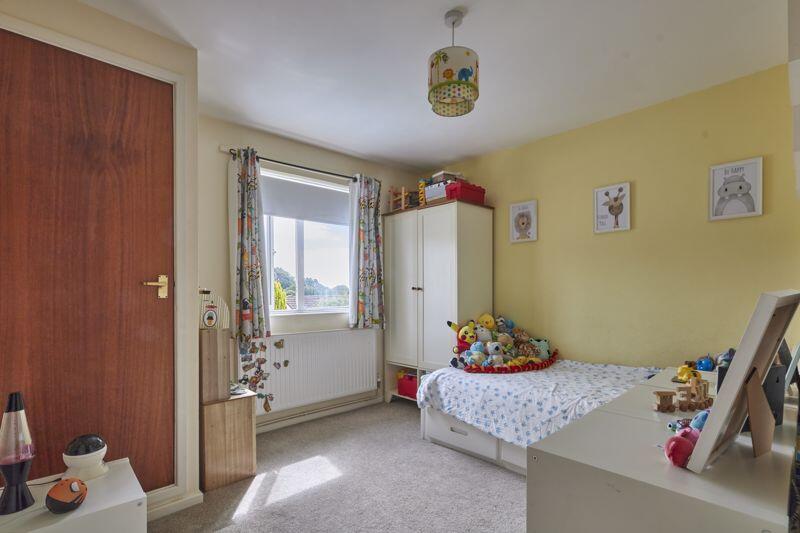
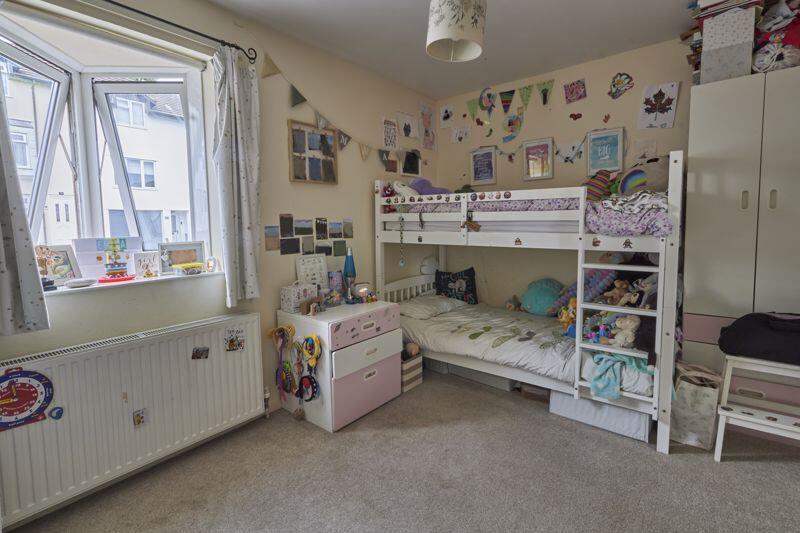
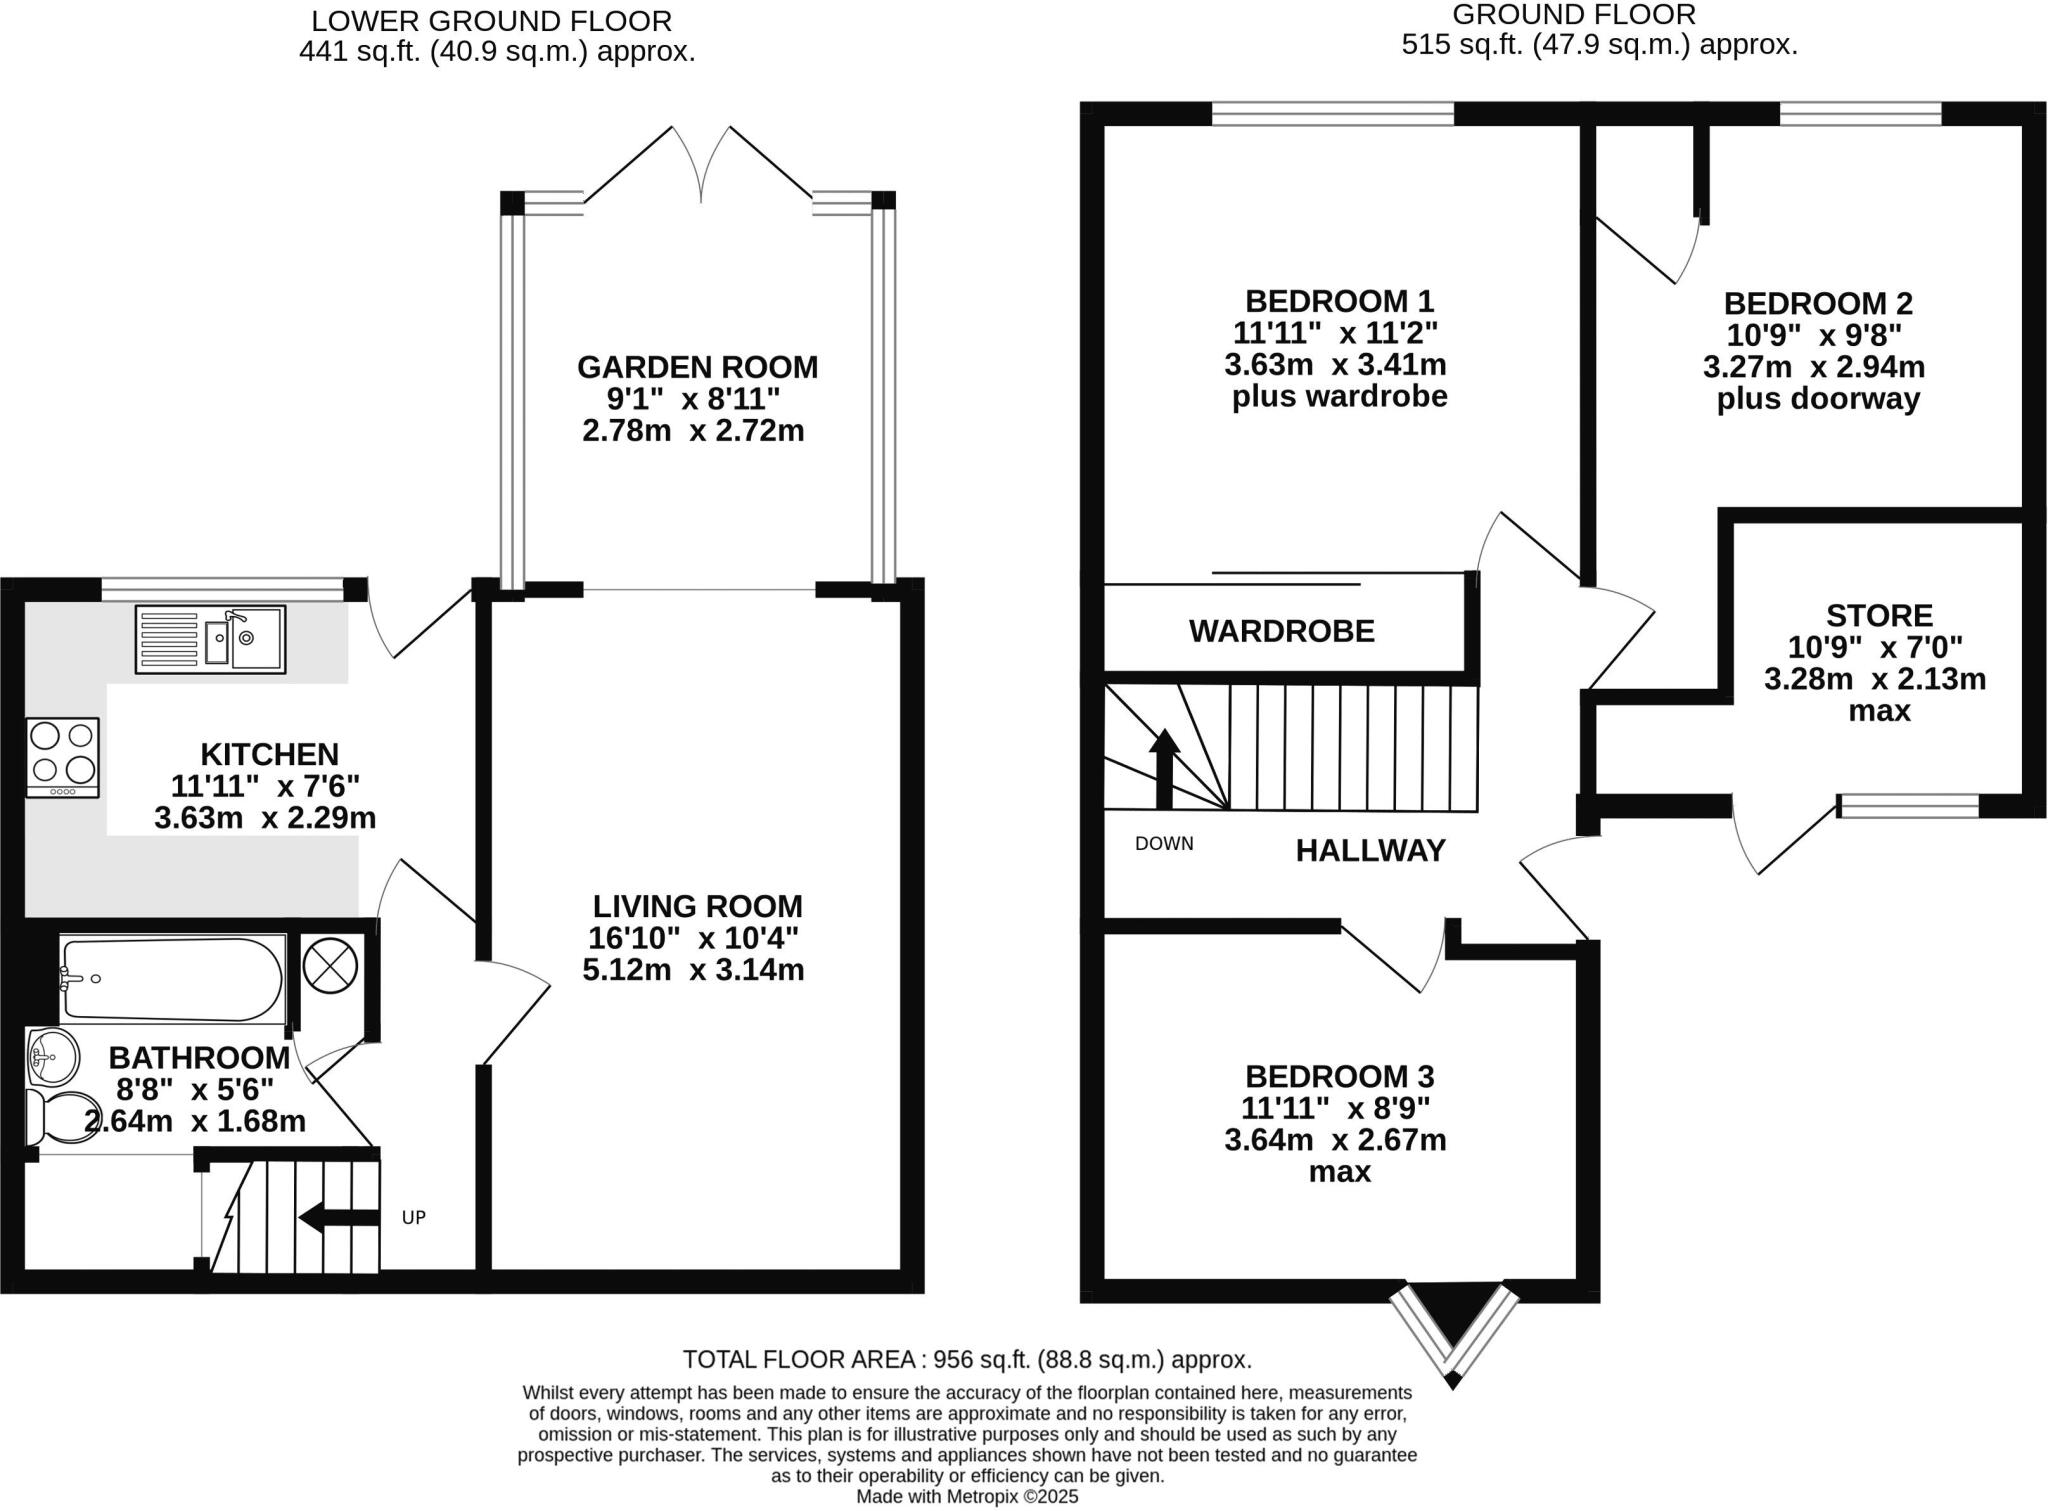
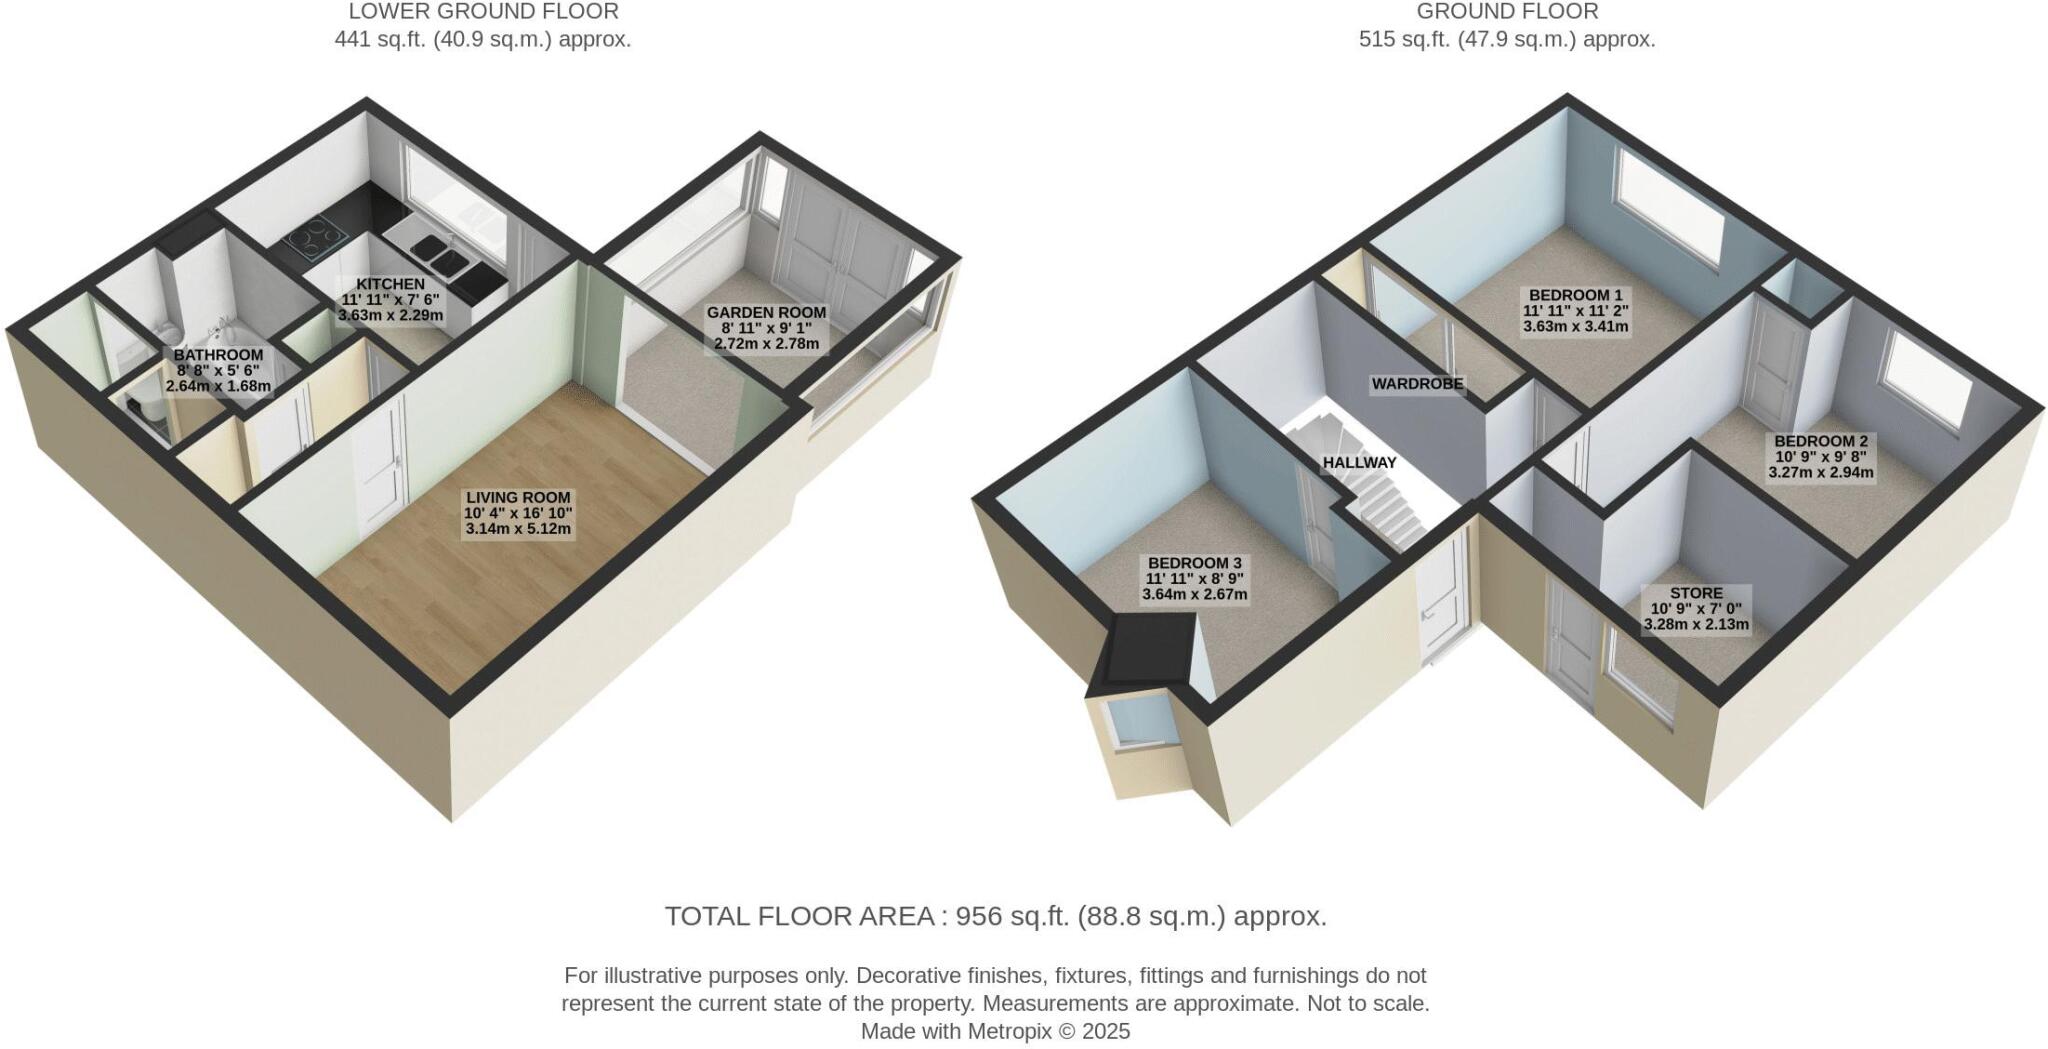
The front door opens into the entrance hallway which provides access to the three bedrooms, along with stairs leading to the lower ground floor accommodation. The master bedroom is a well-proportioned double bedroom complemented by a large window to the rear aspect with beautiful views across the surrounding countryside, as well as a wall of built-in mirrored wardrobes. The second bedroom also enjoys a window to the rear with lovely countryside views, along with a built-in cupboard. Bedroom three is a further double bedroom which features an oriole bay window to the front aspect.
Lower Ground Floor
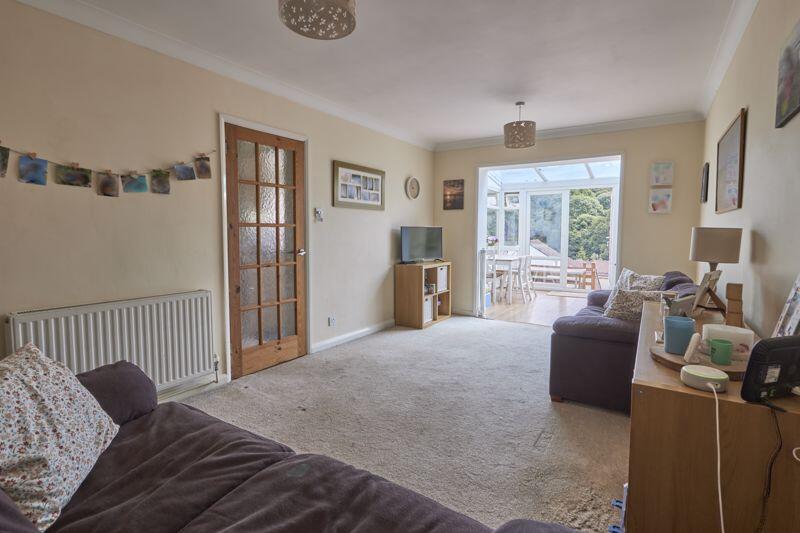
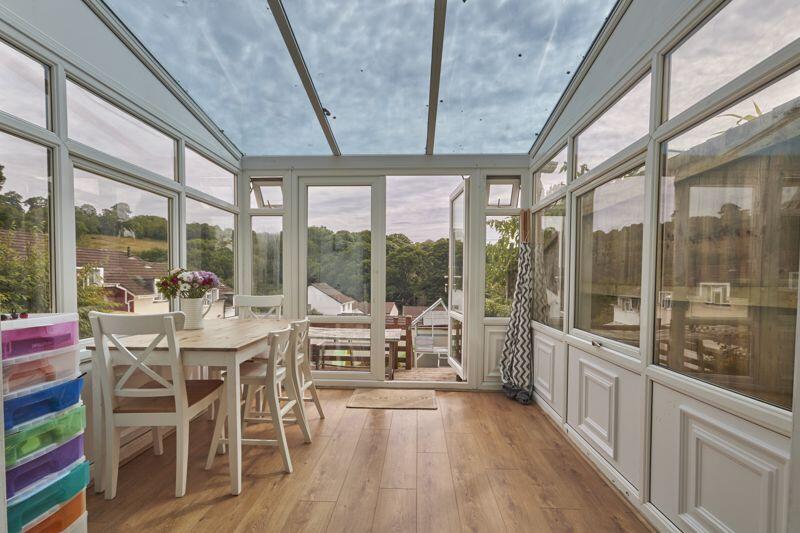
Stairs descend to the lower ground floor which accommodates the main living spaces. The living room is a good size and has an open-plan feel to the garden room, with an archway opening between the two rooms, and windows facing the rear and side aspects.
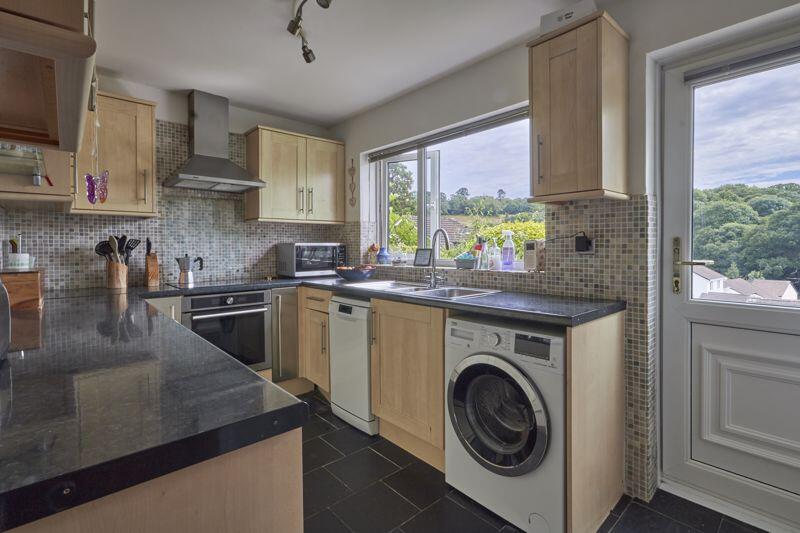
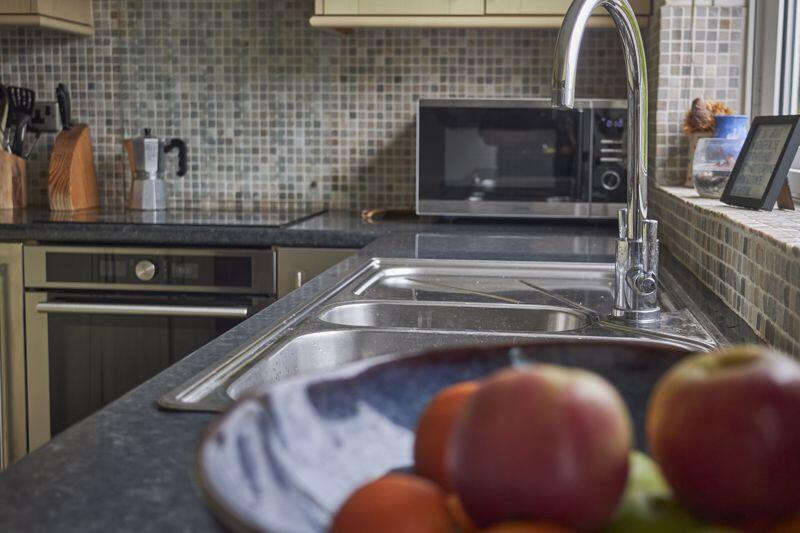
The kitchen contains a range of matching wall and base units with fitted worktops, a tiled splashback and a 1.5 bowl stainless steel sink and drainer unit with a mixer tap over. Appliances include an oven with an electric hob and extractor hood over, a fridge and a freezer, with spaces for a washing machine and dishwasher. A window faces the rear aspect and a door opens out to the garden.
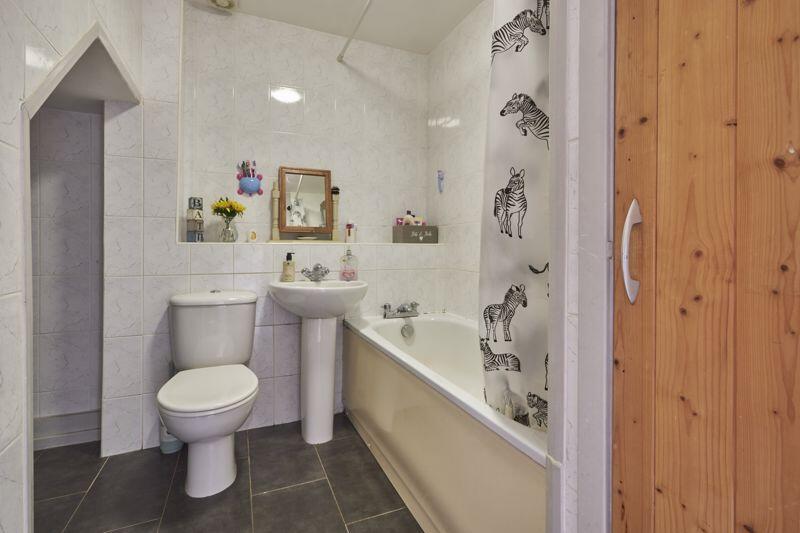
Lastly, the bathroom comprises a pedestal wash basin, a bath with a mixer tap and shower over, and a close-coupled WC. There is also an extractor fan and a large recessed area with access to understairs storage.
Garden, Store & Parking
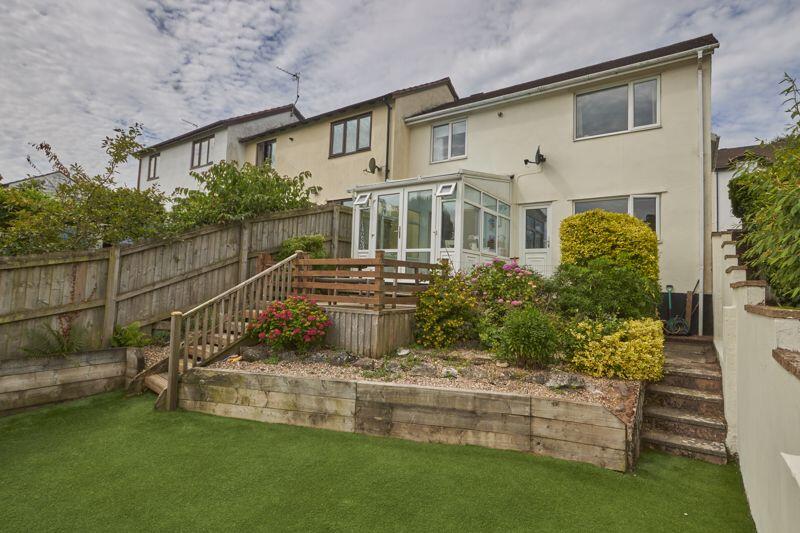
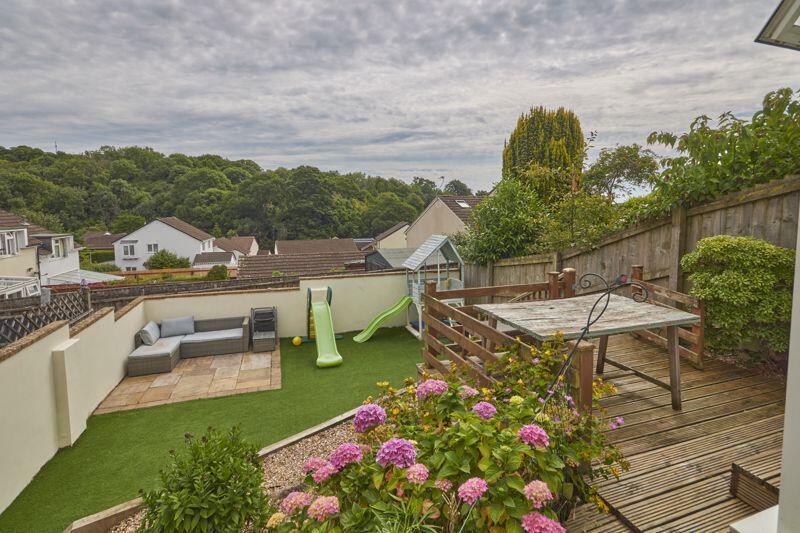
Doors lead out to the delightful enclosed rear garden which incorporates an area of decking which is ideally placed to admire the surrounding views. Steps lead down to the main section of garden which is laid with artificial lawn for easy maintenance, incorporating a patio area to the rear for further seating, and a variety of mature shrubs to the borders. There is also a gate allowing access to the side.
To the front of the property is a driveway providing ample off-road parking. A door opens into the useful store which is serviced by power and lighting, with a window to the front aspect.
Property Information
Tenure: Freehold. Council tax band: C.
Listed by
Exeter
Saleboards
Reference: 164285384
EPC Rating & Upgrade Cost
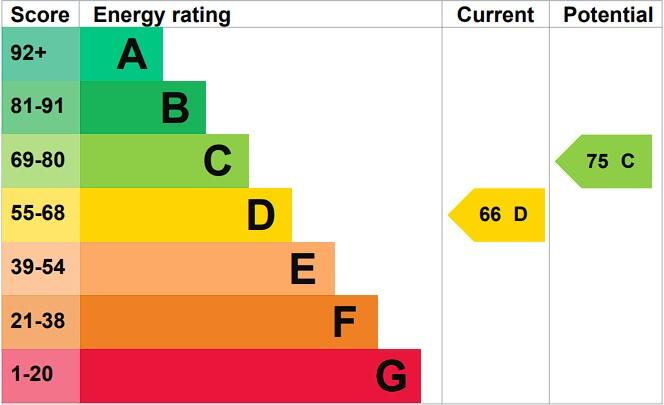
Current rating: D
Potential rating: C
Inspection date: 08/07/2025
Expiry date: 07/07/2035
Current heating cost: £926/year
Potential heating cost: £785/year
Est. upgrade cost to C: £19,350
Recommendations
- Floor insulation (solid floor) (£5,000 - £10,000)
- Replace boiler with new condensing boiler (£2,200 - £3,500)
- Solar photovoltaic panels, 2.5 kWp (£8,000 - £10,000)
Flood risk
Zone: 1
Risk: Low
Job (default Low)
Floorplans
Floorplan 1
Floorplan 2
EPC Graphs
Energy Performance Certificate
FENSA Certificates
This property has 1 FENSA certificate(s) on record, indicating window/door installations by FENSA-approved installers.
FENSA Certificate #1234408
Property Details
Street: 15 Elliott Close
Town: Exeter
Postcode: EX4 5ED
Installation Details
Items: 3 doors
Certificate Issued: 22/11/2003
Work Completed: 31/10/2003
This certificate data was retrieved from FENSA's database
What is FENSA? FENSA (Fenestration Self-Assessment Scheme) is a government-authorised scheme that monitors building regulation compliance for replacement windows and doors. Certificates indicate that work was completed by FENSA-approved installers.
Price history
| Event | Date | Price | % change |
|---|---|---|---|
| Sold | 02/03/2026 (5 months ago) | £310,000 | — |
Source: HM Land Registry Price Paid Data. Crown copyright.
Sold Comparables
Same street and nearby sales within 0.25 miles (last 5 years). Data from Land Registry Price Paid.
| Address | Price | Date | Type |
|---|---|---|---|
| 7 STOKE MEADOW CLOSE, EXETER, DEVON, EX4 5EG | £375,000 | 13/10/2023 | Semi-detached |
| 5 QUEENSLAND DRIVE, EXETER, DEVON, EX4 5AZ | £350,000 | 19/12/2022 | Semi-detached |
| 93 COLLINS ROAD, EXETER, DEVON, EX4 5DE | £290,000 | 12/09/2022 | Semi-detached |
| 50 COLLINS ROAD, EXETER, DEVON, EX4 5DE | £375,000 | 09/09/2022 | Semi-detached |
| 16 QUEENSLAND DRIVE, EXETER, DEVON, EX4 5AZ | £265,000 | 25/08/2022 | Semi-detached |
| 1 STOKE VALLEY ROAD, EXETER, DEVON, EX4 5DA | £331,111 | 09/06/2022 | Semi-detached |
| 37 ROLLESTONE CRESCENT, EXETER, DEVON, EX4 5EB | £315,000 | 13/04/2022 | Semi-detached |
| Same street 48 ELLIOTT CLOSE, PENNSYLVANIA, EXETER, DEVON, EX4 5ED | £250,000 | 03/02/2022 | Terraced |
| Same street 42 ELLIOTT CLOSE, PENNSYLVANIA, EXETER, DEVON, EX4 5ED | £245,000 | 26/11/2021 | Terraced |
| 34 ARMSTRONG AVENUE, EXETER, DEVON, EX4 5DJ | £430,000 | 24/11/2021 | Semi-detached |
| 1 QUEENSLAND DRIVE, EXETER, DEVON, EX4 5AZ | £350,000 | 21/09/2021 | Semi-detached |
| 57 STOKE VALLEY ROAD, EXETER, DEVON, EX4 5EY | £285,000 | 10/09/2021 | Semi-detached |
| 43 LINNET CLOSE, EXETER, DEVON, EX4 5HF | £245,000 | 10/09/2021 | Semi-detached |
| 50 ROSEBARN LANE, EXETER, DEVON, EX4 5DP | £530,000 | 16/08/2021 | Semi-detached |
Street average: £247,500 (2 sales)
Area average: £345,093 (12 sales)
Capital growth trend
Land Registry outcode average: last 12 months vs 5y and 10y ago (from sold prices).
House Price Index (HM Land Registry — official index, not sold-price averages): Exeter. Series: Semi-detached. As of April 2026.
Rental Range
Estimated market rent for Exeter. Low = conservative, Realistic = average, Optimistic = best case.
Based on Local Authority from postcode lookup → Exeter.
LHA (30th percentile) floor for Exeter: £947/mo (Apr 2025 – Mar 2026)
Location
Nearby
Nearest stations, universities and amenities (distance from property).
| Type | Name | Distance |
|---|---|---|
| Shop | Sylvania Community Stores | 0.1 miles |
| Bus stop | Sheppards Road | 0.1 miles |
| Bus stop | Queensland Drive | 0.1 miles |
| Shop | Dawn 'til Dark | 0.5 miles |
| University | University of Exeter Streatham Court | 0.8 miles |
| University | University of Exeter Amory Building | 0.8 miles |
| Train station | St James' Park | 0.8 miles |
| Train station | Polsloe Bridge | 0.9 miles |
| Hospital | Dawlish Community Hospital | 11.3 miles |
| Hospital | Tiverton and District Hospital | 11.6 miles |
Street-level crime
| Category | Count |
|---|---|
| Violence and sexual offences | 68 |
| Anti-social behaviour | 32 |
| Public order | 10 |
| Criminal damage and arson | 9 |
| Shoplifting | 9 |
| Vehicle crime | 9 |
| Other theft | 6 |
| Drugs | 5 |
| Bicycle theft | 4 |
| Other crime | 3 |
| Burglary | 2 |
| Theft from the person | 2 |
| Possession of weapons | 1 |
| Robbery | 1 |
| Total incidents | 161 |
Within 1 mile during May 2026. Source: data.police.uk (England & Wales).
Schools nearby
Nearest open schools with Ofsted ratings (England). Closed schools are not shown. Data from Get Information about Schools and Ofsted.
| Name | Type | Distance | Ofsted |
|---|---|---|---|
| Stoke Hill Junior School | Primary | 0.2 miles | Good — 11 Jul 2013 |
| Stoke Hill Infant and Nursery School | Primary | 0.4 miles | Outstanding — 3 Sep 2015 |
| St James School | Secondary | 0.9 miles | Good — 27 Apr 2015 |
| University of Exeter | Other | 0.9 miles | — (No rating) |
| St Sidwell's Church of England Primary School & Nursery | Primary | 1.0 miles | Good — 22 Mar 2012 |
Rental Comparables
Residential lets from OpenRent and Rightmove for the area (same bedroom count). Use to validate rent estimates. Student lets are excluded.
| Title | Rent | Beds | Distance | As seen on |
|---|---|---|---|---|
| 3 Bed Semi-Detached House, Mincinglake Road, EX4 | £1,500/mo | 3 | 0.31 miles | OpenRent |
| 3 Bed End Terrace, Pellinore Road, EX4 | £1,275/mo | 3 | 0.66 miles | OpenRent |
Average rent: £1,388/mo (2 listings)
Rent-driven metrics
Based on OpenRent comparables.
- This street — Gross yield for this street only (Land Registry sales + rental comparables, same postcode + street).
- Rent ratio — Monthly rent ÷ purchase price (1% rule). 1%+ = strong, 0.8–1% = okay, <0.8% = weak for cashflow.
- Max investor price — Rent ÷ 0.8%; the price at which rent would be 0.8% of price (Stoke-style target).
- Target investor price — Rent ÷ 1%; the price at which rent would be 1% of price (strong cashflow band).
- Gross yield — Annual rent as % of purchase price (no costs).
- Cost-to-rent — Price ÷ annual rent (from OpenRent comparables). Under 14× = strong, 14–16× = acceptable, 17×+ = compressed.
- Cashflow — Rent minus mortgage, 10% maintenance, £25/mo compliance. Assumes 75% LTV, 3.95% APR (5yr fixed), 25yr term.
- ROI — Annual profit ÷ cash in (deposit + 4% purchase costs).