105 REDHOAVE ROAD
POOLE, BOURNEMOUTH, CHRISTCHURCH AND POOLE BH17 9DS
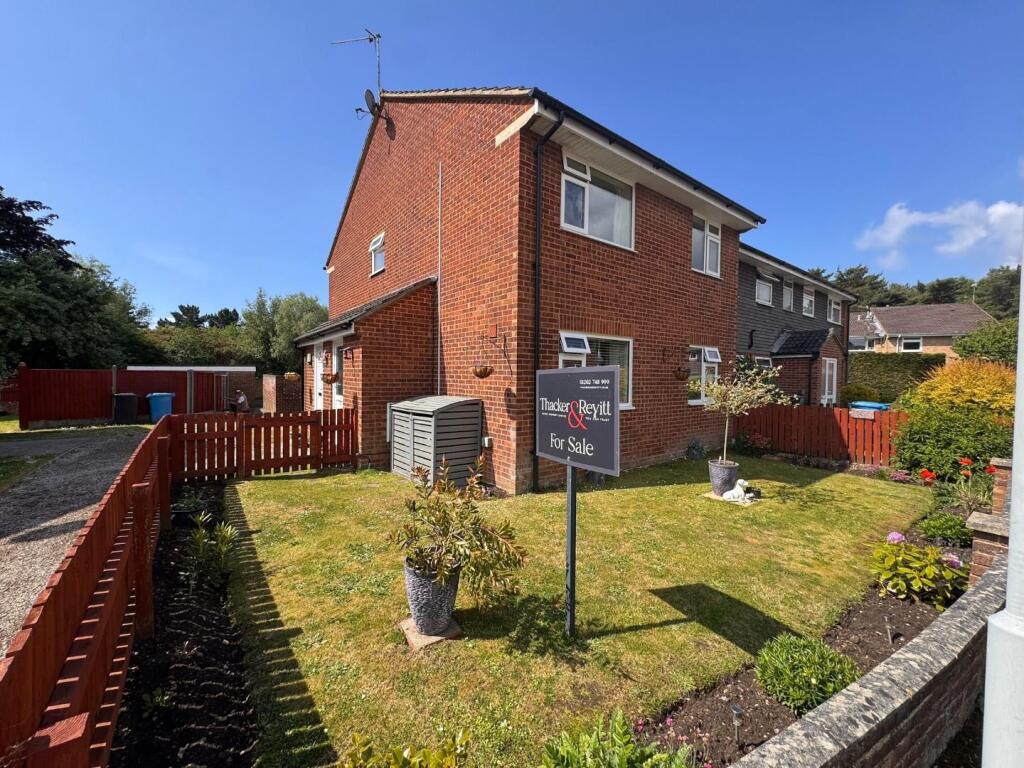
Property details
Tenure
LEASEHOLD (107 years remaining on lease)
Floor area
56 m²
Council tax band
B
EPC rating
D
Last sold
£192,000 Oct 2025
Price per m²
£3,438/m²
Local average
£221,064 (-12.9%)
Deprivation
Decile 2 (4,615 of 33,755)
Street crime
131 incidents within 1 mile (May 2026)
Key features
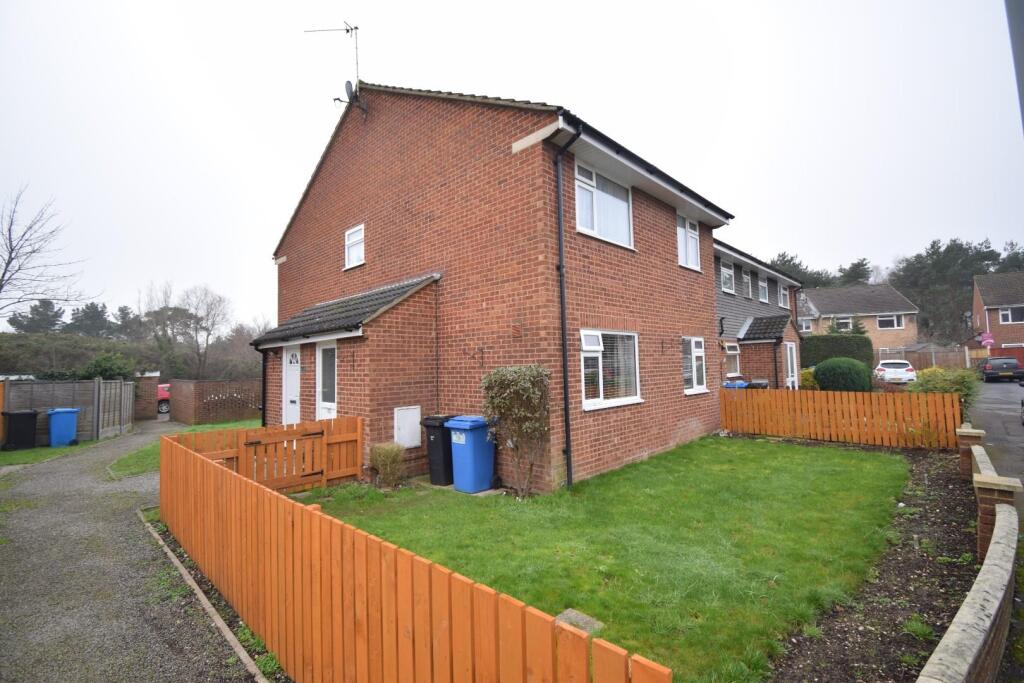
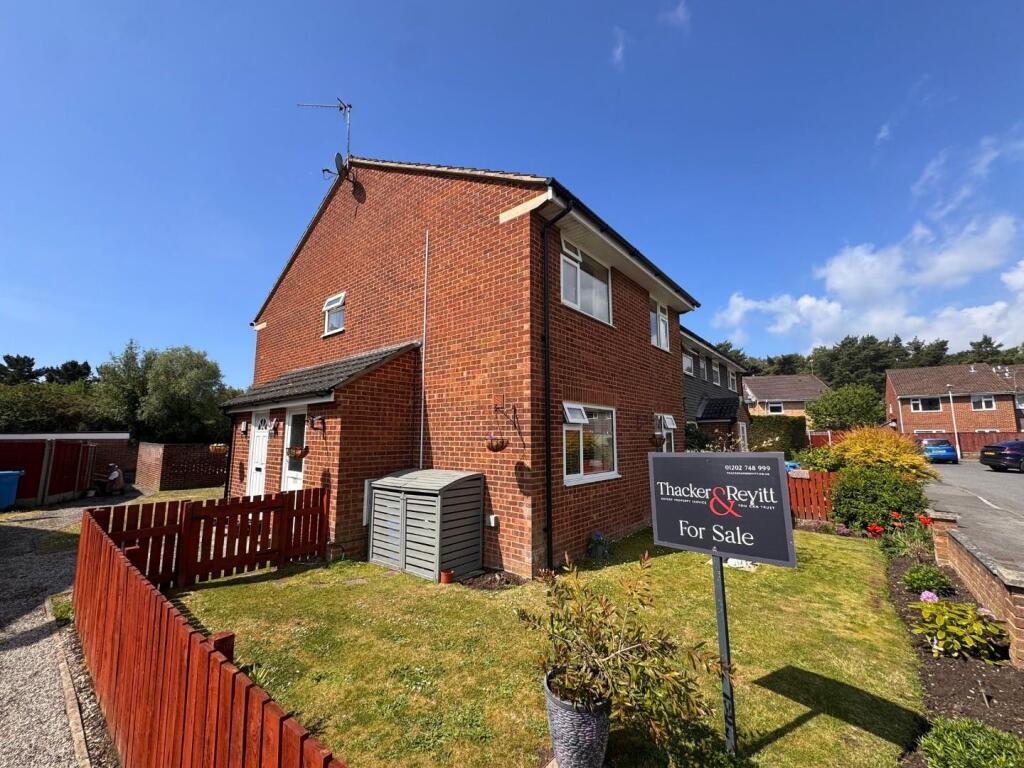
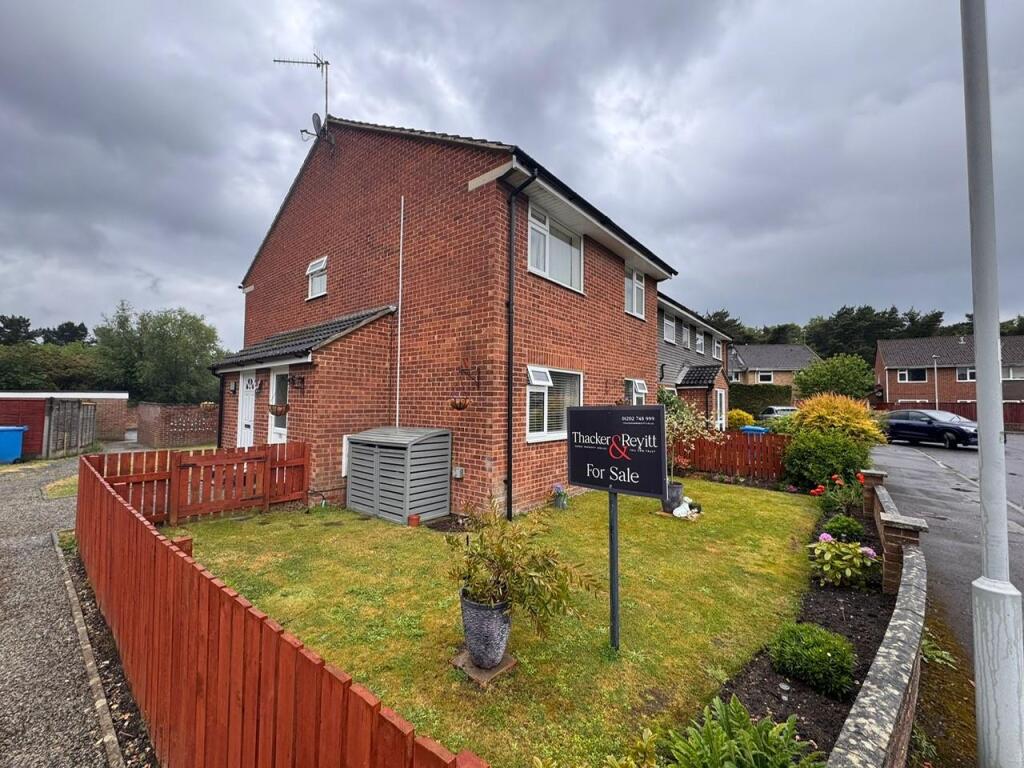
- £192,500 (GUIDE PRICE) TWO DOUBLE BEDROOM PURPOSE BUILT GARDEN FLAT
- IDEAL FIRST TIME BUY OR INVESTMENT PROPERTY
- TWO DOUBLE BEDROOM FIRST FLOOR FLAT
- UPVC DOUBLE GLAZING AND GAS CENTRAL HEATING
- GOOD LEASE REMAINING AND LOW MANAGEMENT CHARGES
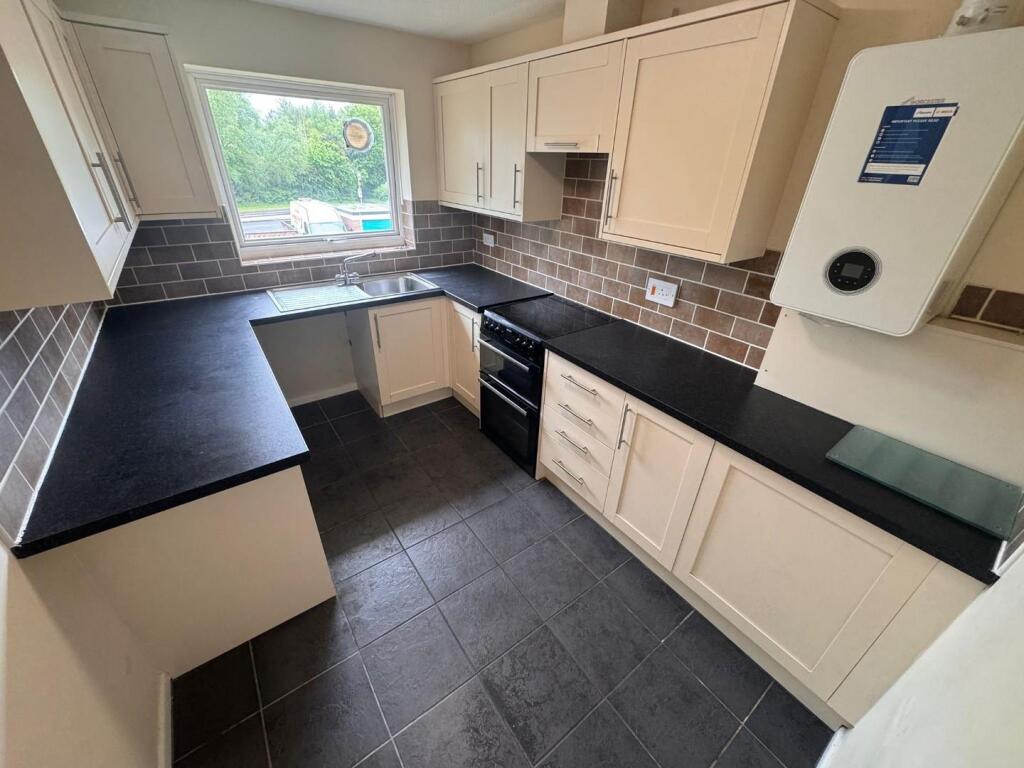
- MODERN CREAM FRONTED KITCHEN WITH COOKER (NO WHITE GOODS)
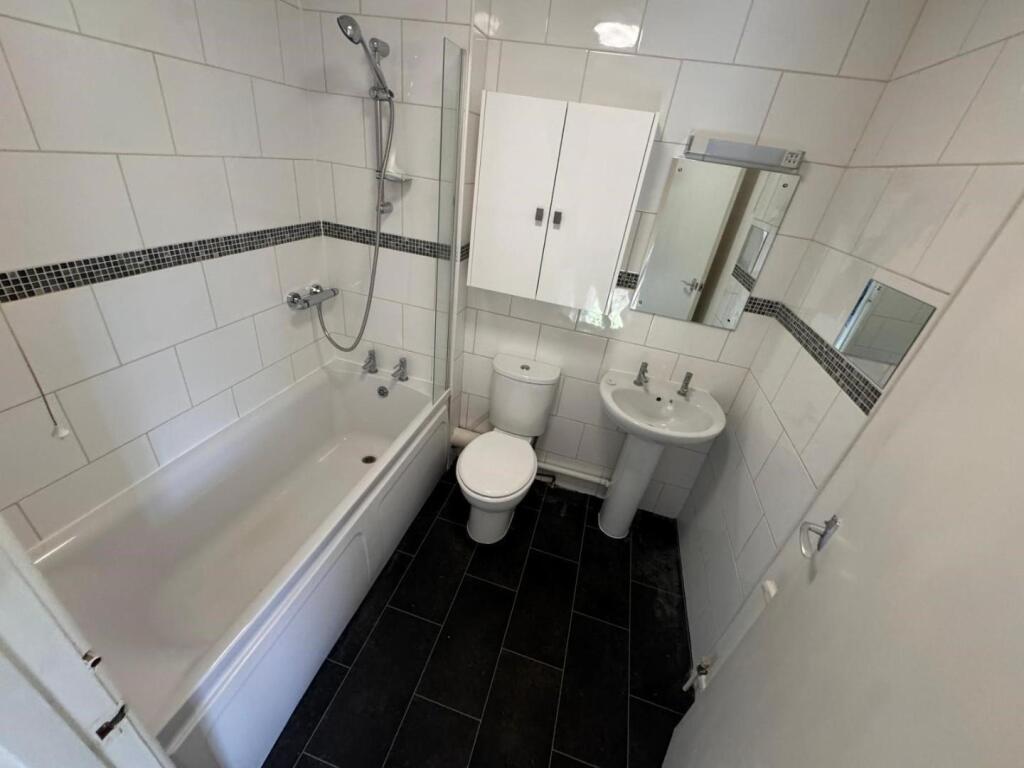
- MODERN WHITE BATHROOM SUITE WITH POWER SHOWER OVER BATH
- GARAGE LOCATED IN BLOCK
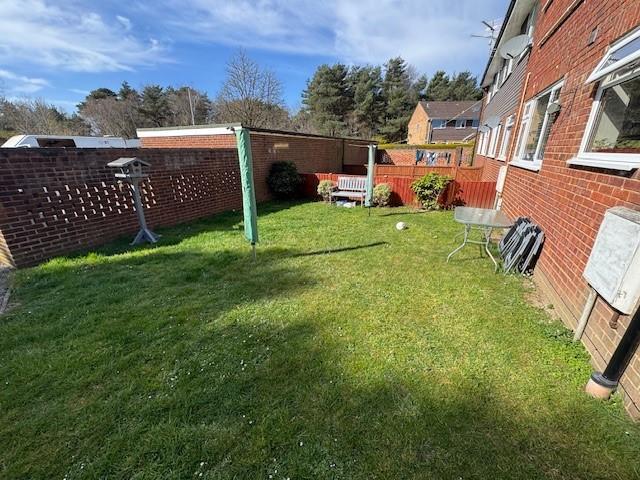
- GARDEN CONVEYED WITH THE PROPERTY
- OFFERED WITH NO FORWARD CHAIN
Additional details
- Electricity
- Mains supply
- Water
- Mains supply
- Sewerage
- Mains supply
- Heating
- Gas central
- Parking
- Yes
- Garden
- Yes
- Listed property
- No
- Restrictions
- Yes
- Required access
- No
- Rights of way
- Yes
- Flooded in last 5 years
- No
- Flood defences
- No
Description
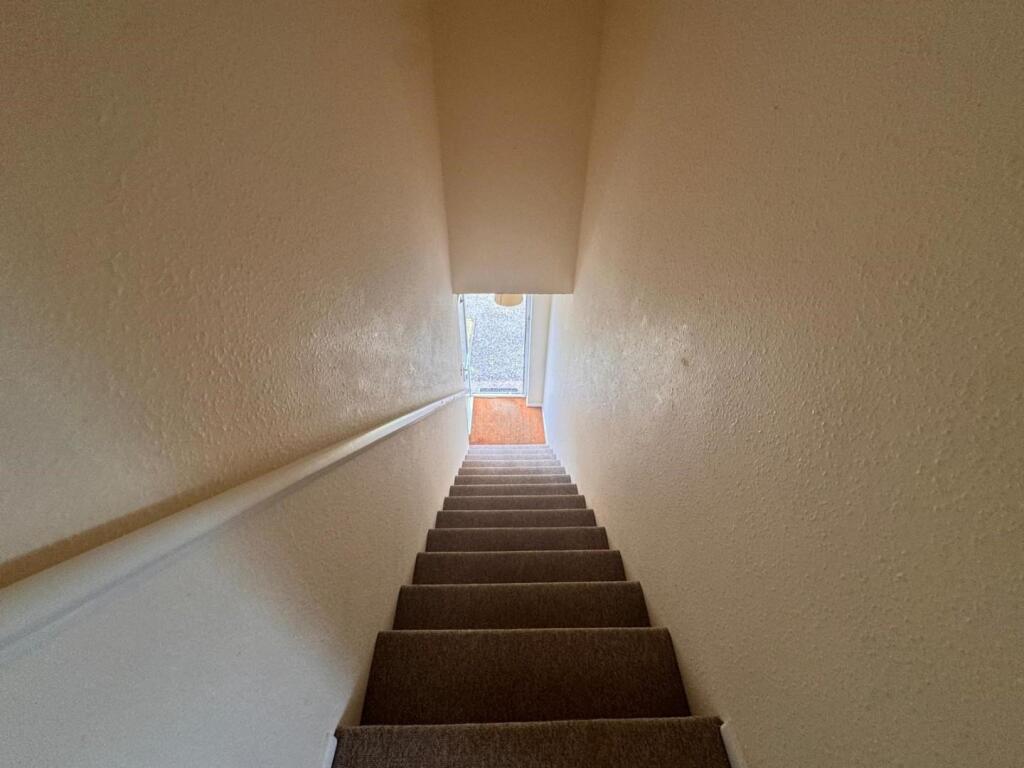
Front Door And Entrance Hall - Double glazed door leading into entrance area. Built in cupboard at the bottom of the stairs. Ceiling lighting. Light switch.
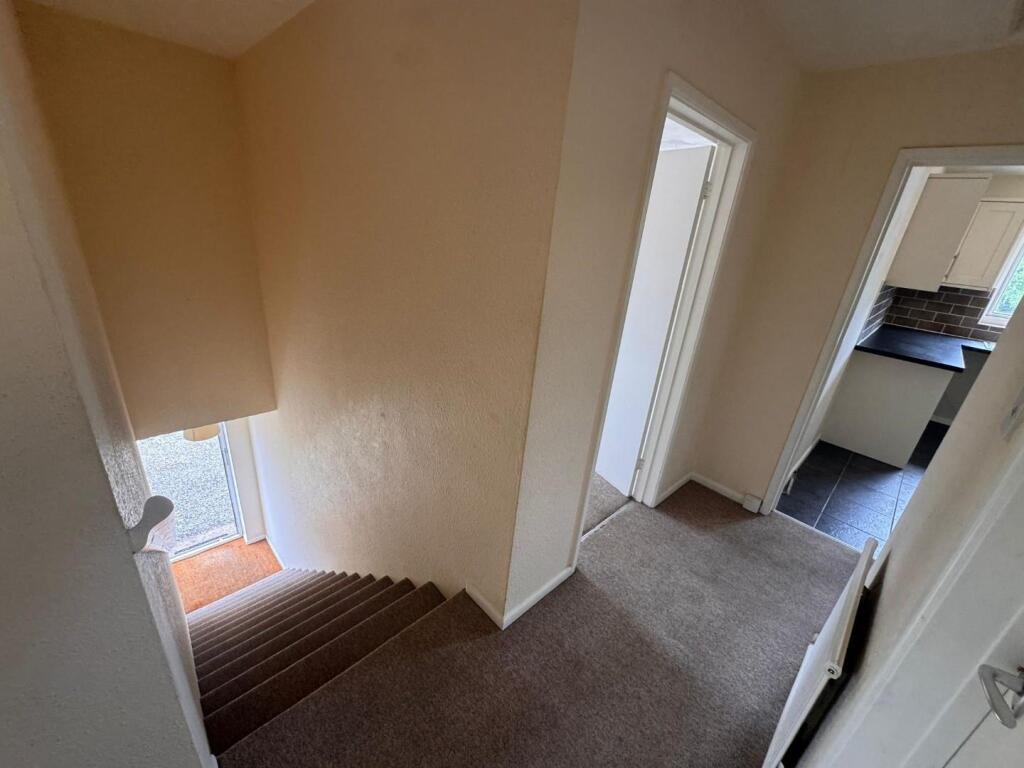
Stairs And Landing - 3.98 x 0.96 (13'0" x 3'1") - Stairs leading from the front door to the first floor and landing area. White ceiling, emulsion painted walls and fitted carpet. Ceiling lighting. Light switches. Doors to all first floor rooms.
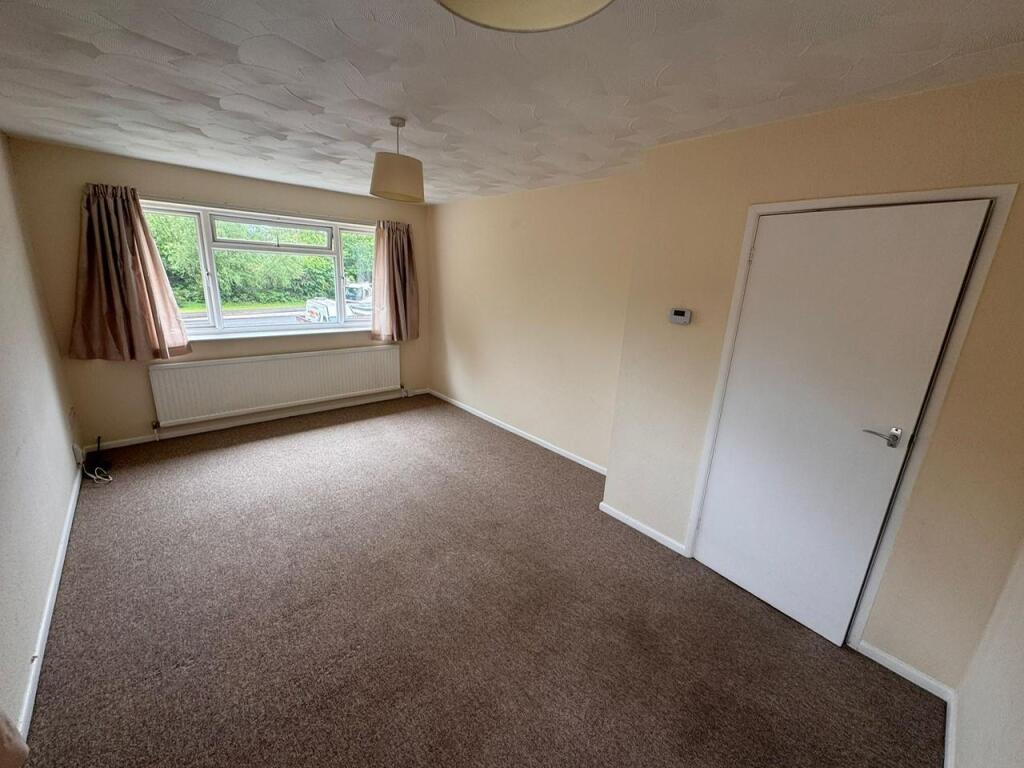
Lounge - 8.50 x 3.35 (27'10" x 10'11") - Door leading into the lounge reception room with rear and side facing aspect. White ceiling, emulsion painted walls and fitted carpet. Two upvc double glazed windows. Two radiators. Ceiling lighting. Light switch, plug sockets and TV socket.
Kitchen - 3.46 x 2.37 (11'4" x 7'9") - Door leading into the kitchen with rear facing aspect. White ceiling, part tiled and part emulsion painted walls, lino flooring. Ceiling lighting. Radiator. A range of shaker style wall and drawer units with laminate worktops. Space for fridge freezer, space and plumbing for washing machine. Free standing slot in cooker with glass top hob and integrated extractor above. Wall mounted combi boiler. Upvc double glazed window to rear aspect. Light switch, plug sockets and fuse switches.
Bathroom - 2.06x 1.76 (6'9"x 5'9") - Door leading into this modern bathroom with white ceiling, white tiled walls with border tiles. Lino flooring. Ceiling lighting. Radiator. White bathroom suite consisting of bath with side panel, shower screen and metal fittings with shower over bath, wc with seat, lid and cistern flush, sink with pedestal and chrome effect fittings.
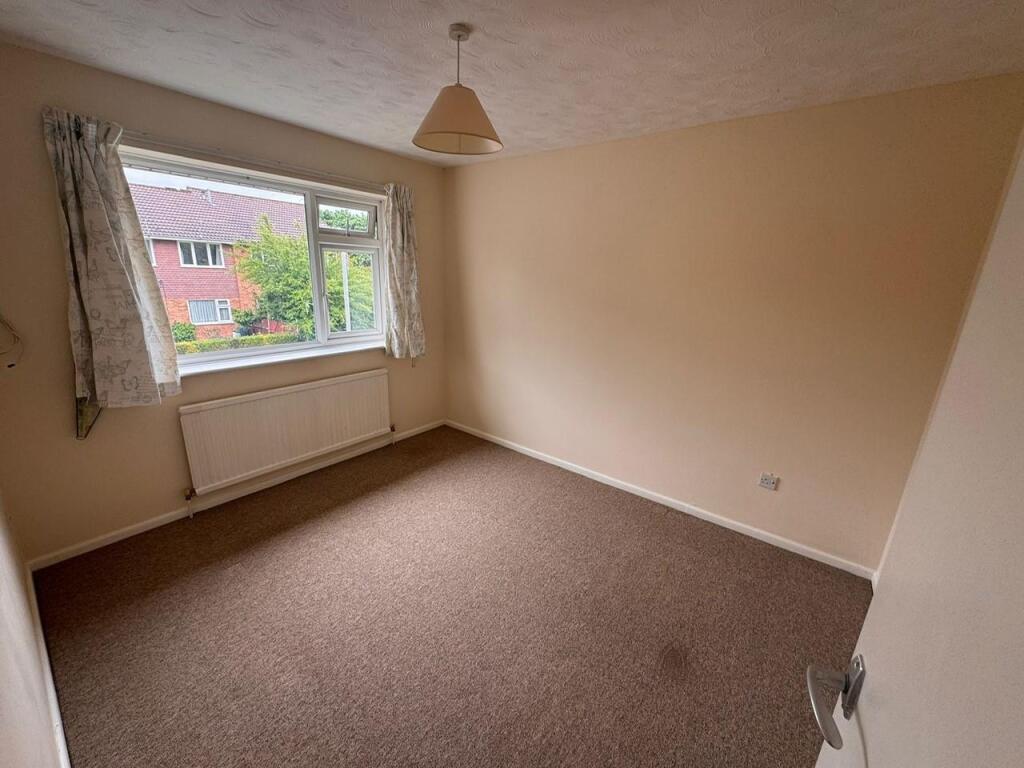
Bedroom One (Principle) - 3.44 x 2.85 (11'3" x 9'4") - Door leading into this main double bedroom with front facing aspect. White ceiling, emulsion painted walls and fitted carpet. Upvc double glazed window overlooking front aspect. Radiator. Light switch and plug sockets.
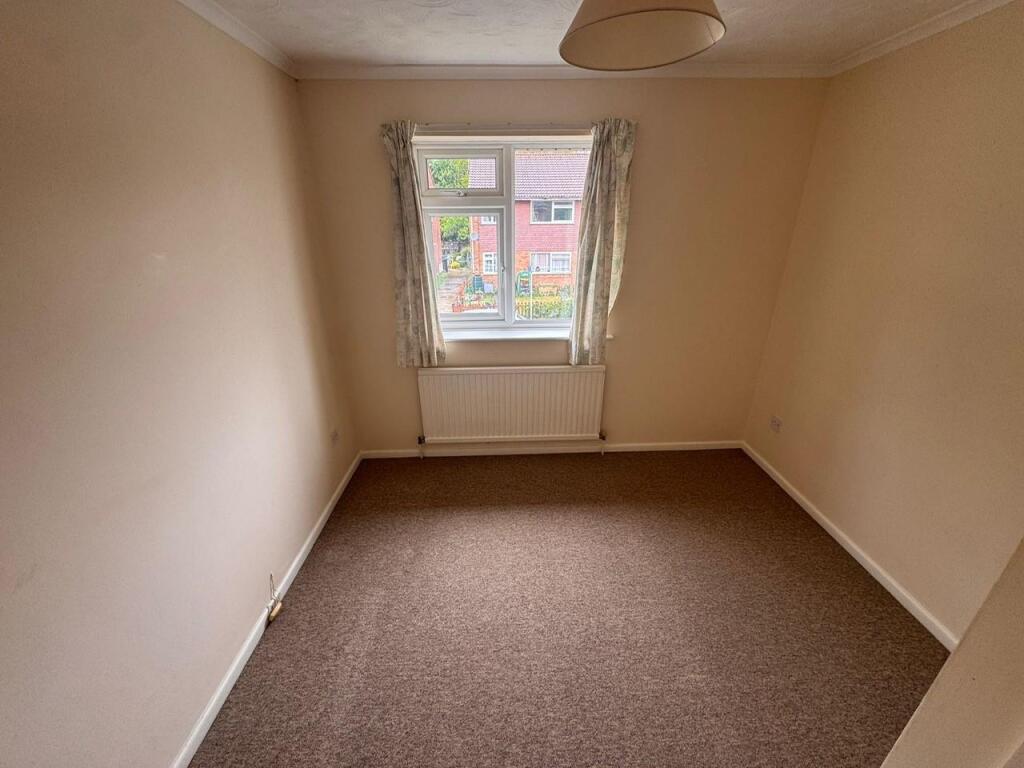
Bedroom Two - 2.88 x 3.21 (9'5" x 10'6") - Door leading into the second bedroom with white ceiling, emulsion painted walls and fitted carpet. Ceiling lighting. Upvc double glazed window overlooking front aspect. Radiator. Light switch and plug sockets.
Garden - There is a garden to the rear of the building, mainly laid to lawn, conveyed with the property.
Garage - Single garage located in nearby block with up and over door, conveyed with the property.
Tenure - The property is LEASEHOLD and is offered with NO FORWARD CHAIN
Lease remaining - 107 years
Management charges - £178.00 per annum
Ground Rent:- Zero
Listed by
Poole
Thacker & Revitt
Reference: 160196252
EPC Rating & Upgrade Cost
Current rating: D
Potential rating: C
Inspection date: 22/02/2018
Expiry date: 21/02/2028
Current heating cost: £339/year
Potential heating cost: £215/year
Recommendations
- Increase loft insulation to 270 mm (350)
- Replace boiler with new condensing boiler (3,000)
Flood risk
Zone: 1
Risk: Low
Job (default Low)
EPC Graphs
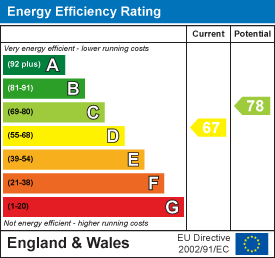
EE Rating
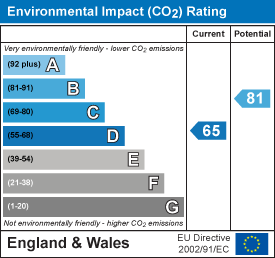
EI Rating
FENSA Certificates
This property has 1 FENSA certificate(s) on record, indicating window/door installations by FENSA-approved installers.
FENSA Certificate #3963374
Property Details
Street: 105 Redhoave Road
Town: POOLE
Postcode: BH17 9DS
Installation Details
Items: 2 windows and 1 door
Certificate Issued: 08/08/2006
Work Completed: 27/07/2006
This certificate data was retrieved from FENSA's database
What is FENSA? FENSA (Fenestration Self-Assessment Scheme) is a government-authorised scheme that monitors building regulation compliance for replacement windows and doors. Certificates indicate that work was completed by FENSA-approved installers.
Price history
| Event | Date | Price | % change |
|---|---|---|---|
| Sold | 16/10/2025 (9 months ago) | £192,000 | — |
Source: HM Land Registry Price Paid Data. Crown copyright.
Sold Comparables
Same street and nearby sales within 0.25 miles (last 5 years). Data from Land Registry Price Paid.
| Address | Price | Date | Type |
|---|---|---|---|
| 81 REDHOAVE ROAD, POOLE, BOURNEMOUTH, CHRISTCHURCH AND POOLE, BH17 9DT | £180,000 | 01/04/2022 | Flat |
| Same street 99 REDHOAVE ROAD, POOLE, BOURNEMOUTH, CHRISTCHURCH AND POOLE, BH17 9DS | £85,000 | 18/02/2022 | Flat |
| 104 REDHOAVE ROAD, POOLE, BOURNEMOUTH, CHRISTCHURCH AND POOLE, BH17 9DR | £185,000 | 11/02/2022 | Flat |
| 102 REDHOAVE ROAD, POOLE, BOURNEMOUTH, CHRISTCHURCH AND POOLE, BH17 9DR | £160,000 | 12/01/2022 | Flat |
| Same street 115 REDHOAVE ROAD, POOLE, BOURNEMOUTH, CHRISTCHURCH AND POOLE, BH17 9DS | £154,000 | 12/10/2021 | Flat |
Street average: £119,500 (2 sales)
Area average: £175,000 (3 sales)
Capital growth trend
Land Registry outcode average: last 12 months vs 5y and 10y ago (from sold prices).
House Price Index (HM Land Registry — official index, not sold-price averages): Bournemouth Christchurch and Poole. Series: Flats and maisonettes. As of April 2026.
Rental Range
Estimated market rent for Bournemouth, Christchurch and Poole. Low = conservative, Realistic = average, Optimistic = best case.
Based on Local Authority from postcode lookup → Bournemouth, Christchurch and Poole.
Location
Nearby
Nearest stations, universities and amenities (distance from property).
| Type | Name | Distance |
|---|---|---|
| Bus stop | Longfleet Drive | 0.0 miles |
| Shop | Wessex Van Centre | 0.2 miles |
| Shop | West Quay Boat Sales | 0.2 miles |
| Train station | Parkstone | 2.2 miles |
| Train station | Poole | 2.2 miles |
| University | Bournemouth University (Talbot Campus) | 3.4 miles |
| University | Bournemouth University | 3.4 miles |
| Hospital | Medical Centre | 11.2 miles |
| Hospital | Blandford Community Hospital | 11.5 miles |
Street-level crime
| Category | Count |
|---|---|
| Violence and sexual offences | 47 |
| Anti-social behaviour | 33 |
| Criminal damage and arson | 11 |
| Shoplifting | 9 |
| Burglary | 6 |
| Other theft | 6 |
| Vehicle crime | 6 |
| Public order | 5 |
| Bicycle theft | 3 |
| Robbery | 3 |
| Drugs | 1 |
| Other crime | 1 |
| Total incidents | 131 |
Within 1 mile during May 2026. Source: data.police.uk (England & Wales).
Schools nearby
Nearest open schools with Ofsted ratings (England). Closed schools are not shown. Data from Get Information about Schools and Ofsted.
| Name | Type | Distance | Ofsted |
|---|---|---|---|
| Haymoor Junior School | Primary | 0.3 miles | Good — 19 Nov 2012 |
| Magna Academy | Secondary | 0.3 miles | Good — 18 May 2023 |
| Ad Astra Infant School | Primary | 0.3 miles | Good — 8 Feb 2018 |
| Montacute School | Other | 0.4 miles | Good — 24 May 2017 |
| Poole Grammar School | Secondary | 0.5 miles | Good — 21 Feb 2018 |
Rental Comparables
Residential lets from OpenRent and Rightmove for the area (same bedroom count). Use to validate rent estimates. Student lets are excluded.
| Title | Rent | Beds | Distance | As seen on |
|---|---|---|---|---|
| 2 Bed Flat, St. Georges Court, BH12 | £925/mo | 2 | 1.19 miles | OpenRent |
Average rent: £925/mo (1 listing)
Rent-driven metrics
Based on OpenRent comparables.
- Rent ratio — Monthly rent ÷ purchase price (1% rule). 1%+ = strong, 0.8–1% = okay, <0.8% = weak for cashflow.
- Max investor price — Rent ÷ 0.8%; the price at which rent would be 0.8% of price (Stoke-style target).
- Target investor price — Rent ÷ 1%; the price at which rent would be 1% of price (strong cashflow band).
- Gross yield — Annual rent as % of purchase price (no costs).
- Cost-to-rent — Price ÷ annual rent (from OpenRent comparables). Under 14× = strong, 14–16× = acceptable, 17×+ = compressed.
- Cashflow — Rent minus mortgage, 10% maintenance, £25/mo compliance. Assumes 75% LTV, 3.95% APR (5yr fixed), 25yr term.
- ROI — Annual profit ÷ cash in (deposit + 4% purchase costs).